
Views - Primary on Main

Address
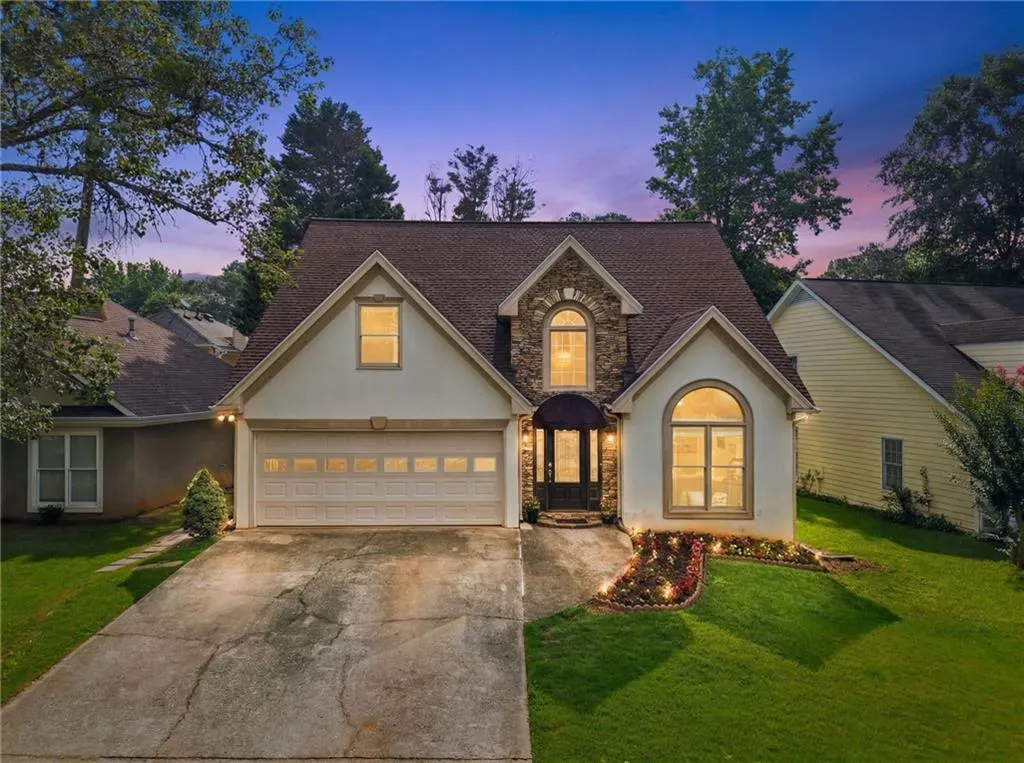
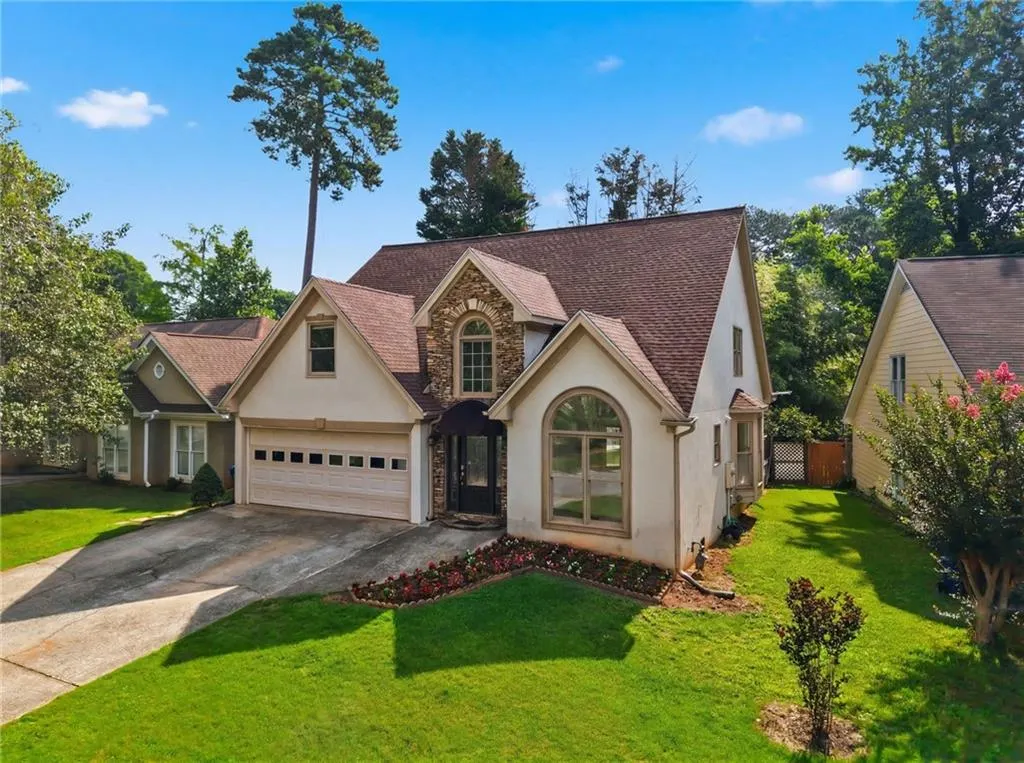
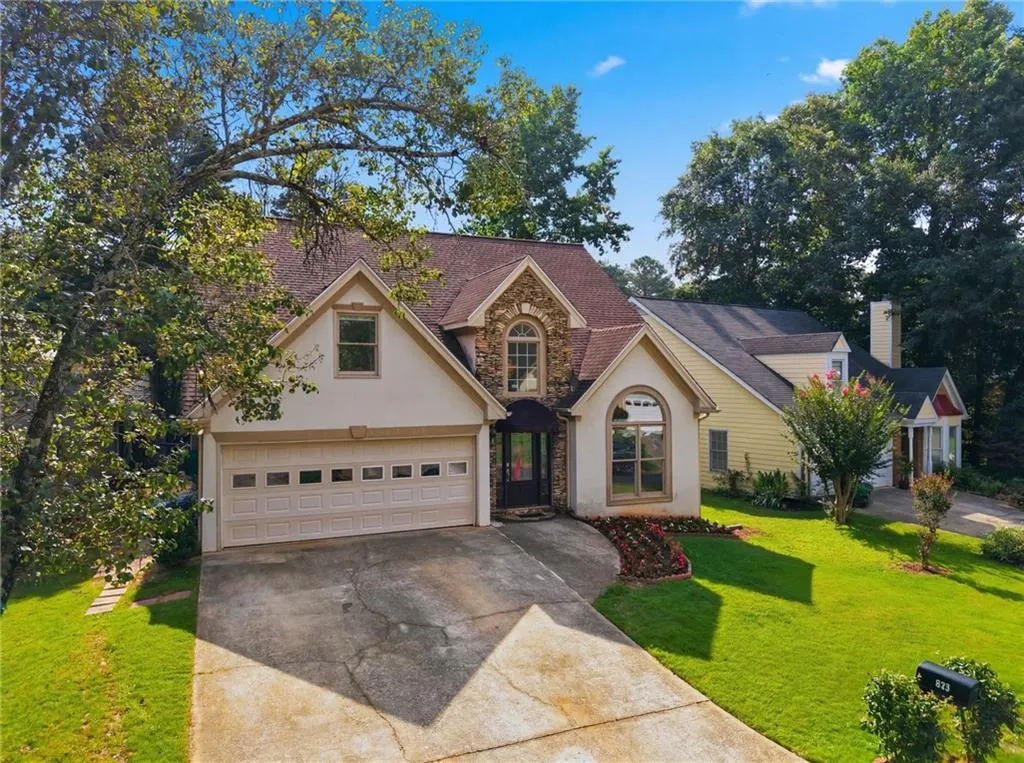
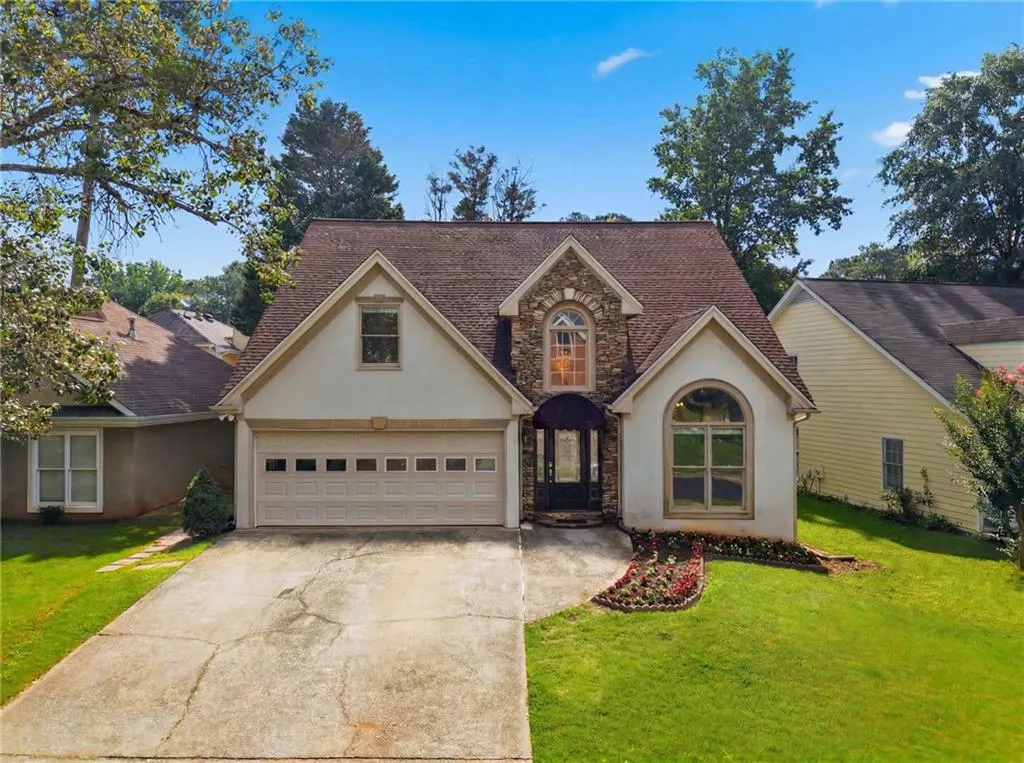
813 Ridgeland Trail, Clarkston, GA
Price
$ 399,000
Property Attributes
- MLS#7776147
- TypeSingle Family
- Listing Status Pending
- CountyDekalb
- CityClarkston
- NeighborhoodMaclaren
- Zip30021
- StyleCape Cod
- Year Built1988
- Taxes$ 6171
- Price$ 399,000
- Bedrooms3
- Full Bathrooms2
- Half Bathrooms1
- Lot Size0.13 Acres
Data Source:
First Multiple Listing Services (FMLS)
Property Description
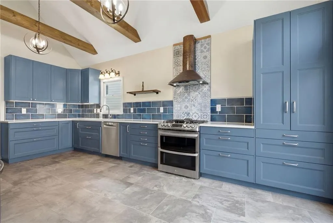
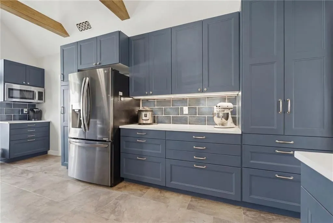
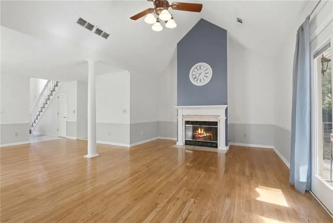
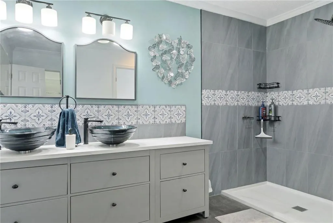
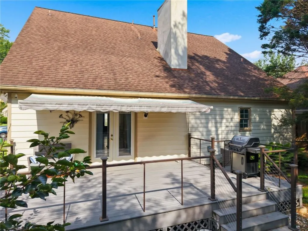
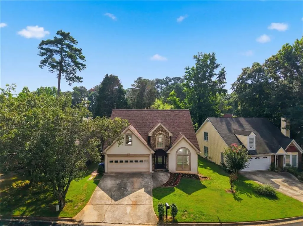
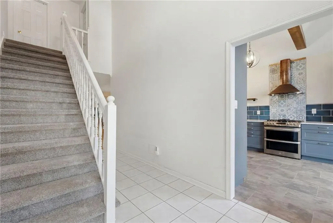
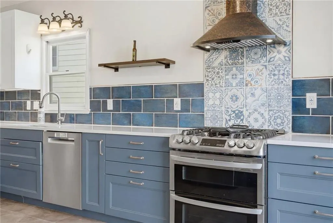
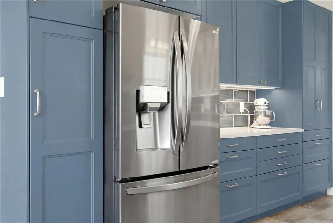
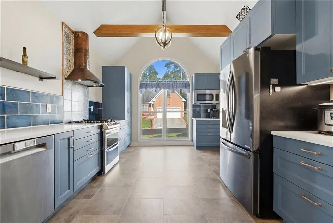
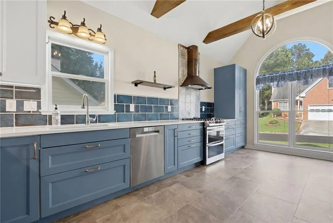
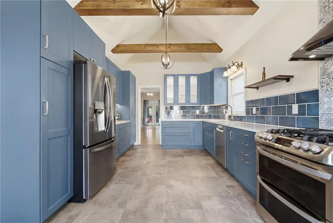
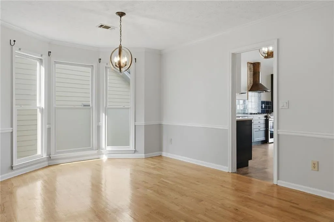
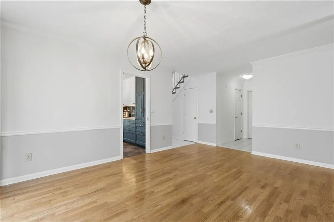
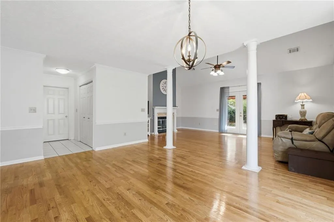
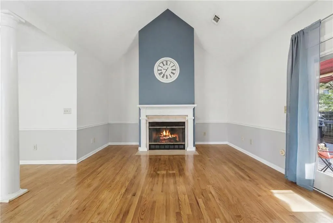
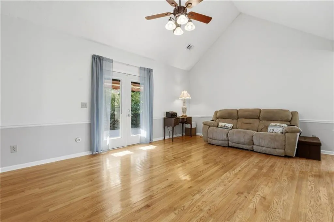
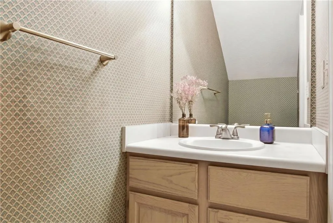
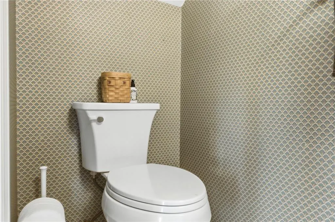
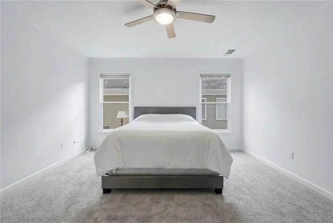
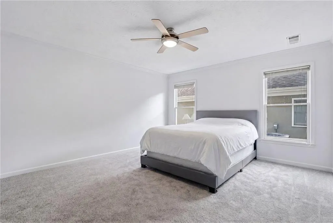
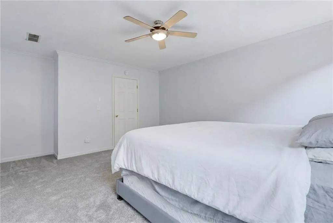
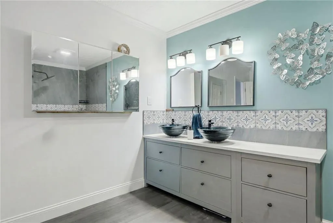
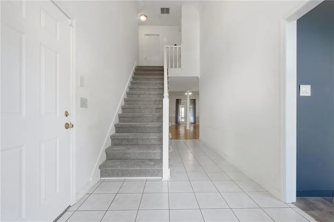
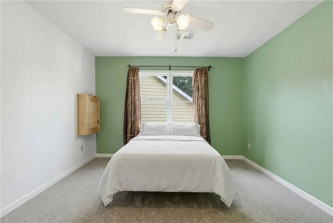
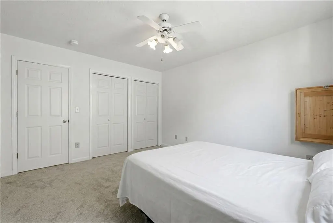
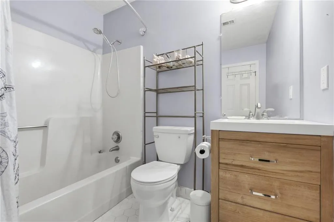
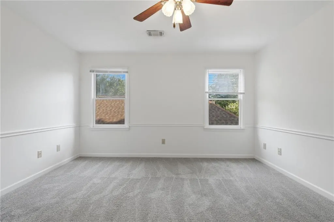
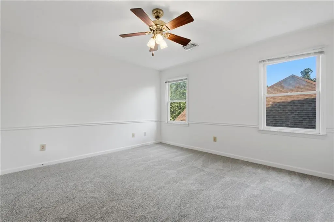
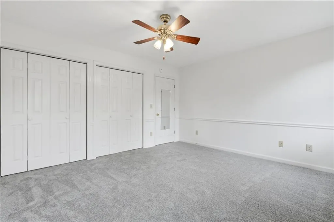
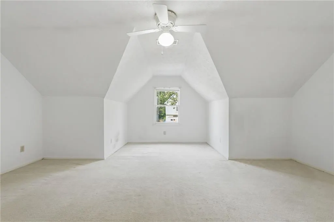
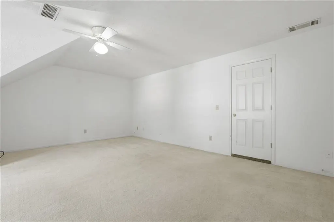
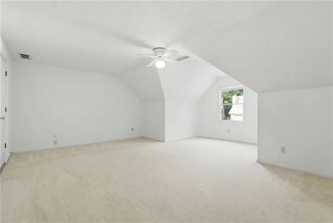
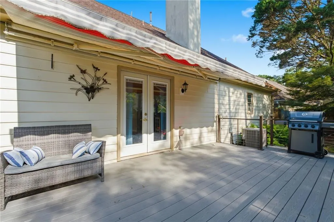
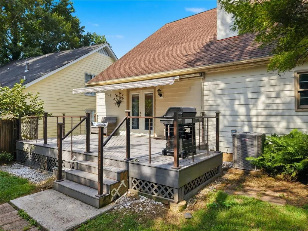
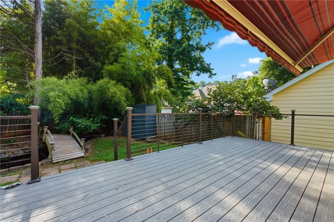
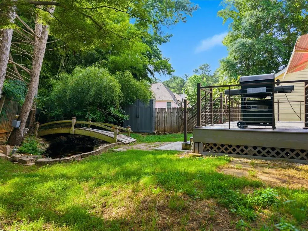
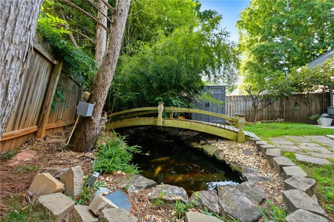
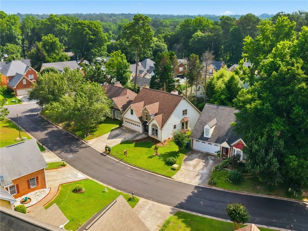
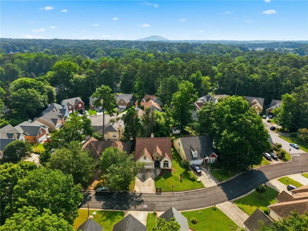

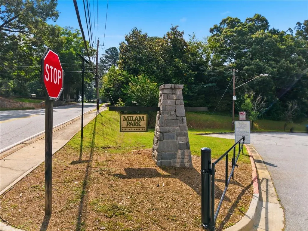
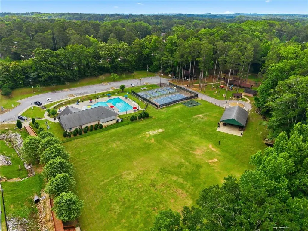
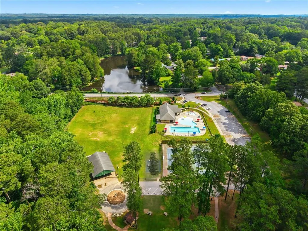
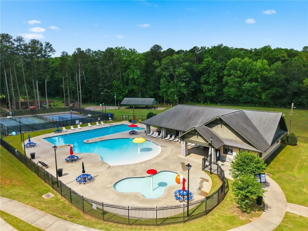
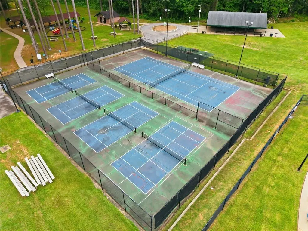
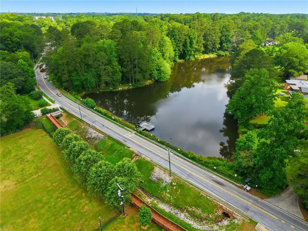
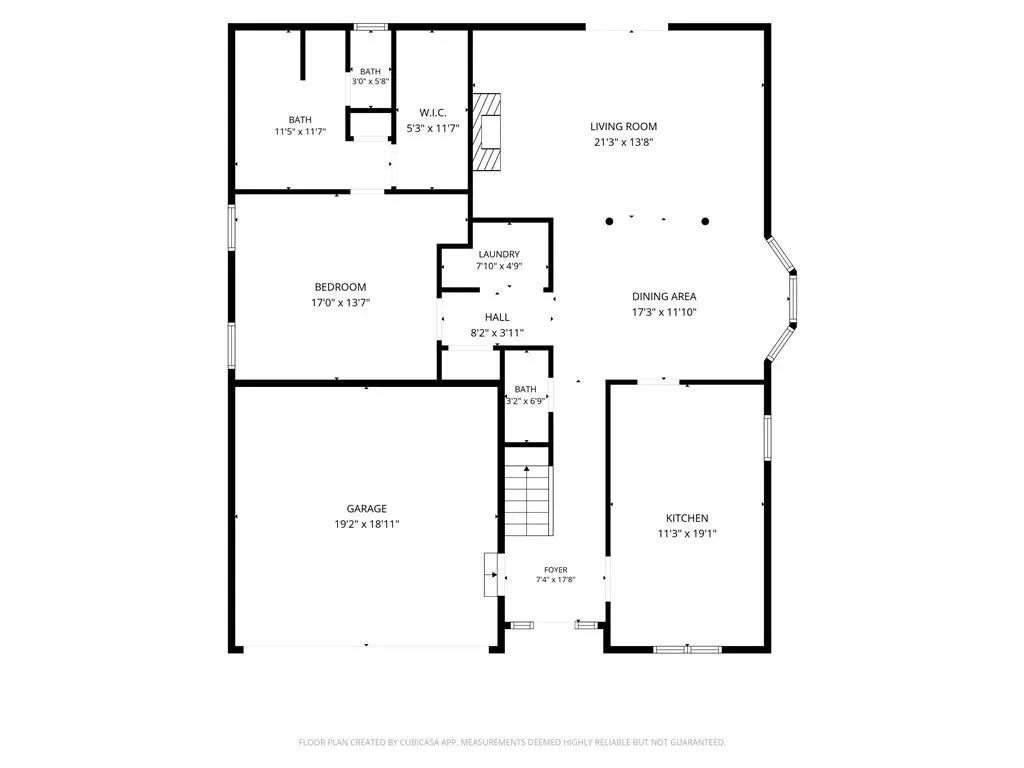
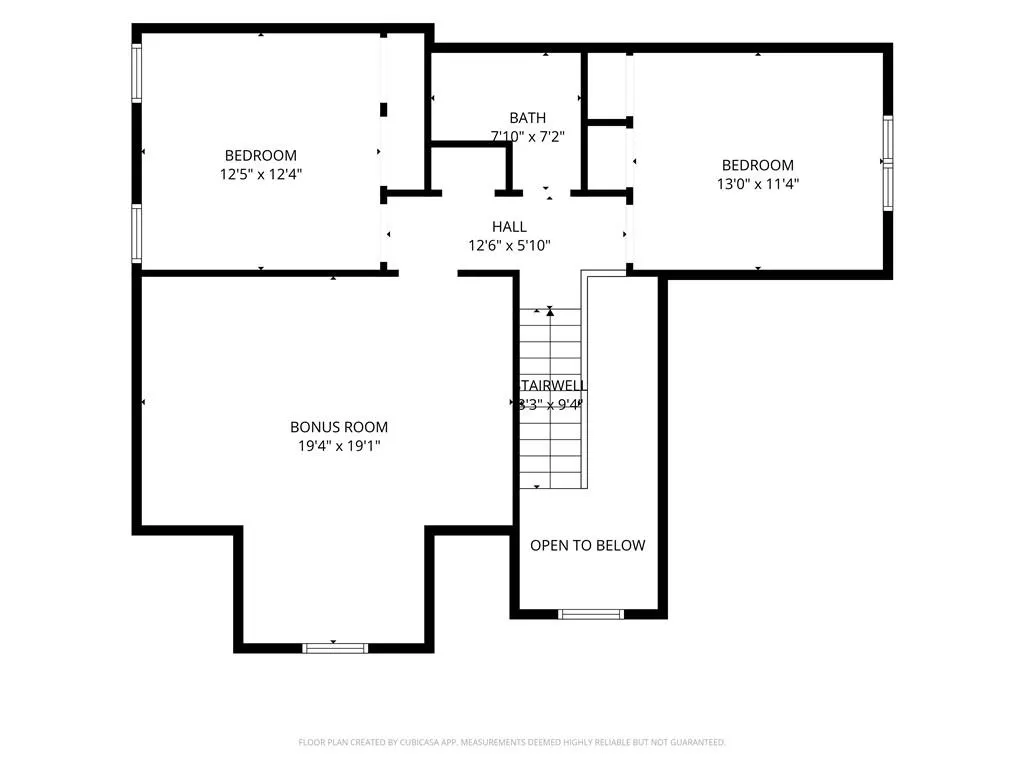
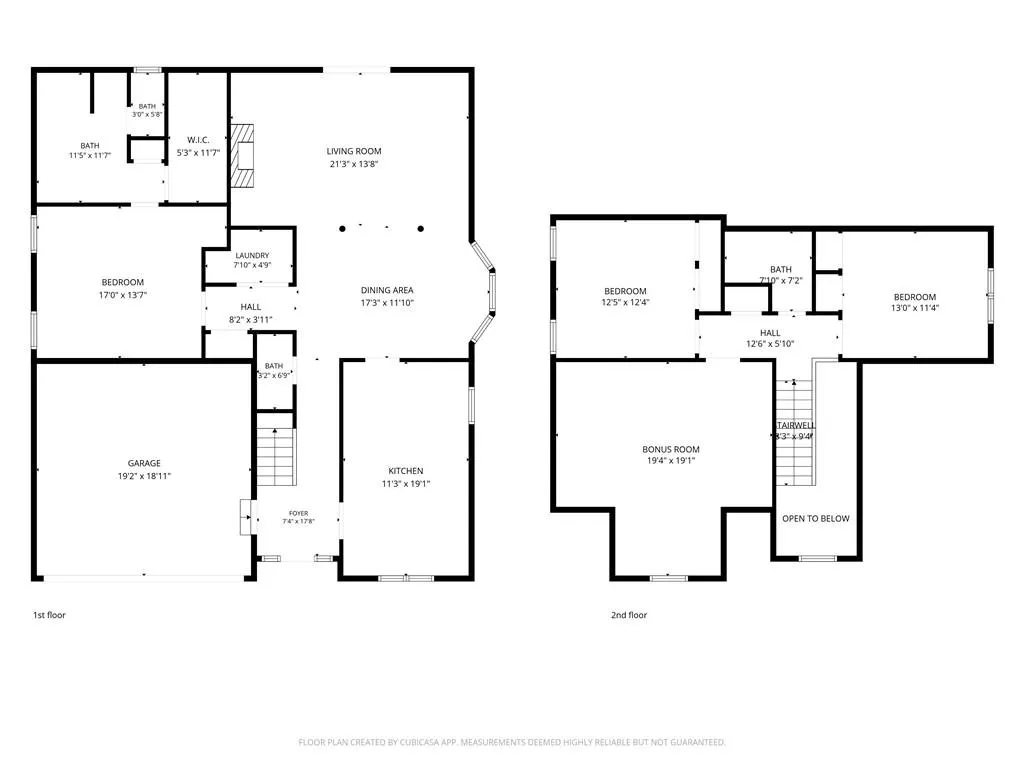
MUST SEE! This thoughtfully updated home is ideally situated for both convenience and an active lifestyle. Recent improvements include all new kitchen cabinetry, updated lighting, a new double oven stove, dishwasher, microwave, newly constructed patio, new furnace and air conditioning unit, and new carpet throughout all three bedrooms, the hallway, and the stairs. A welcoming foyer with a striking chandelier creates an inviting first impression as you enter the main level. The beautifully updated kitchen features quartz countertops, generous prep space, and durable LVP flooring, all opening into a bright eat in area. The open concept living and dining space showcases vaulted ceilings and hardwood floors while overlooking a private deck and tranquil koi pond. The primary suite on the main level includes a walk-in closet and a renovated ensuite bath complete with a new walk-in shower and updated double vanity. A convenient half bath is also located on the main level for guests. Upstairs, you will find two additional bedrooms, a full bath, and a flexible bonus room that can easily serve as an office, media room, or play space. This location is a standout offering quick access to downtown Decatur and the renowned Your DeKalb Farmers Market, along with nearby Emory University and the popular Stone Mountain Park. Outdoor recreation is close at hand with the PATH Parkway Trail system connecting toward the Atlanta Beltline. Just moments away, Milam Park offers playgrounds, tennis courts, a shaded dog park, six rentable pavilions, a seasonal swimming pool, baseball fields, and multi-sport recreation areas. The home is also within walking distance of Clarkston High School and the Clarkston campus of Georgia State University, adding to the exceptional accessibility and sense of community this location provides.
| Elementary School | Middle School | High School |
|---|---|---|
| Indian Creek - Dekalb Elementary School | Freedom - Dekalb Middle School | Clarkston High School |
| Price History | |
|---|---|
| 5/25/2026 | Listed $399,000 |
General Features
| Sewer | Public Sewer |
|---|---|
| Heating | Central |
| Cooling | Central Air |
| Utilities | Cable Available,Electricity Available,Natural Gas Available,Phone Available,Sewer Available,Underground Utilities,Water Available |
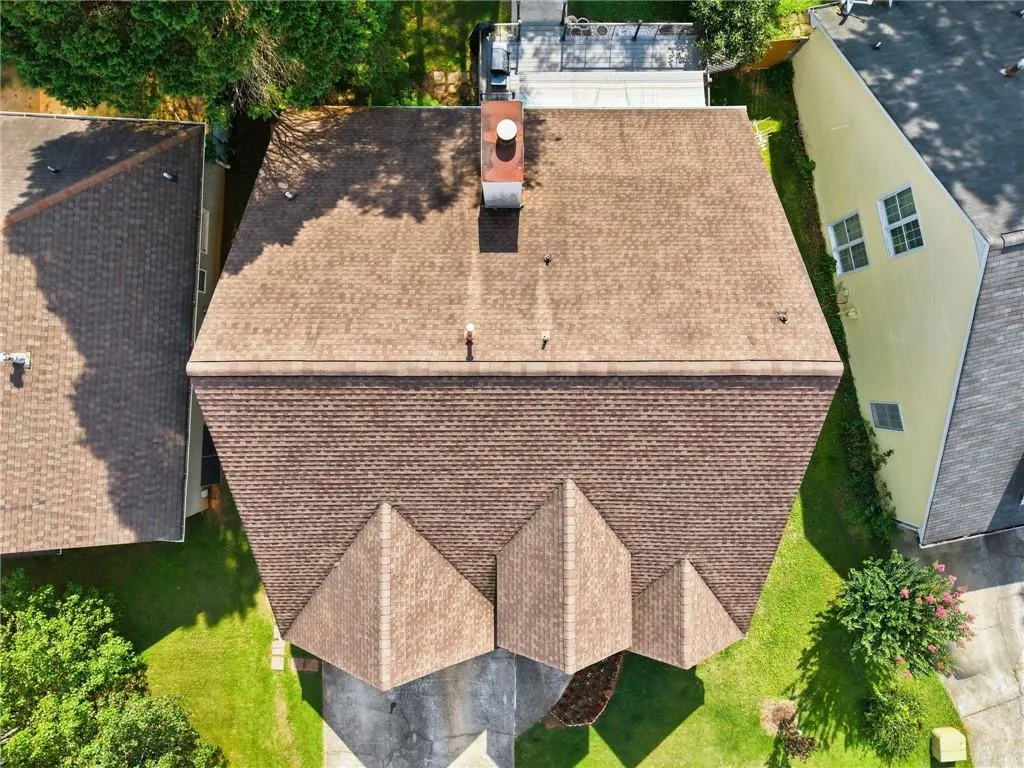
| Roof | Shingle |
| Appliances | Dishwasher,Disposal,Gas Range,Gas Water Heater,Microwave,Range Hood,Refrigerator,Self Cleaning Oven |
| Garage Spaces | 2 |
| Patio/Porch Features | Deck |
| Architectural Style | Cape Cod |
| Pool Features | None |
| Security Features | Carbon Monoxide Detector(s),Smoke Detector(s) |
| Construction Materials | Brick Veneer,Cement Siding,Stucco |
| Year Built | 1988 |
| Electric | 110 Volts |
| View | City |
| Levels | Two |
| Property Subtype | Single Family Residence |
| Tax Year | 2025 |
| Parcel Number | 18 067 02 136 |
| Waterfront Features | None |
| Community Features | Dog Park,Near Public Transport,Near Schools,Near Shopping,Near Trails/Greenway,Park,Playground,Pool,Restaurant |
| Accessibility | None |
| County | Dekalb - GA |
| Property Type | Residential |
| HOA | false |
| Energy Efficient | None |
| Subdivision Name | Maclaren |
| Green Energy Generation | None |
| Other Structures | Shed(s),Other |
| Full Baths | 2 |
| Status | Pending |
| Directions | GPS Friendly. Take exit 40 from I-285 S (E Ponce de Leon Ave); Right on N Indian Creek Dr; Left on Jamieson Pl; Right on Market St; Left on Maclaren Dr; Right on Ridgeland Trail; Home on the Left. |
| High School | Clarkston |
| City | Clarkston |
| Body of Water | None |
| Spa Features | None |
| Elementary School | Indian Creek - Dekalb |
| Property Attached Y/N | false |
| Land Lease Y/N | false |
| Tax Annual Amount | 6171 |
| Home Warranty Y/N | false |
| Middle/Junior High School | Freedom - Dekalb |
| Property Condition | Resale |
| Standard Status | Pending |
| Freehold | IDX |
| Corporate Owner | None |
Interior Features
| Interior Amenities | Beamed Ceilings,Double Vanity,Entrance Foyer 2 Story,Low Flow Plumbing Fixtures,Vaulted Ceiling(s),Walk-In Closet(s) |
|---|---|
| Basement | Crawl Space |
| Flooring | Carpet,Ceramic Tile,Hardwood,Vinyl |
| Total Fireplaces | 1 |
| Fireplace Features | Gas Log,Glass Doors,Living Room |
| Common Walls | No Common Walls |
| Window Features | Bay Window(s),Double Pane Windows |
| Half Baths | 1 |
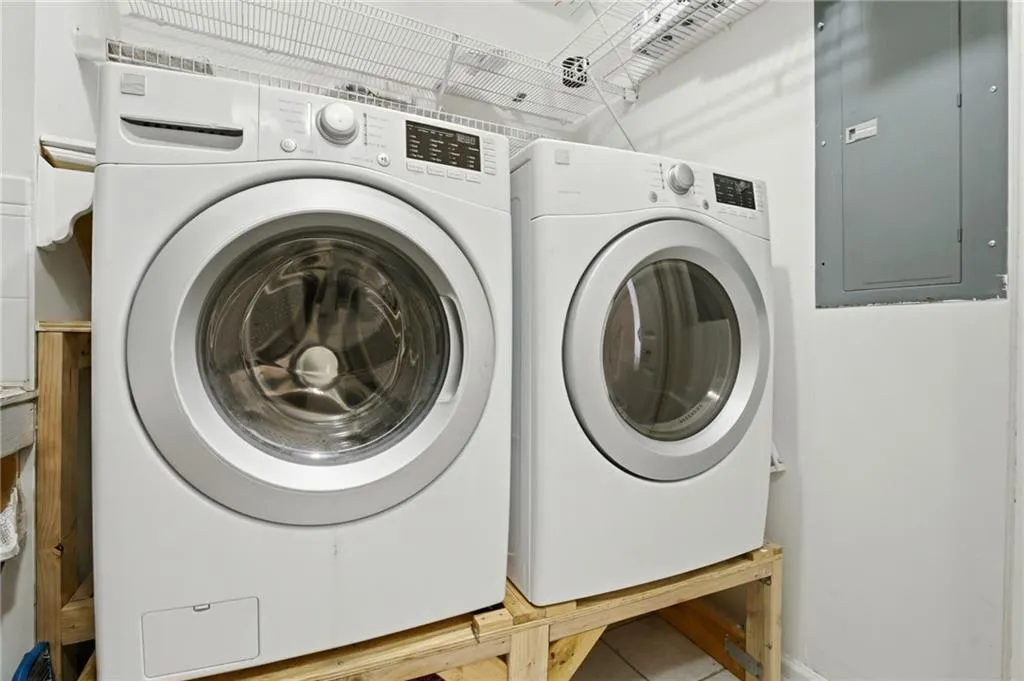
| Laundry Features | Electric Dryer Hookup,Gas Dryer Hookup,Main Level,Sink |
| Total Bedrooms | 3 |
| Room Type | Attic,Bonus Room |
| Main Level Bedrooms | 1 |
| Main Level Bathrooms | 1 |
| Kitchen Features | Eat-in Kitchen,Solid Surface Counters,View to Family Room |
| Total Baths | 3 |
| RoomBedroomFeatures | Master on Main,Roommate Floor Plan |
| Primary Bathroom Features | Double Vanity,Shower Only |
| Dining Room Features | Open Concept |
Exterior Features
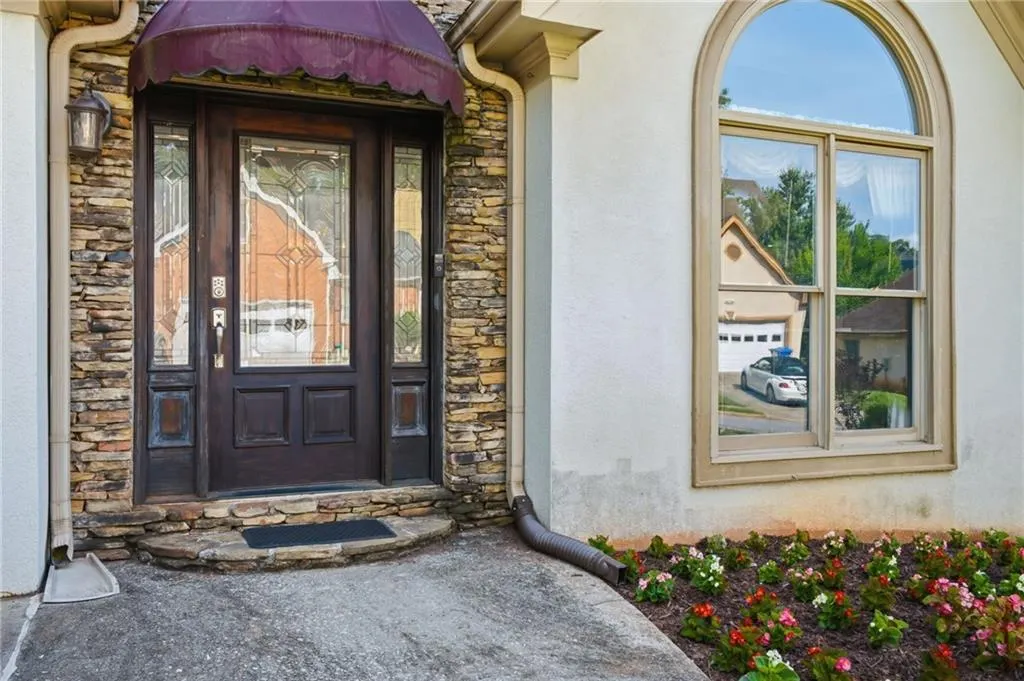
| Exterior Amenities | Awning(s),Private Yard,Rain Gutters |
|---|---|
| Fencing | Back Yard |
| Parking Features | Attached,Driveway,Garage,Garage Faces Front,Kitchen Level |
| Lot Features | Back Yard,Front Yard,Other |
| Water Source | Public |
| Foundation Details | Block |
| Building Area Total | 2116 |
| Lot Dimensions | x |
| Lot Size Acres | 0.13 |
| Road Surface Type | Asphalt |
| Lot Size Source | Public Records |
| Road Frontage Type | City Street |
| Other Equipment | None |
| Horse Amenities | None |
Amenities
- Foreclosure
- Views
- Short Sale
- New Construction
- Adult 55+
- Lease To Own
- No HOA Fees
- Furnished
- Primary On Main
- Air Conditioning
- Seller Finance
- Green
- Fixer Upper
- Horse
- Golf
- Fireplace
- Deck
- Garage
- Basement
- Pool
Property vs Single Family Average in 30021
Statistics provided by Inside Real Estate
Price
Taxes
Year Built
 ©2026 Georgia Multiple Listing Service All information deemed reliable but not guaranteed. All properties are subject to prior sale, change or withdrawal. Neither listing broker(s) or information provider(s) shall be responsible for any typographical errors, misinformation, misprints and shall be held totally harmless. Listing(s) information is provided for consumer's personal, non-commercial use and may not be used for any purpose other than to identify prospective properties consumers may
 Listings identified with the FMLS IDX logo come from FMLS and are held by brokerage firms other than the owner of this website. The listing brokerage is identified in any listing details. Information is deemed reliable but is not guaranteed. If you believe any FMLS listing contains material that infringes your copyrighted work please
  Northeast Georgia Board of REALTORS® All information deemed reliable but not guaranteed. All properties are subject to prior sale, change or withdrawal. Neither listing broker(s) or information provider(s) shall be responsible for any typographical errors, misinformation, misprints and shall be held totally harmless. Listing(s) information is provided for consumer's personal, non-commercial use and may not be used for any purpose other than to identify prospective properties consumers may be
 The information set forth on this site is based upon information which we consider reliable, but because it has been supplied by third parties to our franchisees (who in turn supplied it to us), we can not represent that it is accurate or complete, and it should not be relied upon as such. The offerings are subject to errors, omissions, changes, including price, or withdrawal without notice. All dimensions are approximate and have not been verified by the selling party and can not be verified. It
