
Primary on Main - Eco Friendly
Address
115 Ashton Park, Peachtree City, GA
Price
$ 725,000
Property Attributes
- MLS#7776153
- TypeSingle Family
- Listing Status Pending
- CountyFayette
- CityPeachtree City
- NeighborhoodAshton Park
- Zip30269
- StyleTraditional
- Year Built2002
- Taxes$ 7189
- Price$ 725,000
- Bedrooms5
- Full Bathrooms4
- Half Bathrooms1
- Lot Size0.15 Acres
Data Source:
First Multiple Listing Services (FMLS)
Property Description
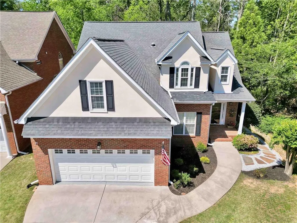
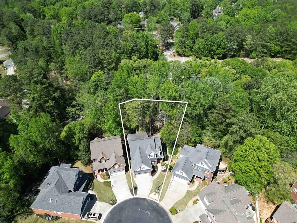
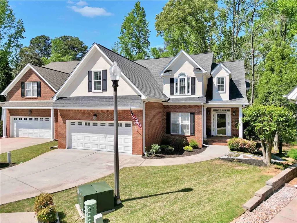
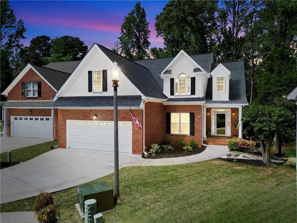
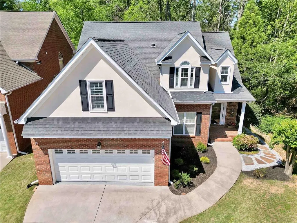
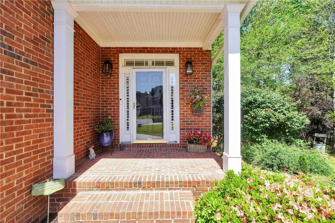
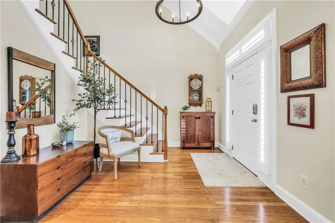
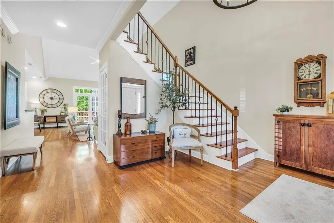
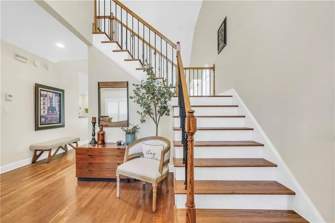
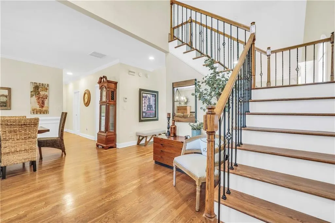
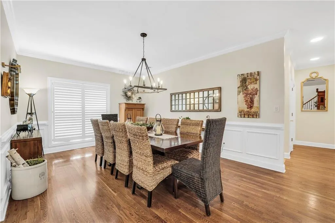
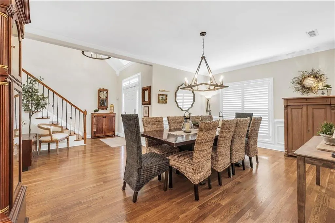
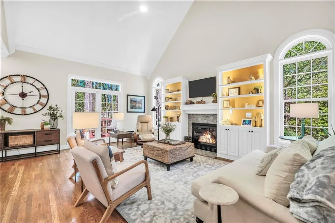
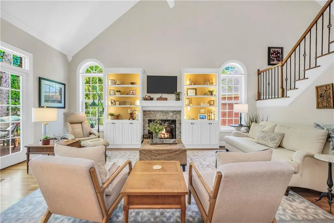
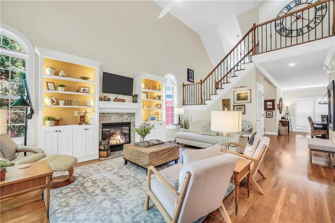
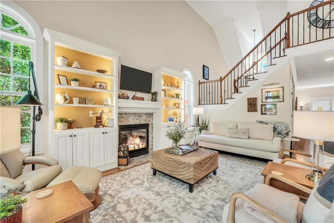
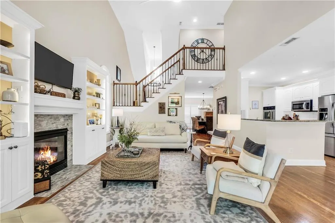
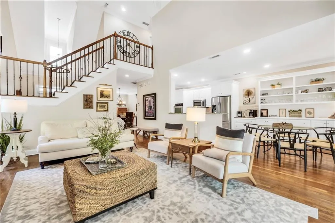
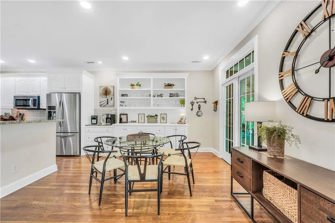
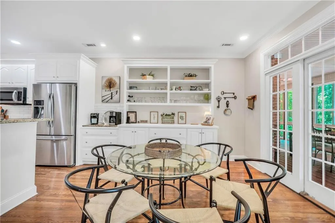
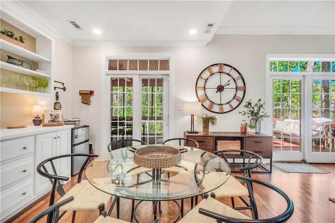
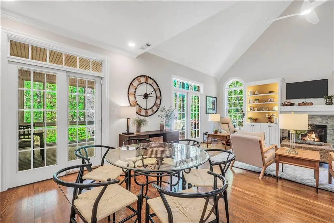
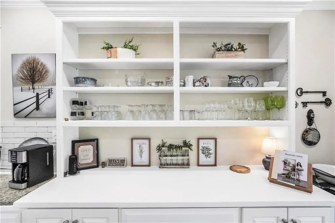
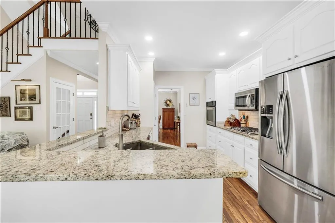
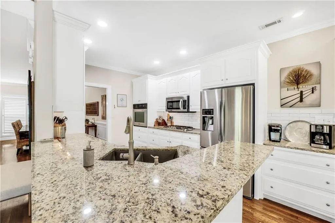
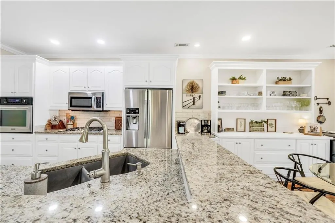
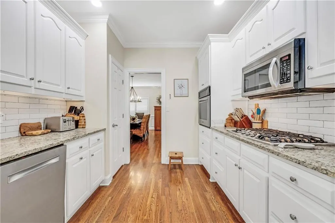
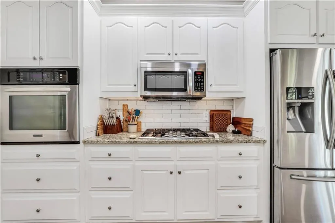
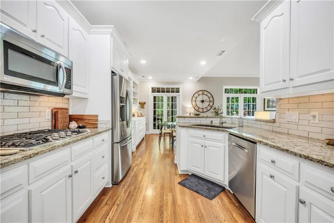
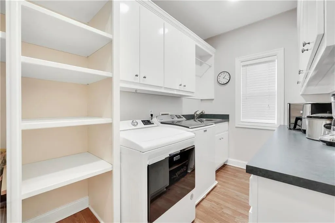
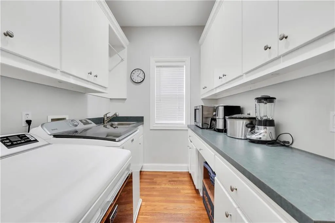
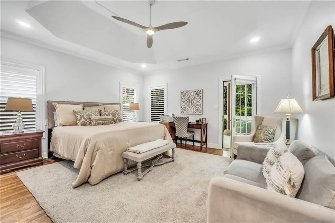
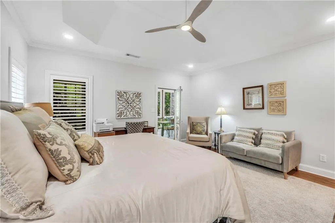
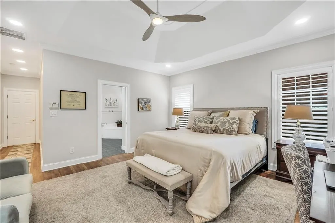
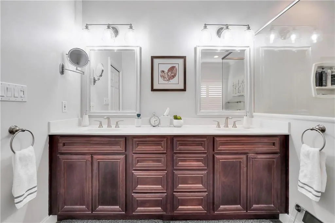
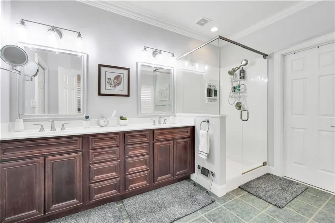
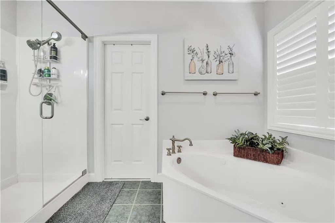
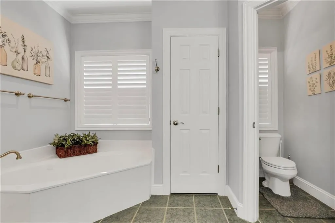
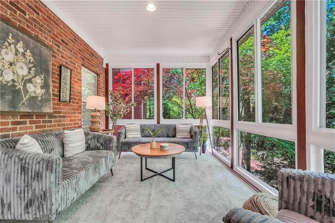
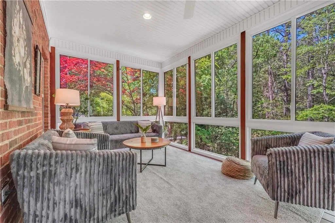
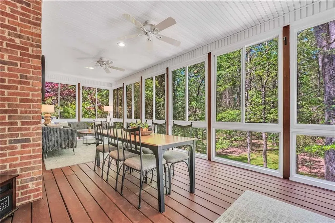
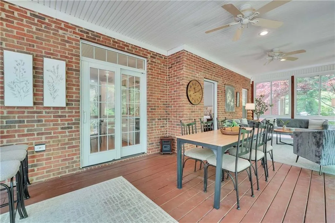
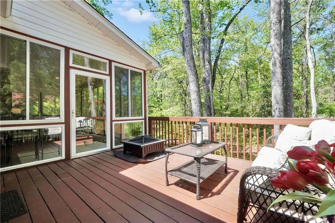
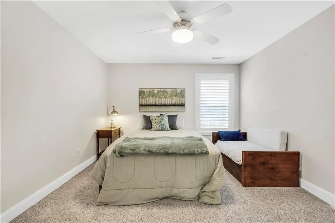
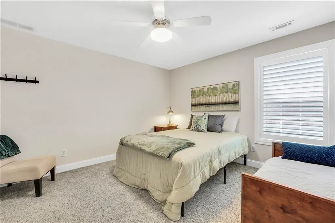
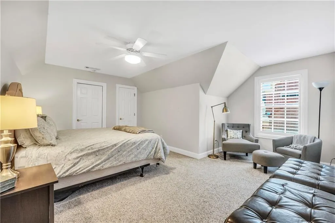
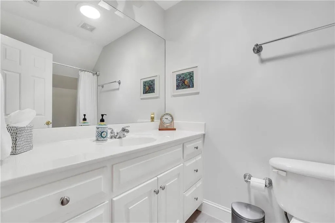
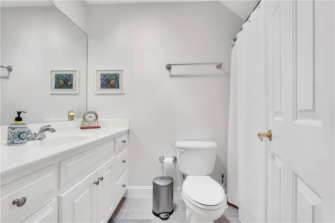
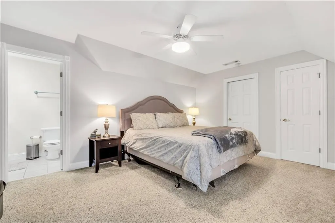
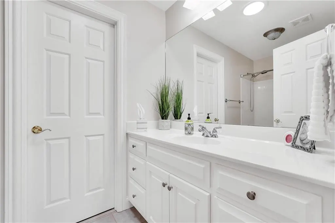
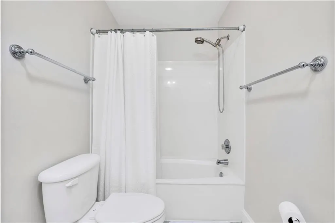
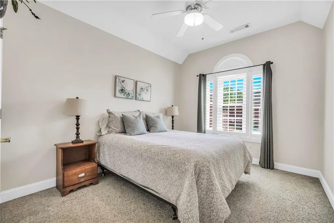
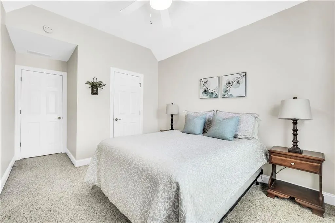
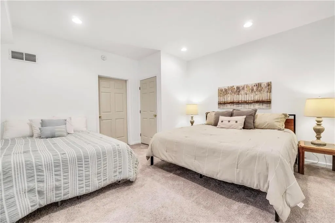
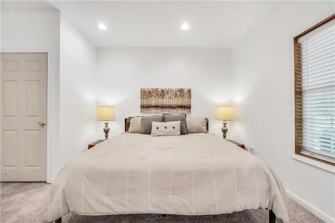
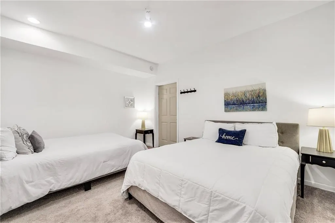
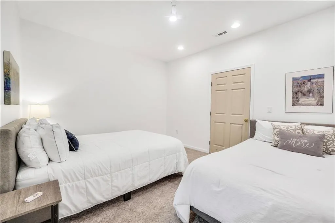
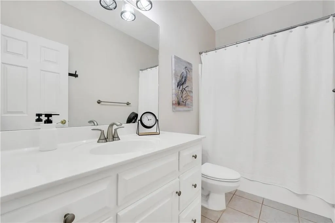
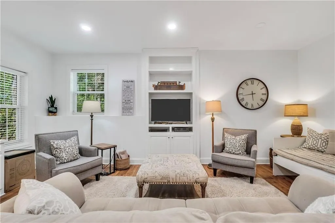
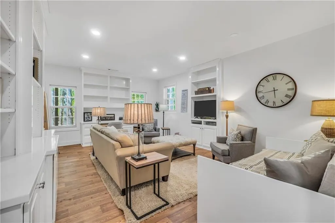
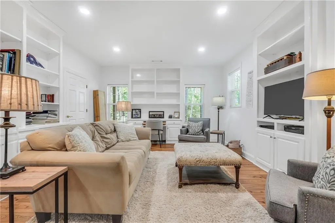
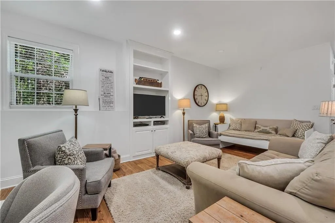
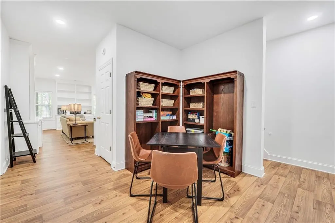
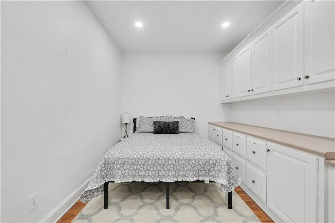
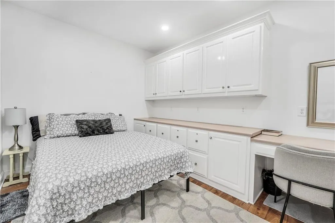
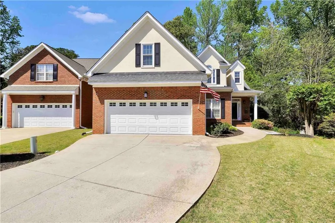
Timeless style meets modern updates in this beautifully maintained full-brick home featuring a finished daylight terrace level and flexible living space designed for today's lifestyle! From the moment you enter the grand vaulted foyer, you're welcomed into an inviting layout that blends comfortable everyday living with effortless entertaining. The spacious great room showcases a stunning stone-surround fireplace, custom bookcases, and sliding doors that open to a beautiful all-season porch, creating the perfect setting to relax or host guests year-round! The expansive dining room provides an ideal space for both intimate dinners and larger gatherings. The beautifully appointed kitchen combines style and functionality with granite countertops, subway tile backsplash, handcrafted lighted cabinetry freshly updated with white paint, a coffee station, and under-cabinet lighting. High-end stainless appliances include a Bosch dishwasher, 5-burner gas cooktop, microwave, and convection oven. The adjacent breakfast room features a custom hutch with pull-out drawers and opens to the ultimate indoor-outdoor living experience, complete with an expanded all-season porch and grilling deck spanning the rear of the home. The main-level owner's suite offers a private retreat with a trey ceiling, ceiling fan, hardwood flooring, and a spacious bath featuring a raised vanity, jetted tub, and oversized frameless glass shower. Upstairs, additional bedrooms-including a private teen or guest suite with en-suite bath-provide ample space for family, guests, or hobbies. The finished terrace level has been thoughtfully enhanced to support multi-generational living or flexible use. This level includes an additional bedroom, recreation or media room, private office or gym, two versatile bonus/flex rooms, custom bookcases and cabinetry, two built-in desks, and a full bath. Outdoor living is equally inviting, featuring new limestone and paver stonework along the side walkway leading to the backyard, enhanced by decorative limestone rocks and supported by a full irrigation system to keep the landscaping looking its best. Enjoy additional outdoor living on the large covered patio and flagstone pathways, surrounded by mature hardwood trees and peaceful natural scenery. The laundry room is conveniently located on the main level, and the HOA provides lawn maintenance for easy, low-maintenance living. Additional notable features include: Plantation shutters, a Rheem water heater with instant recirculating hot water, hardwood floors on the main level, stairs, and hallways, gutter guards, three HVAC units, irrigation system, garage epoxy flooring, an efficient baffle system, a home generator connection, and a maintenance-free brick exterior. Ideally located in desirable Peachtree City, this home is connected to over 100 miles of golf cart paths, offers quick access to shopping and dining, and is situated in the highly sought-after Fayette County School District trifecta-Braelinn Elementary, Rising Star Middle School, and Starr's Mill High School. Move right in and start enjoying the space, comfort, and lifestyle this exceptional home provides!
| Elementary School | Middle School | High School |
|---|---|---|
| Peeples Elementary School | Rising Starr Middle School | Starrs Mill High School |
| Price History | |
|---|---|
| 5/25/2026 | Listed $725,000 |
General Features
| Sewer | Public Sewer |
|---|---|
| Heating | Natural Gas,Central |
| Cooling | Electric,Ceiling Fan(s),Central Air |
| Utilities | Cable Available,Electricity Available,Natural Gas Available,Phone Available,Sewer Available,Water Available |
| Roof | Shingle |
| Appliances | Dryer,Washer,Dishwasher,Disposal,Microwave,Refrigerator,Gas Cooktop |
| HOA Fee | 1700 |
| Garage Spaces | 2 |
| Patio/Porch Features | Patio,Front Porch,Glass Enclosed,Terrace |
| Architectural Style | Traditional |
| Pool Features | None |
| Security Features | Carbon Monoxide Detector(s),Smoke Detector(s),Security System Owned |
| Construction Materials | Brick,Brick 4 Sides |
| Year Built | 2002 |
| Electric | Other |
| View | Other |
| Levels | Three Or More |
| Property Subtype | Single Family Residence |
| Tax Year | 2025 |
| Parcel Number | 060323006 |
| Waterfront Features | None |
| Community Features | Homeowners Assoc |
| Accessibility | None |
| HOA Fee 2 | 1700 |
| Assoc Fee Paid Per | Annually |
| County | Fayette - GA |
| Property Type | Residential |
| HOA | true |
| Energy Efficient | Insulation |
| Subdivision Name | Ashton Park |
| Green Energy Generation | None |
| Other Structures | None |
| Full Baths | 4 |
| Status | Pending |
| Directions | From the intersection of Hwy 74 and Hwy 54, take Hwy 74 South, left on Holly Grove, right on Robinson Road, left into Ashton Park subdivision, take 1st left and proceed to cul-de-sac |
| High School | Starrs Mill |
| City | Peachtree City |
| Body of Water | None |
| Spa Features | None |
| HOA Fee 2 Frequency | Annually |
| Elementary School | Peeples |
| Property Attached Y/N | false |
| Land Lease Y/N | false |
| Tax Annual Amount | 7189 |
| Home Warranty Y/N | false |
| Body Type | Other |
| Middle/Junior High School | Rising Starr |
| Property Condition | Resale |
| Standard Status | Pending |
| Freehold | IDX |
| Corporate Owner | None |
Interior Features
| Interior Amenities | Bookcases,Tray Ceiling(s),Walk-In Closet(s),Crown Molding,High Speed Internet,Recessed Lighting |
|---|---|
| Basement | Finished,Full,Walk-Out Access |
| Flooring | Hardwood,Carpet |
| Total Fireplaces | 1 |
| Fireplace Features | Living Room |
| Common Walls | No Common Walls |
| Window Features | Double Pane Windows,Plantation Shutters |
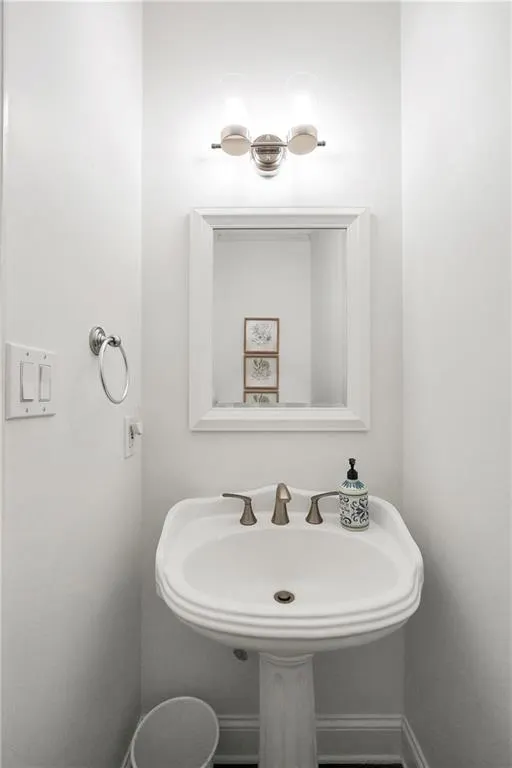
| Half Baths | 1 |
| Laundry Features | In Hall,Laundry Room,Main Level,Sink |
| Total Bedrooms | 5 |
| Room Type | Basement,Bonus Room,Laundry,Media Room,Office,Sun Room,Workshop |
| Main Level Bedrooms | 1 |
| Main Level Bathrooms | 1 |
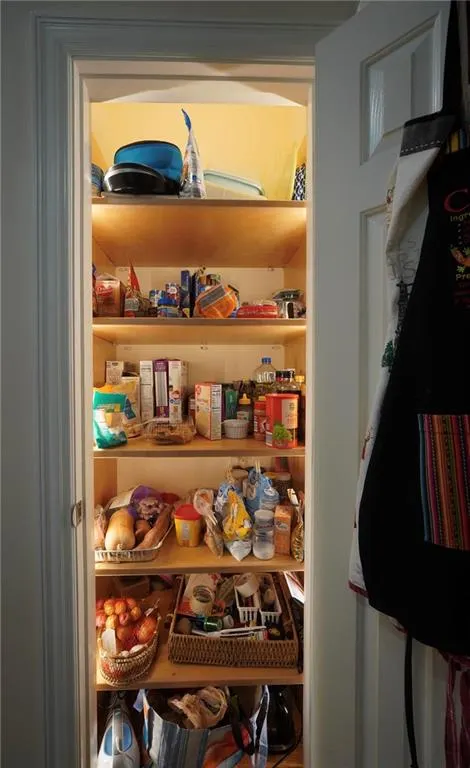
| Kitchen Features | Breakfast Bar,Breakfast Room,Pantry,Cabinets White,Stone Counters,View to Family Room |
| Total Baths | 5 |
| RoomBedroomFeatures | Master on Main |
| Primary Bathroom Features | Double Vanity,Soaking Tub,Separate Tub/Shower |
| Dining Room Features | Separate Dining Room |
Exterior Features
| Exterior Amenities | Balcony |
|---|---|
| Fencing | None |
| Parking Features | Garage Door Opener,Garage |
| Lot Features | Cul-De-Sac,Sprinklers In Front |
| Water Source | Public |
| Foundation Details | Slab |
| Building Area Total | 3929 |
| Lot Size Acres | 0.15 |
| Road Surface Type | Asphalt |
| Lot Size Source | Owner |
| Road Frontage Type | None |
| Other Equipment | None |
| Horse Amenities | None |
Amenities
- Foreclosure
- Views
- Short Sale
- New Construction
- Adult 55+
- Lease To Own
- No HOA Fees
- Furnished
- Primary On Main
- Air Conditioning
- Seller Finance
- Green
- Fixer Upper
- Horse
- Golf
- Fireplace
- Deck
- Garage
- Basement
- Pool
Property vs Single Family Average in 30269
Statistics provided by Inside Real Estate
Price
Taxes
Year Built

 ©2026 Georgia Multiple Listing Service All information deemed reliable but not guaranteed. All properties are subject to prior sale, change or withdrawal. Neither listing broker(s) or information provider(s) shall be responsible for any typographical errors, misinformation, misprints and shall be held totally harmless. Listing(s) information is provided for consumer's personal, non-commercial use and may not be used for any purpose other than to identify prospective properties consumers may
 Northeast Georgia Board of REALTORS® All information deemed reliable but not guaranteed. All properties are subject to prior sale, change or withdrawal. Neither listing broker(s) or information provider(s) shall be responsible for any typographical errors, misinformation, misprints and shall be held totally harmless. Listing(s) information is provided for consumer's personal, non-commercial use and may not be used for any purpose other than to identify prospective properties consumers may be
 The information set forth on this site is based upon information which we consider reliable, but because it has been supplied by third parties to our franchisees (who in turn supplied it to us), we can not represent that it is accurate or complete, and it should not be relied upon as such. The offerings are subject to errors, omissions, changes, including price, or withdrawal without notice. All dimensions are approximate and have not been verified by the selling party and can not be verified. It
