
Water Views - New Construction - Primary on Main - Eco Friendly
Address
140 Cove View Lane, Clarkesville, GA
Price
$ 3,999,000
Property Attributes
- MLS#7778008
- TypeSingle Family
- Listing Status Active
- CountyRabun
- CityClarkesville
- NeighborhoodBURTON
- Zip30523
- StyleContemporary, European, French Provincial
- Year Built2026
- Price$ 3,999,000
- Bedrooms4
- Full Bathrooms5
- Half Bathrooms1
- Lot Size1.011 Acres
Data Source:
First Multiple Listing Services (FMLS)
Property Description
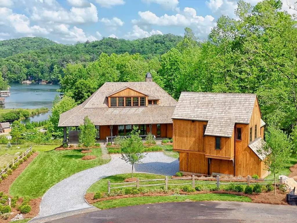
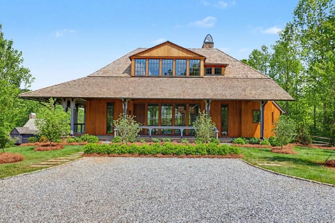
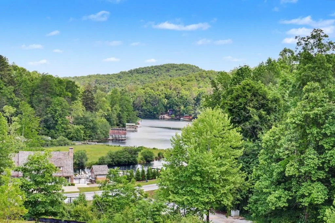
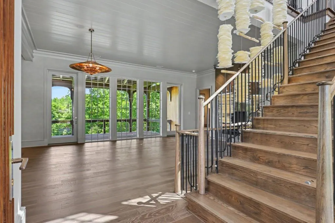
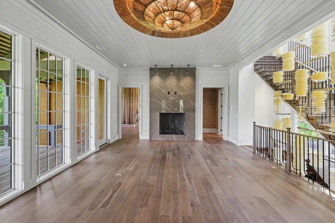
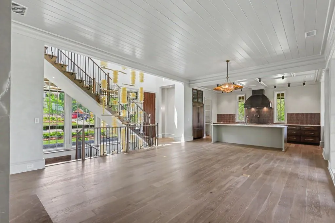
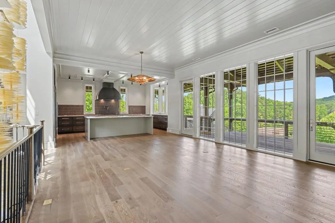
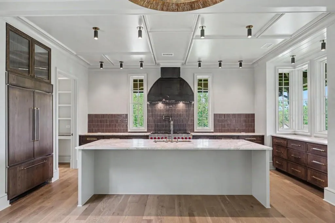
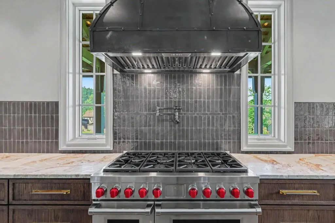
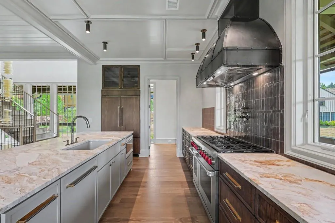
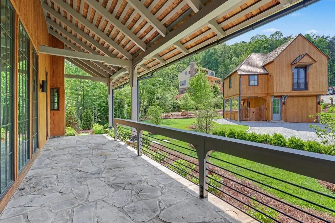
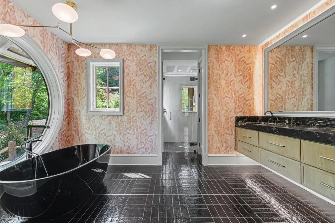
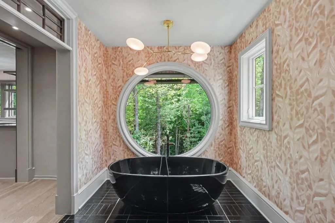
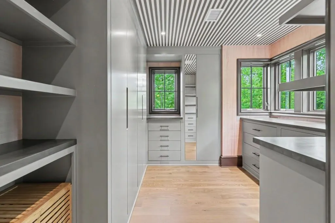
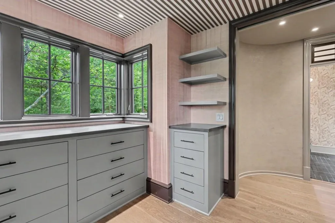
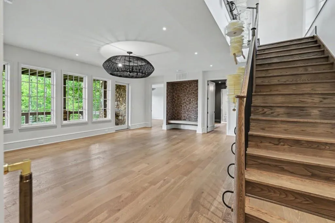
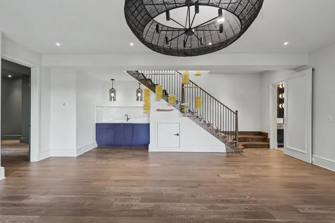
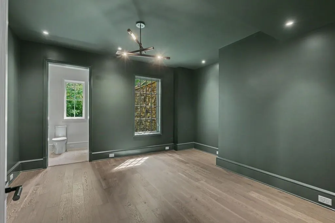
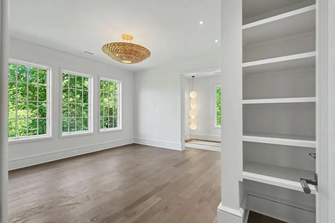
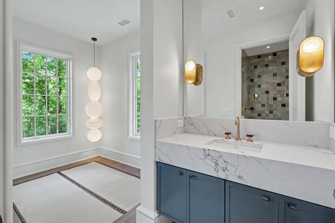
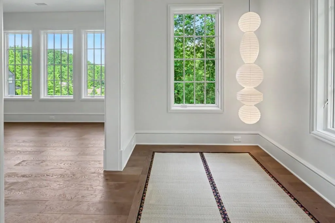
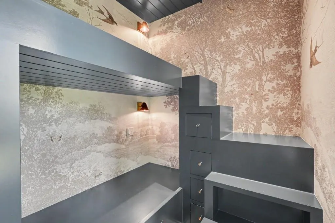
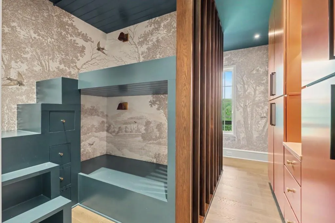
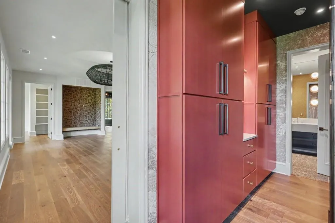
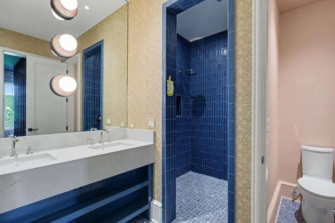
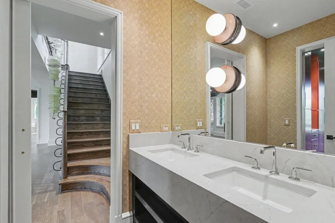
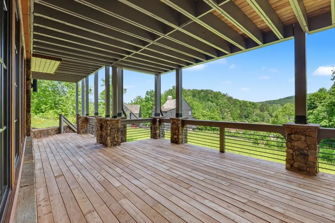
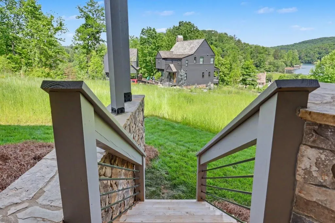
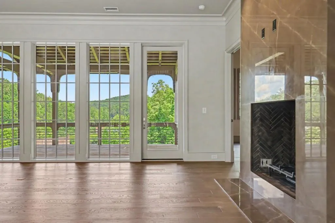
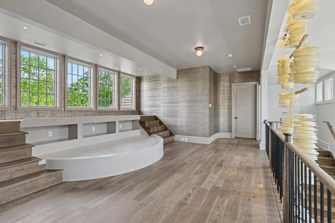
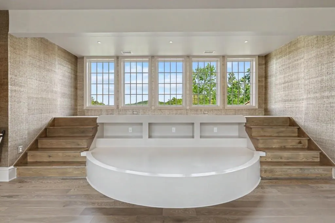
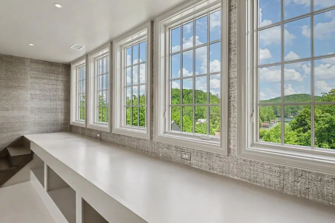
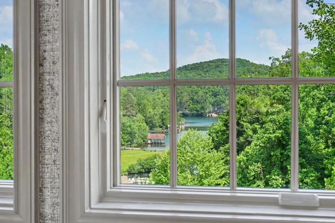
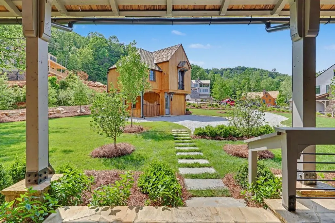
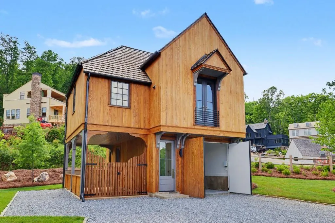
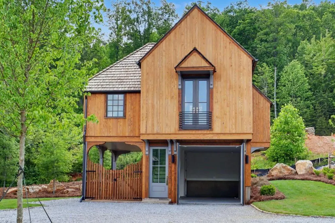
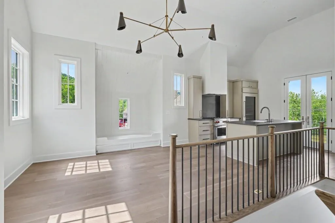
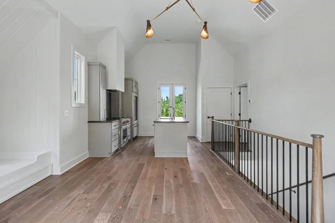
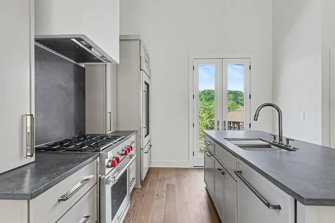
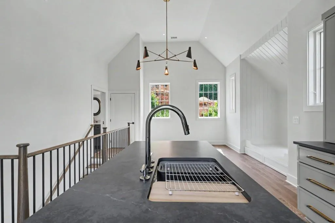
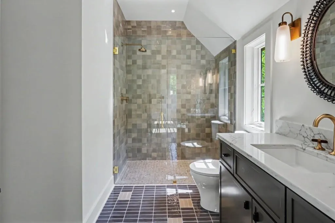
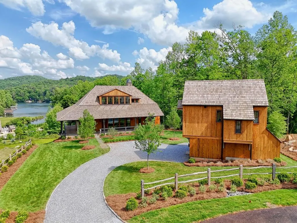
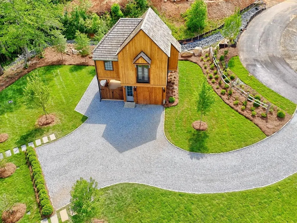
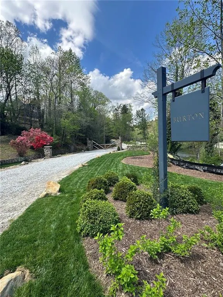
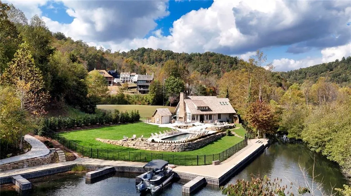
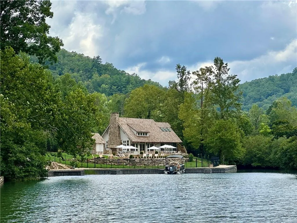
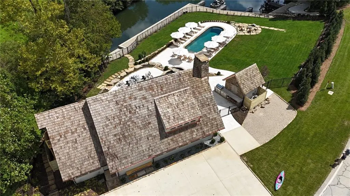
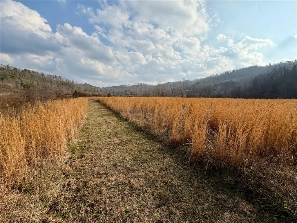
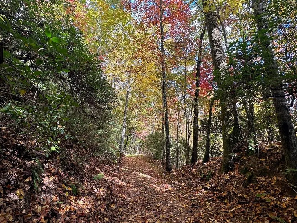
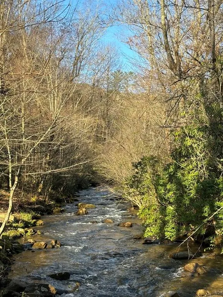
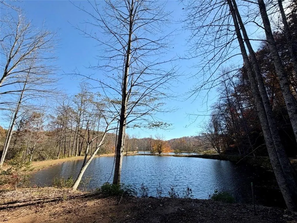
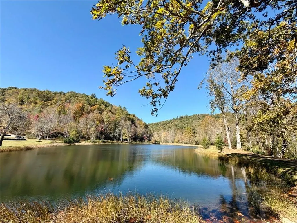
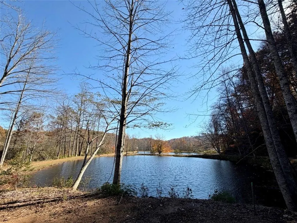
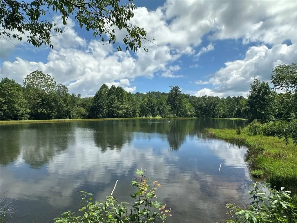
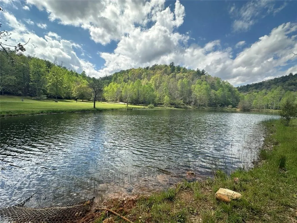
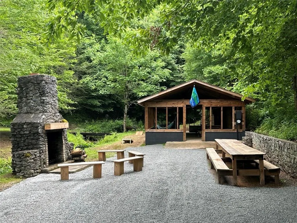
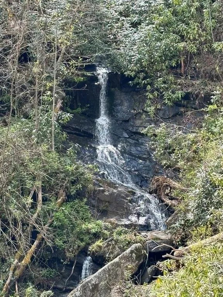
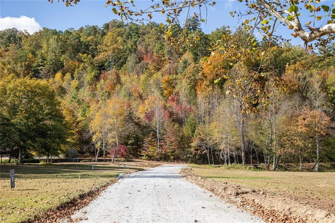
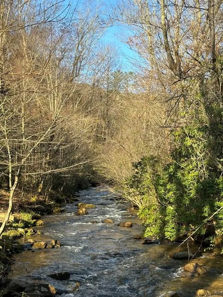
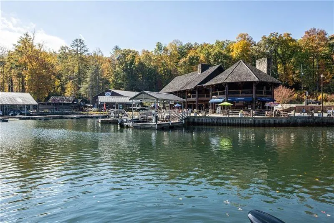
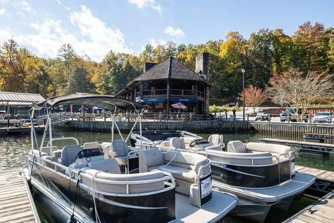
*$50,000 Builder Incentive for contracts binding by Labor Day (September 7, 2026). Can be applied toward builder options/upgrades, closing costs, and/or prepaid HOA fees. Terms and conditions apply—contact the sales team for more information.* This custom home built by McKinney Builders was designed with mountain living in mind, offering a peaceful setting within the community and easy access to Burton’s network of trails, streams, and gathering spaces. Mornings might begin with a walk along Wildcat Creek or a short stroll to cast a line in the community’s stocked trout waters, while afternoons invite time exploring the surrounding forest or enjoying nearby Lake Burton. Discover the best of it all with FEE SIMPLE OWNERSHIP and mountain living on Lake Burton: Located within the private gated community of Burton on Lake Burton, 140 Cove View Lane offers an exceptional mountain retreat that blends timeless architecture, natural beauty, and an outdoor lifestyle rarely found in North Georgia. Thoughtfully designed by renowned architect Lew Oliver, the Burton community is celebrated for its refined mountain aesthetic and deep connection to the surrounding landscape. Bordering the pristine wilderness of the Chattahoochee National Forest and neighboring historic LaPrade's Marina, Burton is a place where life naturally unfolds outdoors. More than five miles of scenic trails wind throughout the community and connect directly to the Appalachian Trail, while Wildcat Creek and the community's stocked ponds provide outstanding private trout fishing. This exceptional custom home is the ultimate large family getaway, offering 4 bedrooms, a dedicated bunk room, and a fully finished suite over the garage comfortably sleeping 12+ guests with room to spare. With 5 full baths and a half bath, every detail has been thoughtfully designed to accommodate family and friends in style and comfort. Crafted with high-end mountain modern finishes throughout, the home's third-floor flex space is perfect for kids whether for movie nights, play, games, or whatever the family imagination brings making this the ideal retreat for multigenerational gatherings and large group escapes. The exterior showcases thermally modified pine siding, cedar shake roofing with standing seam metal accents, and professionally designed landscaping featuring local flora, gravel drives, cobblestone aprons, and black locust split rail fencing. Inside, engineered white oak flooring, custom cabinetry by Dickerson Custom Cabinets, and premium natural stone countertops set the tone throughout the kitchen and baths. The chef's kitchen is equipped with a Wolf range, SubZero refrigerator, and Cove dishwasher. Pella Lifestyle windows and doors, including a custom entry door, flood the home with natural light and exceptional craftsmanship. Additional luxury features include two Isokern fireplaces, built-out primary closets, geothermal HVAC systems, Navien tankless water heaters, and advanced open and closed cell spray foam insulation for outstanding energy efficiency. The home is pre-wired with Cat6 and coaxial connections at all TV locations with a centralized media panel and a Lutron smart switch system throughout. Outdoor living spaces are designed for entertaining and relaxation, while the garage accommodates two vehicles plus a golf cart and is pre-wired for future EV charging. Built with exceptional attention to detail and quality craftsmanship, this home seamlessly blends timeless design with modern comfort ready to host every family memory for years to come.
| Elementary School | Middle School | High School |
|---|---|---|
| Rabun County Elementary School | Rabun County Middle School | Rabun County High School |
| Price History | |
|---|---|
| 5/28/2026 | Listed $3,999,000 |
General Features
| Sewer | Septic Tank |
|---|---|
| Heating | Central,Heat Pump |
| Cooling | Central Air,Other |
| Utilities | Cable Available,Electricity Available,Natural Gas Available,Phone Available,Sewer Available,Water Available |
| Roof | Wood |
| Appliances | Dishwasher,Disposal,Dryer,Gas Range,Range Hood,Refrigerator,Washer |
| HOA Fee | 500 |
| Garage Spaces | 2 |
| Association Fee Includes | Maintenance Grounds,Reserve Fund |
| Patio/Porch Features | Covered,Front Porch,Terrace |
| Architectural Style | Contemporary,European,French Provincial |
| Pool Features | None |
| Security Features | Security Gate,Smoke Detector(s) |
| Construction Materials | Frame,Stone,Wood Siding |
| Year Built | 2026 |
| Electric | Other |
| View | Lake,Mountain(s),Trees/Woods |
| Levels | Three Or More |
| Property Subtype | Single Family Residence |
| Tax Year | 2025 |
| Parcel Number | LB03 002M |
| Waterfront Features | None |
| Community Features | Boating,Clubhouse,Community Dock,Fishing,Gated,Homeowners Assoc,Lake,Near Trails/Greenway,Other |
| Accessibility | None |
| Assoc Fee Paid Per | Monthly |
| County | Rabun - GA |
| Property Type | Residential |
| HOA | true |
| Energy Efficient | Appliances,Construction |
| Subdivision Name | BURTON |
| Green Energy Generation | None |
| Other Structures | None |
| Full Baths | 5 |
| Status | Active |
| Directions | Located just 2 hours northeast of Atlanta, Burton is nestled in the peaceful west end of Wildcat Creek Cove. GPS LaPrade's Marina and go past it on GA-197 N to Waters Edge Lane (aka 123 Verner Kastner Lane) and turn left into community. |
| High School | Rabun County |
| City | Clarkesville |
| Body of Water | Burton |
| Carport Spaces | 1 |
| Spa Features | Community |
| Elementary School | Rabun County |
| Property Attached Y/N | false |
| Land Lease Y/N | false |
| Home Warranty Y/N | true |
| Middle/Junior High School | Rabun County |
| Property Condition | New Construction |
| Builder Name | McKinney Builders, Inc. |
| Standard Status | Active |
| Tax Lot | 3 |
| Freehold | IDX |
| Corporate Owner | None |
Interior Features
| Interior Amenities | Double Vanity,High Ceilings 9 ft Upper,High Ceilings 9 ft Lower,High Ceilings 10 ft Main,Walk-In Closet(s),Wet Bar |
|---|---|
| Basement | Daylight,Exterior Entry,Finished,Finished Bath,Interior Entry,Walk-Out Access |
| Flooring | Hardwood,Stone |
| Total Fireplaces | 2 |
| Fireplace Features | Basement,Gas Starter,Living Room |
| Common Walls | No Common Walls |
| Window Features | Insulated Windows |
| Above Grade Finished Area | 2648 |
| Half Baths | 1 |
| Laundry Features | Electric Dryer Hookup,Laundry Room,Main Level,Mud Room |
| Total Bedrooms | 4 |
| Below Grade Finished Area | 1620 |
| Room Type | Bonus Room,Den |
| Main Level Bedrooms | 1 |
| Main Level Bathrooms | 1 |
| Kitchen Features | Breakfast Bar,Cabinets Other,Kitchen Island,Pantry Walk-In,Solid Surface Counters,View to Family Room |
| Total Baths | 6 |
| RoomBedroomFeatures | In-Law Floorplan,Master on Main |
| Primary Bathroom Features | Double Vanity |
| Dining Room Features | Open Concept |
Exterior Features
| Exterior Amenities | Private Yard |
|---|---|
| Fencing | Front Yard |
| Parking Features | Carport,Drive Under Main Level,Garage |
| Lot Features | Back Yard,Borders US/State Park,Landscaped |
| Water Source | Shared Well |
| Foundation Details | Slab |
| Building Area Total | 4942 |
| Lot Dimensions | X |
| Lot Size Acres | 1.011 |
| Road Surface Type | Other |
| Lot Size Source | Builder |
| Road Frontage Type | Private Road |
| Other Equipment | None |
| Horse Amenities | None |
Amenities
- Foreclosure
- Views
- Short Sale
- New Construction
- Adult 55+
- Lease To Own
- No HOA Fees
- Furnished
- Primary On Main
- Air Conditioning
- Seller Finance
- Green
- Fixer Upper
- Horse
- Golf
- Fireplace
- Deck
- Garage
- Basement
- Pool
Property vs Single Family Average in 30523
Statistics provided by Inside Real Estate
Price
Year Built

 ©2026 Georgia Multiple Listing Service All information deemed reliable but not guaranteed. All properties are subject to prior sale, change or withdrawal. Neither listing broker(s) or information provider(s) shall be responsible for any typographical errors, misinformation, misprints and shall be held totally harmless. Listing(s) information is provided for consumer's personal, non-commercial use and may not be used for any purpose other than to identify prospective properties consumers may
 Northeast Georgia Board of REALTORS® All information deemed reliable but not guaranteed. All properties are subject to prior sale, change or withdrawal. Neither listing broker(s) or information provider(s) shall be responsible for any typographical errors, misinformation, misprints and shall be held totally harmless. Listing(s) information is provided for consumer's personal, non-commercial use and may not be used for any purpose other than to identify prospective properties consumers may be
 The information set forth on this site is based upon information which we consider reliable, but because it has been supplied by third parties to our franchisees (who in turn supplied it to us), we can not represent that it is accurate or complete, and it should not be relied upon as such. The offerings are subject to errors, omissions, changes, including price, or withdrawal without notice. All dimensions are approximate and have not been verified by the selling party and can not be verified. It
