
Price Reduction - Waterfront
Address
3452 Point View Circle, Gainesville, GA
Price
$ 899,750
Property Attributes
- MLS#7778107
- TypeSingle Family
- Listing Status Active
- CountyHall
- CityGainesville
- NeighborhoodPoint View Landing
- Zip30506
- StyleCraftsman, Traditional
- Year Built1996
- Taxes$ 3851
- Price$ 899,750
- Bedrooms4
- Full Bathrooms3
- Half Bathrooms0
- Lot Size0.41 Acres
Data Source:
First Multiple Listing Services (FMLS)
Property Description
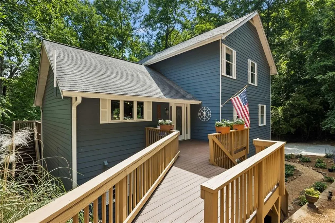
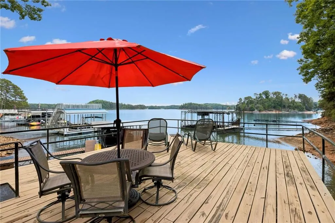
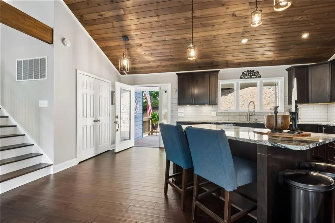
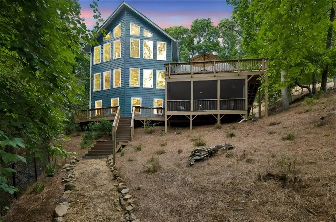
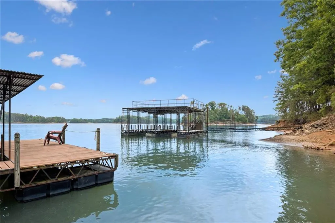
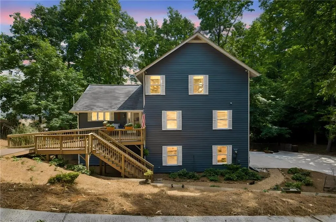
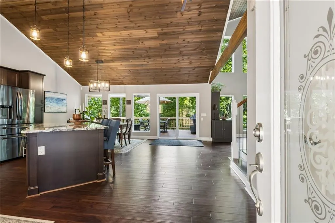
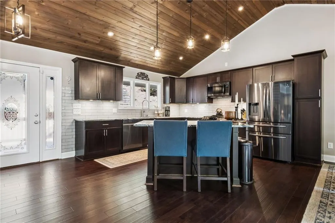
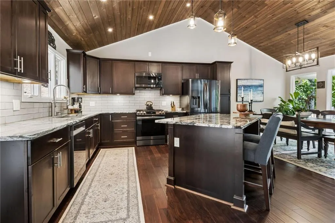
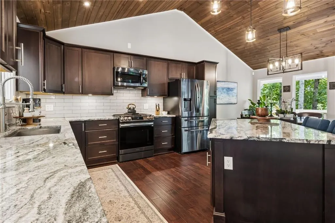
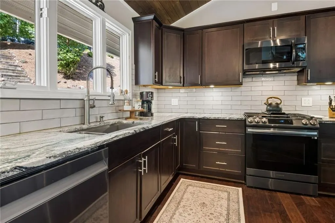
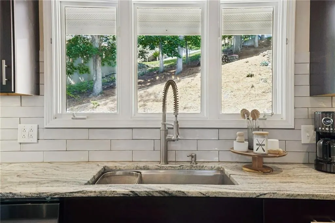
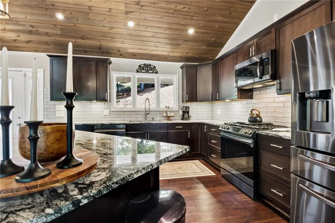
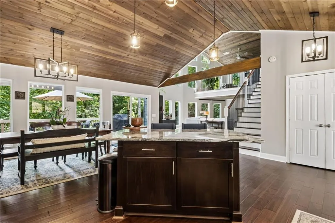
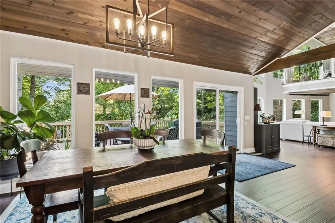
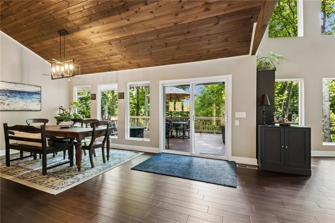
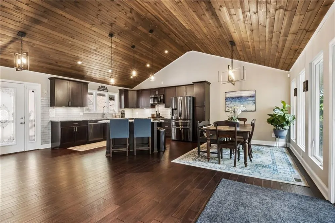
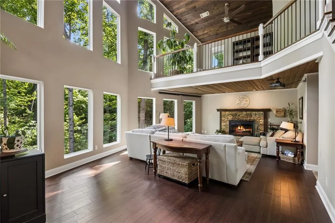
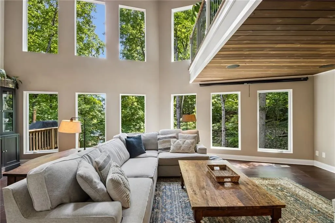
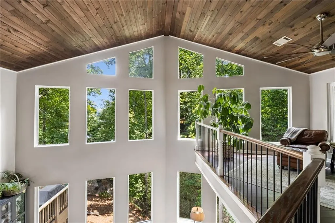
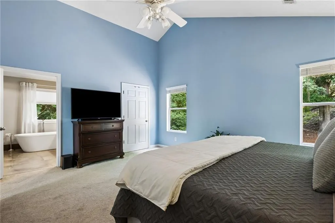
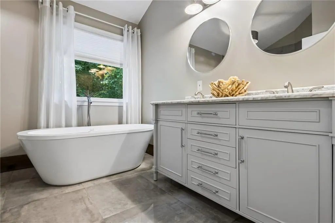
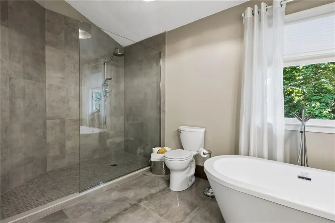
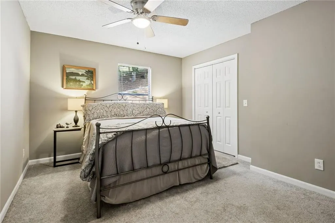
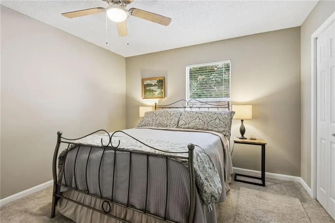
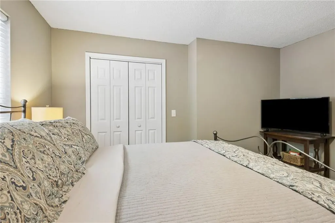
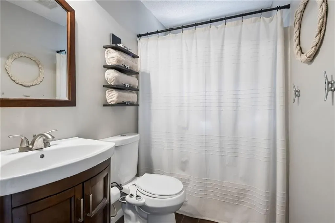
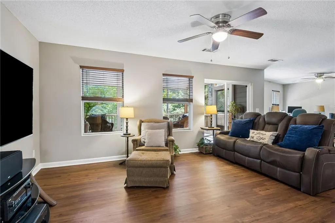
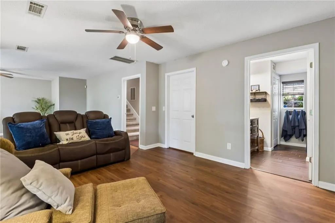
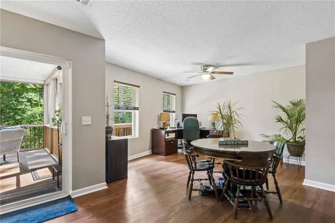
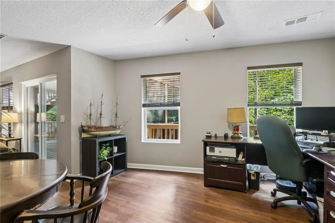
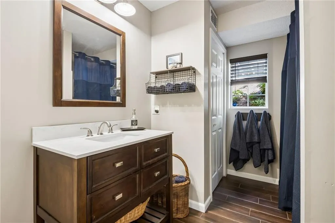
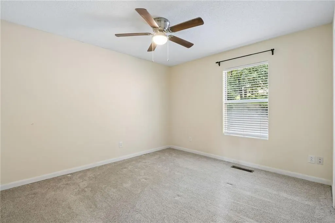
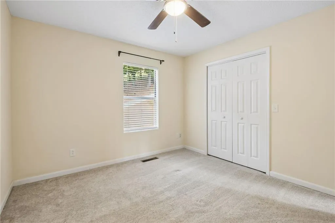
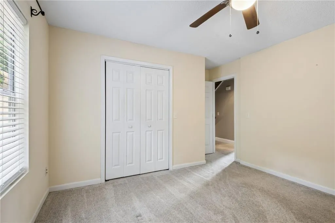
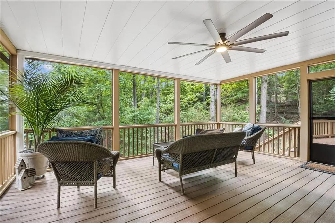
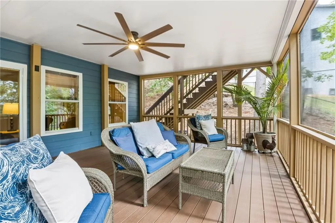
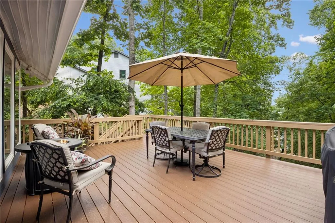
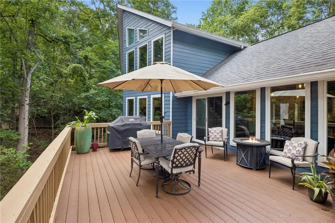
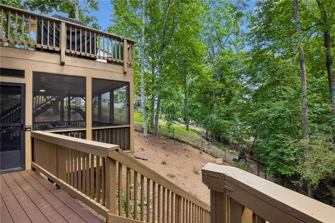
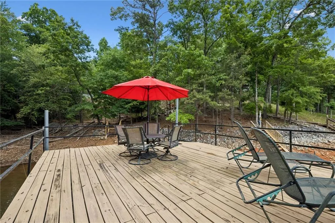
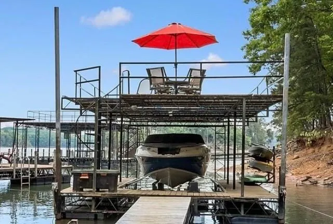
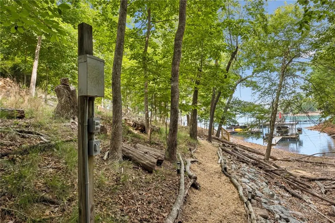
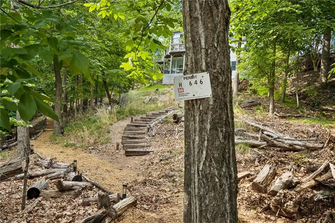
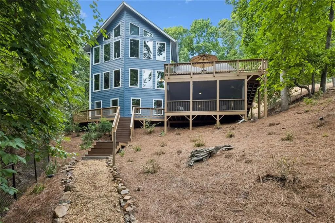
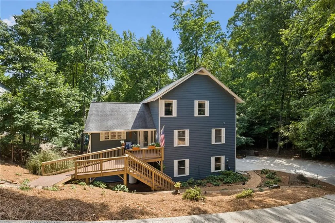
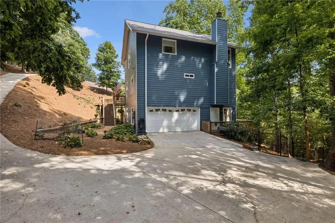
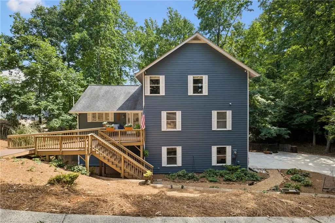
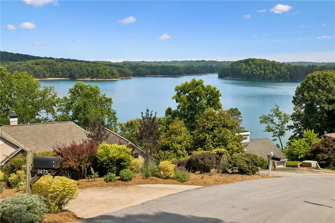
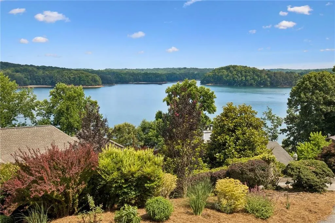
Our Motivated Sellers are offering a Price Improvement of just over $75,000 from the recent available appraisal, welcoming you to lake life at its finest. As you wind around Point View Circle toward 3452 the water views begin to unfold and just pull you in. Nestled near the shoreline in a thoughtful community, this four-bedroom, three-bath home offers the perfect blend of a weekend escape or your primary residence. The terrace level opens through a new sliding door to a screened porch overlooking the lake. Just steps away.... follow the level pathway to your dock which is permitted for water and features both power plus a new low-water boat lift. HERE, WE HAVE HAD WATER YEAR ROUND TO LAUNCH THE BOAT, as well as enjoy swimming, kayaking, or just floating the day away. In addition, Gainesville Marina, and Lakeside dining at Skogies, Pelican Pete's, or several other excellent restaurants are only minutes away by boat. Inside, the main level has been beautifully remodeled with a stunning kitchen island that opens to the family room, with new appliances, a brand-new water heater, and a completely updated master shower. Whether you’re relaxing on one of the two expansive decks, entertaining on the dock’s party deck, or simply enjoying the gentle hum of boats on the water, this home delivers peaceful lake living at its best—no traffic noise, just pure relaxation. As our sellers prepare to downsize, they will miss the beautiful year round water views. This beautiful home has been priced well below its recent appraisal. In addition, a SPECIAL PREFERRED LENDER OFFER: A lender paid 2/1 buy-down is offered with use of preferred lender Tom King with Cornerstone Mortgage Group in Alpharetta. Client will receive a 2% lower rate for year 1 and a 1% lower rate for year 2 at no cost to the buyer. Don't wait – an opportunity to move-in with this kind of instant equity is rarely found on the lake.
| Elementary School | Middle School | High School |
|---|---|---|
| Sardis Elementary School | Chestatee Middle School | Chestatee High School |
| Price History | |
|---|---|
| 5/29/2026 | Listed $947,750 |
| 7/25/2026 | 1$935,000 |
| 8/13/2026 | 4$899,750 |
General Features
| Sewer | Septic Tank |
|---|---|
| Heating | Electric,Forced Air |
| Cooling | Ceiling Fan(s),Central Air,Electric |
| Utilities | Cable Available,Electricity Available,Phone Available,Underground Utilities,Water Available |
| Roof | Composition,Ridge Vents |
| Appliances | Dishwasher,Disposal,Electric Water Heater,ENERGY STAR Qualified Appliances,Gas Range,Microwave,Refrigerator,Self Cleaning Oven |
| Garage Spaces | 2 |
| Patio/Porch Features | Covered,Deck,Enclosed,Front Porch,Rear Porch,Screened |
| Architectural Style | Craftsman,Traditional |
| Pool Features | None |
| Security Features | Secured Garage/Parking,Security Lights,Security System Owned,Smoke Detector(s) |
| Construction Materials | Cement Siding,HardiPlank Type |
| Year Built | 1996 |
| Electric | 110 Volts,220 Volts,220 Volts in Laundry |
| View | Lake |
| Levels | Three Or More |
| Property Subtype | Single Family Residence |
| Tax Year | 2025 |
| Parcel Number | 10092 000029 |
| Waterfront Features | Lake Front |
| Community Features | Boating,Concierge,Near Schools,Near Shopping,Park,Powered Boats Allowed,Restaurant,Street Lights |
| Accessibility | None |
| County | Hall - GA |
| Property Type | Residential |
| HOA | false |
| Energy Efficient | None |
| Subdivision Name | Point View Landing |
| Green Energy Generation | None |
| Other Structures | None |
| Full Baths | 3 |
| Status | Active |
| Directions | Follow your GPS until you get to Point View Circle. As you travel around Point View Circle continue straight do not turn to the right where your GPS will probably take you. It is a circle so continue around and enter from the Lakeside. Slow down a bit so you don't miss that beautiful view as you circle around. Pull down the winding driveway and enter through the front door at the top of the stairs. As an owner you will pull into the garage. |
| High School | Chestatee |
| City | Gainesville |
| Body of Water | Lanier |
| Spa Features | None |
| Elementary School | Sardis |
| Property Attached Y/N | false |
| Land Lease Y/N | false |
| Tax Annual Amount | 3851 |
| Home Warranty Y/N | false |
| Middle/Junior High School | Chestatee |
| Property Condition | Resale |
| Standard Status | Active |
| Freehold | IDX |
| Corporate Owner | None |
Interior Features
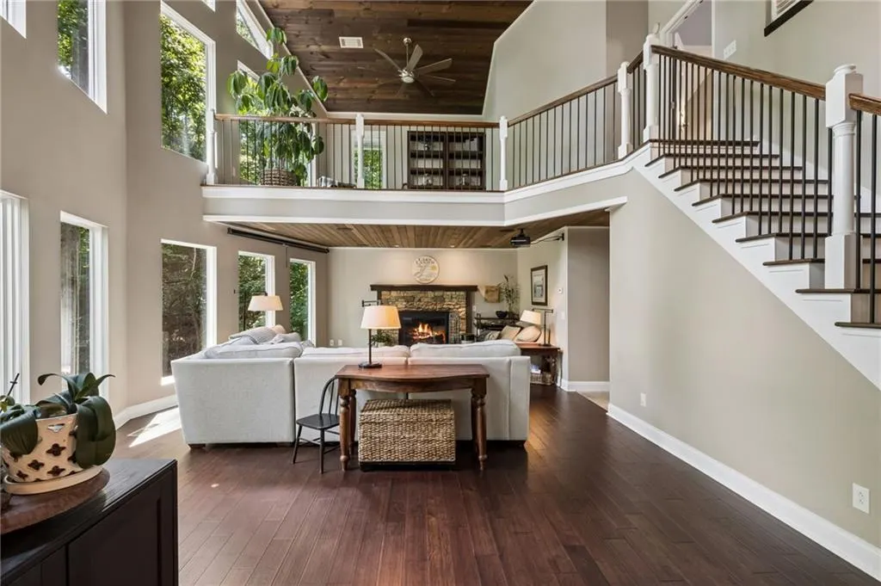
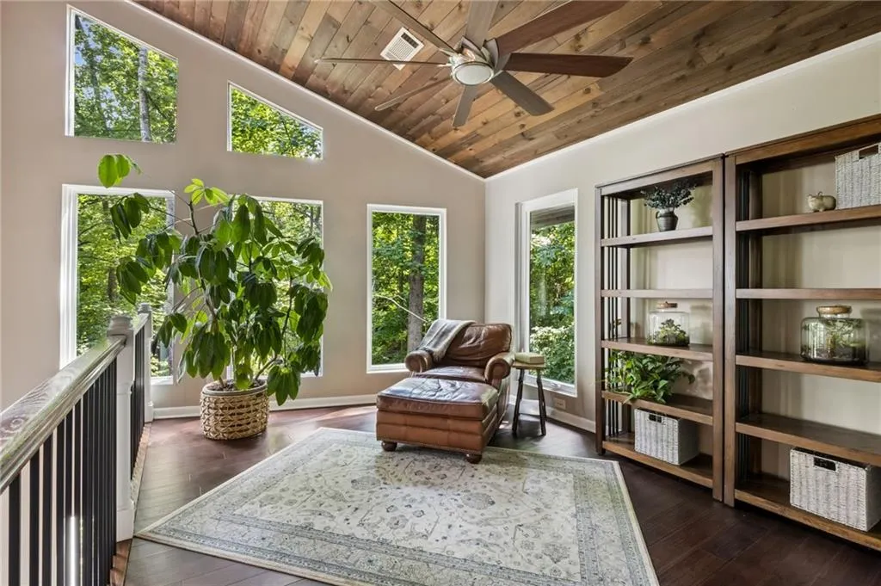
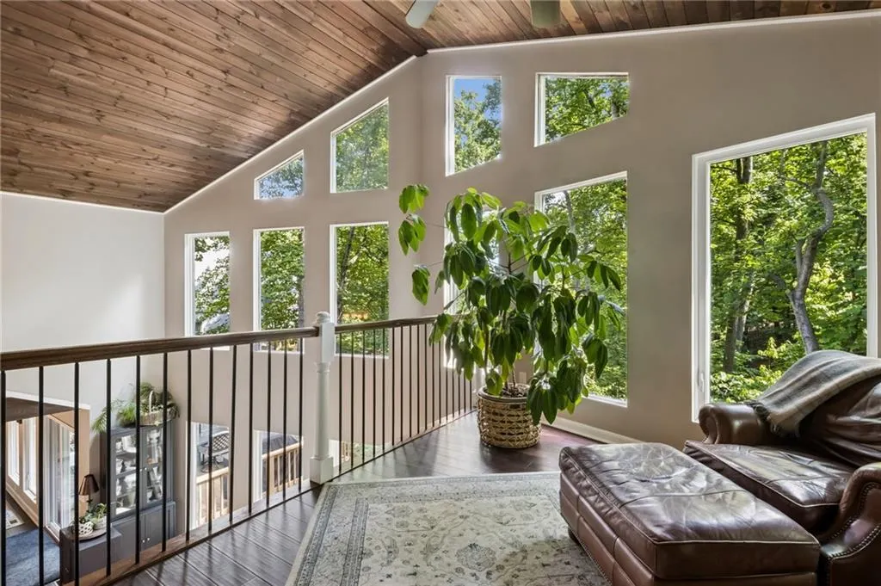
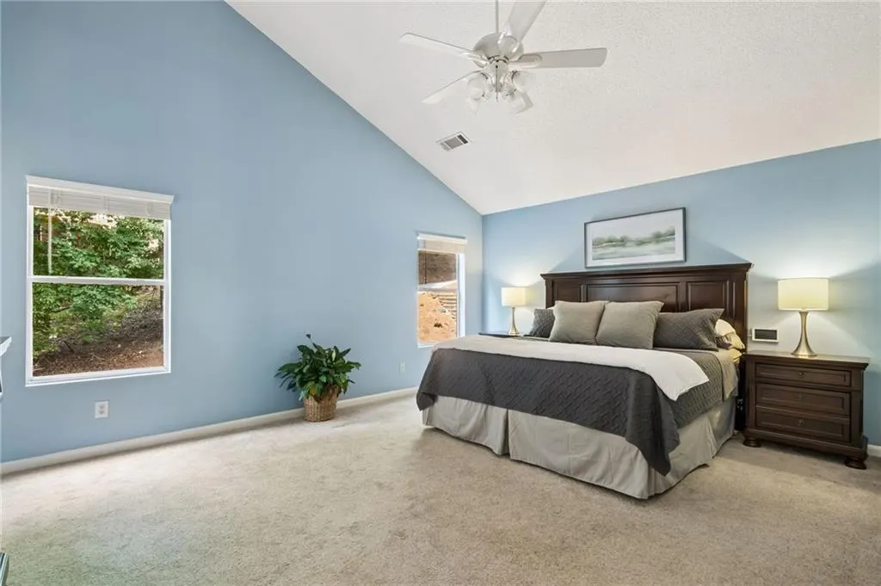
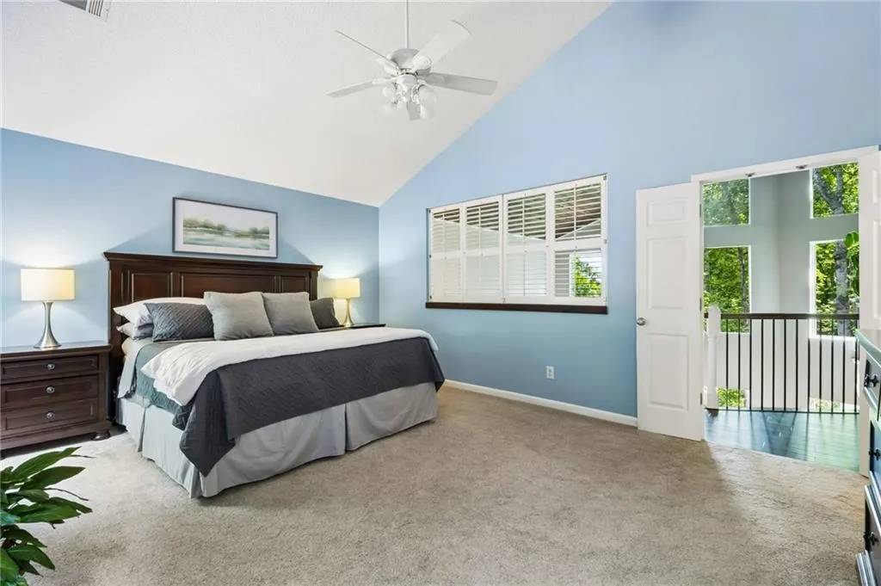
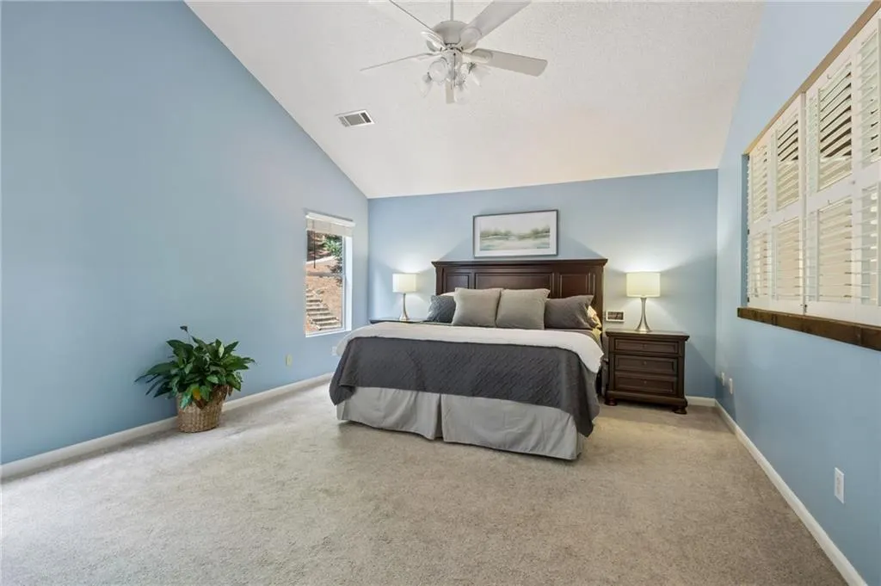
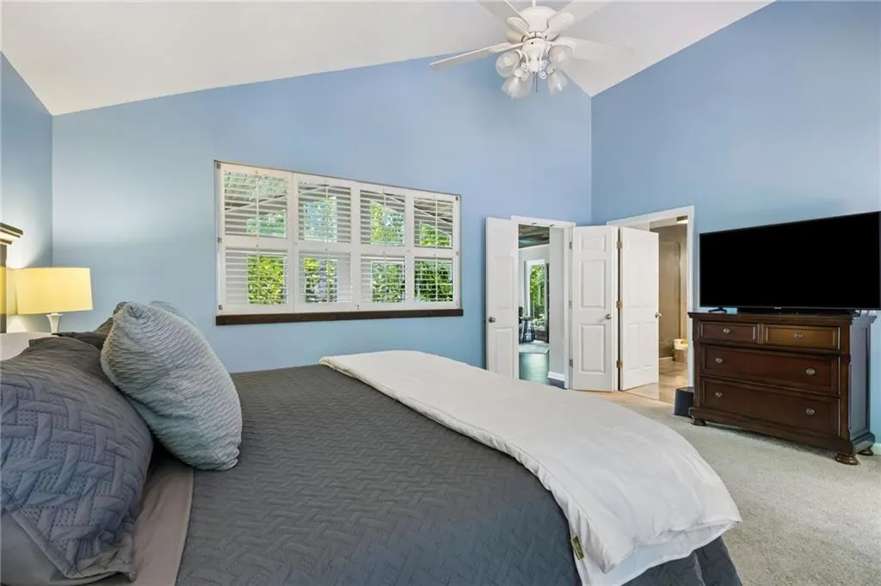
| Interior Amenities | Cathedral Ceiling(s),Double Vanity,High Ceilings 10 ft Main,High Ceilings 10 ft Upper,High Speed Internet,Recessed Lighting,Vaulted Ceiling(s),Walk-In Closet(s) |
|---|---|
| Basement | Driveway Access,Finished,Finished Bath,Full,Interior Entry,Walk-Out Access |
| Flooring | Carpet,Luxury Vinyl |
| Total Fireplaces | 1 |
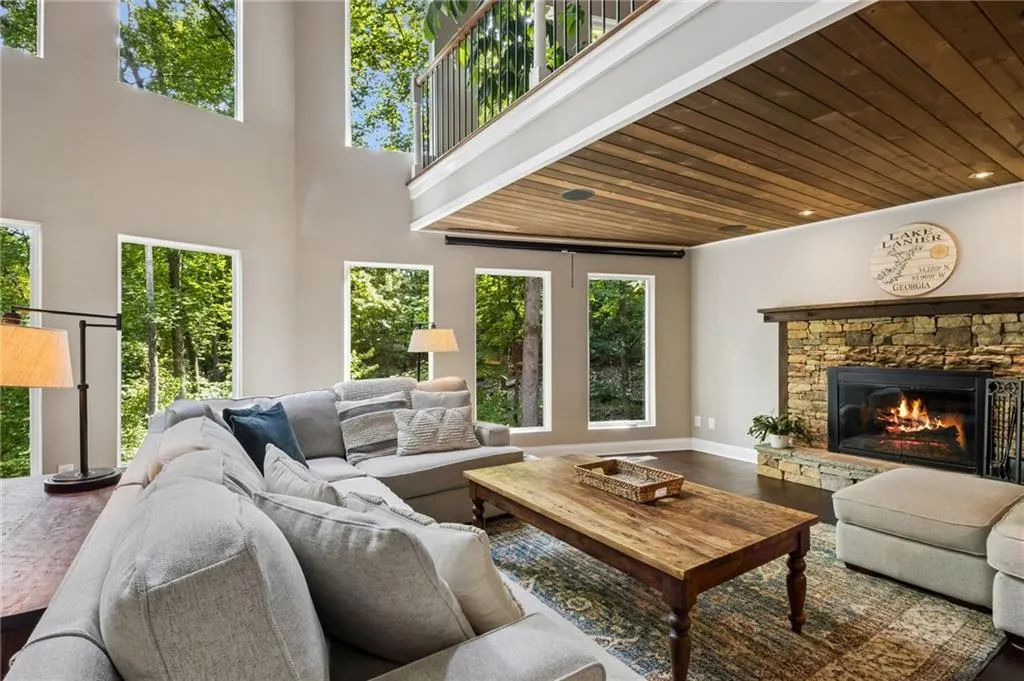
| Fireplace Features | Factory Built,Family Room,Gas Starter |
| Common Walls | No Common Walls |
| Window Features | ENERGY STAR Qualified Windows,Shutters,Window Treatments |
| Laundry Features | Laundry Closet,Main Level |
| Total Bedrooms | 4 |
| Room Type | Basement,Loft,Office |
| Main Level Bedrooms | 2 |
| Main Level Bathrooms | 1 |
| Kitchen Features | Breakfast Bar,Cabinets Stain,Eat-in Kitchen,Kitchen Island,Pantry,Stone Counters,View to Family Room |
| Total Baths | 3 |
| RoomBedroomFeatures | Oversized Master |
| Primary Bathroom Features | Double Vanity,Separate Tub/Shower,Soaking Tub,Vaulted Ceiling(s) |
| Dining Room Features | Open Concept,Seats 12+ |
Exterior Features
| Exterior Amenities | Private Yard,Other |
|---|---|
| Fencing | Back Yard,Chain Link,Vinyl |
| Parking Features | Driveway,Garage |
| Lot Features | Back Yard,Cleared,Front Yard,Landscaped,Wooded |
| Water Source | Public |
| Total Parking | 5 |
| Foundation Details | Slab |
| Building Area Total | 3604 |
| Lot Dimensions | 168 x 49 |
| Lot Size Acres | 0.41 |
| Road Surface Type | Asphalt |
| Lot Size Source | Public Records |
| Road Frontage Type | County Road |
| Other Equipment | Home Theater |
| Horse Amenities | None |
Amenities
- Foreclosure
- Views
- Short Sale
- New Construction
- Adult 55+
- Lease To Own
- No HOA Fees
- Furnished
- Primary On Main
- Air Conditioning
- Seller Finance
- Green
- Fixer Upper
- Horse
- Golf
- Fireplace
- Deck
- Garage
- Basement
- Pool
Property vs Single Family Average in 30506
Statistics provided by Inside Real Estate
Price
Taxes
Year Built

 ©2026 Georgia Multiple Listing Service All information deemed reliable but not guaranteed. All properties are subject to prior sale, change or withdrawal. Neither listing broker(s) or information provider(s) shall be responsible for any typographical errors, misinformation, misprints and shall be held totally harmless. Listing(s) information is provided for consumer's personal, non-commercial use and may not be used for any purpose other than to identify prospective properties consumers may
 Northeast Georgia Board of REALTORS® All information deemed reliable but not guaranteed. All properties are subject to prior sale, change or withdrawal. Neither listing broker(s) or information provider(s) shall be responsible for any typographical errors, misinformation, misprints and shall be held totally harmless. Listing(s) information is provided for consumer's personal, non-commercial use and may not be used for any purpose other than to identify prospective properties consumers may be
 The information set forth on this site is based upon information which we consider reliable, but because it has been supplied by third parties to our franchisees (who in turn supplied it to us), we can not represent that it is accurate or complete, and it should not be relied upon as such. The offerings are subject to errors, omissions, changes, including price, or withdrawal without notice. All dimensions are approximate and have not been verified by the selling party and can not be verified. It
