
Views - Primary on Main - Eco Friendly
Address
551 Gold Rush Court, Ball Ground, GA
Price
$ 879,900
Property Attributes
- MLS#7778291
- TypeSingle Family
- Listing Status Active
- CountyCherokee
- CityBall Ground
- NeighborhoodDawson Creek
- Zip30107
- StyleTraditional
- Year Built2006
- Taxes$ 1864
- Price$ 879,900
- Bedrooms4
- Full Bathrooms3
- Half Bathrooms0
- Lot Size2.58 Acres
Data Source:
First Multiple Listing Services (FMLS)
Property Description
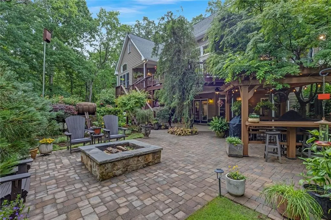
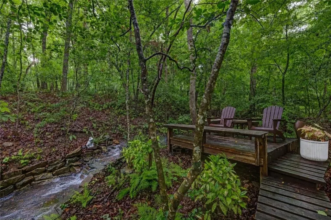
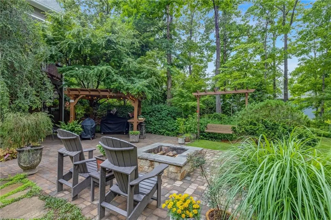
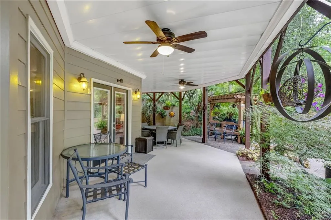
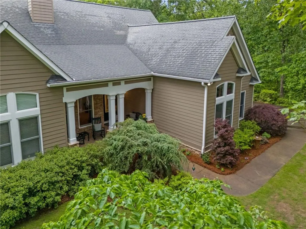
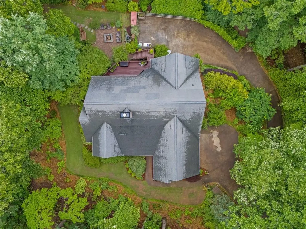
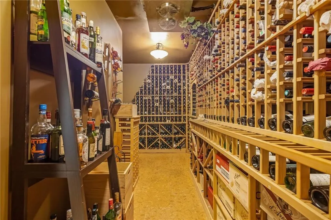
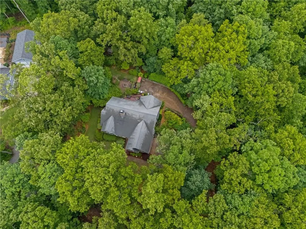
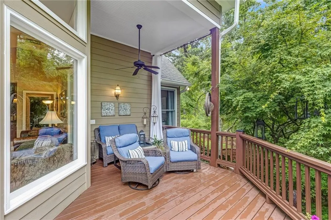
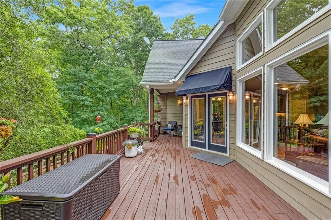
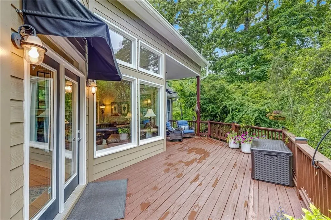
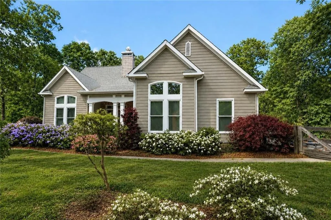
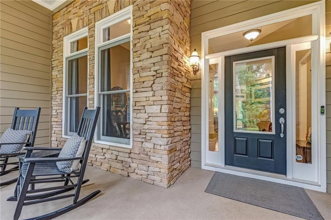
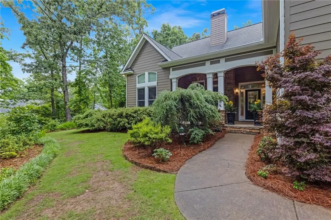
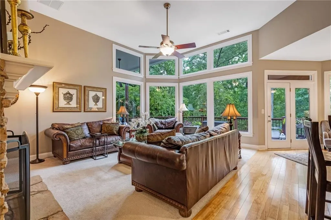
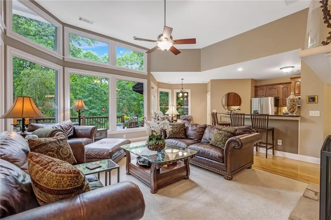
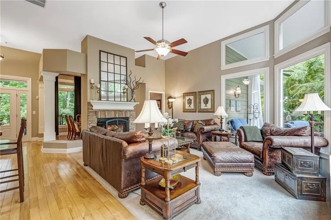
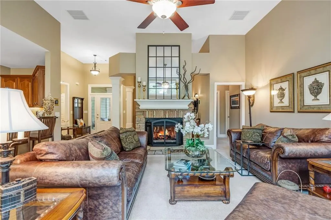
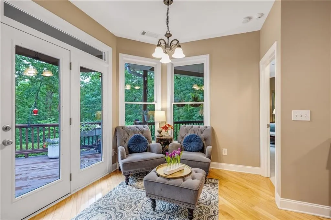
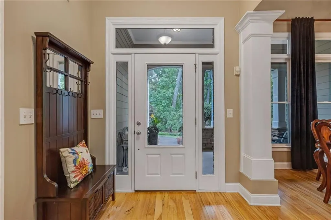
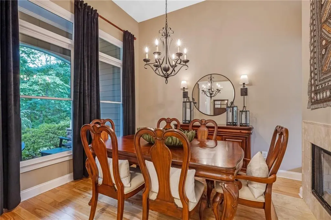
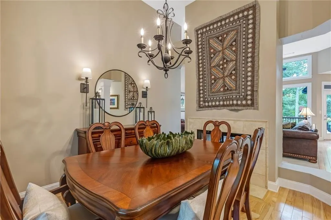
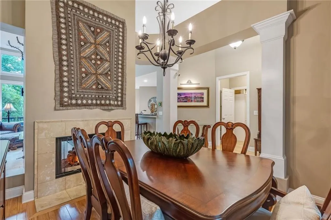
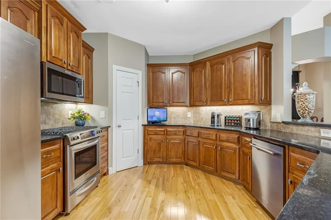
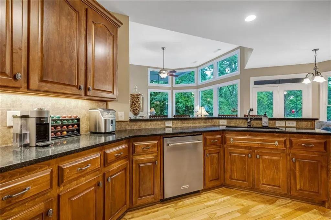
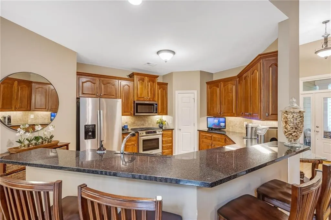
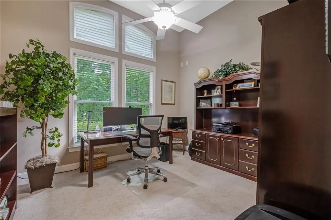
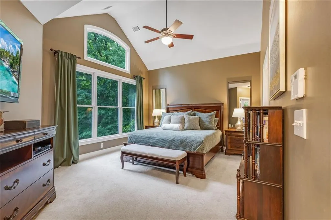
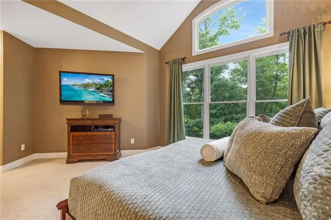
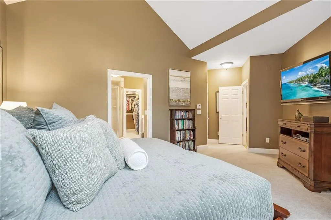
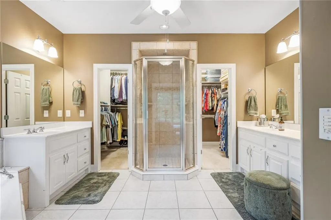
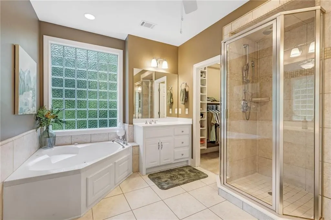
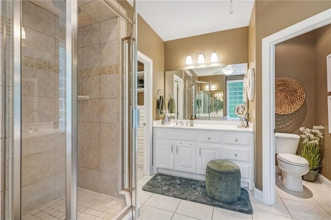
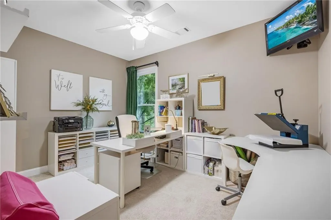
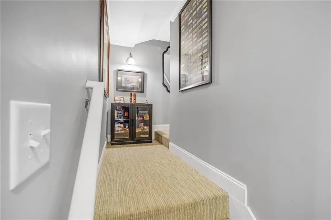
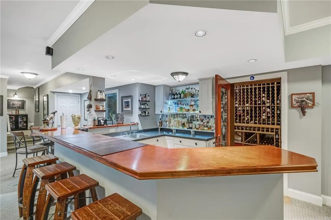
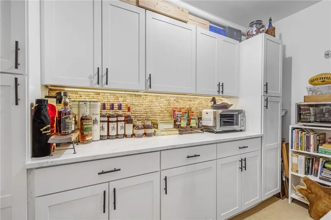
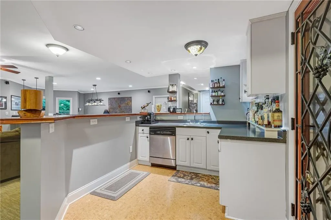
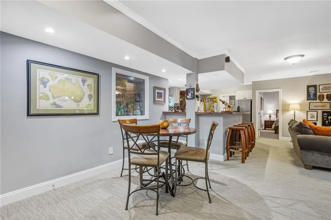
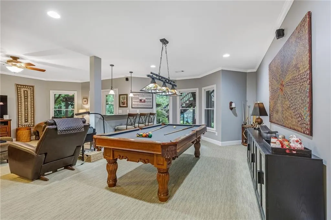
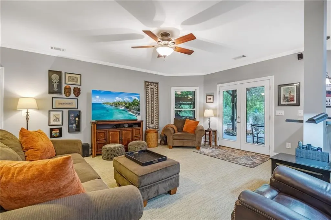
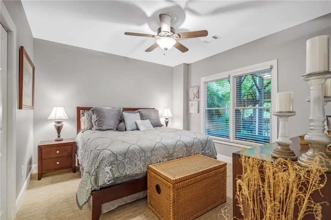
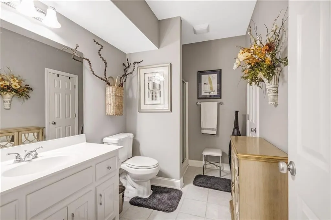
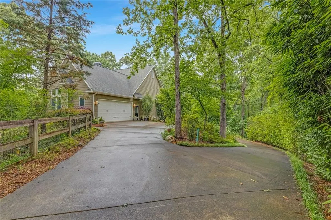
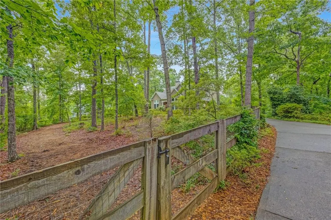
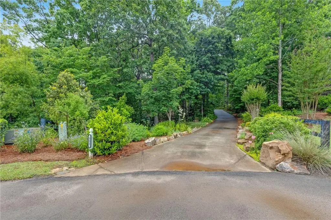
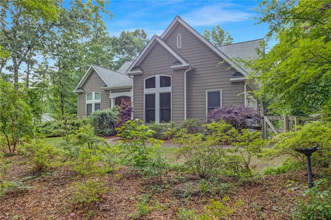
THIS WOODED RETREAT HAS A CREEK FEATURE WITH A TRANQUIL DECK TO ENJOY YOUR LITTLE PIECE OF NATURE... More than a home, this is a private retreat designed for the way people really want to live. Think peaceful mornings surrounded by nature, evenings with family and friends, and everyday life that feels like an escape. Tucked away at the end of a quiet cul-de-sac in Cherokee County, this 2.58-acre wooded property is part of Dawson Creek: an estate lot subdivision where every home sits on several acres, with plenty of breathing room between neighbors. It brings together architectural character, refined craftsmanship, and exceptional indoor-outdoor living. And with no HOA, it feels worlds away from the everyday. Inside, nearly 4,000 square feet unfolds beneath soaring ceilings and a dramatic two-story wall of windows. Natural light fills the home and frames the surrounding woods. A striking see-through gas fireplace connects the living room, dining area, and open kitchen, creating a main level that works just as well for quiet evenings as it does for entertaining. The floor plan also includes a private owner's suite on the main level, adding everyday convenience and comfort. One distinctive feature is the professionally designed wine cellar, complete with commercial-grade refrigeration and custom racking for about 1,800 bottles. It's beautifully finished, purpose-built, and reflects the attention to detail found throughout the property. Even for buyers who don't collect wine, it's a striking, climate-controlled space that adapts easily to display or storage. Downstairs, the terrace level adds even more living space, including a bedroom, a recreation room, a custom bar, and a full bath, along with direct access outside. Step out onto the covered outdoor living area, where waterproof underdecking keeps it weather-protected, so you get more usable outdoor space all year round. The lifestyle continues outdoors. Multiple gathering spots, including a pergola and fire pit, sit along winding pathways beneath a mature tree canopy. The landscaping is professionally designed, with underground irrigation throughout the property, so the natural wooded setting stays beautiful with minimal upkeep. At the back of the property, an elevated walkway winds through the woods to a private deck overlooking the creek, a quiet spot tucked right into the natural surroundings. A greenhouse with electricity and water, plus a few tranquil fountains, add even more character to the grounds. And the fully fenced backyard gives you privacy, whether it's a quiet morning alone or an evening with guests. There's practical luxury here too. Two separate garages give you room for multiple vehicles, collector cars, a workshop, or extra storage. A centrally monitored security system, professional landscaping, and full-property irrigation take care of the details and keep maintenance simple. And again, there's no HOA, so the property is entirely yours to enjoy. 551 Gold Rush Court is more than a beautifully appointed residence. It's a finished lifestyle: spaces built for everyday living, for entertaining, and for enjoying the natural surroundings. If you're looking for privacy, architectural distinction, and real indoor-outdoor living, this move-in-ready property offers something that's getting harder and harder to find. Select furnishings are available by separate agreement. Showings are by appointment only.
| Elementary School | Middle School | High School |
|---|---|---|
| Free Home Elementary School | Creekland - Cherokee Middle School | Creekview High School |
| Price History | |
|---|---|
| 5/28/2026 | Listed $879,900 |
General Features
| Sewer | Septic Tank |
|---|---|
| Heating | Central,Electric,Heat Pump |
| Cooling | Ceiling Fan(s),Central Air,Heat Pump |
| Utilities | Cable Available,Electricity Available,Phone Available,Underground Utilities,Water Available |
| Roof | Composition |
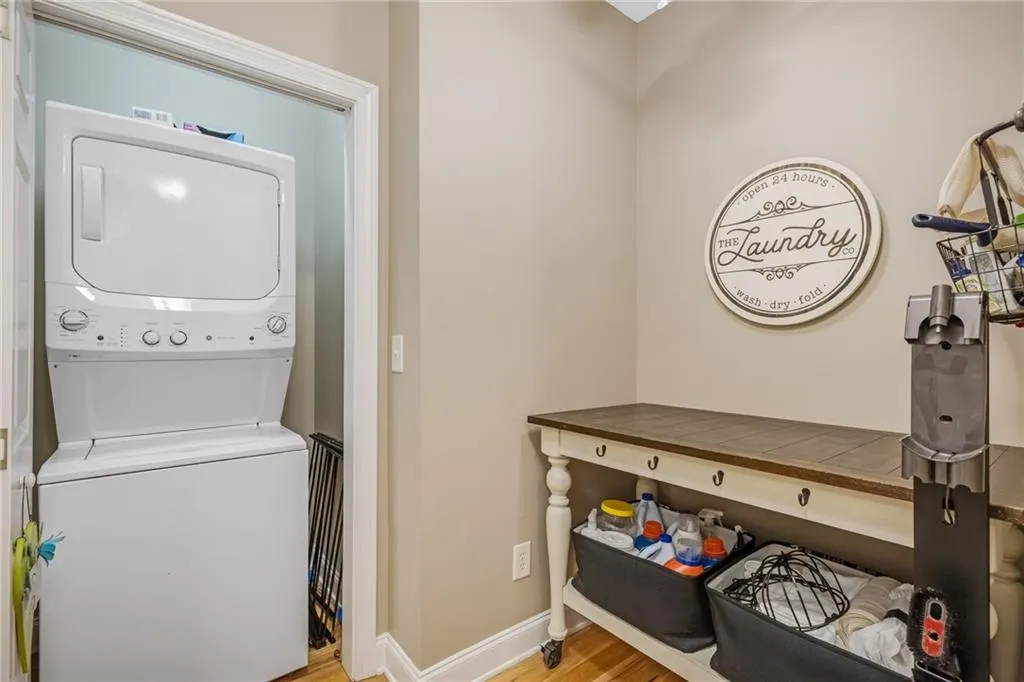
| Appliances | Dishwasher,Dryer,Electric Water Heater,Gas Range,Microwave,Range Hood,Refrigerator,Washer |
| Garage Spaces | 8 |
| Patio/Porch Features | Covered,Deck,Patio,Rear Porch |
| Architectural Style | Traditional |
| Pool Features | None |
| Security Features | Fire Alarm,Fire Sprinkler System,Security System Leased,Security System Owned,Smoke Detector(s) |
| Construction Materials | HardiPlank Type |
| Year Built | 2006 |
| Electric | 220 Volts |
| View | Mountain(s) |
| Levels | Two |
| Property Subtype | Single Family Residence |
| Tax Year | 2024 |
| Ownership | Fee Simple |
| Parcel Number | 03N14 126 |
| Waterfront Features | Creek |
| Community Features | None |
| Accessibility | None |
| County | Cherokee - GA |
| Property Type | Residential |
| HOA | false |
| Energy Efficient | Windows |
| Subdivision Name | Dawson Creek |
| Green Energy Generation | None |
| Other Structures | Greenhouse,Pergola |
| Full Baths | 3 |
| Status | Active |
| Directions | From Atlanta, North on I-575 to the HOWEL BRIDGE ROAD exit... go RIGHT.... then 'left' at roundabout to NORTH on Ball Ground HWY, Right on A.W.Roberts Drive then several miles to Dawson Creek Dr ( LEFT INTO NEIGHBORHOOD)... LEFT on Prospector Way... Then RIGHT on God Rush Trail.... then LEFT on Gold Rush Ct. Then on left at Cul-de-sac. |
| High School | Creekview |
| City | Ball Ground |
| Body of Water | None |
| Spa Features | None |
| Elementary School | Free Home |
| Property Attached Y/N | false |
| Land Lease Y/N | false |
| Tax Annual Amount | 1864 |
| Home Warranty Y/N | false |
| Middle/Junior High School | Creekland - Cherokee |
| Property Condition | Resale |
| Virtual Tour | https://atlanta-photo-drone.aryeo.com/sites/551-gold-rush-ct-ball-ground-ga-30107-25162179/branded |
| Standard Status | Active |
| Tax Lot | 35 |
| Freehold | IDX |
| Corporate Owner | None |
Interior Features
| Interior Amenities | Disappearing Attic Stairs,Double Vanity,Entrance Foyer,High Ceilings,High Ceilings 9 ft Lower,High Ceilings 9 ft Main,High Speed Internet,Open Floorplan,Sound System,Vaulted Ceiling(s),Walk-In Closet(s) |
|---|---|
| Basement | Driveway Access,Finished,Finished Bath,Full,Interior Entry,Walk-Out Access |
| Flooring | Carpet,Ceramic Tile,Hardwood |
| Total Fireplaces | 1 |
| Fireplace Features | Family Room,Gas Log,Gas Starter,Great Room,Masonry,Stone |
| Common Walls | No Common Walls |
| Window Features | Double Pane Windows,Insulated Windows,Window Treatments |
| Above Grade Finished Area | 1964 |
| Laundry Features | In Hall,Laundry Room |
| Total Bedrooms | 4 |
| Below Grade Finished Area | 1964 |
| Room Type | Basement,Den,Family Room,Great Room - 2 Story,Laundry,Wine Cellar |
| Main Level Bedrooms | 3 |
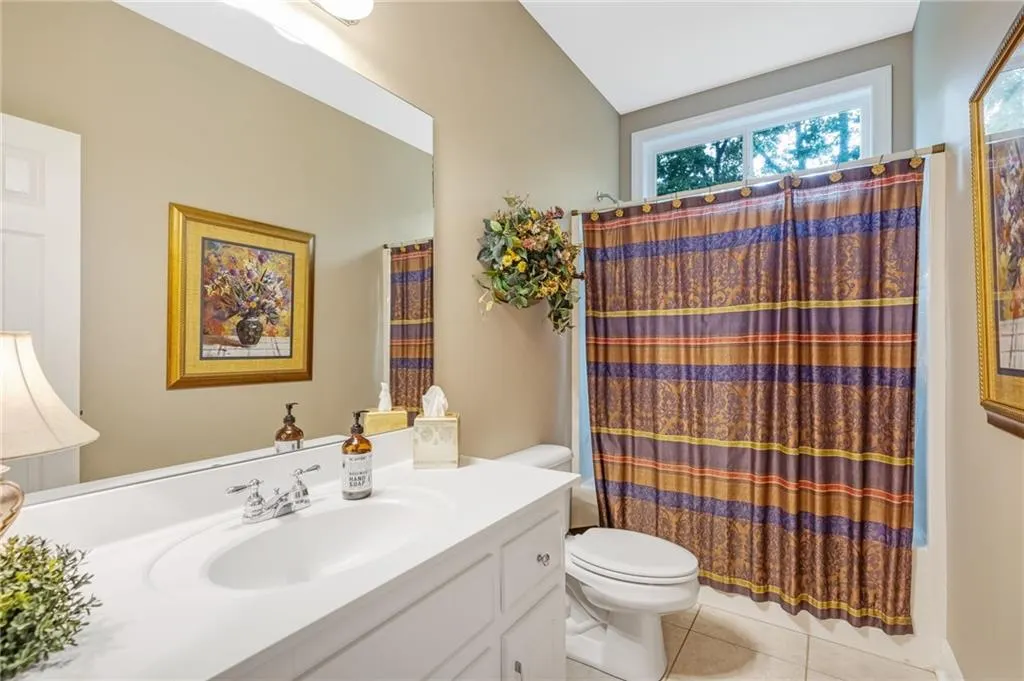
| Main Level Bathrooms | 2 |
| Kitchen Features | Breakfast Bar,Cabinets Stain,Pantry,Solid Surface Counters,View to Family Room |
| Total Baths | 3 |
| RoomBedroomFeatures | In-Law Floorplan,Master on Main |
| Primary Bathroom Features | Double Vanity,Separate His/Hers,Separate Tub/Shower,Whirlpool Tub |
| Dining Room Features | Separate Dining Room |
Exterior Features
| Exterior Amenities | Balcony,Lighting,Private Yard,Other |
|---|---|
| Fencing | Fenced |
| Parking Features | Driveway,Garage,Garage Door Opener,Garage Faces Rear,Garage Faces Side |
| Lot Features | Cul-De-Sac,Private,Sloped,Wooded |
| Water Source | Public |
| Total Parking | 8 |
| Foundation Details | Slab |
| Building Area Total | 3928 |
| Lot Size Acres | 2.58 |
| Road Surface Type | Asphalt |
| Lot Size Source | Other |
| Road Frontage Type | None |
| Other Equipment | None |
| Horse Amenities | None |
Amenities
- Foreclosure
- Views
- Short Sale
- New Construction
- Adult 55+
- Lease To Own
- No HOA Fees
- Furnished
- Primary On Main
- Air Conditioning
- Seller Finance
- Green
- Fixer Upper
- Horse
- Golf
- Fireplace
- Deck
- Garage
- Basement
- Pool
Property vs Single Family Average in 30107
Statistics provided by Inside Real Estate
Price
Taxes
Year Built
 ©2026 Georgia Multiple Listing Service All information deemed reliable but not guaranteed. All properties are subject to prior sale, change or withdrawal. Neither listing broker(s) or information provider(s) shall be responsible for any typographical errors, misinformation, misprints and shall be held totally harmless. Listing(s) information is provided for consumer's personal, non-commercial use and may not be used for any purpose other than to identify prospective properties consumers may
 Listings identified with the FMLS IDX logo come from FMLS and are held by brokerage firms other than the owner of this website. The listing brokerage is identified in any listing details. Information is deemed reliable but is not guaranteed. If you believe any FMLS listing contains material that infringes your copyrighted work please
  Northeast Georgia Board of REALTORS® All information deemed reliable but not guaranteed. All properties are subject to prior sale, change or withdrawal. Neither listing broker(s) or information provider(s) shall be responsible for any typographical errors, misinformation, misprints and shall be held totally harmless. Listing(s) information is provided for consumer's personal, non-commercial use and may not be used for any purpose other than to identify prospective properties consumers may be
 The information set forth on this site is based upon information which we consider reliable, but because it has been supplied by third parties to our franchisees (who in turn supplied it to us), we can not represent that it is accurate or complete, and it should not be relied upon as such. The offerings are subject to errors, omissions, changes, including price, or withdrawal without notice. All dimensions are approximate and have not been verified by the selling party and can not be verified. It
