
Price Reduction - Views
Address
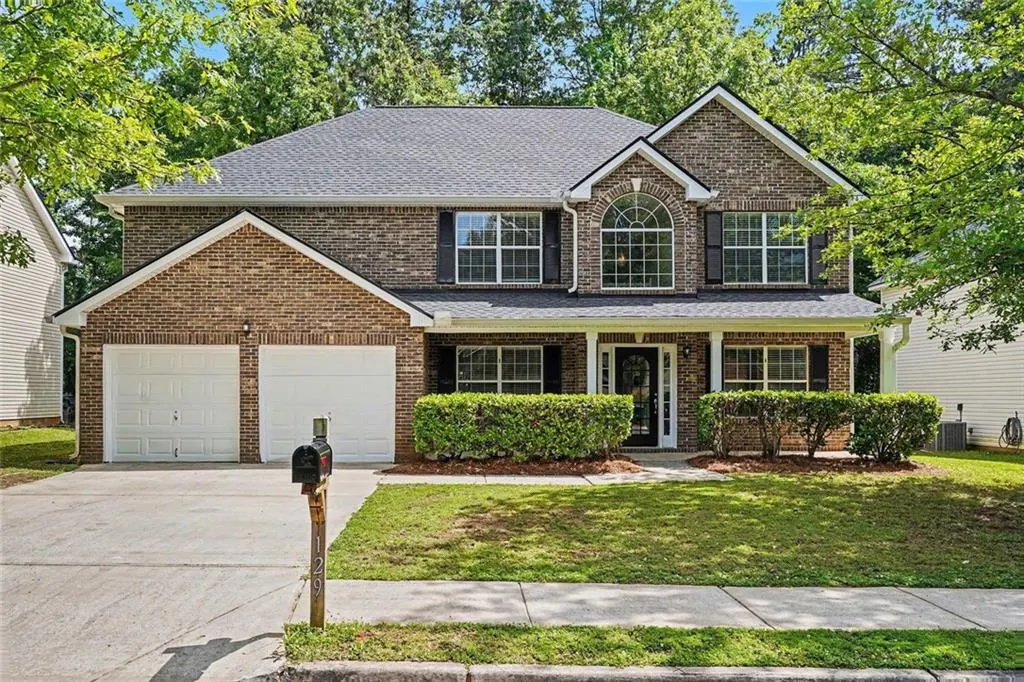
129 Kentwood Springs Drive, Hampton, GA
Price
$ 299,900
Property Attributes
- MLS#7778944
- TypeSingle Family
- Listing Status Active
- CountyHenry
- CityHampton
- NeighborhoodVILLAGES @ HAMPTON
- Zip30228
- StyleTraditional
- Year Built2005
- Taxes$ 5441
- Price$ 299,900
- Bedrooms4
- Full Bathrooms3
- Half Bathrooms0
- Lot Size0.163 Acres
Data Source:
First Multiple Listing Services (FMLS)
Property Description
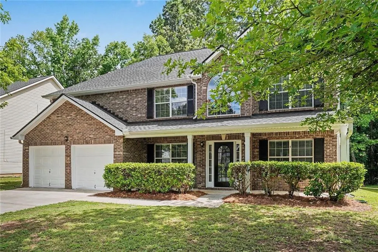

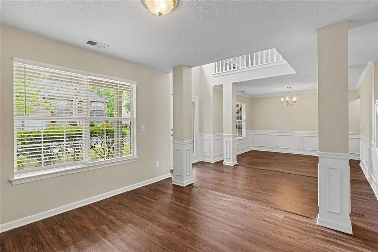
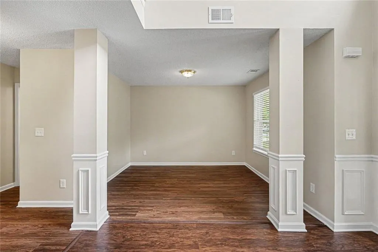
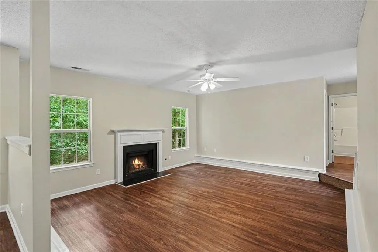
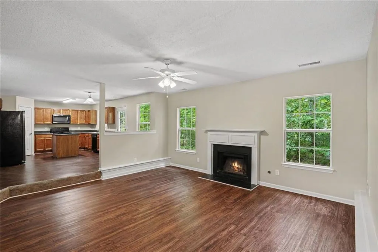
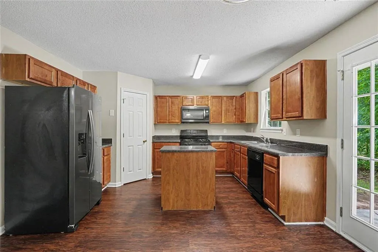
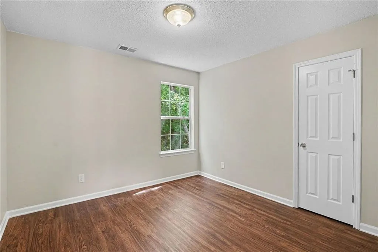
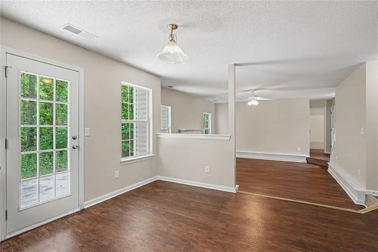
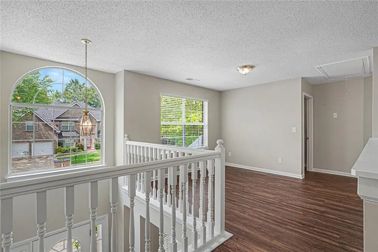
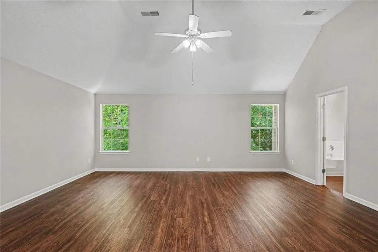
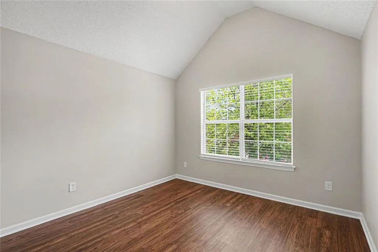
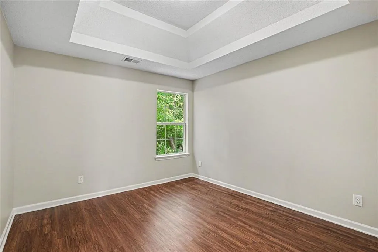
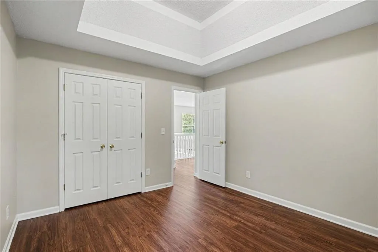
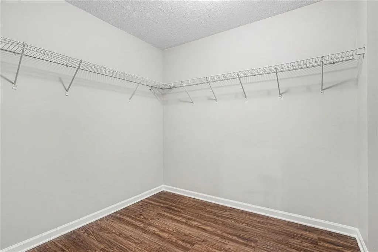
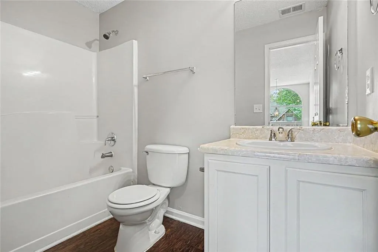
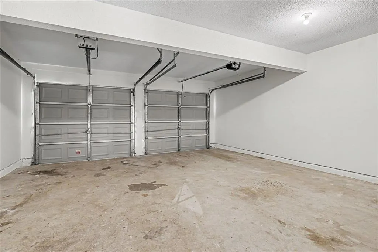
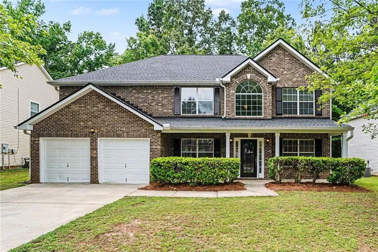
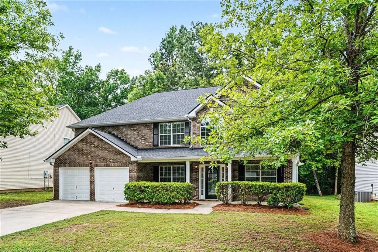
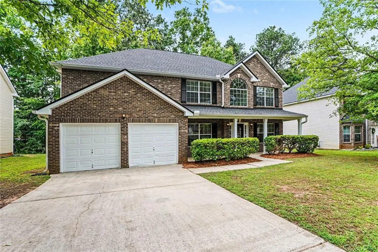
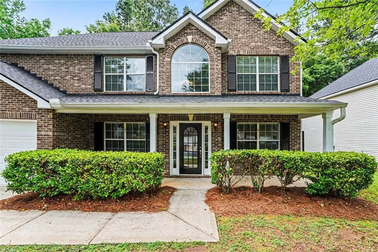
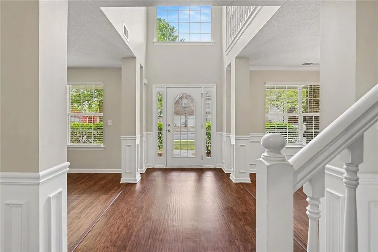
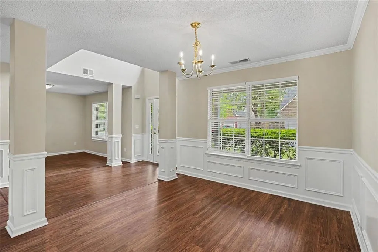
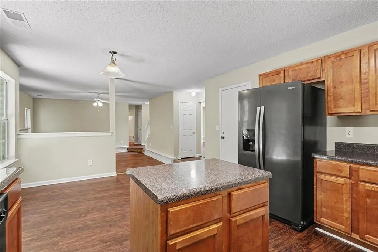
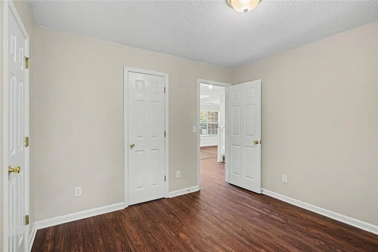
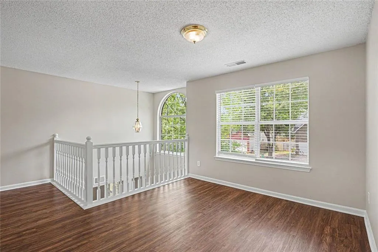
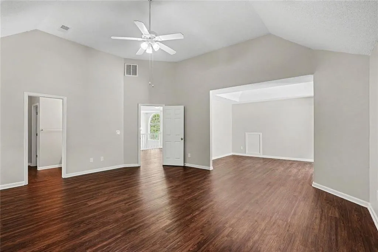
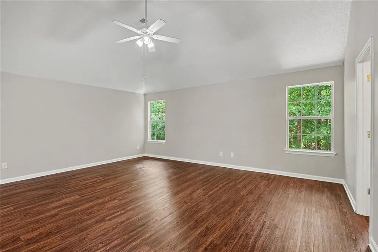
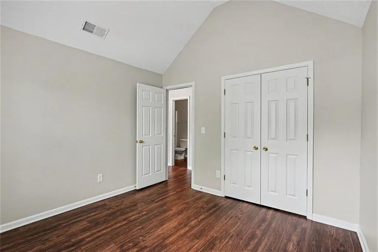
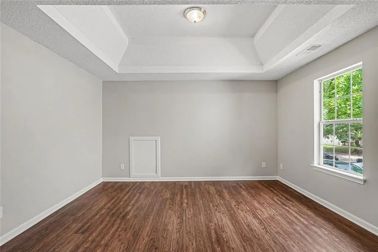
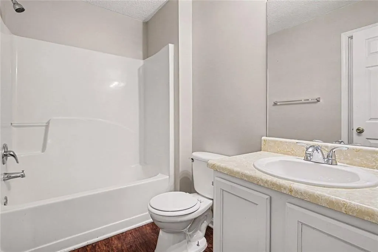
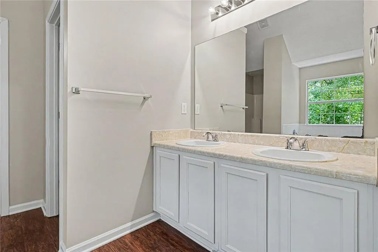
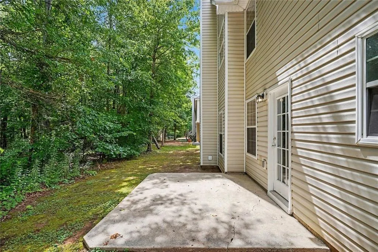
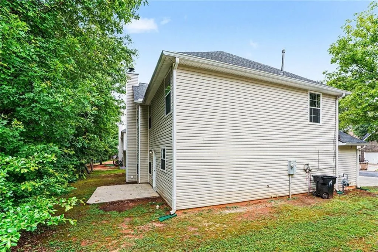
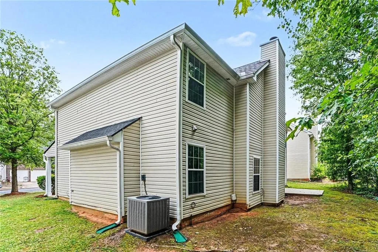
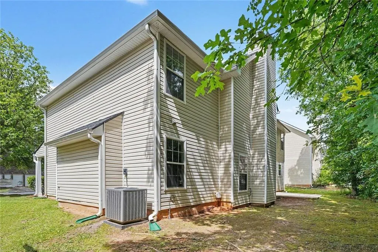
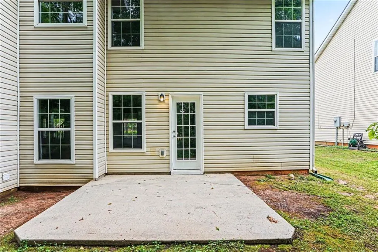
Welcome to this stunning, fully refreshed two-story home featuring a spacious 4-bedroom, 3-bathroom layout designed for modern comfort and effortless living! Step inside to discover Fresh Sherwin-Williams Interior Paint throughout, crisp white trim, soaring cathedral ceilings, updated electrical switches and outlets, and Brand-New 2" Faux Wood Blinds. The functional floor plan includes a dedicated main-level office space perfect for remote work, a formal dining area, and a light-filled living space. The heart of the home features a refreshed kitchen with deep-cleaned cabinetry, updated hardware, and a nearby breakfast nook. All three full bathrooms have been revitalized with Newly Painted Vanities, New Vanity Faucets, rebuilt toilets, and fresh caulking. Upstairs and downstairs, the generous bedrooms offer incredible space and storage, complemented by refreshed full baths. Enjoy total peace of mind with major exterior and mechanical upgrades, highlighted by a Brand-New Architectural Shingle Roof (2026), a Serviced HVAC System with new ceiling registers and return grills, whole-home window maintenance, and a Full Exterior Powerwash. Complete with an attached two-car garage featuring serviced garage doors, refreshed exterior lighting, new pinestraw landscaping, and an inviting backyard, this move-in-ready gem is ready to welcome you home!
| Elementary School | Middle School | High School |
|---|---|---|
| Mount Carmel - Henry Elementary School | Hampton Middle School | Hampton High School |
| Price History | |
|---|---|
| 5/29/2026 | Listed $285,000 |
| 7/24/2026 | 5$299,900 |
General Features
| Sewer | Public Sewer |
|---|---|
| Heating | Central |
| Cooling | Central Air |
| Utilities | Cable Available,Electricity Available,Sewer Available,Underground Utilities |
| Roof | Composition |
| Appliances | Microwave,Refrigerator |
| HOA Fee | 400 |
| Garage Spaces | 2 |
| Patio/Porch Features | Patio,Rear Porch |
| Architectural Style | Traditional |
| Pool Features | None |
| Security Features | Fire Alarm,Smoke Detector(s) |
| Construction Materials | Brick,Vinyl Siding |
| Year Built | 2005 |
| Electric | None |
| View | City |
| Levels | Two |
| Property Subtype | Single Family Residence |
| Tax Year | 2025 |
| Parcel Number | 020E01271000 |
| Waterfront Features | None |
| Community Features | None |
| Accessibility | None |
| Assoc Fee Paid Per | Annually |
| County | Henry - GA |
| Property Type | Residential |
| HOA | true |
| Energy Efficient | None |
| Subdivision Name | VILLAGES @ HAMPTON |
| Green Energy Generation | None |
| Other Structures | Other |
| Full Baths | 3 |
| Status | Active |
| Directions | From US-19 / US-41 S: Travel south on US-19 S / US-41 S toward Hampton. Turn Left onto McDonough Road (which will continue straight and become Hastings Bridge Road). Turn Right onto GA-81 E. Turn Left onto Labrador Drive. Turn Right onto Kentwood Springs Drive; the home will be down the street on your Left. |
| High School | Hampton |
| City | Hampton |
| Body of Water | None |
| Spa Features | None |
| Elementary School | Mount Carmel - Henry |
| Property Attached Y/N | false |
| Land Lease Y/N | false |
| Tax Annual Amount | 5441 |
| Home Warranty Y/N | false |
| Middle/Junior High School | Hampton |
| Property Condition | Resale |
| Standard Status | Active |
| Tax Lot | 271 |
| Freehold | IDX |
| Corporate Owner | None |
Interior Features
| Interior Amenities | Entrance Foyer,Other |
|---|---|
| Basement | None |
| Flooring | Carpet |
| Total Fireplaces | 1 |
| Fireplace Features | Family Room,Gas Starter |
| Common Walls | No Common Walls |
| Window Features | None |
| Above Grade Finished Area | 2672 |
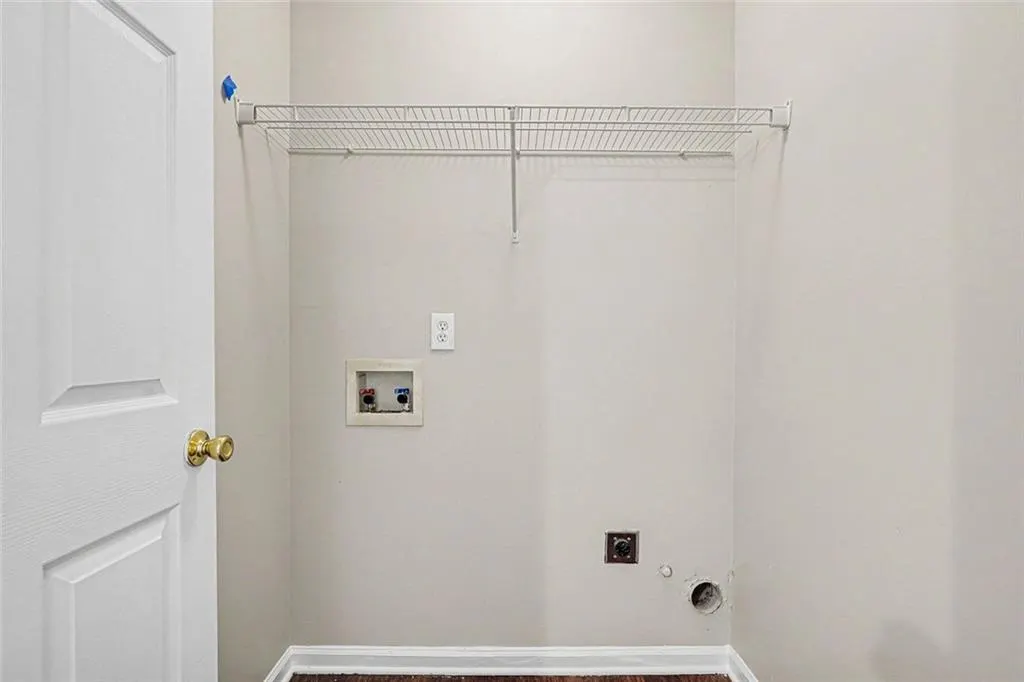
| Laundry Features | In Hall |
| Total Bedrooms | 4 |
| Room Type | Great Room |
| Main Level Bedrooms | 1 |
| Main Level Bathrooms | 1 |
| Kitchen Features | Cabinets White,Eat-in Kitchen,Laminate Counters,Pantry |
| Total Baths | 3 |
| RoomBedroomFeatures | Other |
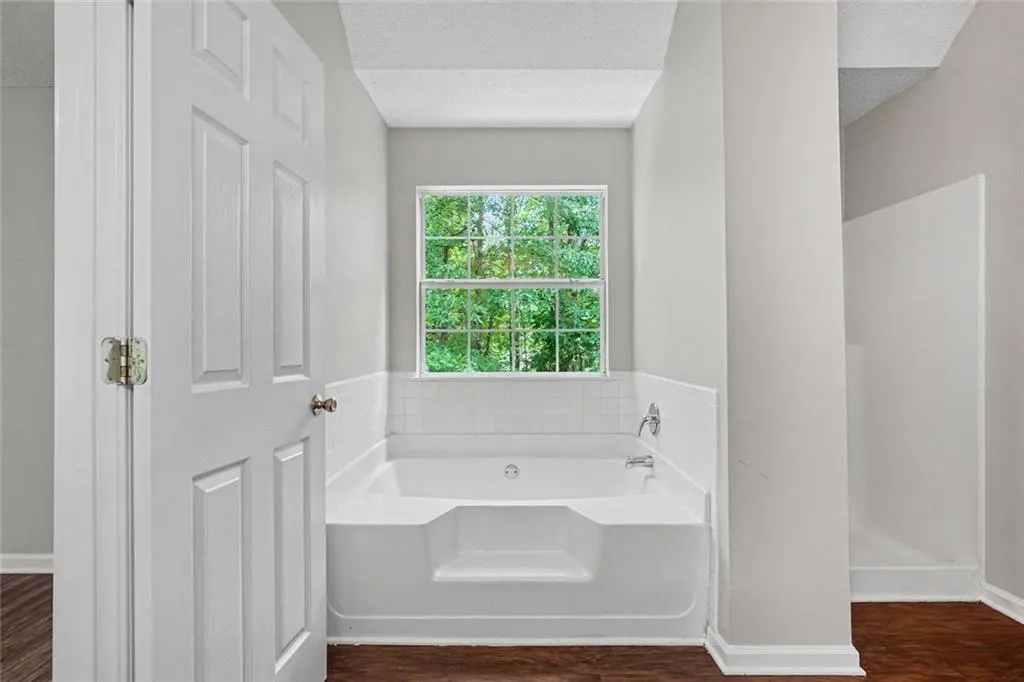
| Primary Bathroom Features | Double Vanity,Separate Tub/Shower,Soaking Tub |
| Dining Room Features | Separate Dining Room |
Exterior Features
| Exterior Amenities | None |
|---|---|
| Fencing | None |
| Parking Features | Attached,Garage |
| Lot Features | Level |
| Water Source | Public |
| Total Parking | 2 |
| Foundation Details | Slab |
| Building Area Total | 2672 |
| Lot Dimensions | 101x70x102x70 |
| Lot Size Acres | 0.163 |
| Road Surface Type | Asphalt |
| Lot Size Source | Owner |
| Road Frontage Type | City Street |
| Other Equipment | None |
| Horse Amenities | None |
Amenities
- Foreclosure
- Views
- Short Sale
- New Construction
- Adult 55+
- Lease To Own
- No HOA Fees
- Furnished
- Primary On Main
- Air Conditioning
- Seller Finance
- Green
- Fixer Upper
- Horse
- Golf
- Fireplace
- Deck
- Garage
- Basement
- Pool
Property vs Single Family Average in 30228
Statistics provided by Inside Real Estate
Price
Taxes
Year Built
 ©2026 Georgia Multiple Listing Service All information deemed reliable but not guaranteed. All properties are subject to prior sale, change or withdrawal. Neither listing broker(s) or information provider(s) shall be responsible for any typographical errors, misinformation, misprints and shall be held totally harmless. Listing(s) information is provided for consumer's personal, non-commercial use and may not be used for any purpose other than to identify prospective properties consumers may
 Listings identified with the FMLS IDX logo come from FMLS and are held by brokerage firms other than the owner of this website. The listing brokerage is identified in any listing details. Information is deemed reliable but is not guaranteed. If you believe any FMLS listing contains material that infringes your copyrighted work please
  Northeast Georgia Board of REALTORS® All information deemed reliable but not guaranteed. All properties are subject to prior sale, change or withdrawal. Neither listing broker(s) or information provider(s) shall be responsible for any typographical errors, misinformation, misprints and shall be held totally harmless. Listing(s) information is provided for consumer's personal, non-commercial use and may not be used for any purpose other than to identify prospective properties consumers may be
 The information set forth on this site is based upon information which we consider reliable, but because it has been supplied by third parties to our franchisees (who in turn supplied it to us), we can not represent that it is accurate or complete, and it should not be relied upon as such. The offerings are subject to errors, omissions, changes, including price, or withdrawal without notice. All dimensions are approximate and have not been verified by the selling party and can not be verified. It
