
Price Reduction - Views - Eco Friendly
Address
5365 Lake Redwine Cove, Acworth, GA
Price
$ 1,595,000
Property Attributes
- MLS#7779087
- TypeSingle Family
- Listing Status Active
- CountyCobb
- CityAcworth
- NeighborhoodThe Reserve at Silver Oak
- Zip30101
- StyleEuropean, French Provincial, Traditional
- Year Built2016
- Taxes$ 14001
- Price$ 1,595,000
- Bedrooms6
- Full Bathrooms5
- Half Bathrooms1
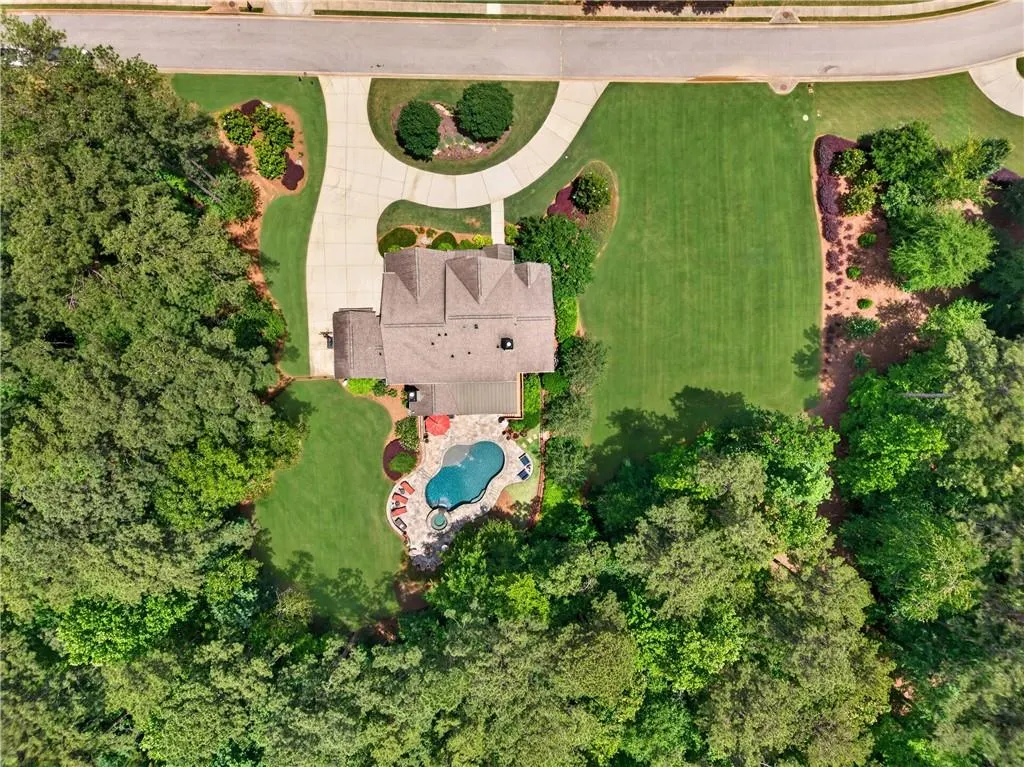
- Lot Size2.437 Acres
Data Source:
First Multiple Listing Services (FMLS)
Property Description
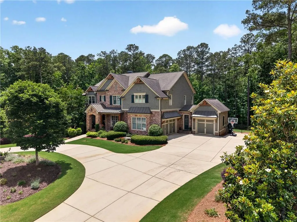
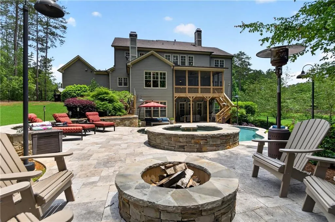
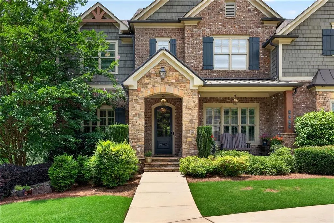
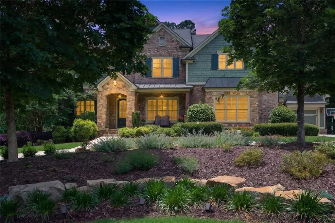
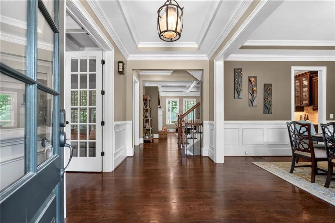
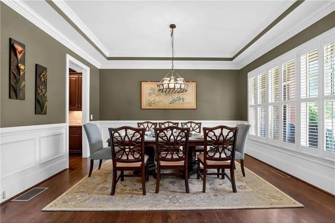
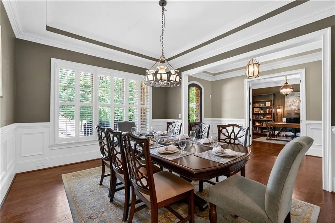
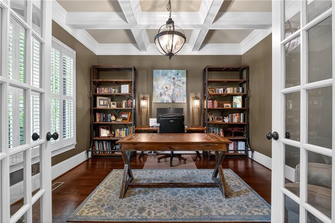
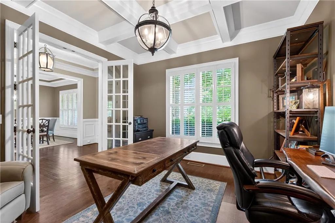
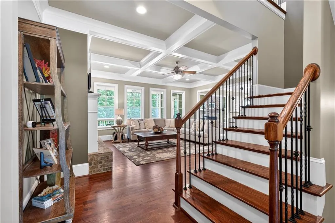
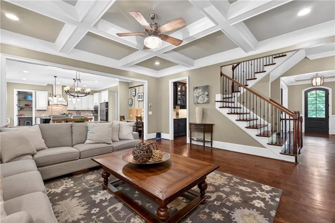
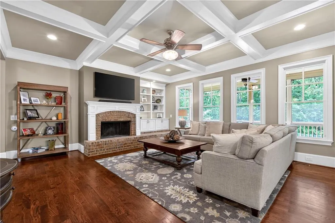
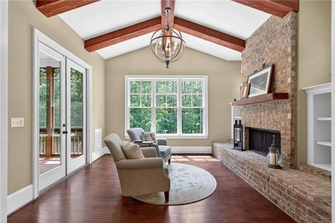
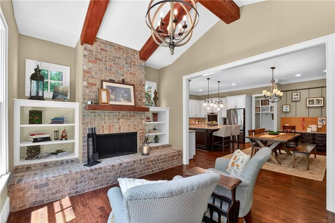
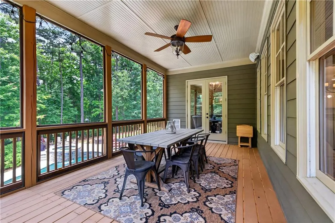
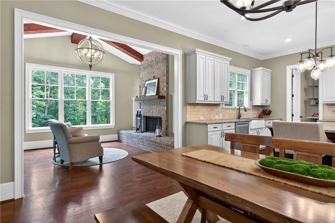
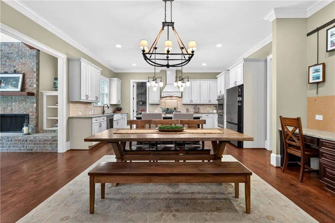
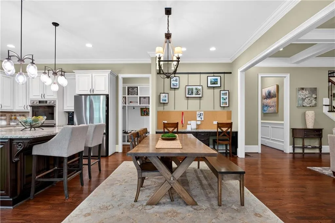
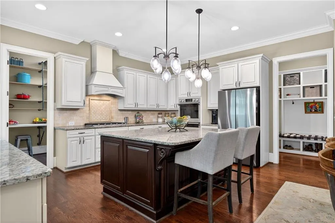
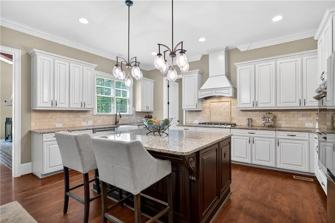
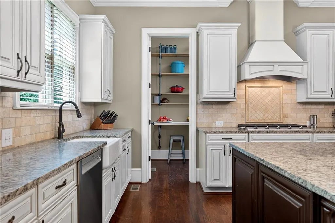
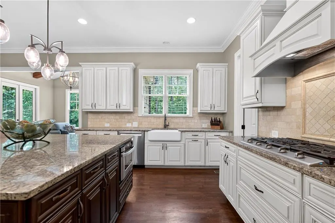
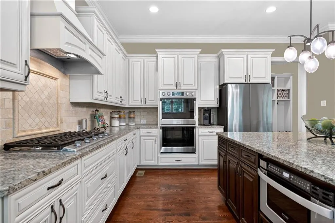
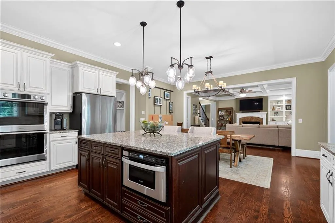
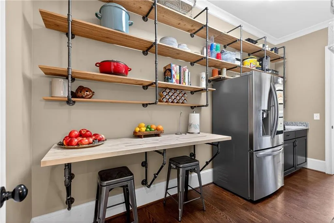
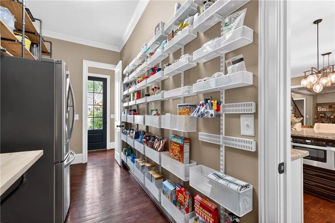
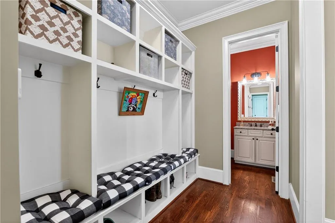
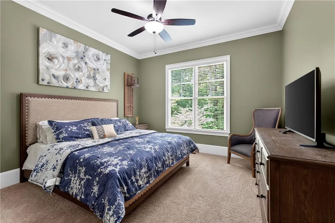
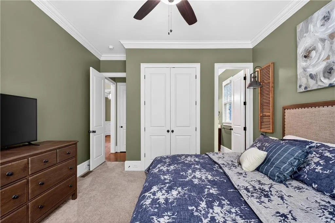
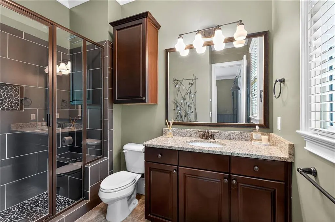
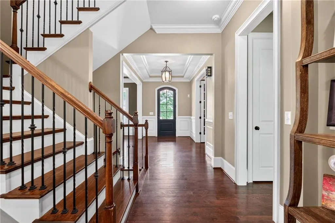
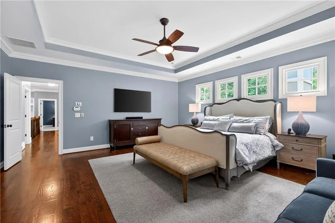
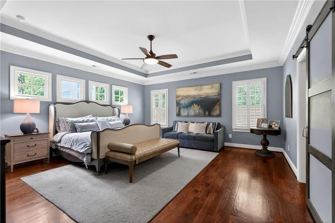
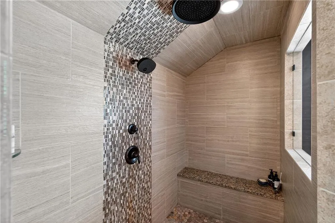
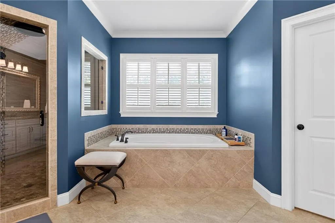
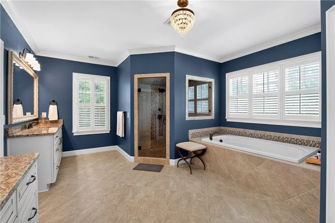
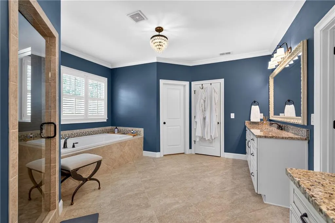
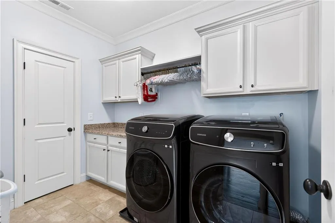
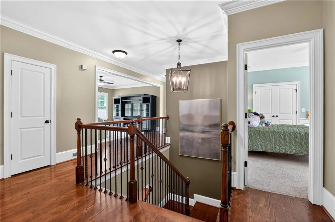
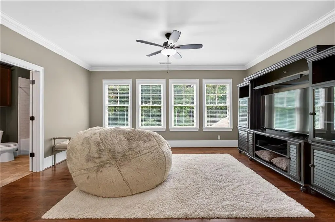
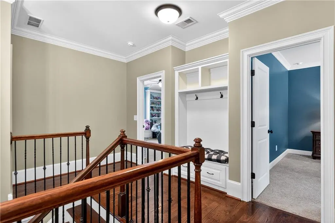
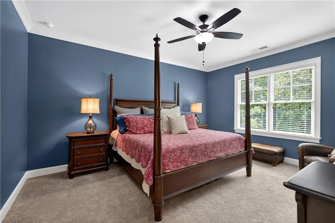
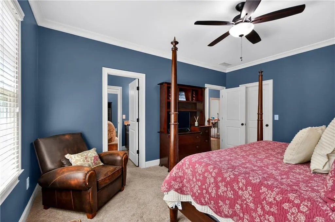
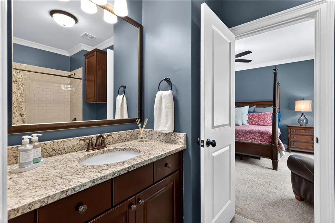
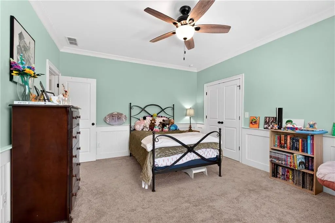
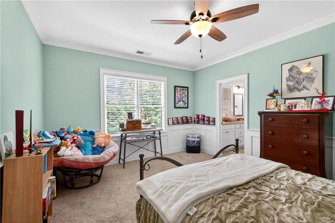
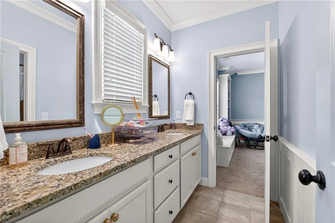
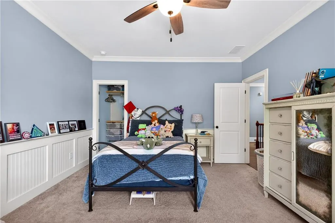
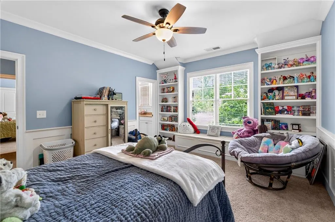
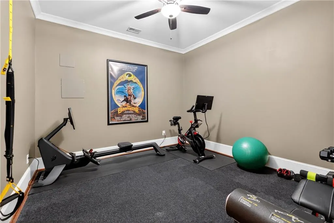
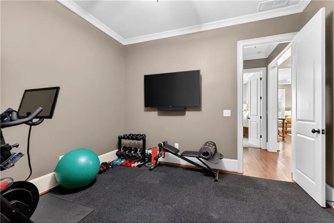
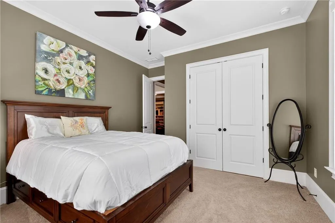
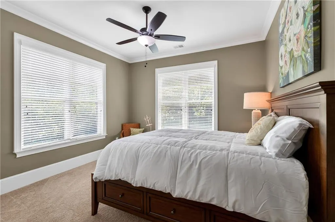
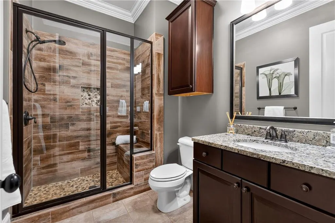
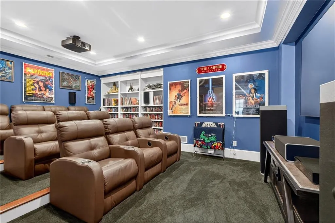
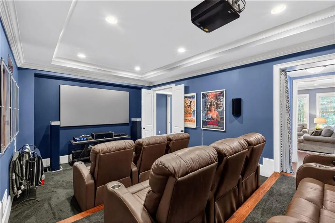
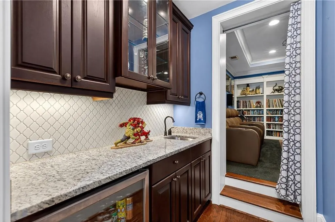
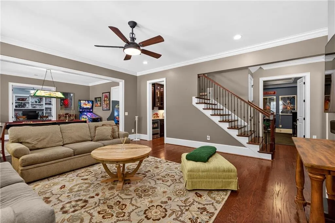
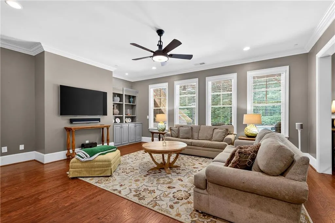
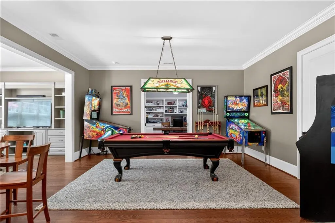
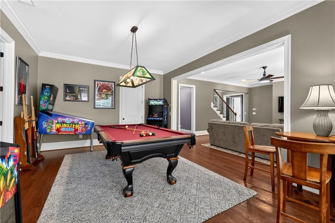
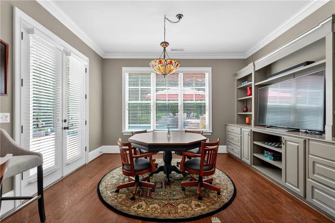
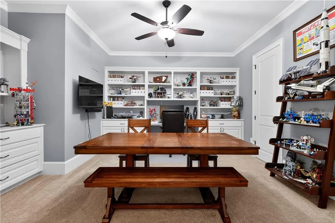
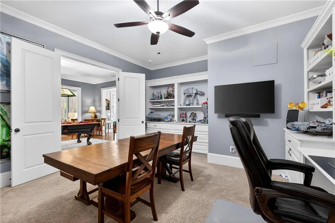
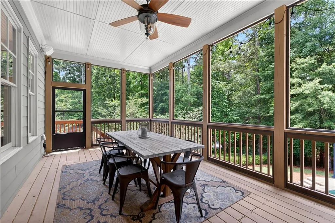
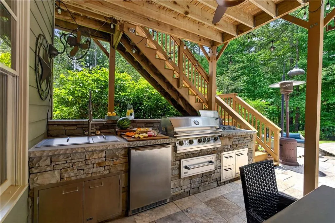
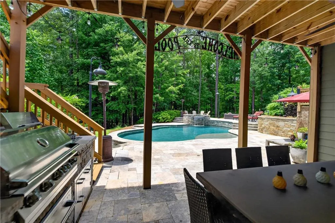
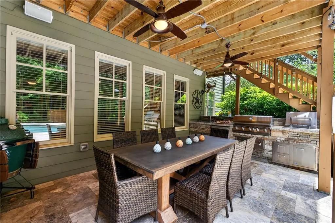
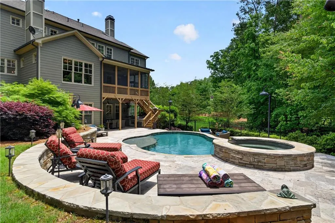
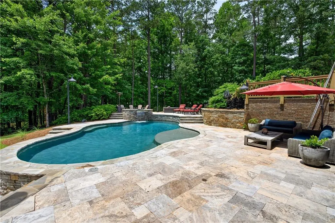
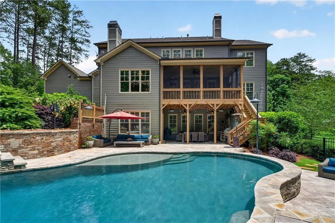
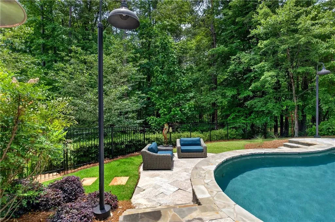
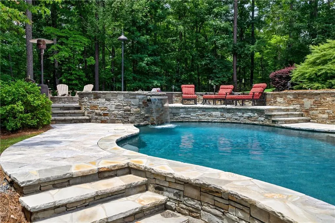
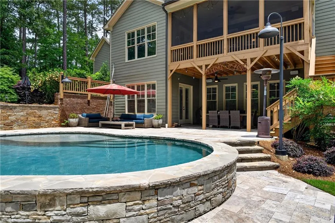
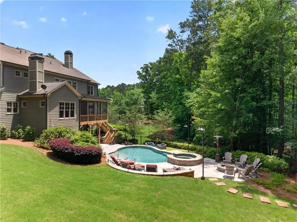
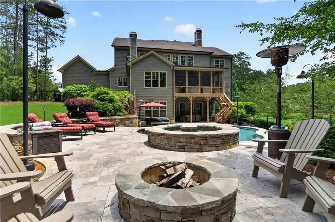
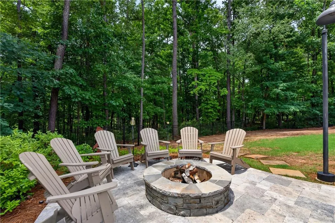
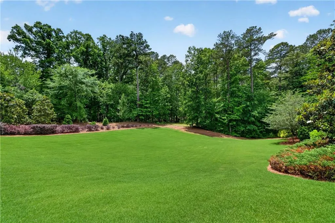
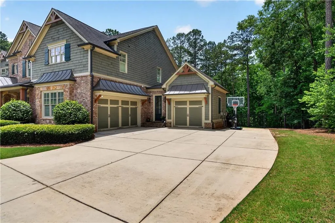
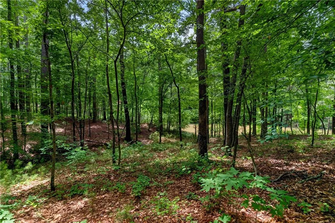
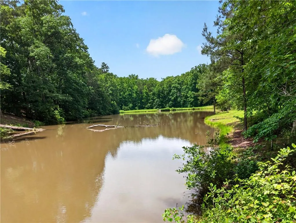
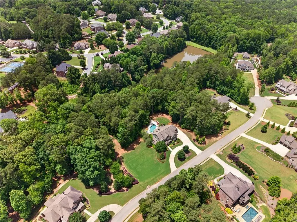
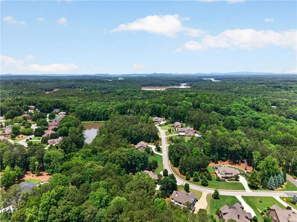
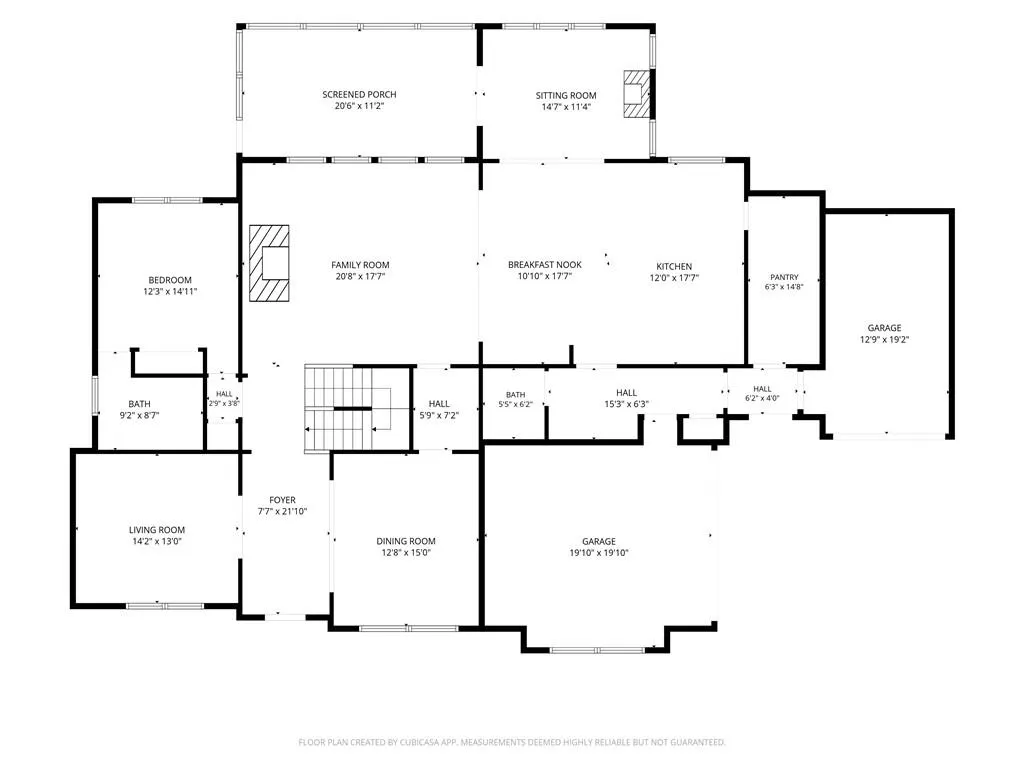
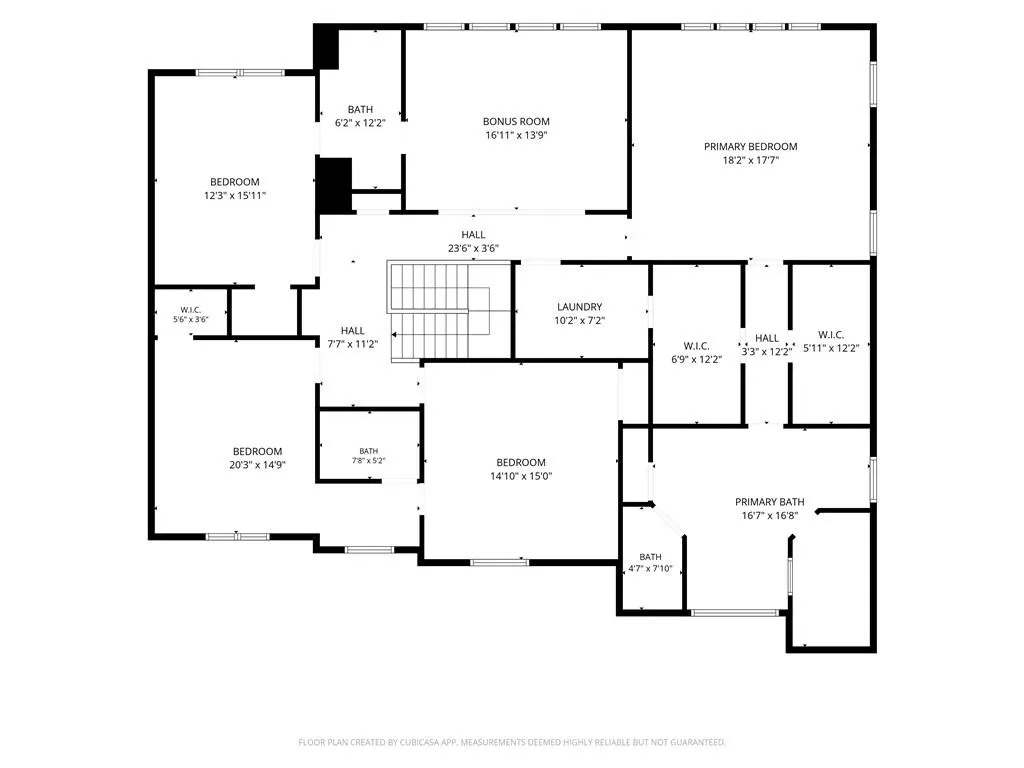
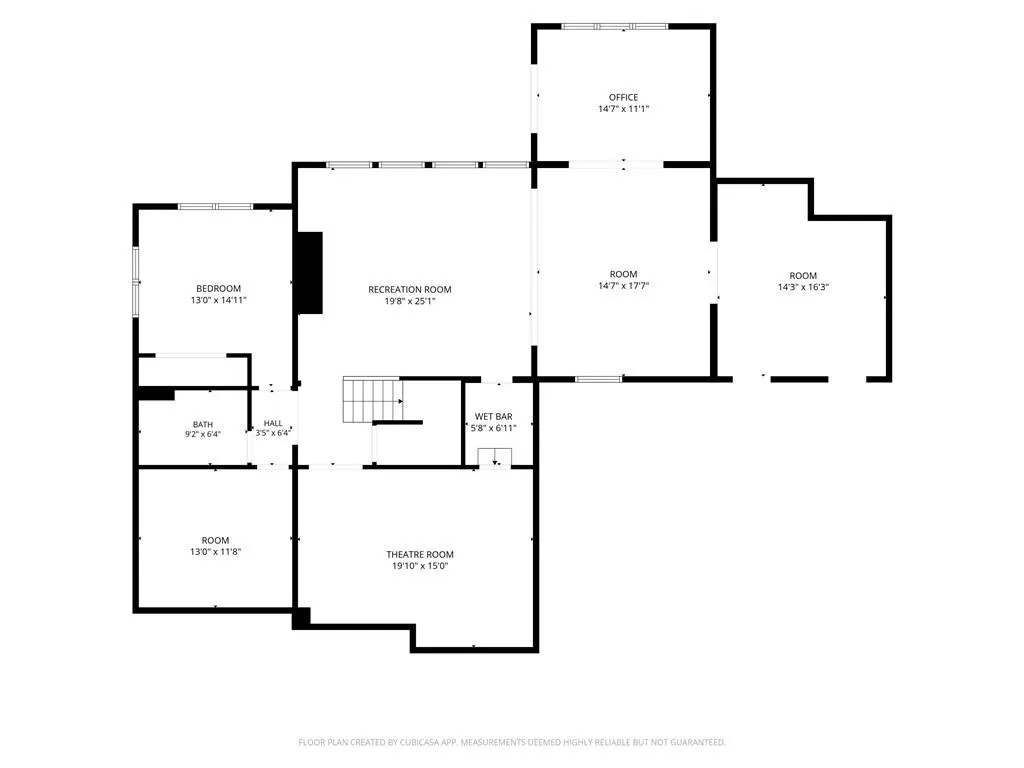
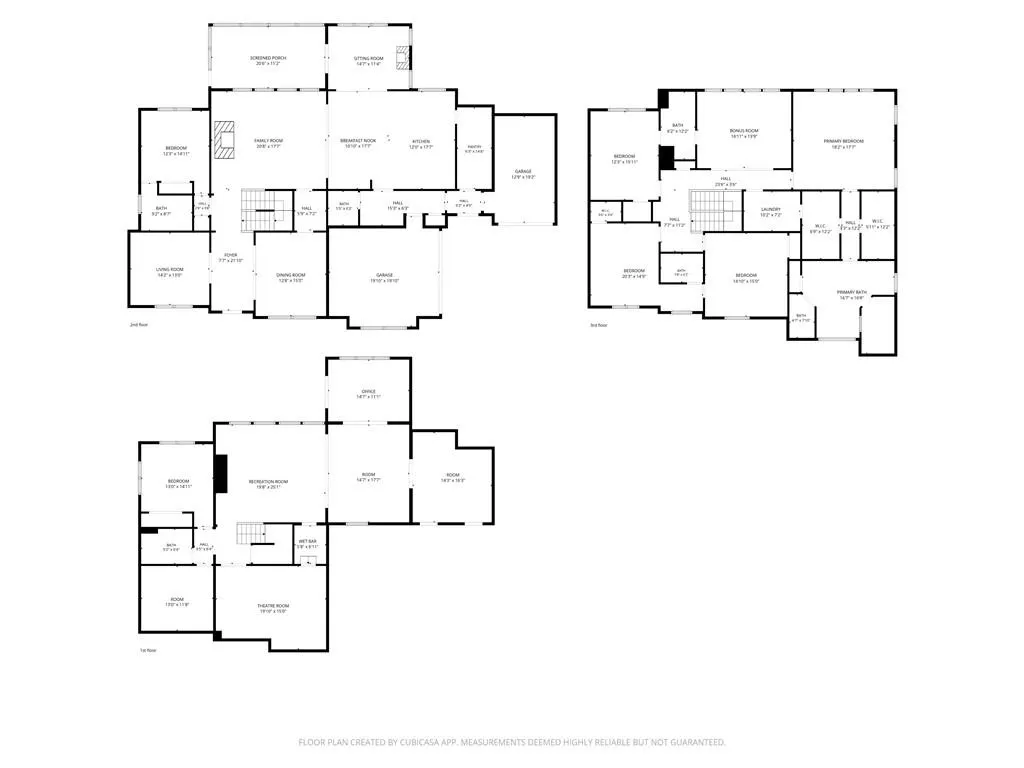
An exceptional expression of luxury and design, this remarkable estate offers a masterful blend of timeless elegance, architectural presence, and elevated living. Privately positioned on a premier lake homesite, the residence is defined by refined finishes, bespoke detailing, and beautifully proportioned spaces designed to accommodate both grand entertaining and the quiet rituals of everyday life. A handsome stone-and-brick approach sets an elegant tone, opening to expansive interiors. Rich millwork, designer lighting, and premium materials create an atmosphere that is at once inviting and impeccably refined. At the heart of the home, the chef’s kitchen is both beautifully appointed and highly functional, featuring premium appliances, a scullery, custom cabinetry, generous workspace, and effortless flow into the surrounding living and dining rooms. Formal and informal gathering spaces—from the dining room to the family and keeping rooms—offer a gracious setting for entertaining while preserving a sense of warmth and intimacy. The upper-level owner’s retreat serves as a serene private haven, offering generous proportions, spa-inspired comforts, and a sumptuous bath designed for restoration. Three spacious secondary bedrooms and a versatile bonus room complete the upper level, while an en suite bedroom on the main floor and an additional terrace-level suite provide beautifully appointed accommodations for guests. Below, a home theater, fitness room, family gathering room, and flexible bonus spaces lend exceptional versatility for work, wellness, or additional living. The outdoor living experience is equally compelling, with beautifully landscaped grounds, a screened porch, an outdoor kitchen, expansive terraces, and resort-inspired amenities that invite effortless enjoyment of the tranquil setting. Whether hosting guests or savoring a quiet evening at home, these private outdoor spaces offer a rare sense of serenity and retreat. • Resort-style outdoor living with an outdoor kitchen, heated saltwater pool and spa, fire pit, and lake access • Beautifully landscaped grounds with fenced and open recreation areas provide exceptional privacy • Meticulously maintained and presented in move-in-ready condition Gracefully balancing elegance, function, and prestige, this is a rare opportunity to own a residence of true distinction. Every detail has been thoughtfully considered to deliver a lifestyle defined by comfort, beauty, and enduring sophistication.
| Elementary School | Middle School | High School |
|---|---|---|
| Frey Elementary School | Durham Middle School | Allatoona High School |
| Price History | |
|---|---|
| 6/1/2026 | Listed $1,675,000 |
| 8/7/2026 | 5$1,595,000 |
General Features
| Sewer | Septic Tank |
|---|---|
| Heating | Central,Forced Air,Natural Gas,Zoned |
| Cooling | Ceiling Fan(s),Central Air,Electric,Zoned |
| Utilities | Cable Available,Electricity Available,Natural Gas Available,Phone Available,Underground Utilities,Water Available |
| Roof | Composition,Ridge Vents,Shingle |
| Appliances | Dishwasher,Disposal,Double Oven,Gas Cooktop,Microwave,Refrigerator,Self Cleaning Oven |
| HOA Fee | 1200 |
| Garage Spaces | 3 |
| Association Fee Includes | Reserve Fund,Swim,Tennis |
| Patio/Porch Features | None |
| Architectural Style | European,French Provincial,Traditional |
| Pool Features | Heated,In Ground,Private,Salt Water |
| Security Features | Smoke Detector(s) |
| Construction Materials | Brick 4 Sides,HardiPlank Type,Stone |
| Year Built | 2016 |
| Electric | 110 Volts,220 Volts in Laundry |
| View | Pool,Trees/Woods,Water |
| Levels | Two |
| Property Subtype | Single Family Residence |
| Tax Year | 2025 |
| Parcel Number | 20011100910 |
| Waterfront Features | Pond |
| Community Features | Clubhouse,Homeowners Assoc,Near Schools,Near Shopping,Playground,Pool,Street Lights,Tennis Court(s) |
| Accessibility | None |
| Assoc Fee Paid Per | Annually |
| County | Cobb - GA |
| Property Type | Residential |
| HOA | true |
| Energy Efficient | HVAC,Thermostat,Windows |
| Subdivision Name | The Reserve at Silver Oak |
| Green Energy Generation | None |
| Other Structures | Outdoor Kitchen |
| Full Baths | 5 |
| Status | Active |
| Directions | Hwy 41/Cobb Parkway north to left onto Mars Hill Road, travel approx. 1 mile to the traffic light on Hill Road. Right onto Hill Road, right onto Hill Forest Trail, 1st left onto Lake Redwine Cove. Home is the 5th home on the left. |
| High School | Allatoona |
| City | Acworth |
| Body of Water | None |
| Spa Features | None |
| Elementary School | Frey |
| Property Attached Y/N | false |
| Land Lease Y/N | false |
| Tax Annual Amount | 14001 |
| Home Warranty Y/N | false |
| Middle/Junior High School | Durham |
| Property Condition | Resale |
| Virtual Tour | https://dl.dropboxusercontent.com/scl/fi/v8mch3nipv7t5nxf8tct6/5365-Lake-Redwine-Cove-Property-Film.mp4?rlkey=sxqppi9loswsyv0ev8oxfzehr&raw=1 |
| Standard Status | Active |
| Tax Lot | 8 |
| Freehold | IDX |
| Corporate Owner | None |
Interior Features
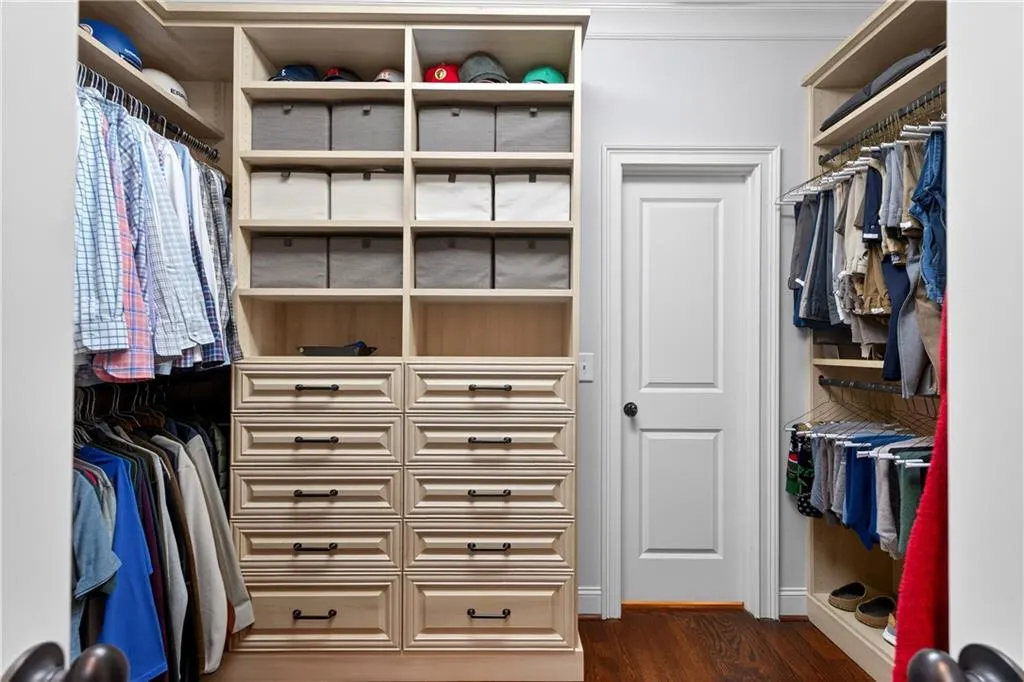
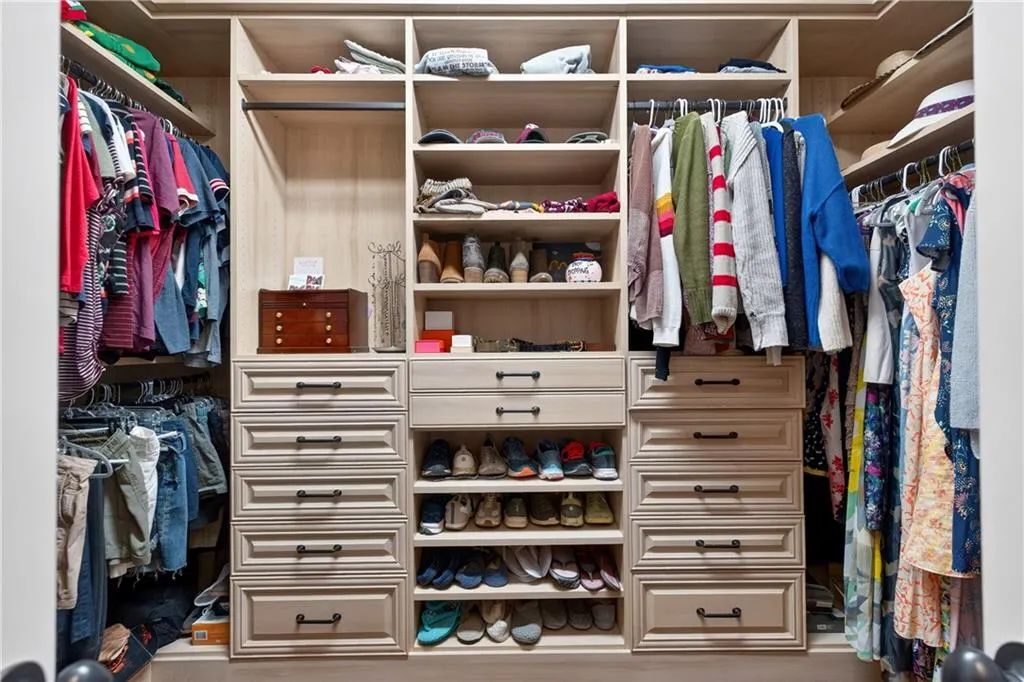
| Interior Amenities | Bookcases,Coffered Ceiling(s),Disappearing Attic Stairs,Double Vanity,Entrance Foyer,High Ceilings 10 ft Lower,High Ceilings 10 ft Main,High Ceilings 10 ft Upper,High Speed Internet,His and Hers Closets,Tray Ceiling(s),Walk-In Closet(s) |
|---|---|
| Basement | Daylight,Exterior Entry,Finished,Finished Bath,Interior Entry,Walk-Out Access |
| Flooring | Carpet,Ceramic Tile,Laminate |
| Total Fireplaces | 3 |
| Fireplace Features | Basement,Factory Built,Family Room,Gas Starter,Keeping Room,Other Room |
| Common Walls | No Common Walls |
| Window Features | Double Pane Windows,Insulated Windows |
| Above Grade Finished Area | 4908 |
| Half Baths | 1 |
| Laundry Features | Laundry Room,Upper Level |
| Total Bedrooms | 6 |
| Below Grade Finished Area | 2215 |
| Room Type | Exercise Room,Family Room,Great Room,Library,Loft,Media Room,Office |
| Main Level Bedrooms | 1 |
| Main Level Bathrooms | 1 |
| Kitchen Features | Breakfast Bar,Breakfast Room,Cabinets White,Keeping Room,Kitchen Island,Pantry Walk-In,Stone Counters,View to Family Room |
| Total Baths | 6 |
| RoomBedroomFeatures | Oversized Master,Split Bedroom Plan |
| Primary Bathroom Features | Separate His/Hers,Separate Tub/Shower,Vaulted Ceiling(s),Whirlpool Tub |
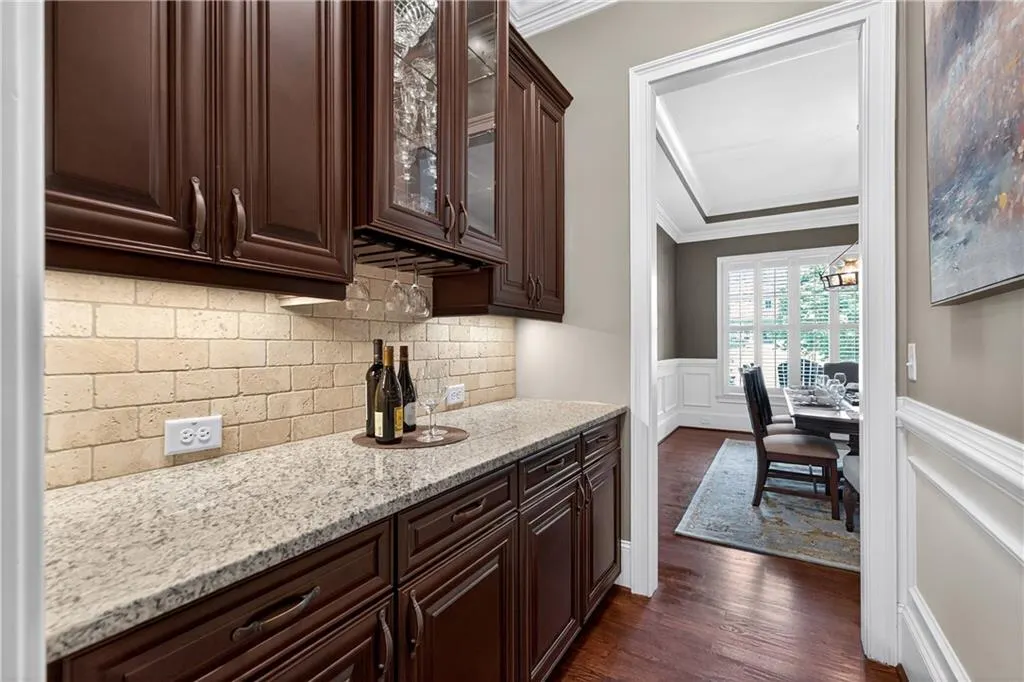
| Dining Room Features | Butlers Pantry,Seats 12+ |
Exterior Features
| Exterior Amenities | Balcony,Gas Grill,Private Entrance,Private Yard,Rain Gutters |
|---|---|
| Fencing | Back Yard,Fenced,Wrought Iron |
| Parking Features | Attached,Driveway,Garage,Garage Faces Front,Garage Faces Side,Kitchen Level,Level Driveway |
| Lot Features | Back Yard,Front Yard,Landscaped,Mountain Frontage,Private,Wooded |
| Water Source | Public |
| Foundation Details | Concrete Perimeter |
| Building Area Total | 7123 |
| Lot Dimensions | 284x414x295x334 |
| Lot Size Acres | 2.437 |
| Road Surface Type | Asphalt,Paved |
| Lot Size Source | Public Records |
| Road Frontage Type | County Road |
| Other Equipment | Air Purifier,Home Theater,Irrigation Equipment |
| Horse Amenities | None |
Amenities
- Foreclosure
- Views
- Short Sale
- New Construction
- Adult 55+
- Lease To Own
- No HOA Fees
- Furnished
- Primary On Main
- Air Conditioning
- Seller Finance
- Green
- Fixer Upper
- Horse
- Golf
- Fireplace
- Deck
- Garage
- Basement
- Pool
Property vs Single Family Average in 30101
Statistics provided by Inside Real Estate
Price
Taxes
Year Built
 ©2026 Georgia Multiple Listing Service All information deemed reliable but not guaranteed. All properties are subject to prior sale, change or withdrawal. Neither listing broker(s) or information provider(s) shall be responsible for any typographical errors, misinformation, misprints and shall be held totally harmless. Listing(s) information is provided for consumer's personal, non-commercial use and may not be used for any purpose other than to identify prospective properties consumers may
 Listings identified with the FMLS IDX logo come from FMLS and are held by brokerage firms other than the owner of this website. The listing brokerage is identified in any listing details. Information is deemed reliable but is not guaranteed. If you believe any FMLS listing contains material that infringes your copyrighted work please
  Northeast Georgia Board of REALTORS® All information deemed reliable but not guaranteed. All properties are subject to prior sale, change or withdrawal. Neither listing broker(s) or information provider(s) shall be responsible for any typographical errors, misinformation, misprints and shall be held totally harmless. Listing(s) information is provided for consumer's personal, non-commercial use and may not be used for any purpose other than to identify prospective properties consumers may be
 The information set forth on this site is based upon information which we consider reliable, but because it has been supplied by third parties to our franchisees (who in turn supplied it to us), we can not represent that it is accurate or complete, and it should not be relied upon as such. The offerings are subject to errors, omissions, changes, including price, or withdrawal without notice. All dimensions are approximate and have not been verified by the selling party and can not be verified. It
