
Price Reduction - Views
Address
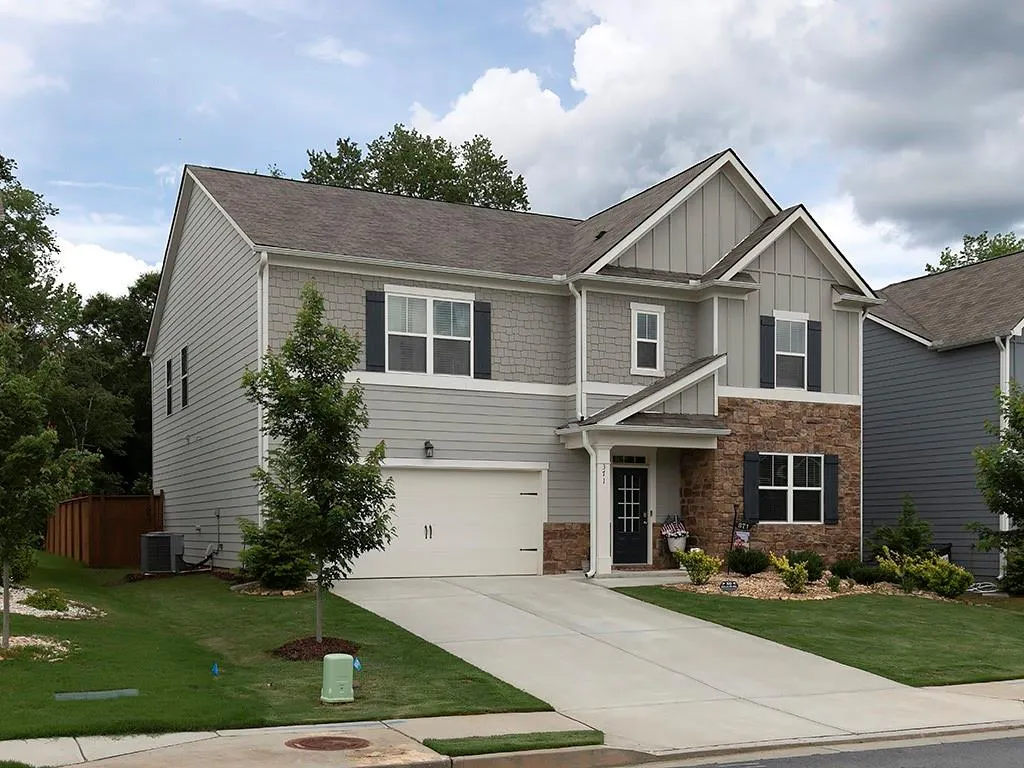
371 Highgrove Way, Dallas, GA
Price
$ 399,500
Property Attributes
- MLS#7779492
- TypeSingle Family
- Listing Status Active
- CountyPaulding
- CityDallas
- NeighborhoodThe Palisades
- Zip30157
- StyleCraftsman, Traditional
- Year Built2023
- Taxes$ 4180
- Price$ 399,500
- Bedrooms5
- Full Bathrooms3
- Half Bathrooms0
- Lot Size0.19 Acres
Data Source:
First Multiple Listing Services (FMLS)
Property Description
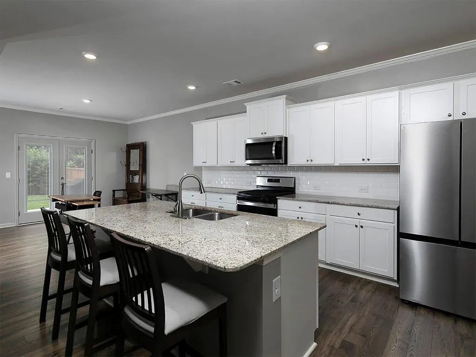
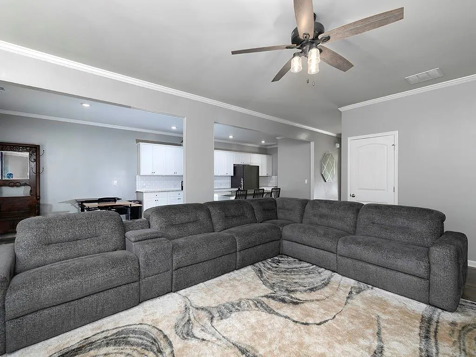
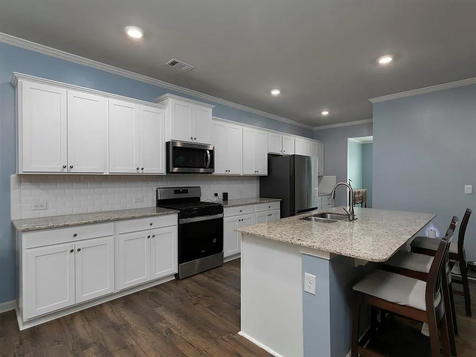
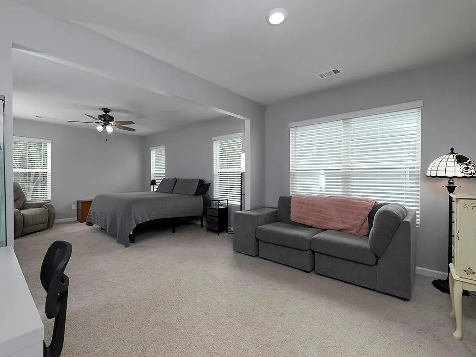
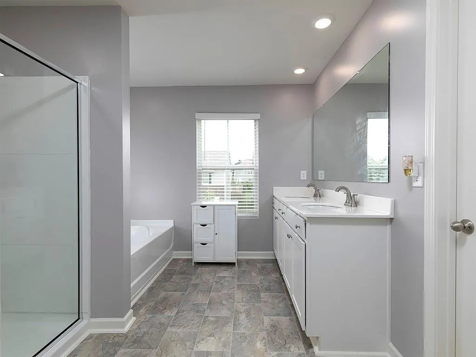
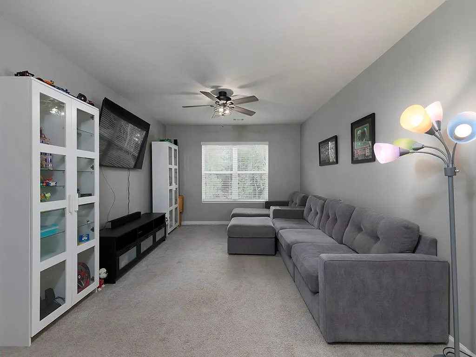
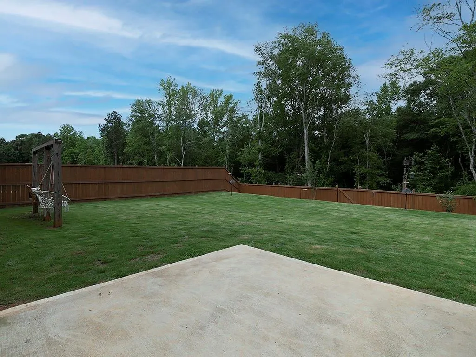
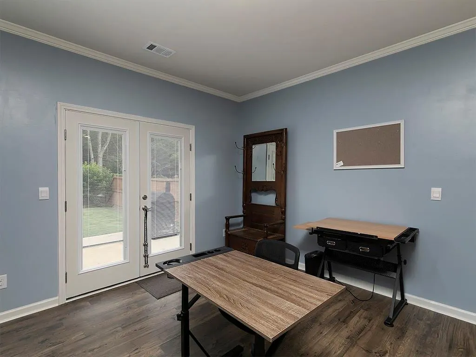
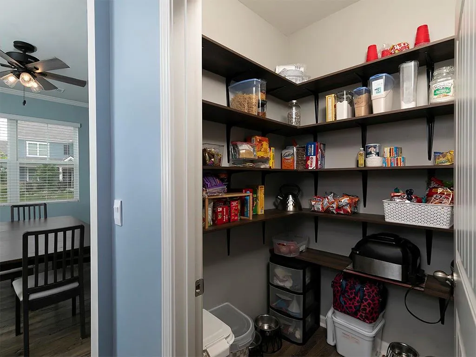
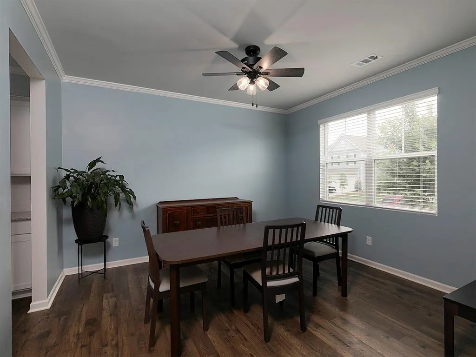
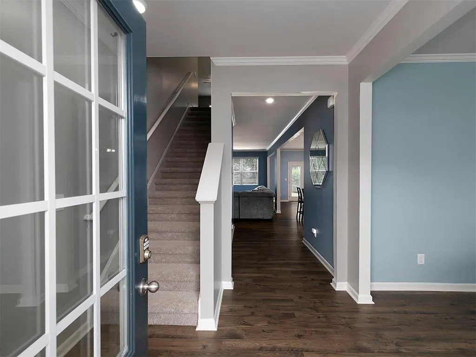
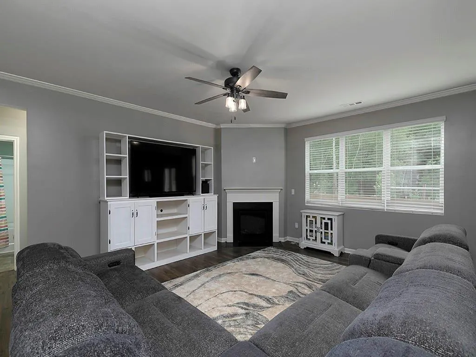
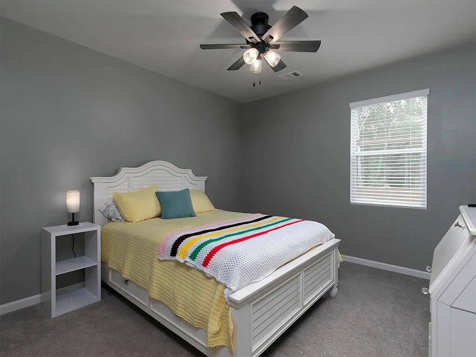
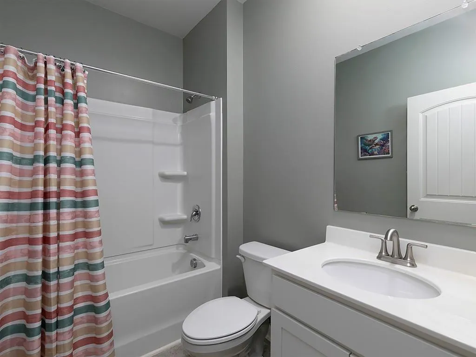
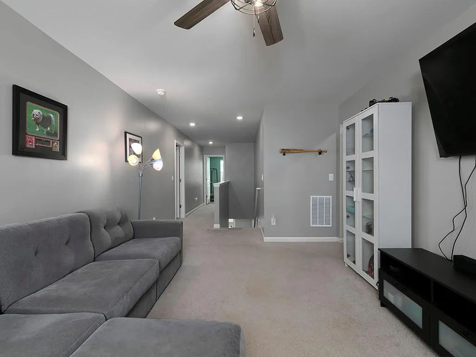
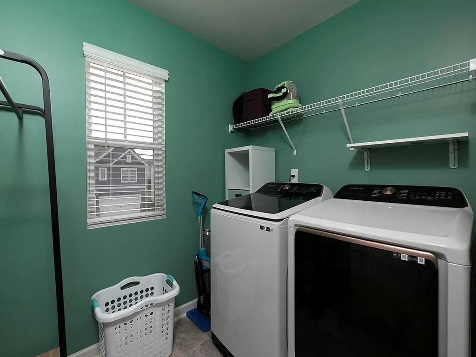
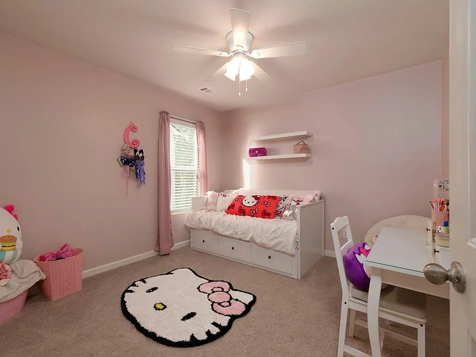
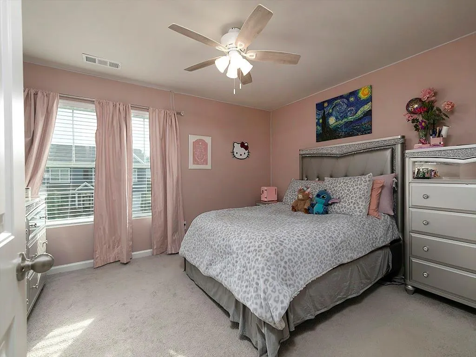
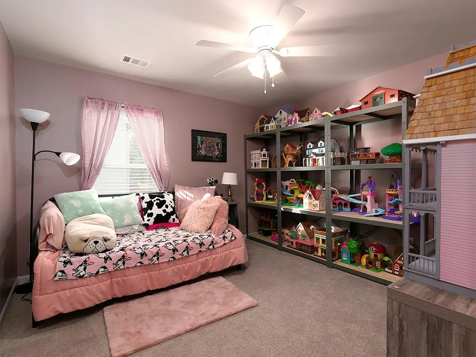
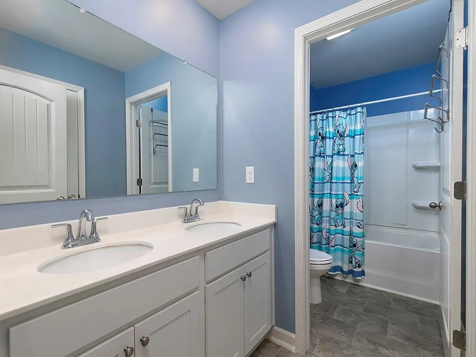
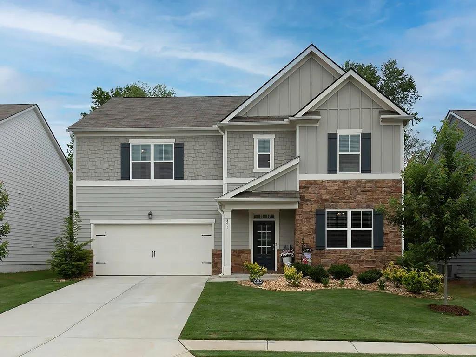
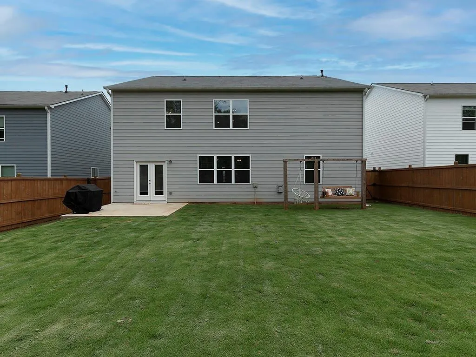
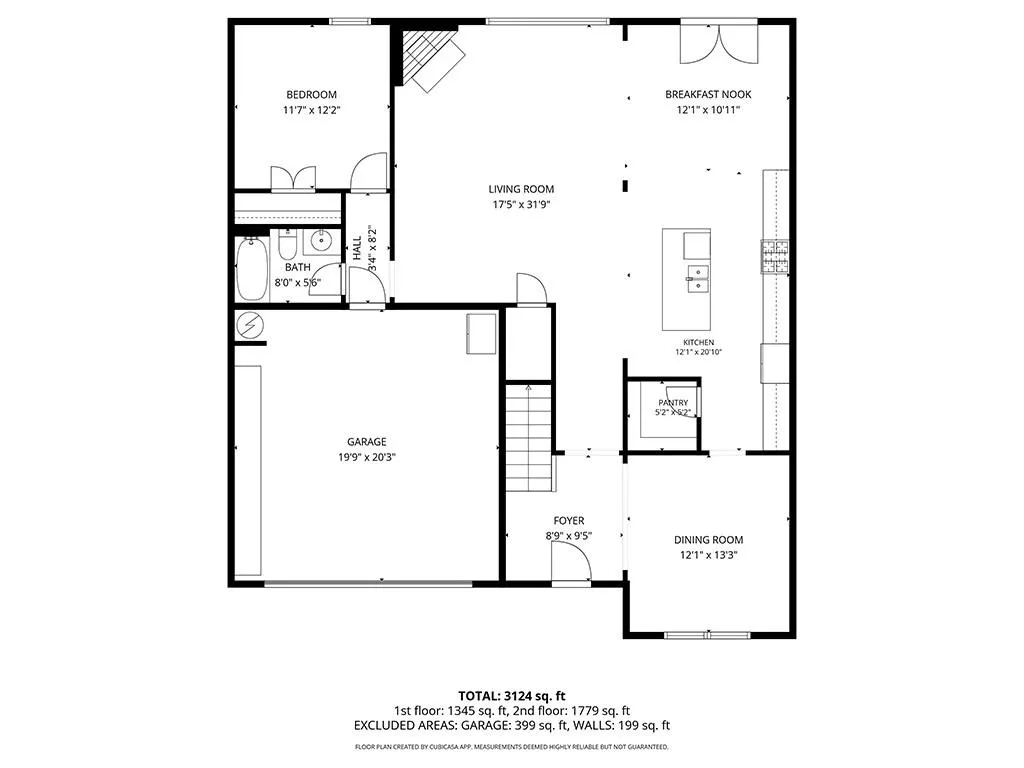
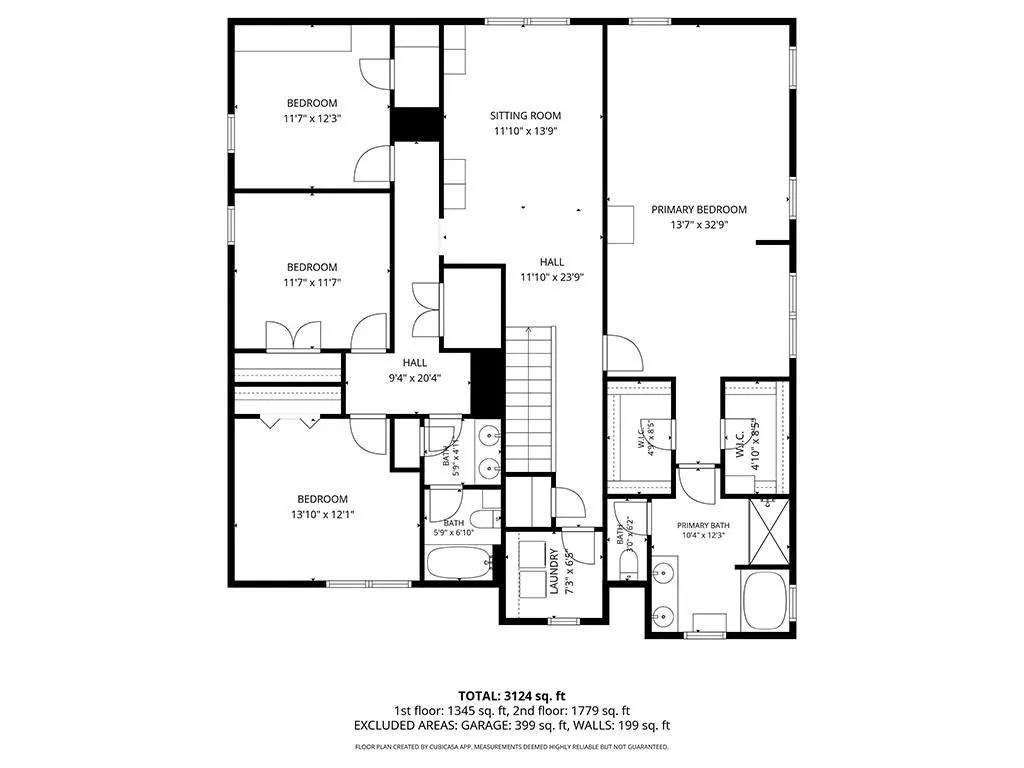
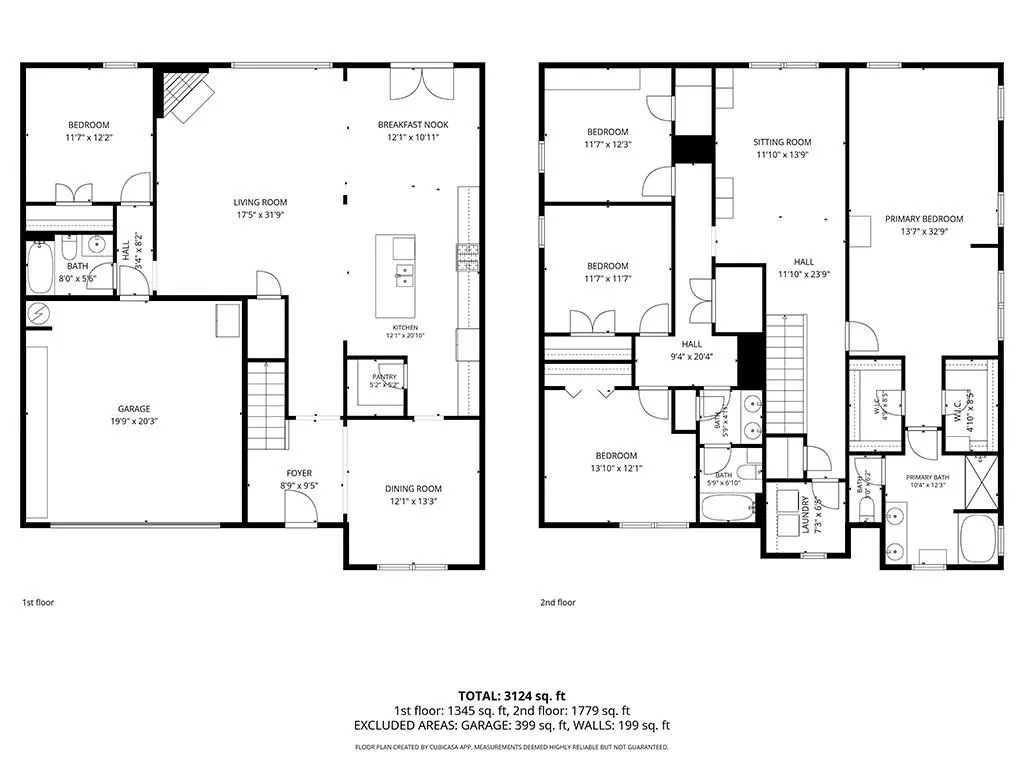
MORE HOME. MORE UPGRADES. MORE VALUE AT $399,900! SELLER IS OFFERING UP TO $2,500 TOWARD BUYER CLOSING COSTS OR AN INTEREST-RATE BUYDOWN WITH AN ACCEPTABLE OFFER, SUBJECT TO LENDER APPROVAL. Offering approximately 3,209 square feet, five bedrooms, three full baths, and multiple flexible living spaces, this move-in-ready 2023 Craftsman delivers the space buyers want without the long list of projects and added expenses that often follow closing. The open main level is designed for everyday comfort and effortless entertaining. At the center of the home is a spacious kitchen featuring a large island, upgraded faucet, walk-in pantry with solid shelving, and premium KitchenAid dishwasher. The Whirlpool refrigerator, microwave, and range/oven also remain with the home. The kitchen opens directly to the fireside family room, while a separate dining room provides additional space for meals, celebrations, and gatherings. A private main-level bedroom with an adjacent full bath offers valuable flexibility for guests, an office, or additional living space. Upstairs, the oversized loft creates a true second living area with room for a media room, playroom, study space, or home office. The spacious primary suite offers even more room to unwind with its own private sitting area, ideal for reading, exercising, working, or creating a quiet retreat. THIS IS NOT A BASIC BUILDER DELIVERY. Many of the improvements buyers typically add after purchasing a newer home are already complete, including a professionally installed privacy fence, whole-home blinds, window screens, upgraded French doors with inset blinds, ceiling fans in every room, upgraded faucets, fresh neutral interior paint, upgraded stair carpet, solid pantry shelving, and custom garage storage shelving. These completed improvements provide greater comfort, privacy, convenience, and value from the day you move in. The fully fenced backyard offers a private setting for relaxing, entertaining, or enjoying time outdoors. Palisades residents also enjoy a clubhouse, junior Olympic pool, tennis and basketball courts, playground, sidewalks, and streetlights. Offered at approximately $125 per square foot, this home combines generous living space, newer construction, included kitchen appliances, a fenced backyard, and meaningful improvements already in place. Conventional, FHA, VA, cash, and other traditional financing and offer types are welcome. LIMITED VA LOAN-ASSUMPTION OPPORTUNITY: The seller’s existing VA loan, with an interest rate of approximately 5.5%, may be assumable by a qualified buyer, subject to loan-servicer approval, applicable VA entitlement requirements, satisfactory qualification, payment of the required equity difference, closing costs, and all other assumption conditions. The estimated equity difference is approximately $10,000, but the final amount will depend on the outstanding loan balance at closing. More than 3,200 square feet, five bedrooms, three full baths, flexible living areas, included appliances, completed upgrades, and a potential seller contribution, all at $399,900. Do not just save this one online. Schedule your private showing and experience the space, condition, and value in person! Seller is an active Georgia real estate licensee acting as principal.
| Elementary School | Middle School | High School |
|---|---|---|
| Allgood - Paulding Elementary School | Herschel Jones Middle School | Paulding County High School |
| Price History | |
|---|---|
| 5/31/2026 | Listed $425,000 |
| 7/9/2026 | 2$417,500 |
| 7/17/2026 | 1$414,900 |
| 7/25/2026 | 2$404,900 |
| 8/5/2026 | 1$399,900 |
| 8/20/2026 | Listed $399,500 |
General Features
| Sewer | Public Sewer |
|---|---|
| Heating | Forced Air |
| Cooling | Central Air,Zoned |
| Utilities | Cable Available,Electricity Available,Natural Gas Available,Phone Available,Sewer Available,Underground Utilities,Water Available |
| Roof | Composition,Shingle |
| Appliances | Dishwasher,Disposal,Gas Oven,Gas Water Heater,Microwave,Refrigerator,Self Cleaning Oven |
| HOA Fee | 750 |
| Garage Spaces | 2 |
| Association Fee Includes | Maintenance Grounds,Swim,Tennis |
| Patio/Porch Features | Patio |
| Architectural Style | Craftsman,Traditional |
| Pool Features | None |
| Security Features | Carbon Monoxide Detector(s),Security Lights,Smoke Detector(s) |
| Construction Materials | Cement Siding,Frame,HardiPlank Type |
| Year Built | 2023 |
| Electric | 110 Volts,220 Volts |
| View | Trees/Woods |
| Levels | Two |
| Property Subtype | Single Family Residence |
| Tax Year | 2025 |
| Parcel Number | 090105 |
| Waterfront Features | None |
| Community Features | Clubhouse,Homeowners Assoc,Near Schools,Near Shopping,Near Trails/Greenway,Playground,Pool,Sidewalks,Street Lights,Tennis Court(s) |
| Accessibility | None |
| Assoc Fee Paid Per | Annually |
| County | Paulding - GA |
| Property Type | Residential |
| HOA | true |
| Energy Efficient | None |
| Subdivision Name | The Palisades |
| Green Energy Generation | None |
| Other Structures | None |
| Full Baths | 3 |
| Status | Active |
| Directions | GPS will also take you right to the home. US-278 W to (L) on GA-92 S. (From Dallas, US-278 E to (R) on GA-92 S). Turn into The Palisades on Palisades Pkwy. Take 2nd exit at circle to stay on Palisades Pkwy. (L) at stop sign onto Barrett Dr, then immediate (L) on Highgrove Way. Pass Jenkins Ct; home is on the (L) |
| High School | Paulding County |
| City | Dallas |
| Body of Water | None |
| Spa Features | None |
| HOA Fee 2 Frequency | Annually |
| Elementary School | Allgood - Paulding |
| Property Attached Y/N | false |
| Land Lease Y/N | false |
| Tax Annual Amount | 4180 |
| Home Warranty Y/N | false |
| Middle/Junior High School | Herschel Jones |
| Property Condition | Resale |
| Builder Name | DR. Horton |
| Standard Status | Active |
| Tax Lot | 113 |
| Freehold | IDX |
| Corporate Owner | Owner/Agent |
Interior Features
| Interior Amenities | Crown Molding,Entrance Foyer,High Ceilings 9 ft Main,High Speed Internet,His and Hers Closets,Low Flow Plumbing Fixtures,Recessed Lighting,Smart Home,Walk-In Closet(s) |
|---|---|
| Basement | None |
| Flooring | Vinyl |
| Total Fireplaces | 1 |
| Fireplace Features | Family Room,Gas Log |
| Common Walls | No Common Walls |
| Window Features | Double Pane Windows,Insulated Windows |
| Laundry Features | Electric Dryer Hookup,Laundry Room,Upper Level |
| Total Bedrooms | 5 |
| Room Type | Loft |
| Main Level Bedrooms | 1 |
| Main Level Bathrooms | 1 |
| Kitchen Features | Eat-in Kitchen,Kitchen Island,Pantry Walk-In,Stone Counters,View to Family Room |
| Total Baths | 3 |
| RoomBedroomFeatures | Oversized Master,Sitting Room |
| Primary Bathroom Features | Double Vanity,Separate Tub/Shower |
| Dining Room Features | Butlers Pantry,Separate Dining Room |
Exterior Features
| Exterior Amenities | None |
|---|---|
| Fencing | Back Yard,Fenced,Privacy,Wood |
| Parking Features | Attached,Garage,Garage Door Opener,Garage Faces Front |
| Lot Features | Back Yard,Front Yard,Landscaped,Private |
| Water Source | Public |
| Foundation Details | Slab |
| Building Area Total | 3230 |
| Lot Dimensions | x 8276 |
| Lot Size Acres | 0.19 |
| Road Surface Type | Asphalt |
| Lot Size Source | Public Records |
| Road Frontage Type | Private Road |
| Other Equipment | None |
| Horse Amenities | None |
Amenities
- Foreclosure
- Views
- Short Sale
- New Construction
- Adult 55+
- Lease To Own
- No HOA Fees
- Furnished
- Primary On Main
- Air Conditioning
- Seller Finance
- Green
- Fixer Upper
- Horse
- Golf
- Fireplace
- Deck
- Garage
- Basement
- Pool
Property vs Single Family Average in 30157
Statistics provided by Inside Real Estate
Price
Taxes
Year Built
 ©2026 Georgia Multiple Listing Service All information deemed reliable but not guaranteed. All properties are subject to prior sale, change or withdrawal. Neither listing broker(s) or information provider(s) shall be responsible for any typographical errors, misinformation, misprints and shall be held totally harmless. Listing(s) information is provided for consumer's personal, non-commercial use and may not be used for any purpose other than to identify prospective properties consumers may
 Listings identified with the FMLS IDX logo come from FMLS and are held by brokerage firms other than the owner of this website. The listing brokerage is identified in any listing details. Information is deemed reliable but is not guaranteed. If you believe any FMLS listing contains material that infringes your copyrighted work please
  Northeast Georgia Board of REALTORS® All information deemed reliable but not guaranteed. All properties are subject to prior sale, change or withdrawal. Neither listing broker(s) or information provider(s) shall be responsible for any typographical errors, misinformation, misprints and shall be held totally harmless. Listing(s) information is provided for consumer's personal, non-commercial use and may not be used for any purpose other than to identify prospective properties consumers may be
 The information set forth on this site is based upon information which we consider reliable, but because it has been supplied by third parties to our franchisees (who in turn supplied it to us), we can not represent that it is accurate or complete, and it should not be relied upon as such. The offerings are subject to errors, omissions, changes, including price, or withdrawal without notice. All dimensions are approximate and have not been verified by the selling party and can not be verified. It
