
Waterfront - Primary on Main
Address
66 Star Creek Court, Morganton, GA
Price
$ 1,200,000
Property Attributes
- MLS#7779911
- TypeSingle Family
- Listing Status Active
- CountyFannin
- CityMorganton
- NeighborhoodStar Creek Estates
- Zip30560
- StyleCabin, Rustic
- Year Built2004
- Taxes$ 2549
- Price$ 1,200,000
- Bedrooms4
- Full Bathrooms3
- Half Bathrooms1
- Lot Size1.9 Acres
Data Source:
First Multiple Listing Services (FMLS)
Property Description
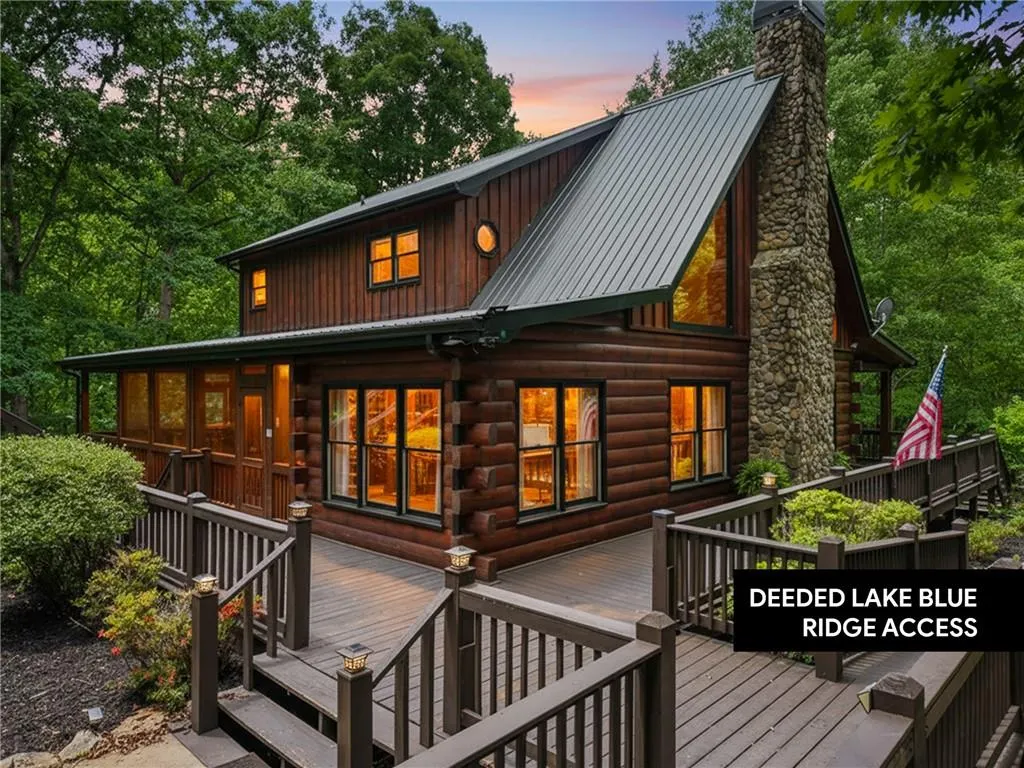
NEW HVAC! Mountain living reaches a new level in this exceptional rustic retreat where classic log architecture, soaring rooflines, and timeless lodge-inspired character create an unforgettable setting tucked within a private wooded landscape. All with deeded Lake Blue Ridge access! Inside, the thoughtfully designed interior blends warm mountain style with modern comfort, featuring an open-concept living area anchored by a dramatic 2-story stone fireplace and expansive windows that fill the space with natural light while showcasing peaceful treetop views. The chef's kitchen is designed to impress with top-of-the-line KitchenAid and Viking stainless steel appliances, a copper farm sink, quartz countertops, custom cabinetry, a large working island with breakfast bar seating, and a wine chiller. The oversized loft creates an ideal flex space for a home office, reading area, or additional gathering space. The primary suite offers a peaceful escape with a private sitting area overlooking the woods, heated bathroom floors, a walk-in stone shower, and a distinctive teak wood sink, while the spacious lower level expands entertaining possibilities with additional bedrooms, a full bath, and recreation space. Outdoor living is woven into every part of the experience with an open deck, covered deck, and screened wrap-around deck on the main level, a covered lower-level deck, and a huge detached deck designed for gathering beneath the mountain sky. A detached 2-car garage equipped with an EV charger plus loft space above adds flexibility and convenience. With premium smart home upgrades throughout, this mountain retreat delivers the perfect balance of privacy, luxury, and adventure. Select furnishings will remain with the property, while certain personal items are excluded, and some furnishings shown are professionally staged pieces available for purchase separately (see listing docs).
| Elementary School | Middle School | High School |
|---|---|---|
| East Fannin Elementary School | Fannin County Middle School | Fannin County High School |
| Price History | |
|---|---|
| 6/1/2026 | Listed $1,200,000 |
General Features
| Sewer | Septic Tank |
|---|---|
| Heating | Central,Ductless |
| Cooling | Central Air,Electric |
| Utilities | Electricity Available,Water Available |
| Roof | Metal |
| Appliances | Dishwasher,Microwave,Range Hood,Refrigerator,Washer |
| Garage Spaces | 2 |
| Patio/Porch Features | Covered,Deck,Front Porch,Screened,Wrap Around |
| Architectural Style | Cabin,Rustic |
| Pool Features | None |
| Security Features | None |
| Construction Materials | Log,Stone,Wood Siding |
| Year Built | 2004 |
| Electric | 110 Volts |
| View | Mountain(s),Trees/Woods,Water |
| Levels | Three Or More |
| Property Subtype | Single Family Residence |
| Tax Year | 2025 |
| Parcel Number | 0022 12120 |
| Waterfront Features | Waterfront |
| Community Features | None |
| Accessibility | None |
| County | Fannin - GA |
| Property Type | Residential |
| HOA | false |
| Energy Efficient | None |
| Subdivision Name | Star Creek Estates |
| Green Energy Generation | None |
| Other Structures | Garage(s) |
| Full Baths | 3 |
| Status | Active |
| Directions | Hwy 60 towards Suches, go rt on Old Dial, go 0.7 miles to rt on Star Creek. Go 0.2 miles to left on Star Creek Drive ("Star Creek Estates"), go 0.2 miles to fork stay left to remain on Star Creek Dr. Sign in place. |
| High School | Fannin County |
| City | Morganton |
| Body of Water | None |
| Spa Features | None |
| Elementary School | East Fannin |
| Property Attached Y/N | false |
| Land Lease Y/N | false |
| Tax Annual Amount | 2549 |
| Home Warranty Y/N | false |
| Middle/Junior High School | Fannin County |
| Property Condition | Resale |
| Standard Status | Active |
| Freehold | IDX |
| Corporate Owner | None |
Interior Features
| Interior Amenities | Beamed Ceilings,Cathedral Ceiling(s),High Ceilings 10 ft Main,Recessed Lighting,Vaulted Ceiling(s) |
|---|---|
| Basement | Finished,Full |
| Flooring | Hardwood,Stone,Tile |
| Total Fireplaces | 1 |
| Fireplace Features | Great Room,Insert,Raised Hearth,Stone |
| Common Walls | No Common Walls |
| Window Features | Insulated Windows |
| Half Baths | 1 |
| Laundry Features | Laundry Closet,Main Level |
| Total Bedrooms | 4 |
| Room Type | Basement,Bathroom,Bedroom,Game Room,Kitchen,Laundry,Loft,Sun Room |
| Main Level Bedrooms | 1 |
| Main Level Bathrooms | 1 |
| Kitchen Features | Breakfast Bar,Breakfast Room,Cabinets Stain,Eat-in Kitchen,Kitchen Island,Pantry,Stone Counters,View to Family Room |
| Total Baths | 4 |
| RoomBedroomFeatures | Master on Main |
| Primary Bathroom Features | Shower Only,Vaulted Ceiling(s) |
| Dining Room Features | Great Room,Open Concept |
Exterior Features
| Exterior Amenities | Private Yard |
|---|---|
| Fencing | None |
| Parking Features | Detached,Driveway,Garage |
| Lot Features | Sloped,Steep Slope,Wooded |
| Water Source | Well |
| Foundation Details | Pillar/Post/Pier,Raised |
| Building Area Total | 3460 |
| Lot Dimensions | x |
| Lot Size Acres | 1.9 |
| Road Surface Type | Gravel,Paved |
| Lot Size Source | Public Records |
| Road Frontage Type | Private Road |
| Other Equipment | None |
| Horse Amenities | None |
Amenities
- Foreclosure
- Views
- Short Sale
- New Construction
- Adult 55+
- Lease To Own
- No HOA Fees
- Furnished
- Primary On Main
- Air Conditioning
- Seller Finance
- Green
- Fixer Upper
- Horse
- Golf
- Fireplace
- Deck
- Garage
- Basement
- Pool
Property vs Single Family Average in 30560
Statistics provided by Inside Real Estate
Price
Taxes
Year Built

 ©2026 Georgia Multiple Listing Service All information deemed reliable but not guaranteed. All properties are subject to prior sale, change or withdrawal. Neither listing broker(s) or information provider(s) shall be responsible for any typographical errors, misinformation, misprints and shall be held totally harmless. Listing(s) information is provided for consumer's personal, non-commercial use and may not be used for any purpose other than to identify prospective properties consumers may
 Northeast Georgia Board of REALTORS® All information deemed reliable but not guaranteed. All properties are subject to prior sale, change or withdrawal. Neither listing broker(s) or information provider(s) shall be responsible for any typographical errors, misinformation, misprints and shall be held totally harmless. Listing(s) information is provided for consumer's personal, non-commercial use and may not be used for any purpose other than to identify prospective properties consumers may be
 The information set forth on this site is based upon information which we consider reliable, but because it has been supplied by third parties to our franchisees (who in turn supplied it to us), we can not represent that it is accurate or complete, and it should not be relied upon as such. The offerings are subject to errors, omissions, changes, including price, or withdrawal without notice. All dimensions are approximate and have not been verified by the selling party and can not be verified. It
