
Views - Primary on Main - Eco Friendly
Address
44 Paschal Court, Dawsonville, GA
Price
$ 975,000
Property Attributes
- MLS#7779956
- TypeSingle Family
- Listing Status Pending
- CountyLumpkin
- CityDawsonville
- NeighborhoodParks Ridge
- Zip30534
- StyleCraftsman, Ranch
- Year Built2004
- Taxes$ 6162
- Price$ 975,000
- Bedrooms5
- Full Bathrooms4
- Half Bathrooms1
- Lot Size2.34 Acres
Data Source:
First Multiple Listing Services (FMLS)
Property Description
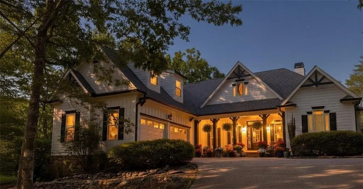
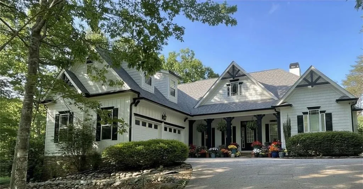
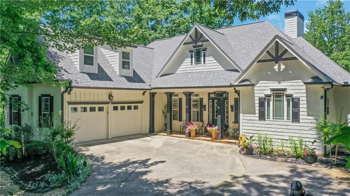
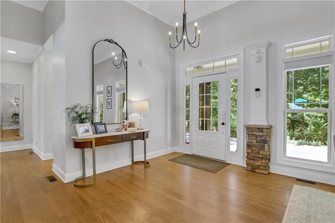
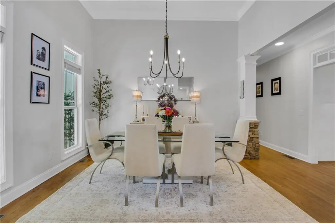
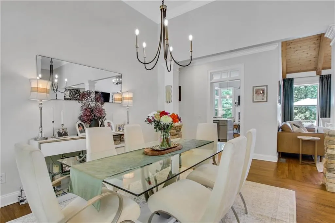
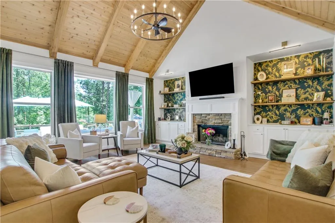
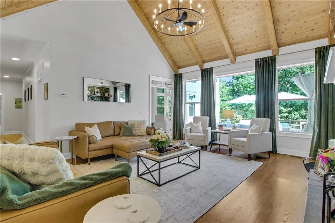
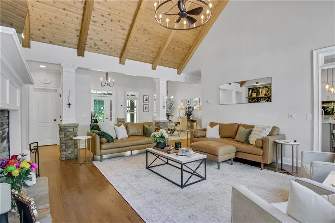
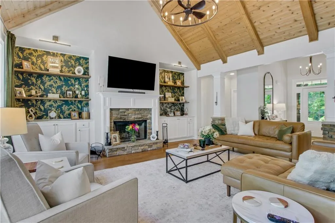
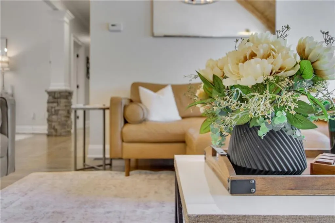
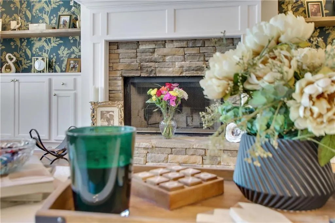
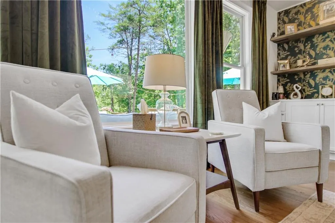
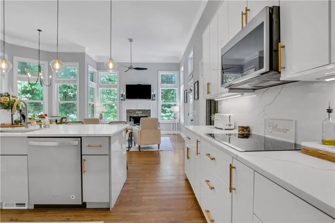
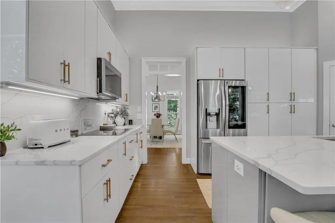
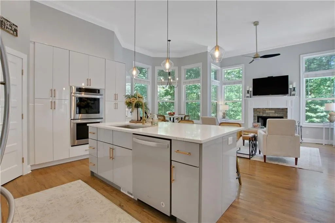
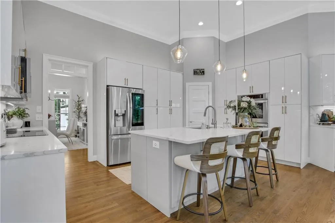
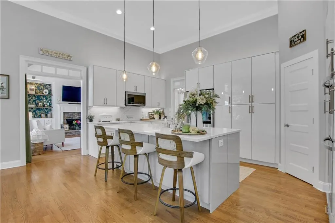
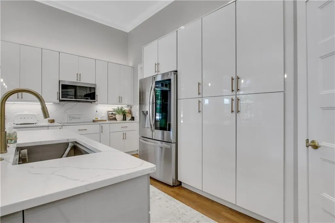
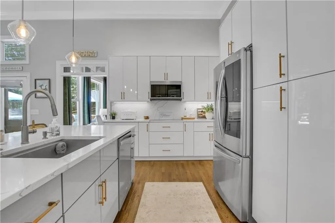
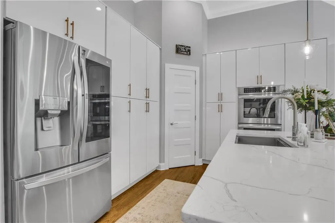
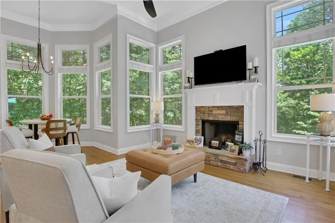
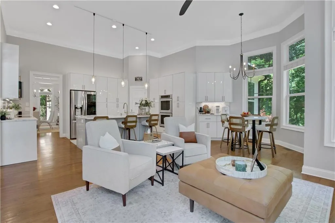
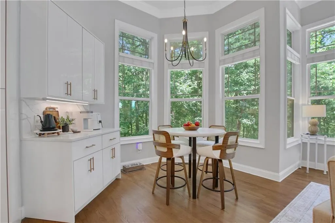
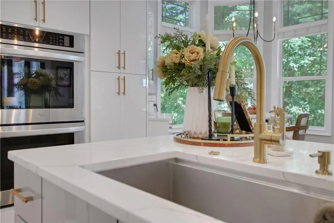
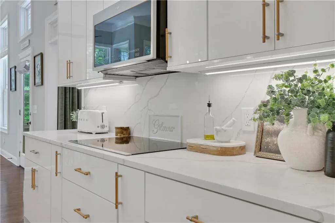
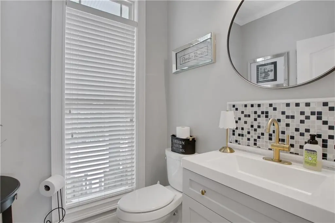
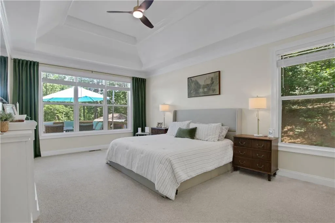
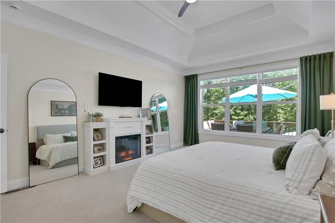
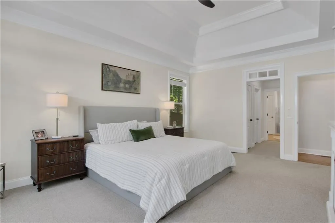
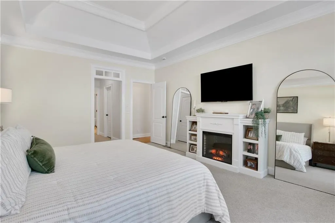
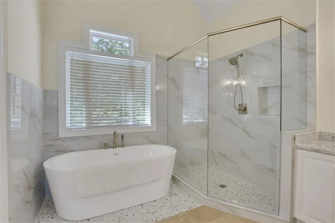
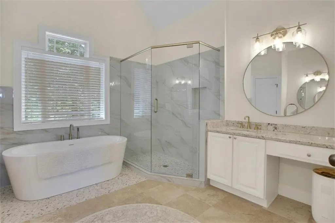
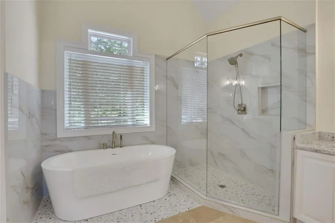
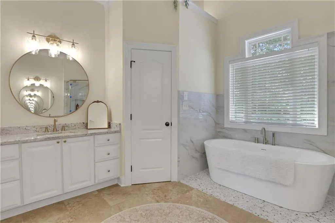
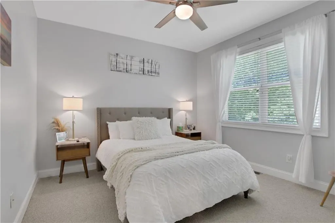
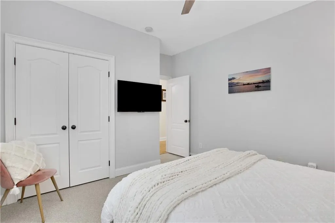
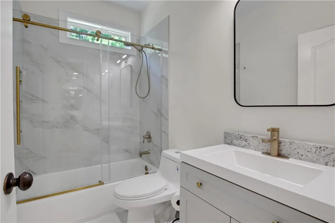
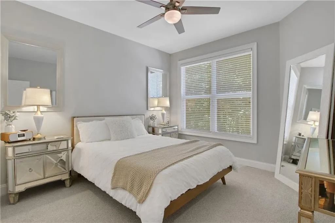
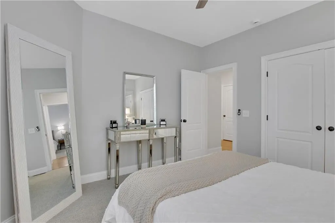
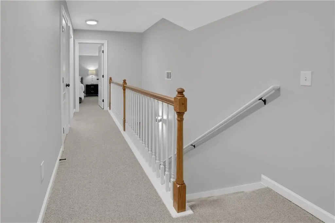
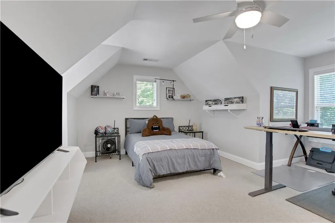
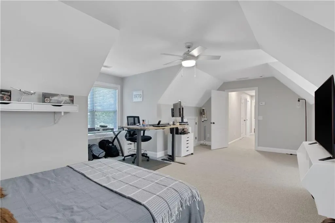
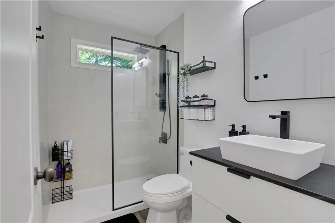
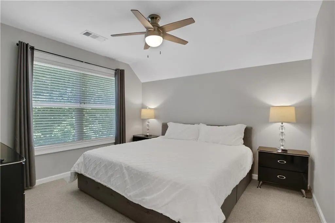
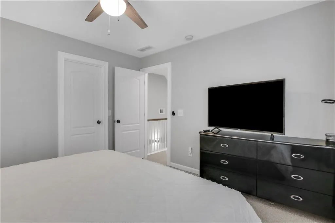
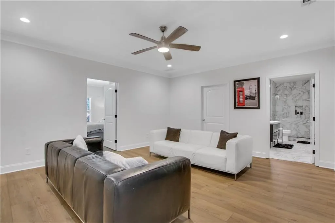
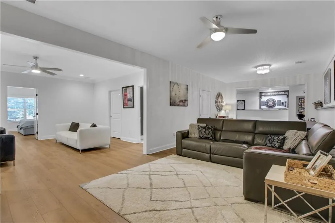
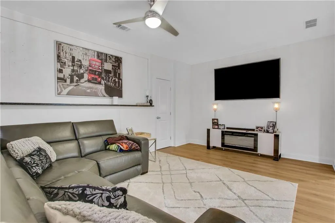
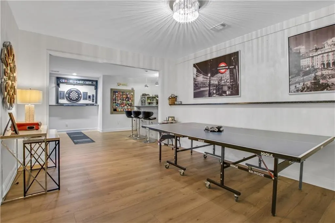
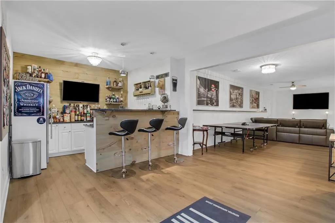
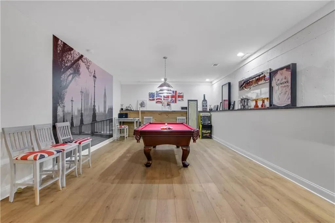
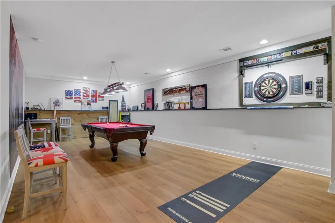
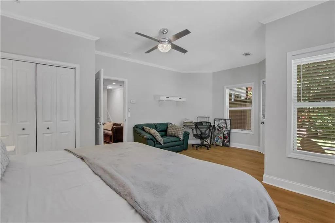
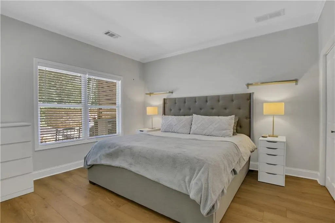
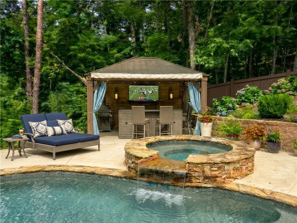
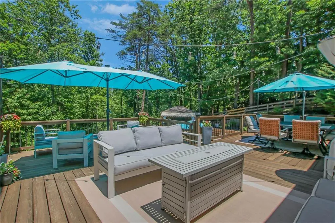
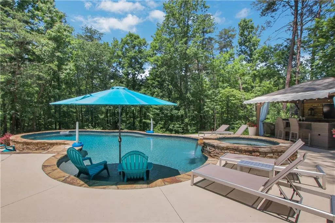
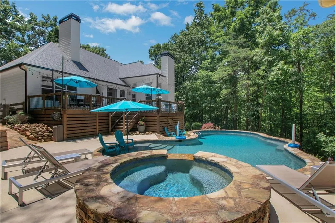
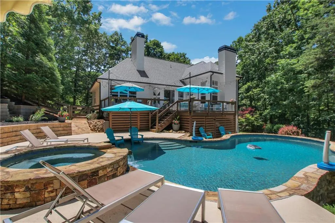
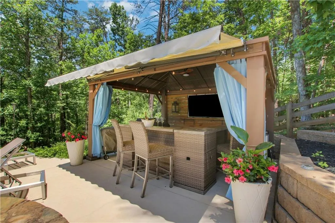
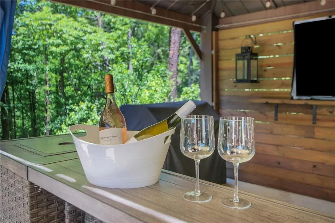
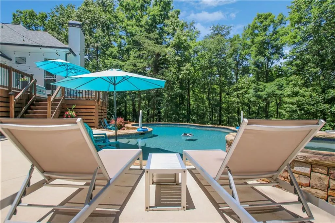
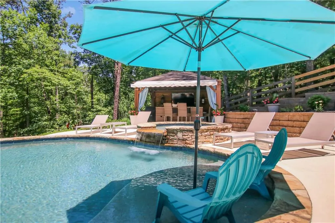
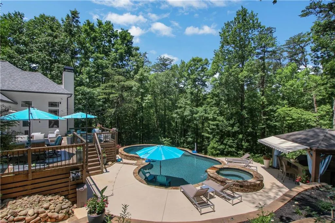
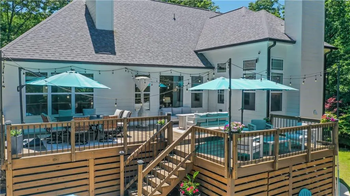
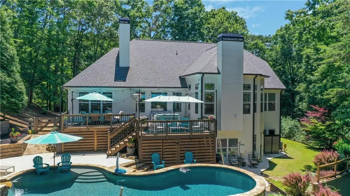
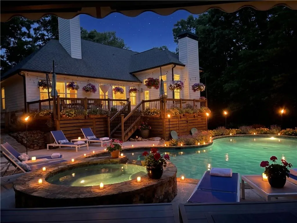
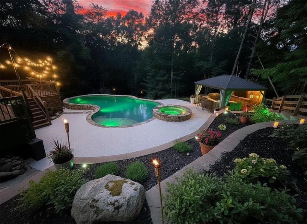
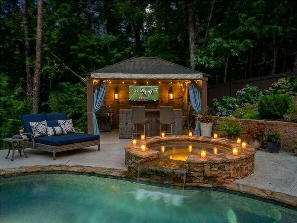
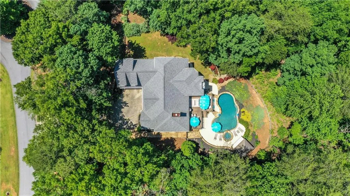
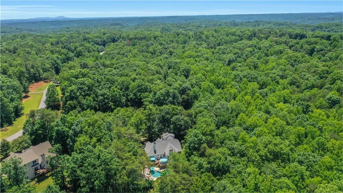
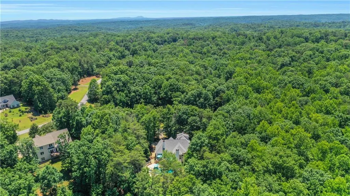
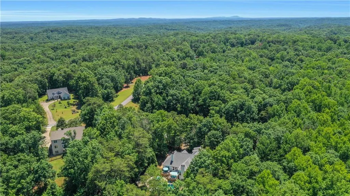
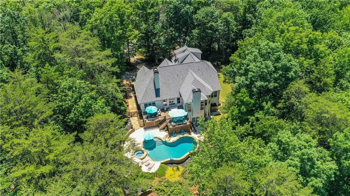
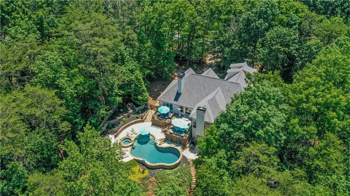
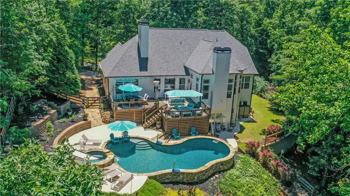
WELCOME TO YOUR OWN PRIVATE NORTH GEORGIA RETREAT! Perfectly tucked away at the end of a quiet cul-de-sac shared by only two homes, this exceptional residence offers the ideal blend of luxury, comfort, recreation, and mountain living—just 13 minutes from Historic Downtown Dahlonega. Situated on a beautifully wooded homesite surrounded by mature hardwoods and natural beauty, this remarkable property offers the privacy and tranquility that today's buyers are searching for. With 5,428 square feet of heated living space, this completely renovated and meticulously maintained home is truly move-in ready. Every detail has been thoughtfully updated, allowing the next owners to simply unpack and begin enjoying all that this extraordinary property has to offer. The spacious floor plan provides room for everyone, with over 2,500 square feet on the main level alone, including generous living and entertaining spaces, a beautifully updated kitchen, luxurious owner's suite accommodations, and comfortable gathering areas designed for everyday living. The heart of the home is the stunning light-filled kitchen featuring crisp white cabinetry, elegant quartz countertops and seamless backsplash, stainless steel appliances, and a fresh, modern aesthetic that feels both sophisticated and welcoming. Upstairs, you'll find a large office or bonus room, an additional bedroom, and a full bath—perfect for guests, hobbies, remote work, or multi-generational living. The terrace level is an entertainer's dream featuring a massive game room, full wet bar, recreation area, private bedroom, and full bath—creating the perfect space for hosting friends and family, game days, holidays, or extended guest stays. Step outside and discover what truly sets this property apart. The backyard is nothing short of a private resort. Relax by the sparkling pool, gather with friends beneath the cabana and outdoor bar, enjoy evenings on the expansive patio, or simply unwind while surrounded by nature and complete privacy. This is outdoor living at its finest. Unlike many North Georgia communities, this neighborhood features generously sized homesites, mature landscaping, and exceptional privacy between homes. Even better, the HOA fee is only $350 annually, allowing you to enjoy luxury living without the burden of expensive community fees. Location is everything, and this home offers the best of both worlds—peaceful mountain living with convenient access to everything that makes Dahlonega one of Georgia's most beloved destinations. Spend your weekends exploring award-winning wineries, hiking the Appalachian foothills, visiting waterfalls, kayaking the Chestatee River, enjoying live music and festivals on the Dahlonega Square, dining at locally owned restaurants, shopping charming boutiques, or simply taking in the beauty of the North Georgia Mountains. Whether you're searching for a full-time residence, a mountain retreat, or the ultimate entertaining home, this extraordinary property delivers a lifestyle that is increasingly difficult to find. Luxury. Privacy. Recreation. Convenience. Welcome Home.
| Elementary School | Middle School | High School |
|---|---|---|
| Blackburn Elementary School | Lumpkin County Middle School | Lumpkin County High School |
| Price History | |
|---|---|
| 6/1/2026 | Listed $987,000 |
| 7/6/2026 | 1$975,000 |
General Features
| Sewer | Septic Tank |
|---|---|
| Heating | Electric,Forced Air,Heat Pump |
| Cooling | Ceiling Fan(s),Central Air |
| Utilities | Cable Available,Electricity Available,Phone Available,Underground Utilities,Water Available |
| Roof | Composition |
| Appliances | Dishwasher,Disposal,Double Oven,Electric Oven,Electric Range,Electric Water Heater,Refrigerator,Self Cleaning Oven |
| HOA Fee | 350 |
| Garage Spaces | 2 |
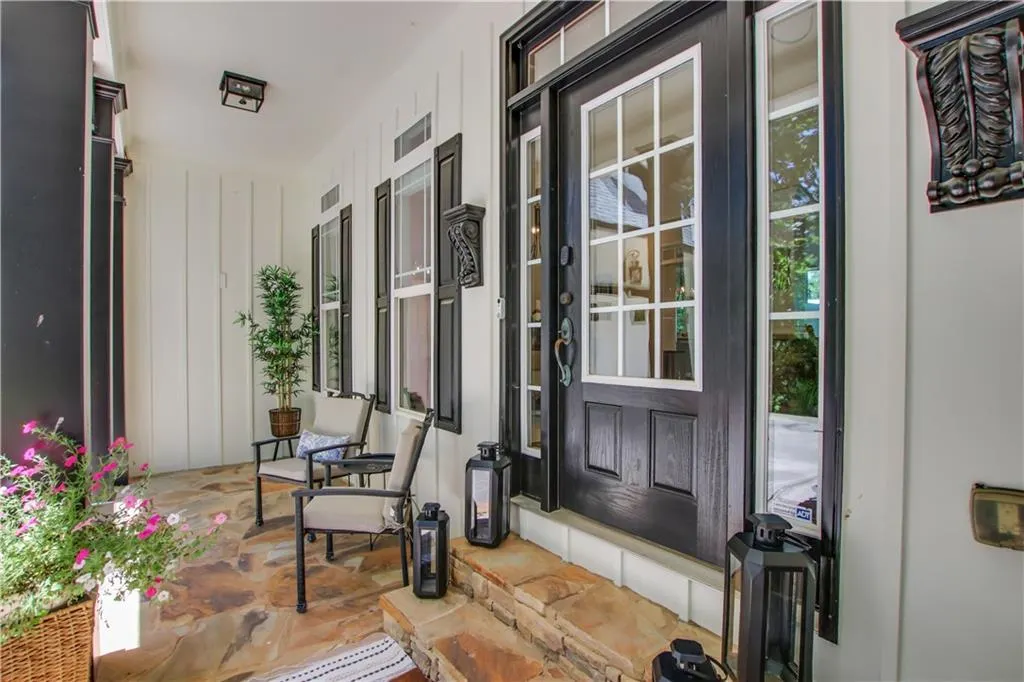
| Patio/Porch Features | Deck,Front Porch,Rear Porch |
| Architectural Style | Craftsman,Ranch |
| Pool Features | Electric Heat,Fenced,Heated,In Ground,Private |
| Security Features | Fire Alarm,Smoke Detector(s) |
| Construction Materials | Cement Siding,Shingle Siding,Stone |
| Year Built | 2004 |
| Electric | 110 Volts,220 Volts |
| View | Pool,Trees/Woods |
| Levels | Three Or More |
| Property Subtype | Single Family Residence |
| Tax Year | 2025 |
| Parcel Number | 049 145 |
| Waterfront Features | None |
| Community Features | Homeowners Assoc,Near Schools,Near Shopping,Near Trails/Greenway,Street Lights |
| Accessibility | Accessible Entrance |
| Assoc Fee Paid Per | Annually |
| County | Lumpkin - GA |
| Property Type | Residential |
| HOA | true |
| Energy Efficient | HVAC,Thermostat,Windows |
| Subdivision Name | Parks Ridge |
| Green Energy Generation | None |
| Other Structures | None |
| Full Baths | 4 |
| Status | Pending |
| Directions | 400 NORTH TO LEFT ON 136 - TAKE IMMEDIATE RIGHT ON AURARIA RD - TRAVEL A FEW MILES TO PARKS RIDGE SUBDIVISION ON RIGHT (JUST PAST BLACKBURN ELEMENTARY SCHOOL). DRIVE INTO SUBDIVISION AND TAKE 1ST LEFT ONTO PASCHAL COURT. FIRST HOME ON RIGHT SIDE. |
| High School | Lumpkin County |
| City | Dawsonville |
| Body of Water | None |
| Spa Features | Private |
| Elementary School | Blackburn |
| Property Attached Y/N | false |
| Land Lease Y/N | false |
| Tax Annual Amount | 6162 |
| Home Warranty Y/N | false |
| Middle/Junior High School | Lumpkin County |
| Property Condition | Resale |
| Virtual Tour | https://www.propertypanorama.com/44-Paschal-Court-Dawsonville-GA-30534/unbranded |
| Standard Status | Pending |
| Tax Lot | 6 |
| Freehold | IDX |
| Corporate Owner | None |
Interior Features
| Interior Amenities | Beamed Ceilings,Bookcases,Double Vanity,Entrance Foyer,High Ceilings 10 ft Main,High Speed Internet,His and Hers Closets |
|---|---|
| Basement | Daylight,Finished,Finished Bath,Full,Interior Entry,Walk-Out Access |
| Flooring | Carpet,Hardwood,Luxury Vinyl |
| Total Fireplaces | 2 |
| Fireplace Features | Family Room,Keeping Room |
| Common Walls | No Common Walls |
| Window Features | Insulated Windows |
| Above Grade Finished Area | 3259 |
| Half Baths | 1 |
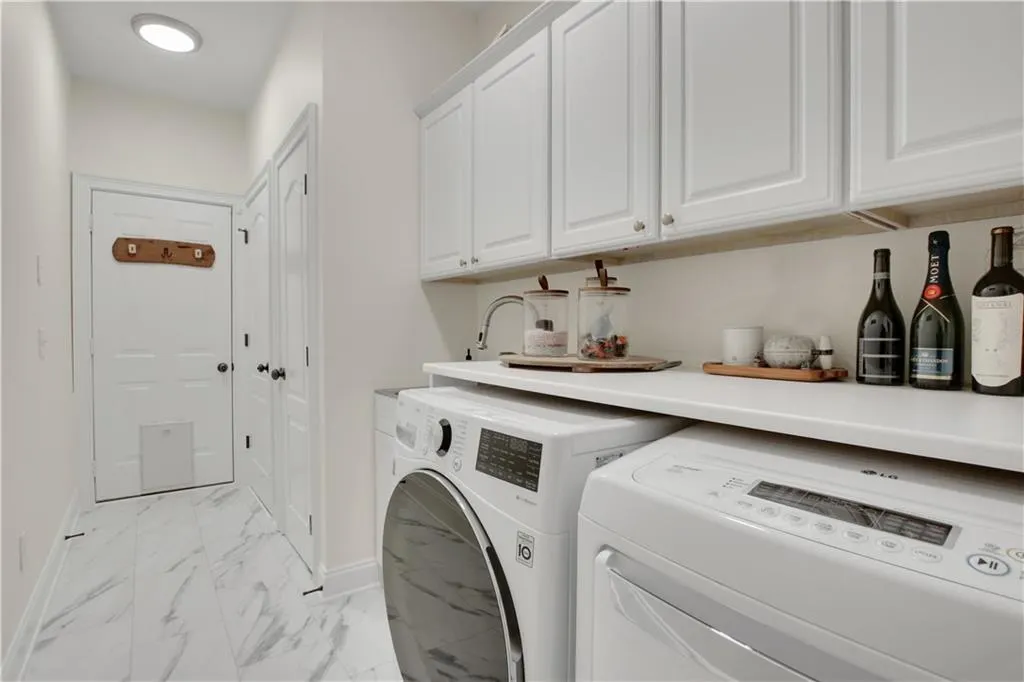
| Laundry Features | Electric Dryer Hookup,Laundry Room,Main Level,Sink |
| Total Bedrooms | 5 |
| Below Grade Finished Area | 2169 |
| Room Type | Bonus Room,Family Room,Game Room,Great Room,Office,Workshop,Other |
| Main Level Bedrooms | 3 |
| Main Level Bathrooms | 2 |
| Kitchen Features | Breakfast Bar,Breakfast Room,Cabinets White,Eat-in Kitchen,Keeping Room,Kitchen Island,Pantry,Stone Counters |
| Total Baths | 5 |
| RoomBedroomFeatures | In-Law Floorplan,Master on Main |
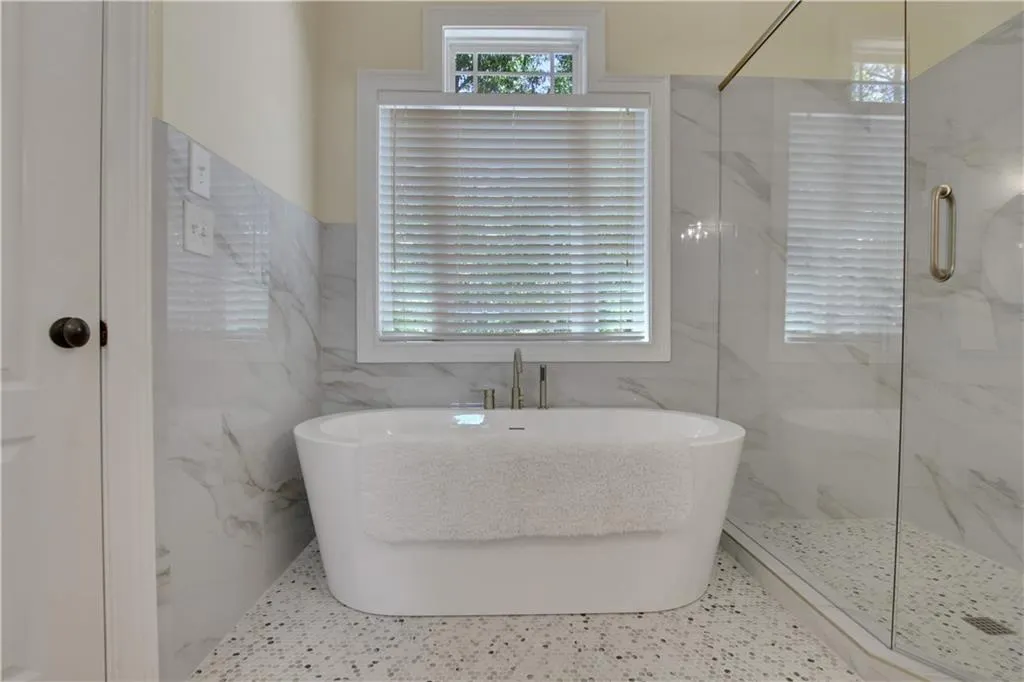
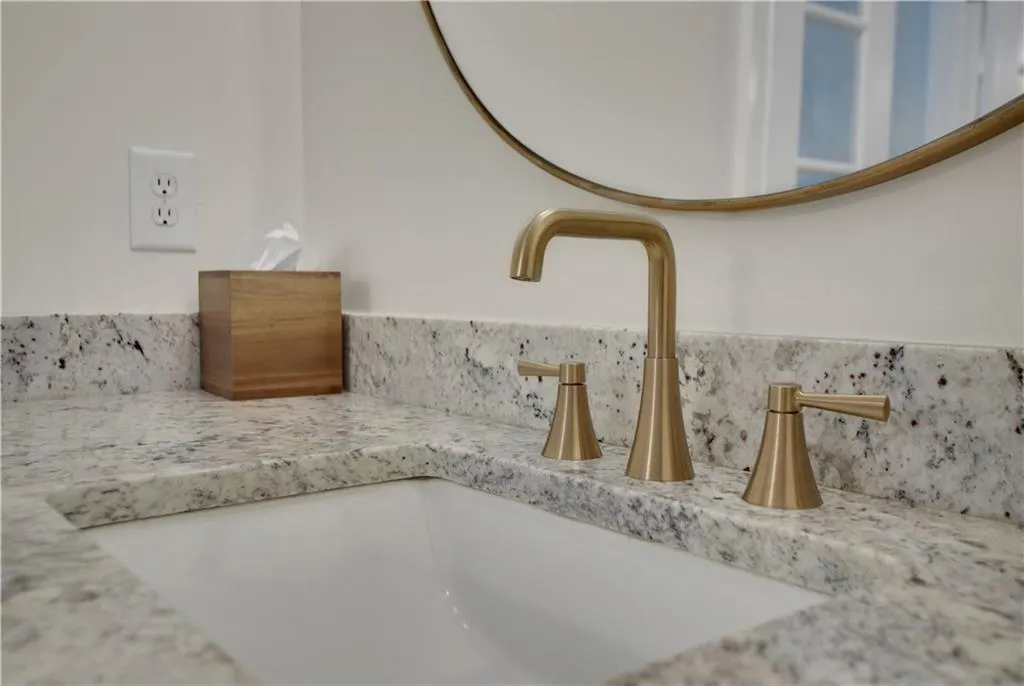
| Primary Bathroom Features | Double Vanity,Separate His/Hers,Separate Tub/Shower,Soaking Tub |
| Dining Room Features | Great Room,Open Concept |
Exterior Features
| Exterior Amenities | Lighting,Private Yard,Rear Stairs |
|---|---|
| Fencing | Fenced |
| Parking Features | Attached,Garage,Garage Door Opener,Garage Faces Side |
| Lot Features | Back Yard,Cul-De-Sac,Landscaped,Private,Wooded |
| Water Source | Public |
| Foundation Details | Slab |
| Building Area Total | 5428 |
| Lot Dimensions | 508x1030x444 |
| Lot Size Acres | 2.34 |
| Road Surface Type | Asphalt |
| Lot Size Source | Public Records |
| Road Frontage Type | City Street |
| Other Equipment | None |
| Horse Amenities | None |
Amenities
- Foreclosure
- Views
- Short Sale
- New Construction
- Adult 55+
- Lease To Own
- No HOA Fees
- Furnished
- Primary On Main
- Air Conditioning
- Seller Finance
- Green
- Fixer Upper
- Horse
- Golf
- Fireplace
- Deck
- Garage
- Basement
- Pool
Property vs Single Family Average in 30534
Statistics provided by Inside Real Estate
Price
Taxes
Year Built
 ©2026 Georgia Multiple Listing Service All information deemed reliable but not guaranteed. All properties are subject to prior sale, change or withdrawal. Neither listing broker(s) or information provider(s) shall be responsible for any typographical errors, misinformation, misprints and shall be held totally harmless. Listing(s) information is provided for consumer's personal, non-commercial use and may not be used for any purpose other than to identify prospective properties consumers may
 Listings identified with the FMLS IDX logo come from FMLS and are held by brokerage firms other than the owner of this website. The listing brokerage is identified in any listing details. Information is deemed reliable but is not guaranteed. If you believe any FMLS listing contains material that infringes your copyrighted work please
  Northeast Georgia Board of REALTORS® All information deemed reliable but not guaranteed. All properties are subject to prior sale, change or withdrawal. Neither listing broker(s) or information provider(s) shall be responsible for any typographical errors, misinformation, misprints and shall be held totally harmless. Listing(s) information is provided for consumer's personal, non-commercial use and may not be used for any purpose other than to identify prospective properties consumers may be
 The information set forth on this site is based upon information which we consider reliable, but because it has been supplied by third parties to our franchisees (who in turn supplied it to us), we can not represent that it is accurate or complete, and it should not be relied upon as such. The offerings are subject to errors, omissions, changes, including price, or withdrawal without notice. All dimensions are approximate and have not been verified by the selling party and can not be verified. It
