
Price Reduction - Views - Primary on Main - Eco Friendly
Address
6445 Sherwood Trail, Austell, GA
Price
$ 359,900
Property Attributes
- MLS#7780027
- TypeSingle Family
- Listing Status Active
- CountyCobb
- CityAustell
- NeighborhoodNottingham
- Zip30168
- StyleCraftsman, Farmhouse, Ranch
- Year Built1965
- Taxes$ 560
- Price$ 359,900
- Bedrooms3
- Full Bathrooms2
- Half Bathrooms0
- Lot Size0.61 Acres
Data Source:
First Multiple Listing Services (FMLS)
Property Description
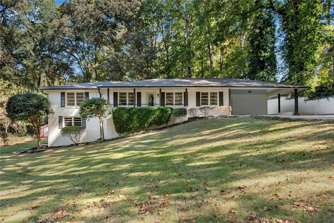
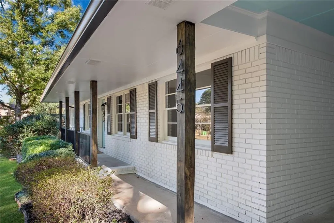
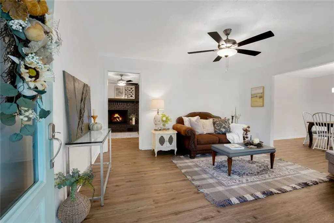
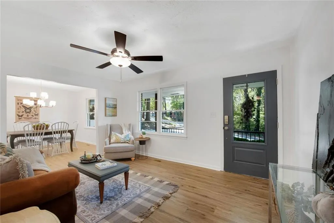
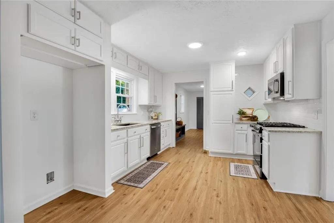
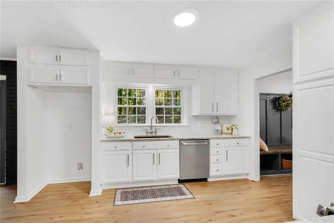
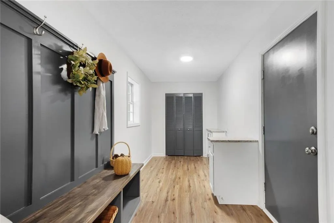
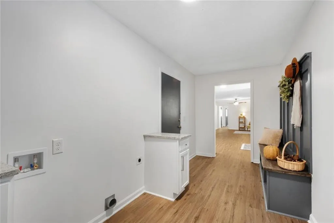
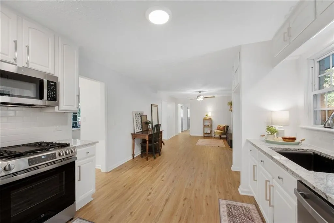
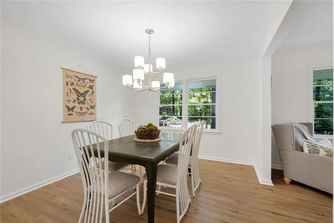
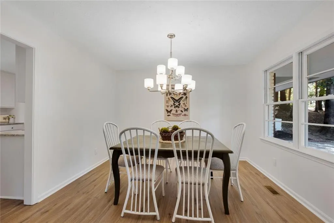
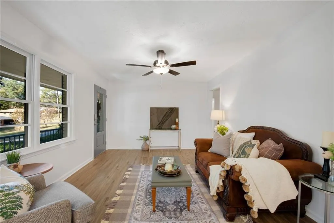
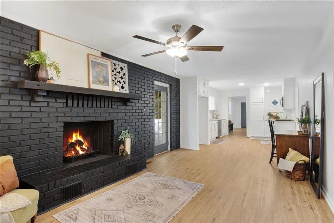
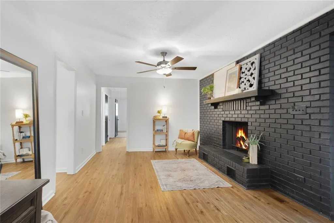
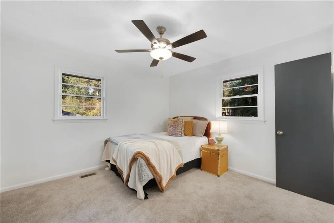
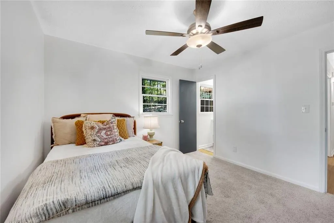
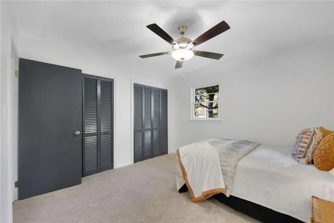
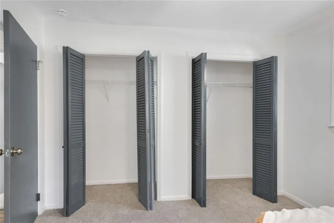
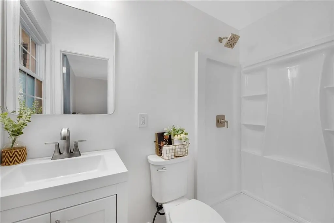
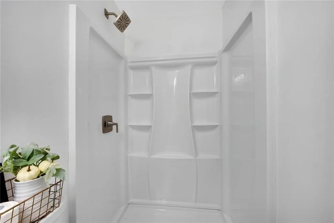
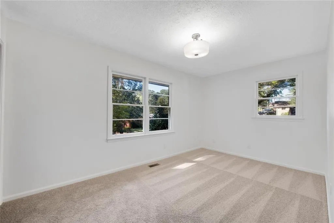
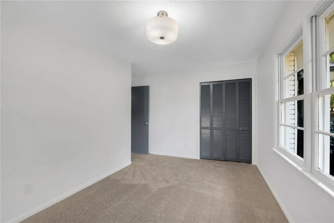
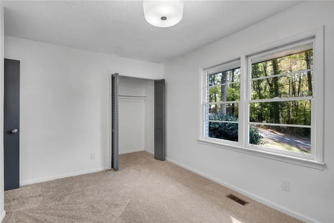
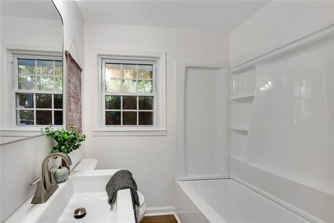
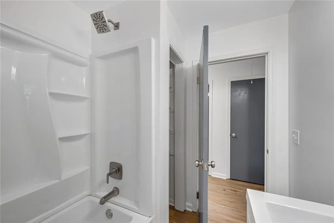
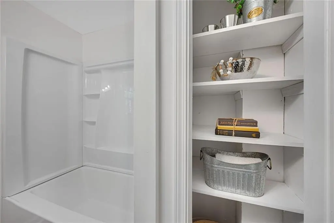
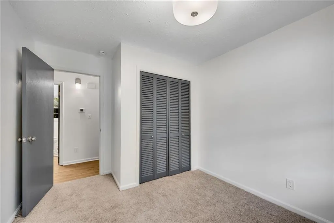
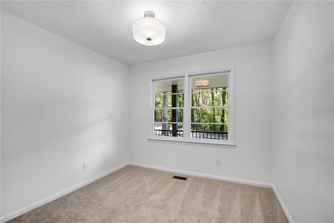
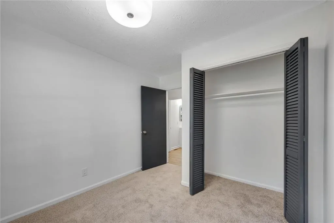
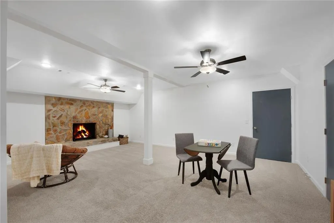
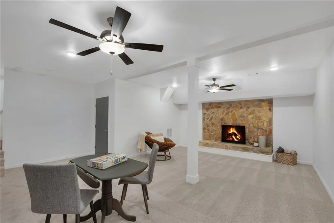
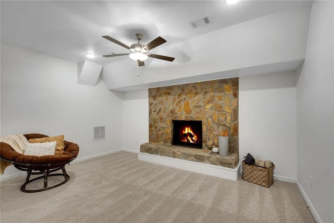
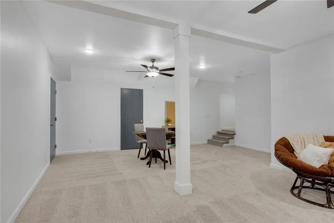
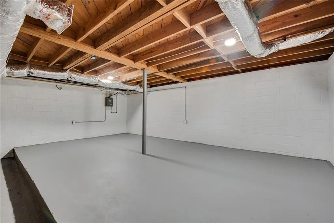
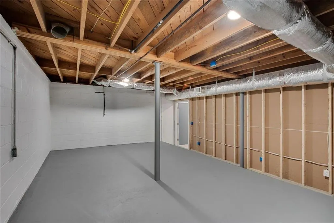
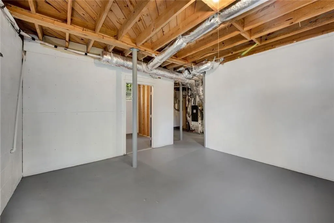
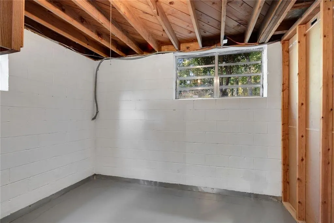
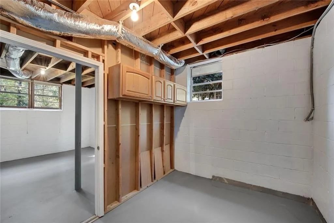
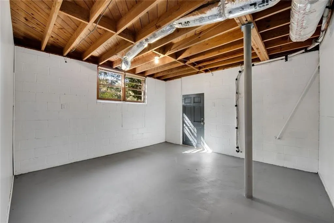
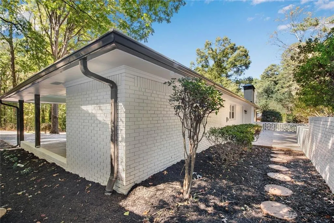
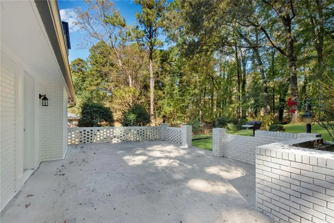
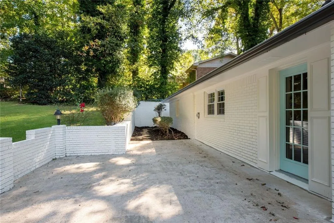
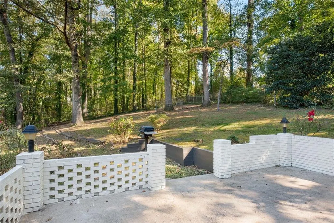
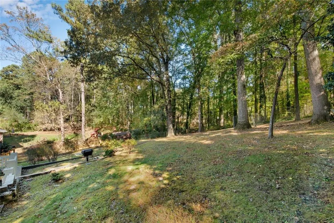
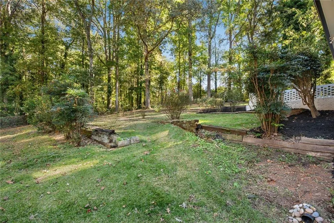
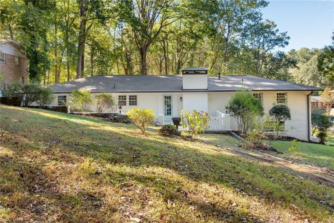
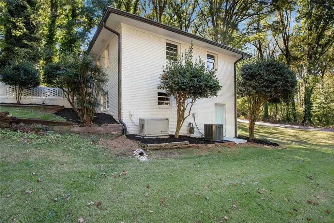
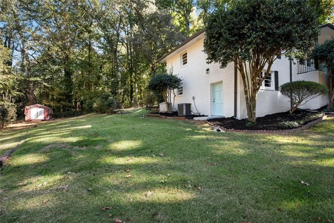
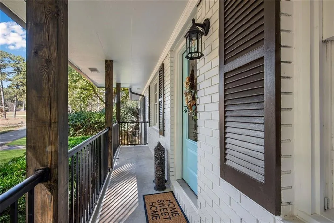

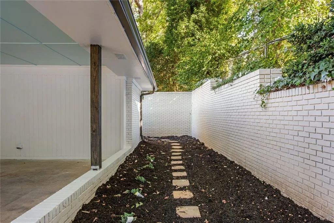
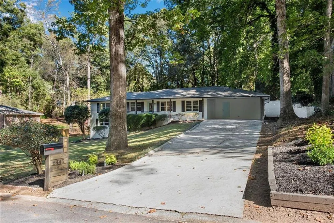
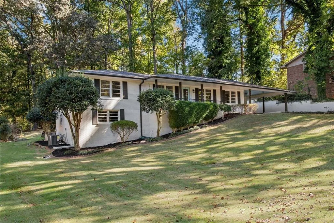
Charming updated 4-sided brick ranch home with 3 bedrooms, 2 full bathrooms, a finished basement bonus room, tons of storage, 2 fireplaces, and 2 car carport on a large lush lot with a NEW ROOF, & in-home generator! Stylish updates inside & out that you must see! Curb appeal shows off a large matured grassy front yard, covered front porch, fresh landscaping, dark painted shutters/gutters/downspouts, & new front door! Welcoming front entry foyer leads you to a bright living room with picture windows and connects to the separate dining room with an entry directly into the kitchen! Beautiful brick walled fireplace in keeping room with wood mantle is the perfect place to gather and is completely open to the kitchen! Exterior door leads outside to a massive walk-out brick party patio perfect for grilling out & entertaining with views of the huge grassy backyard that has endless flowers & shrubs that will bloom in the spring with a stone walkway connecting to the driveway! Beautiful kitchen has white wood cabinets, new hardware, new stainless-steel appliances, light speckled granite countertops, subway tiled backsplash, & a large sleek black sink that has a window looking out into the backyard! Through the kitchen is a fantastic built-in mudroom, laundry room, and pantry with a door to the carport that makes bringing in groceries & staying organized a breeze! Down the hall from the keeping room, discover the primary suite that features dual connecting closets and a private updated full bathroom with new vanity, new mirror, new lighting, new toilet, new fixtures, and new shower! Two additional main level bedrooms have easy access to the matching full hall bathroom with tub & shower that is also perfect for any visitors! Also in the hallway, you will find the door to the spacious finished basement bonus room with a warm stone fireplace that is perfect for a playroom, mancave, game room, another entertaining hangout space, or anything else that suites your needs! Also in the basement is a large underground unfinished room that could become a movie/theater room or use it for any storage needs now! There are a few more unfinished rooms that are also great for storage or can be great workshop spaces for hobbies with an exterior door out into the side yard! Lastly in the backyard there is a big storage shed for any yard/gardening equipment! This home features all new LVP flooring throughout, new carpet in the bedrooms, new carpet on the basement stairs and in the basement, all interior doors painted a dark accent color with new knobs and hinges, new exterior doors, & custom light fixtures & fans. This home is complete with a new roof, new HVAC, & new water heater!
| Elementary School | Middle School | High School |
|---|---|---|
| Bryant - Cobb Elementary School | Lindley Middle School | Pebblebrook High School |
| Price History | |
|---|---|
| 6/1/2026 | Listed $385,000 |
| 7/10/2026 | 3$375,000 |
| 8/4/2026 | 4$359,900 |
General Features
| Sewer | Public Sewer |
|---|---|
| Heating | Central,Forced Air,Natural Gas |
| Cooling | Attic Fan,Ceiling Fan(s),Central Air |
| Utilities | Cable Available,Electricity Available,Natural Gas Available,Sewer Available,Water Available |
| Roof | Composition |
| Appliances | Dishwasher,Disposal,Gas Cooktop,Gas Oven,Microwave |
| Patio/Porch Features | Covered,Front Porch,Patio,Rear Porch |
| Architectural Style | Craftsman,Farmhouse,Ranch |
| Pool Features | None |
| Security Features | Carbon Monoxide Detector(s),Smoke Detector(s) |
| Construction Materials | Brick 4 Sides,Brick Front,Concrete |
| Year Built | 1965 |
| Electric | 110 Volts |
| View | Neighborhood,Trees/Woods |
| Levels | Two |
| Property Subtype | Single Family Residence |
| Tax Year | 2025 |
| Parcel Number | 18030700330 |
| Waterfront Features | None |
| Community Features | None |
| Accessibility | None |
| County | Cobb - GA |
| Property Type | Residential |
| HOA | false |
| Energy Efficient | Appliances,Doors,HVAC,Roof,Thermostat,Water Heater |
| Subdivision Name | Nottingham |
| Green Energy Generation | None |
| Other Structures | Shed(s),Storage |
| Full Baths | 2 |
| Status | Active |
| Directions | From Austell Rd SW - Continue on Maxham Rd - Turn left onto Old Alabama Rd SW - Turn right onto Cardell Rd - Continue on S Gordon Rd - Turn left onto Sherwood Trail - End at 6445 Sherwood Trail |
| High School | Pebblebrook |
| City | Austell |
| Body of Water | None |
| Carport Spaces | 2 |
| Spa Features | None |
| Elementary School | Bryant - Cobb |
| Property Attached Y/N | false |
| Land Lease Y/N | false |
| Tax Annual Amount | 560 |
| Home Warranty Y/N | false |
| Middle/Junior High School | Lindley |
| Property Condition | Updated/Remodeled |
| Standard Status | Active |
| Freehold | IDX |
| Corporate Owner | None |
Interior Features
| Interior Amenities | Disappearing Attic Stairs,Entrance Foyer,High Speed Internet,His and Hers Closets,Low Flow Plumbing Fixtures,Recessed Lighting |
|---|---|
| Basement | Daylight,Exterior Entry,Finished,Full,Interior Entry,Unfinished |
| Flooring | Carpet,Luxury Vinyl |
| Total Fireplaces | 2 |
| Fireplace Features | Brick,Factory Built,Family Room,Keeping Room,Raised Hearth,Stone |
| Common Walls | No Common Walls |
| Window Features | Shutters,Storm Window(s) |
| Above Grade Finished Area | 1904 |
| Laundry Features | Laundry Room,Main Level,Mud Room |
| Total Bedrooms | 3 |
| Room Type | Basement,Living Room,Workshop |
| Main Level Bedrooms | 3 |
| Main Level Bathrooms | 2 |
| Kitchen Features | Cabinets White,Keeping Room,Pantry Walk-In,Stone Counters,View to Family Room |
| Total Baths | 2 |
| RoomBedroomFeatures | Master on Main |
| Primary Bathroom Features | Shower Only |
| Dining Room Features | Open Concept,Separate Dining Room |
Exterior Features
| Exterior Amenities | Balcony,Private Yard,Rain Gutters,Storage |
|---|---|
| Fencing | Back Yard,Chain Link |
| Parking Features | Attached,Carport,Driveway,Garage Faces Front,Kitchen Level,Level Driveway |
| Lot Features | Back Yard,Front Yard,Landscaped,Level,Private,Sloped |
| Water Source | Public |
| Total Parking | 2 |
| Foundation Details | Brick/Mortar |
| Building Area Total | 1904 |
| Lot Dimensions | 116x240x142x207 |
| Lot Size Acres | 0.61 |
| Road Surface Type | None |
| Lot Size Source | Builder |
| Road Frontage Type | None |
| Other Equipment | Generator |
| Horse Amenities | None |
Amenities
- Foreclosure
- Views
- Short Sale
- New Construction
- Adult 55+
- Lease To Own
- No HOA Fees
- Furnished
- Primary On Main
- Air Conditioning
- Seller Finance
- Green
- Fixer Upper
- Horse
- Golf
- Fireplace
- Deck
- Garage
- Basement
- Pool
Property vs Single Family Average in 30168
Statistics provided by Inside Real Estate
Price
Taxes
Year Built

 ©2026 Georgia Multiple Listing Service All information deemed reliable but not guaranteed. All properties are subject to prior sale, change or withdrawal. Neither listing broker(s) or information provider(s) shall be responsible for any typographical errors, misinformation, misprints and shall be held totally harmless. Listing(s) information is provided for consumer's personal, non-commercial use and may not be used for any purpose other than to identify prospective properties consumers may
 Northeast Georgia Board of REALTORS® All information deemed reliable but not guaranteed. All properties are subject to prior sale, change or withdrawal. Neither listing broker(s) or information provider(s) shall be responsible for any typographical errors, misinformation, misprints and shall be held totally harmless. Listing(s) information is provided for consumer's personal, non-commercial use and may not be used for any purpose other than to identify prospective properties consumers may be
 The information set forth on this site is based upon information which we consider reliable, but because it has been supplied by third parties to our franchisees (who in turn supplied it to us), we can not represent that it is accurate or complete, and it should not be relied upon as such. The offerings are subject to errors, omissions, changes, including price, or withdrawal without notice. All dimensions are approximate and have not been verified by the selling party and can not be verified. It
