
Price Reduction
Address
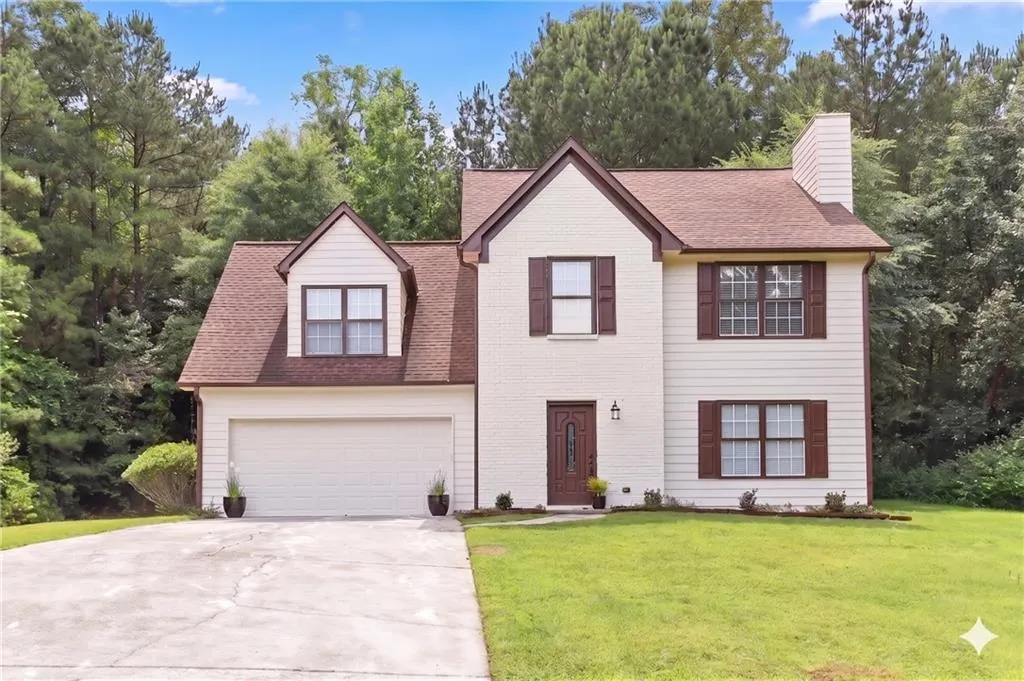
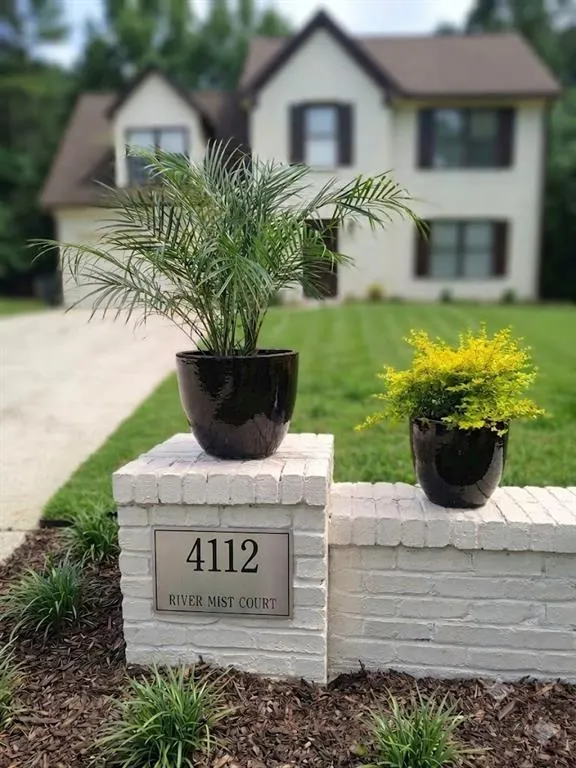
4112 River Mist Court, Lithonia, GA
Price
$ 285,000
Property Attributes
- MLS#7780172
- TypeSingle Family
- Listing Status Pending
- CountyDekalb
- CityLithonia
- NeighborhoodRIVERMIST
- Zip30038
- StyleTraditional
- Year Built1996
- Taxes$ 3193
- Price$ 285,000
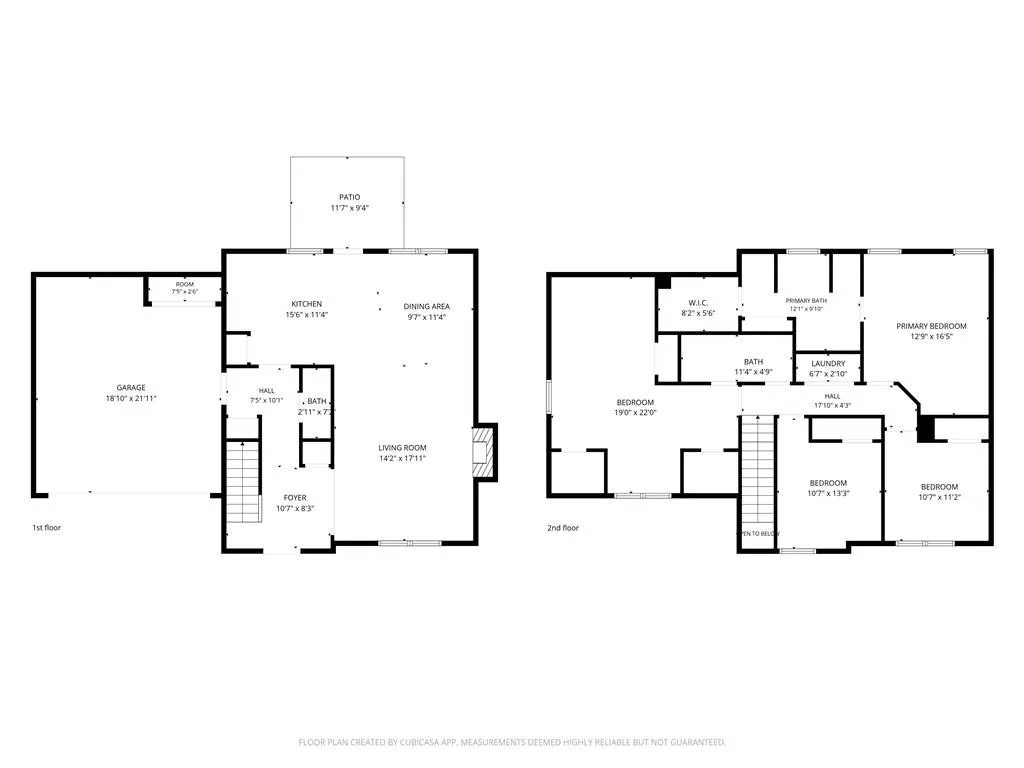
- Bedrooms4
- Full Bathrooms2
- Half Bathrooms1
- Lot Size0.45 Acres
Data Source:
First Multiple Listing Services (FMLS)
Property Description
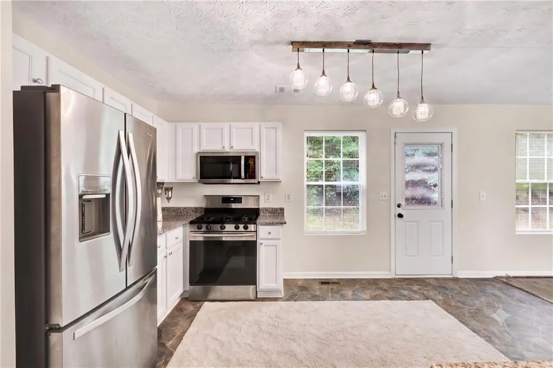
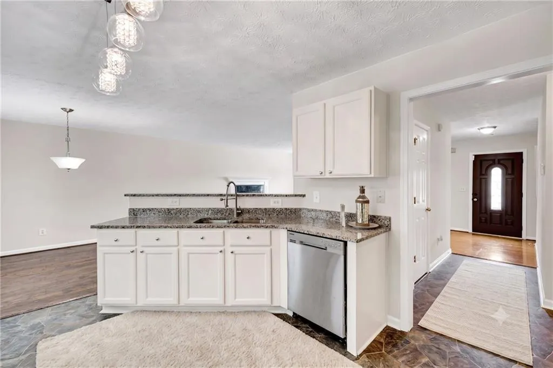
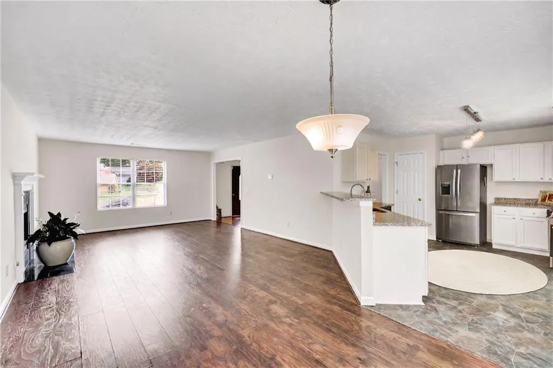
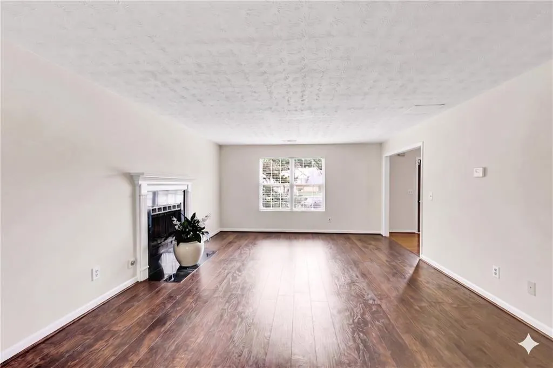
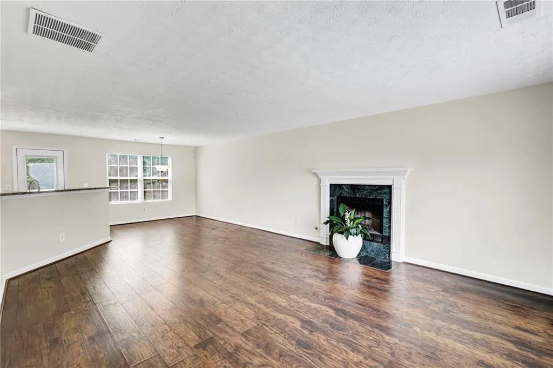
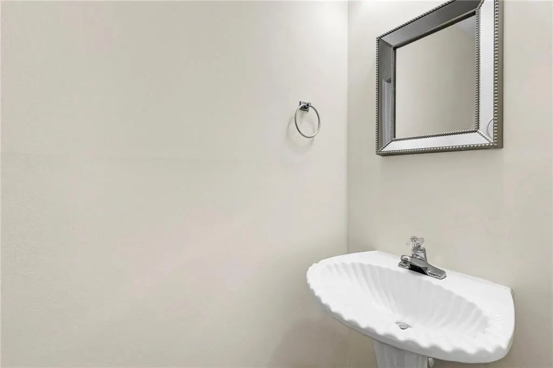
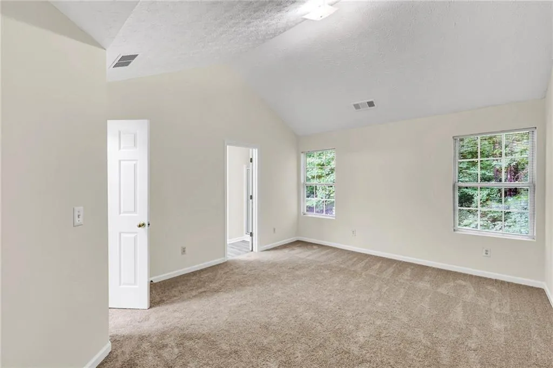
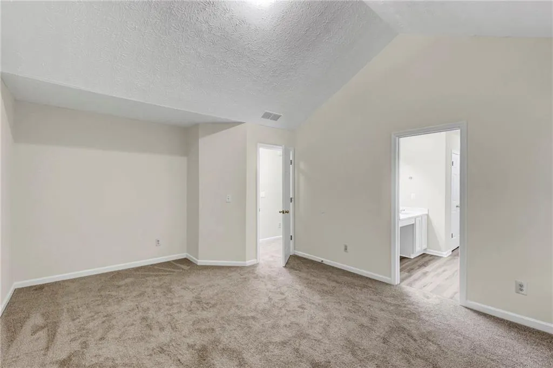
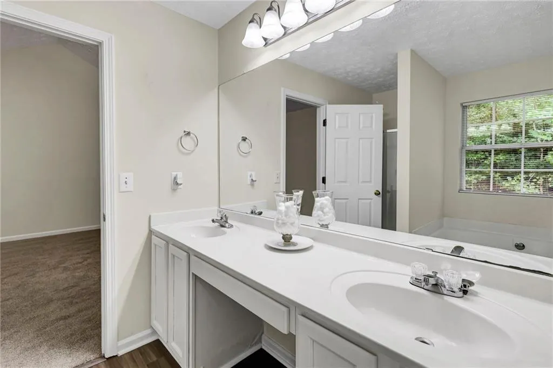
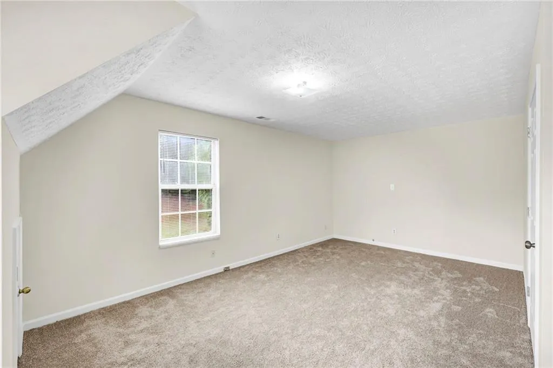
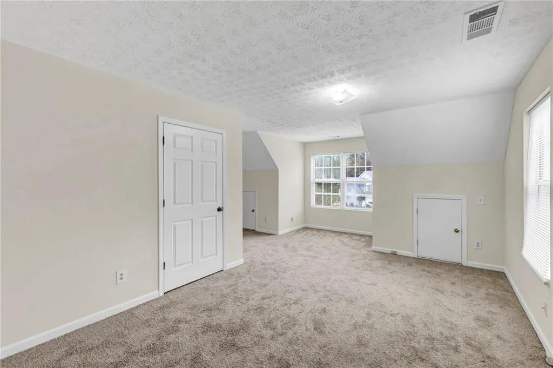
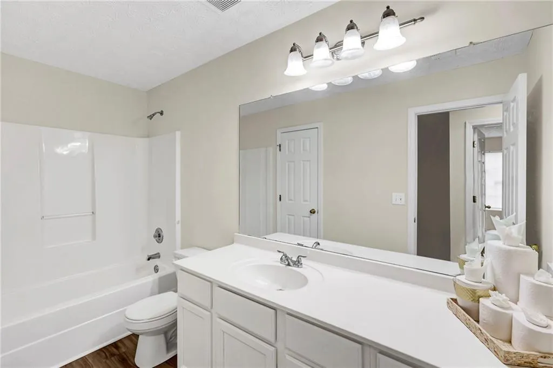
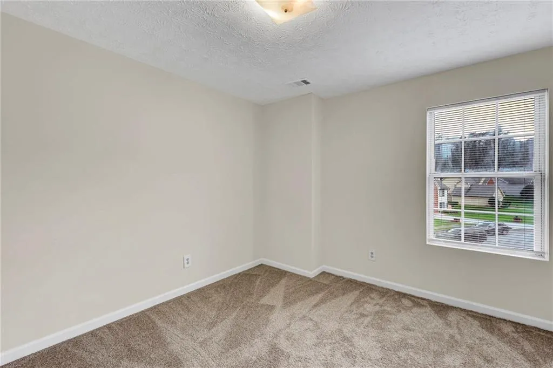
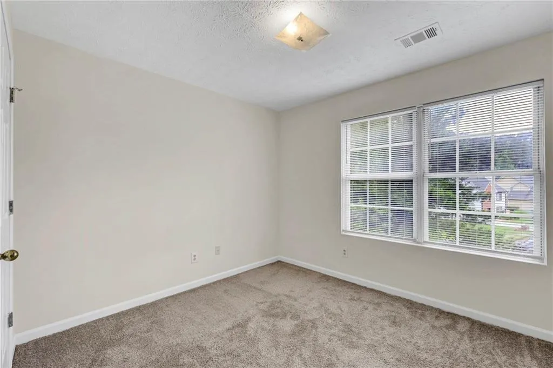
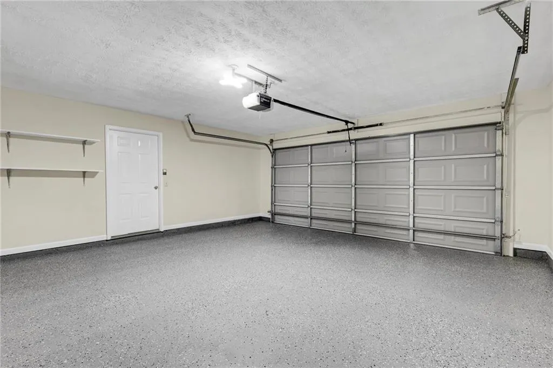
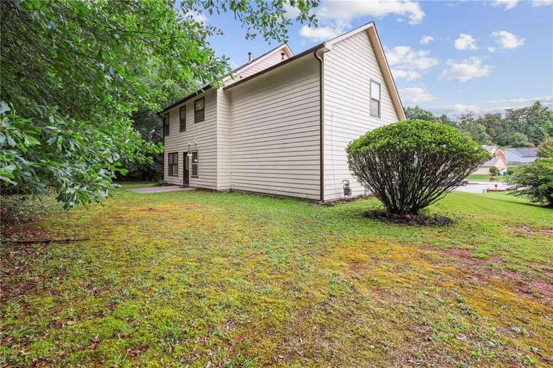
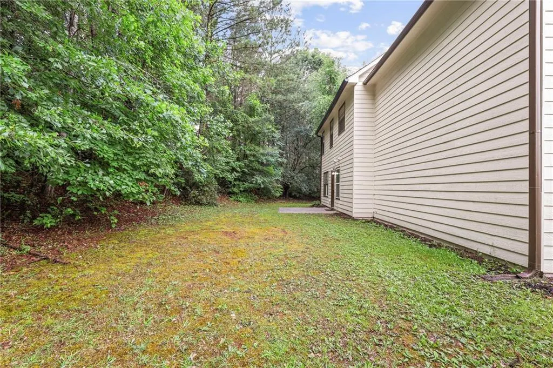
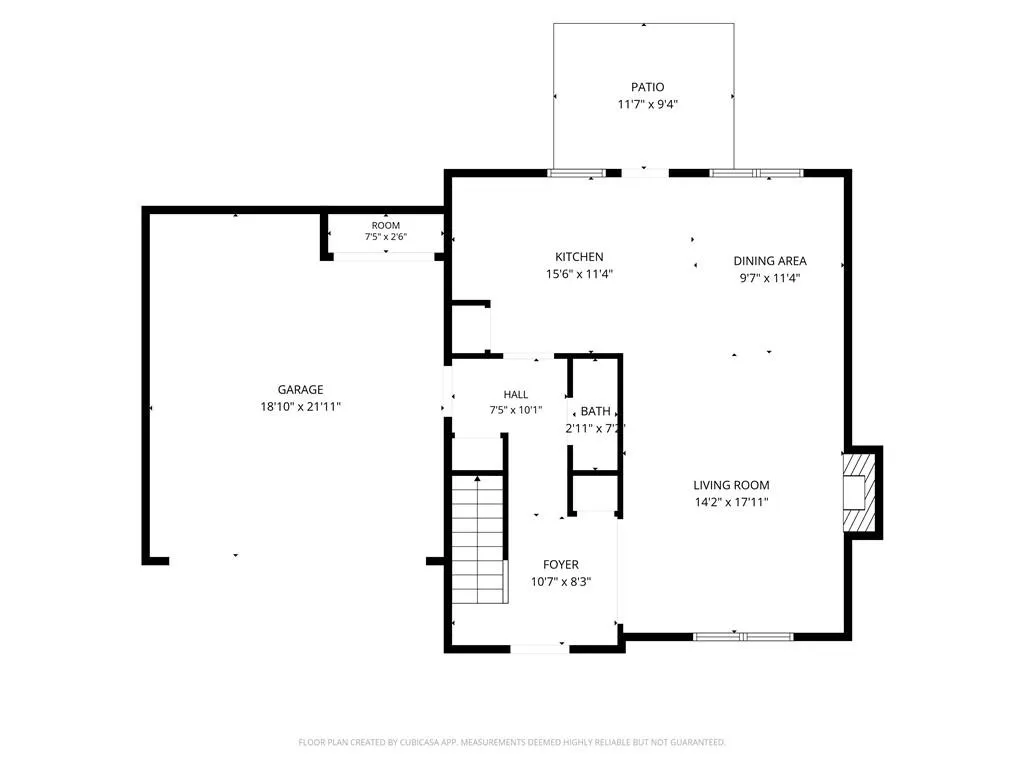
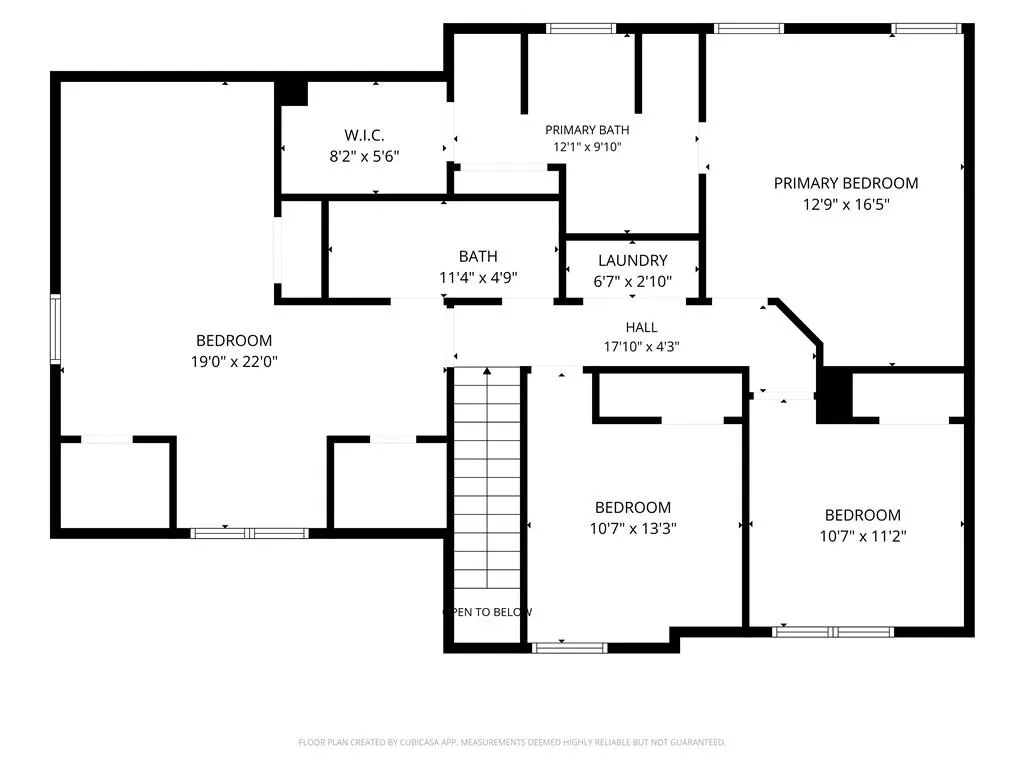
Step inside to find a bright, open-concept transitional layout loaded with lots of high-end touches and upgrades throughout. The true crown jewel of this home is the drop-dead gorgeous gourmet kitchen. It features solid granite countertops, a brand-new built-in microwave, an upgraded deep stainless-steel sink, a modern high-arc faucet, and beautiful designer-painted cabinetry. The breathtaking drop pendant lighting serves as a stunning focal point, effortlessly bridging the view into the bright, open-concept dining space and spacious living room. The wonderful features continues into every corner of the property: * Upgraded Lighting & Trim: A brand-new contemporary lighting package is installed throughout, including upgraded elegant lighting tailor-made to elevate all bathrooms and hallways. * Fresh Finishes: The entire home is newly painted in a crisp interior scheme, accompanied by brand-new carpet and high-quality flooring. * Sunlit Living Spaces: Brand-new custom windows in the living room maximize gorgeous natural light. * The Garage: Features a brand-new premium garage door paired with a professionally finished, upgraded upscale stone surface flooring for a clean showroom finish. * Outdoor Oasis: Sits on a sweeping, private, nearly half-acre lot. The expansive driveway, entry walkways, and spacious rear patio have all been deeply professional pressure washed and detailed for a flawless presentation. Total Peace of Mind: The best part? You can just unpack and start living without the dread of immediate home projects or hidden repair costs. The major mechanical systems are completely taken care of with a brand-new high-efficiency HVAC system, a brand-new heat pump, and brand-new central air conditioning for years of reliable comfort. A turnkey masterpiece offering unparalleled value and designer style—schedule your private showing today!
| Elementary School | Middle School | High School |
|---|---|---|
| Browns Mill Elementary School | Salem Middle School | Martin Luther King Jr High School |
| Price History | |
|---|---|
| 6/23/2026 | Listed $335,000 |
| 6/29/2026 | 3$325,000 |
| 7/7/2026 | 5$309,000 |
| 7/14/2026 | 6$289,900 |
| 7/21/2026 | 2$285,000 |
General Features
| Sewer | Public Sewer |
|---|---|
| Heating | Forced Air,Heat Pump,Natural Gas |
| Cooling | Central Air |
| Utilities | Cable Available,Electricity Available,Natural Gas Available,Underground Utilities,Water Available |
| Roof | Composition |
| Appliances | Dishwasher,Disposal,Gas Cooktop,Gas Oven,Microwave,Refrigerator |
| Garage Spaces | 2 |
| Patio/Porch Features | Patio |
| Architectural Style | Traditional |
| Pool Features | None |
| Security Features | Fire Alarm,Smoke Detector(s) |
| Construction Materials | Brick Front,Wood Siding |
| Year Built | 1996 |
| Electric | Other |
| View | Neighborhood,Other |
| Levels | Two |
| Property Subtype | Single Family Residence |
| Tax Year | 2025 |
| Parcel Number | 15 032 06 029 |
| Waterfront Features | None |
| Community Features | Sidewalks,Street Lights |
| Accessibility | Accessible Entrance |
| County | Dekalb - GA |
| Property Type | Residential |
| HOA | false |
| Energy Efficient | None |
| Subdivision Name | RIVERMIST |
| Green Energy Generation | None |
| Other Structures | None |
| Full Baths | 2 |
| Status | Pending |
| Directions | I-20 West to Wesley Chapel Rd, turn right. Go to Snapfinger and turn left. Snapfinger merges in HWY 155. Turn right on Dogwood Farms Rd. Turn left on River Mist Court. Home is at end of street. USE GPS |
| High School | Martin Luther King Jr |
| City | Lithonia |
| Body of Water | None |
| Spa Features | None |
| Elementary School | Browns Mill |
| Property Attached Y/N | false |
| Land Lease Y/N | false |
| Tax Annual Amount | 3193 |
| Home Warranty Y/N | false |
| Middle/Junior High School | Salem |
| Property Condition | Resale |
| Standard Status | Pending |
| Freehold | IDX |
| Corporate Owner | None |
Interior Features
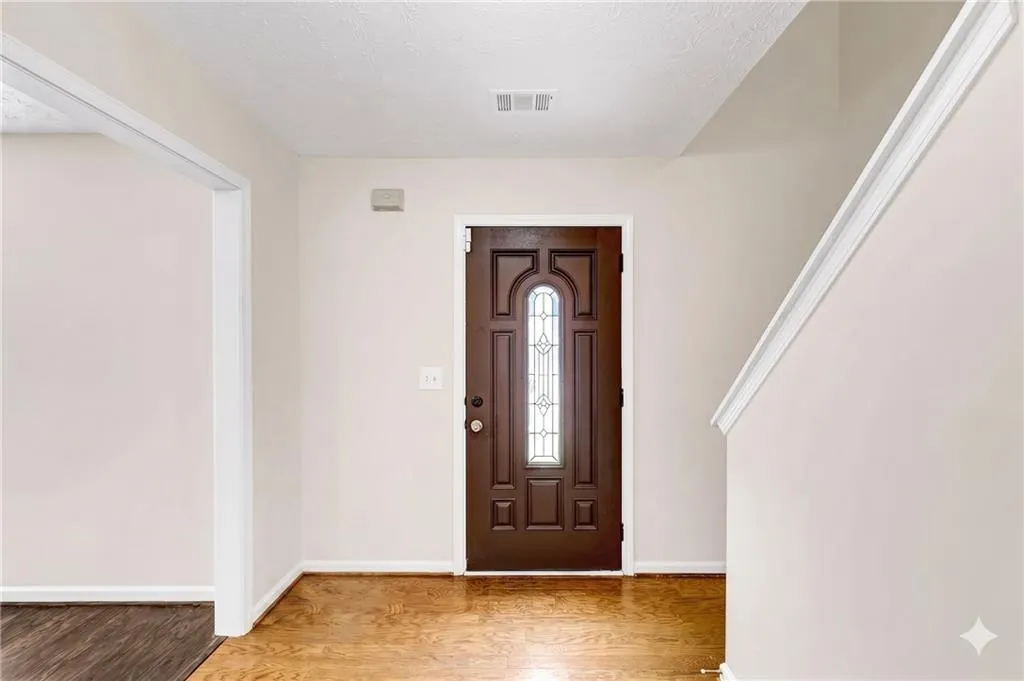
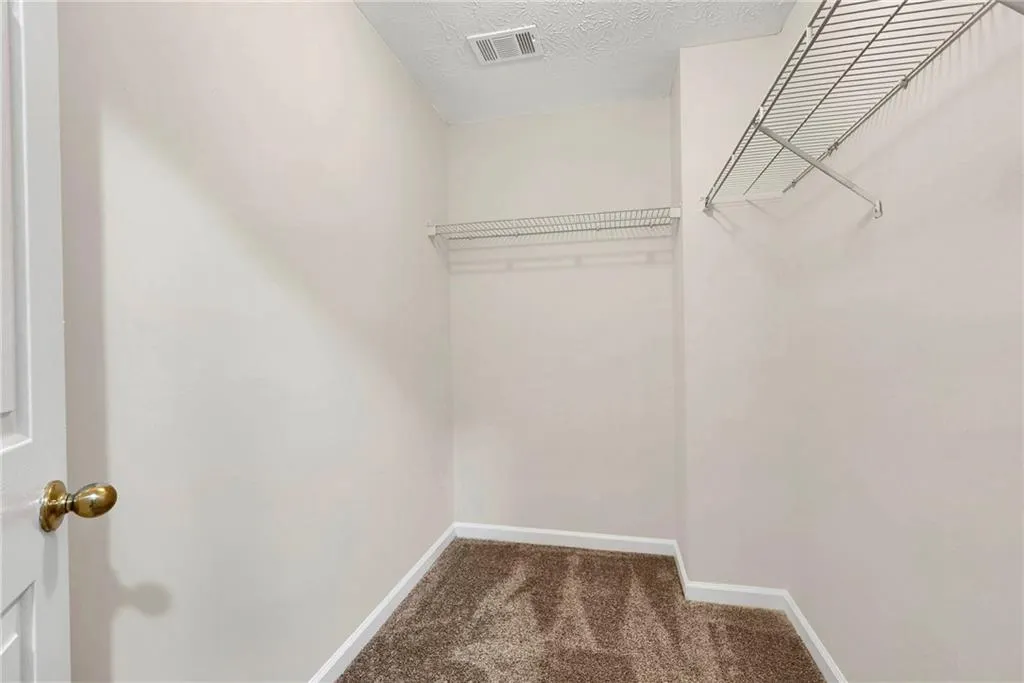
| Interior Amenities | Disappearing Attic Stairs,Entrance Foyer,High Speed Internet,His and Hers Closets |
|---|---|
| Basement | None |
| Flooring | Carpet,Hardwood |
| Total Fireplaces | 1 |
| Fireplace Features | Family Room |
| Common Walls | No Common Walls |
| Window Features | Aluminum Frames |
| Half Baths | 1 |
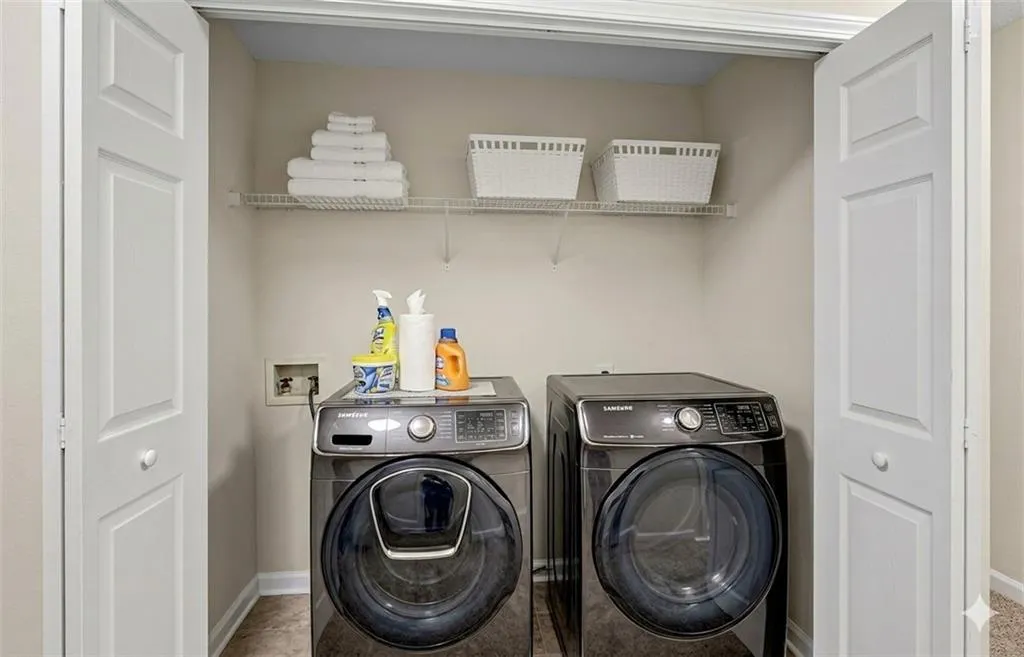
| Laundry Features | In Hall,Laundry Closet,Upper Level |
| Total Bedrooms | 4 |
| Room Type | Family Room,Game Room |
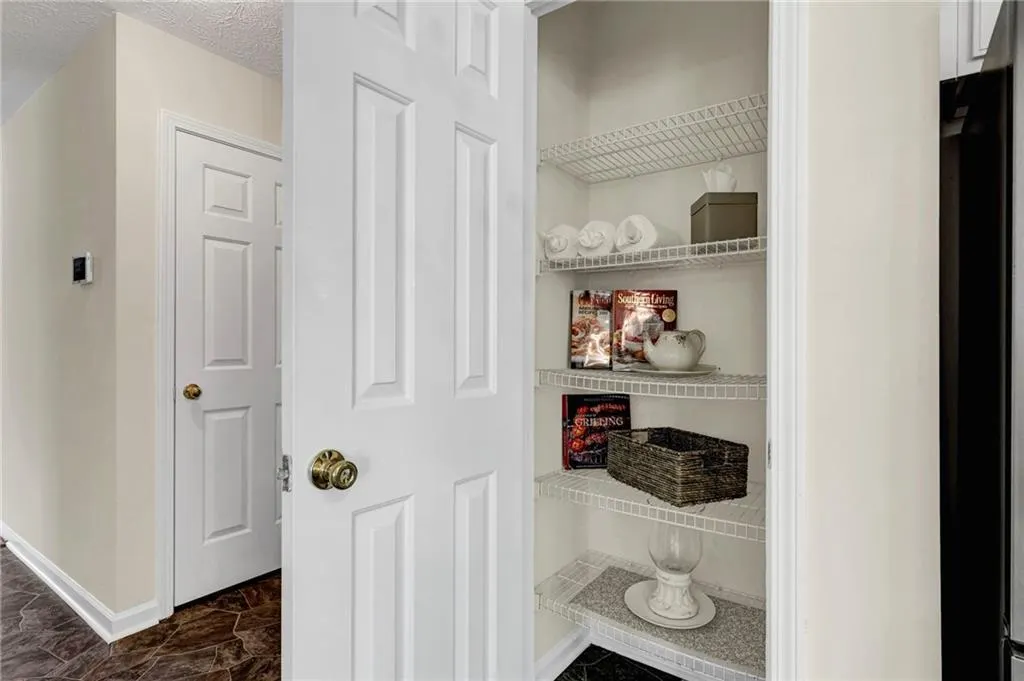
| Kitchen Features | Breakfast Bar,Cabinets White,Pantry Walk-In,Stone Counters,View to Family Room |
| Total Baths | 3 |
| RoomBedroomFeatures | Oversized Master,Sitting Room,Other |
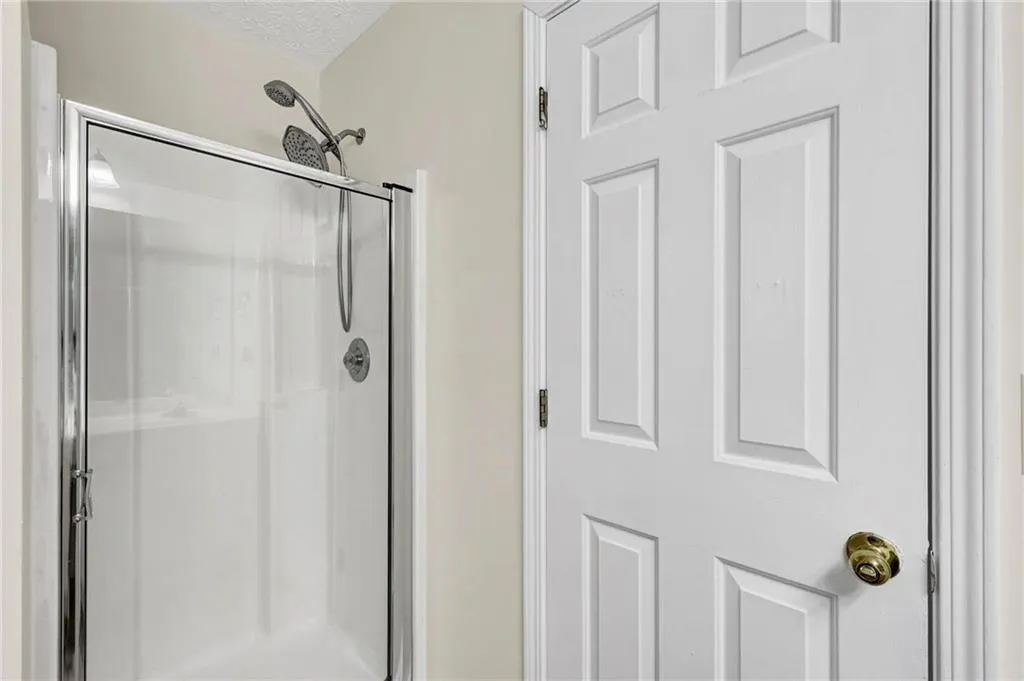
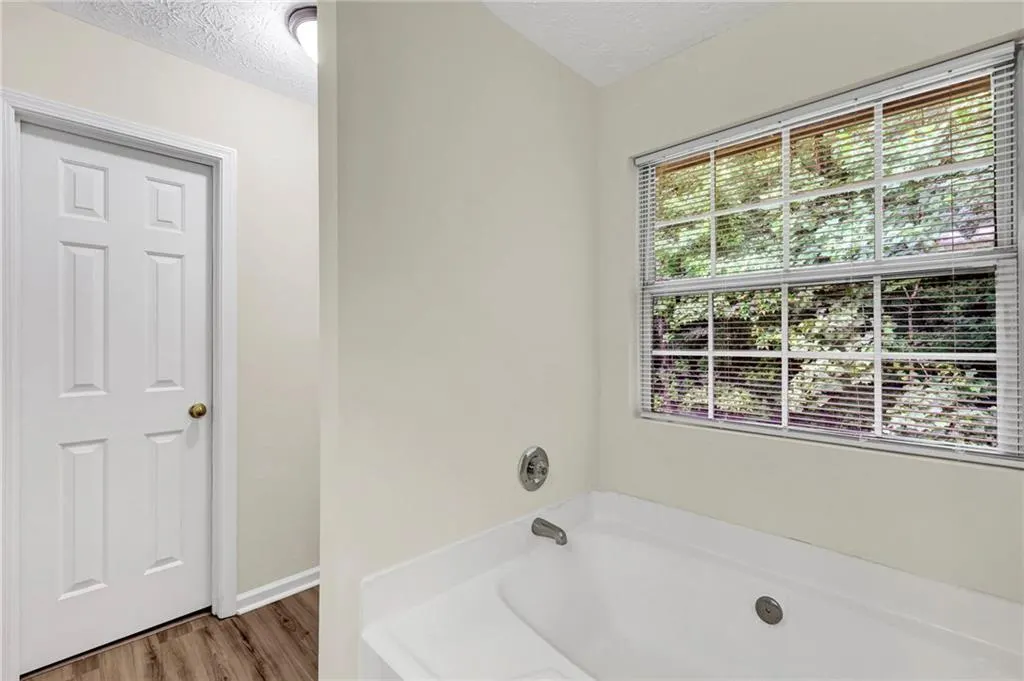
| Primary Bathroom Features | Double Vanity,Separate Tub/Shower,Soaking Tub |
| Dining Room Features | Open Concept |
Exterior Features
| Exterior Amenities | Private Yard |
|---|---|
| Fencing | None |
| Parking Features | Garage,Garage Faces Front,Level Driveway |
| Lot Features | Cul-De-Sac,Front Yard,Level,Private,Wooded |
| Water Source | Public |
| Foundation Details | Slab |
| Building Area Total | 1872 |
| Lot Dimensions | 00 |
| Lot Size Acres | 0.45 |
| Road Surface Type | Paved |
| Lot Size Source | Public Records |
| Road Frontage Type | None |
| Other Equipment | None |
| Horse Amenities | None |
Amenities
- Foreclosure
- Views
- Short Sale
- New Construction
- Adult 55+
- Lease To Own
- No HOA Fees
- Furnished
- Primary On Main
- Air Conditioning
- Seller Finance
- Green
- Fixer Upper
- Horse
- Golf
- Fireplace
- Deck
- Garage
- Basement
- Pool
Property vs Single Family Average in 30038
Statistics provided by Inside Real Estate
Price
Taxes
Year Built

 ©2026 Georgia Multiple Listing Service All information deemed reliable but not guaranteed. All properties are subject to prior sale, change or withdrawal. Neither listing broker(s) or information provider(s) shall be responsible for any typographical errors, misinformation, misprints and shall be held totally harmless. Listing(s) information is provided for consumer's personal, non-commercial use and may not be used for any purpose other than to identify prospective properties consumers may
 Northeast Georgia Board of REALTORS® All information deemed reliable but not guaranteed. All properties are subject to prior sale, change or withdrawal. Neither listing broker(s) or information provider(s) shall be responsible for any typographical errors, misinformation, misprints and shall be held totally harmless. Listing(s) information is provided for consumer's personal, non-commercial use and may not be used for any purpose other than to identify prospective properties consumers may be
 The information set forth on this site is based upon information which we consider reliable, but because it has been supplied by third parties to our franchisees (who in turn supplied it to us), we can not represent that it is accurate or complete, and it should not be relied upon as such. The offerings are subject to errors, omissions, changes, including price, or withdrawal without notice. All dimensions are approximate and have not been verified by the selling party and can not be verified. It
