
Price Reduction - Eco Friendly
Address
6076 Gaines Street, Norcross, GA
Price
$ 800,000
Property Attributes
- MLS#7780302
- TypeSingle Family
- Listing Status Active
- CountyGwinnett
- CityNorcross
- NeighborhoodSeven Norcross
- Zip30071
- StyleTraditional
- Year Built2023
- Price$ 800,000
- Bedrooms4
- Full Bathrooms3
- Half Bathrooms1
- Lot Size0.1 Acres
Data Source:
First Multiple Listing Services (FMLS)
Property Description
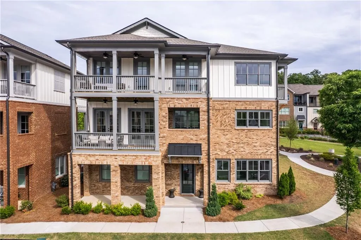
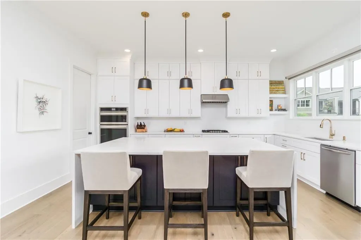
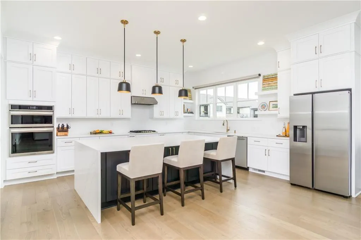
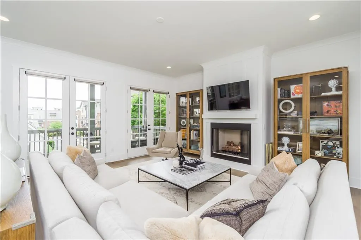
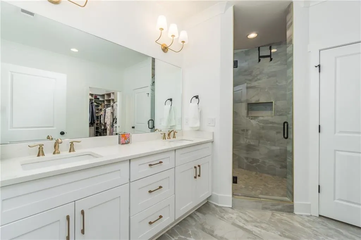
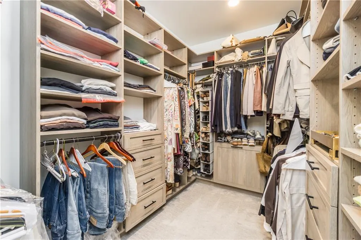
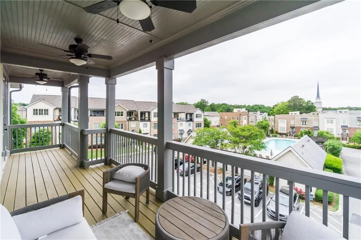
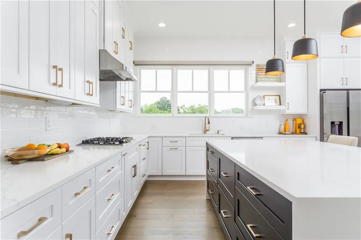
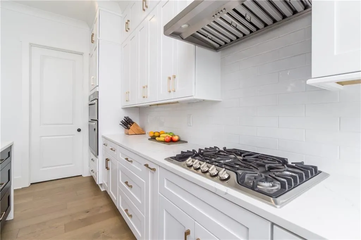
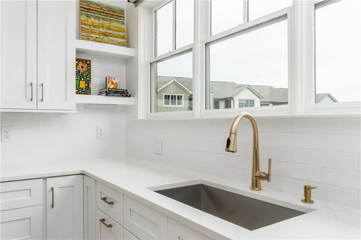
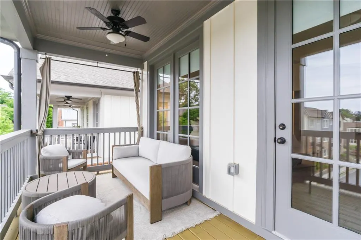
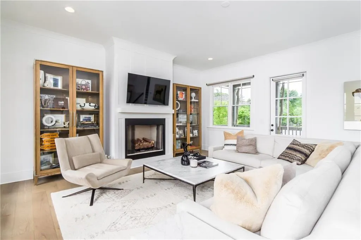
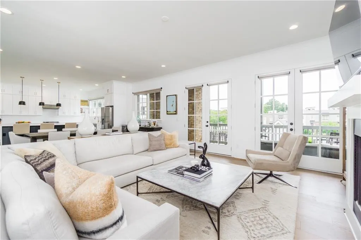
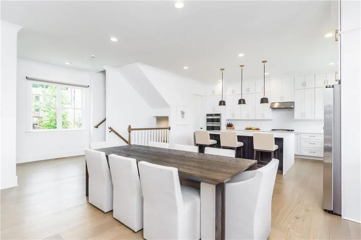
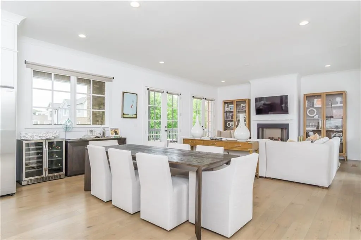
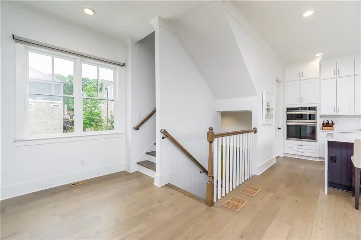
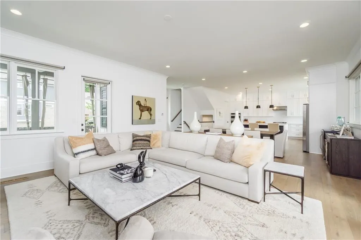
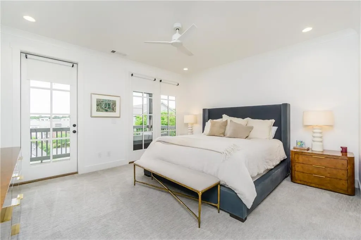
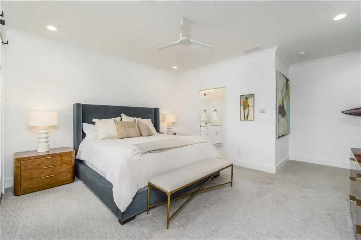
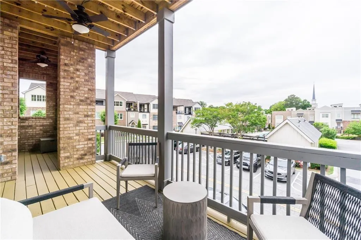
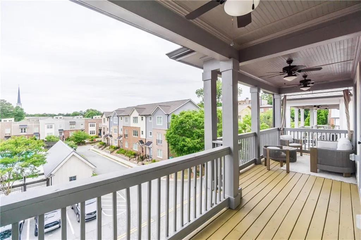
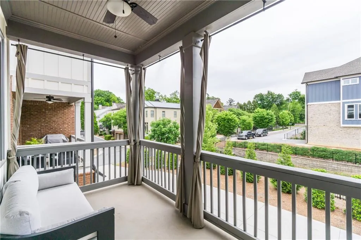
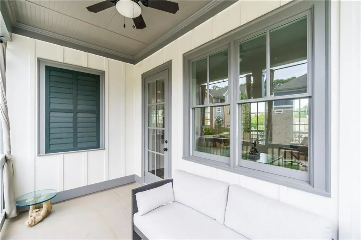
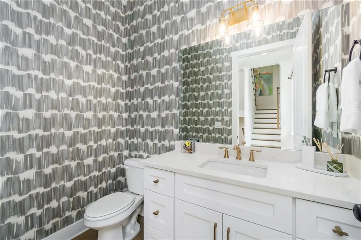
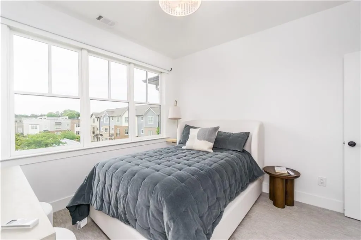
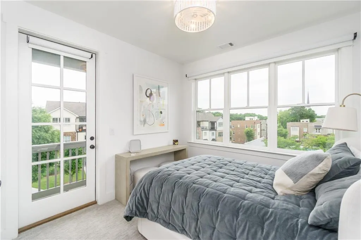
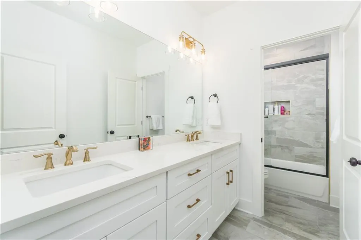
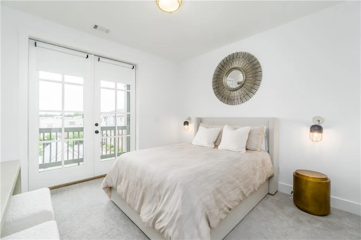
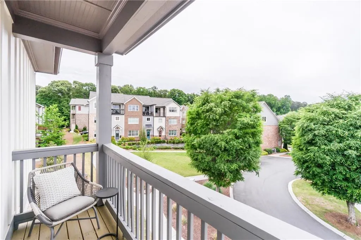
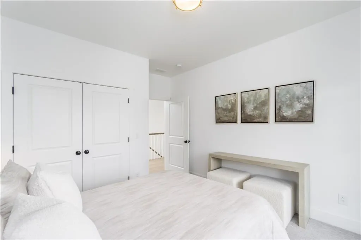
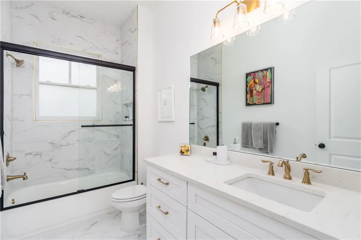
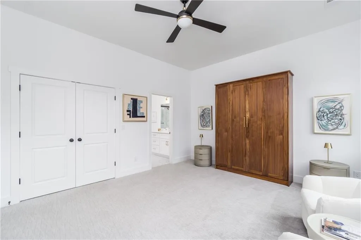
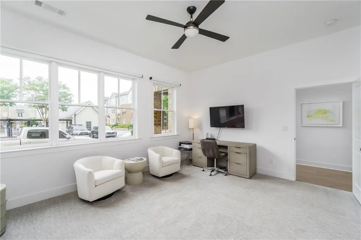
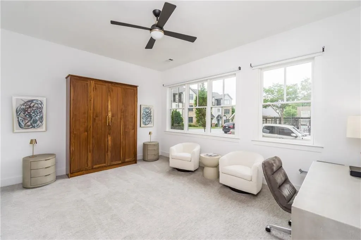
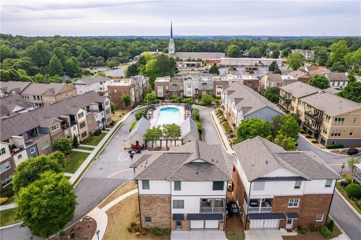
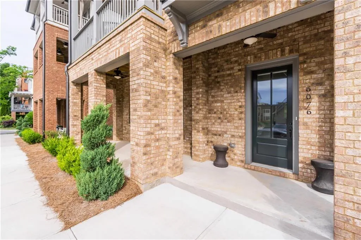
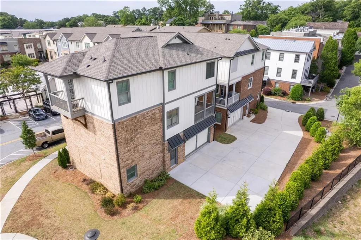
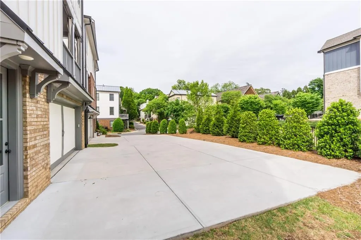
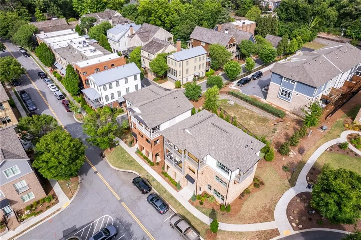
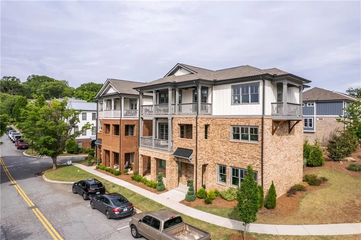
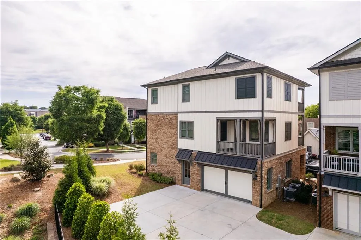
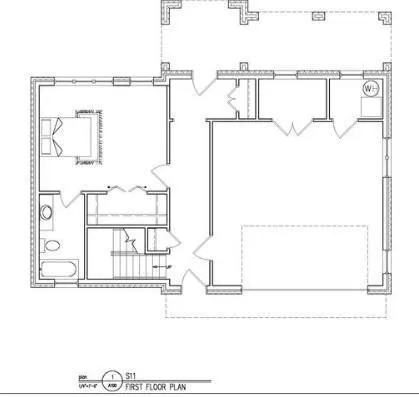
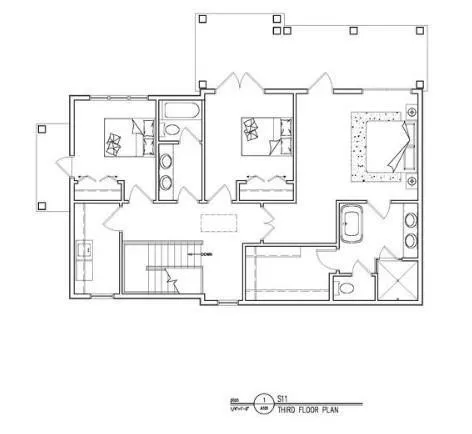
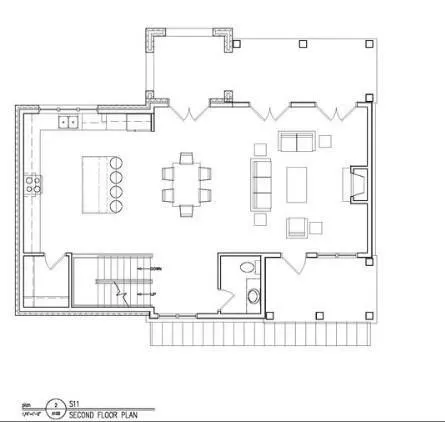
Imagine starting your morning with coffee on the deck overlooking the sparkling community pool and ending your evening with dinner and drinks just minutes away in historic downtown Norcross. This beautifully upgraded, almost-new 4-bedroom, 3.5-bath single-family home offers the lifestyle today's buyers are searching for—thoughtfully designed spaces, exceptional upgrades, and a location that puts shopping, dining, entertainment, and community events within easy reach. The sought-after open-concept floor plan creates a seamless flow from one space to the next, making everyday living feel effortless while providing the perfect setting for entertaining family and friends. Natural light fills the home, enhanced by custom motorized shades from The Shade Store that offer both convenience and sophistication at the touch of a button. The kitchen serves as the heart of the home and features Frigidaire Gallery appliances, including a built-in oven, microwave, and dishwasher, along with a Samsung refrigerator and upgraded plumbing fixtures that add a refined touch throughout. Whether hosting guests or enjoying a quiet evening at home, the layout was designed to bring people together. Outdoor living is a true highlight. Three private decks provide multiple places to relax, unwind, and take in peaceful views of the community pool. All wood decking has been recently stained, and the Restoration Hardware patio furnishings create an inviting extension of the home's living space. The terrace level offers a highly desirable in-law floor plan with a private bedroom, full bathroom, and office featuring a built-in queen Murphy bed. Whether accommodating extended family, long-term guests, or creating a private retreat, this flexible space provides the comfort and separation today's buyers appreciate. Custom shelving systems in every bedroom closet and the garage storage closet maximize organization, while the extended driveway provides additional parking for guests and family. The oversized garage is large enough to accommodate a full-size truck while still offering valuable storage space. Additional upgrades include Samsung Wi-Fi-enabled washer and dryer, upgraded kitchen and bathroom fixtures, ceiling fans in two bedrooms and the terrace-level office, Restoration Hardware bar stools, and numerous thoughtful improvements that make this home truly move-in ready. Beyond the home itself, you'll love being just minutes from the boutiques, restaurants, breweries, parks, and year-round events that have made downtown Norcross one of Metro Atlanta's most desirable destinations. Whether it's a weekend brunch, an evening concert, or a stroll through the historic district, you'll appreciate having so much within easy reach. Combining premium upgrades, beautiful pool views, exceptional outdoor living spaces, a highly functional in-law floor plan, an oversized garage, and an unbeatable location near downtown Norcross, this home offers the perfect blend of comfort, convenience, and lifestyle.
| Elementary School | Middle School | High School |
|---|---|---|
| Stripling Elementary School | Pinckneyville Middle School | Norcross High School |
| Price History | |
|---|---|
| 6/1/2026 | Listed $850,000 |
| 7/10/2026 | 2$829,900 |
| 7/31/2026 | 4$800,000 |
General Features
| Sewer | Public Sewer |
|---|---|
| Heating | Central |
| Cooling | Central Air |
| Utilities | Cable Available,Electricity Available,Natural Gas Available |
| Roof | Composition |
| Appliances | Dishwasher,Disposal,Dryer,Gas Cooktop,Gas Oven,Gas Water Heater,Microwave,Range Hood |
| HOA Fee | 205 |
| Garage Spaces | 2 |
| Association Fee Includes | Maintenance Grounds,Reserve Fund,Swim |
| Patio/Porch Features | Covered,Deck,Front Porch,Patio,Side Porch |
| Architectural Style | Traditional |
| Pool Features | None |
| Security Features | Carbon Monoxide Detector(s),Secured Garage/Parking,Smoke Detector(s) |
| Construction Materials | Brick,Cement Siding |
| Year Built | 2023 |
| Electric | 110 Volts,220 Volts |
| View | Pool |
| Levels | Three Or More |
| Property Subtype | Single Family Residence |
| Parcel Number | R6243 251 |
| Waterfront Features | None |
| Community Features | Clubhouse,Dog Park,Homeowners Assoc,Near Schools,Near Shopping,Park,Playground,Pool,Sidewalks,Street Lights |
| Accessibility | None |
| Assoc Fee Paid Per | Monthly |
| County | Gwinnett - GA |
| Property Type | Residential |
| HOA | true |
| Energy Efficient | Doors,Insulation,Thermostat,Windows |
| Subdivision Name | Seven Norcross |
| Green Energy Generation | None |
| Other Structures | None |
| Full Baths | 3 |
| Status | Active |
| Directions | Ptree ind to Autry to Rt on gaines. Google |
| High School | Norcross |
| City | Norcross |
| Body of Water | None |
| Spa Features | None |
| Elementary School | Stripling |
| Property Attached Y/N | false |
| Land Lease Y/N | false |
| Home Warranty Y/N | false |
| Middle/Junior High School | Pinckneyville |
| Property Condition | Resale |
| Virtual Tour | https://www.propertypanorama.com/6076-Gaines-Street-Norcross-GA-30071/unbranded |
| Standard Status | Active |
| Freehold | IDX |
| Corporate Owner | None |
Interior Features
| Interior Amenities | Crown Molding,High Ceilings 9 ft Main |
|---|---|
| Basement | None |
| Flooring | Carpet,Hardwood,Tile |
| Total Fireplaces | 1 |
| Fireplace Features | Gas Log |
| Common Walls | No Common Walls |
| Window Features | Double Pane Windows |
| Half Baths | 1 |
| Laundry Features | Laundry Room |
| Total Bedrooms | 4 |
| Room Type | Other |
| Kitchen Features | Breakfast Bar,Cabinets White,Kitchen Island,Pantry Walk-In,Solid Surface Counters |
| Total Baths | 4 |
| RoomBedroomFeatures | Other |
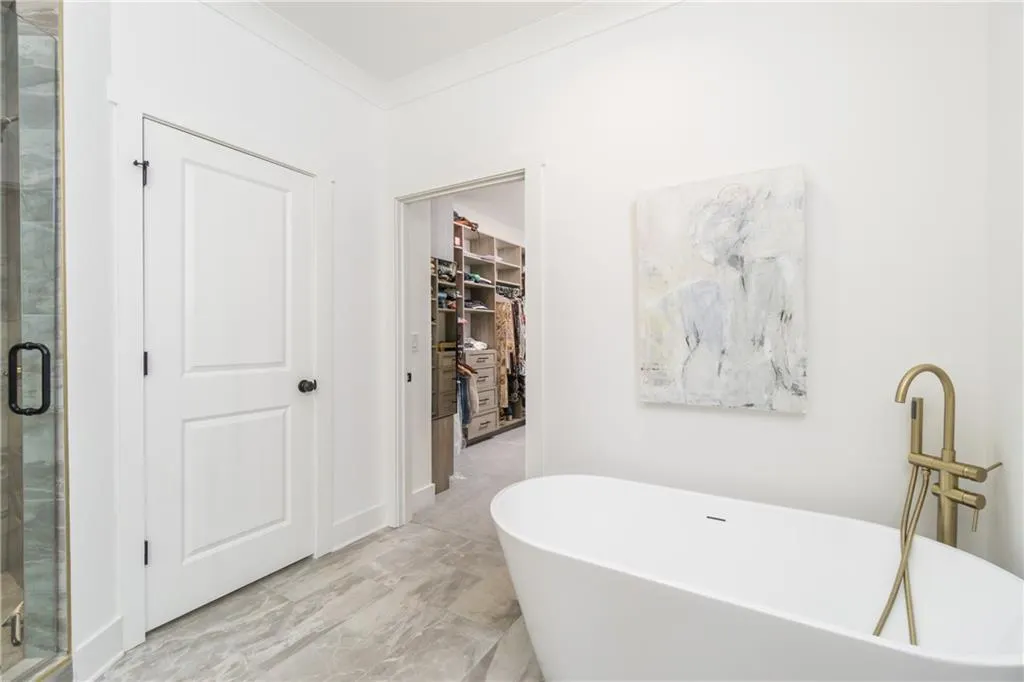
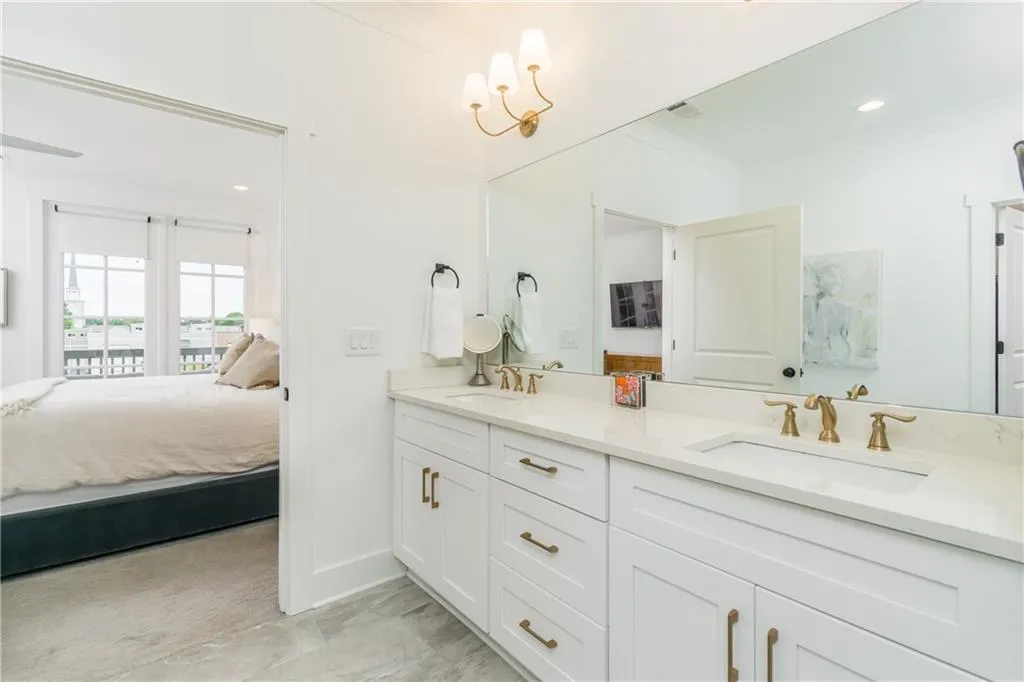
| Primary Bathroom Features | Double Vanity,Separate Tub/Shower |
| Dining Room Features | Open Concept |
Exterior Features
| Exterior Amenities | Balcony,Private Entrance |
|---|---|
| Fencing | None |
| Parking Features | Driveway,Garage |
| Lot Features | Level |
| Water Source | Public |
| Foundation Details | Slab |
| Building Area Total | 3190 |
| Lot Dimensions | x |
| Lot Size Acres | 0.1 |
| Road Surface Type | Asphalt |
| Lot Size Source | Public Records |
| Road Frontage Type | Private Road |
| Other Equipment | Irrigation Equipment |
| Horse Amenities | None |
Amenities
- Foreclosure
- Views
- Short Sale
- New Construction
- Adult 55+
- Lease To Own
- No HOA Fees
- Furnished
- Primary On Main
- Air Conditioning
- Seller Finance
- Green
- Fixer Upper
- Horse
- Golf
- Fireplace
- Deck
- Garage
- Basement
- Pool
Property vs Single Family Average in 30071
Statistics provided by Inside Real Estate
Price
Year Built
 ©2026 Georgia Multiple Listing Service All information deemed reliable but not guaranteed. All properties are subject to prior sale, change or withdrawal. Neither listing broker(s) or information provider(s) shall be responsible for any typographical errors, misinformation, misprints and shall be held totally harmless. Listing(s) information is provided for consumer's personal, non-commercial use and may not be used for any purpose other than to identify prospective properties consumers may
 Listings identified with the FMLS IDX logo come from FMLS and are held by brokerage firms other than the owner of this website. The listing brokerage is identified in any listing details. Information is deemed reliable but is not guaranteed. If you believe any FMLS listing contains material that infringes your copyrighted work please
  Northeast Georgia Board of REALTORS® All information deemed reliable but not guaranteed. All properties are subject to prior sale, change or withdrawal. Neither listing broker(s) or information provider(s) shall be responsible for any typographical errors, misinformation, misprints and shall be held totally harmless. Listing(s) information is provided for consumer's personal, non-commercial use and may not be used for any purpose other than to identify prospective properties consumers may be
 The information set forth on this site is based upon information which we consider reliable, but because it has been supplied by third parties to our franchisees (who in turn supplied it to us), we can not represent that it is accurate or complete, and it should not be relied upon as such. The offerings are subject to errors, omissions, changes, including price, or withdrawal without notice. All dimensions are approximate and have not been verified by the selling party and can not be verified. It
