
Waterfront - Primary on Main - Eco Friendly
Address
6267a Grant Harbor Drive #8, Gainesville, GA
Price
$ 3,320,681
Property Attributes
- MLS#7780889
- TypeSingle Family
- Listing Status Active
- CountyHall
- CityGainesville
- NeighborhoodGrant Harbor Estates
- Zip30506
- StyleTraditional
- Year Built2026
- Price$ 3,320,681
- Bedrooms4
- Full Bathrooms4
- Half Bathrooms2
- Lot Size1.168 Acres
Data Source:
First Multiple Listing Services (FMLS)
Property Description
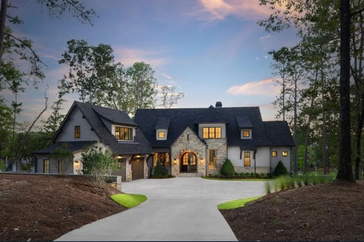
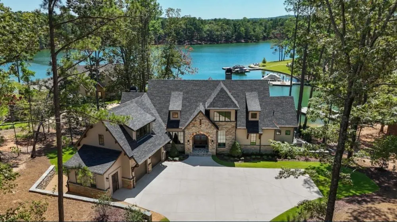
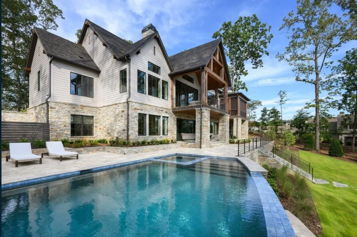
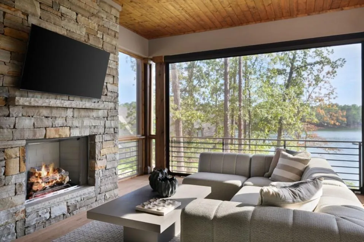
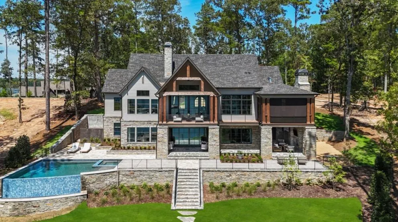
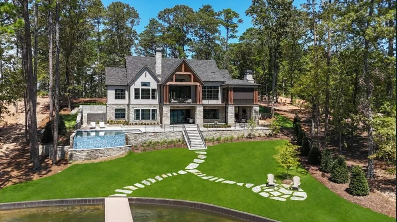
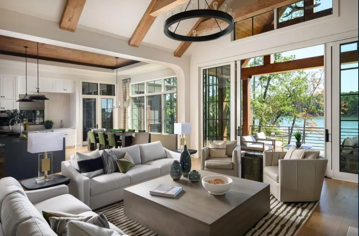

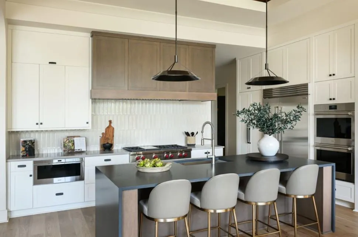
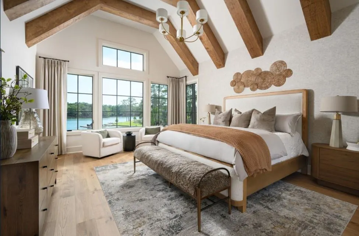
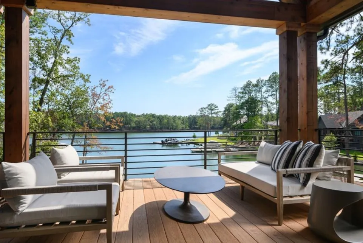
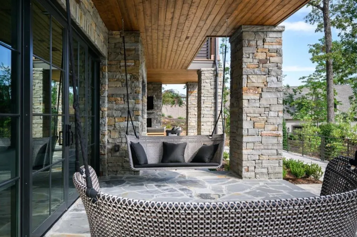
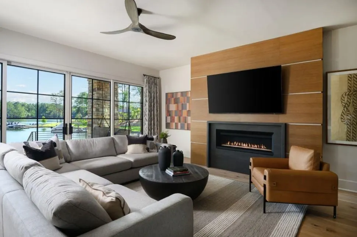
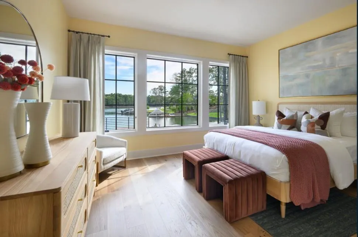
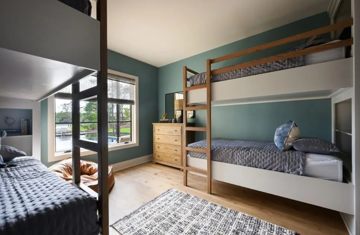
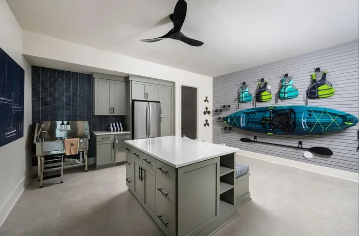
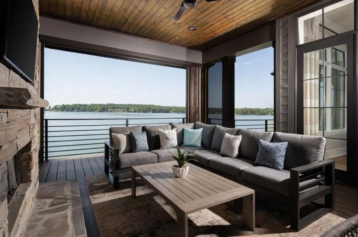
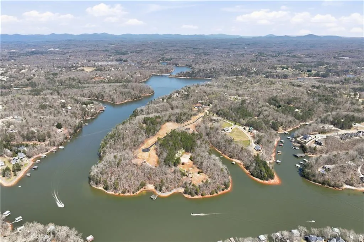
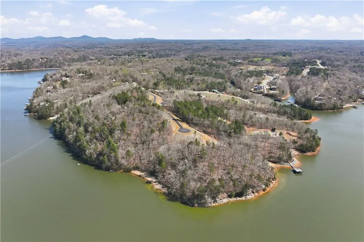
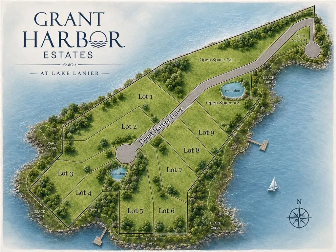
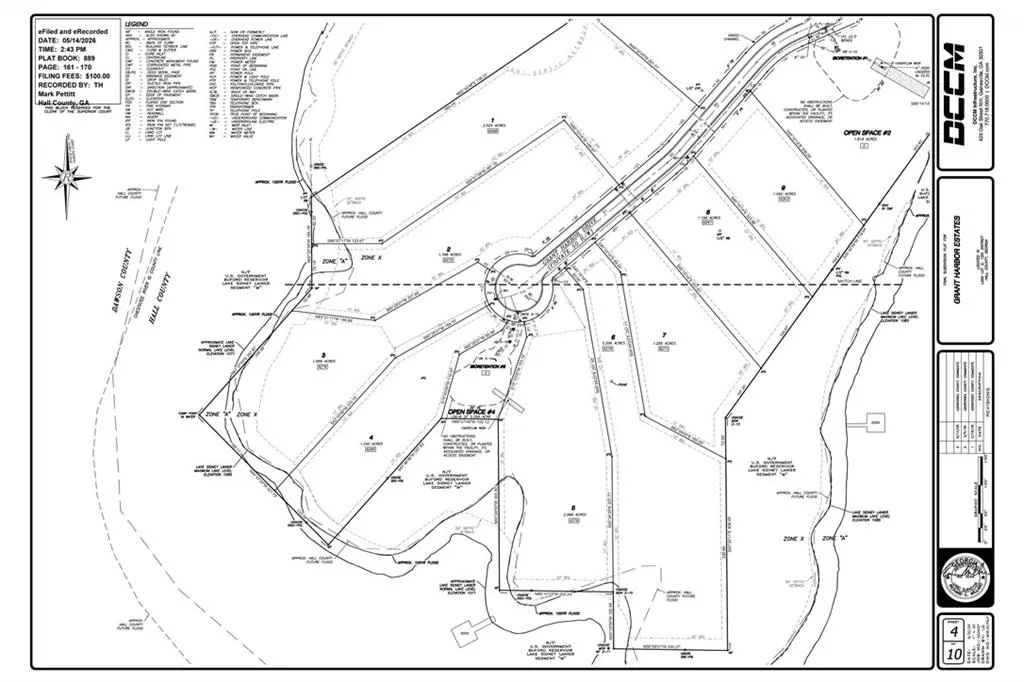
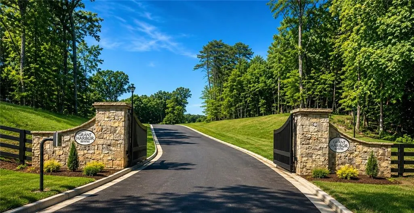
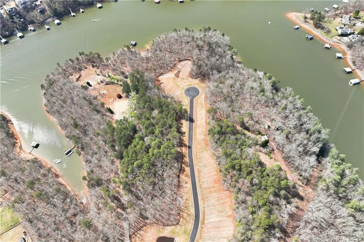
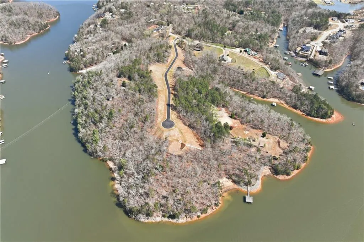
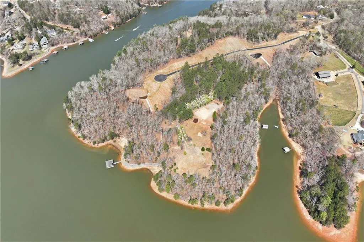
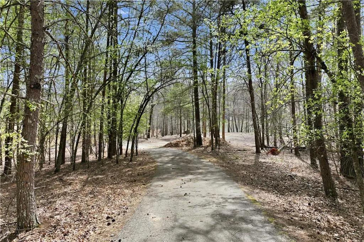
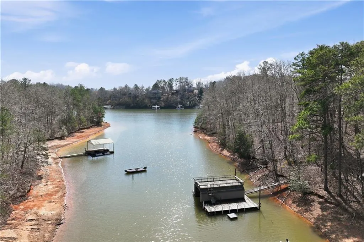
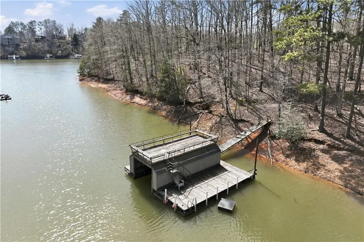
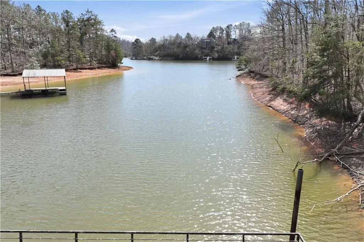
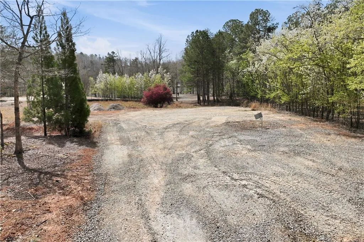
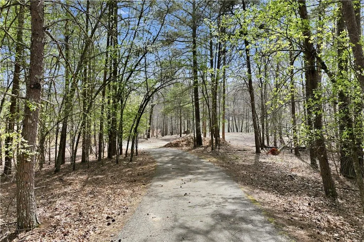
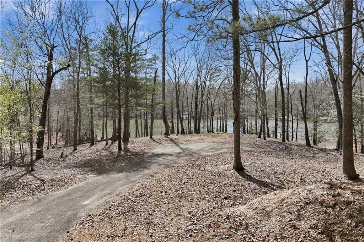
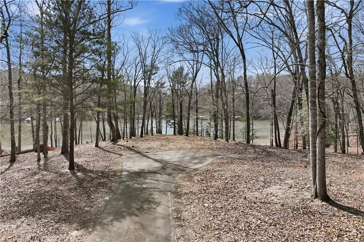
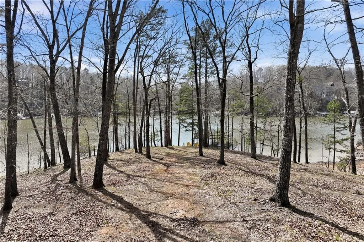
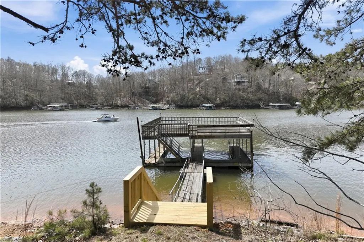
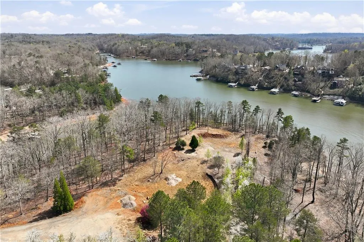
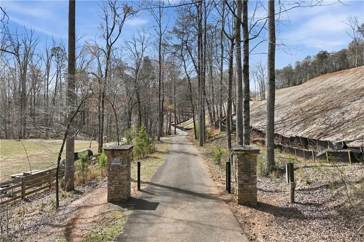
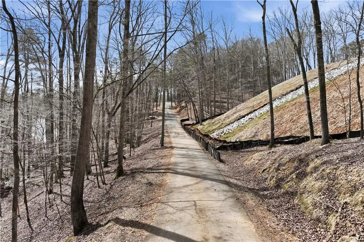
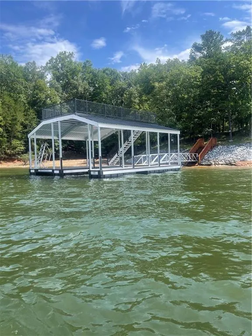
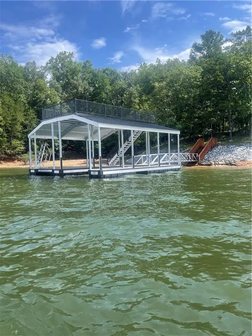
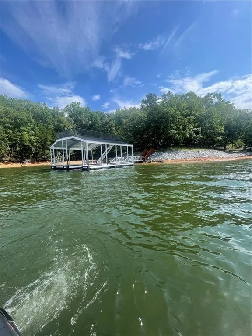
Welcome to Grant Harbor Estates, Lake Lanier's newest gated luxury community of 9 estate sized waterfront lots offering 32'x32' private dock permits. Offering the pinnacle of luxury living for those seeking privacy, luxury living and protective covenants. Located on the peaceful, northside of Lake Lanier, this waterfront enclave is designed for discerning homeowners, featuring expansive private estate lots ranging from 1.09 to 2.525 acres, many boasting incredible lake views and mountain vistas, some with Corps line in the water. Private twin slip boat dock permits (32' x 32'), grant you unparalleled access to the highly sought-after deep water of Lake Lanier right from your property. Lot 8 has 1.168 acres and 154' of Corps footage. This deep water property has a twin slip dock permit, positioned in a quiet deep water cove. The site provides plenty of room for your luxury build with room for a pool. Introducing AR Homes, Wynhurst plan with 4 bedrooms/ 4 full baths and 2 ½ baths. This is a "to be built" virtual listing priced for this plan on Lot 8. This open concept plan is designed to bring the outdoors in with 1643 sf of outdoor living space. The main level features a two story vaulted great room with exposed beams, a chef kitchen with a large island, open to the great room and casual dining room, with a walk in pantry. Walk out to two spacious covered porches, one with a fireplace. The primary bedroom is on the main level, plus a den/office and this plan is elevator ready. There is a private ensuite upstairs. The finished terrace level has an open concept with a club room, wet bar with wine storage, and a game room. There are two private ensuites, plus a lake room which serves as a fitness area, office, bunk room or lake storage area. There are two walk out covered porches one with a fireplace. This beautiful plan can be yours on this lot, or ask to see the many other plans that AR Homes has to offer. Beyond the tranquility of your gated sanctuary, you will benefit from superior connectivity and nearby conveniences. Grant Harbor Estates is ideally located for easy access to major thoroughfares like GA400, I985, and I85. You are just moments from downtown Gainesville's revitalized historic district, offering a blend of small-town charm and high-value urban amenities, as well as premier shopping at the North Georgia Premium Outlets. For recreation, enjoy proximity to the Chattahoochee Country Club and Golf Course and Chestatee Golf Club, along with numerous lakeside restaurants and marinas like Port Royale, Gainesville Marina and nearby Athens Boat Club Marina. Convenience extends to healthcare, with the Northeast Georgia Medical Center, a Level 1 Trauma Center, nearby. Just a short drive to the North Georgia mountains and wineries. Traveling is effortless, with the Gainesville regional airport nearby and Hartsfield International Airport in Atlanta just an hour away. Grant Harbor Estates represents an exceptional opportunity for luxury living on Lake Lanier, combining private tranquility with custom-built elegance and essential modern conveniences. This property is gated and appointment is needed for access. Contact the listing agent for more information, covenants & restrictions, access and Lake Lanier area info.
| Elementary School | Middle School | High School |
|---|---|---|
| Sardis Elementary School | Chestatee Middle School | Chestatee High School |
| Price History | |
|---|---|
| 6/4/2026 | Listed $3,320,681 |
General Features
| Sewer | Septic Tank |
|---|---|
| Heating | Central,Electric |
| Cooling | Attic Fan,Central Air |
| Utilities | Electricity Available,Phone Available,Underground Utilities,Water Available |
| Roof | Composition |
| Appliances | Dishwasher,Gas Range,Microwave,Range Hood,Refrigerator,Tankless Water Heater |
| HOA Fee | 1500 |
| Garage Spaces | 3 |
| Association Fee Includes | Maintenance Grounds,Maintenance Structure |
| Patio/Porch Features | Deck,Patio,Rear Porch,Screened,Side Porch |
| Architectural Style | Traditional |
| Pool Features | None |
| Security Features | Carbon Monoxide Detector(s),Smoke Detector(s) |
| Construction Materials | HardiPlank Type,Stone |
| Year Built | 2026 |
| Electric | 110 Volts,220 Volts |
| View | Lake,Water |
| Levels | One and One Half |
| Property Subtype | Single Family Residence |
| Tax Year | 2025 |
| Parcel Number | 10002 000005 |
| Waterfront Features | Lake Front |
| Community Features | Gated,Homeowners Assoc,Lake |
| Accessibility | None |
| Additional Parcels Description | 100000200010 |
| Assoc Fee Paid Per | Annually |
| County | Hall - GA |
| Property Type | Residential |
| HOA | true |
| Energy Efficient | Appliances,HVAC,Insulation,Thermostat |
| Subdivision Name | Grant Harbor Estates |
| Green Energy Generation | None |
| Other Structures | None |
| Full Baths | 4 |
| Status | Active |
| Directions | From GA400N, rt on Exit 17 Hwy 306. Continue for 7 miles, rt on Hwy 53 Dawsonville Hwy, left on Old Sardis Rd, left on Chestatee Rd, rt on Cool Springs, left on Grant Ford Rd to the end at cul-de-sac. In GPS for the subdivision, use 6267 Grant Ford Rd, Gainesville, 30506 to arrive at the subdivision. |
| High School | Chestatee |
| City | Gainesville |
| Body of Water | Lanier |
| Spa Features | None |
| Elementary School | Sardis |
| Property Attached Y/N | false |
| Land Lease Y/N | false |
| Home Warranty Y/N | true |
| Middle/Junior High School | Chestatee |
| Property Condition | To Be Built |
| Builder Name | AR Homes |
| Standard Status | Active |
| Tax Lot | 8 |
| Freehold | IDX |
| Corporate Owner | None |
Interior Features
| Interior Amenities | Beamed Ceilings,Double Vanity,Entrance Foyer 2 Story,High Ceilings 10 ft Lower,High Ceilings 10 ft Main,High Speed Internet,Walk-In Closet(s),Wet Bar |
|---|---|
| Basement | Daylight,Finished,Finished Bath,Full |
| Flooring | Carpet,Hardwood |
| Total Fireplaces | 3 |
| Fireplace Features | Gas Starter,Great Room,Outside |
| Common Walls | No Common Walls |
| Window Features | Insulated Windows |
| Above Grade Finished Area | 2868 |
| Half Baths | 2 |
| Laundry Features | Main Level |
| Total Bedrooms | 4 |
| Below Grade Finished Area | 2193 |
| Room Type | Den,Family Room,Game Room,Great Room - 2 Story,Office |
| Main Level Bedrooms | 1 |
| Main Level Bathrooms | 1 |
| Kitchen Features | Breakfast Bar,Cabinets Stain,Kitchen Island,Pantry Walk-In |
| Total Baths | 6 |
| RoomBedroomFeatures | Master on Main |
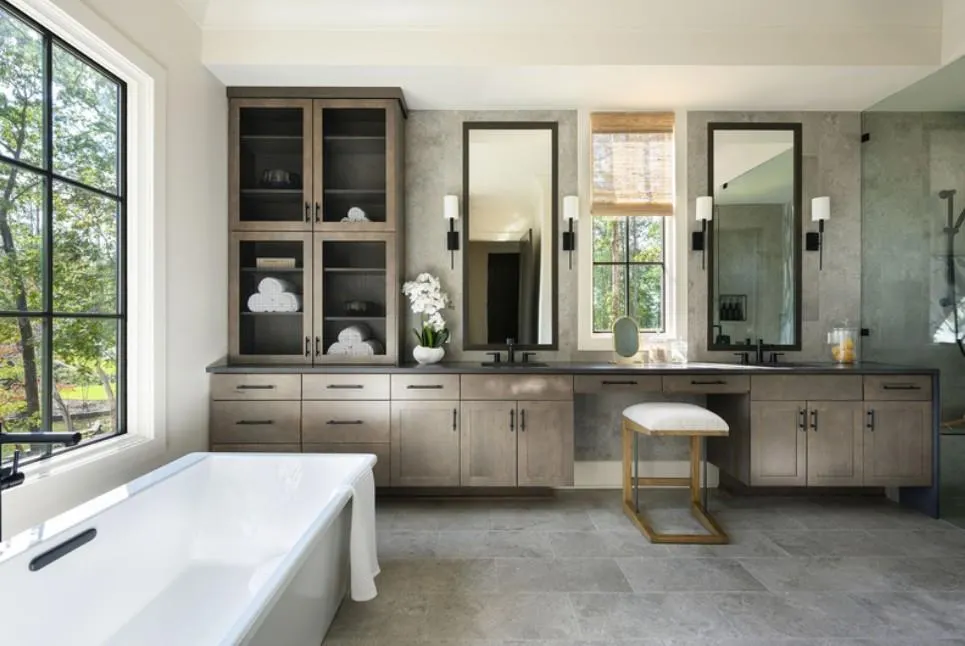
| Primary Bathroom Features | Double Vanity,Separate Tub/Shower,Soaking Tub |
| Dining Room Features | Open Concept |
Exterior Features
| Exterior Amenities | Balcony |
|---|---|
| Fencing | None |
| Parking Features | Attached,Driveway,Garage,Garage Faces Side,Kitchen Level |
| Lot Features | Back Yard,Private |
| Water Source | Public |
| Foundation Details | Concrete Perimeter |
| Building Area Total | 5061 |
| Lot Dimensions | 0x0 |
| Lot Size Acres | 1.168 |
| Road Surface Type | Asphalt |
| Lot Size Source | Plans |
| Road Frontage Type | Private Road |
| Other Equipment | Irrigation Equipment |
| Horse Amenities | None |
Amenities
- Foreclosure
- Views
- Short Sale
- New Construction
- Adult 55+
- Lease To Own
- No HOA Fees
- Furnished
- Primary On Main
- Air Conditioning
- Seller Finance
- Green
- Fixer Upper
- Horse
- Golf
- Fireplace
- Deck
- Garage
- Basement
- Pool
Property vs Single Family Average in 30506
Statistics provided by Inside Real Estate
Price
Year Built

 ©2026 Georgia Multiple Listing Service All information deemed reliable but not guaranteed. All properties are subject to prior sale, change or withdrawal. Neither listing broker(s) or information provider(s) shall be responsible for any typographical errors, misinformation, misprints and shall be held totally harmless. Listing(s) information is provided for consumer's personal, non-commercial use and may not be used for any purpose other than to identify prospective properties consumers may
 Northeast Georgia Board of REALTORS® All information deemed reliable but not guaranteed. All properties are subject to prior sale, change or withdrawal. Neither listing broker(s) or information provider(s) shall be responsible for any typographical errors, misinformation, misprints and shall be held totally harmless. Listing(s) information is provided for consumer's personal, non-commercial use and may not be used for any purpose other than to identify prospective properties consumers may be
 The information set forth on this site is based upon information which we consider reliable, but because it has been supplied by third parties to our franchisees (who in turn supplied it to us), we can not represent that it is accurate or complete, and it should not be relied upon as such. The offerings are subject to errors, omissions, changes, including price, or withdrawal without notice. All dimensions are approximate and have not been verified by the selling party and can not be verified. It
