
Views - Primary on Main
Address
3109 Francine Drive, Decatur, GA
Price
$ 265,000
Property Attributes
- MLS#7781513
- TypeSingle Family
- Listing Status Pending
- CountyDekalb
- CityDecatur
- NeighborhoodLindmoor Woods
- Zip30033
- StyleRanch
- Year Built1955
- Price$ 265,000
- Bedrooms2
- Full Bathrooms1
- Half Bathrooms0
- Lot Size0.26 Acres
Data Source:
First Multiple Listing Services (FMLS)
Property Description
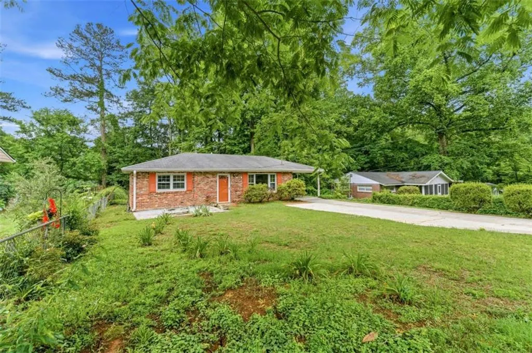
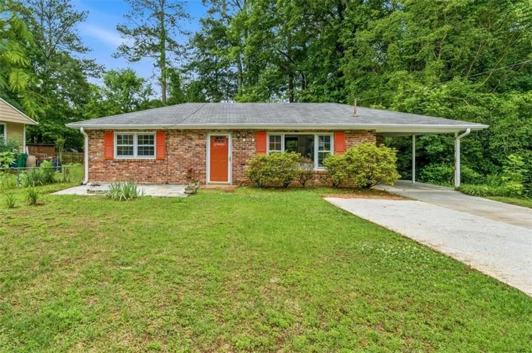
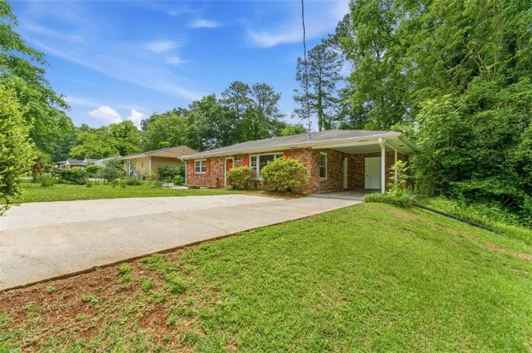
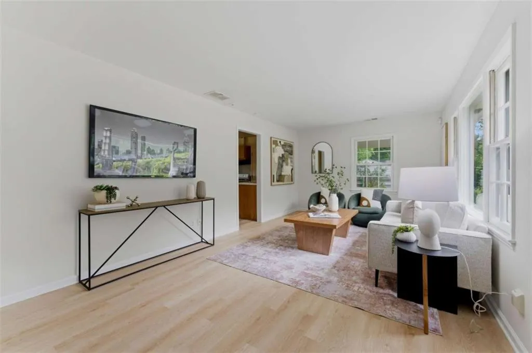
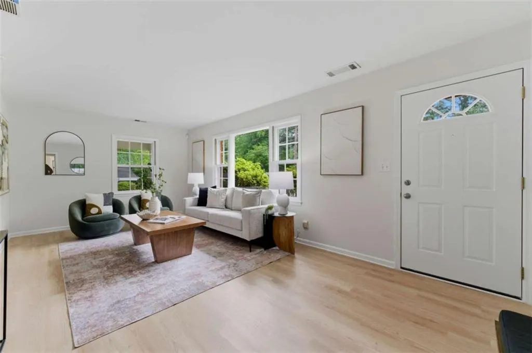
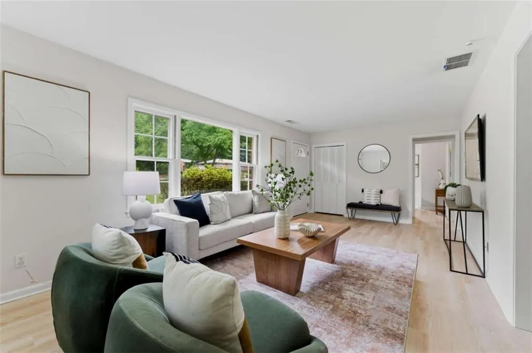
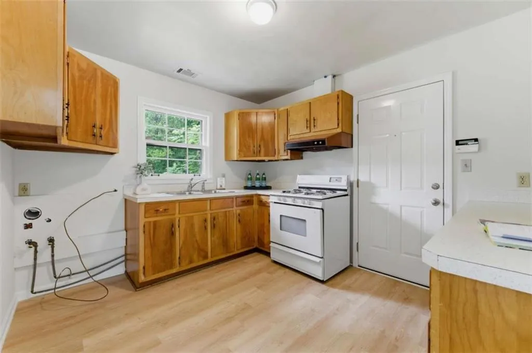
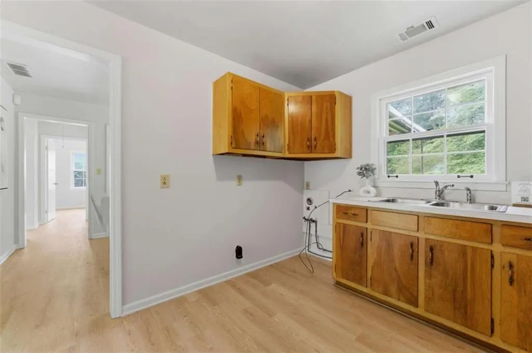
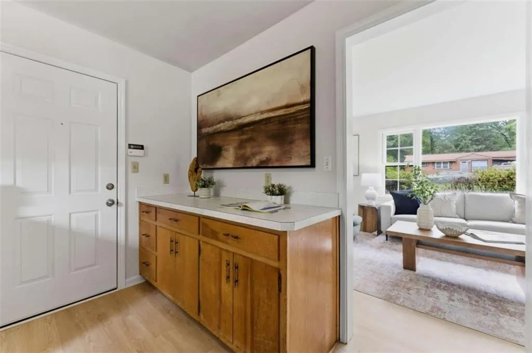
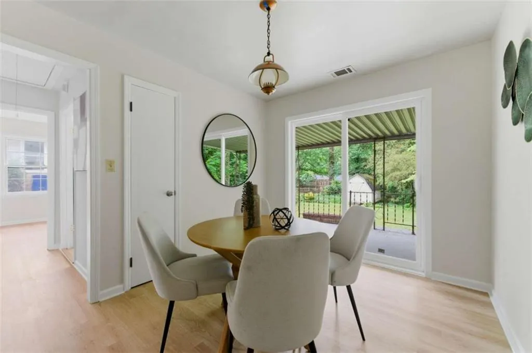
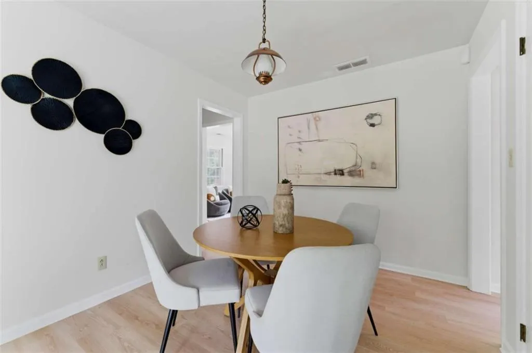
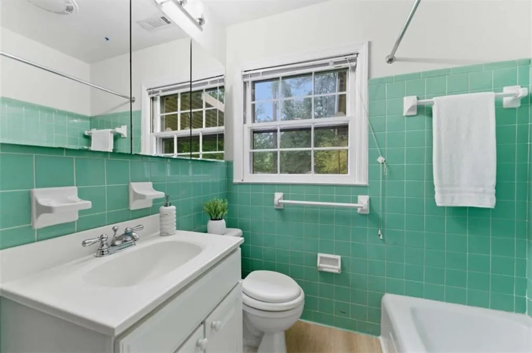
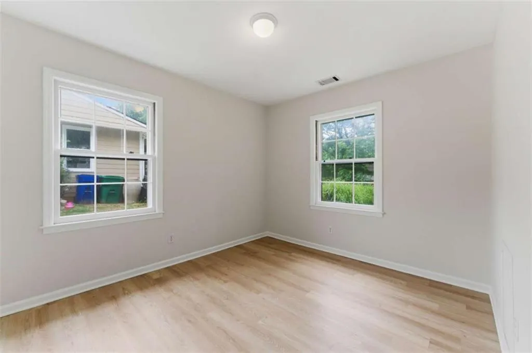
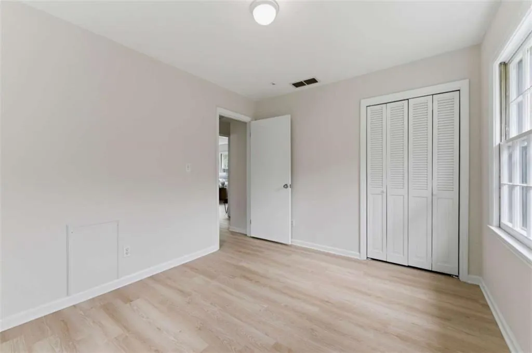
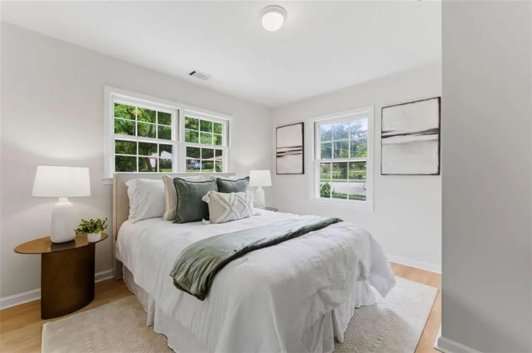
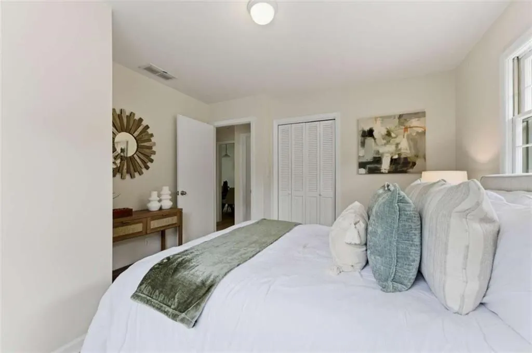
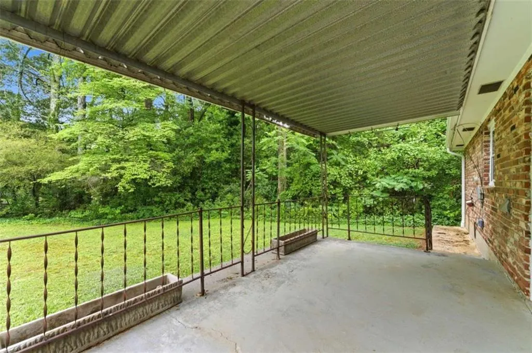
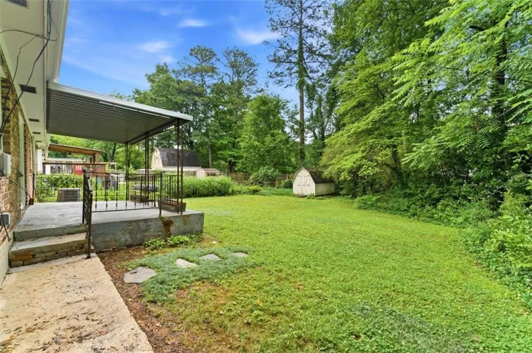
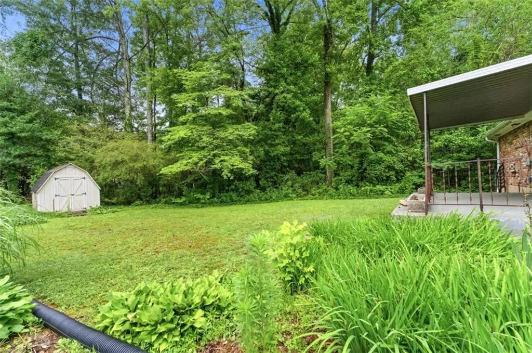
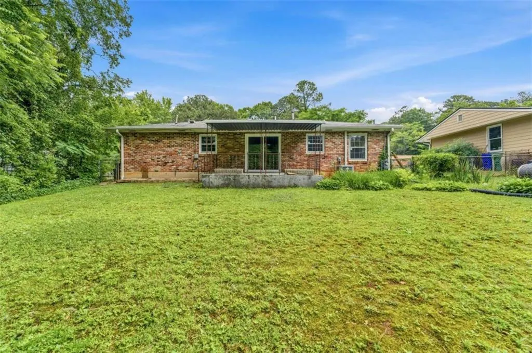
Built in 1955, 3109 Francine Drive is a solid mid-century brick ranch on a spacious 0.26-acre lot. The 950-square-foot layout includes two bedrooms, one full bathroom, and storage barn in the back yard. The brick exterior features bright orange shutters and a convenient attached carport. Inside, the new floors run through the living areas and bedrooms, and large windows let in plenty of natural light. The kitchen offers original wood cabinetry and a gas range. The bathroom features well-maintained, vintage green tilework. Out back, a covered patio with wrought-iron details overlooks a deep, flat backyard that includes a detached storage shed and mature trees. Just past the property line is Lindmoor Woods, a well loved Decatur neighborhood. The Lindmoor Woods Swim and Tennis Club sits at the center of the community. Members enjoy a saline pool, the Tiger Shark youth swim team, year-round tennis and pickleball courts, and social events like dive-in movies and an annual 4th of July parade. The home is zoned for Laurel Ridge Elementary and provides a quick commute to major employers like Emory University and the CDC, as well as Downtown Decatur. This property represents a strategic opportunity in a fast-moving market. This brick house on a quarter-acre lot at a lower price point leaves plenty of room to improve or expand the home later. Additionally, the upcoming Lulah Hills commercial redevelopment is just minutes away. This project will soon bring mixed-use retail and dining to the area, serving as a major driver for the local community. 3109 Francine Drive offers a straightforward path to homeownership in a great neighborhood with clear long-term value.
| Elementary School | Middle School | High School |
|---|---|---|
| Laurel Ridge Elementary School | Druid Hills Middle School | Druid Hills High School |
| Price History | |
|---|---|
| 6/3/2026 | Listed $265,000 |
General Features
| Sewer | Public Sewer |
|---|---|
| Heating | Central |
| Cooling | Central Air |
| Utilities | Cable Available,Electricity Available,Natural Gas Available,Sewer Available,Water Available |
| Roof | Shingle |
| Appliances | Gas Oven,Range Hood |
| Patio/Porch Features | Patio,Rear Porch |
| Architectural Style | Ranch |
| Pool Features | None |
| Security Features | Smoke Detector(s) |
| Construction Materials | Brick,Brick 4 Sides |
| Year Built | 1955 |
| Electric | 220 Volts |
| View | City,Trees/Woods |
| Levels | One |
| Property Subtype | Single Family Residence |
| Tax Year | 2023 |
| Ownership | Fee Simple |
| Parcel Number | 18 116 07 015 |
| Waterfront Features | None |
| Community Features | Near Public Transport,Near Schools,Near Shopping,Near Trails/Greenway,Pool,Public Transportation,Swim Team,Tennis Court(s) |
| Accessibility | None |
| County | Dekalb - GA |
| Property Type | Residential |
| HOA | false |
| Energy Efficient | None |
| Subdivision Name | Lindmoor Woods |
| Green Energy Generation | None |
| Other Structures | Shed(s) |
| Full Baths | 1 |
| Status | Pending |
| Directions | Headed north on Lawrenceville Hwy from the Lulah Hills Developement, continue straight across North Decatur Rd. As you pass the Home Depot on the right, prepare to turn right on N Valley Brook Rd. As you enter the neighborhood on N Valley Brook, look for Brook Dr. on your left. Turn left onto Brook |
| High School | Druid Hills |
| City | Decatur |
| Body of Water | None |
| Carport Spaces | 3 |
| Spa Features | None |
| Elementary School | Laurel Ridge |
| Property Attached Y/N | false |
| Land Lease Y/N | false |
| Home Warranty Y/N | false |
| Middle/Junior High School | Druid Hills |
| Property Condition | Resale |
| Standard Status | Pending |
| Freehold | IDX |
| Corporate Owner | None |
Interior Features
| Interior Amenities | Disappearing Attic Stairs,High Speed Internet |
|---|---|
| Basement | None |
| Flooring | Vinyl |
| Fireplace Features | None |
| Common Walls | No One Above,No One Below |
| Window Features | Storm Window(s) |
| Above Grade Finished Area | 950 |
| Laundry Features | In Kitchen |
| Total Bedrooms | 2 |
| Room Type | Living Room |
| Main Level Bedrooms | 2 |
| Main Level Bathrooms | 1 |
| Kitchen Features | Laminate Counters,View to Family Room |
| Total Baths | 1 |
| RoomBedroomFeatures | Master on Main |
| Primary Bathroom Features | Tub/Shower Combo |
| Dining Room Features | Separate Dining Room |
Exterior Features
| Exterior Amenities | Private Yard,Rear Stairs,Storage |
|---|---|
| Fencing | Back Yard,Front Yard |
| Parking Features | Carport,Parking Pad |
| Lot Features | Back Yard,Level,Private |
| Water Source | Public |
| Total Parking | 3 |
| Foundation Details | Slab |
| Building Area Total | 950 |
| Lot Size Acres | 0.26 |
| Road Surface Type | Asphalt |
| Lot Size Source | Assessor |
| Road Frontage Type | City Street |
| Other Equipment | None |
| Horse Amenities | None |
Amenities
- Foreclosure
- Views
- Short Sale
- New Construction
- Adult 55+
- Lease To Own
- No HOA Fees
- Furnished
- Primary On Main
- Air Conditioning
- Seller Finance
- Green
- Fixer Upper
- Horse
- Golf
- Fireplace
- Deck
- Garage
- Basement
- Pool
Property vs Single Family Average in 30033
Statistics provided by Inside Real Estate
Price
Year Built

 ©2026 Georgia Multiple Listing Service All information deemed reliable but not guaranteed. All properties are subject to prior sale, change or withdrawal. Neither listing broker(s) or information provider(s) shall be responsible for any typographical errors, misinformation, misprints and shall be held totally harmless. Listing(s) information is provided for consumer's personal, non-commercial use and may not be used for any purpose other than to identify prospective properties consumers may
 Northeast Georgia Board of REALTORS® All information deemed reliable but not guaranteed. All properties are subject to prior sale, change or withdrawal. Neither listing broker(s) or information provider(s) shall be responsible for any typographical errors, misinformation, misprints and shall be held totally harmless. Listing(s) information is provided for consumer's personal, non-commercial use and may not be used for any purpose other than to identify prospective properties consumers may be
 The information set forth on this site is based upon information which we consider reliable, but because it has been supplied by third parties to our franchisees (who in turn supplied it to us), we can not represent that it is accurate or complete, and it should not be relied upon as such. The offerings are subject to errors, omissions, changes, including price, or withdrawal without notice. All dimensions are approximate and have not been verified by the selling party and can not be verified. It
