
Views - Primary on Main - Eco Friendly
Address
32 Bessie Lane, Jasper, GA
Price
$ 1,350,000
Property Attributes
- MLS#7781556
- TypeSingle Family
- Listing Status Active
- CountyPickens
- CityJasper
- NeighborhoodAcreage- no HOA
- Zip30143
- StyleCraftsman, Traditional
- Year Built2019
- Taxes$ 7463
- Price$ 1,350,000
- Bedrooms6
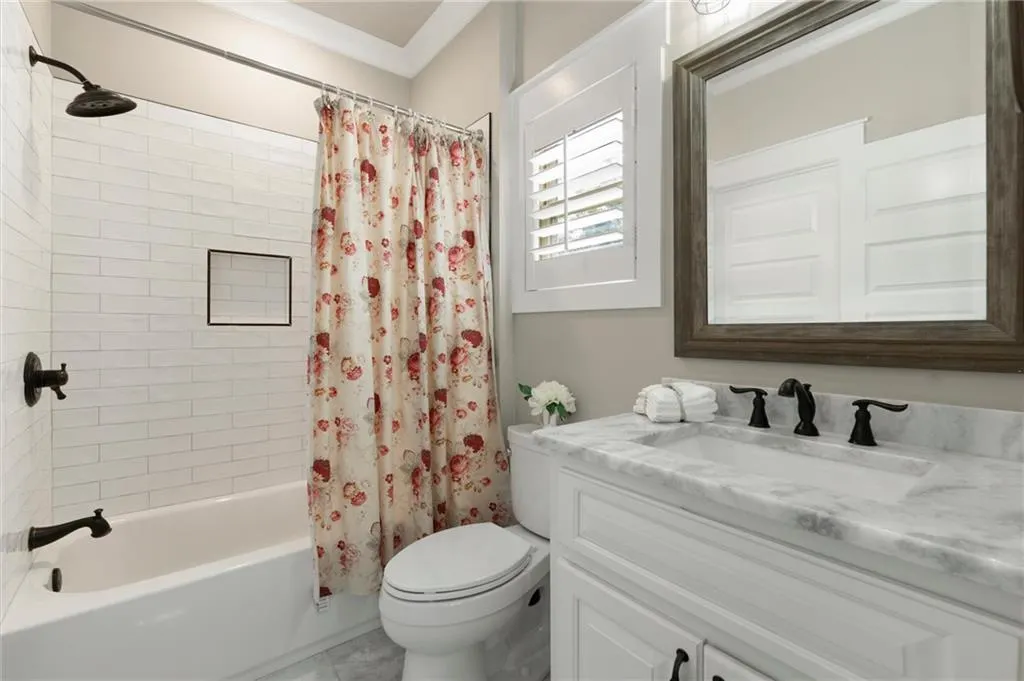
- Full Bathrooms4
- Half Bathrooms1
- Lot Size3.71 Acres
Data Source:
First Multiple Listing Services (FMLS)
Property Description
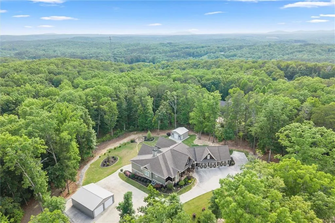
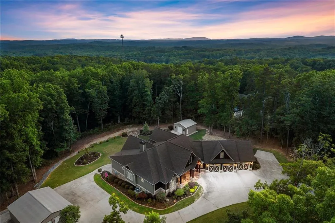
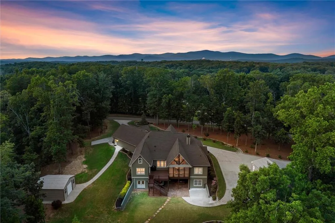
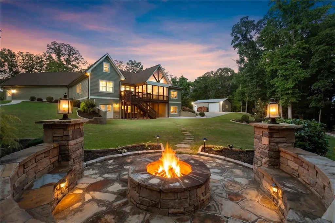
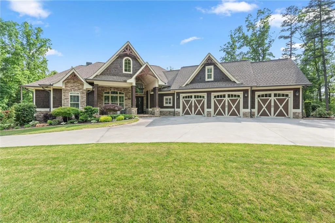
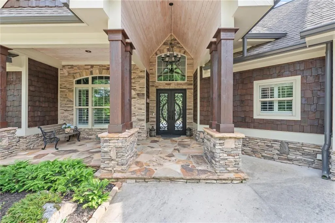
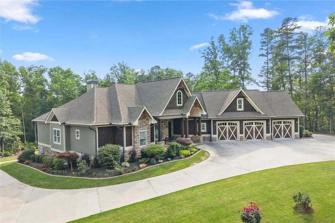
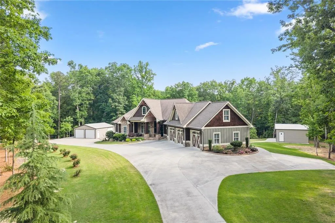
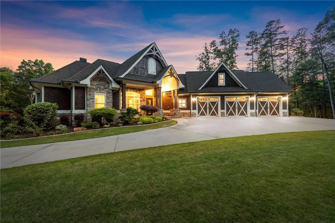
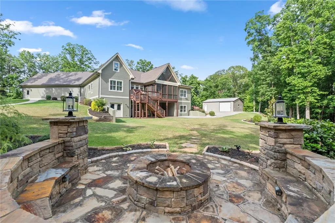
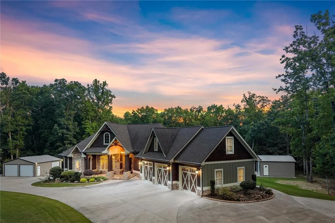
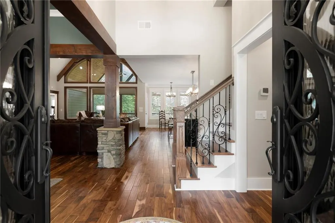
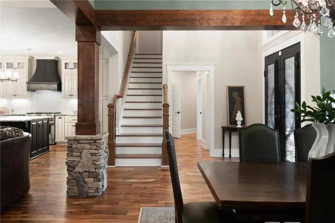
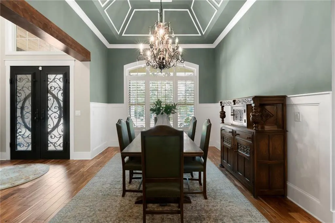

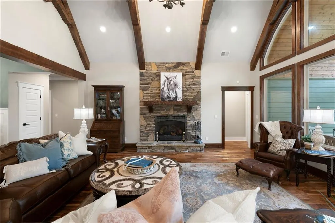
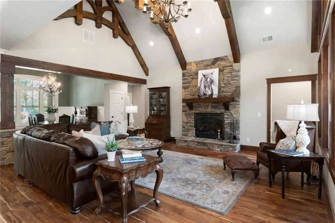
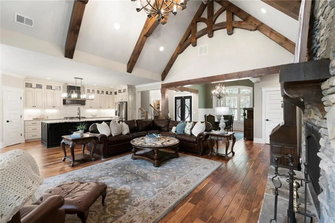
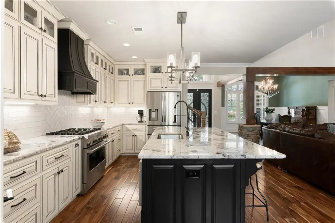
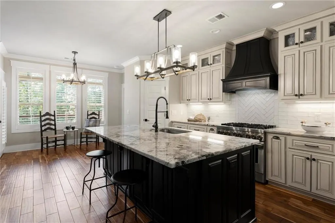
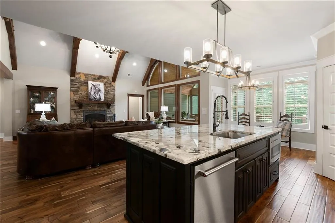
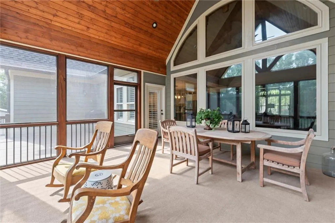
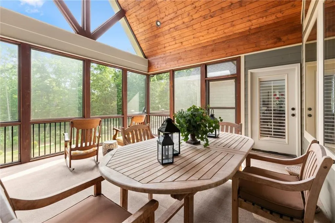
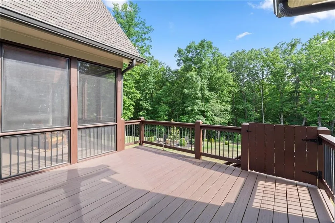
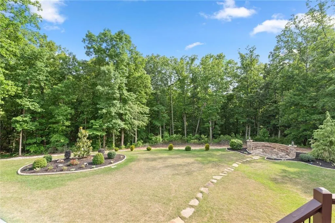
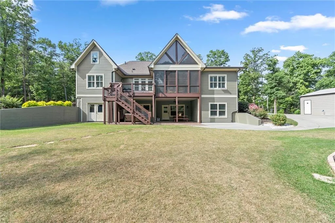
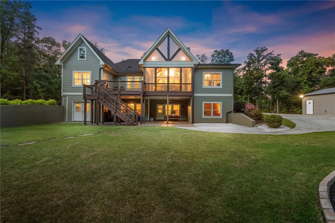
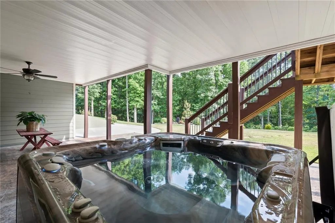
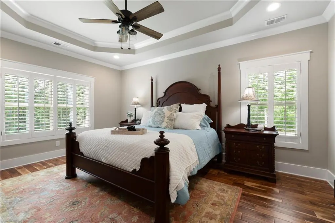
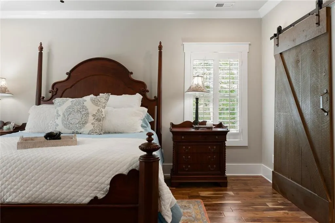
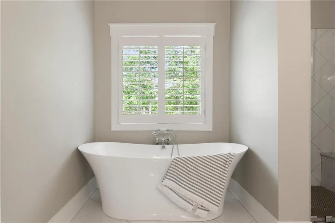
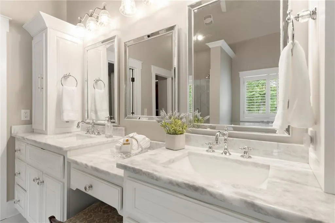
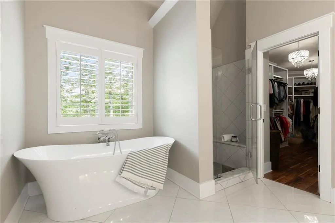
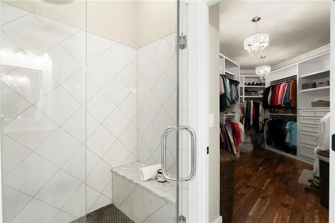
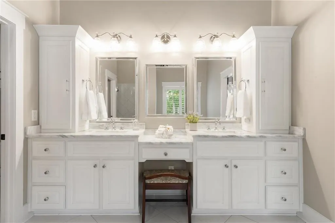
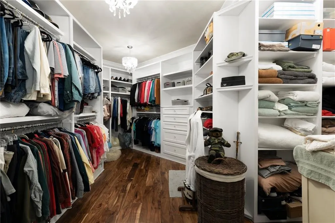
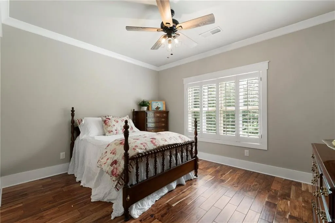
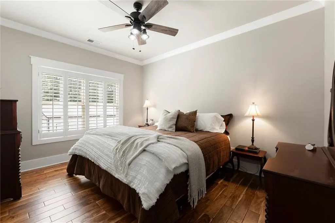
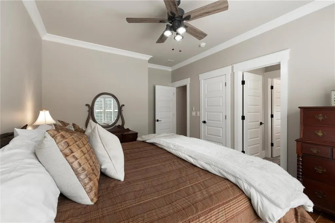
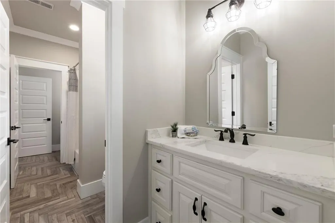
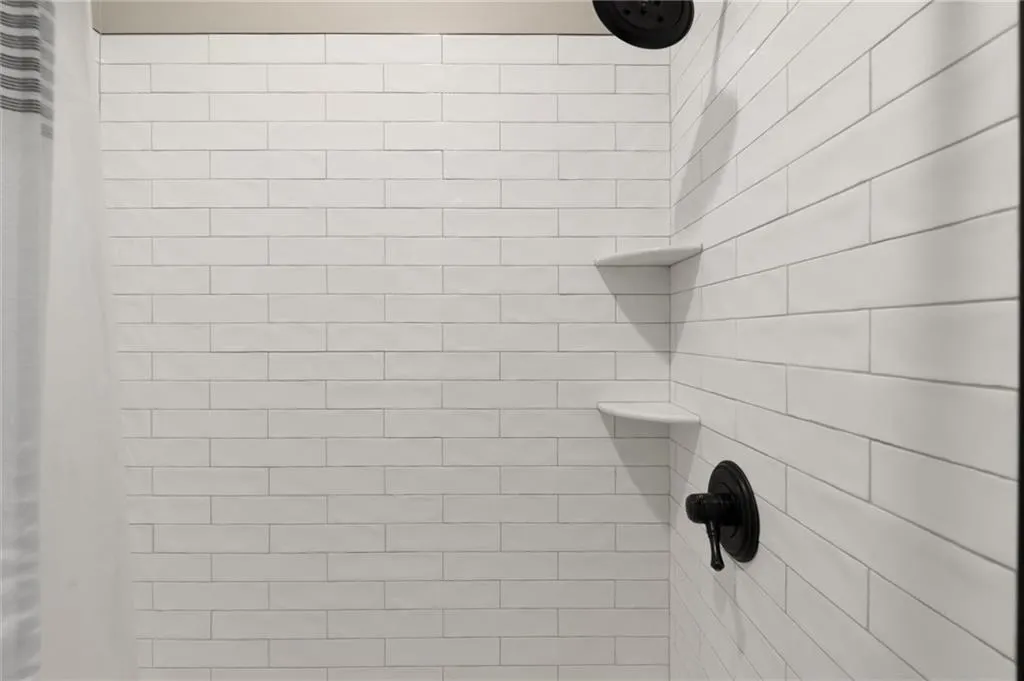
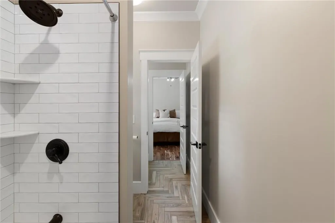
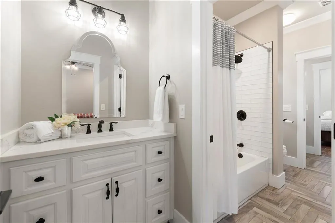
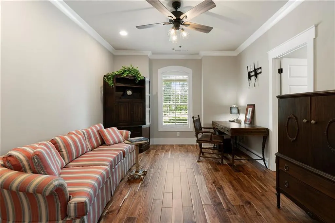
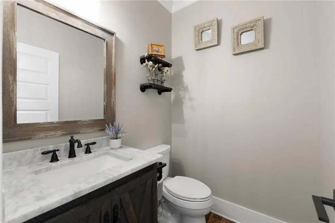
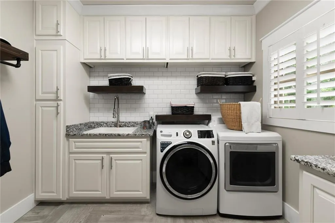
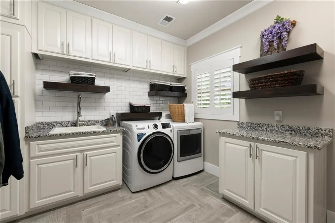
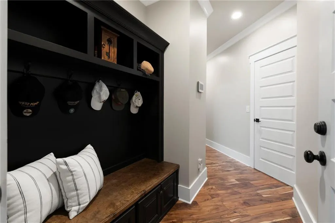
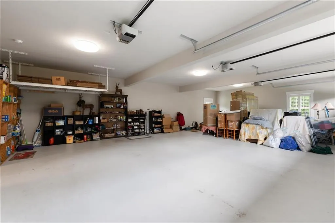
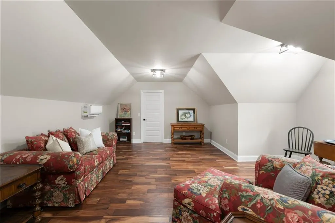
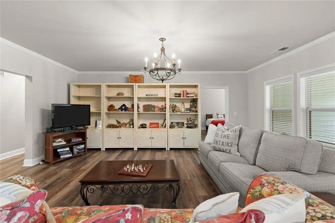
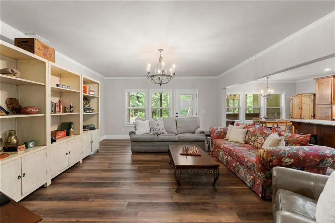
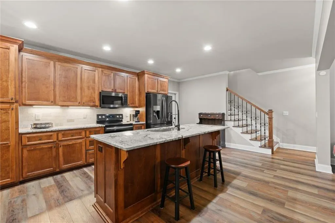
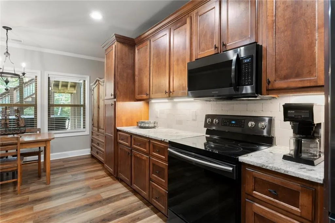
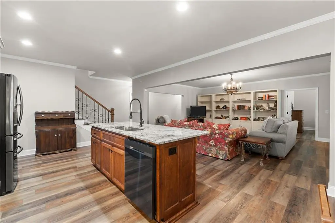
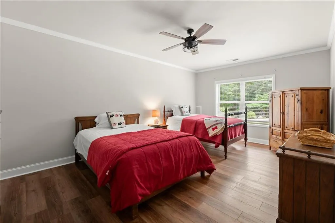
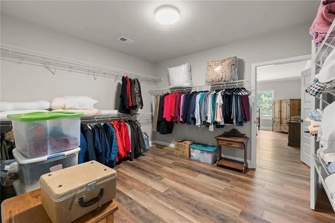
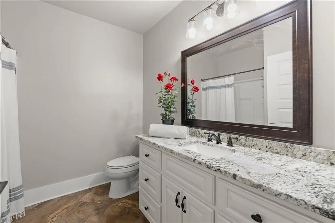
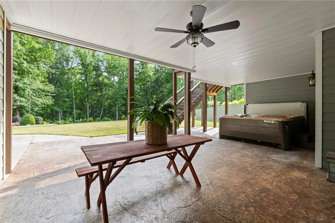
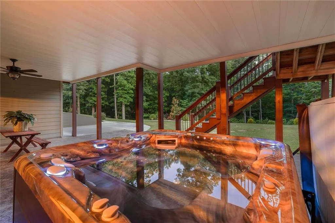
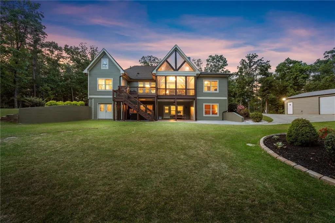
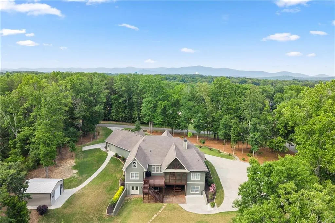
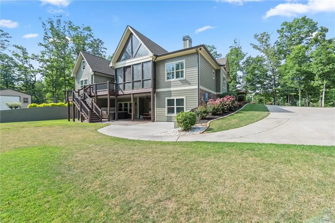
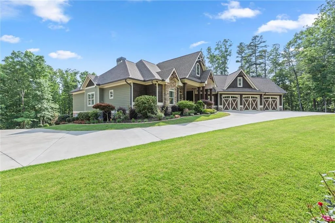
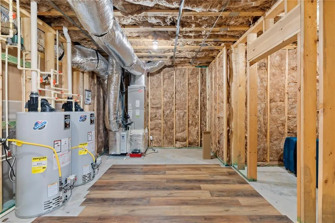
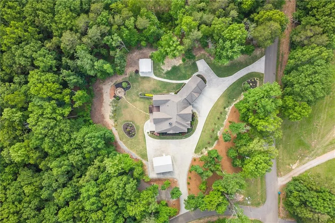
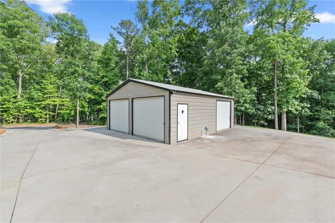
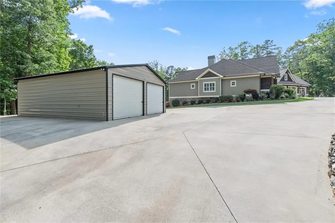
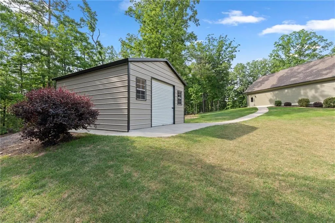
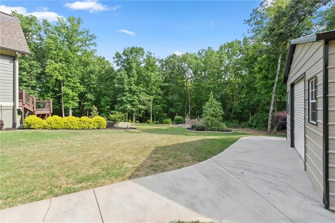
One of a kind! Welcome to this custom built estate in Jasper, just minutes to all the areas conveniences, six minutes to Ball Ground without getting on the highway, boutique shops, Cherokee Hospital, grocery, the interstate, the mountains nearby, wineries, and much more! Where Craftsmanship Meets a Life Well Lived in Jasper, Georgia...Some homes are built, this one was composed. This custom sprawling ranch with bonus area upstairs and a finished terrace level is set on 3.71 private acres with a private spring and creek providing tranquil privacy in the foothills of North Georgia just minutes to Historic Downtown Ball Ground and many conveniences, this 2019 custom Craftsman reveals something new every time you arrive. Pull through the sweeping semicircle driveway and you begin to understand that every detail here was intentional. For the car enthusiast or collector, this property is a dream realized: for ease of parking, enjoy an attached three-car garage plus two additional detached garages (24x30 with power and water spigot right outside, 3 rollup doors and an 18x20), dedicated motorcoach parking! — a rare find at any price point. No HOA. No restrictions. Just room to live the way you want and surrounded by beautiful land. Step inside and your eye is drawn immediately upward — 18-foot ceilings with custom milled grand arches soar above the main living room, where a rock gas log fireplace climbs all the way to the gabled ceiling. Walls of floor-to-ceiling windows flood the space with natural light and frame a tranquil view of the expansive backyard. Flow seamlessly out to the screened porch, the perfect perch for morning coffee or an evening unwind. The open-concept kitchen is equally impressive, anchored by a central island with white Patagonia granite, a 36-inch JennAir dual fuel convection range, and finishes that reward a closer look. The main-level primary suite is a true retreat — generous enough for a dedicated seating area, and complete with a soaking tub, walk-in rainfall shower, double vanity, and a custom built-in closet that handles even the most ambitious wardrobe. Three additional bedrooms, each with their own walk-in closets, share the main level alongside 3.5 baths and an oversized laundry room with sink. Upstairs, a massive bonus room with two closets and abundant storage adapts effortlessly as a fifth bedroom, game room, or home office. Beautiful hickory wood floors throughout and not one stitch of carpet! The fully finished terrace level is where this home truly earns its versatility. A complete second kitchen, full bath, living area, dedicated bedroom, and second laundry room make it a seamless setup for multigenerational living or extended guests. Enjoy the convenience of two additional workshop space or storage in the terrace level with double doors opens to the backyard — ready for the hobbyist or craftsman — alongside a four-sided concrete storm room built for lasting peace of mind. Outside, a freshly painted exterior within the past year, a stone walkway leads to a custom oversized fire pit where the acreage stretches wide and the pace of life slows down. Minutes from Highway 515, but worlds away from ordinary — this is a rare luxury masterpiece that must be experienced in person to be truly appreciated. 5 Bedrooms + Flex Room | 4.5 Baths | 4,885 Sq Ft + more storage| 3.71 Acres | Two outdoor buildings | No HOA | Jasper, GA
| Elementary School | Middle School | High School |
|---|---|---|
| Harmony - Pickens Elementary School | Pickens County Middle School | Pickens High School |
| Price History | |
|---|---|
| 6/3/2026 | Listed $1,350,000 |
General Features
| Sewer | Septic Tank |
|---|---|
| Heating | Central,Forced Air,Zoned |
| Cooling | Ceiling Fan(s),Central Air,Zoned |
| Utilities | Cable Available,Electricity Available,Phone Available,Underground Utilities,Water Available |
| Roof | Composition |
| Appliances | Dishwasher,Double Oven,Gas Range,Microwave,Range Hood |
| Garage Spaces | 3 |
| Patio/Porch Features | Deck,Enclosed,Front Porch,Rear Porch |
| Architectural Style | Craftsman,Traditional |
| Pool Features | None |
| Security Features | Smoke Detector(s) |
| Construction Materials | Cement Siding,HardiPlank Type,Stone |
| Year Built | 2019 |
| Electric | 220 Volts |
| View | Trees/Woods,Other |
| Levels | One and One Half |
| Property Subtype | Single Family Residence |
| Tax Year | 2025 |
| Parcel Number | 065 092 038 |
| Waterfront Features | Stream |
| Community Features | Near Shopping,Other |
| Accessibility | Accessible Entrance |
| County | Pickens - GA |
| Property Type | Residential |
| HOA | false |
| Energy Efficient | Appliances,Thermostat,Windows |
| Subdivision Name | Acreage/ no HOA |
| Green Energy Generation | None |
| Other Structures | Outbuilding,Workshop,Other |
| Full Baths | 4 |
| Status | Active |
| Directions | GPS accurate |
| High School | Pickens |
| City | Jasper |
| Body of Water | None |
| Spa Features | None |
| Green Building Verification Type | ENERGY STAR Certified Homes |
| Elementary School | Harmony - Pickens |
| Property Attached Y/N | false |
| Land Lease Y/N | false |
| Tax Annual Amount | 7463 |
| Home Warranty Y/N | false |
| Middle/Junior High School | Pickens County |
| Property Condition | Resale |
| Virtual Tour | https://iframe.videodelivery.net/ba8737bdbb98eac70fcf45576697fd66 |
| Standard Status | Active |
| Freehold | IDX |
| Corporate Owner | None |
Interior Features
| Interior Amenities | Cathedral Ceiling(s),Double Vanity,Entrance Foyer |
|---|---|
| Basement | Daylight,Driveway Access,Finished,Finished Bath,Full |
| Flooring | Ceramic Tile,Hardwood,Wood |
| Total Fireplaces | 1 |
| Fireplace Features | Blower Fan,Factory Built,Family Room |
| Common Walls | No Common Walls |
| Window Features | Double Pane Windows,Plantation Shutters |
| Above Grade Finished Area | 4885 |
| Half Baths | 1 |
| Laundry Features | In Basement,Laundry Room,Main Level,Sink |
| Total Bedrooms | 6 |
| Room Type | Great Room - 2 Story,Workshop |
| Main Level Bedrooms | 4 |
| Main Level Bathrooms | 3 |
| Kitchen Features | Breakfast Bar,Cabinets White,Country Kitchen,Eat-in Kitchen,Kitchen Island,Pantry,Solid Surface Counters,Stone Counters,View to Family Room |
| Total Baths | 5 |
| RoomBedroomFeatures | Master on Main |
| Primary Bathroom Features | Double Vanity,Separate Tub/Shower,Soaking Tub |
| Dining Room Features | Separate Dining Room |
Exterior Features
| Exterior Amenities | Private Yard,Storage,Other |
|---|---|
| Fencing | None |
| Parking Features | Garage,Garage Door Opener,Garage Faces Front,Kitchen Level,Level Driveway,RV Access/Parking,Storage |
| Lot Features | Corner Lot,Landscaped,Level |
| Water Source | Public |
| Foundation Details | Concrete Perimeter,Slab |
| Building Area Total | 4885 |
| Lot Dimensions | x |
| Lot Size Acres | 3.71 |
| Road Surface Type | Paved |
| Lot Size Source | Public Records |
| Road Frontage Type | County Road |
| Other Equipment | Irrigation Equipment |
| Horse Amenities | None |
Amenities
- Foreclosure
- Views
- Short Sale
- New Construction
- Adult 55+
- Lease To Own
- No HOA Fees
- Furnished
- Primary On Main
- Air Conditioning
- Seller Finance
- Green
- Fixer Upper
- Horse
- Golf
- Fireplace
- Deck
- Garage
- Basement
- Pool
Property vs Single Family Average in 30143
Statistics provided by Inside Real Estate
Price
Taxes
Year Built
 ©2026 Georgia Multiple Listing Service All information deemed reliable but not guaranteed. All properties are subject to prior sale, change or withdrawal. Neither listing broker(s) or information provider(s) shall be responsible for any typographical errors, misinformation, misprints and shall be held totally harmless. Listing(s) information is provided for consumer's personal, non-commercial use and may not be used for any purpose other than to identify prospective properties consumers may
 Listings identified with the FMLS IDX logo come from FMLS and are held by brokerage firms other than the owner of this website. The listing brokerage is identified in any listing details. Information is deemed reliable but is not guaranteed. If you believe any FMLS listing contains material that infringes your copyrighted work please
  Northeast Georgia Board of REALTORS® All information deemed reliable but not guaranteed. All properties are subject to prior sale, change or withdrawal. Neither listing broker(s) or information provider(s) shall be responsible for any typographical errors, misinformation, misprints and shall be held totally harmless. Listing(s) information is provided for consumer's personal, non-commercial use and may not be used for any purpose other than to identify prospective properties consumers may be
 The information set forth on this site is based upon information which we consider reliable, but because it has been supplied by third parties to our franchisees (who in turn supplied it to us), we can not represent that it is accurate or complete, and it should not be relied upon as such. The offerings are subject to errors, omissions, changes, including price, or withdrawal without notice. All dimensions are approximate and have not been verified by the selling party and can not be verified. It
