
Views - Primary on Main
Address
165 Glynn Addy Drive, Stockbridge, GA
Price
$ 175,000
Property Attributes
- MLS#7782165
- TypeSingle Family
- Listing Status Active
- CountyHenry
- CityStockbridge
- NeighborhoodGlynn Addy
- Zip30281
- StyleBungalow, Traditional
- Year Built1999
- Taxes$ 2647
- Price$ 175,000
- Bedrooms2
- Full Bathrooms1
- Half Bathrooms0
- Lot Size0.1147 Acres
Data Source:
First Multiple Listing Services (FMLS)
Property Description
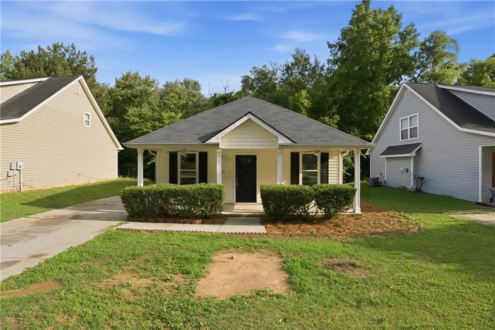
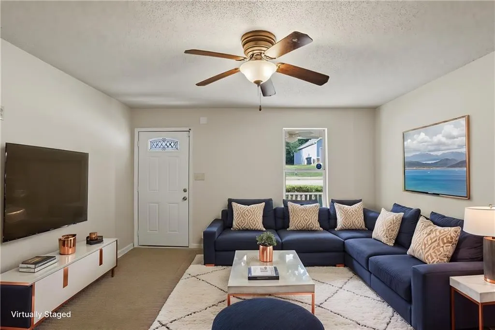
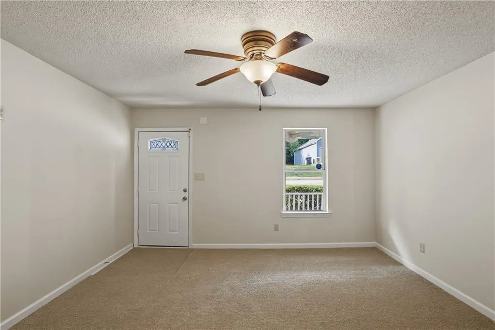
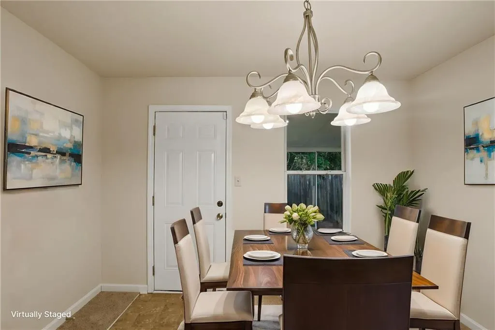
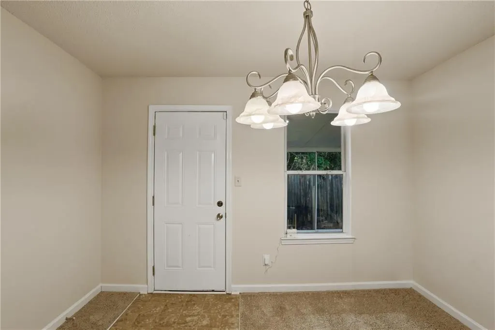
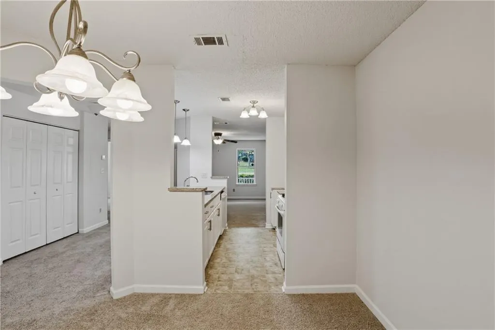
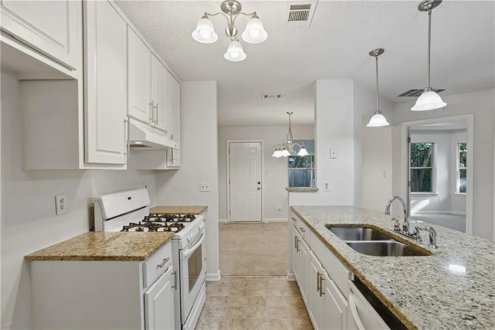
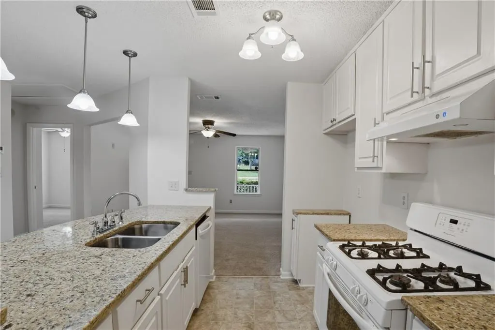
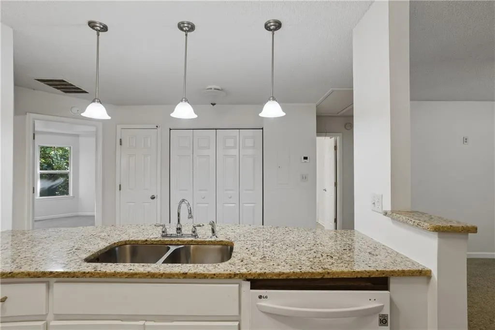
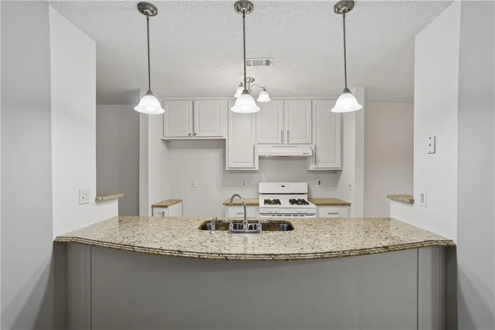
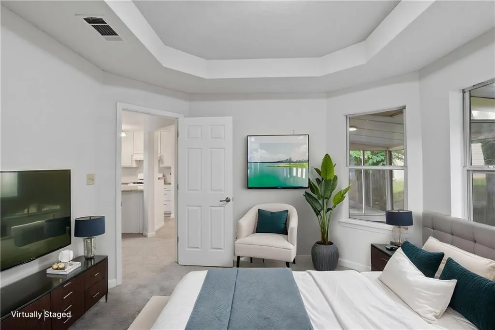
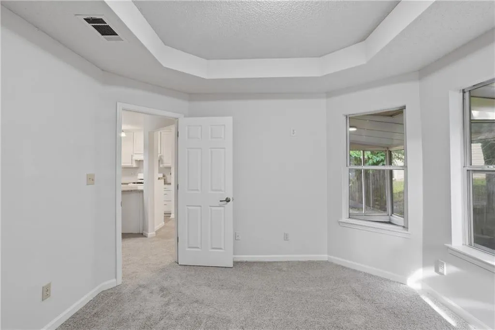
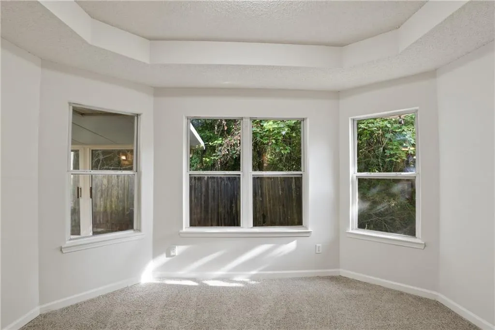
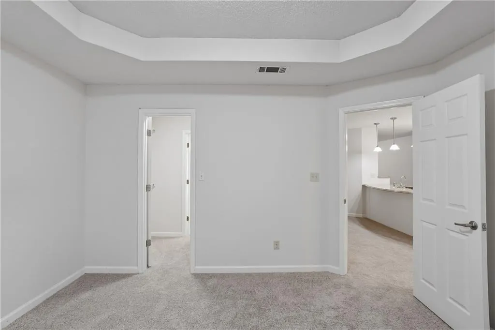
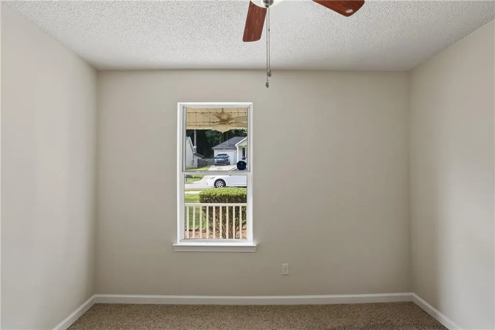
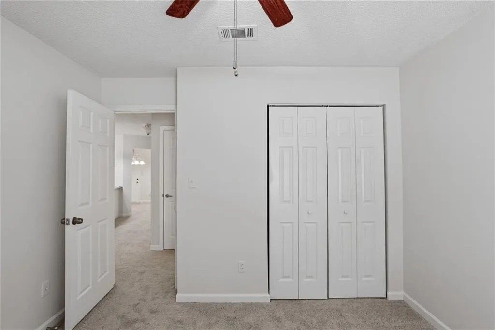
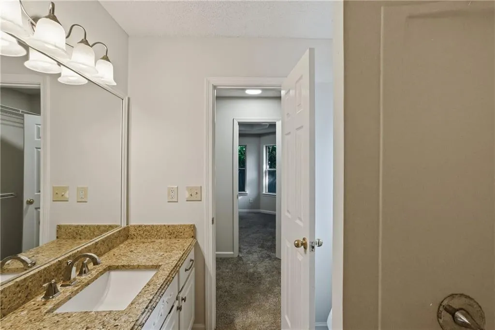
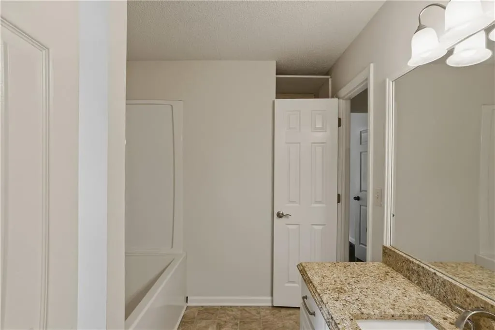
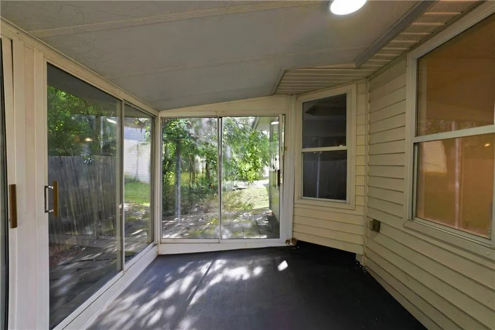
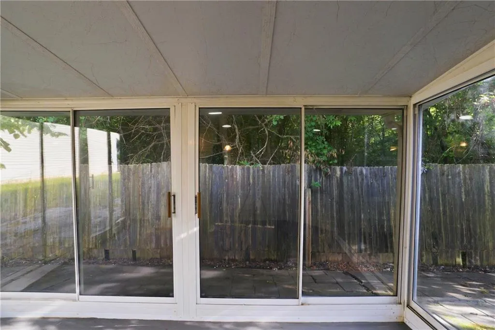
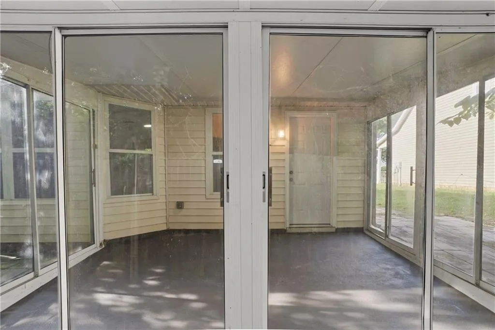
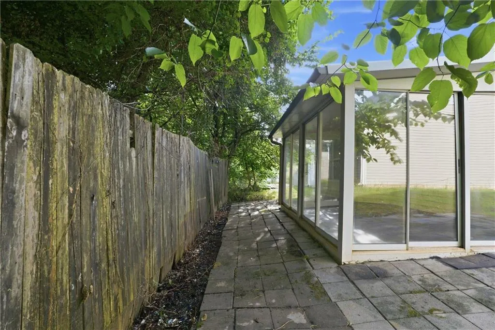
Why Rent When You Can Own Something This Cute? Say hello to 165 Glynn Addy Drive in Stockbridge, a beautifully remodeled 2-bedroom, 1-bath bungalow that's proving you don't need a huge budget to live in style! Built in 1999 and refreshed from top to bottom, this move-in-ready gem is packed with updates today's buyers crave. Step inside to find new neutral white paint, brand-new carpet, updated light fixtures, and an open-concept layout that feels bright, airy, and welcoming. The kitchen steals the show with granite countertops, crisp white cabinetry, and a seamless view into the dining and living areas—making entertaining, meal prep, and everyday living effortless. The spacious primary bedroom features a tray ceiling and peaceful views of the enclosed patio, creating the perfect retreat after a long day. The full bathroom offers a tub/shower combination and is conveniently located in the hallway between the bedrooms. Need a little extra space? The enclosed patio is ideal for a home office, reading nook, morning coffee spot, or simply a place to unwind. Location? You're close to it all! Enjoy shopping, dining, and everyday conveniences at South Point Shopping Center, Stockbridge Village, Hudson Bridge Crossing, and the Shops at Eagles Landing. For outdoor adventures, spend your weekends exploring the hiking, biking, jogging, and nature trails at Panola Mountain State Park or enjoy the scenic boardwalks and wildlife exhibits at Newman Wetlands Center. Whether you're buying your very first home, downsizing, or simply looking for an affordable place that's already updated, this bungalow delivers value, charm, and convenience in one package. The real question is: How much longer are you going to pay your landlord's mortgage when you could be building your own equity? Come see it, fall in love, and turn the key!
| Elementary School | Middle School | High School |
|---|---|---|
| Smith-Barnes Elementary School | Stockbridge Middle School | Henry - Other High School |
| Price History | |
|---|---|
| 6/5/2026 | Listed $180,000 |
| 7/9/2026 | 3$175,000 |
General Features
| Sewer | Public Sewer |
|---|---|
| Heating | Central,Forced Air,Hot Water,Natural Gas |
| Cooling | Ceiling Fan(s),Central Air |
| Utilities | Cable Available,Electricity Available,Natural Gas Available,Phone Available,Sewer Available,Underground Utilities,Water Available |
| Roof | Shingle |
| Appliances | Dishwasher,Gas Range,Range Hood |
| Patio/Porch Features | Enclosed,Patio |
| Architectural Style | Bungalow,Traditional |
| Pool Features | None |
| Security Features | Carbon Monoxide Detector(s),Smoke Detector(s) |
| Construction Materials | Frame,Vinyl Siding |
| Year Built | 1999 |
| Electric | Other |
| View | Neighborhood,Trees/Woods |
| Levels | One |
| Property Subtype | Single Family Residence |
| Tax Year | 2025 |
| Parcel Number | S20A01152000 |
| Waterfront Features | None |
| Community Features | Near Public Transport,Near Schools,Near Shopping,Near Trails/Greenway |
| Accessibility | None |
| County | Henry - GA |
| Property Type | Residential |
| HOA | false |
| Energy Efficient | None |
| Subdivision Name | Glynn Addy |
| Green Energy Generation | None |
| Other Structures | None |
| Full Baths | 1 |
| Status | Active |
| Directions | From I-75 South, take Exit 224 for Hudson Bridge Road and turn left. Continue approximately 2 miles, then turn right onto Flippen Road. Turn left onto Glynn Addy Drive and continue into the Glynn Addy community. 165 Glynn Addy Drive will be on your left. |
| High School | Henry - Other |
| City | Stockbridge |
| Body of Water | None |
| Spa Features | None |
| Elementary School | Smith-Barnes |
| Property Attached Y/N | false |
| Land Lease Y/N | false |
| Tax Annual Amount | 2647 |
| Home Warranty Y/N | false |
| Middle/Junior High School | Stockbridge |
| Property Condition | Resale |
| Standard Status | Active |
| Freehold | IDX |
| Corporate Owner | Investor Owned,Sold As/Is |
Interior Features
| Interior Amenities | High Speed Internet,Tray Ceiling(s) |
|---|---|
| Basement | None |
| Flooring | Carpet,Laminate |
| Fireplace Features | None |
| Common Walls | No Common Walls |
| Window Features | Bay Window(s),Double Pane Windows |
| Above Grade Finished Area | 969 |
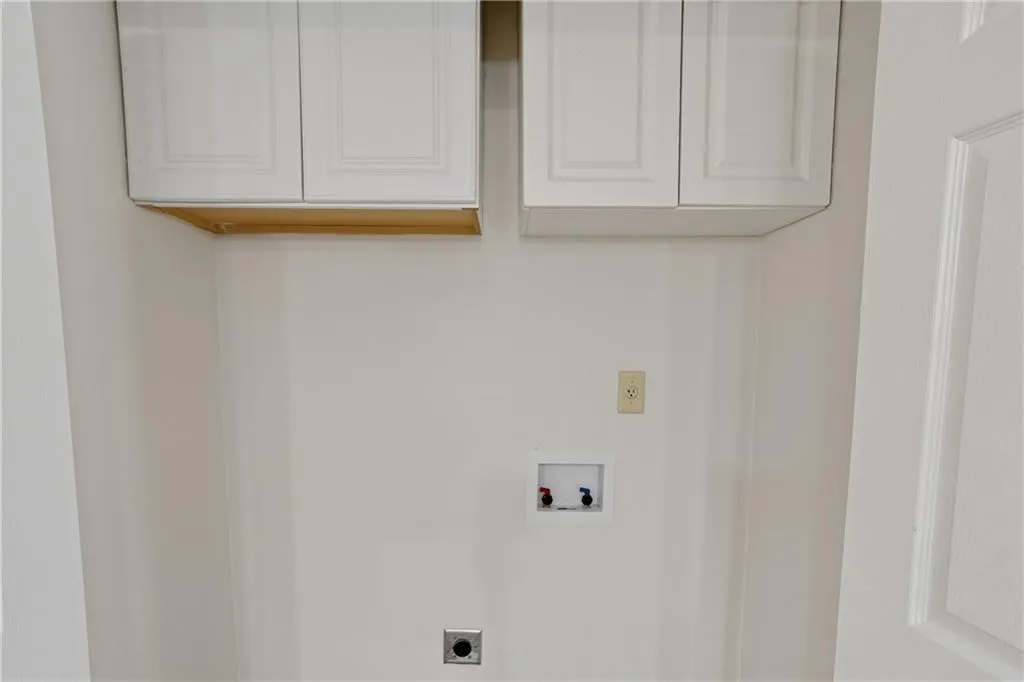
| Laundry Features | Electric Dryer Hookup,In Hall,Laundry Closet,Main Level |
| Total Bedrooms | 2 |
| Room Type | Attic |
| Main Level Bedrooms | 2 |
| Main Level Bathrooms | 1 |
| Kitchen Features | Cabinets White,Stone Counters,View to Family Room |
| Total Baths | 1 |
| RoomBedroomFeatures | Master on Main |
| Primary Bathroom Features | Tub/Shower Combo |
| Dining Room Features | Separate Dining Room |
Exterior Features
| Exterior Amenities | Rain Gutters |
|---|---|
| Fencing | None |
| Parking Features | Driveway,Kitchen Level,Level Driveway |
| Lot Features | Front Yard,Landscaped,Level |
| Water Source | Public |
| Total Parking | 2 |
| Foundation Details | Concrete Perimeter,Slab |
| Building Area Total | 969 |
| Lot Dimensions | x |
| Lot Size Acres | 0.1147 |
| Road Surface Type | Paved |
| Lot Size Source | Public Records |
| Road Frontage Type | City Street,County Road |
| Other Equipment | None |
| Horse Amenities | None |
Amenities
- Foreclosure
- Views
- Short Sale
- New Construction
- Adult 55+
- Lease To Own
- No HOA Fees
- Furnished
- Primary On Main
- Air Conditioning
- Seller Finance
- Green
- Fixer Upper
- Horse
- Golf
- Fireplace
- Deck
- Garage
- Basement
- Pool
Property vs Single Family Average in 30281
Statistics provided by Inside Real Estate
Price
Taxes
Year Built
 ©2026 Georgia Multiple Listing Service All information deemed reliable but not guaranteed. All properties are subject to prior sale, change or withdrawal. Neither listing broker(s) or information provider(s) shall be responsible for any typographical errors, misinformation, misprints and shall be held totally harmless. Listing(s) information is provided for consumer's personal, non-commercial use and may not be used for any purpose other than to identify prospective properties consumers may
 Listings identified with the FMLS IDX logo come from FMLS and are held by brokerage firms other than the owner of this website. The listing brokerage is identified in any listing details. Information is deemed reliable but is not guaranteed. If you believe any FMLS listing contains material that infringes your copyrighted work please
  Northeast Georgia Board of REALTORS® All information deemed reliable but not guaranteed. All properties are subject to prior sale, change or withdrawal. Neither listing broker(s) or information provider(s) shall be responsible for any typographical errors, misinformation, misprints and shall be held totally harmless. Listing(s) information is provided for consumer's personal, non-commercial use and may not be used for any purpose other than to identify prospective properties consumers may be
 The information set forth on this site is based upon information which we consider reliable, but because it has been supplied by third parties to our franchisees (who in turn supplied it to us), we can not represent that it is accurate or complete, and it should not be relied upon as such. The offerings are subject to errors, omissions, changes, including price, or withdrawal without notice. All dimensions are approximate and have not been verified by the selling party and can not be verified. It
