
Waterfront - Primary on Main
Address
3080 Dove Trail, Cumming, GA
Price
$ 4,999,900
Property Attributes
- MLS#7782571
- TypeSingle Family
- Listing Status Active
- CountyForsyth
- CityCumming
- NeighborhoodLake Lanier-Private
- Zip30041
- StyleFarmhouse, Traditional
- Year Built1971
- Taxes$ 23563
- Price$ 4,999,900
- Bedrooms6
- Full Bathrooms5
- Half Bathrooms3
- Lot Size3.61 Acres
Data Source:
First Multiple Listing Services (FMLS)
Property Description
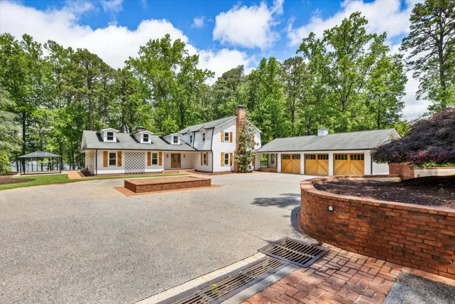
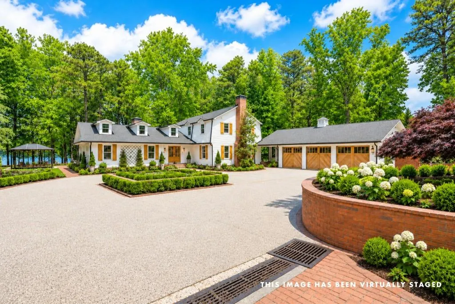
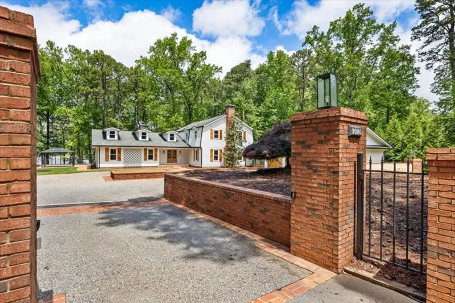
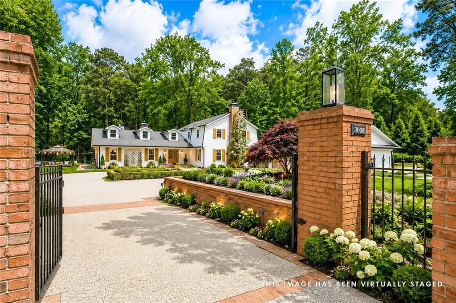
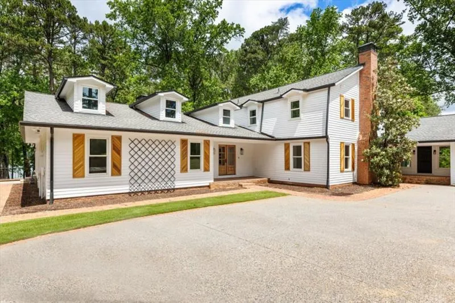
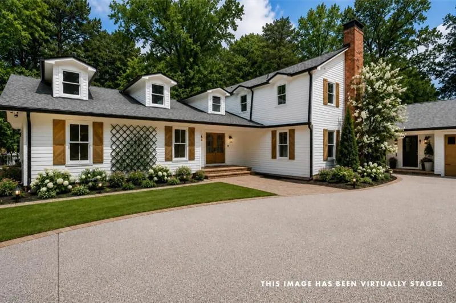
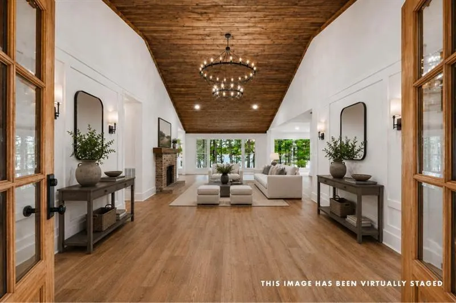
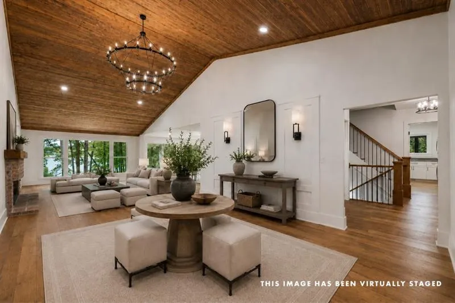
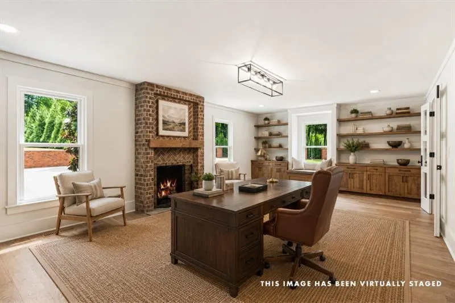
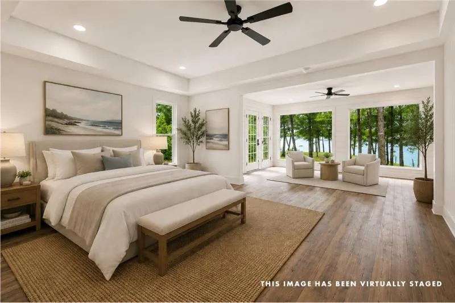
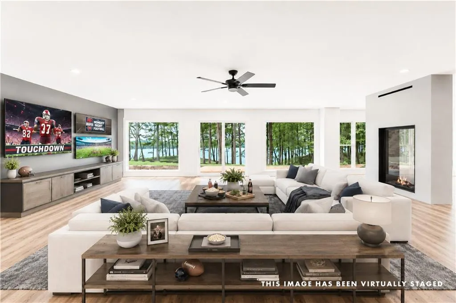
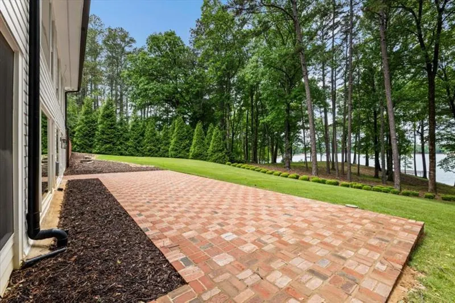
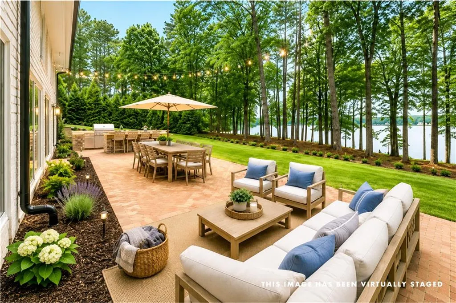
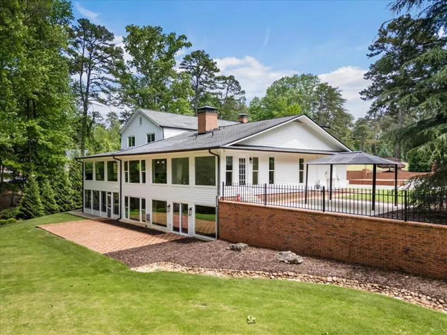
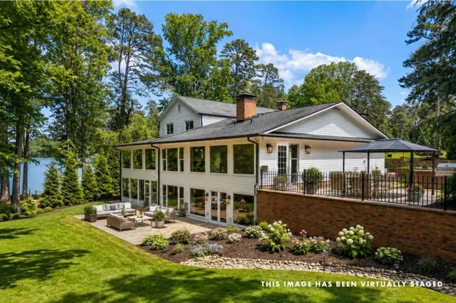
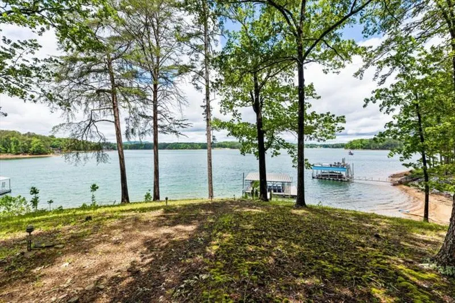
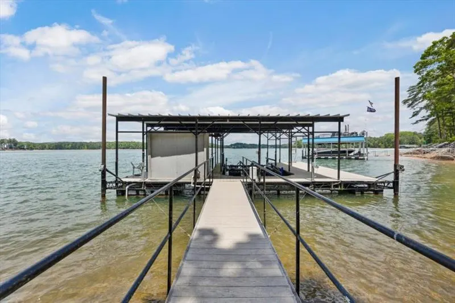
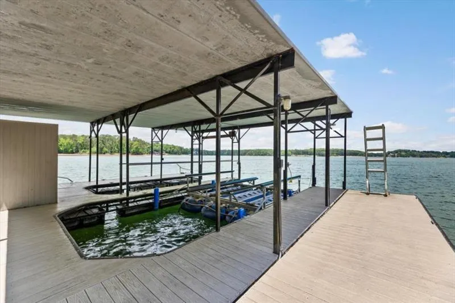
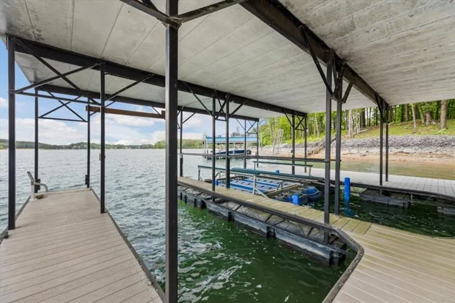
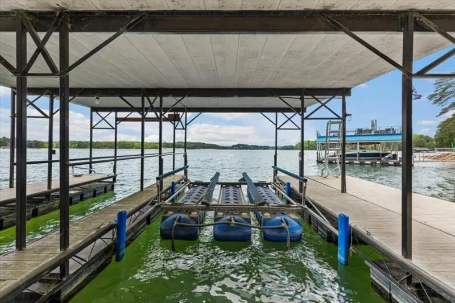
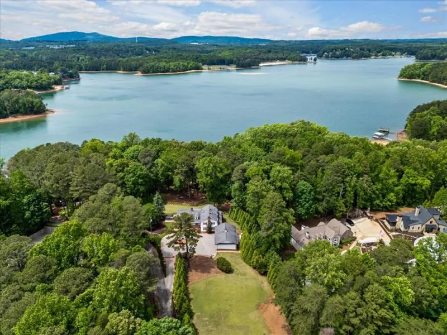
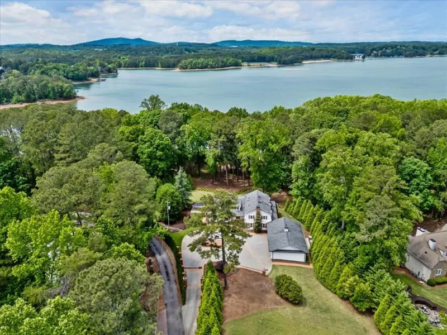
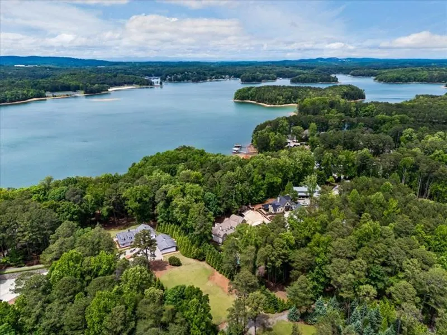
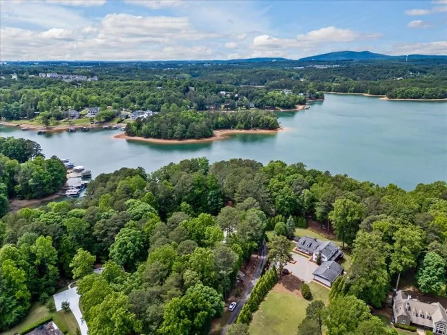
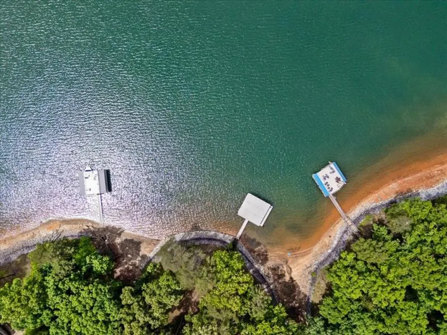
This house...It speaks for itself. Prime Lake Lanier location on Cumming's much sought after south end. This rare +/- 3.61 acres in a highly coveted neighborhood has exceptional gated privacy with huge water views and features hard-to-find level grass front and back. Oversized dock has lift, two slips, and electricity. Close to 400, shopping, and restaurants ensures your wants and needs are covered. Now step inside and see the home you've always wanted. The initial impact of the vaulted living room wood ceiling crowning wall-to-wall windows that bring the big water views directly into this newly-renovated +/- 7,700 sf home is striking. As you take in the inviting open floor plan with perfect flow that awaits your friends and loved ones, you'll see not just a chef's kitchen but "the" kitchen. The 10-foot island with a breathtaking Patagonia quartzite countertop and truly masterful integrated quartzite prep sink will have you searching for a word even better than "Wow"! With all new appliances, the 48-inch Wolf six-burner range top with infrared griddle is bookended by a full-column SubZero refrigerator on one side and full-column SubZero freezer on the other. The Wolf double ovens, microwave, and Cove dishwasher complete the room and lead you to an ideally located large pantry and separate laundry room with twin washer/dryer units. Additional main floor areas include an oversized library with a brick gas fireplace and custom wood cabinetry and a wet bar with a SubZero wine refrigerator to complement any entertaining event or quiet evening at home. The main floor primary suite with adjoining sun room offers privacy and the same big water lake views you can't wait to wake up to. The gorgeous master shower features custom ombre mosaic tile with a shower system of two overhead water options, six body sprays, handheld sprayer, colored LED lights, and Bluetooth speakers. Soaking tub, separate his and her tall toiletry cabinets, and a linen closet all on soft gray floor tile present a spa-like atmosphere. The upstairs with three bedrooms plus bonus room, two beautifully-tiled full baths, and two storage/linen closets provides plenty of room and flexibility for your family. The terrace level offers an experience unto itself. The show stopper here is the double-sided see through fireplace, truly a must see. With two additional bedrooms and two full baths, powder room which can be accessed from the lake, second kitchen with Bosch appliances, additional room that can be anything from gym to craft room to theater, and a separate storage area, this level offers the space and versatility you've been hoping for with the wall-to-wall lake views you've now come to expect. Do you need even more space? The three-car garage with utility sink and two closets also features an attached bonus room with half bath and a separate area that can be used as a workshop or garden shed. There is so much to love here and so many ways you'll find to make this house your home.
| Elementary School | Middle School | High School |
|---|---|---|
| Mashburn Elementary School | Lakeside - Forsyth Middle School | Forsyth Central High School |
| Price History | |
|---|---|
| 6/4/2026 | Listed $4,999,900 |
General Features
| Sewer | Septic Tank |
|---|---|
| Heating | Central,Electric |
| Cooling | Ceiling Fan(s),Central Air |
| Utilities | Cable Available,Electricity Available,Phone Available,Water Available |
| Roof | Other |
| Appliances | Dishwasher,Double Oven,Dryer,Gas Range,Microwave,Range Hood,Refrigerator,Washer |
| Garage Spaces | 3 |
| Patio/Porch Features | Covered,Deck,Front Porch,Patio,Rear Porch,Screened |
| Architectural Style | Farmhouse,Traditional |
| Pool Features | None |
| Security Features | Security Gate,Smoke Detector(s) |
| Construction Materials | Cement Siding |
| Year Built | 1971 |
| Electric | 110 Volts,220 Volts |
| View | Lake,Trees/Woods |
| Levels | Three Or More |
| Property Subtype | Single Family Residence |
| Tax Year | 2025 |
| Ownership | Fee Simple |
| Parcel Number | 224 146 |
| Waterfront Features | Lake Front |
| Community Features | Gated,Lake |
| Accessibility | None |
| County | Forsyth - GA |
| Property Type | Residential |
| HOA | false |
| Energy Efficient | None |
| Subdivision Name | Lake Lanier-Private |
| Green Energy Generation | None |
| Other Structures | None |
| Full Baths | 5 |
| Status | Active |
| Directions | GPS |
| High School | Forsyth Central |
| City | Cumming |
| Body of Water | Lanier |
| Spa Features | None |
| Elementary School | Mashburn |
| Property Attached Y/N | false |
| Land Lease Y/N | false |
| Tax Annual Amount | 23563 |
| Home Warranty Y/N | false |
| Middle/Junior High School | Lakeside - Forsyth |
| Property Condition | Resale |
| Standard Status | Active |
| Freehold | IDX |
| Corporate Owner | None |
Interior Features
| Interior Amenities | Beamed Ceilings,Double Vanity,Entrance Foyer,High Ceilings 10 ft Main,High Speed Internet,His and Hers Closets,Tray Ceiling(s),Vaulted Ceiling(s),Walk-In Closet(s),Wet Bar |
|---|---|
| Basement | Daylight,Exterior Entry,Finished,Finished Bath,Full,Interior Entry |
| Flooring | Ceramic Tile,Hardwood |
| Total Fireplaces | 3 |
| Fireplace Features | Basement,Gas Log,Gas Starter,Great Room,Masonry,Other Room |
| Common Walls | No Common Walls |
| Window Features | Insulated Windows |
| Half Baths | 3 |
| Laundry Features | Laundry Room,Main Level |
| Total Bedrooms | 6 |
| Room Type | Den,Exercise Room,Family Room,Game Room,Great Room,Library,Media Room,Office,Workshop |
| Main Level Bedrooms | 1 |
| Main Level Bathrooms | 1 |
| Kitchen Features | Breakfast Bar,Cabinets Other,Cabinets Stain,Eat-in Kitchen,Kitchen Island,Pantry Walk-In,Second Kitchen,Stone Counters |
| Total Baths | 8 |
| RoomBedroomFeatures | In-Law Floorplan,Master on Main |
| Primary Bathroom Features | Double Vanity,Separate Tub/Shower |
| Dining Room Features | Seats 12+,Separate Dining Room |
Exterior Features
| Exterior Amenities | Courtyard,Private Entrance,Private Yard |
|---|---|
| Fencing | Fenced |
| Parking Features | Driveway,Garage,Kitchen Level,Level Driveway,RV Access/Parking |
| Lot Features | Back Yard,Front Yard,Lake On Lot,Landscaped,Level,Private |
| Water Source | Public |
| Foundation Details | Block,Concrete Perimeter |
| Building Area Total | 7706 |
| Lot Dimensions | X |
| Lot Size Acres | 3.61 |
| Road Surface Type | Paved |
| Lot Size Source | Owner |
| Road Frontage Type | Other |
| Other Equipment | Irrigation Equipment |
| Horse Amenities | None |
Amenities
- Foreclosure
- Views
- Short Sale
- New Construction
- Adult 55+
- Lease To Own
- No HOA Fees
- Furnished
- Primary On Main
- Air Conditioning
- Seller Finance
- Green
- Fixer Upper
- Horse
- Golf
- Fireplace
- Deck
- Garage
- Basement
- Pool
Property vs Single Family Average in 30041
Statistics provided by Inside Real Estate
Price
Taxes
Year Built
 ©2026 Georgia Multiple Listing Service All information deemed reliable but not guaranteed. All properties are subject to prior sale, change or withdrawal. Neither listing broker(s) or information provider(s) shall be responsible for any typographical errors, misinformation, misprints and shall be held totally harmless. Listing(s) information is provided for consumer's personal, non-commercial use and may not be used for any purpose other than to identify prospective properties consumers may
 Listings identified with the FMLS IDX logo come from FMLS and are held by brokerage firms other than the owner of this website. The listing brokerage is identified in any listing details. Information is deemed reliable but is not guaranteed. If you believe any FMLS listing contains material that infringes your copyrighted work please
  Northeast Georgia Board of REALTORS® All information deemed reliable but not guaranteed. All properties are subject to prior sale, change or withdrawal. Neither listing broker(s) or information provider(s) shall be responsible for any typographical errors, misinformation, misprints and shall be held totally harmless. Listing(s) information is provided for consumer's personal, non-commercial use and may not be used for any purpose other than to identify prospective properties consumers may be
 The information set forth on this site is based upon information which we consider reliable, but because it has been supplied by third parties to our franchisees (who in turn supplied it to us), we can not represent that it is accurate or complete, and it should not be relied upon as such. The offerings are subject to errors, omissions, changes, including price, or withdrawal without notice. All dimensions are approximate and have not been verified by the selling party and can not be verified. It
