

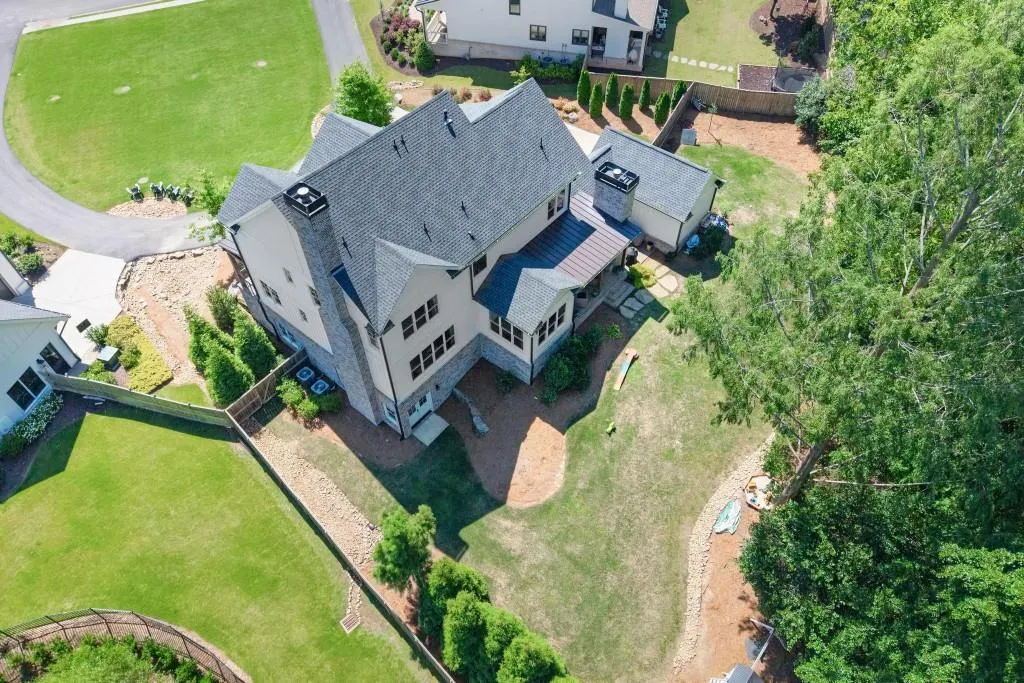
Address
2878 Ollie Avenue, Norcross, GA
Price
$ 1,650,000
Property Attributes
- MLS#7783238
- TypeSingle Family
- Listing Status Active
- CountyGwinnett
- CityNorcross
- NeighborhoodThe Grove
- Zip30071
- StyleFarmhouse
- Year Built2021
- Taxes$ 11155
- Price$ 1,650,000
- Bedrooms5
- Full Bathrooms4
- Half Bathrooms1
- Lot Size0.46 Acres
Data Source:
First Multiple Listing Services (FMLS)
Property Description
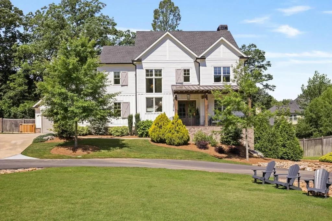
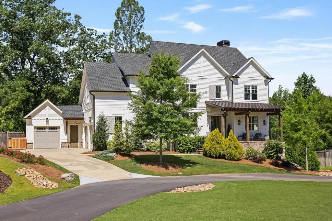
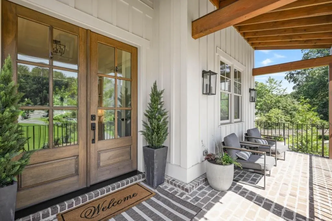
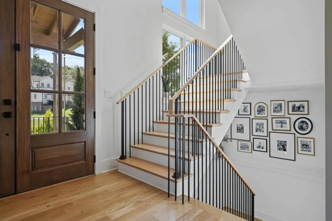
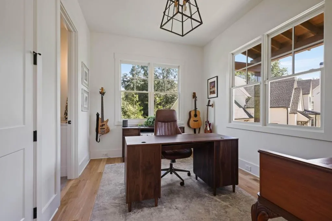
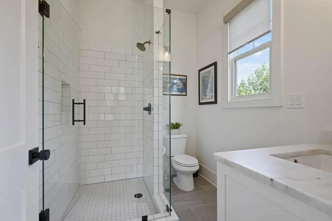
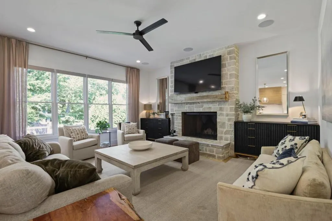
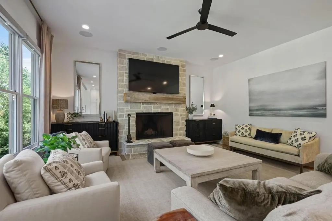
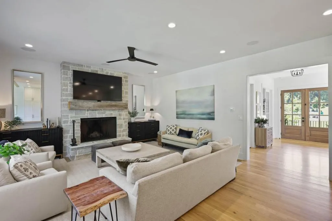
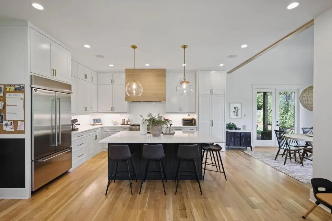
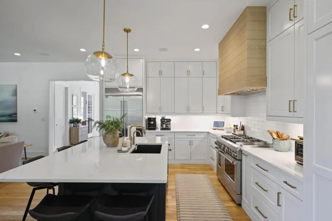
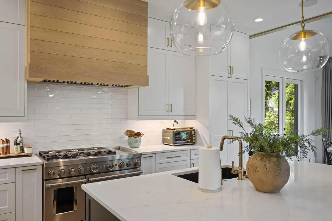
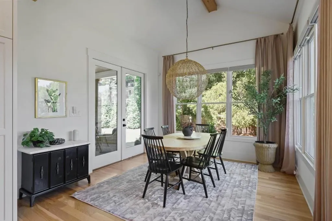
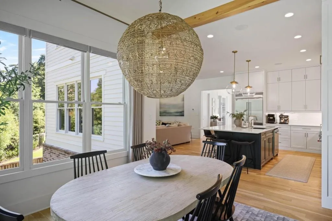
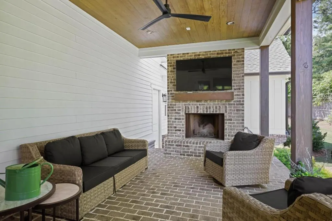
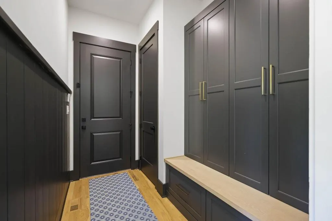
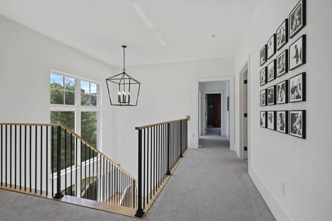
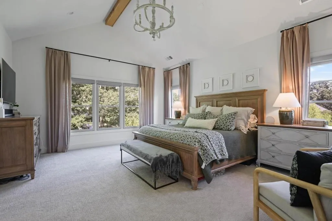
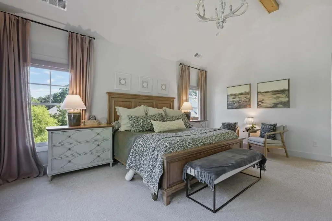
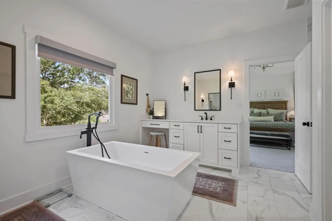
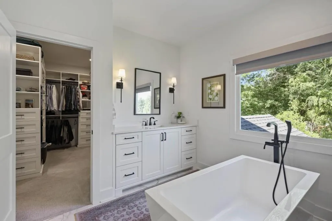
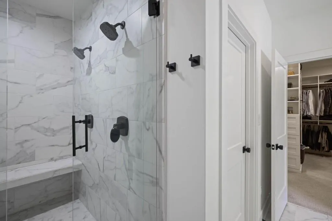
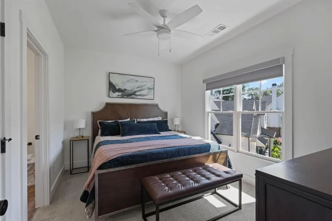
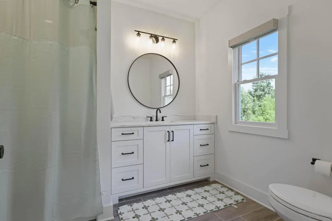
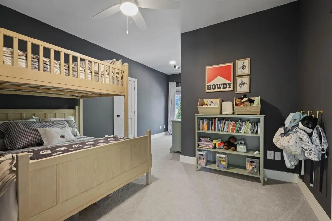
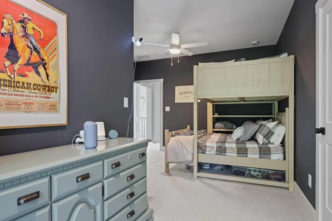
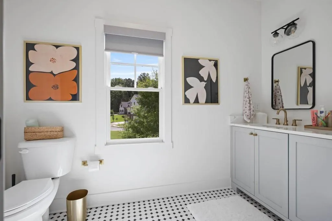
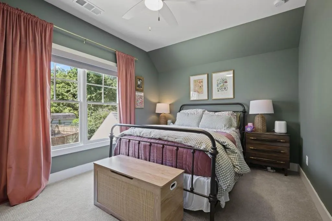
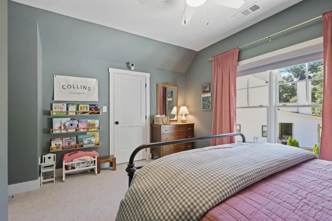
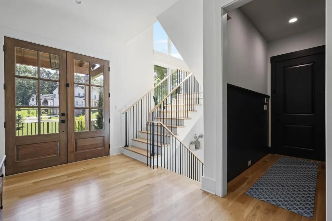
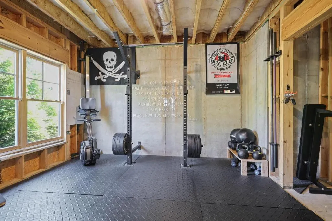
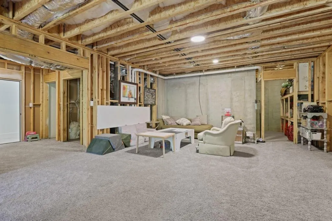
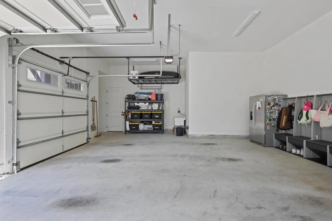
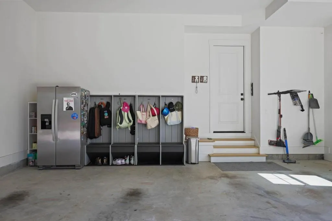
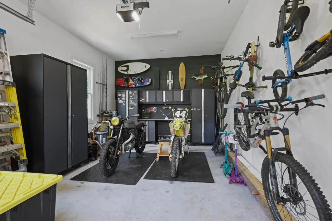
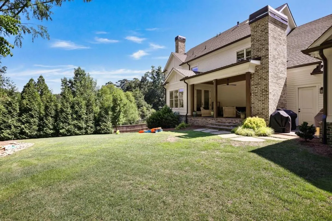
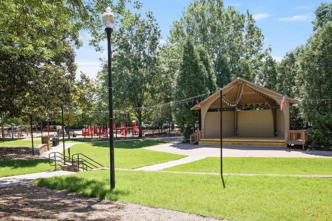
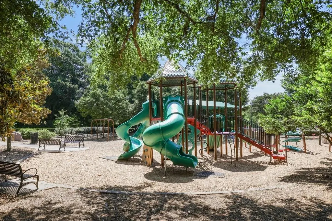
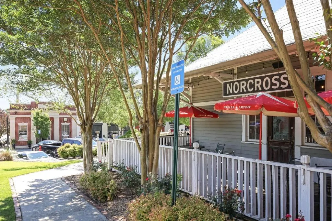
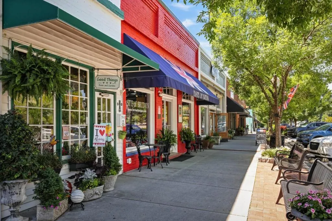
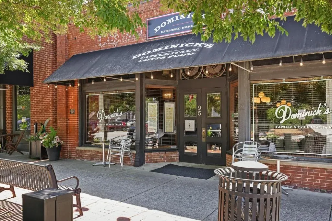
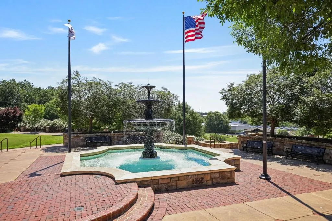
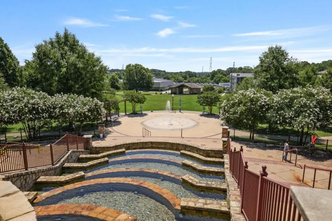
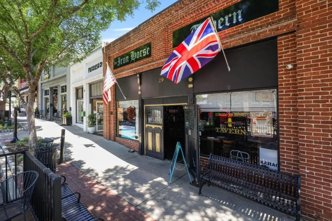
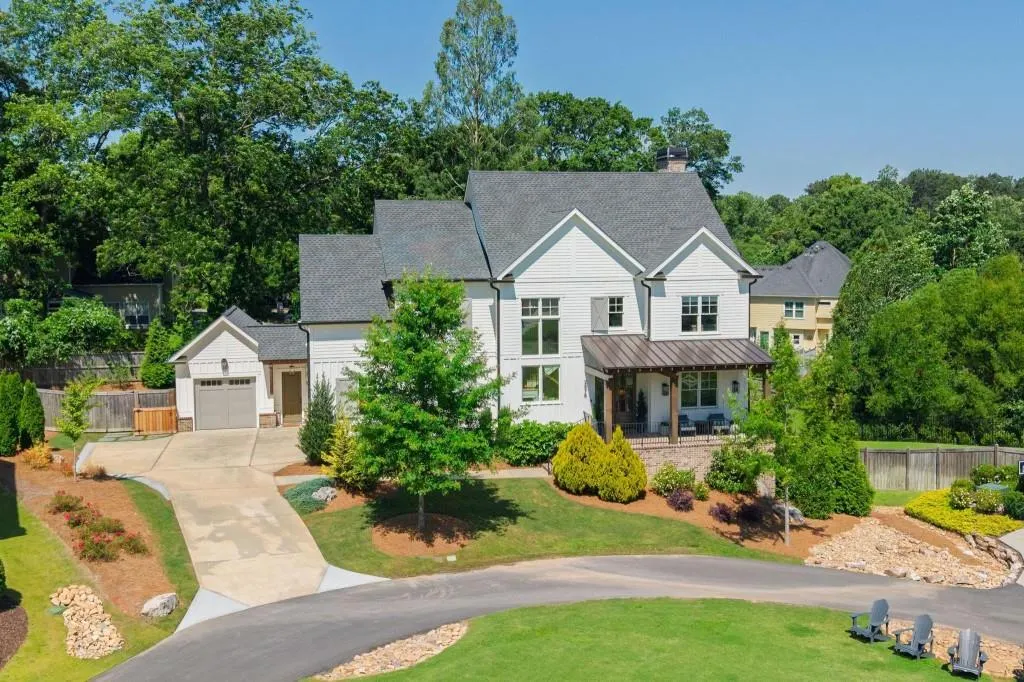
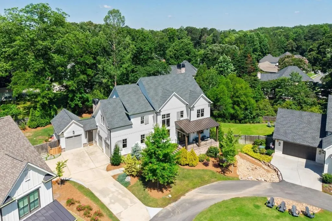
Welcome to 2878 Ollie Avenue, an exceptional custom-built home by O'Donnell Homes nestled in one of Historic Norcross' most sought-after neighborhoods. Situated on arguably the best cul-de-sac in town, this stunning residence offers an unmatched combination of luxury, privacy, and walkability within an exclusive 14-home community. Set on a private cul-de-sac lot surrounded by mature trees, this 5-bedroom, 4.5-bath home delivers luxury living in one of the area's most desirable locations. Inside, 10-foot ceilings, expansive windows, and abundant natural light create an open and inviting atmosphere throughout. Thoughtfully curated finishes define every space. The chef's kitchen is a showpiece, featuring a 48-inch KitchenAid Professional range, built-in refrigerator, custom floor-to-ceiling cabinetry, Spanish quartz countertops, a handcrafted White Oak range hood, and a hidden walk-in pantry complete with an ice maker. The family room is anchored by a one-of-a-kind Indiana Limestone fireplace with a custom hemlock mantel. The luxurious primary suite serves as a private retreat with a vaulted ceiling accented by Eastern White Pine beams, motorized blackout shades, custom-designed closets, a freestanding soaking tub, and an oversized custom-tiled shower with dual shower heads. A main-level bedroom with French glass doors offers flexibility as a guest suite, office, or study. Four additional secondary bedrooms provide ample space for family and guests, making this home ideal for larger households or those seeking flexible living arrangements. Designed for seamless indoor-outdoor living, the outdoor spaces are equally impressive. Enjoy a fully fenced backyard surrounded by mature privacy trees, a covered rear porch, dedicated grilling porch, and a striking 50-inch outdoor gas fireplace, all beautifully finished with brick accents that create the perfect setting for entertaining and family gatherings year-round. Built well beyond standard construction practices, the home includes spray foam attic insulation, dual 50-gallon water heaters with instant hot water recirculation, an oversized three-car garage, and premium craftsmanship throughout. The expansive 9-foot basement is pre-plumbed for a future bar and full bath, offering endless possibilities for additional living space while providing abundant storage. Beyond the home, enjoy the unique lifestyle that makes Historic Norcross one of Metro Atlanta's most beloved communities. Residents enjoy a vibrant calendar of events including the Summer Concert Series, the annual Fourth of July Celebration, seasonal fall festivals, holiday celebrations, and community gatherings throughout the year. Several parks, playgrounds, and green spaces are located throughout town, providing wonderful opportunities for families to relax, play, and connect with neighbors. Located just a short walk from Historic Downtown Norcross and minutes from Peachtree Corners, The Forum, outstanding dining and shopping, and excellent private schools, this is a rare opportunity to own a truly exceptional home in one of Metro Atlanta's most charming and established communities.
| Elementary School | Middle School | High School |
|---|---|---|
| Norcross Elementary School | Summerour Middle School | Norcross High School |
| Price History | |
|---|---|
| 6/5/2026 | Listed $1,650,000 |
General Features
| Sewer | Public Sewer |
|---|---|
| Heating | Forced Air,Natural Gas |
| Cooling | Central Air,Electric |
| Utilities | Other |
| Roof | Composition |
| Appliances | Dishwasher,Disposal,Gas Range,Range Hood,Refrigerator |
| HOA Fee | 600 |
| Garage Spaces | 3 |
| Patio/Porch Features | None |
| Architectural Style | Farmhouse |
| Pool Features | None |
| Security Features | Carbon Monoxide Detector(s),Smoke Detector(s) |
| Construction Materials | Brick,Frame,HardiPlank Type |
| Year Built | 2021 |
| Electric | 110 Volts,220 Volts |
| View | Other |
| Levels | Two |
| Property Subtype | Single Family Residence |
| Tax Year | 2025 |
| Ownership | Fee Simple |
| Parcel Number | R6255 508 |
| Waterfront Features | None |
| Community Features | Near Schools,Near Shopping,Park,Playground,Restaurant,Sidewalks,Street Lights |
| Accessibility | None |
| Assoc Fee Paid Per | Annually |
| County | Gwinnett - GA |
| Property Type | Residential |
| HOA | true |
| Energy Efficient | None |
| Subdivision Name | The Grove |
| Green Energy Generation | None |
| Other Structures | None |
| Full Baths | 4 |
| Status | Active |
| Directions | North Peachtree Street in Norcross to Ollie Avenue, home is located across the green space. |
| High School | Norcross |
| City | Norcross |
| Body of Water | None |
| Spa Features | None |
| Elementary School | Norcross |
| Property Attached Y/N | false |
| Land Lease Y/N | false |
| Tax Annual Amount | 11155 |
| Home Warranty Y/N | false |
| Middle/Junior High School | Summerour |
| Property Condition | Resale |
| Standard Status | Active |
| Freehold | IDX |
| Corporate Owner | None |
Interior Features
| Interior Amenities | Beamed Ceilings,Disappearing Attic Stairs,High Ceilings 10 ft Main,High Speed Internet,Vaulted Ceiling(s),Walk-In Closet(s) |
|---|---|
| Basement | Bath/Stubbed,Daylight,Exterior Entry |
| Flooring | Carpet,Ceramic Tile,Hardwood |
| Total Fireplaces | 1 |
| Fireplace Features | Factory Built,Family Room,Gas Starter,Outside |
| Common Walls | No Common Walls |
| Window Features | Insulated Windows |
| Above Grade Finished Area | 3239 |
| Half Baths | 1 |
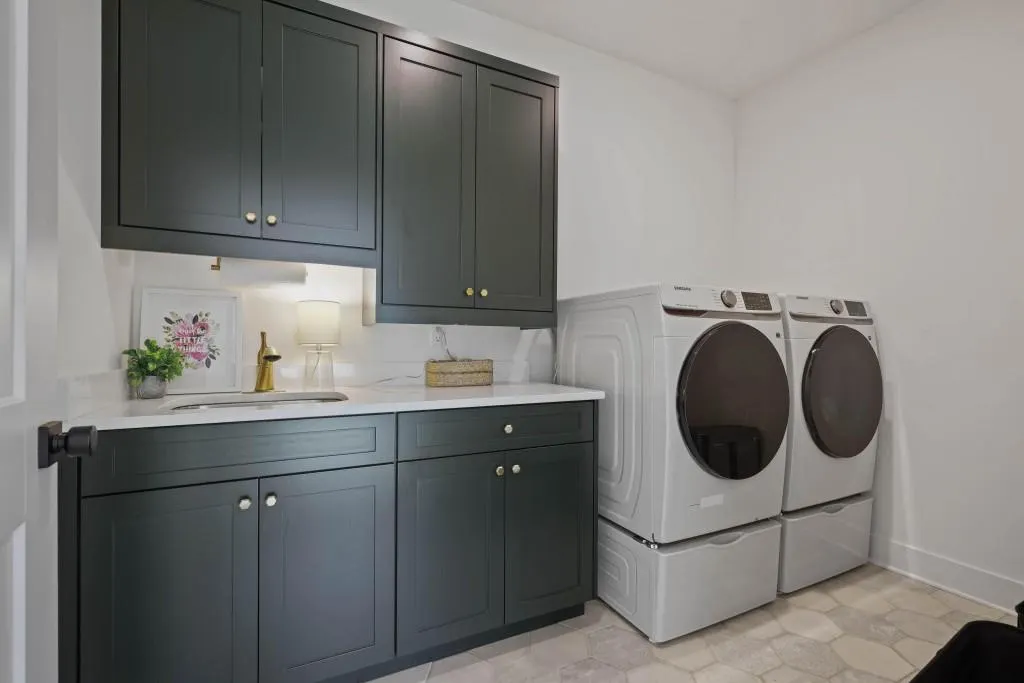
| Laundry Features | Laundry Room,Upper Level |
| Total Bedrooms | 5 |
| Below Grade Finished Area | 119 |
| Room Type | Exercise Room,Family Room,Office |
| Main Level Bedrooms | 1 |
| Main Level Bathrooms | 1 |
| Kitchen Features | Cabinets White |
| Total Baths | 5 |
| RoomBedroomFeatures | Other |
| Primary Bathroom Features | Separate His/Hers,Separate Tub/Shower,Soaking Tub |
| Dining Room Features | Separate Dining Room |
Exterior Features
| Exterior Amenities | Gas Grill,Private Entrance,Private Yard,Rain Gutters |
|---|---|
| Fencing | Back Yard,Privacy |
| Parking Features | Driveway,Garage,Garage Door Opener |
| Lot Features | Back Yard,Cul-De-Sac,Landscaped,Level |
| Water Source | Public |
| Foundation Details | Concrete Perimeter |
| Building Area Total | 3439 |
| Lot Dimensions | X |
| Lot Size Acres | 0.46 |
| Road Surface Type | Asphalt,Concrete |
| Lot Size Source | Owner |
| Road Frontage Type | Other |
| Other Equipment | None |
| Horse Amenities | None |
Amenities
- Foreclosure
- Views
- Short Sale
- New Construction
- Adult 55+
- Lease To Own
- No HOA Fees
- Furnished
- Primary On Main
- Air Conditioning
- Seller Finance
- Green
- Fixer Upper
- Horse
- Golf
- Fireplace
- Deck
- Garage
- Basement
- Pool
Property vs Single Family Average in 30071
Statistics provided by Inside Real Estate
Price
Taxes
Year Built

 ©2026 Georgia Multiple Listing Service All information deemed reliable but not guaranteed. All properties are subject to prior sale, change or withdrawal. Neither listing broker(s) or information provider(s) shall be responsible for any typographical errors, misinformation, misprints and shall be held totally harmless. Listing(s) information is provided for consumer's personal, non-commercial use and may not be used for any purpose other than to identify prospective properties consumers may
 Northeast Georgia Board of REALTORS® All information deemed reliable but not guaranteed. All properties are subject to prior sale, change or withdrawal. Neither listing broker(s) or information provider(s) shall be responsible for any typographical errors, misinformation, misprints and shall be held totally harmless. Listing(s) information is provided for consumer's personal, non-commercial use and may not be used for any purpose other than to identify prospective properties consumers may be
 The information set forth on this site is based upon information which we consider reliable, but because it has been supplied by third parties to our franchisees (who in turn supplied it to us), we can not represent that it is accurate or complete, and it should not be relied upon as such. The offerings are subject to errors, omissions, changes, including price, or withdrawal without notice. All dimensions are approximate and have not been verified by the selling party and can not be verified. It
