
Price Reduction - Views - Primary on Main
Address
101 Arrow Wood Drive, Waleska, GA
Price
$ 689,999
Property Attributes
- MLS#7783751
- TypeSingle Family
- Listing Status Active
- CountyCherokee
- CityWaleska
- NeighborhoodArrowhead Forest
- Zip30183
- StyleCraftsman, European, Traditional
- Year Built2003
- Taxes$ 4404
- Price$ 689,999
- Bedrooms5
- Full Bathrooms4
- Half Bathrooms0
- Lot Size2.11 Acres
Data Source:
First Multiple Listing Services (FMLS)
Property Description
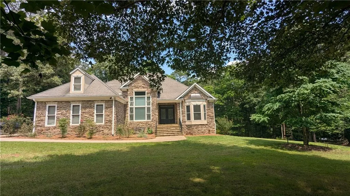
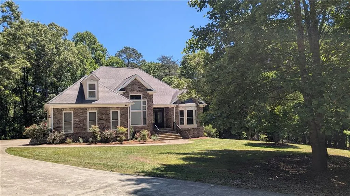
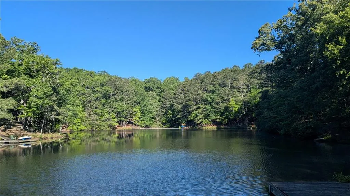
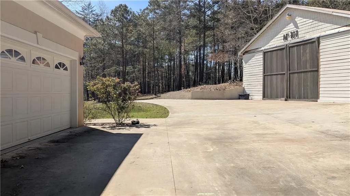
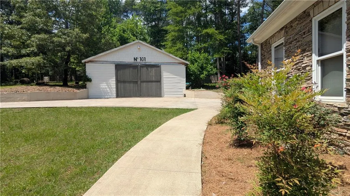
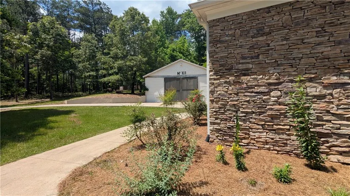
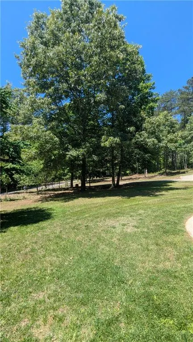
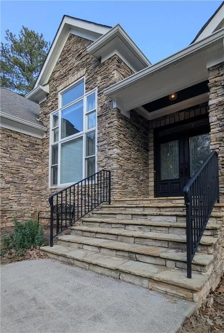
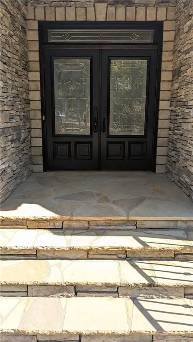
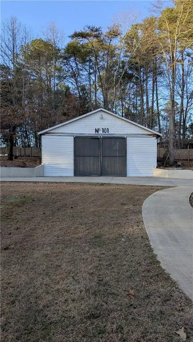
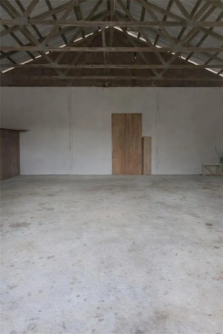
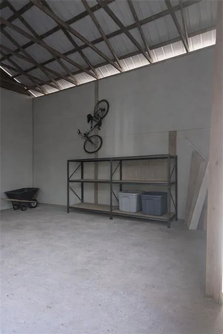
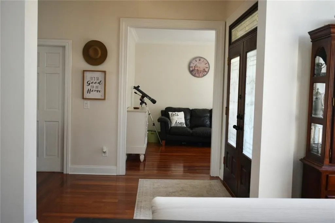
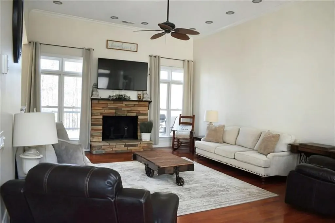
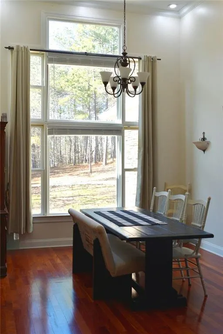
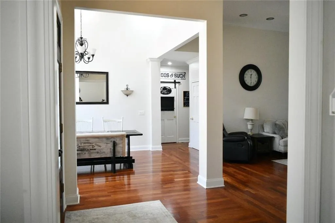
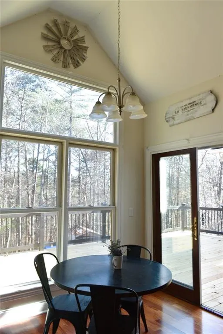
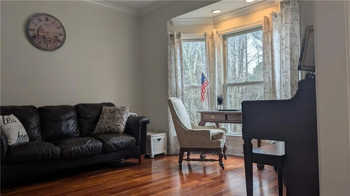
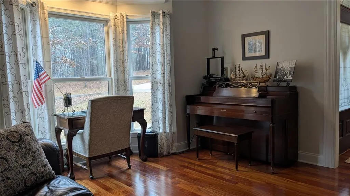
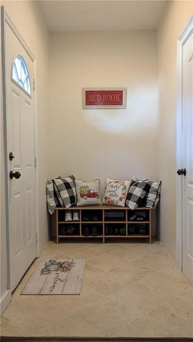
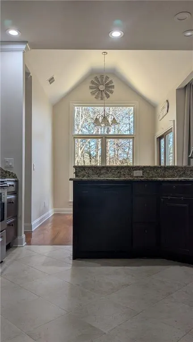
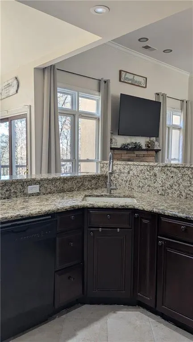
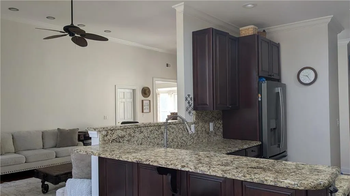
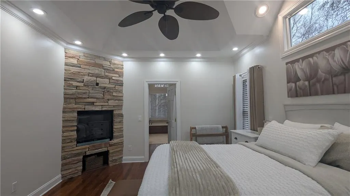
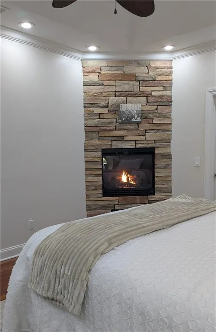
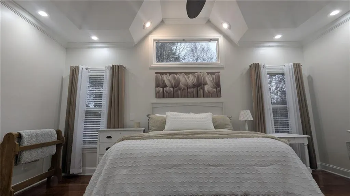
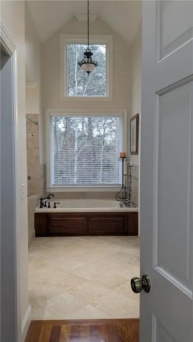
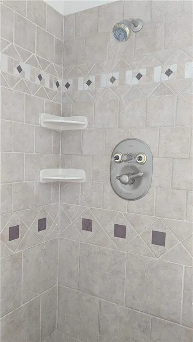
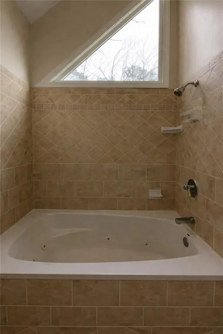
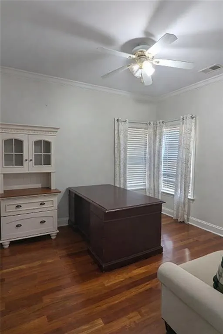
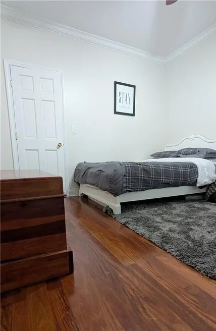
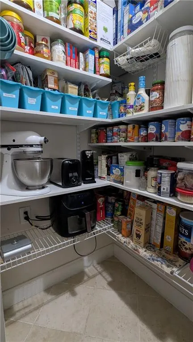
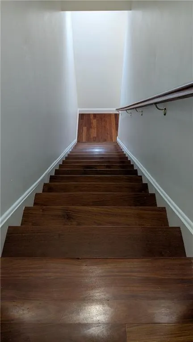
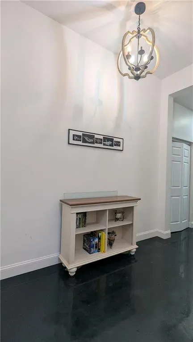
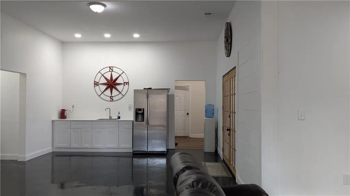
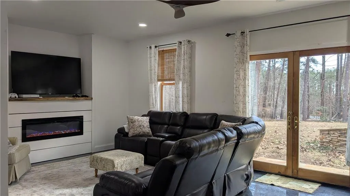
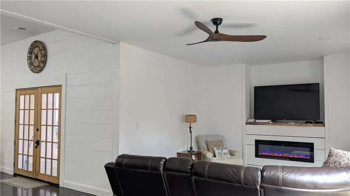
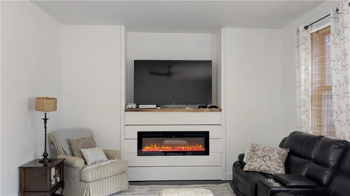
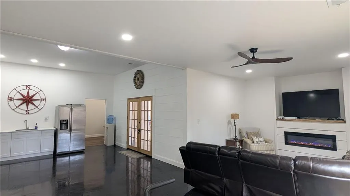
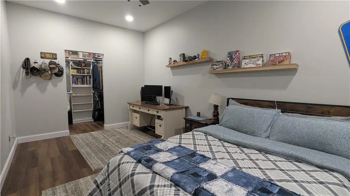
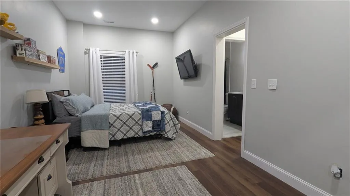
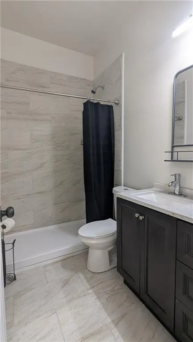
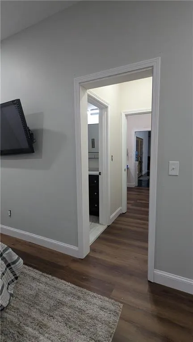
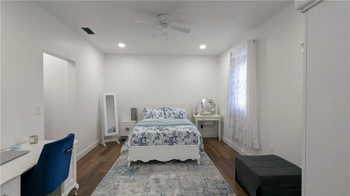
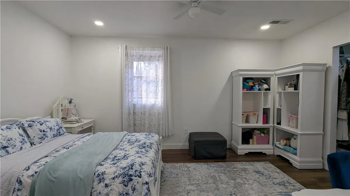
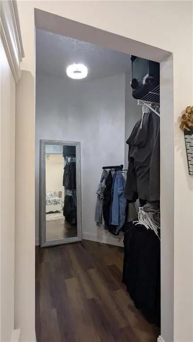
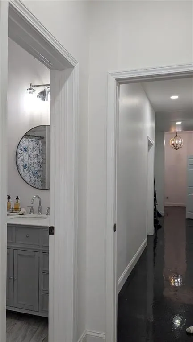
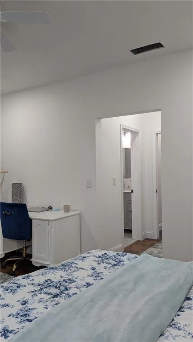
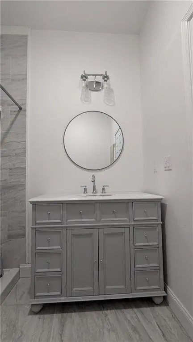
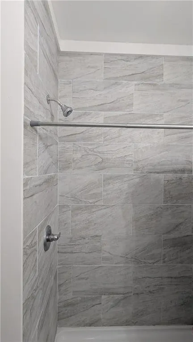
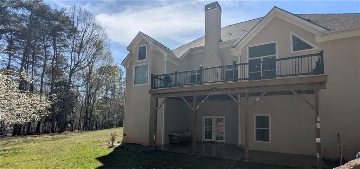
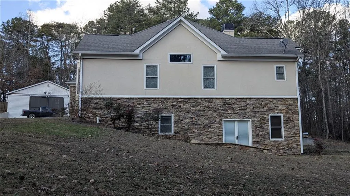
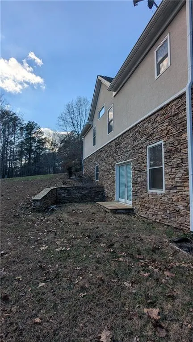
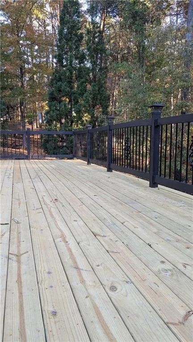
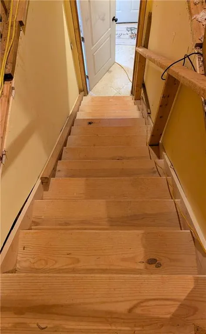
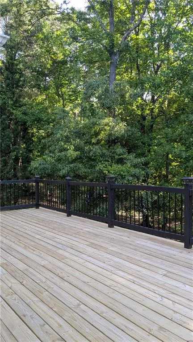
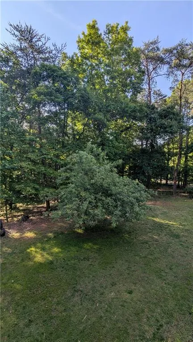
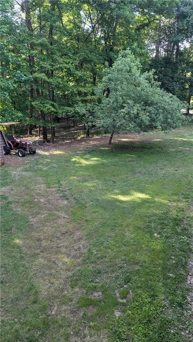
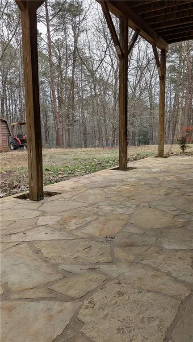
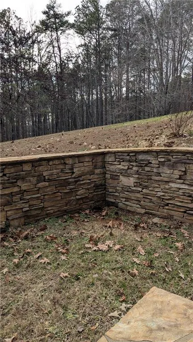
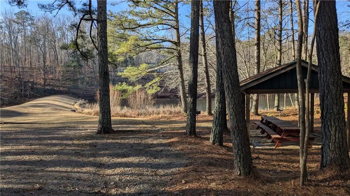
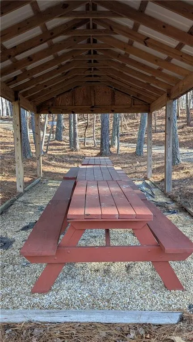
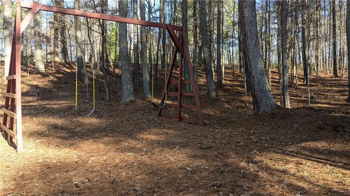
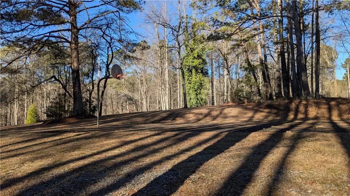
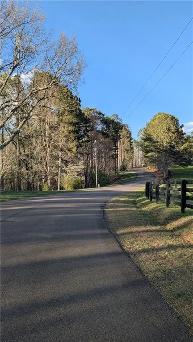
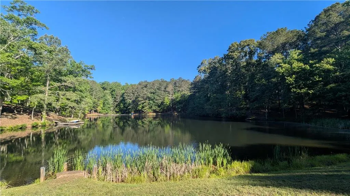
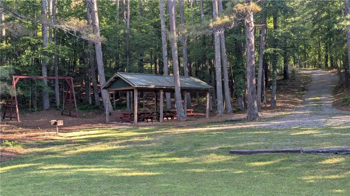
Hurry to Waleska—one of the last places in Cherokee County where you can build equity with low taxes while enjoying excellent new schools and easy traffic. Located in the New Cherokee High School district, this property delivers exceptional value. Centrally located between I 575 and I 75 you are minutes from Canton, Jasper, or Cartersville...without sitting in traffic. Highlights include detached garage/barn, soaring ceilings, stone porch and patio, real hardwood floors, multiple fireplaces—including one in the primary bedroom—dual in-law suites, and a large usable lot with room for a pool. The neighborhood even features a lake. Set on just over 2 private acres, this custom-built ranch offers 5 bedrooms and 4 baths, plus a detached garage or barn. The layout is ideal for in-laws, teens, guests, or multigenerational living. You’re welcomed through a winding driveway to an elegant home thoughtfully positioned on the lot for maximum privacy. A large detached 32 x 28 garage/workshop sits nearby, ready to be finished to your specifications. Inside the attached main garage, a tiled mudroom keeps everyone organized, and permanent attic stairs make storage access effortless—no more wrestling with pull-down ladders. Guests enter along a curved sidewalk to a cultured-stone façade and flagstone porch. Inside, soaring ceilings and gleaming hardwood floors create an immediate sense of openness. The living, dining, and kitchen areas flow together beautifully, while a formal living room or office sits conveniently near the entry. The primary suite is a true retreat, featuring a high tray ceiling, a vaulted window, and—yes—a gas-burning fireplace for cozy evenings. Dual walk-in closets lead to a spacious bath with vaulted ceilings, large picture windows over the soaking tub, and separate his-and-hers vanities. On the opposite side of the home are two additional main-level bedrooms with matching hardwood floors. The secondary bathroom continues the theme of high ceilings with a dramatic vaulted design and oversized window. From the breakfast room, step onto the oversized deck with recently updated decking. Surrounded by woods, the property offers year-round privacy. The backyard layout is perfect for a future inground pool. The basement continues the home’s custom feel. Hardwood stairs lead down to a partially finished but highly functional space with its own dedicated heat pump—meaning both levels enjoy independent HVAC systems. Durable high-resin flooring provides easy maintenance and worry-free living. Two spacious bedrooms, each with a private ensuite bathroom and large walk-in closets. The open kitchen-to-media area downstairs is ideal for a pool table, ping-pong, or a home theater. A charming chippy-wood accent wall adds character, and the electric fireplace with heat creates ambiance. Two flagstone patio entrances—one covered by the deck above—extend the living space outdoors. Outside, the home's thoughtful placement makes the two acres feel even larger. Exterior materials were chosen for low maintenance, including hard-coat stucco, stone front, Marvin vinyl windows, and PVC trim—virtually maintenance-free. The neighborhood is a gem, with many residents walking or biking to the fully stocked community lake. Amenities include a basketball court, picnic area with tables and grills, and plenty of space for gatherings. The neighborhood is located just outside the North Entrance to Lake Arrowhead. If desired, a membership to Lake Arrowhead Golf Course is available for purchase. This home is truly the RIGHT-sized home you’ve been searching for. Visit soon. Agent is owner.
| Elementary School | Middle School | High School |
|---|---|---|
| R. M. Moore Elementary School | Teasley Middle School | Cherokee High School |
| Price History | |
|---|---|
| 6/7/2026 | Listed $699,999 |
| 8/6/2026 | 1$689,999 |
General Features
| Sewer | Septic Tank |
|---|---|
| Heating | Central,Heat Pump,Propane |
| Cooling | Ceiling Fan(s),Central Air,Dual,Heat Pump,Multi Units |
| Utilities | Underground Utilities |
| Roof | Composition |
| Appliances | Dishwasher,Electric Range,Electric Water Heater,Refrigerator |
| HOA Fee | 125 |
| Garage Spaces | 5 |
| Association Fee Includes | Maintenance Grounds,Maintenance Structure |
| Patio/Porch Features | Covered,Deck,Front Porch |
| Architectural Style | Craftsman,European,Traditional |
| Pool Features | None |
| Security Features | Smoke Detector(s) |
| Construction Materials | Blown-In Insulation,Stone,Stucco |
| Year Built | 2003 |
| Electric | 220 Volts |
| View | Trees/Woods |
| Levels | Two |
| Property Subtype | Single Family Residence |
| Tax Year | 2025 |
| Parcel Number | 14N01 024 |
| Waterfront Features | None |
| Community Features | Community Dock,Fishing,Lake,Park,Playground,Street Lights |
| Accessibility | None |
| Assoc Fee Paid Per | Annually |
| County | Cherokee - GA |
| Property Type | Residential |
| HOA | true |
| Energy Efficient | None |
| Subdivision Name | Arrowhead Forest |
| Green Energy Generation | None |
| Other Structures | Barn(s),RV/Boat Storage,Storage |
| Full Baths | 4 |
| Status | Active |
| Directions | Exit 16 I575 North. Turn RIGHT at red light (Williamson BBQ). Left at Waleska Road aka HWY 140. (Walgreens and CVS on the corners). Continue to follow Hwy 140 to LEFT on Little Refuge Road. Turn sharp LEFT into Arrow Head Forest Subdivision. Turn RIGHT on Arrow Wood Lane. Turn RIGHT onto Arrow Wood Drive. Home is at this corner. 101 Arrow Wood Drive. Welcome home. |
| High School | Cherokee |
| City | Waleska |
| Body of Water | None |
| Spa Features | None |
| HOA Fee 2 Frequency | Annually |
| Elementary School | R. M. Moore |
| Property Attached Y/N | false |
| Land Lease Y/N | false |
| Tax Annual Amount | 4404 |
| Home Warranty Y/N | true |
| Body Type | Other |
| Middle/Junior High School | Teasley |
| Property Condition | Resale |
| Standard Status | Active |
| Freehold | IDX |
| Corporate Owner | Owner/Agent |
Interior Features
| Interior Amenities | Cathedral Ceiling(s),Crown Molding,Entrance Foyer,High Ceilings 10 ft Lower,High Ceilings 10 ft Main,Permanent Attic Stairs,Tray Ceiling(s),Vaulted Ceiling(s),Walk-In Closet(s) |
|---|---|
| Basement | Daylight,Exterior Entry,Finished,Finished Bath,Full,Interior Entry |
| Flooring | Hardwood,Luxury Vinyl,Painted/Stained,Tile |
| Total Fireplaces | 2 |
| Fireplace Features | Basement,Decorative,Factory Built,Family Room,Gas Starter,Master Bedroom |
| Common Walls | No Common Walls |
| Window Features | Double Pane Windows |
| Above Grade Finished Area | 2113 |
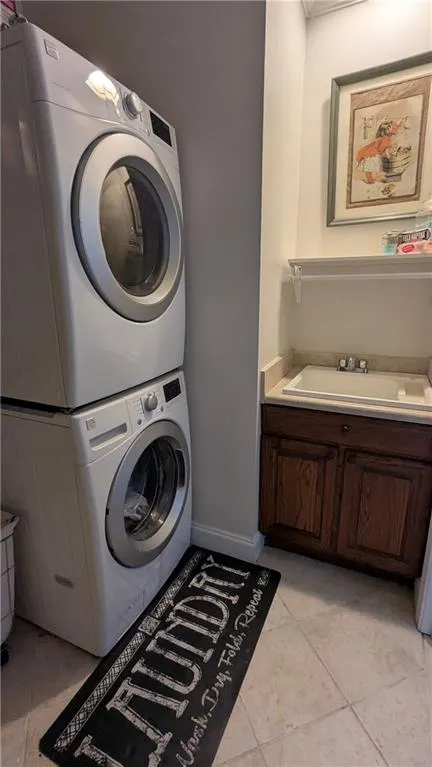
| Laundry Features | Laundry Room,Main Level,Sink |
| Total Bedrooms | 5 |
| Room Type | Attic,Basement,Bathroom,Bedroom,Computer Room,Exercise Room,Family Room,Game Room,Workshop |
| Main Level Bedrooms | 3 |
| Main Level Bathrooms | 2 |
| Kitchen Features | Breakfast Bar,Breakfast Room,Cabinets Stain,Other Surface Counters,Pantry Walk-In,Second Kitchen,Stone Counters,View to Family Room |
| Total Baths | 4 |
| RoomBedroomFeatures | Double Master Bedroom,In-Law Floorplan,Master on Main |

| Primary Bathroom Features | Separate His/Hers,Separate Tub/Shower,Vaulted Ceiling(s),Whirlpool Tub |
| Dining Room Features | Open Concept,Separate Dining Room |
Exterior Features
| Exterior Amenities | Rain Gutters,Storage |
|---|---|
| Fencing | None |
| Parking Features | Attached,Driveway,Garage,Garage Faces Side,Kitchen Level,RV Access/Parking,Storage |
| Lot Features | Back Yard,Corner Lot,Landscaped,Private |
| Water Source | Well |
| Foundation Details | Concrete Perimeter |
| Building Area Total | 2113 |
| Lot Dimensions | x |
| Lot Size Acres | 2.11 |
| Road Surface Type | Asphalt,Concrete,Paved |
| Lot Size Source | Public Records |
| Road Frontage Type | County Road,Private Road |
| Other Equipment | Satellite Dish |
| Horse Amenities | None |
Amenities
- Foreclosure
- Views
- Short Sale
- New Construction
- Adult 55+
- Lease To Own
- No HOA Fees
- Furnished
- Primary On Main
- Air Conditioning
- Seller Finance
- Green
- Fixer Upper
- Horse
- Golf
- Fireplace
- Deck
- Garage
- Basement
- Pool
Property vs Single Family Average in 30183
Statistics provided by Inside Real Estate
Price
Taxes
Year Built
 ©2026 Georgia Multiple Listing Service All information deemed reliable but not guaranteed. All properties are subject to prior sale, change or withdrawal. Neither listing broker(s) or information provider(s) shall be responsible for any typographical errors, misinformation, misprints and shall be held totally harmless. Listing(s) information is provided for consumer's personal, non-commercial use and may not be used for any purpose other than to identify prospective properties consumers may
 Listings identified with the FMLS IDX logo come from FMLS and are held by brokerage firms other than the owner of this website. The listing brokerage is identified in any listing details. Information is deemed reliable but is not guaranteed. If you believe any FMLS listing contains material that infringes your copyrighted work please
  Northeast Georgia Board of REALTORS® All information deemed reliable but not guaranteed. All properties are subject to prior sale, change or withdrawal. Neither listing broker(s) or information provider(s) shall be responsible for any typographical errors, misinformation, misprints and shall be held totally harmless. Listing(s) information is provided for consumer's personal, non-commercial use and may not be used for any purpose other than to identify prospective properties consumers may be
 The information set forth on this site is based upon information which we consider reliable, but because it has been supplied by third parties to our franchisees (who in turn supplied it to us), we can not represent that it is accurate or complete, and it should not be relied upon as such. The offerings are subject to errors, omissions, changes, including price, or withdrawal without notice. All dimensions are approximate and have not been verified by the selling party and can not be verified. It
