
Price Reduction - Views - Eco Friendly

Address
401 Oakleigh Avenue, Woodstock, GA
Price
$ 1,299,000
Property Attributes
- MLS#7783780
- TypeSingle Family
- Listing Status Active
- CountyCherokee
- CityWoodstock
- NeighborhoodMilton Overlook
- Zip30188
- StyleFarmhouse, Modern
- Year Built2023
- Taxes$ 12341
- Price$ 1,299,000
- Bedrooms5
- Full Bathrooms4
- Half Bathrooms0
- Lot Size0.91 Acres
Data Source:
First Multiple Listing Services (FMLS)
Property Description
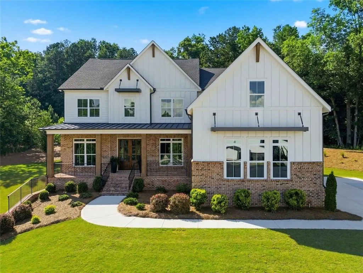
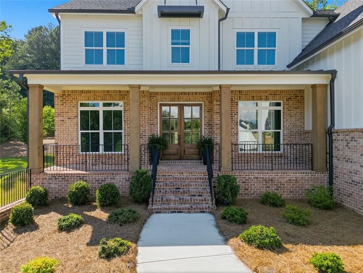
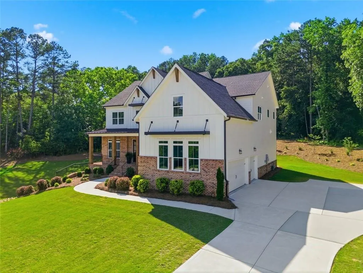
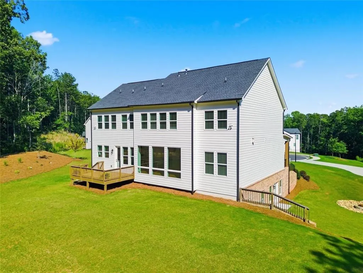
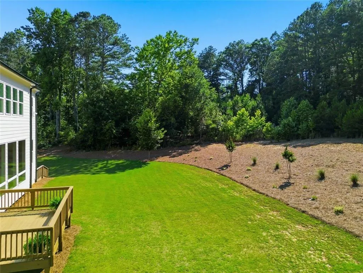
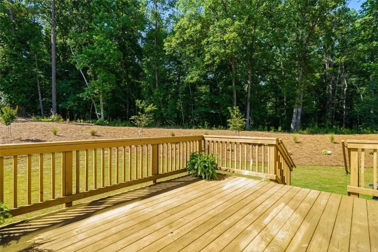
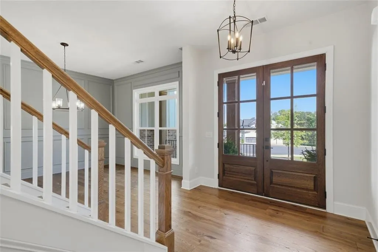
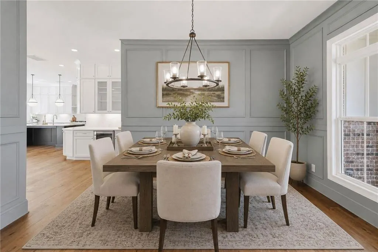
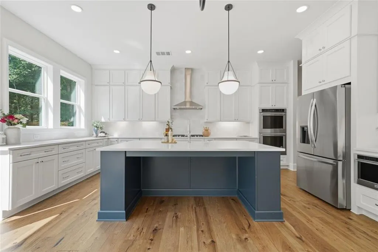
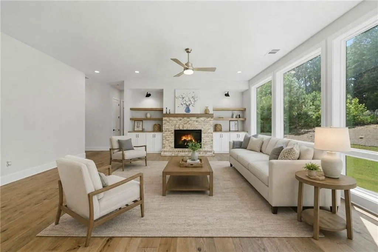
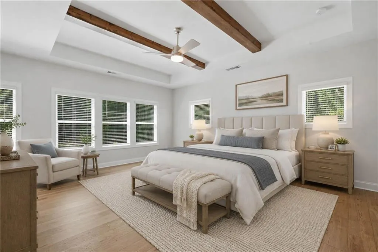
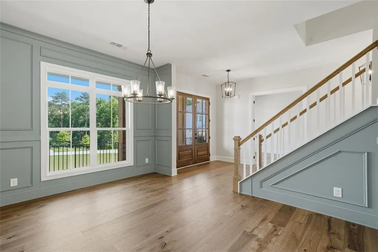
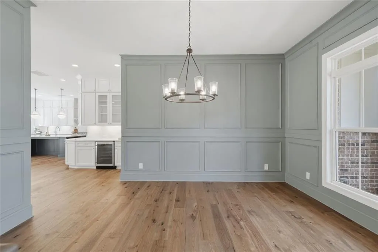
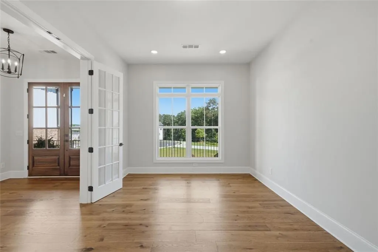
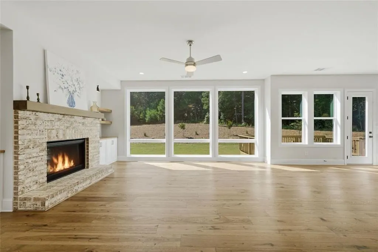
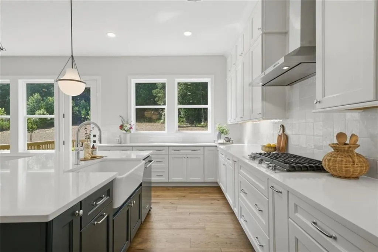
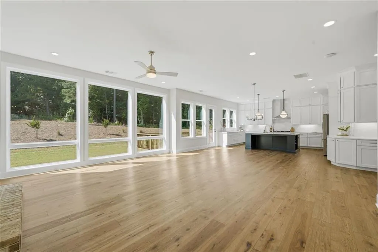
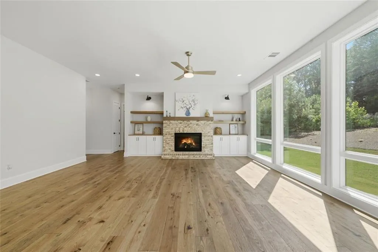
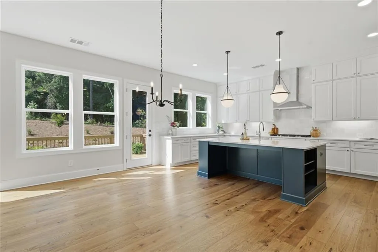
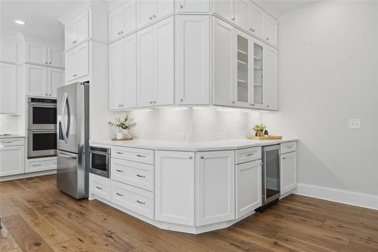
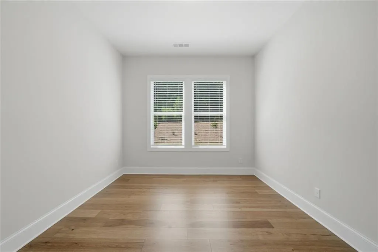
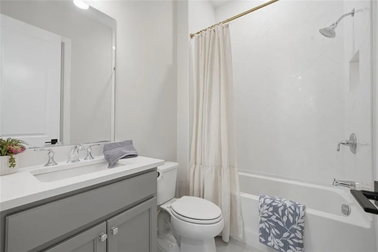
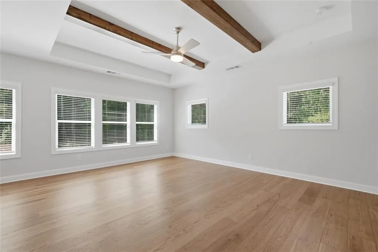
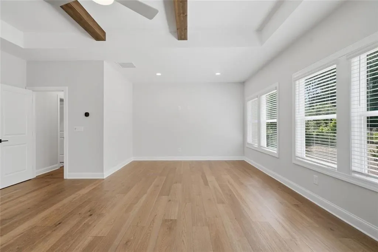
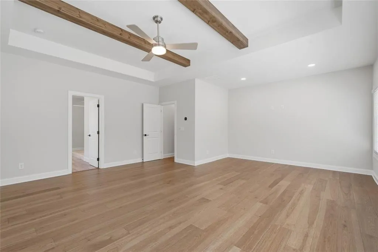
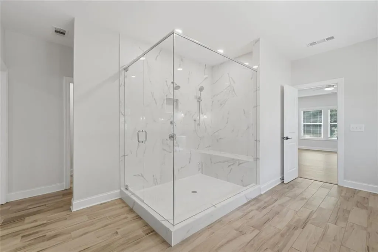
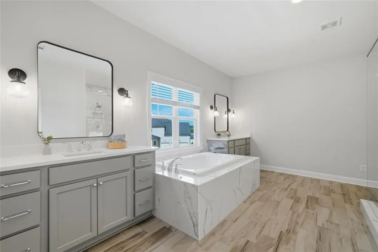
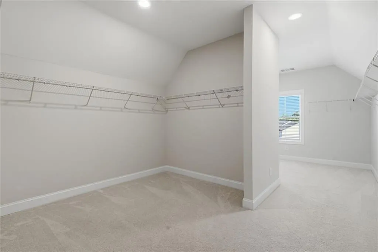
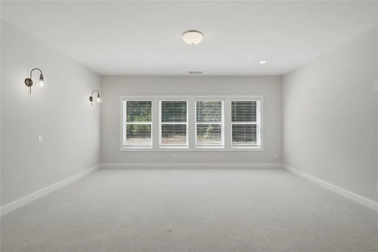
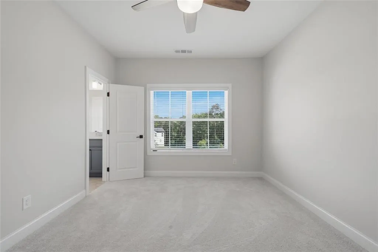
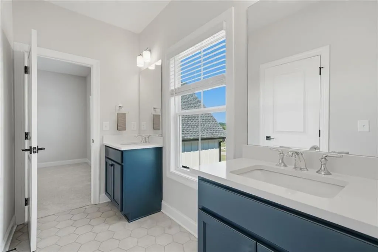
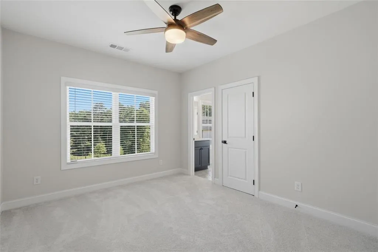
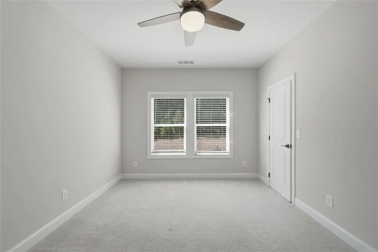
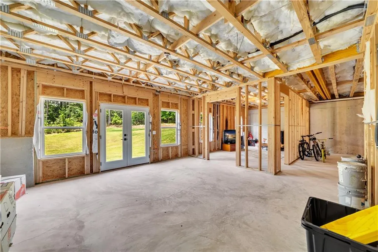
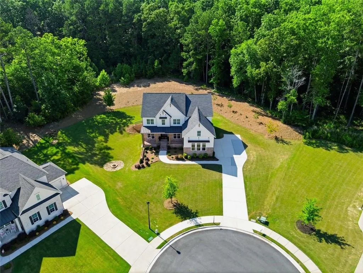
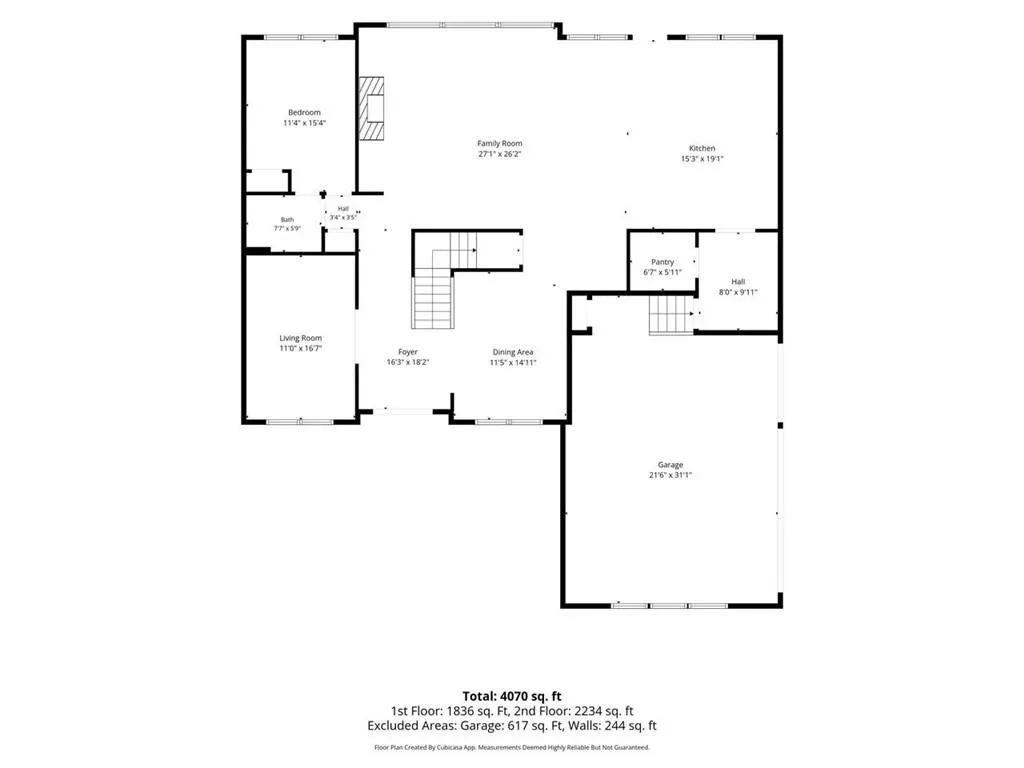
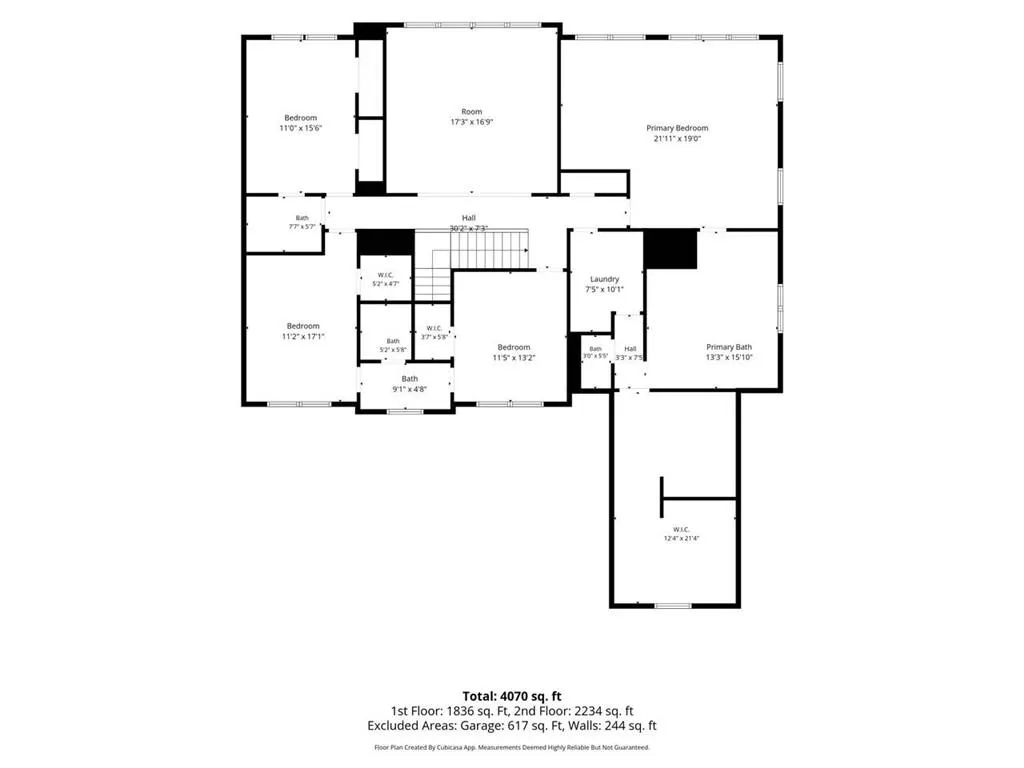
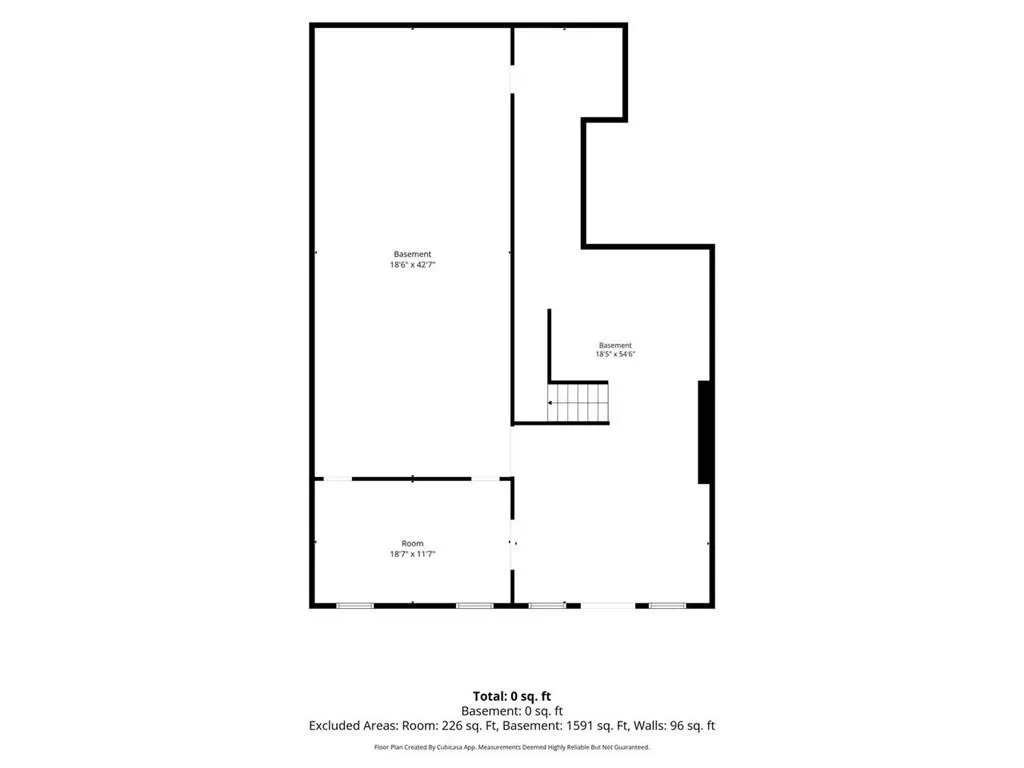
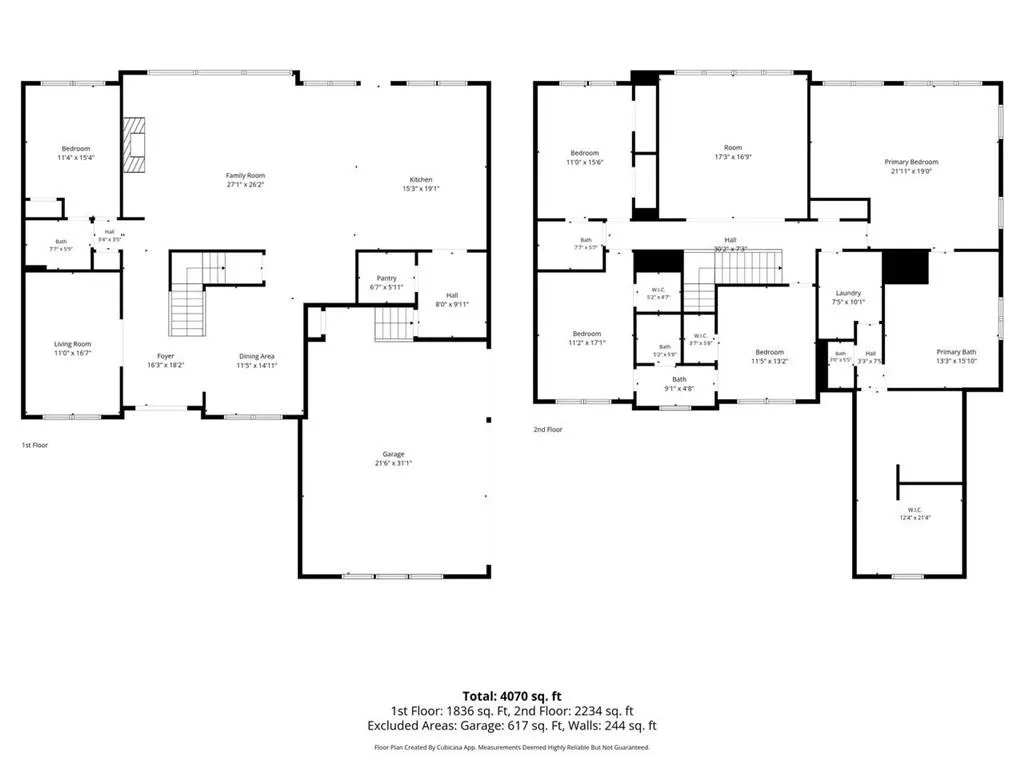
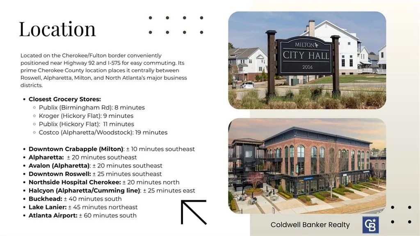
NOW OFFERING $10,000 TO USE TOWARD YOUR INTEREST RATE BUY-DOWN OR CLOSING COSTS! Tucked away on a premier cul-de-sac lot in Milton Overlook, this stunning home sits on a full acre backing to protected greenspace. No homes behind you. No traffic noise. Just peaceful wooded views, visiting deer, and the kind of backyard privacy that's becoming harder and harder to find. This 5 bedroom, 4 bath home offers over 4,200 square feet of thoughtfully designed living space, plus an unfinished daylight basement already framed and stubbed for future expansion. Whether you envision a home theater, gym, golf simulator, in-law suite, you've got the space to make it happen. Inside, soaring 10 foot ceilings and a dramatic wall of floor-to-ceiling windows showcase the breathtaking backyard views. The open-concept layout centers around an incredible chef's kitchen featuring an oversized island, KitchenAid appliances, double ovens, wine bar, quartz countertops, and a walk-in pantry large enough to survive a Costco run. The thoughtful floor plan offers space for every stage of life, including a private main-level guest suite with a full bath, an oversized office with French doors, an elegant dining room, and a practical mudroom that keeps everyday life running smoothly. Upstairs, one of the home's standout features is the oversized loft—flexible living space that can serve as a media room, playroom, or teen retreat. In other words, a place for the kids to disappear without actually leaving the house. The primary suite is its own retreat, complete with a sitting area, newly added designer ceiling beams, spa-inspired bath with soaking tub, oversized shower, dual vanities, and an impressive walk-in closet. Three additional bedrooms are generously sized, with ensuite and Jack-and-Jill bathroom. Outside, the flat backyard offers plenty of room for the pool you've already started pinning on Pinterest, while still preserving the private, park-like setting that makes this property so special. Enjoy morning coffee from the front porch overlooking beautiful treetop views—because coffee simply tastes better with a view like this. The location is equally impressive, placing you within easy reach of some of North Atlanta's most sought-after destinations. Enjoy the restaurants, boutiques, and charm of Downtown Crabapple in about 10 minutes, the vibrant dining and entertainment scene of Downtown Woodstock in roughly 15 minutes, and both Downtown Alpharetta and Avalon in about 20 minutes. Private. Peaceful. Move-in ready! This isn't just another house in the neighborhood. It's the lot everyone wishes they had - and the home everyone hopes they'll find.
| Elementary School | Middle School | High School |
|---|---|---|
| Mountain Road Elementary School | Dean Rusk Middle School | Sequoyah High School |
| Price History | |
|---|---|
| 6/6/2026 | Listed $1,300,000 |
| 8/7/2026 | Listed $1,299,000 |
General Features
| Sewer | Public Sewer |
|---|---|
| Heating | Central |
| Cooling | Central Air |
| Utilities | Cable Available,Electricity Available,Natural Gas Available,Phone Available,Sewer Available,Underground Utilities,Water Available |
| Roof | Composition |
| Appliances | Dishwasher,Disposal,Double Oven,Gas Cooktop,Microwave,Refrigerator,Tankless Water Heater |
| HOA Fee | 1300 |
| Garage Spaces | 3 |
| Association Fee Includes | Maintenance Grounds,Swim,Tennis |
| Patio/Porch Features | Deck,Front Porch |
| Architectural Style | Farmhouse,Modern |
| Pool Features | None |
| Security Features | Carbon Monoxide Detector(s),Smoke Detector(s) |
| Construction Materials | Brick 3 Sides,HardiPlank Type |
| Year Built | 2023 |
| Electric | 110 Volts |
| View | Trees/Woods |
| Levels | Two |
| Property Subtype | Single Family Residence |
| Tax Year | 2025 |
| Parcel Number | 02N08A 031 |
| Waterfront Features | None |
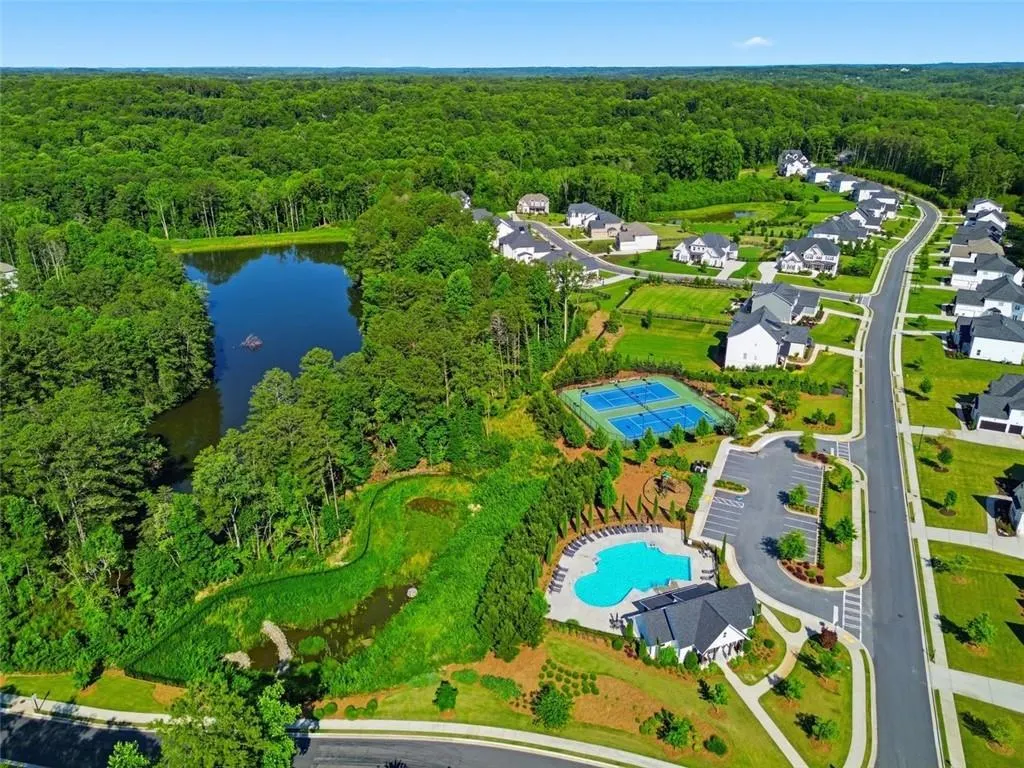
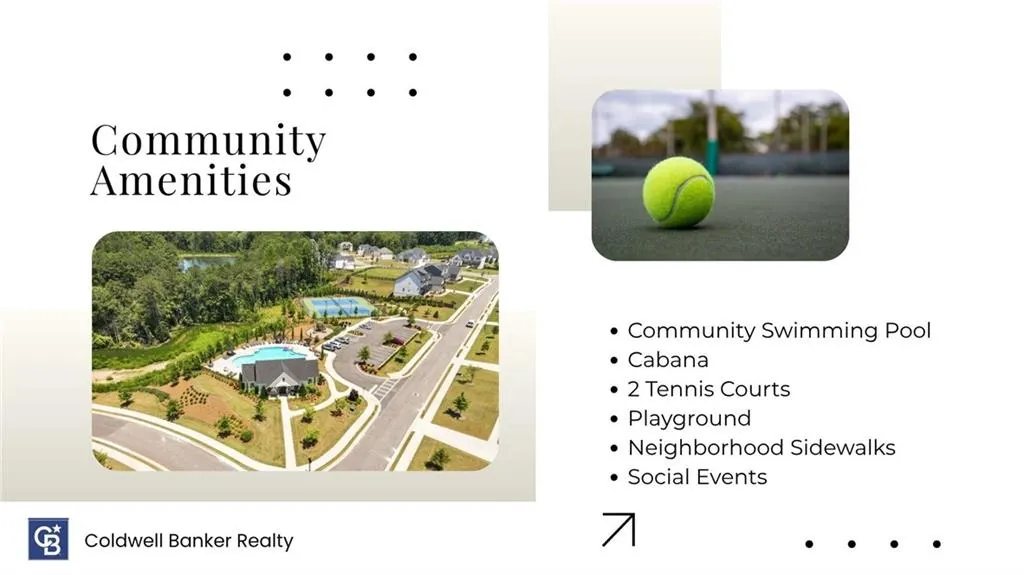
| Community Features | Clubhouse,Homeowners Assoc,Lake,Playground,Pool,Sidewalks,Street Lights,Tennis Court(s) |
| Accessibility | None |
| Assoc Fee Paid Per | Annually |
| County | Cherokee - GA |
| Property Type | Residential |
| HOA | true |
| Energy Efficient | Appliances,Construction,Insulation,Thermostat,Water Heater,Windows |
| Subdivision Name | Milton Overlook |
| Green Energy Generation | None |
| Other Structures | None |
| Full Baths | 4 |
| Status | Active |
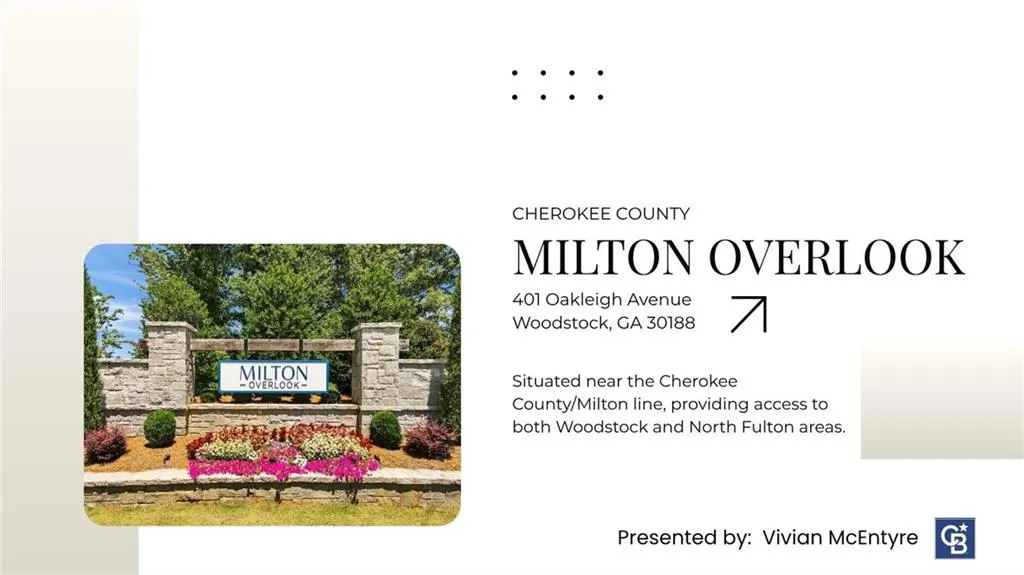
| Directions | Milton Overlook is located off Batesville Road right over the Fulton County line into Cherokee. Turn Right into Main Entrance of Milton Overlook. Go straight through the 1st stop past the Clubhouse. Turn Left onto Oakleigh Avenue. 401 is center of Culdesac. Input "Oakleigh Avenue, Woodstock, GA 30188" if full address is not coming up in GPS. |
| High School | Sequoyah |
| City | Woodstock |
| Body of Water | None |
| Spa Features | None |
| Green Building Verification Type | ENERGY STAR Certified Homes |
| Elementary School | Mountain Road |
| Property Attached Y/N | false |
| Land Lease Y/N | false |
| Tax Annual Amount | 12341 |
| Home Warranty Y/N | false |
| Middle/Junior High School | Dean Rusk |
| Property Condition | Resale |
| Virtual Tour | https://youtube.com/shorts/S3AfnwPbakg?feature=share |
| Builder Name | Toll Brothers |
| Standard Status | Active |
| Tax Lot | 31 |
| Freehold | IDX |
| Corporate Owner | Owner/Agent |
Interior Features
| Interior Amenities | Bookcases,Entrance Foyer,High Ceilings 9 ft Upper,High Ceilings 10 ft Main,High Speed Internet,Tray Ceiling(s),Walk-In Closet(s) |
|---|---|
| Basement | Bath/Stubbed,Daylight,Exterior Entry,Full,Unfinished,Walk-Out Access |
| Flooring | Carpet,Ceramic Tile,Hardwood |
| Total Fireplaces | 1 |
| Fireplace Features | Family Room,Gas Log,Raised Hearth |
| Common Walls | No Common Walls |
| Window Features | ENERGY STAR Qualified Windows,Insulated Windows,Window Treatments |
| Above Grade Finished Area | 4282 |
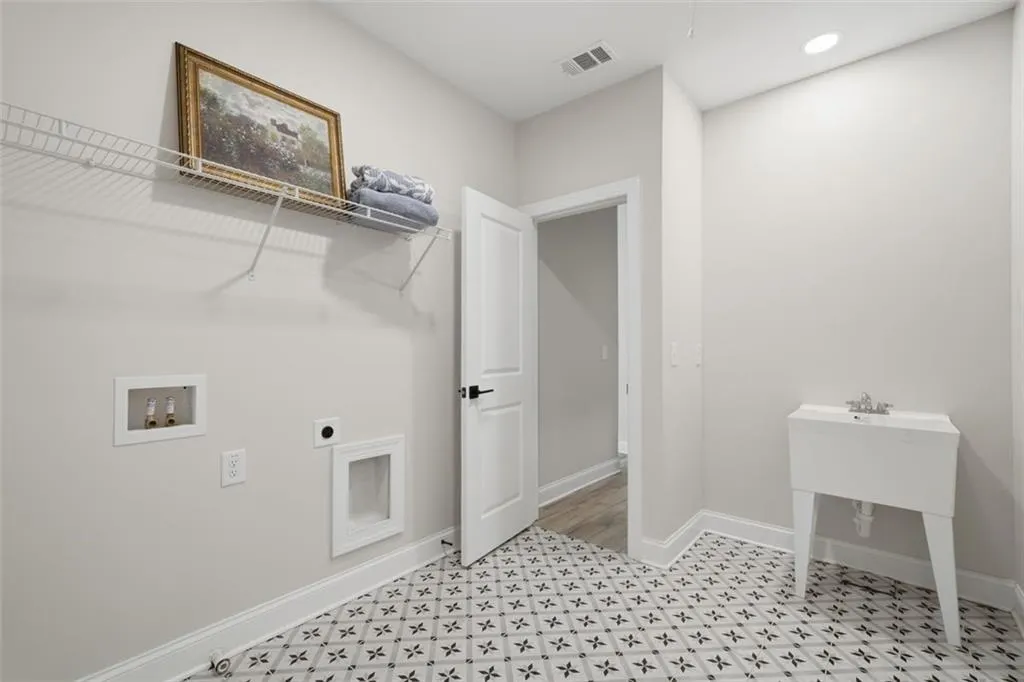
| Laundry Features | Laundry Room,Sink,Upper Level |
| Total Bedrooms | 5 |
| Room Type | Basement,Loft,Office |
| Main Level Bedrooms | 1 |
| Main Level Bathrooms | 1 |
| Kitchen Features | Breakfast Room,Cabinets White,Eat-in Kitchen,Kitchen Island,Pantry Walk-In,Solid Surface Counters,View to Family Room,Other |
| Total Baths | 4 |
| RoomBedroomFeatures | Oversized Master,Sitting Room |
| Primary Bathroom Features | Double Vanity,Separate Tub/Shower,Soaking Tub,Other |
| Dining Room Features | Open Concept,Separate Dining Room |
Exterior Features
| Exterior Amenities | Private Yard,Rain Gutters,Rear Stairs |
|---|---|
| Fencing | None |
| Parking Features | Driveway,Garage,Garage Door Opener,Garage Faces Side |
| Lot Features | Back Yard,Cul-De-Sac,Front Yard,Landscaped,Level,Private |
| Water Source | Public |
| Foundation Details | Brick/Mortar |
| Building Area Total | 4282 |
| Lot Dimensions | x |
| Lot Size Acres | 0.91 |
| Road Surface Type | Paved |
| Lot Size Source | Public Records |
| Road Frontage Type | None |
| Other Equipment | Irrigation Equipment |
| Horse Amenities | None |
Amenities
- Foreclosure
- Views
- Short Sale
- New Construction
- Adult 55+
- Lease To Own
- No HOA Fees
- Furnished
- Primary On Main
- Air Conditioning
- Seller Finance
- Green
- Fixer Upper
- Horse
- Golf
- Fireplace
- Deck
- Garage
- Basement
- Pool
Property vs Single Family Average in 30188
Statistics provided by Inside Real Estate
Price
Taxes
Year Built

 ©2026 Georgia Multiple Listing Service All information deemed reliable but not guaranteed. All properties are subject to prior sale, change or withdrawal. Neither listing broker(s) or information provider(s) shall be responsible for any typographical errors, misinformation, misprints and shall be held totally harmless. Listing(s) information is provided for consumer's personal, non-commercial use and may not be used for any purpose other than to identify prospective properties consumers may
 Northeast Georgia Board of REALTORS® All information deemed reliable but not guaranteed. All properties are subject to prior sale, change or withdrawal. Neither listing broker(s) or information provider(s) shall be responsible for any typographical errors, misinformation, misprints and shall be held totally harmless. Listing(s) information is provided for consumer's personal, non-commercial use and may not be used for any purpose other than to identify prospective properties consumers may be
 The information set forth on this site is based upon information which we consider reliable, but because it has been supplied by third parties to our franchisees (who in turn supplied it to us), we can not represent that it is accurate or complete, and it should not be relied upon as such. The offerings are subject to errors, omissions, changes, including price, or withdrawal without notice. All dimensions are approximate and have not been verified by the selling party and can not be verified. It
