
Price Reduction - Views - Primary on Main

Address
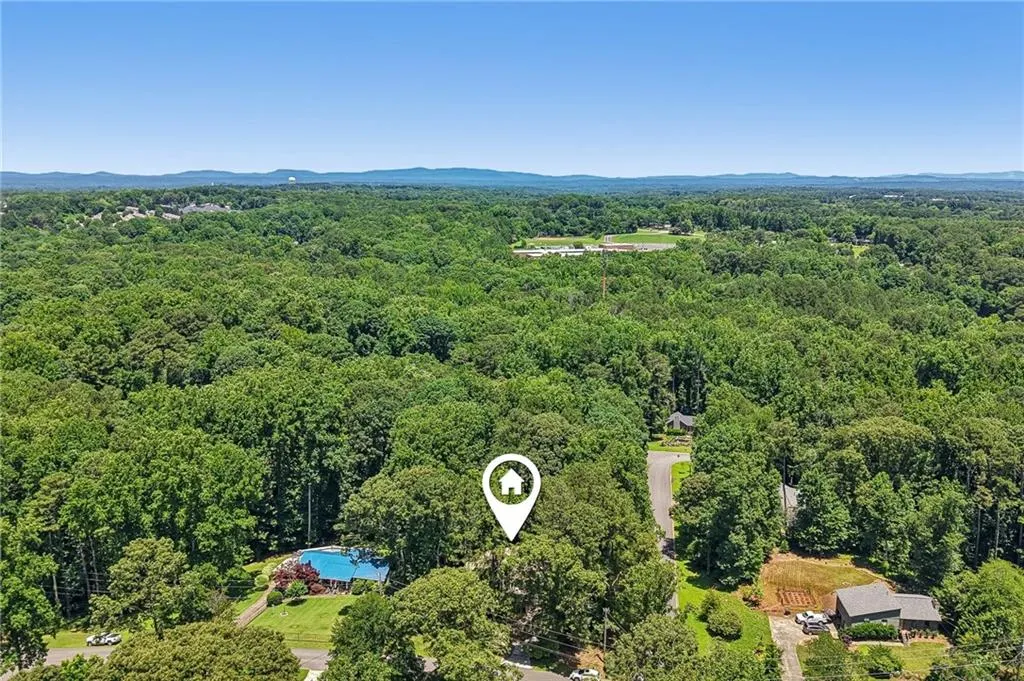
3045 Richmond Road, Woodstock, GA
Price
$ 345,000
Property Attributes
- MLS#7783856
- TypeSingle Family
- Listing Status Active
- CountyCherokee
- CityWoodstock
- NeighborhoodSumpter Ridge
- Zip30189
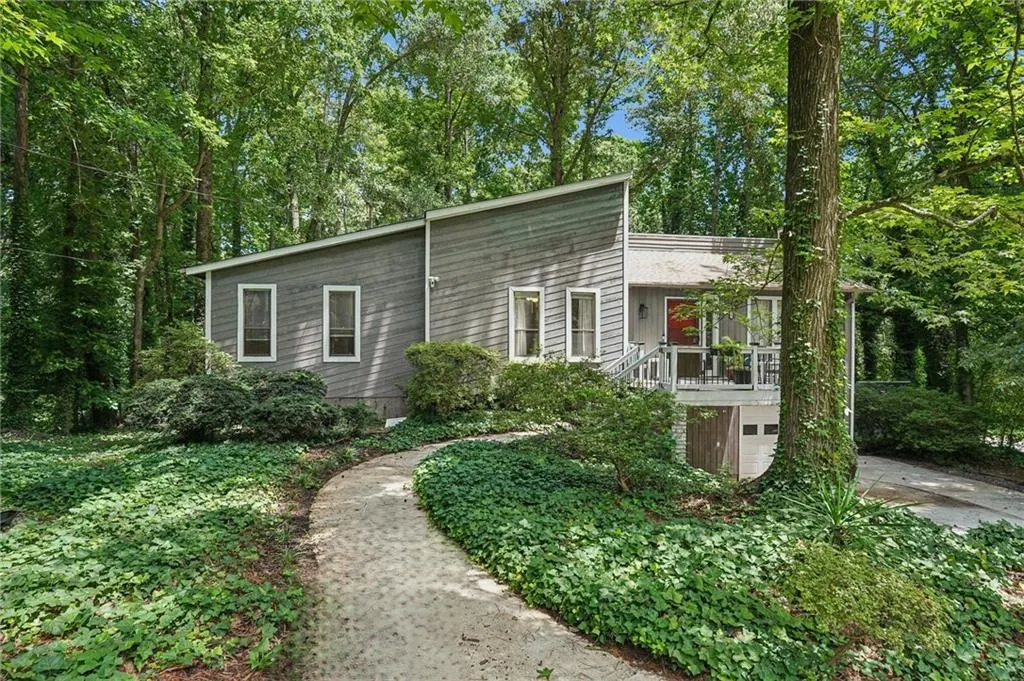
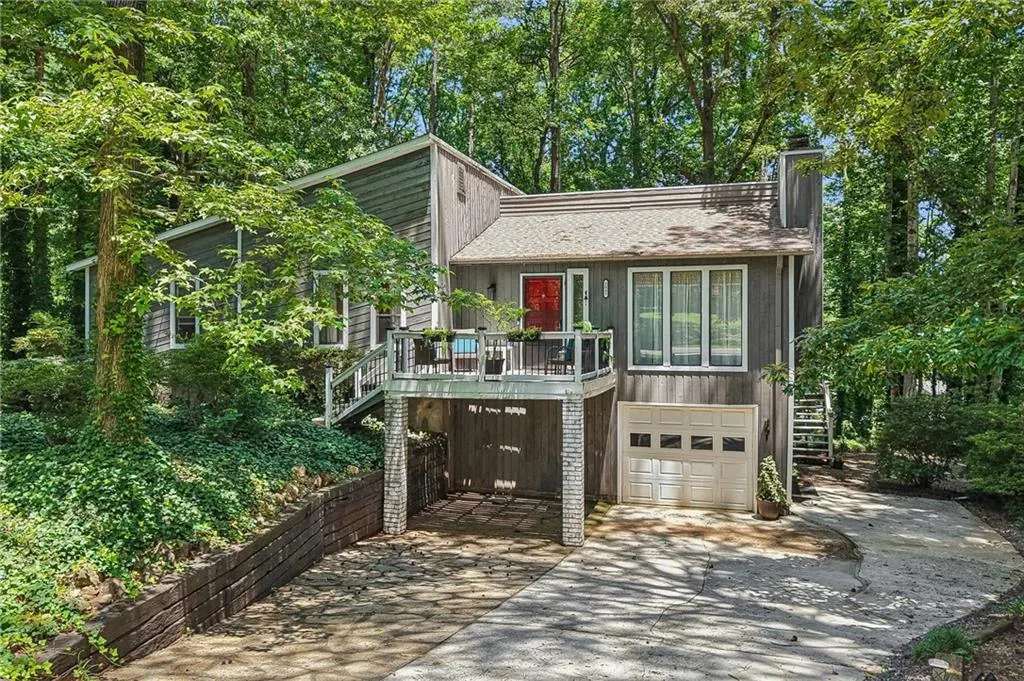
- StyleCottage, Ranch, Traditional
- Year Built1977
- Taxes$ 532
- Price$ 345,000
- Bedrooms4
- Full Bathrooms2
- Half Bathrooms0
- Lot Size0.55 Acres
Data Source:
First Multiple Listing Services (FMLS)
Property Description
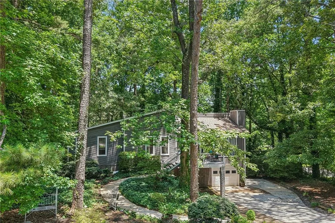
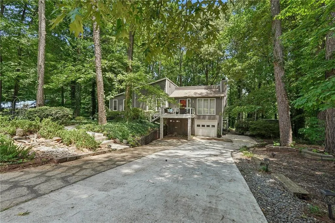
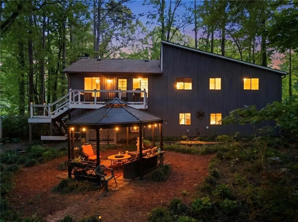
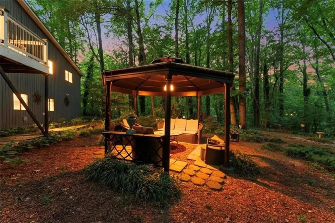
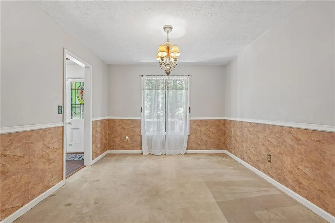
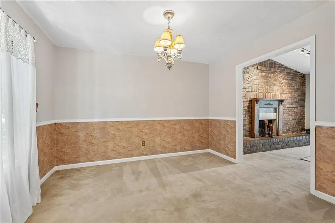
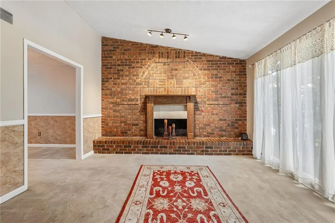
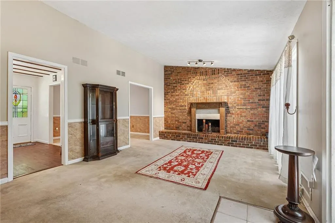
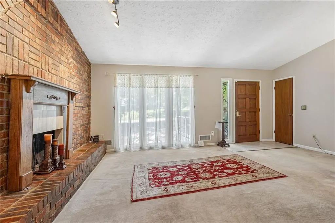
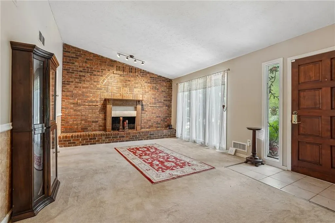
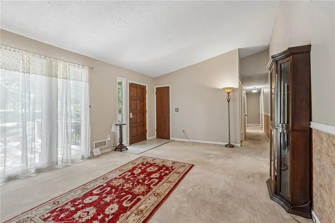
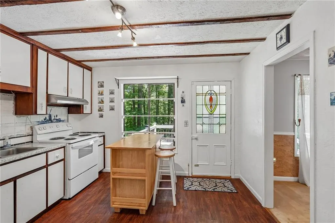
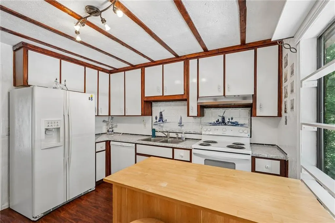
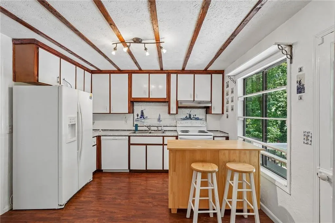
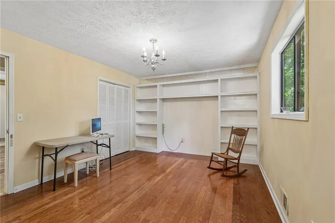
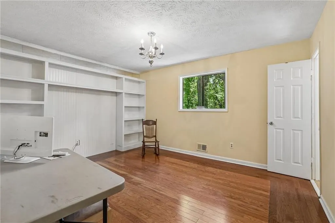
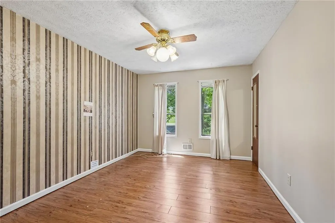
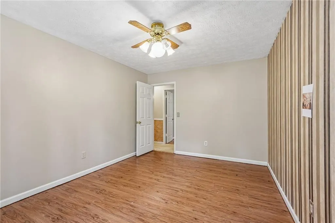
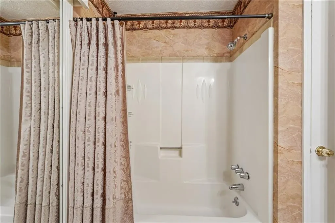
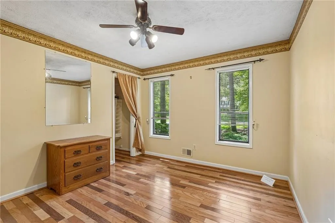
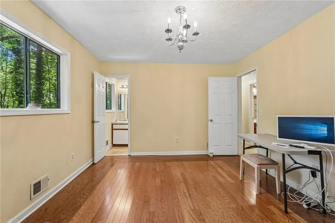
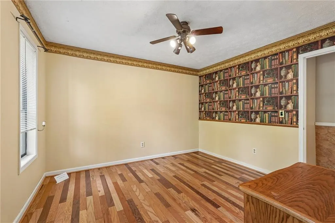
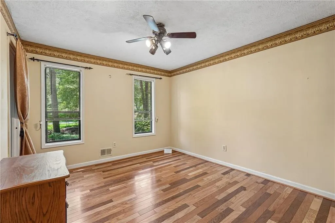
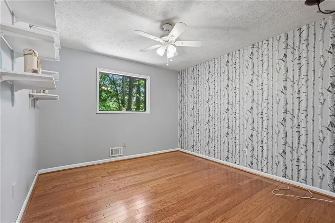
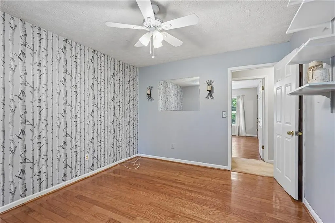
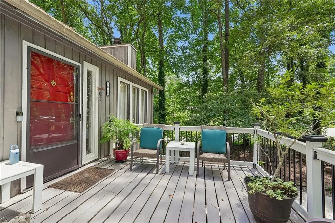
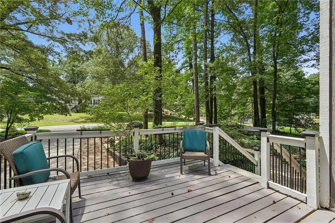
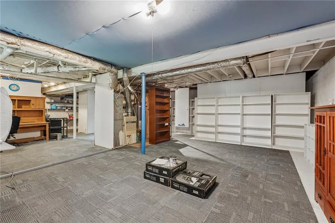
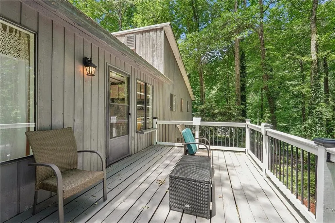
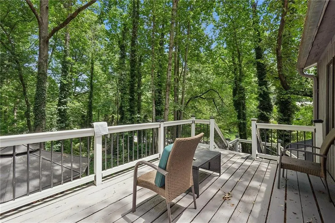
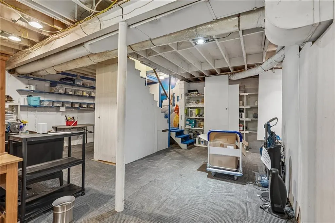
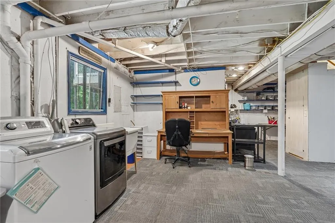
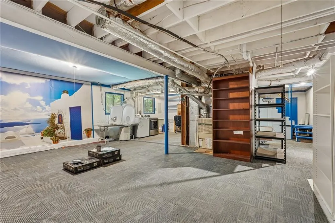
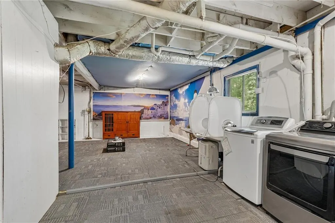
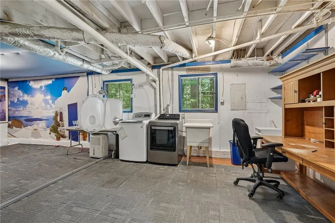

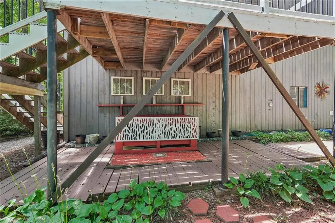
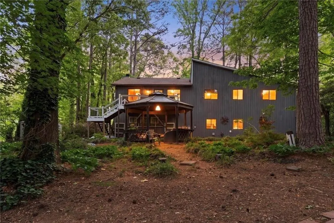
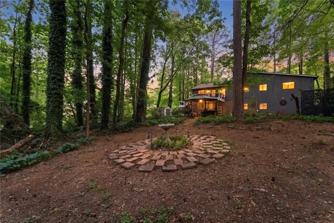
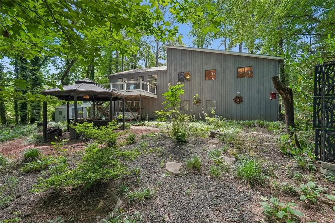
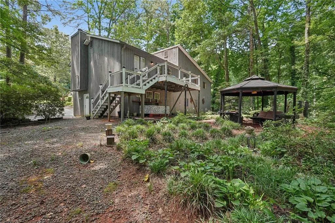
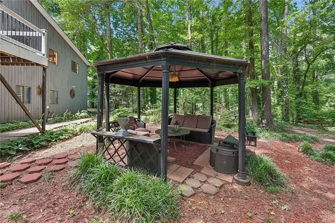
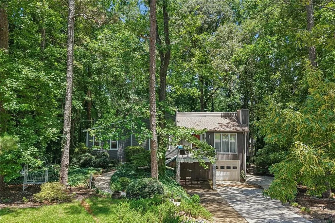
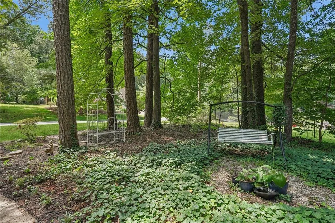
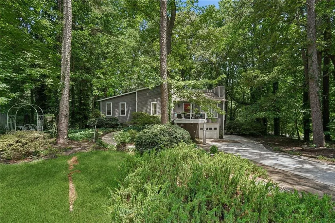
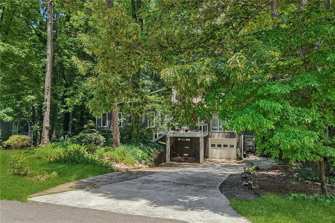
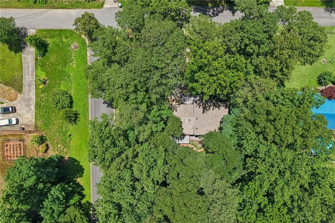
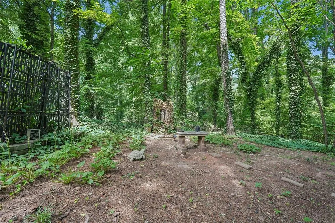
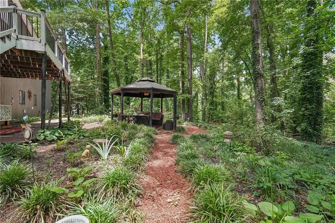
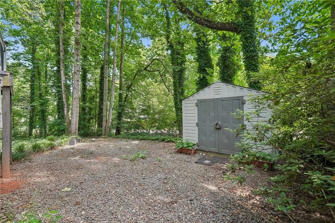
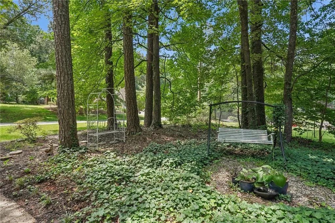
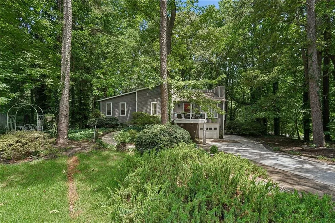
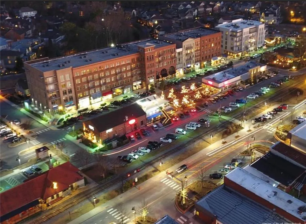
Think About Your Future! Imagine saving up to $30,000 compared to other 4-bedroom homes with a finished basement and fully landscaped yard. That's money you can use to personalize your home the way you want—while enjoying a lower monthly mortgage payment. Instead of paying extra for someone else's design choices, you'll have the freedom to renovate at your own pace. Choose the kitchen cabinet color, flooring, and finishes that match your style and budget. The existing hardwood flooring offers lasting quality and value. While luxury vinyl plank (LVP) flooring is popular, it does not have the longevity or premium appeal of real wood. In many higher-end homes, you'll continue to find genuine hardwood floors. The partially finished basement is a blank canvas, allowing you to design and divide the space to perfectly suit your family's needs—whether you envision additional bedrooms, a recreation room, home office, gym, or workshop. As a bonus, the home includes over $6,000 worth of valuable extras at no additional cost. A detailed two-page list of included items will be available for you to review during your showing. This is an opportunity to purchase a quality home, build equity through your own improvements, and create a space that truly reflects your vision—all while keeping more money in your pocket. Come see the possibilities and imagine creating a home that's truly your own. Best of all, select appliances and useful household items including newer electric lawnmower, a wheelbarrow, an entire $400 shed kit, making this a true move-in ready opportunity. The seller is also leaving everything you'll need to plant, including lawn tools, soil amendments, and fertilizers. Escape to Your Private Backyard Sanctuary – A True Outdoor Lover’s Dream over half acre! Imagine stepping into your own peaceful retreat every single day. This charming, character-filled home sits on a beautifully private lot lined with mature trees, offering the perfect backyard sanctuary you’ve been searching for. Your private oasis features multiple enchanting spaces designed for relaxation and enjoyment: a stunning gazebo with fire pit, a serene rain-fed pond, lush gardens filled with mature Hostas and vibrant perennial flower beds, and custom lighting that creates magical evenings under the stars. A large, newer storage shed provides excellent additional storage and convenience. Inside, this well-preserved 4-bedroom, 2-bath home perfectly blends timeless character with thoughtful updates. Exposed wood beam accents and custom hardwood floors throughout create a warm, inviting atmosphere. The café-inspired kitchen is both stylish and highly functional – perfect for everyday living and entertaining. The primary bedroom offers an incredible wall of custom built-ins, delivering exceptional storage and organization. A spacious front porch and large back deck provide even more outdoor living space for morning coffee, evening grilling, or gathering with friends and family. Back deck custom string lights provide the perfect backyard venue for evening entertainment. Recent major improvements give you peace of mind and instant equity: 2025 new roof, New water main line, Freshly painted cedar siding and interior paint throughout. The full basement offers abundant built-in custom shelving and flexible space for whatever your needs may be. Located in the highly sought-after 30189 area with excellent schools, you’re just minutes from The Outlet Shoppes at Atlanta, vibrant Downtown Woodstock, and easy access to I-575 and I-75. This is more than just a house — it’s a lifestyle. A rare combination of character, privacy, outdoor living, and modern convenience in a location that truly delivers. Don’t miss your chance to make this special home yours.
| Elementary School | Middle School | High School |
|---|---|---|
| Carmel Elementary School | Woodstock Middle School | Woodstock High School |
| Price History | |
|---|---|
| 6/10/2026 | Listed $365,000 |
| 6/15/2026 | 1$360,000 |
| 6/26/2026 | Listed $359,900 |
| 7/9/2026 | Listed $359,000 |
| 8/7/2026 | 4$345,000 |
General Features
| Sewer | Septic Tank |
|---|---|
| Heating | Central,Natural Gas |
| Cooling | Ceiling Fan(s),Central Air,Electric |
| Utilities | Cable Available,Electricity Available,Natural Gas Available,Phone Available,Water Available |
| Roof | Shingle |
| Appliances | Dishwasher,Disposal,Dryer,Electric Oven,Electric Range,Refrigerator,Washer |
| Garage Spaces | 1 |
| Patio/Porch Features | Deck,Front Porch |
| Architectural Style | Cottage,Ranch,Traditional |
| Pool Features | None |
| Security Features | Secured Garage/Parking,Security Lights,Security System Owned,Smoke Detector(s) |
| Construction Materials | Cedar,Concrete |
| Year Built | 1977 |
| Electric | 110 Volts,220 Volts,220 Volts in Laundry |
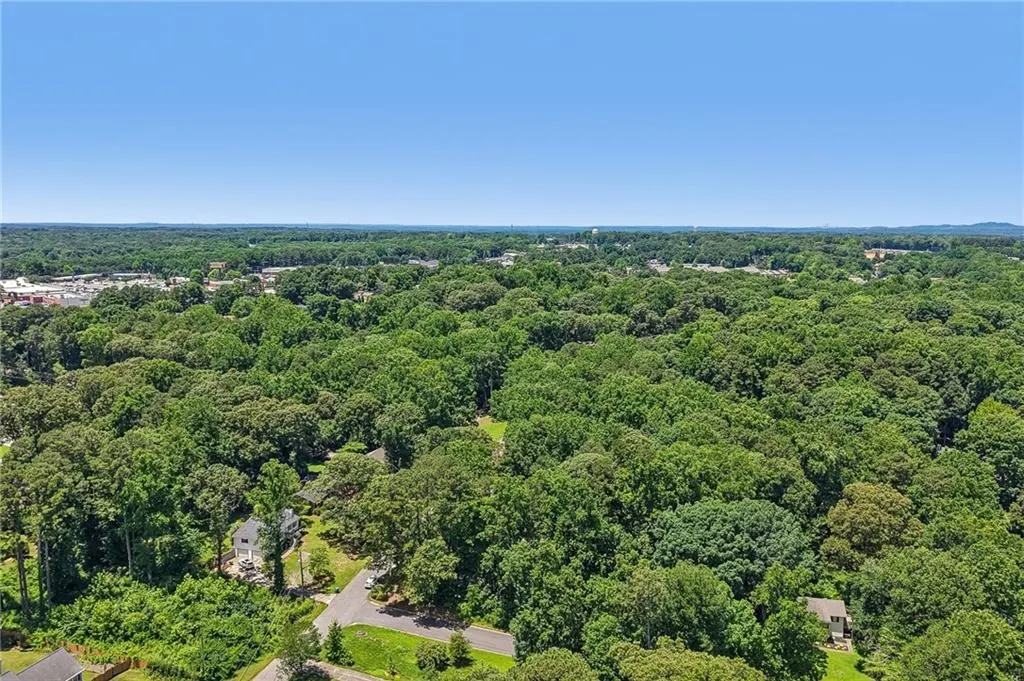
| View | Trees/Woods |
| Levels | Two |
| Property Subtype | Single Family Residence |
| Tax Year | 2025 |
| Parcel Number | 15N06D 100 |
| Waterfront Features | None |
| Community Features | Near Schools,Near Shopping,Near Trails/Greenway,Sidewalks,Street Lights |
| Accessibility | None |
| Assoc Fee Paid Per | Annually |
| County | Cherokee - GA |
| Property Type | Residential |
| HOA | false |
| Energy Efficient | None |
| Subdivision Name | Sumpter Ridge |
| Green Energy Generation | None |
| Other Structures | Gazebo,Shed(s),Storage |
| Full Baths | 2 |
| Status | Active |
| Directions | From intersection of SR-92 and Bells Ferry, go East on SR-92 pass Santa Fe Trail/Hartwood Dr to NEXT left into Sumpter Ridge – OR –From Exit 7 (HWY 575) travel West for approximately 6.5 miles turning right into Sumpter Ridge just after Dixie Speedway and before Bells Ferry. Once you enter the subdivision, drive straight down Vicksburg Trl (passing Old Virginia Trl and Leesburg Trl), turn LEFT on Richmond Rd. GPS Friendly. |
| High School | Woodstock |
| City | Woodstock |
| Body of Water | None |
| Carport Spaces | 2 |
| Spa Features | None |
| HOA Fee 2 Frequency | Annually |
| Elementary School | Carmel |
| Property Attached Y/N | false |
| Land Lease Y/N | false |
| Tax Annual Amount | 532 |
| Home Warranty Y/N | false |
| Middle/Junior High School | Woodstock |
| Property Condition | Resale |
| Virtual Tour | https://my.matterport.com/show/?m=Zp3qv4ovLup |
| Standard Status | Active |
| Freehold | IDX |
| Corporate Owner | None |
Interior Features
| Interior Amenities | Beamed Ceilings,High Speed Internet,Walk-In Closet(s) |
|---|---|
| Basement | Driveway Access,Exterior Entry,Finished,Interior Entry,Partial,Walk-Out Access |
| Flooring | Hardwood,Luxury Vinyl |
| Total Fireplaces | 1 |
| Fireplace Features | Brick,Factory Built,Family Room,Gas Log,Gas Starter |
| Common Walls | No Common Walls |
| Window Features | Aluminum Frames,Insulated Windows |
| Above Grade Finished Area | 1496 |
| Laundry Features | Electric Dryer Hookup,In Basement |
| Total Bedrooms | 4 |
| Below Grade Finished Area | 800 |
| Room Type | Bathroom,Bedroom,Bonus Room,Family Room,Kitchen,Master Bathroom,Master Bedroom |
| Main Level Bedrooms | 4 |
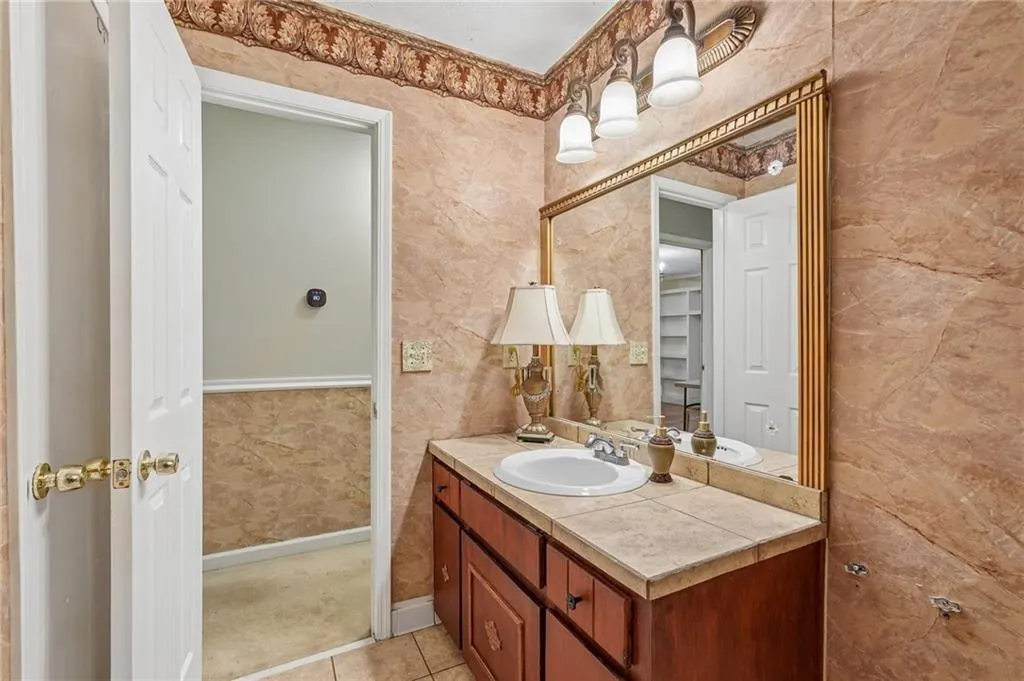
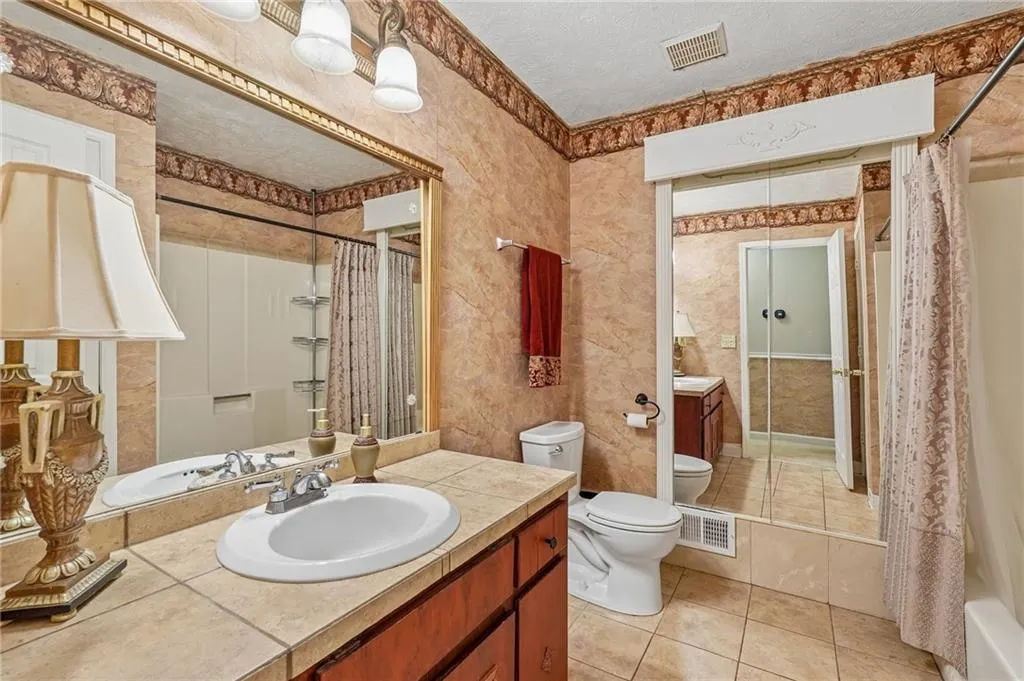
| Main Level Bathrooms | 2 |
| Kitchen Features | Breakfast Bar,Cabinets White,Eat-in Kitchen,Other Surface Counters,View to Family Room |
| Total Baths | 2 |
| RoomBedroomFeatures | Master on Main,Roommate Floor Plan |
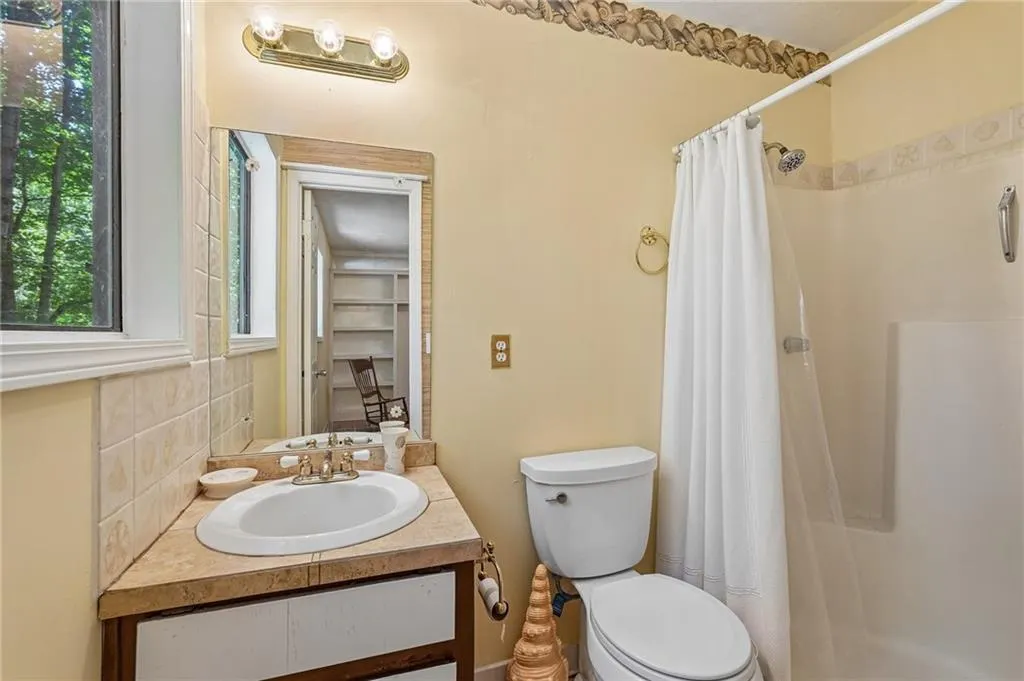
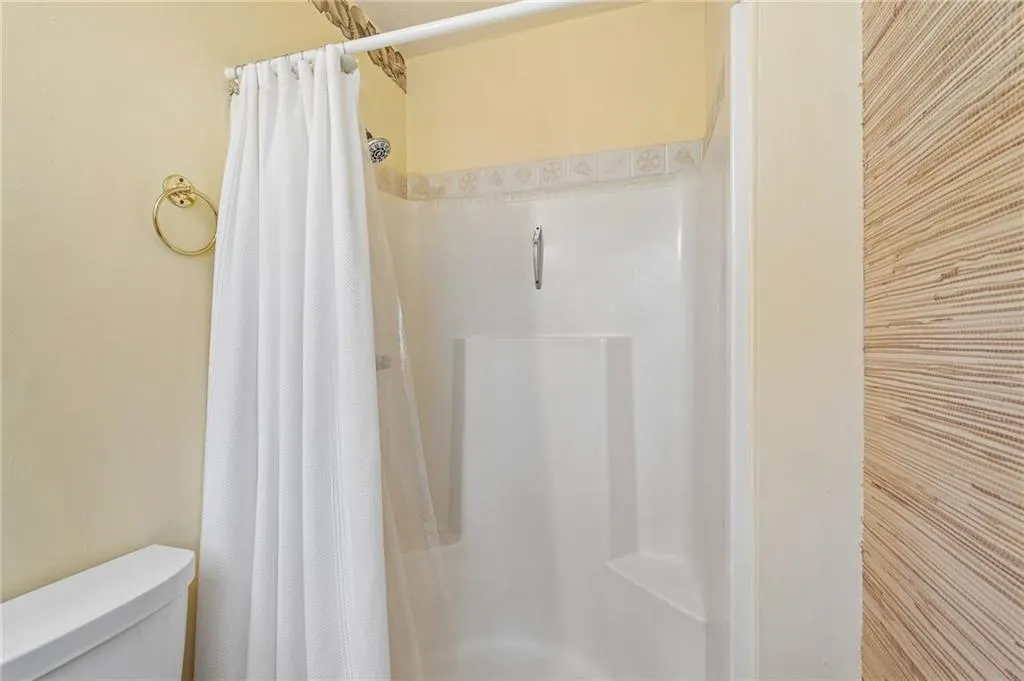
| Primary Bathroom Features | Shower Only |
| Dining Room Features | Open Concept |
Exterior Features
| Exterior Amenities | Courtyard,Garden,Lighting,Private Yard,Rain Gutters |
|---|---|
| Fencing | None |
| Parking Features | Carport,Covered,Garage,Garage Door Opener,Garage Faces Front,RV Access/Parking |
| Lot Features | Back Yard,Corner Lot,Landscaped,Pond on Lot,Private,Wooded |
| Water Source | Public |
| Total Parking | 4 |
| Foundation Details | Concrete Perimeter |
| Building Area Total | 1496 |
| Lot Dimensions | 103x91X69X78 |
| Lot Size Acres | 0.55 |
| Road Surface Type | Asphalt,Concrete |
| Lot Size Source | Appraiser |
| Road Frontage Type | County Road |
| Other Equipment | Dehumidifier |
| Horse Amenities | None |
Amenities
- Foreclosure
- Views
- Short Sale
- New Construction
- Adult 55+
- Lease To Own
- No HOA Fees
- Furnished
- Primary On Main
- Air Conditioning
- Seller Finance
- Green
- Fixer Upper
- Horse
- Golf
- Fireplace
- Deck
- Garage
- Basement
- Pool
Property vs Single Family Average in 30189
Statistics provided by Inside Real Estate
Price
Taxes
Year Built
 ©2026 Georgia Multiple Listing Service All information deemed reliable but not guaranteed. All properties are subject to prior sale, change or withdrawal. Neither listing broker(s) or information provider(s) shall be responsible for any typographical errors, misinformation, misprints and shall be held totally harmless. Listing(s) information is provided for consumer's personal, non-commercial use and may not be used for any purpose other than to identify prospective properties consumers may
 Listings identified with the FMLS IDX logo come from FMLS and are held by brokerage firms other than the owner of this website. The listing brokerage is identified in any listing details. Information is deemed reliable but is not guaranteed. If you believe any FMLS listing contains material that infringes your copyrighted work please
  Northeast Georgia Board of REALTORS® All information deemed reliable but not guaranteed. All properties are subject to prior sale, change or withdrawal. Neither listing broker(s) or information provider(s) shall be responsible for any typographical errors, misinformation, misprints and shall be held totally harmless. Listing(s) information is provided for consumer's personal, non-commercial use and may not be used for any purpose other than to identify prospective properties consumers may be
 The information set forth on this site is based upon information which we consider reliable, but because it has been supplied by third parties to our franchisees (who in turn supplied it to us), we can not represent that it is accurate or complete, and it should not be relied upon as such. The offerings are subject to errors, omissions, changes, including price, or withdrawal without notice. All dimensions are approximate and have not been verified by the selling party and can not be verified. It
