
New Construction - Primary on Main - Eco Friendly
Address
977 Fleetwood Circle, Atlanta, GA
Price
$ 700,000
Property Attributes
- MLS#7783913
- TypeSingle Family
- Listing Status Active
- CountyFulton
- CityAtlanta
- NeighborhoodBeecher Hills
- Zip30311
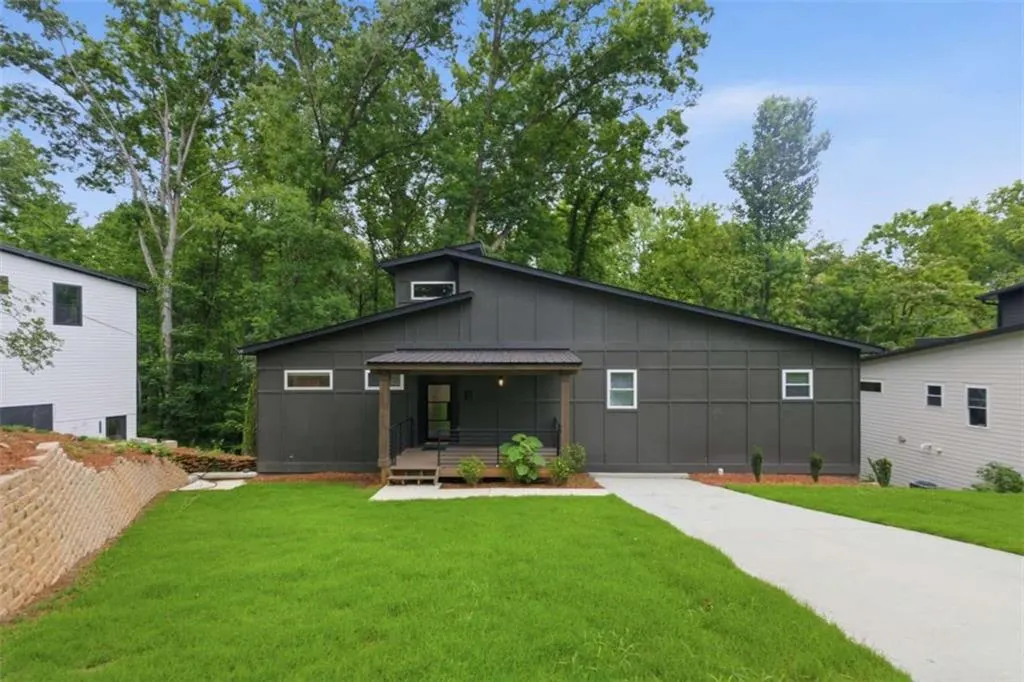
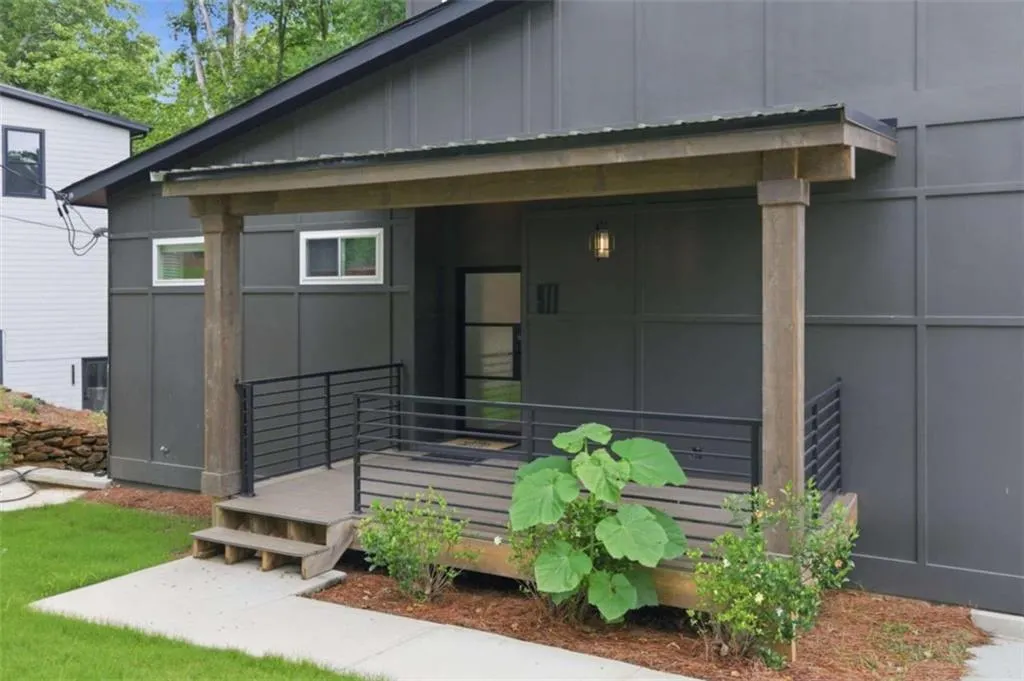
- StyleContemporary, Craftsman
- Year Built2024
- Taxes$ 9186
- Price$ 700,000
- Bedrooms5
- Full Bathrooms3
- Half Bathrooms0
- Lot Size0.284 Acres
Data Source:
First Multiple Listing Services (FMLS)
Property Description
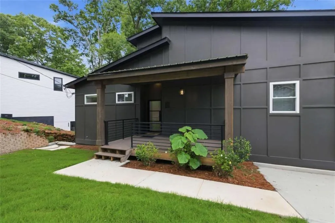
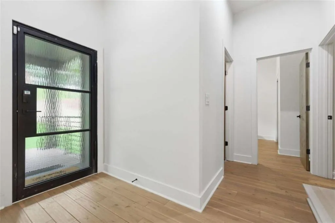
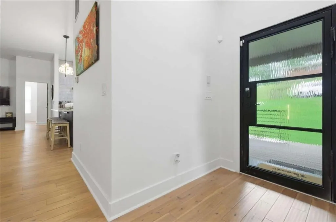
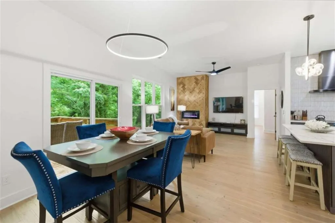
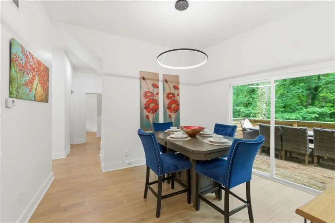
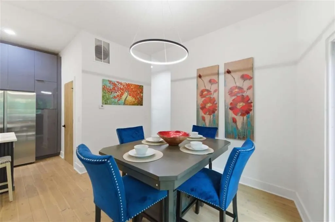
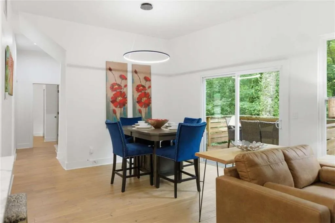
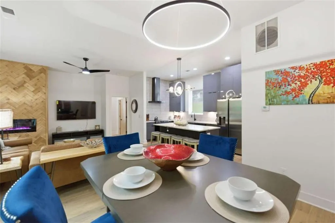
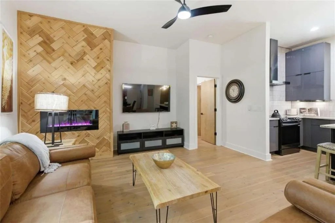
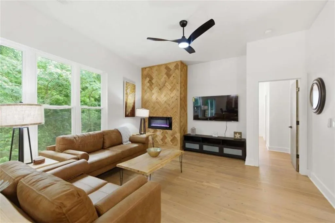
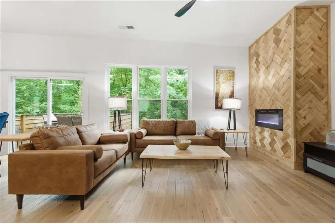
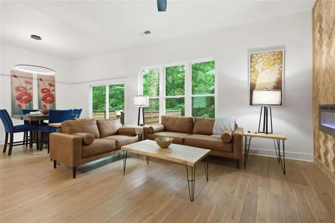
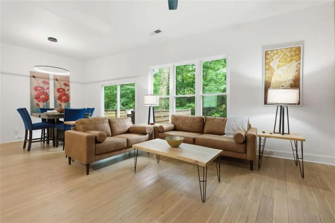
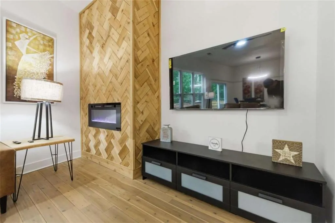
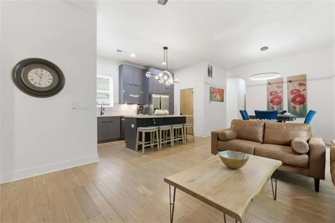
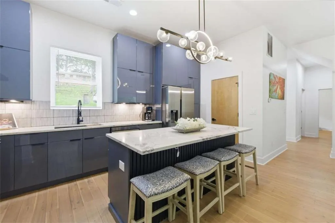
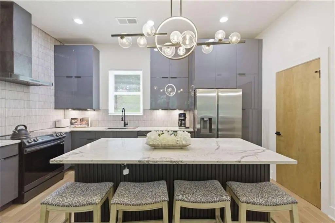
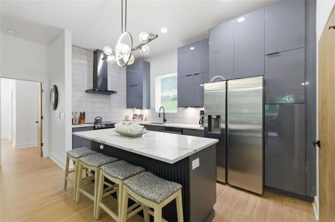
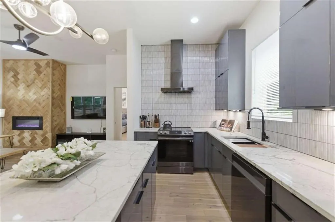
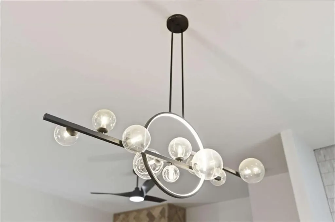
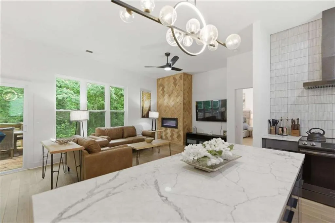
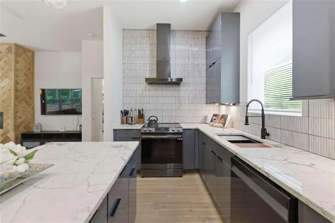
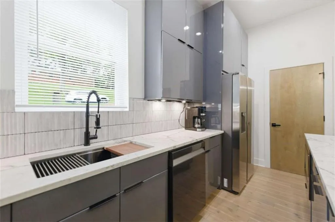
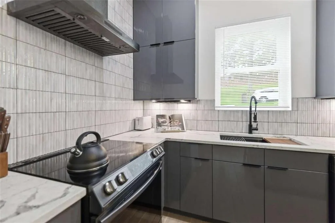
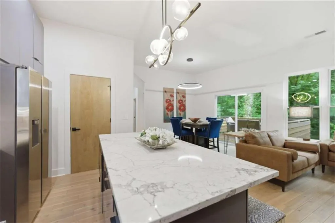
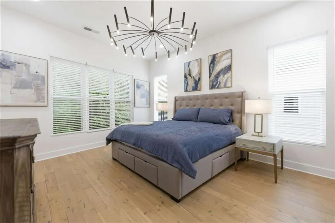
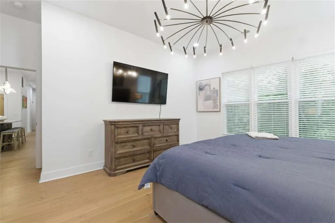
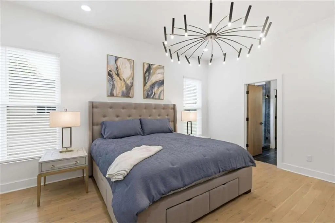
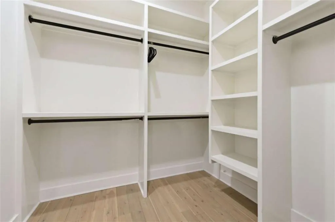
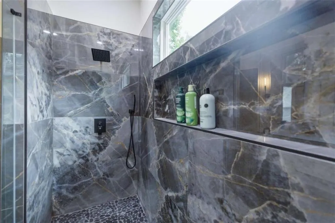
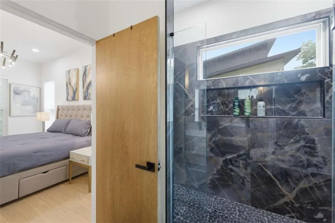
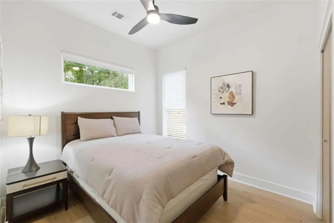
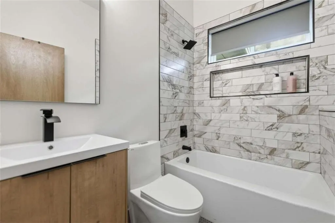
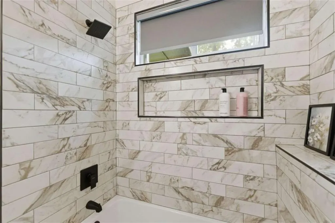
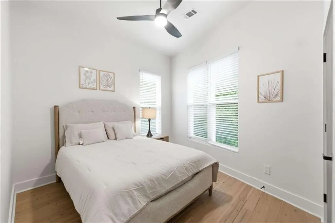
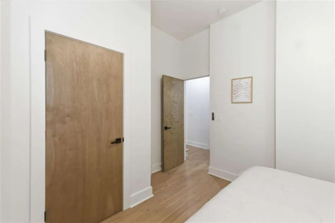
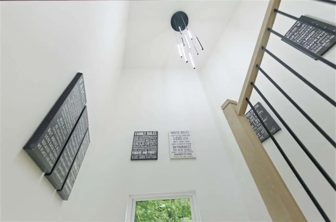
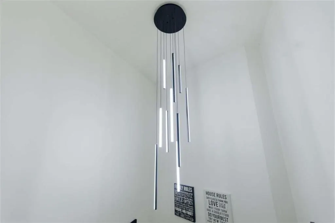
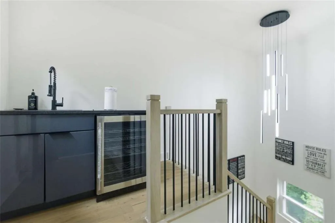
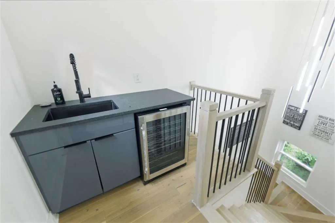
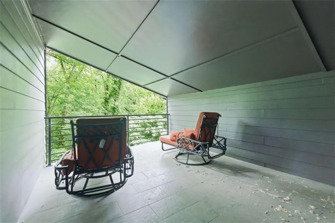
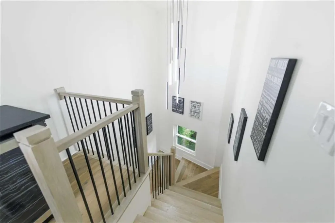
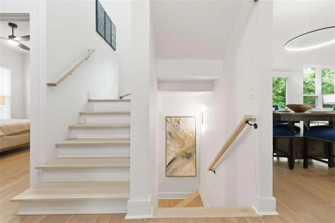
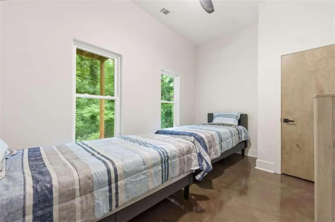
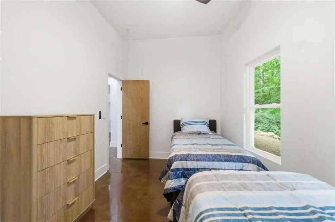
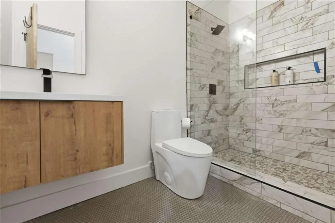
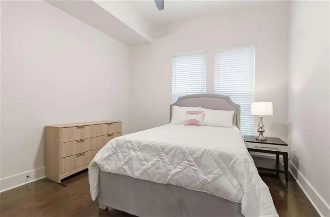
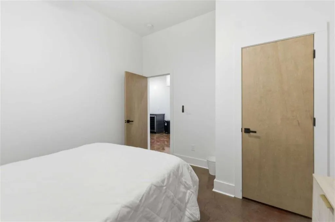
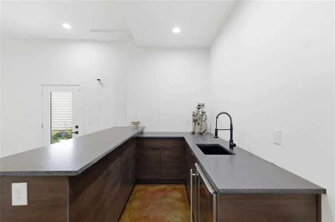
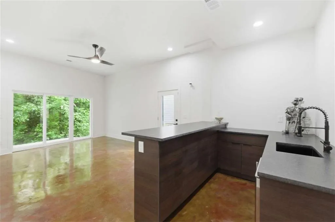
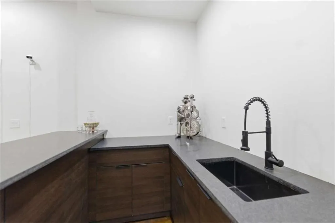
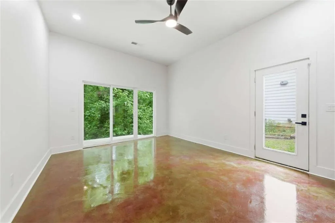
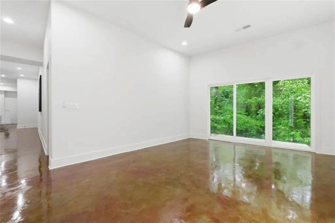
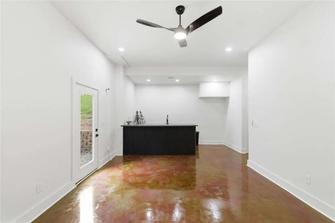
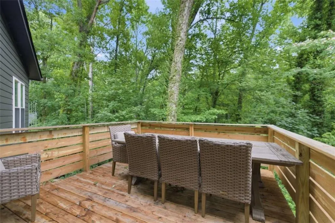
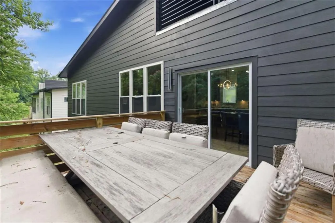
Some homes give you the city. Some give you the trees. 977 Fleetwood Circle SW gives you both - and then adds a rooftop bar with views of the Atlanta skyline for good measure. This brand-new 2024 construction is a rare find in southwest Atlanta: 2,537 square feet of thoughtfully designed modern living, 5 bedrooms, 3 full baths, and a private rooftop terrace that redefines what "outdoor living" means intown. Step outside in the morning and hear the creek. Step up to the rooftop at night and see the city glow. This is a home you feel before you furnish it. Inside, no detail was overlooked. Rich acacia hardwood floors run throughout. The chef's kitchen features leathered granite countertops, sleek black stainless steel appliances, and euro-style cabinetry that is as functional as it is striking. Custom closets in every bedroom. An open floor plan that breathes - wide enough for a crowd, intimate enough for a quiet night in.Step out the back and you're at the edge of the Lionel Hampton Nature Preserve - 100 acres of old-growth hardwood forest, champion trees, creek trails, deer, and birdsong. This isn't a park across the street. It is literally your backyard. The Southwest BeltLine Connector Trail runs adjacent, linking you directly to the broader 33-mile BeltLine network: West End restaurants, Enota Park, the John A. White Golf Course, and McGhee Tennis Center - all without getting in your car. This is not a compromise between urban convenience and natural beauty. It is both, fully realized, on one of southwest Atlanta's most quietly extraordinary streets. Come see it before someone else does. Where the Atlanta skyline meets the forest - brand-new 5BR modern luxury, rooftop terrace, and a nature preserve in your backyard
| Elementary School | Middle School | High School |
|---|---|---|
| Beecher Hills Elementary School | Jean Childs Young Middle School | Benjamin E. Mays High School |
| Price History | |
|---|---|
| 6/8/2026 | Listed $700,000 |
General Features
| Sewer | Public Sewer |
|---|---|
| Heating | Central,Electric,Zoned |
| Cooling | Ceiling Fan(s),Central Air,Electric |
| Utilities | Electricity Available,Sewer Available,Water Available |
| Roof | Composition |
| Appliances | Dishwasher,Disposal,Electric Range,Electric Water Heater,Microwave,Range Hood,Refrigerator |
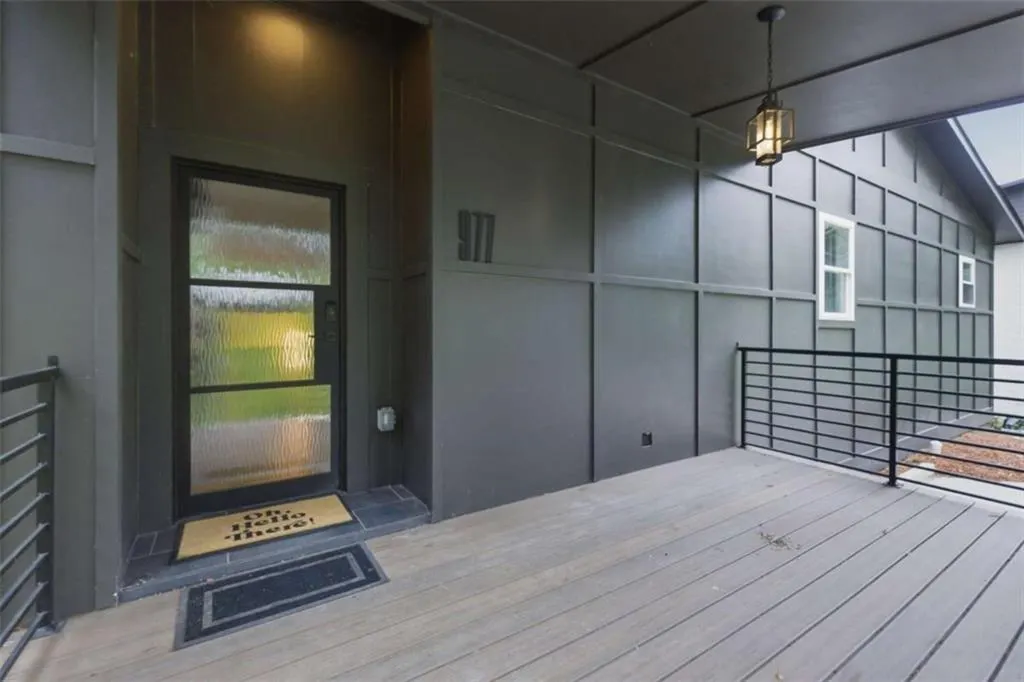
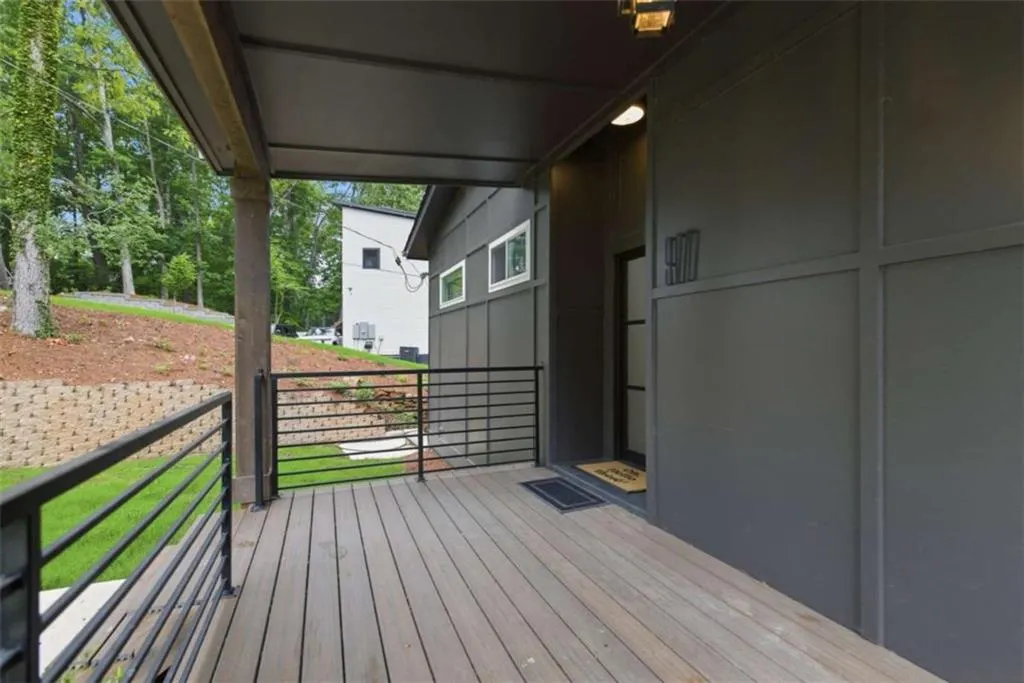
| Patio/Porch Features | Deck,Front Porch,Patio |
| Architectural Style | Contemporary,Craftsman |
| Pool Features | None |
| Security Features | Smoke Detector(s) |
| Construction Materials | Vinyl Siding |
| Year Built | 2024 |
| Electric | 220 Volts |
| View | Other |
| Levels | Three Or More |
| Property Subtype | Single Family Residence |
| Tax Year | 2024 |
| Ownership | Fee Simple |
| Parcel Number | 14 018200020397 |
| Waterfront Features | None |
| Community Features | Dog Park,Near Beltline,Near Public Transport,Near Schools,Pickleball,Playground,Pool,Public Transportation,Restaurant,Street Lights |
| Accessibility | None |
| County | Fulton - GA |
| Property Type | Residential |
| HOA | false |
| Energy Efficient | Thermostat,Windows |
| Subdivision Name | Beecher Hills |
| Green Energy Generation | None |
| Other Structures | None |
| Full Baths | 3 |
| Status | Active |
| Directions | Use GPS. |
| High School | Benjamin E. Mays |
| City | Atlanta |
| Body of Water | None |
| Spa Features | None |
| Elementary School | Beecher Hills |
| Property Attached Y/N | false |
| Land Lease Y/N | false |
| Tax Annual Amount | 9186 |
| Home Warranty Y/N | false |
| Middle/Junior High School | Jean Childs Young |
| Property Condition | New Construction |
| Standard Status | Active |
| Tax Lot | 13 |
| Freehold | IDX |
| Corporate Owner | Agent Related to Seller,Owner/Agent |
Interior Features
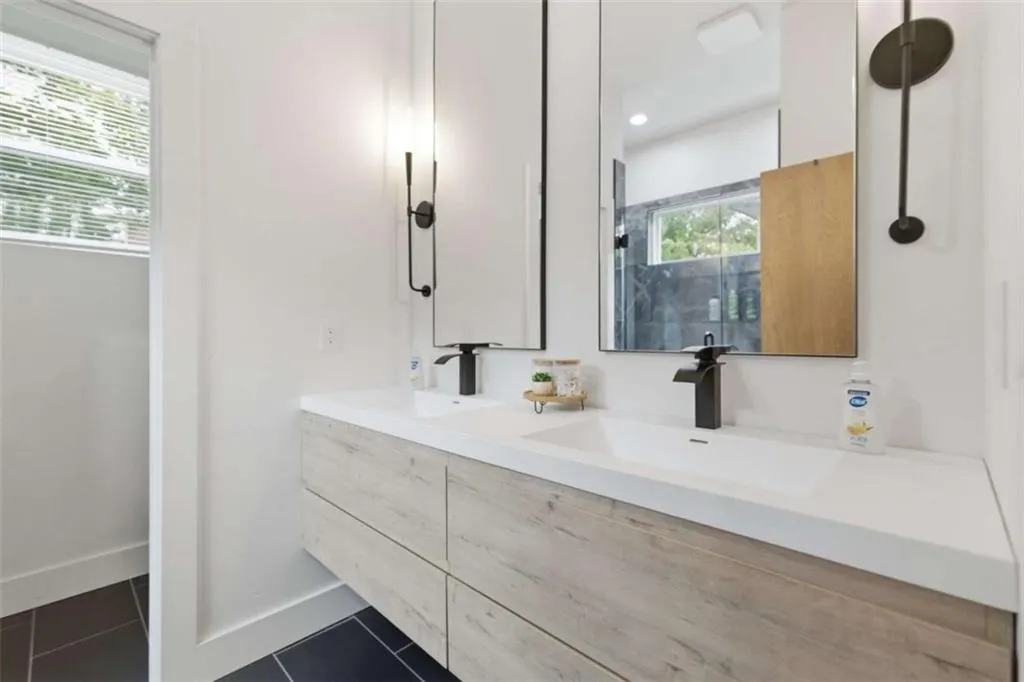
| Interior Amenities | Disappearing Attic Stairs,Double Vanity,Entrance Foyer,High Ceilings,High Ceilings 9 ft Lower,High Ceilings 9 ft Main,High Ceilings 9 ft Upper,Low Flow Plumbing Fixtures,Walk-In Closet(s),Wet Bar |
|---|---|
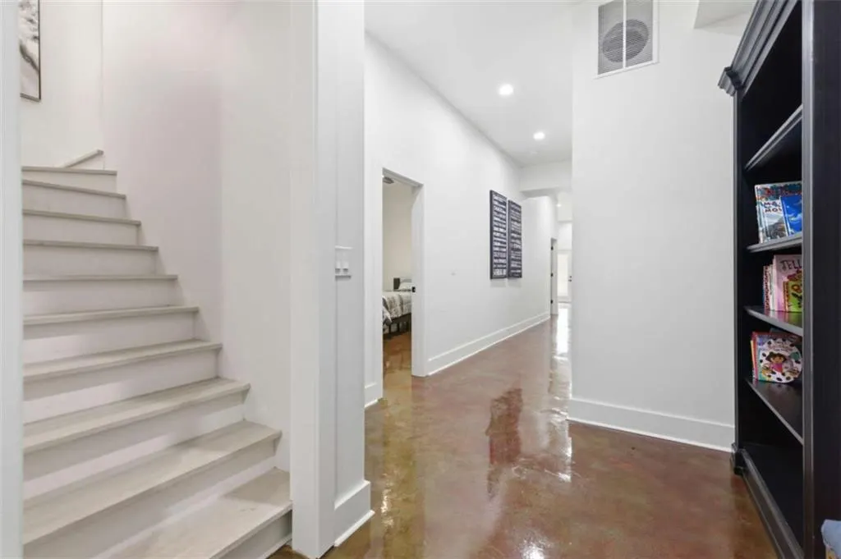
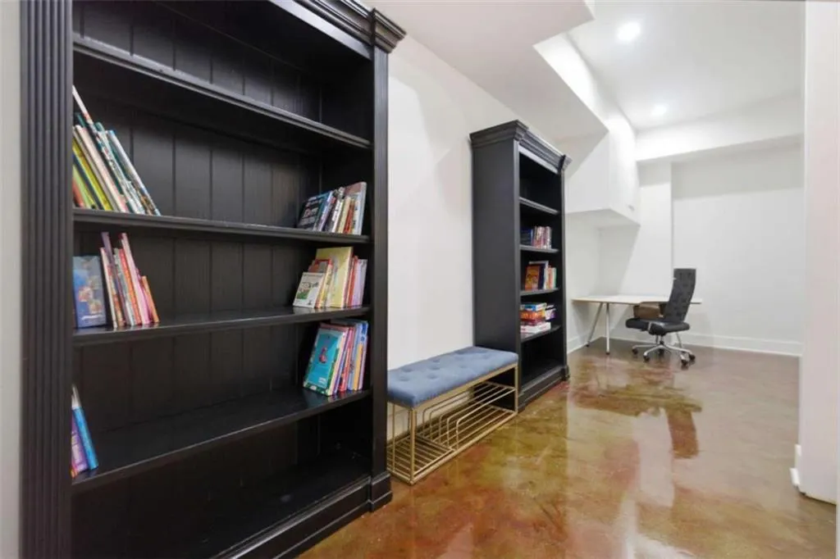
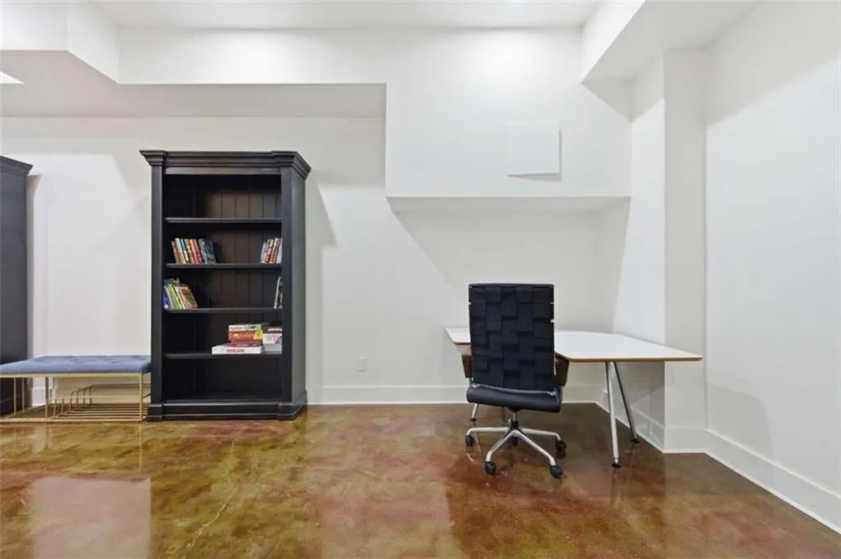
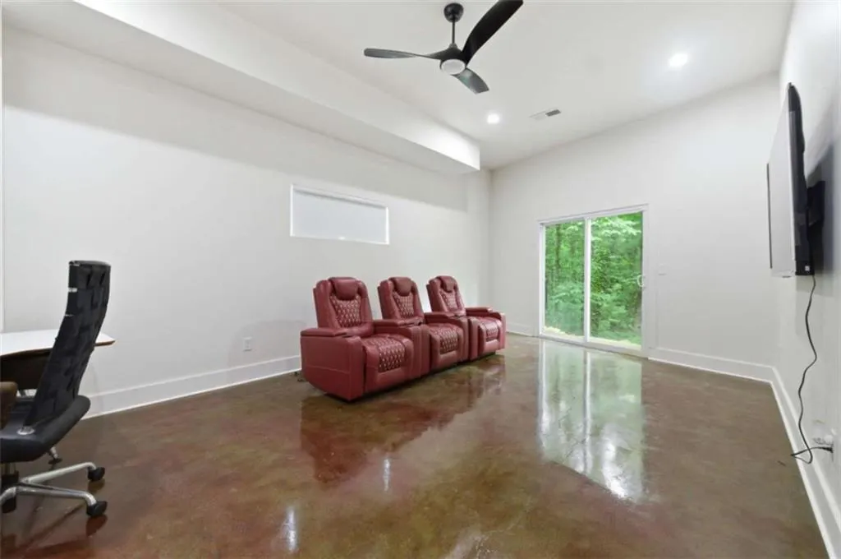
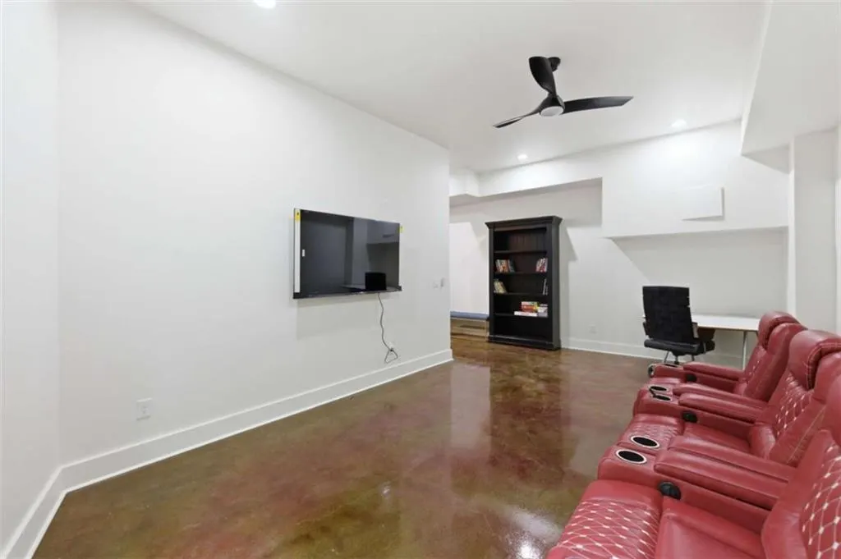
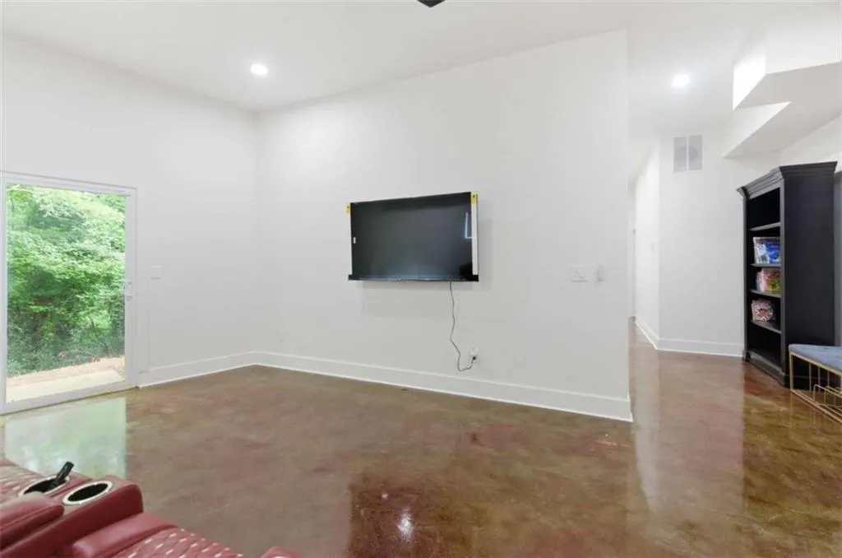
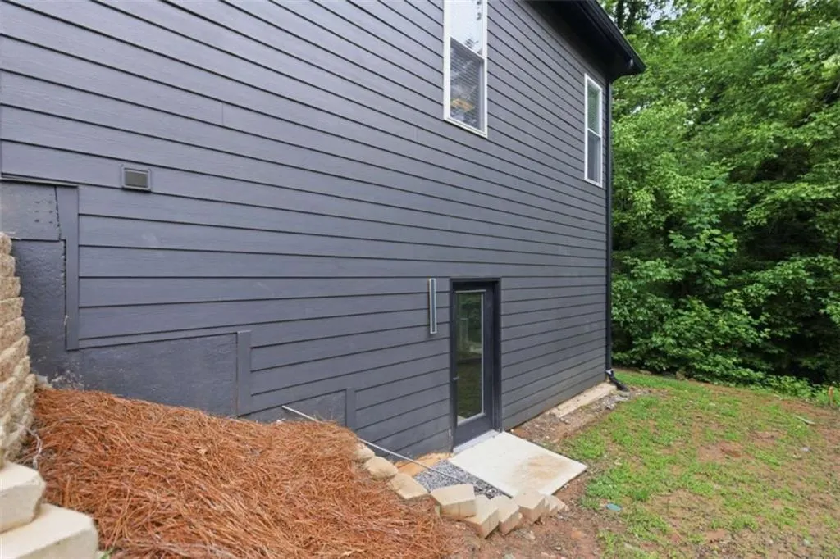
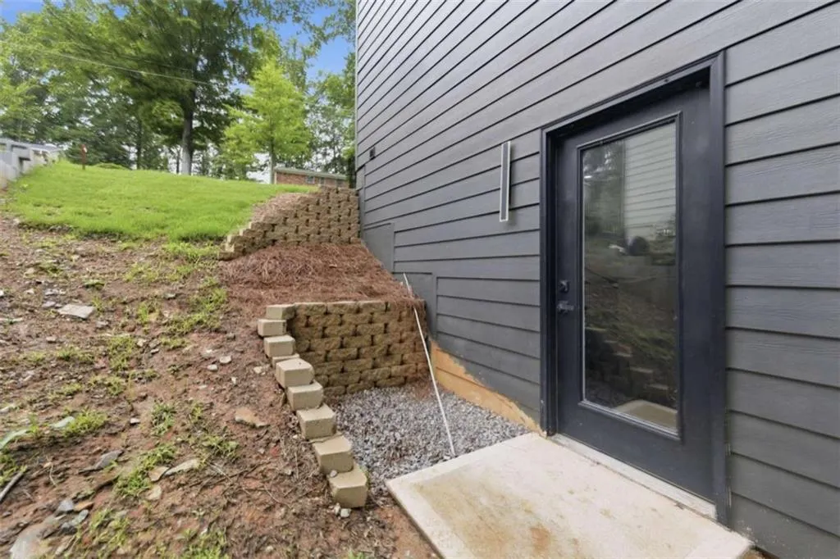
| Basement | Daylight,Exterior Entry,Finished,Finished Bath,Full,Interior Entry |
| Flooring | Ceramic Tile,Hardwood |
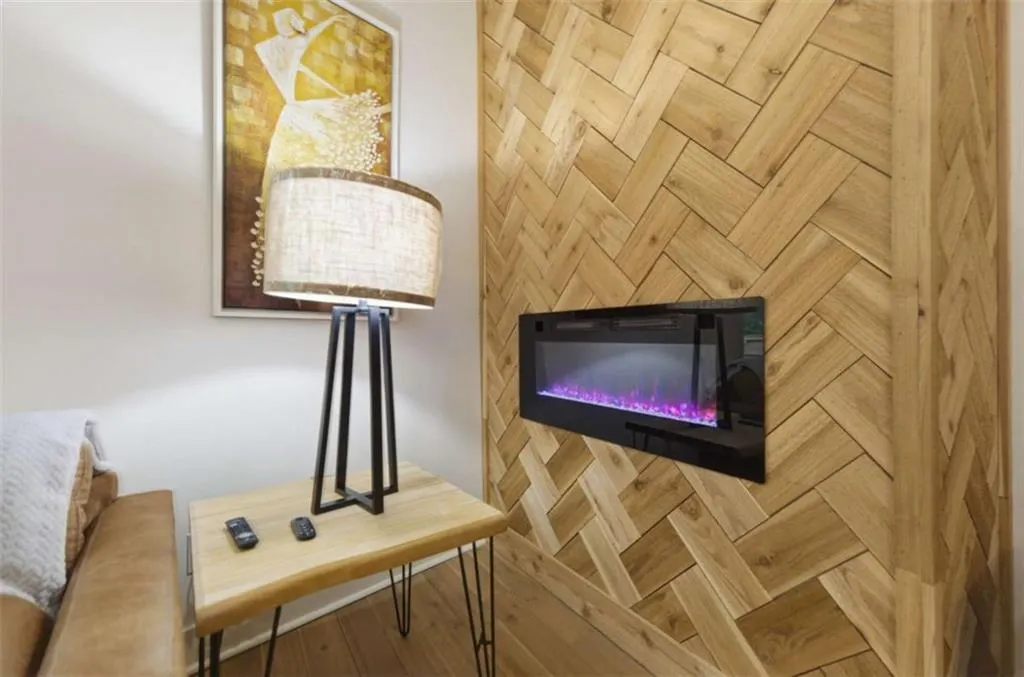
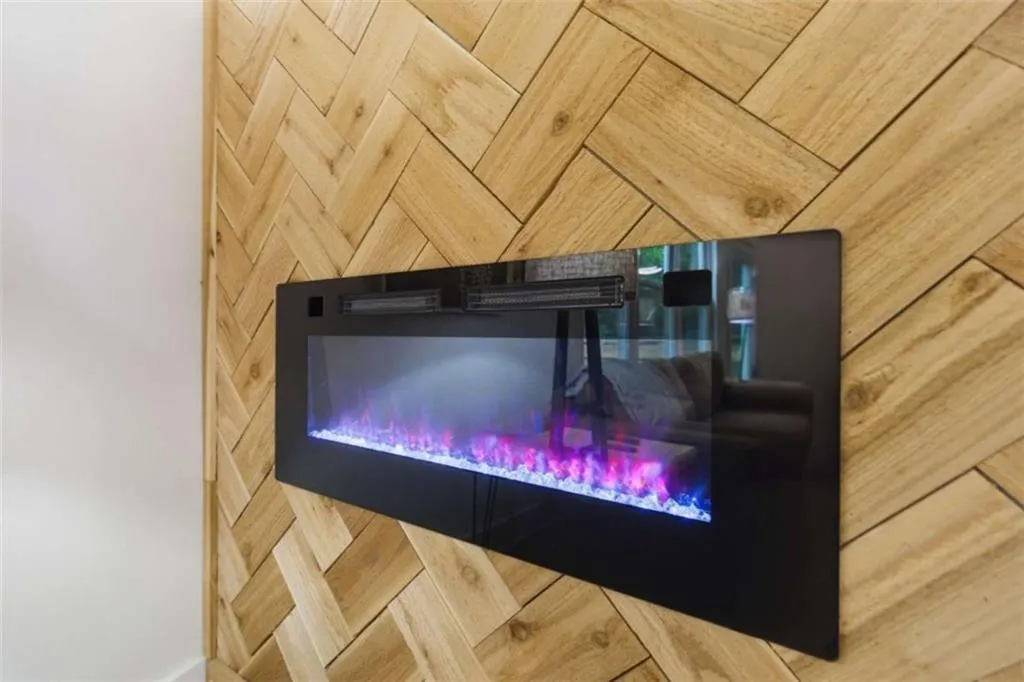
| Total Fireplaces | 1 |
| Fireplace Features | Family Room |
| Common Walls | No One Above,No One Below |
| Window Features | Double Pane Windows |
| Above Grade Finished Area | 1275 |
| Laundry Features | Electric Dryer Hookup,In Kitchen,Laundry Closet,Upper Level |
| Total Bedrooms | 5 |
| Below Grade Finished Area | 1262 |
| Room Type | Basement,Bonus Room,Family Room,Game Room |
| Main Level Bedrooms | 3 |
| Main Level Bathrooms | 2 |
| Kitchen Features | Kitchen Island,Pantry,Solid Surface Counters |
| Total Baths | 3 |
| RoomBedroomFeatures | Master on Main |
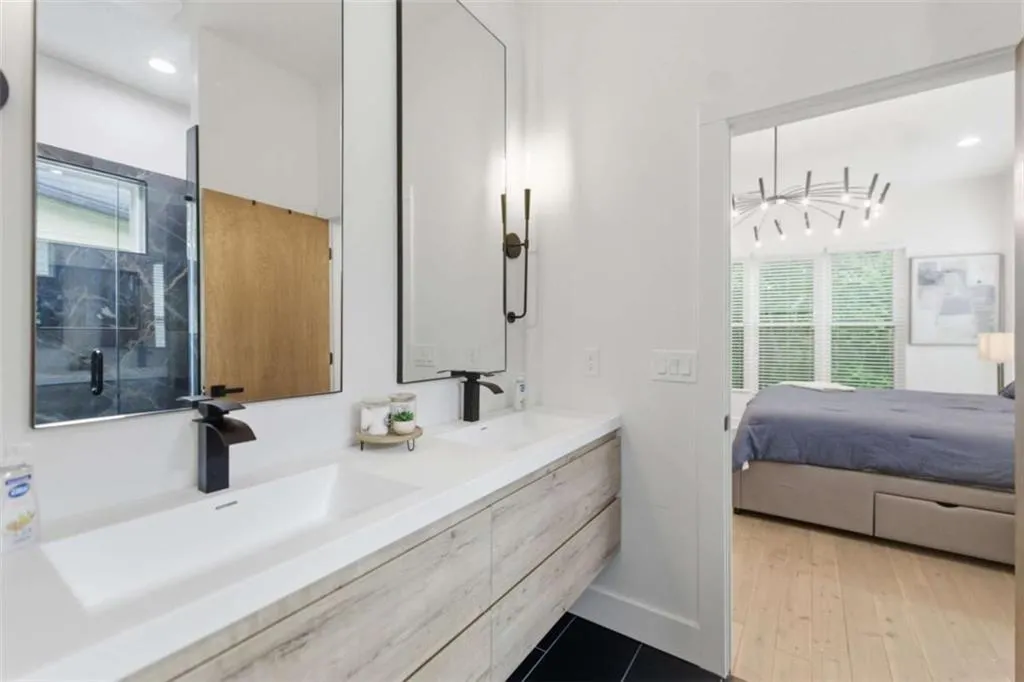
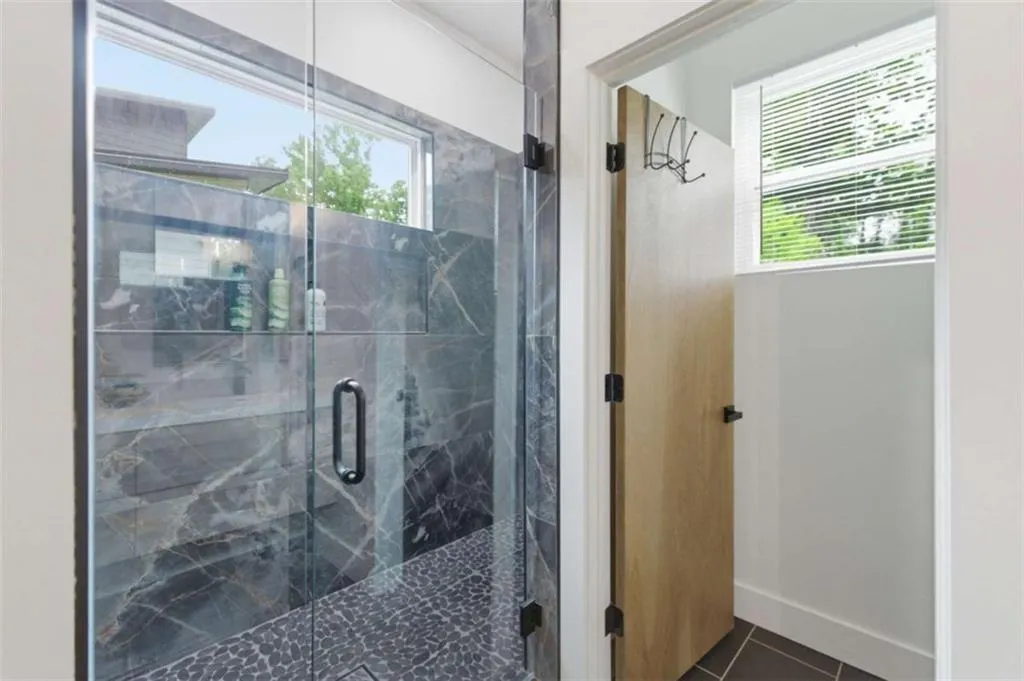
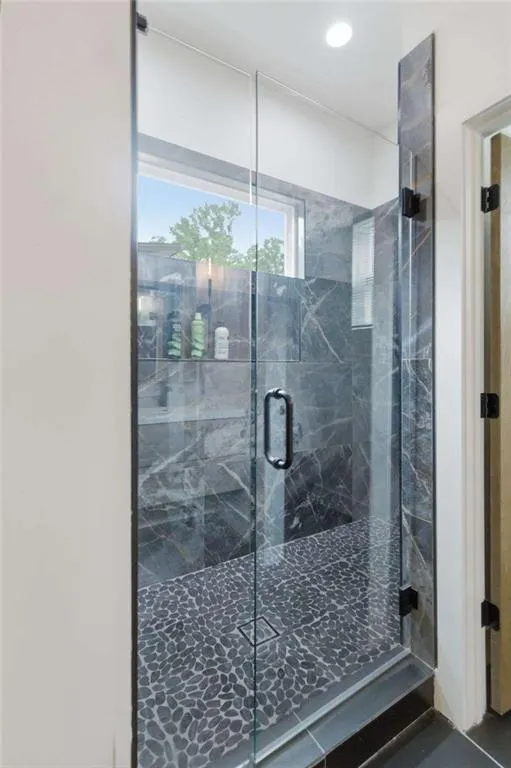
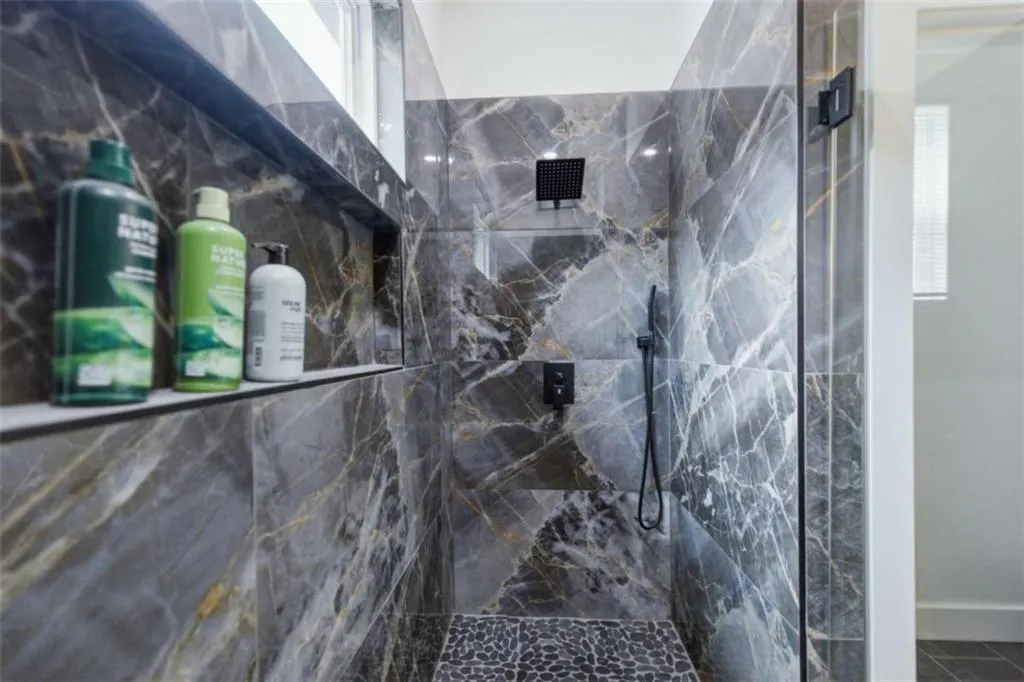
| Primary Bathroom Features | Double Shower,Double Vanity,Shower Only |
| Dining Room Features | Open Concept |
Exterior Features
| Exterior Amenities | None |
|---|---|
| Fencing | None |
| Parking Features | Driveway,Kitchen Level |
| Lot Features | Sloped |
| Water Source | Public |
| Total Parking | 3 |
| Foundation Details | Slab |
| Building Area Total | 2537 |
| Lot Size Acres | 0.284 |
| Road Surface Type | Asphalt |
| Lot Size Source | Other |
| Road Frontage Type | City Street |
| Other Equipment | None |
| Horse Amenities | None |
Amenities
- Foreclosure
- Views
- Short Sale
- New Construction
- Adult 55+
- Lease To Own
- No HOA Fees
- Furnished
- Primary On Main
- Air Conditioning
- Seller Finance
- Green
- Fixer Upper
- Horse
- Golf
- Fireplace
- Deck
- Garage
- Basement
- Pool
Property vs Single Family Average in 30311
Statistics provided by Inside Real Estate
Price
Taxes
Year Built

 ©2026 Georgia Multiple Listing Service All information deemed reliable but not guaranteed. All properties are subject to prior sale, change or withdrawal. Neither listing broker(s) or information provider(s) shall be responsible for any typographical errors, misinformation, misprints and shall be held totally harmless. Listing(s) information is provided for consumer's personal, non-commercial use and may not be used for any purpose other than to identify prospective properties consumers may
 Northeast Georgia Board of REALTORS® All information deemed reliable but not guaranteed. All properties are subject to prior sale, change or withdrawal. Neither listing broker(s) or information provider(s) shall be responsible for any typographical errors, misinformation, misprints and shall be held totally harmless. Listing(s) information is provided for consumer's personal, non-commercial use and may not be used for any purpose other than to identify prospective properties consumers may be
 The information set forth on this site is based upon information which we consider reliable, but because it has been supplied by third parties to our franchisees (who in turn supplied it to us), we can not represent that it is accurate or complete, and it should not be relied upon as such. The offerings are subject to errors, omissions, changes, including price, or withdrawal without notice. All dimensions are approximate and have not been verified by the selling party and can not be verified. It
