
Views
Address
103 Equest Drive, Canton, GA
Price
$ 1,350,000
Property Attributes
- MLS#7784189
- TypeSingle Family
- Listing Status Pending
- CountyCherokee
- CityCanton
- NeighborhoodThe Estates at Equest
- Zip30115
- StyleCraftsman, Farmhouse, Traditional
- Year Built2017
- Taxes$ 8638
- Price$ 1,350,000
- Bedrooms5
- Full Bathrooms5
- Half Bathrooms0
- Lot Size0.93 Acres
Data Source:
First Multiple Listing Services (FMLS)
Property Description
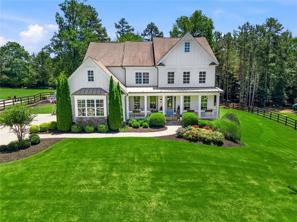
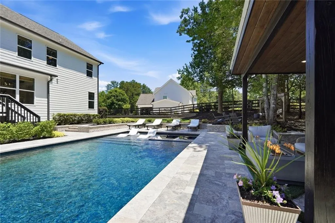
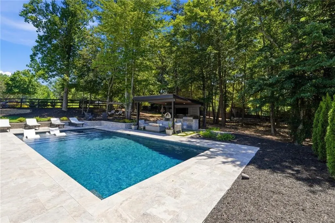
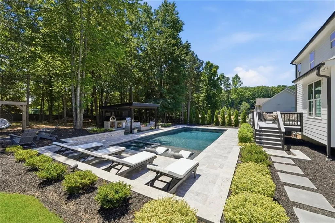
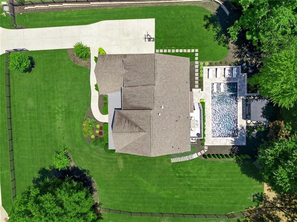
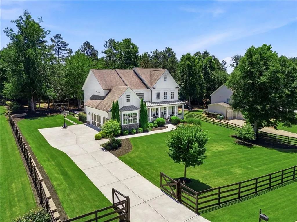
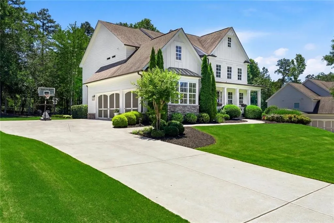
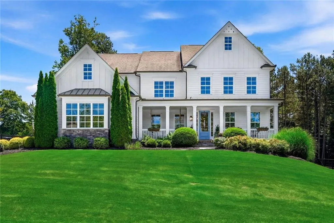
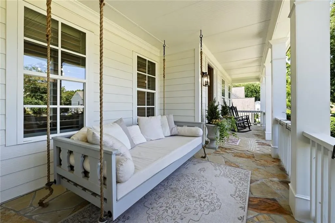
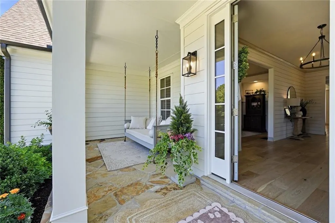
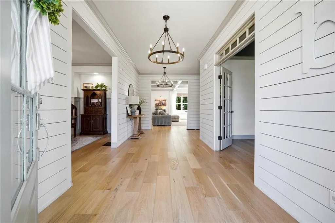
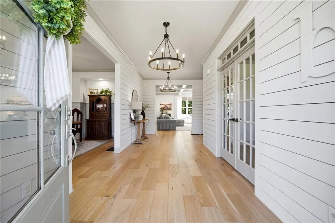
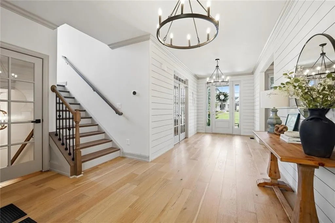
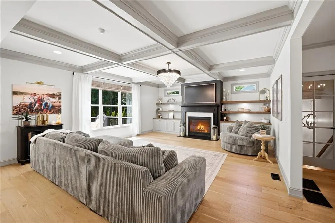
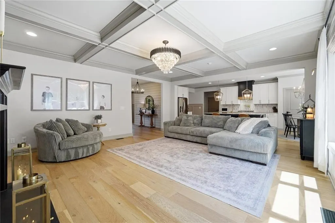
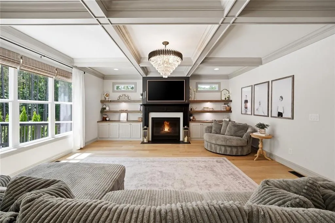
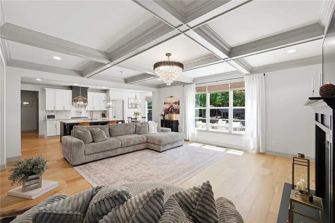
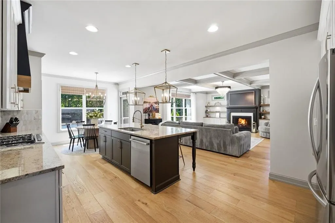
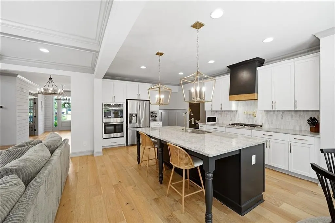
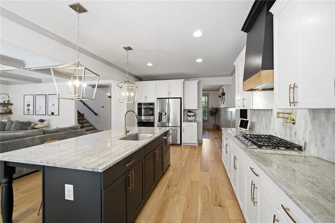
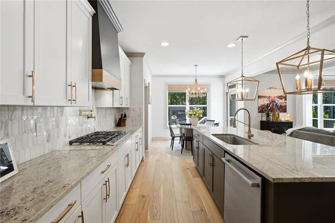
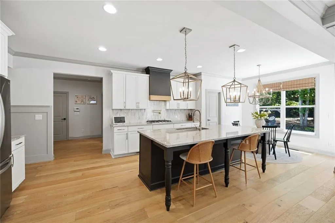
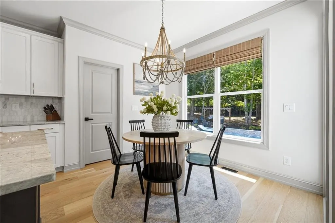
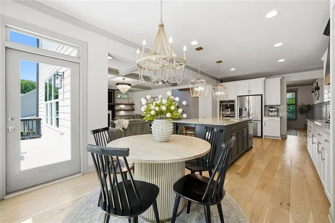
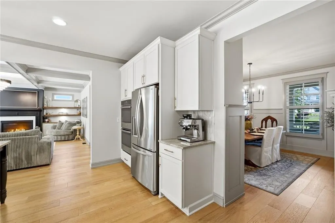
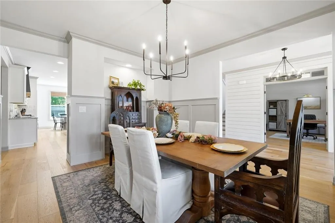
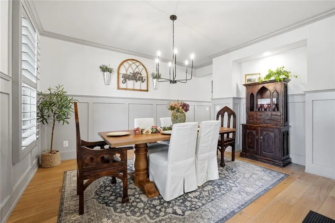
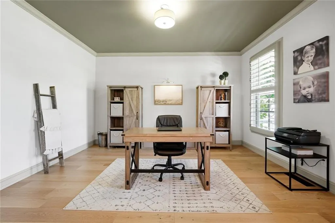
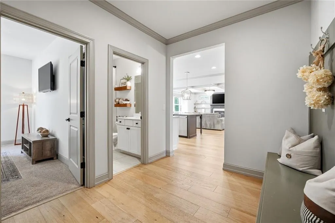
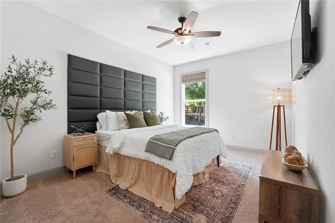
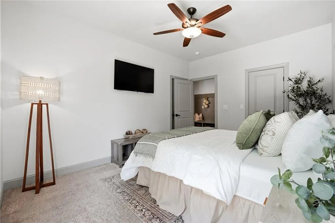
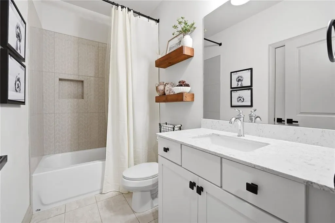
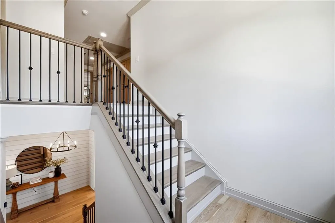
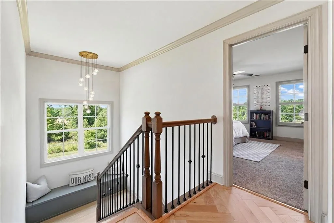
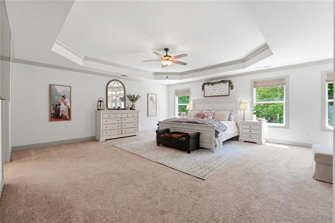
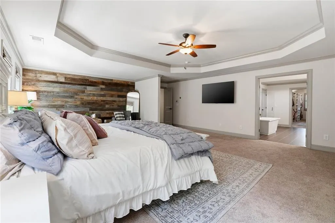
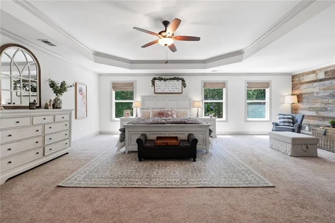
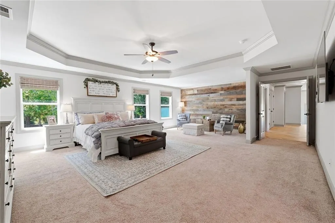
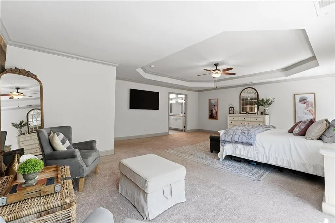
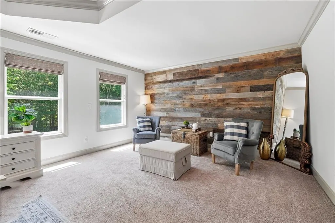
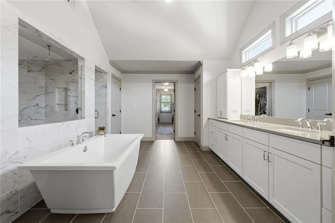
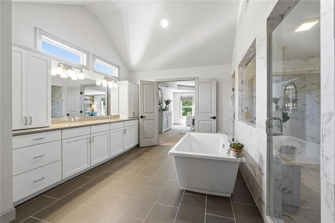
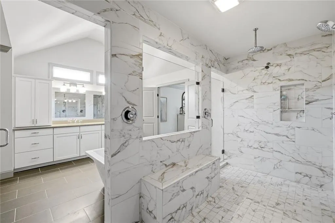
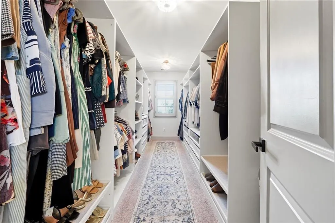
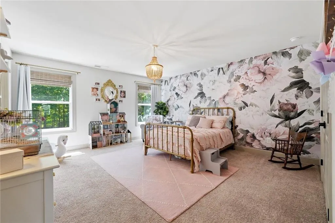
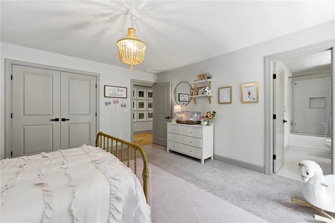
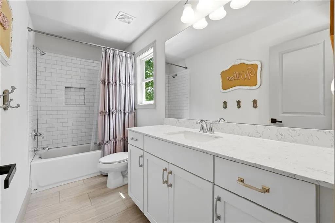
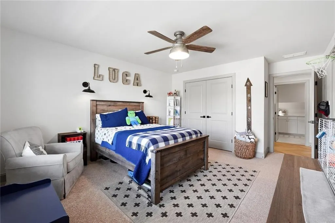
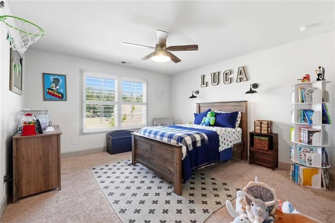
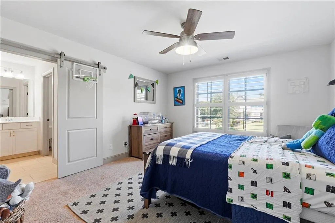
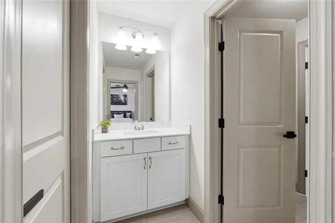
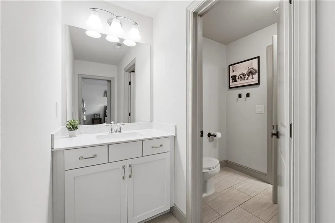
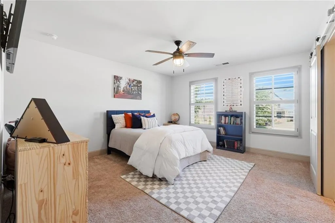
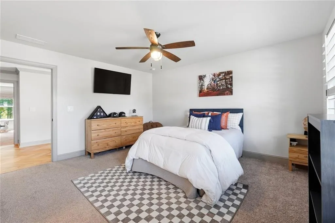
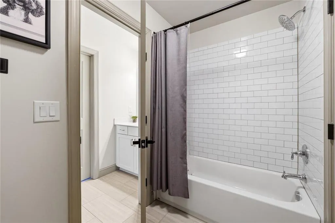
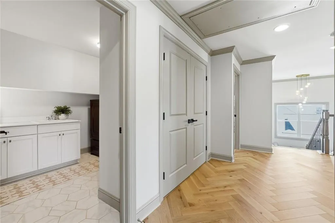
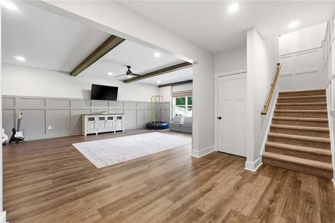
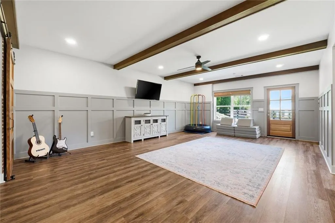
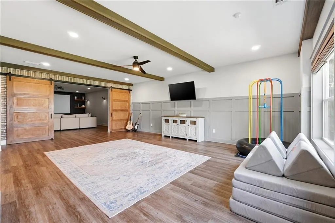
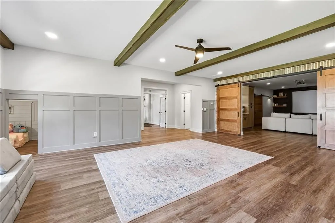
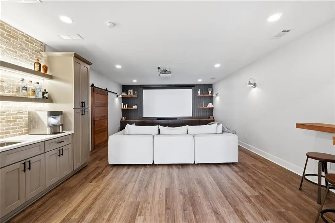
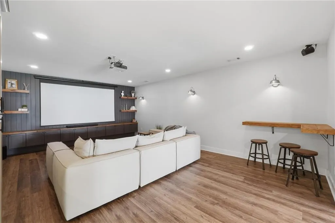
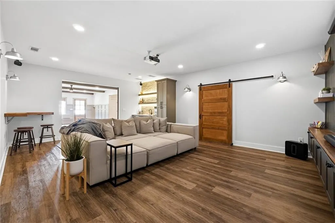
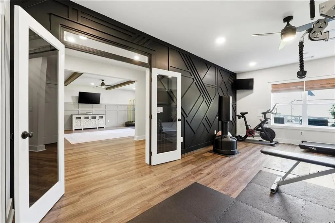
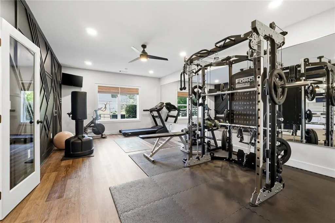
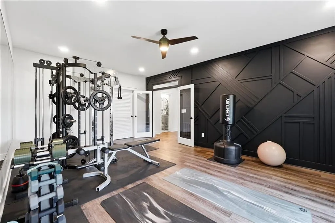
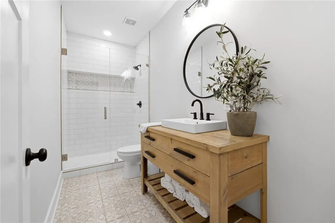
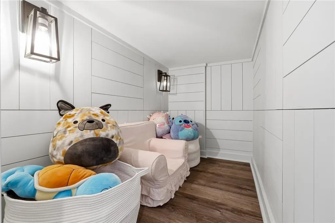
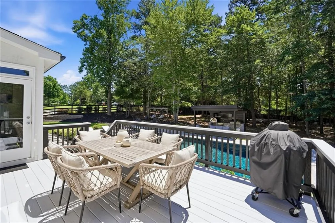

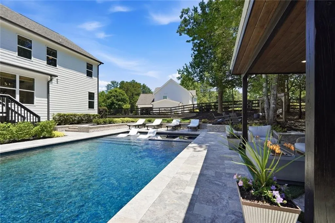
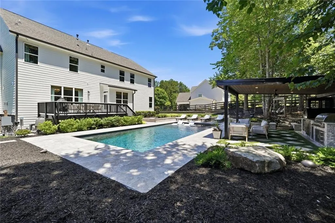
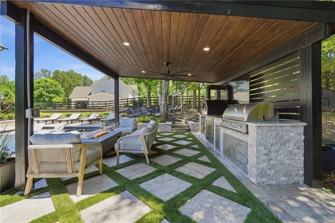
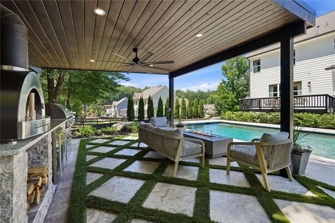
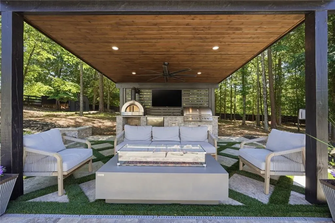
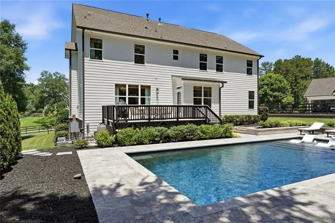
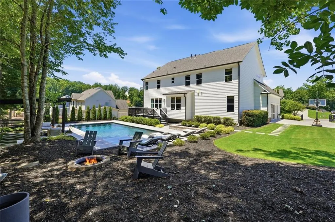
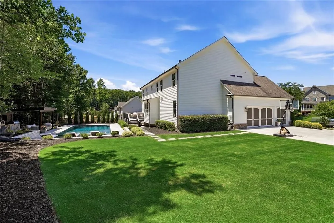
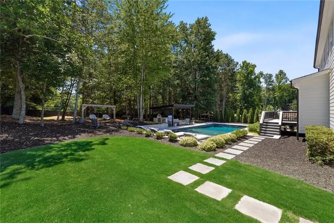
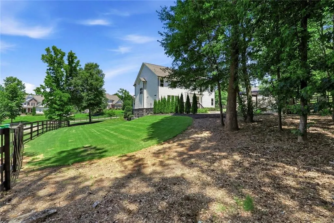
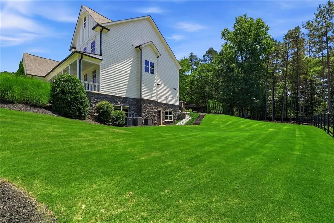
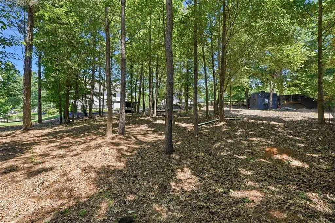
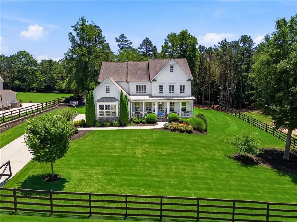
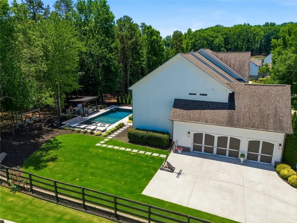
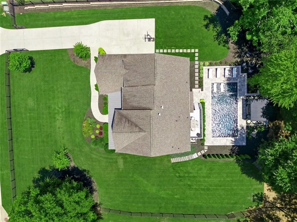
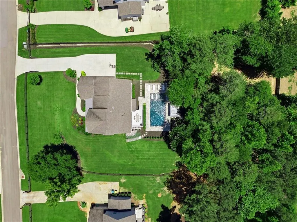
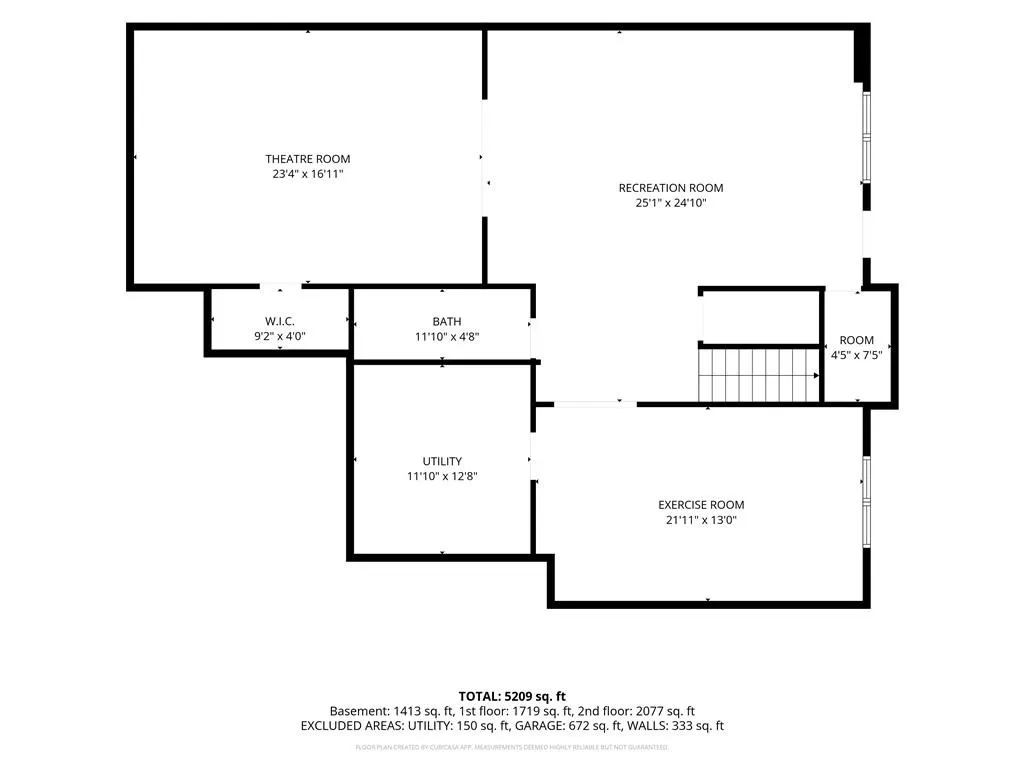
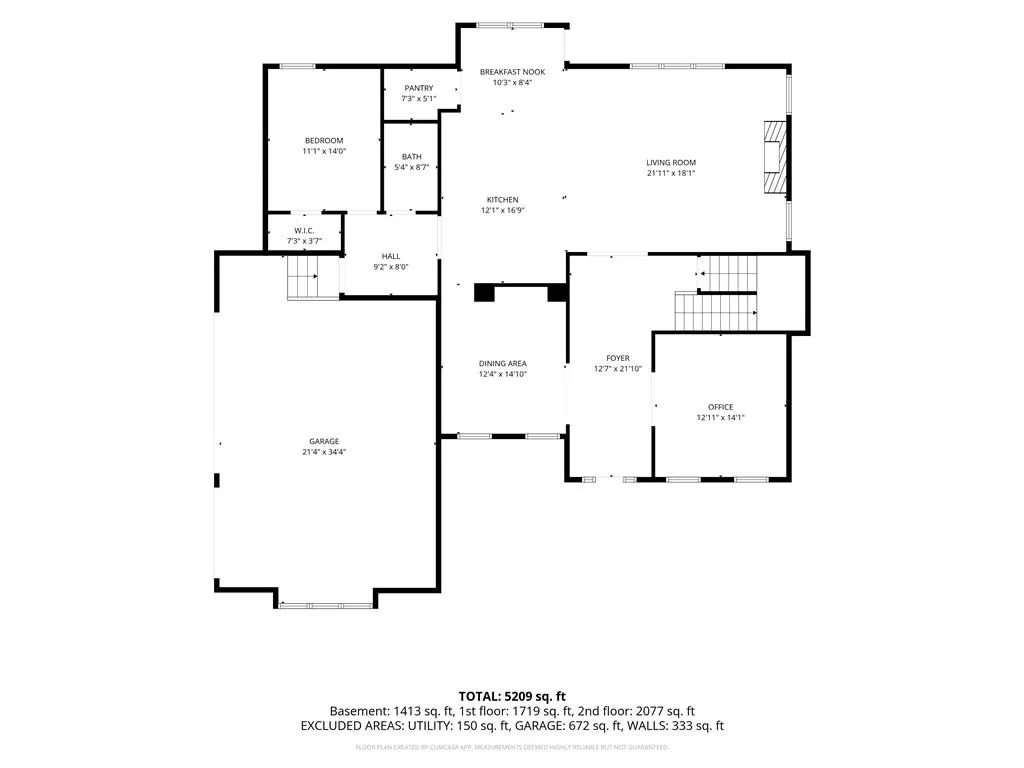
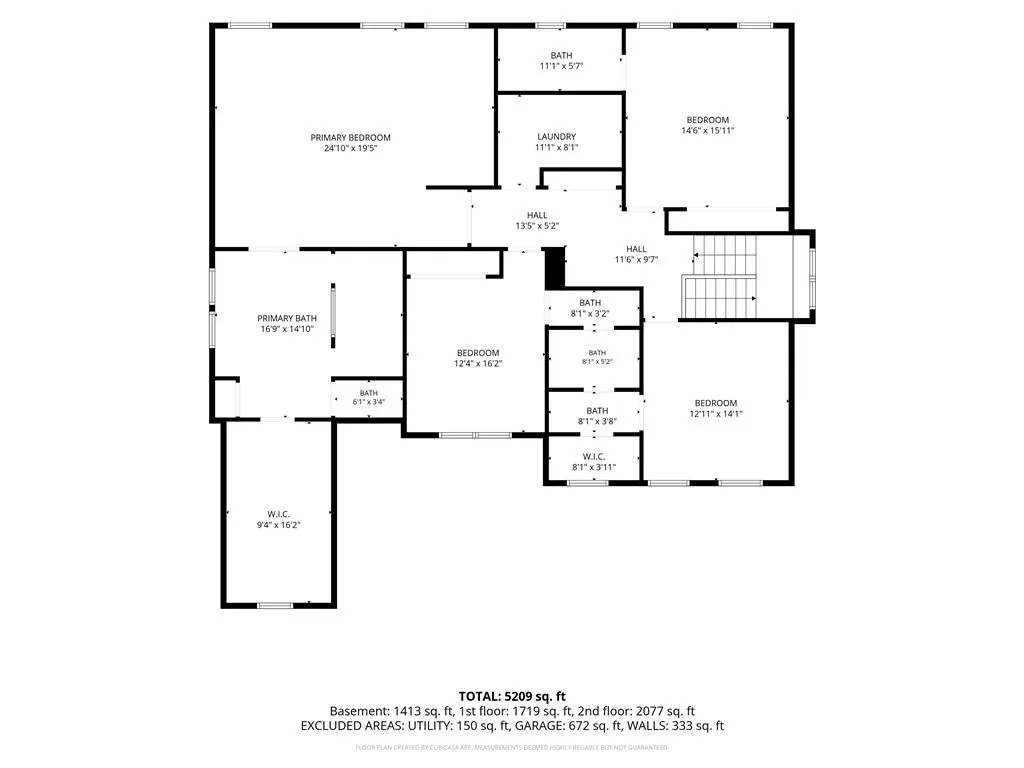
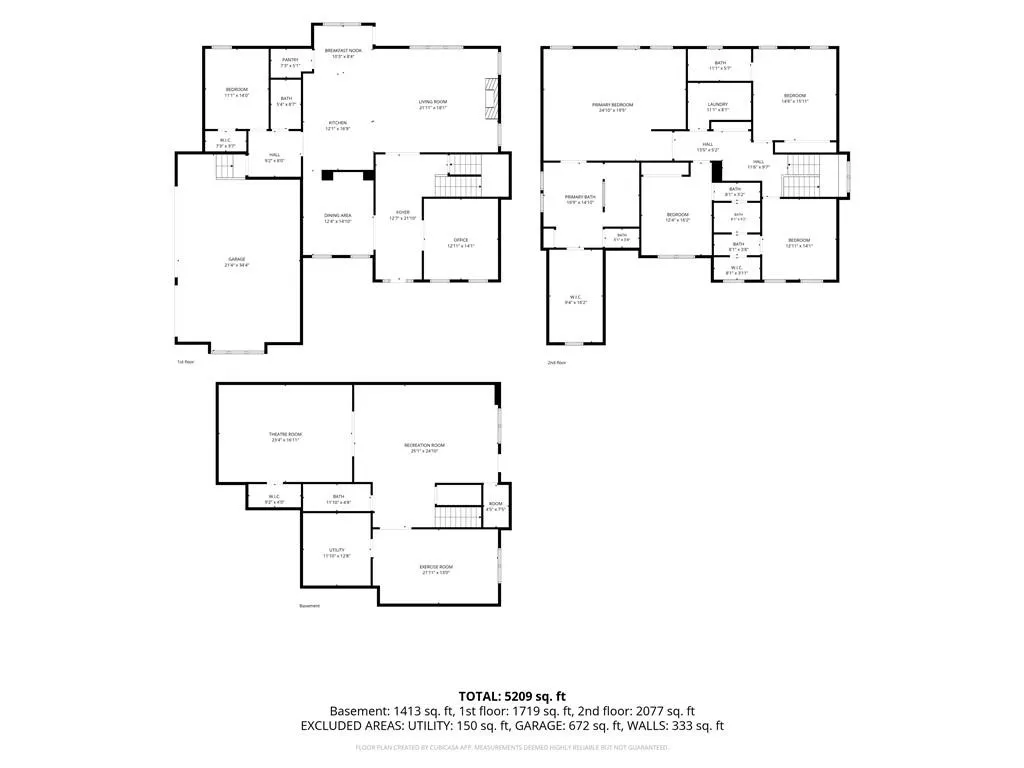
Welcome to this stunning estate, where luxury meets privacy. This exquisite 5,800 square foot home features a finished basement, pool with outdoor living, perfectly situated on a sprawling near acre lot. The centerpiece of the backyard is a sleek, modern heated saltwater pool installed in 2024, complete with an integrated spa, jets, and tanning ledge. The premium Travertine pool decking provides a luxurious, durable, and highly functional outdoor surface. The stunning pool setting pairs beautifully with a generously covered outdoor living area featuring a full kitchen with pizza oven, grill, refrigerator, and more. The backyard was purposefully designed to create the ultimate retreat for year-round entertaining, relaxation, or hosting unforgettable gatherings. Beautiful landscaping, retaining walls, and thoughtful hardscapes complete the outdoor oasis, while a professionally installed surround sound system completes the experience. A welcoming full front porch with stone masonry sets the tone for the timeless elegance found inside. Upon entering, you’re greeted by custom millwork and refreshed modern hardwoods spanning throughout the main level. The first floor offers a formal dining room with updated molding, a private office with French doors, and a convenient guest bedroom with its own bathroom. An oversized mud bench provides effortless access to the 3-car garage. The heart of the home is the recently remodeled kitchen, featuring a stylish backsplash, beautiful quartz countertops, and a large island that overlooks the expansive, elegant family room, perfect for both everyday living and grand entertaining. Upstairs, the oversized primary suite is a true retreat, complete with a separate seating area. The luxurious primary bathroom boasts a massive dual entry shower, a soaking slipper tub, double vanity with ample countertop space, and a built-in closet system. Two additional bedrooms share a Jack and Jill bathroom, while the fifth bedroom offers its own ensuite. Designed for entertainment, the basement features a private theater room that can be closed off with rustic custom-built barn doors, creating the perfect cozy space for movie nights and unforgettable family gatherings. Included is a wet bar, ideal for serving drinks and snacks while hosting friends. There’s also a huge game room area perfect for everything from game tables and big screen sports viewing to lively playdates. Tucked charmingly under the staircase is a whimsical lighted cove, a magical little hideout that kids absolutely adore as a secret fort, reading nook, or cozy play space. Rounding it all out is a full workout gym complete with wall-to-wall mirrors. This basement truly brings warmth, fun, and togetherness to everyday living. The entire property is enveloped by mature trees for natural beauty and seclusion, framed by elegant black horse rail fencing with remote access to entrance gates and a sweeping driveway entrance. Zoned for the highly sought after Creekview High School district, this home is tucked away from the hustle and bustle, yet it is minutes from shopping, dining, and schools. This is truly a dream home that combines timeless elegance with modern comforts.
| Elementary School | Middle School | High School |
|---|---|---|
| Avery Elementary School | Creekland - Cherokee Middle School | Creekview High School |
| Price History | |
|---|---|
| 6/9/2026 | Listed $1,350,000 |
General Features
| Sewer | Septic Tank |
|---|---|
| Heating | Central |
| Cooling | Ceiling Fan(s),Central Air |
| Utilities | Cable Available,Electricity Available,Natural Gas Available,Phone Available,Sewer Available,Underground Utilities,Water Available |
| Roof | Metal,Ridge Vents,Shingle |
| Appliances | Dishwasher,Disposal,Gas Cooktop,Gas Water Heater,Microwave,Range Hood,Refrigerator,Self Cleaning Oven |
| HOA Fee | 1000 |
| Garage Spaces | 3 |
| Patio/Porch Features | Deck,Front Porch |
| Architectural Style | Craftsman,Farmhouse,Traditional |
| Pool Features | Fenced,Gunite,Heated,In Ground,Pool/Spa Combo,Salt Water |
| Security Features | Carbon Monoxide Detector(s),Secured Garage/Parking,Security System Owned,Smoke Detector(s) |
| Construction Materials | Fiber Cement,HardiPlank Type,Lap Siding |
| Year Built | 2017 |
| Electric | 110 Volts |
| View | Trees/Woods |
| Levels | Three Or More |
| Property Subtype | Single Family Residence |
| Tax Year | 2025 |
| Parcel Number | 03N18 238 |
| Waterfront Features | None |
| Community Features | Curbs,Homeowners Assoc,Sidewalks,Street Lights |
| Accessibility | None |
| Assoc Fee Paid Per | Annually |
| County | Cherokee - GA |
| Property Type | Residential |
| HOA | true |
| Energy Efficient | None |
| Subdivision Name | The Estates at Equest |
| Green Energy Generation | None |
| Other Structures | Outdoor Kitchen |
| Full Baths | 5 |
| Status | Pending |
| Directions | GPS: 103 Equest Drive, Canton GA 30115 |
| High School | Creekview |
| City | Canton |
| Body of Water | None |
| Spa Features | Private |
| Elementary School | Avery |
| Property Attached Y/N | false |
| Land Lease Y/N | false |
| Tax Annual Amount | 8638 |
| Home Warranty Y/N | false |
| Middle/Junior High School | Creekland - Cherokee |
| Property Condition | Resale |
| Standard Status | Pending |
| Tax Lot | 25 |
| Freehold | IDX |
| Corporate Owner | None |
Interior Features
| Interior Amenities | Bookcases,Crown Molding,Disappearing Attic Stairs,Double Vanity,Entrance Foyer,Recessed Lighting,Walk-In Closet(s) |
|---|---|
| Basement | Finished,Finished Bath,Full,Walk-Out Access |
| Flooring | Carpet,Ceramic Tile,Hardwood |
| Total Fireplaces | 1 |
| Fireplace Features | Factory Built,Family Room,Gas Log,Gas Starter |
| Common Walls | No Common Walls |
| Window Features | Double Pane Windows |
| Above Grade Finished Area | 4004 |
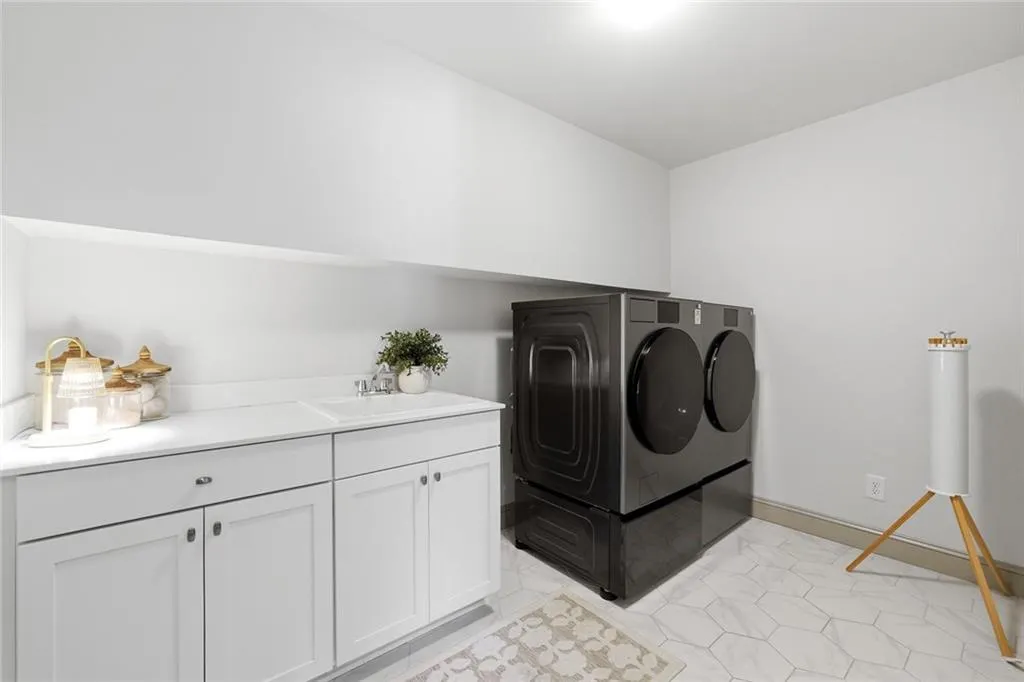
| Laundry Features | Electric Dryer Hookup,Laundry Room,Sink,Upper Level |
| Total Bedrooms | 5 |
| Below Grade Finished Area | 1786 |
| Room Type | Attic,Basement,Bonus Room,Exercise Room,Media Room |
| Main Level Bedrooms | 1 |
| Main Level Bathrooms | 1 |
| Kitchen Features | Breakfast Room,Cabinets White,Kitchen Island,Pantry Walk-In,Solid Surface Counters,View to Family Room |
| Total Baths | 5 |
| RoomBedroomFeatures | Oversized Master |
| Primary Bathroom Features | Double Shower,Double Vanity,Separate Tub/Shower,Soaking Tub |
| Dining Room Features | Seats 12+,Separate Dining Room |
Exterior Features
| Exterior Amenities | Gas Grill,Private Yard,Rear Stairs |
|---|---|
| Fencing | Back Yard,Fenced,Front Yard,Wood |
| Parking Features | Garage,Garage Door Opener,Garage Faces Side,Kitchen Level,Level Driveway |
| Lot Features | Landscaped,Level,Rectangular Lot,Sprinklers In Front,Sprinklers In Rear,Wooded |
| Water Source | Public |
| Foundation Details | Concrete Perimeter |
| Building Area Total | 5790 |
| Lot Dimensions | x |
| Lot Size Acres | 0.93 |
| Road Surface Type | Asphalt,Paved |
| Lot Size Source | Public Records |
| Road Frontage Type | Other |
| Other Equipment | Home Theater,Irrigation Equipment |
| Horse Amenities | None |
Amenities
- Foreclosure
- Views
- Short Sale
- New Construction
- Adult 55+
- Lease To Own
- No HOA Fees
- Furnished
- Primary On Main
- Air Conditioning
- Seller Finance
- Green
- Fixer Upper
- Horse
- Golf
- Fireplace
- Deck
- Garage
- Basement
- Pool
Property vs Single Family Average in 30115
Statistics provided by Inside Real Estate
Price
Taxes
Year Built
 ©2026 Georgia Multiple Listing Service All information deemed reliable but not guaranteed. All properties are subject to prior sale, change or withdrawal. Neither listing broker(s) or information provider(s) shall be responsible for any typographical errors, misinformation, misprints and shall be held totally harmless. Listing(s) information is provided for consumer's personal, non-commercial use and may not be used for any purpose other than to identify prospective properties consumers may
 Listings identified with the FMLS IDX logo come from FMLS and are held by brokerage firms other than the owner of this website. The listing brokerage is identified in any listing details. Information is deemed reliable but is not guaranteed. If you believe any FMLS listing contains material that infringes your copyrighted work please
  Northeast Georgia Board of REALTORS® All information deemed reliable but not guaranteed. All properties are subject to prior sale, change or withdrawal. Neither listing broker(s) or information provider(s) shall be responsible for any typographical errors, misinformation, misprints and shall be held totally harmless. Listing(s) information is provided for consumer's personal, non-commercial use and may not be used for any purpose other than to identify prospective properties consumers may be
 The information set forth on this site is based upon information which we consider reliable, but because it has been supplied by third parties to our franchisees (who in turn supplied it to us), we can not represent that it is accurate or complete, and it should not be relied upon as such. The offerings are subject to errors, omissions, changes, including price, or withdrawal without notice. All dimensions are approximate and have not been verified by the selling party and can not be verified. It
