
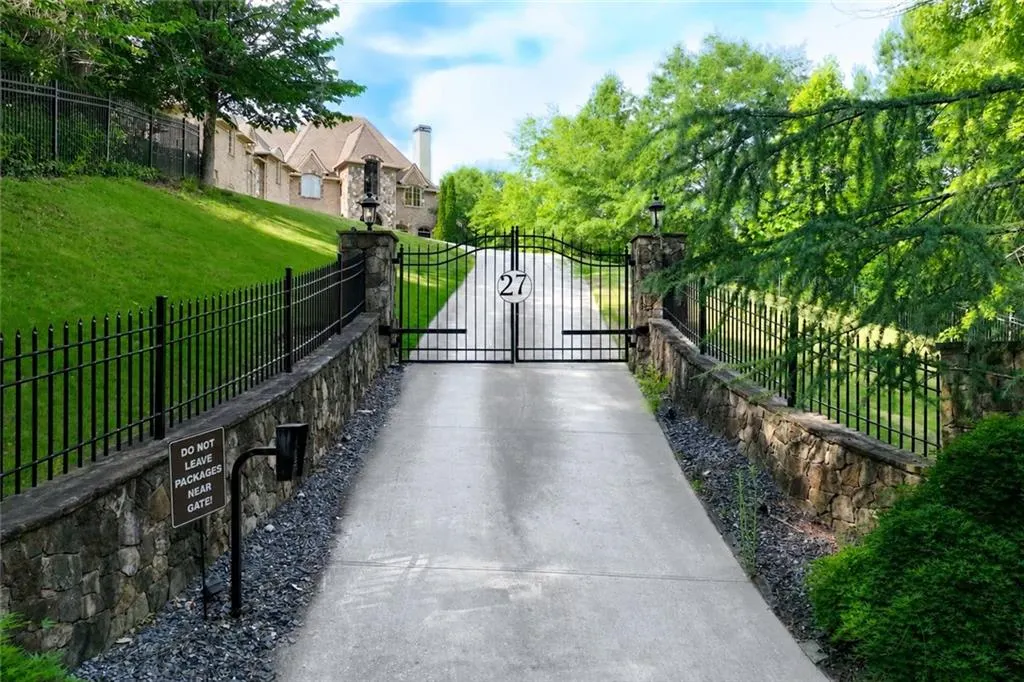
Address
453 Londonberry Road, Sandy Springs, GA
Price
$ 3,750,000
Property Attributes
- MLS#7784806
- TypeSingle Family
- Listing Status Active
- CountyFulton
- CitySandy Springs
- NeighborhoodJohn E Witherspoon
- Zip30327
- StyleEuropean, Traditional
- Year Built2007
- Taxes$ 48142
- Price$ 3,750,000
- Bedrooms7
- Full Bathrooms8
- Half Bathrooms2
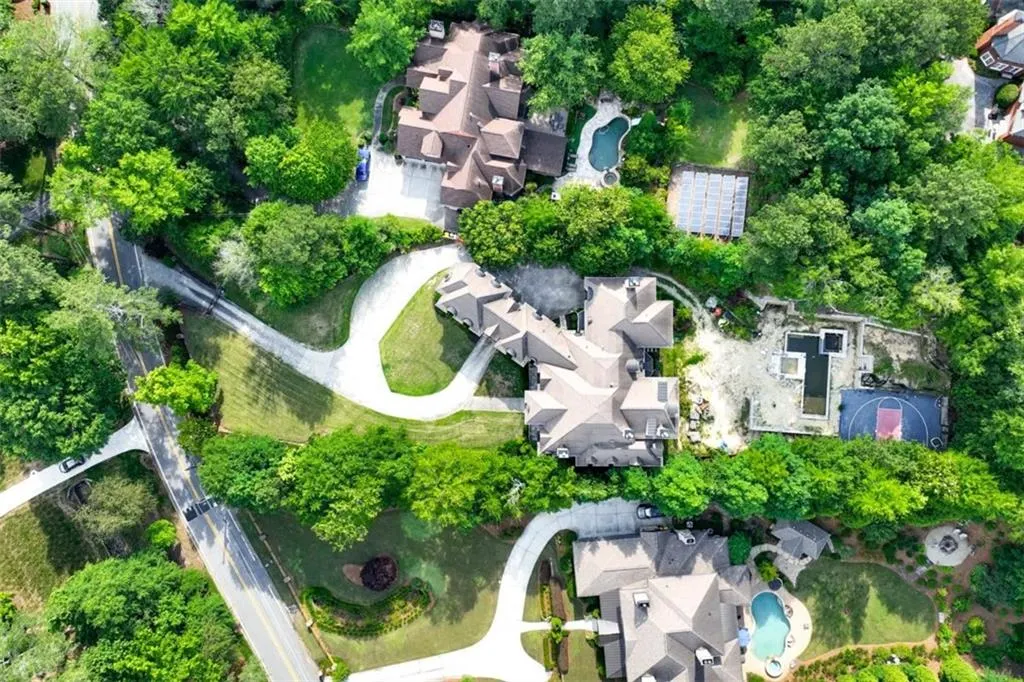
- Lot Size1.19 Acres
Data Source:
First Multiple Listing Services (FMLS)
Property Description
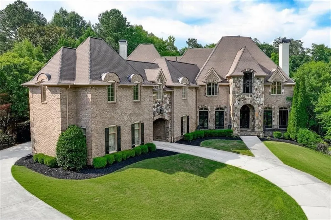
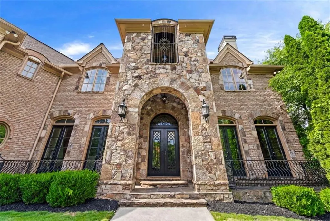
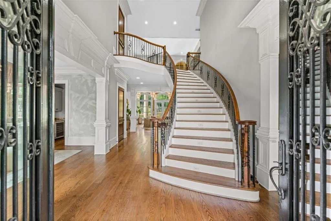
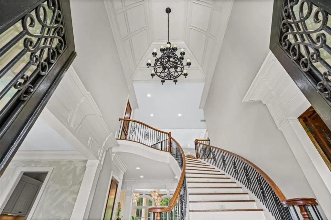
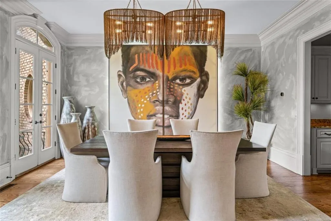
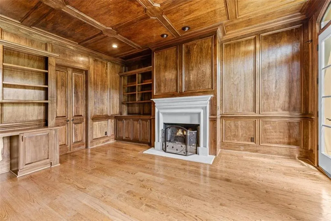
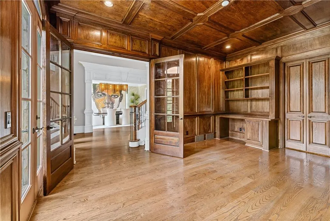
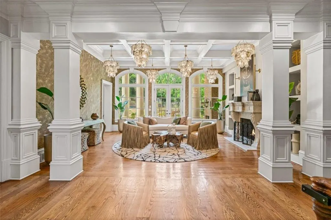
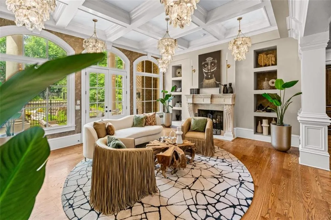
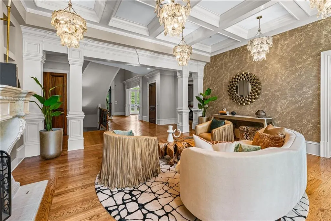
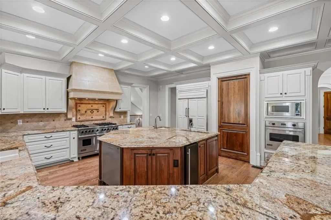
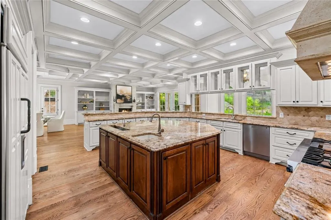
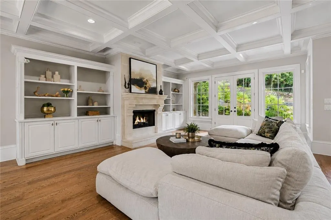
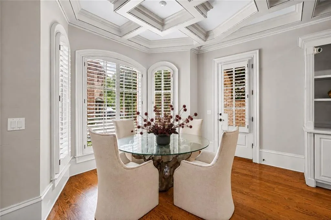
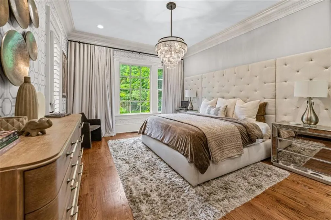
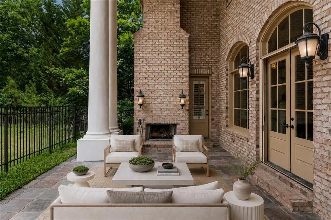
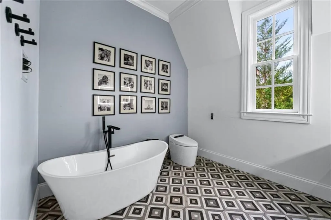
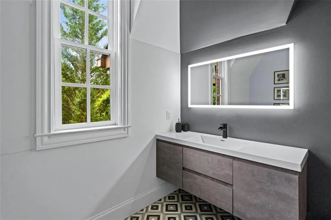
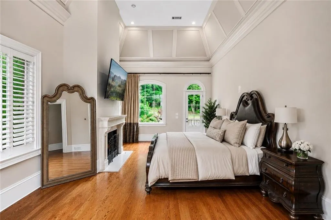
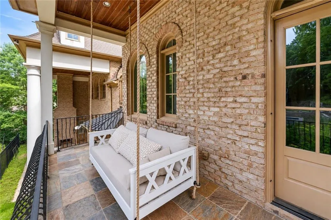
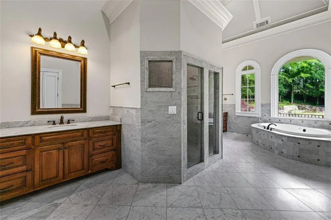
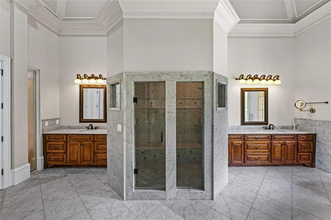
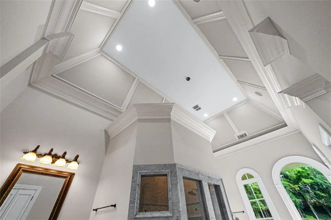
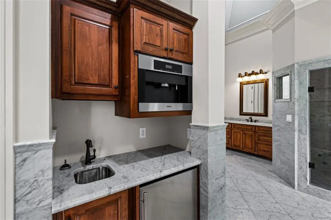
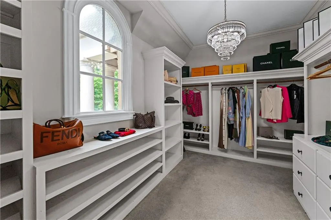
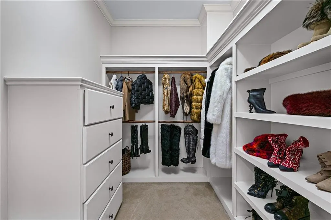
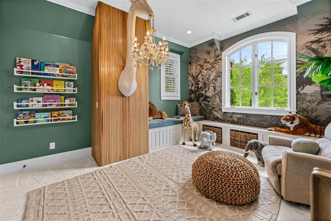
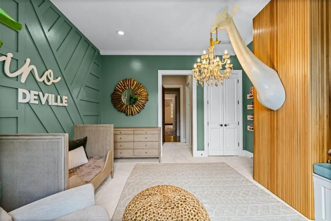
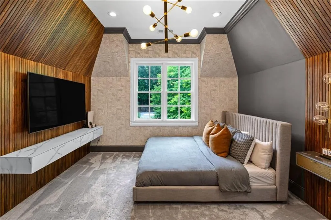
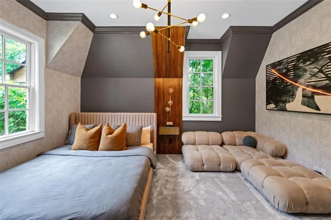
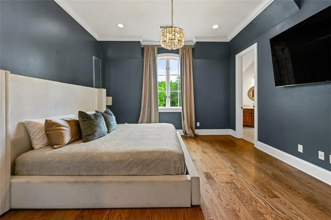
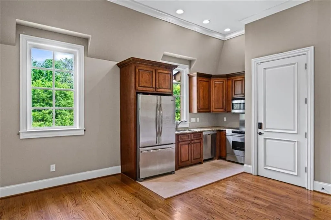
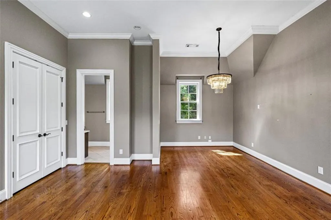
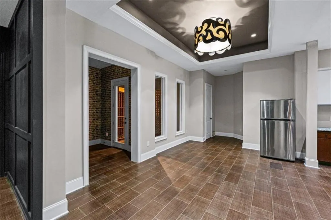
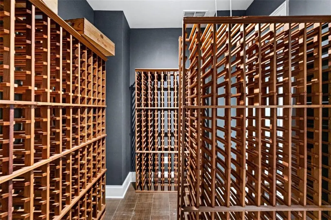
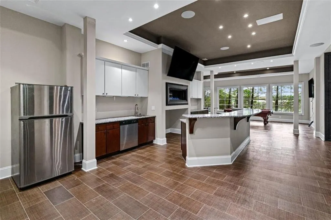
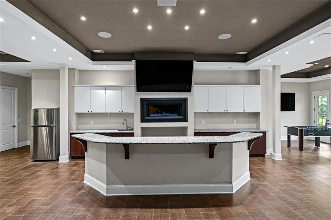
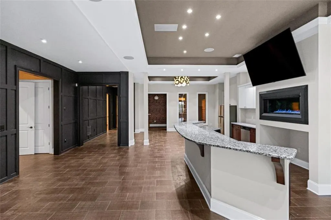
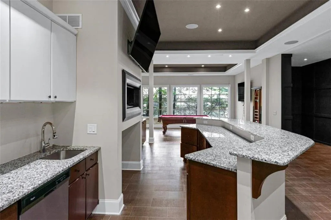
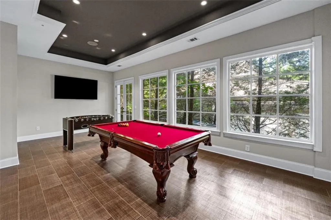
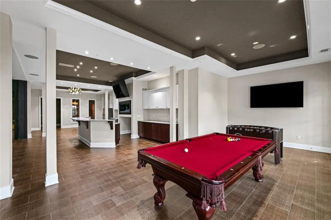
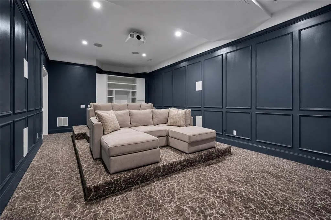
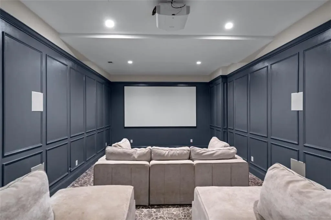
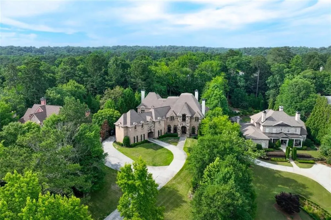
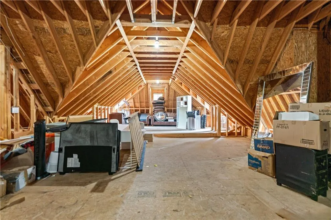
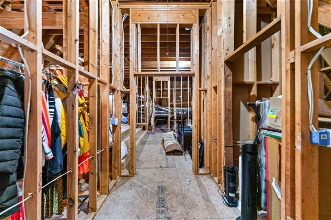
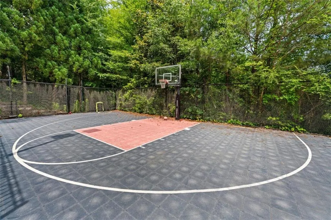
MOTIVATED SELLER! Make us an offer we can't refuse! Welcome to an exceptional gated estate in Atlanta's coveted 30327 ZIP code, where TIMELESS ARCHITECTURE, EXPANSIVE LIVING SPACES, and ENDLESS POSSIBILITIES come together on a grand scale. Beyond the PRIVATE GATED ENTRANCE and WRAPAROUND DRIVEWAY, this impressive residence makes a lasting first impression. A PORTE-COCHERE and 4-CAR GARAGE provide both convenience and grandeur, while the elegant 2-STORY FOYER and SWEEPING CURVED STAIRCASE set the tone for what awaits inside. Designed with both everyday living and entertaining in mind, the main level features a richly appointed EXECUTIVE OFFICE with CUSTOM WOOD PANELING, DESIGNER TRIM, and classic craftsmanship. The GRAND LIVING ROOM, anchored by a STUNNING STONE FIREPLACE, opens effortlessly to the outdoor living spaces, creating an ideal flow for gatherings large and small. At the heart of the home, the spacious CHEF'S KITCHEN showcases a VIKING APPLIANCE PACKAGE, ABUNDANT CABINETRY, and timeless finishes, all overlooking a comfortable FAMILY ROOM designed for everyday living and entertaining. A PRIVATE IN-LAW SUITE on the main level provides exceptional flexibility, complete with its own BEDROOM, FULL BATH, and DEDICATED LAUNDRY ROOM. Whether used for extended family, guests, an au pair, or live-in assistance, the space offers privacy and convenience. For future accessibility, a FRAMED ELEVATOR SHAFT is already in place, allowing for an easy elevator installation. Upstairs, the OWNER'S RETREAT serves as a private sanctuary. SOARING CEILINGS, a WET BAR, and DUAL CUSTOM WALK-IN CLOSETS create a luxurious escape, while the MARBLE SPA BATH features DUAL VANITIES and generous space to relax and recharge. Three additional bedrooms, each with a PRIVATE EN-SUITE BATH, offer comfort and privacy for family and guests alike. Adding even more versatility, a PRIVATE GUEST APARTMENT includes its own KITCHEN, LIVING AREA, BEDROOM, and BATH, making it ideal for MULTIGENERATIONAL LIVING, LONG-TERM GUESTS, or PRIVATE ACCOMMODATIONS. The upper level also features a SPACIOUS LOFT overlooking the backyard and a DEDICATED SECOND LAUNDRY ROOM. Above it all, an EXPANSIVE UNFINISHED ATTIC presents a rare opportunity to create additional living space, whether envisioned as a PRIVATE APARTMENT, CREATIVE STUDIO, HOME OFFICE, or PERSONAL RETREAT. The TERRACE LEVEL was designed for recreation and entertainment, featuring a CUSTOM HOME THEATER, EXPANSIVE GAME ROOM, FULL BAR, WINE CELLAR, FITNESS ROOM, ADDITIONAL BEDROOM AND BATH, plus abundant storage throughout. Step outside and imagine the possibilities. The SPRAWLING BACKYARD offers ample room to create the ultimate outdoor retreat, whether that includes a RESORT-STYLE POOL, OUTDOOR KITCHEN, SPORTS COURT, LUSH GARDENS, or expansive entertaining spaces. Located in one of Metro Atlanta's most sought-after luxury corridors, this estate offers convenient access to BUCKHEAD, SANDY SPRINGS, PREMIER PRIVATE SCHOOLS, UPSCALE SHOPPING, FINE DINING, and major commuter routes including I-285 and I-75. Offering exceptional scale, architectural character, and incredible flexibility for today's lifestyle, this is a rare opportunity to own a SIGNATURE ESTATE in one of Atlanta's most coveted locations.
| Elementary School | Middle School | High School |
|---|---|---|
| Heards Ferry Elementary School | Ridgeview Charter Middle School | Riverwood International Charter High School |
| Price History | |
|---|---|
| 6/8/2026 | Listed $3,850,000 |
| 6/27/2026 | 3$3,750,000 |
General Features
| Sewer | Public Sewer |
|---|---|
| Heating | Central,Natural Gas |
| Cooling | Central Air,Electric |
| Utilities | Cable Available,Electricity Available |
| Roof | Composition |
| Appliances | Dishwasher,Double Oven,Gas Water Heater,Microwave,Refrigerator |
| Garage Spaces | 4 |
| Patio/Porch Features | Covered,Patio,Rear Porch |
| Architectural Style | European,Traditional |
| Pool Features | None |
| Security Features | Security Gate |
| Construction Materials | Brick 4 Sides,Stone |
| Year Built | 2007 |
| Electric | Other |
| View | Other |
| Levels | Two |
| Property Subtype | Single Family Residence |
| Tax Year | 2024 |
| Ownership | Fee Simple |
| Parcel Number | 17 0135 LL0516 |
| Waterfront Features | None |
| Community Features | None |
| Accessibility | None |
| County | Fulton - GA |
| Property Type | Residential |
| HOA | false |
| Energy Efficient | None |
| Subdivision Name | John E Witherspoon |
| Green Energy Generation | None |
| Other Structures | None |
| Full Baths | 8 |
| Status | Active |
| Directions | Directions: I-285 to Roswell Rd south, right onto Mt. Paran, right onto Long Island Dr, left onto Londonberry Rd, 453 Londonberry will be about a 1/2 mile on the right. |
| High School | Riverwood International Charter |
| City | Sandy Springs |
| Body of Water | None |
| Spa Features | None |
| Elementary School | Heards Ferry |
| Property Attached Y/N | false |
| Land Lease Y/N | false |
| Tax Annual Amount | 48142 |
| Home Warranty Y/N | false |
| Middle/Junior High School | Ridgeview Charter |
| Property Condition | Resale |
| Standard Status | Active |
| Freehold | IDX |
| Corporate Owner | None |
Interior Features
| Interior Amenities | Bookcases,Central Vacuum,Double Vanity,Entrance Foyer,High Ceilings,Tray Ceiling(s),Vaulted Ceiling(s),Walk-In Closet(s),Wet Bar |
|---|---|
| Basement | Daylight,Exterior Entry,Finished,Finished Bath,Full,Interior Entry |
| Flooring | Carpet,Ceramic Tile,Hardwood,Other |
| Total Fireplaces | 6 |
| Fireplace Features | Basement,Family Room,Master Bedroom,Outside |
| Common Walls | No Common Walls |
| Window Features | None |
| Above Grade Finished Area | 8894 |
| Half Baths | 2 |
| Laundry Features | Laundry Room,Mud Room |
| Total Bedrooms | 7 |
| Below Grade Finished Area | 3362 |
| Room Type | Bonus Room,Exercise Room,Family Room,Game Room,Laundry,Loft,Media Room,Office,Wine Cellar |
| Main Level Bedrooms | 1 |
| Main Level Bathrooms | 1 |
| Kitchen Features | Keeping Room,Pantry Walk-In |
| Total Baths | 10 |
| RoomBedroomFeatures | In-Law Floorplan |
| Primary Bathroom Features | Double Shower,Double Vanity,Separate Tub/Shower,Soaking Tub |
| Dining Room Features | Great Room,Seats 12+ |
Exterior Features
| Exterior Amenities | Balcony,Other,Private Yard |
|---|---|
| Fencing | Wrought Iron |
| Parking Features | Covered,Driveway,Garage,Kitchen Level |
| Lot Features | Private |
| Water Source | Public |
| Total Parking | 4 |
| Foundation Details | See Remarks |
| Building Area Total | 12255 |
| Lot Size Acres | 1.19 |
| Road Surface Type | Other |
| Lot Size Source | Assessor |
| Road Frontage Type | Other |
| Other Equipment | None |
| Horse Amenities | None |
Amenities
- Foreclosure
- Views
- Short Sale
- New Construction
- Adult 55+
- Lease To Own
- No HOA Fees
- Furnished
- Primary On Main
- Air Conditioning
- Seller Finance
- Green
- Fixer Upper
- Horse
- Golf
- Fireplace
- Deck
- Garage
- Basement
- Pool
Property vs Single Family Average in 30327
Statistics provided by Inside Real Estate
Price
Taxes
Year Built
 ©2026 Georgia Multiple Listing Service All information deemed reliable but not guaranteed. All properties are subject to prior sale, change or withdrawal. Neither listing broker(s) or information provider(s) shall be responsible for any typographical errors, misinformation, misprints and shall be held totally harmless. Listing(s) information is provided for consumer's personal, non-commercial use and may not be used for any purpose other than to identify prospective properties consumers may
 Listings identified with the FMLS IDX logo come from FMLS and are held by brokerage firms other than the owner of this website. The listing brokerage is identified in any listing details. Information is deemed reliable but is not guaranteed. If you believe any FMLS listing contains material that infringes your copyrighted work please
  Northeast Georgia Board of REALTORS® All information deemed reliable but not guaranteed. All properties are subject to prior sale, change or withdrawal. Neither listing broker(s) or information provider(s) shall be responsible for any typographical errors, misinformation, misprints and shall be held totally harmless. Listing(s) information is provided for consumer's personal, non-commercial use and may not be used for any purpose other than to identify prospective properties consumers may be
 The information set forth on this site is based upon information which we consider reliable, but because it has been supplied by third parties to our franchisees (who in turn supplied it to us), we can not represent that it is accurate or complete, and it should not be relied upon as such. The offerings are subject to errors, omissions, changes, including price, or withdrawal without notice. All dimensions are approximate and have not been verified by the selling party and can not be verified. It
