
Views
Address
101 Toccoa Vista Lane, Mineral Bluff, GA
Price
$ 1,340,000
Property Attributes
- MLS#7785198
- TypeSingle Family
- Listing Status Active
- CountyFannin
- CityMineral Bluff
- NeighborhoodMountain River
- Zip30559
- StyleCabin, Craftsman
- Year Built2020
- Taxes$ 2454
- Price$ 1,340,000
- Bedrooms4
- Full Bathrooms4
- Half Bathrooms1
- Lot Size1 Acres
Data Source:
First Multiple Listing Services (FMLS)
Property Description
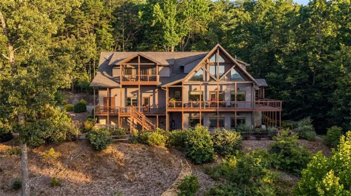
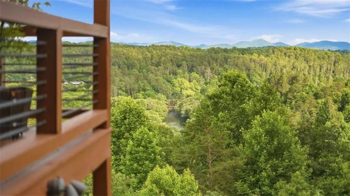
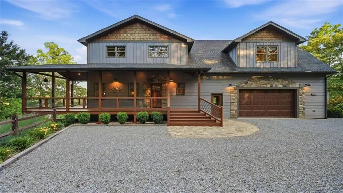
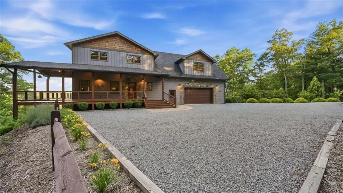
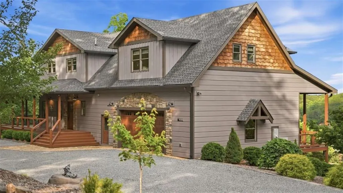
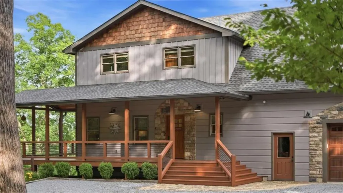
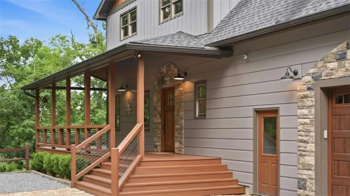
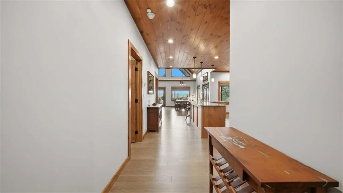
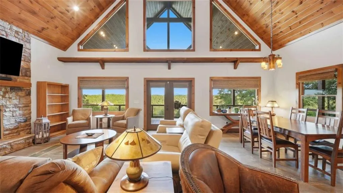
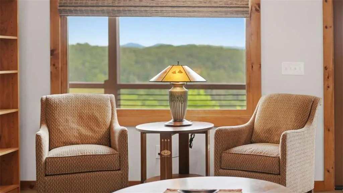
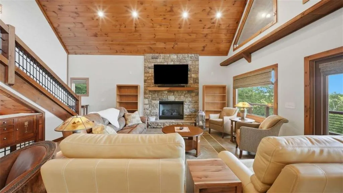
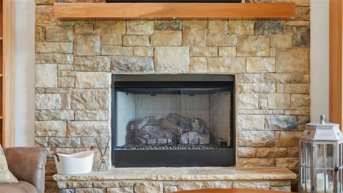
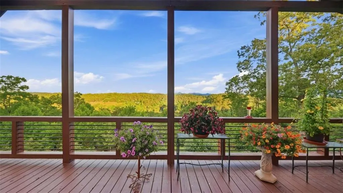
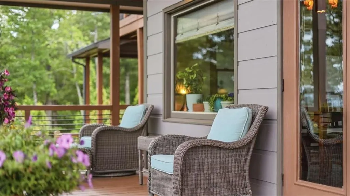
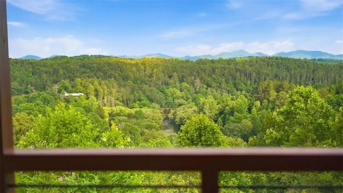
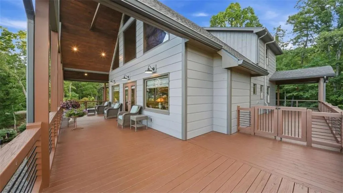
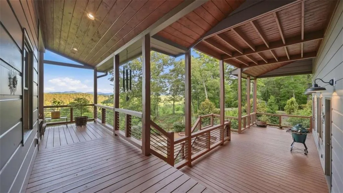
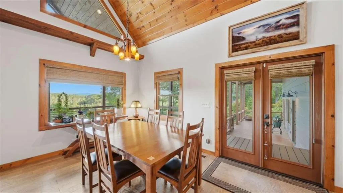
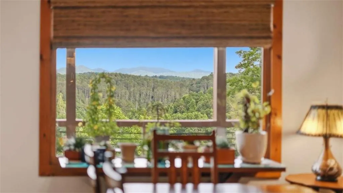
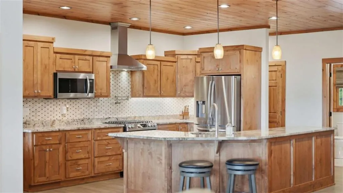
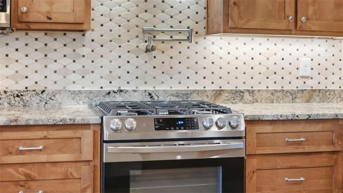
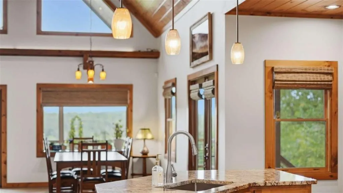
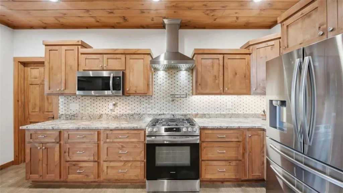
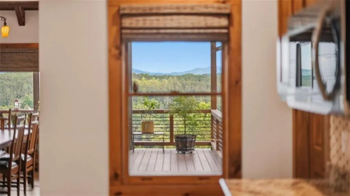
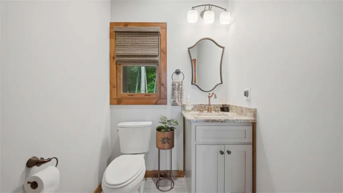
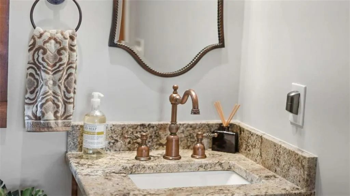
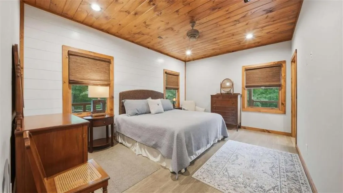
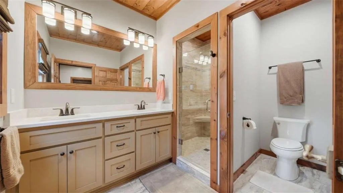
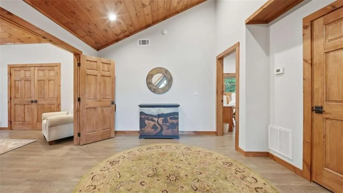
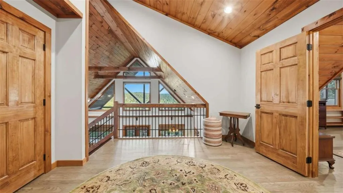
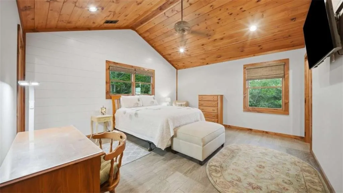
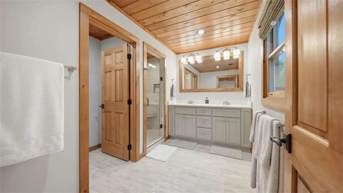
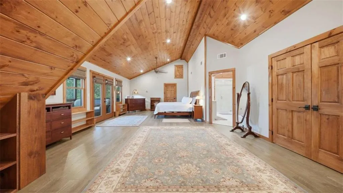
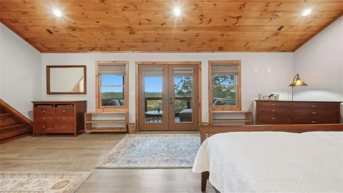
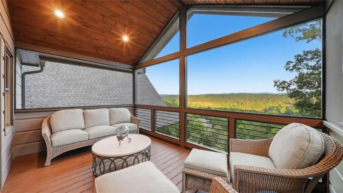
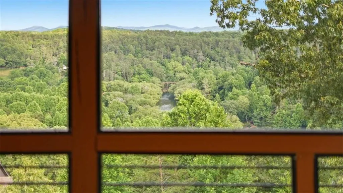
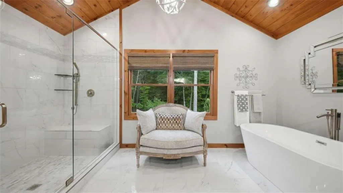
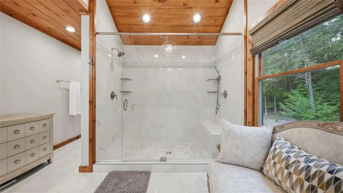
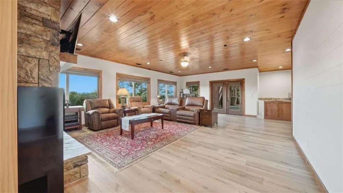
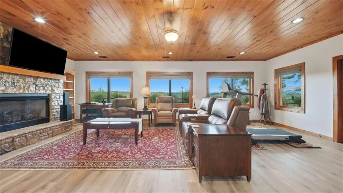
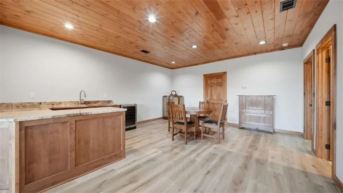
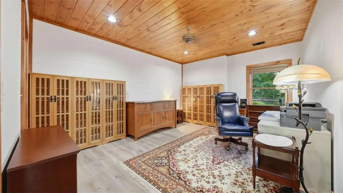
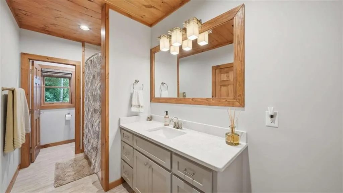
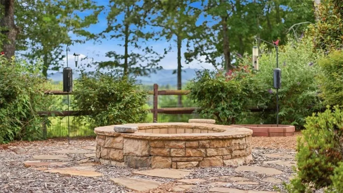
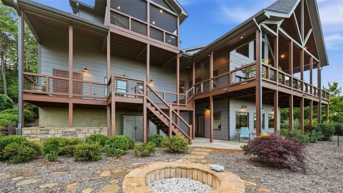
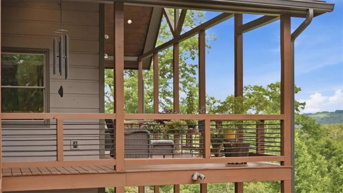
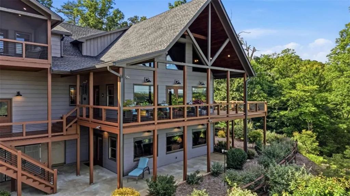
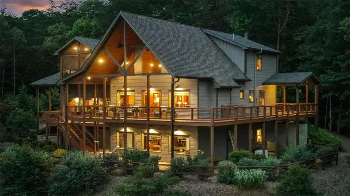
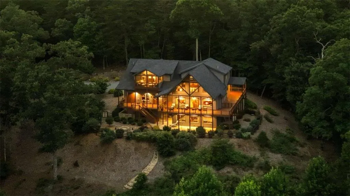
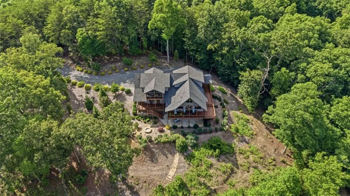
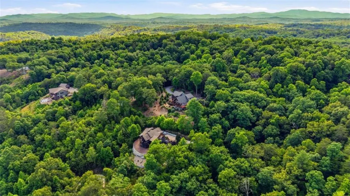
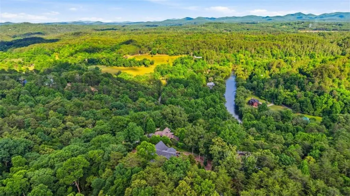
Some homes impress with their features. Others are remembered for how they make you feel. This is a home that has been thoughtfully cared for, enjoyed, and improved over time, where long-range mountain views, glimpses of the Toccoa River, and inviting outdoor spaces create the backdrop for everyday life. From the moment you arrive, it's clear that every detail has been considered. The landscaping has been thoughtfully designed and meticulously maintained, adding color, texture, and beauty throughout the seasons. Surrounded by mountain views and natural beauty, the setting feels peaceful and private while remaining less than 10 miles from Downtown Blue Ridge, where shopping, dining, outdoor adventure, and small-town charm are always within easy reach. At the heart of the home, walls of windows and glass doors fill the living spaces with natural light and draw your attention to the scenery beyond. The main living area was designed for gathering, anchored by a gas fireplace and connected seamlessly to the kitchen, dining area, and expansive outdoor living spaces. A walk-in pantry with custom shelving adds everyday functionality, while the flow of the home makes it equally suited for hosting family and friends or simply enjoying a quiet evening at home. The porch is where much of life unfolds. With both covered and open-air spaces, room for dining, conversation, grilling, and relaxing, it serves as a natural extension of the home. Whether starting the day with coffee as the mountains come to life or ending the evening with friends gathered nearby, it is a space designed to be used and enjoyed. Steps lead to the firepit area below, while the terrace-level patio offers additional room to gather, relax, or create an outdoor retreat uniquely suited to your lifestyle. Upstairs, two spacious ensuite retreats provide comfort and privacy, including a luxurious primary suite featuring a spa-inspired bath, two walk-in closets, and private screened porch positioned to enjoy the mountain and river views. The terrace level offers additional living space with its own gas fireplace, wet bar, guest accommodations, and flexibility for multi-generational living, extended stays, or entertaining. Beyond its beauty, what truly sets this home apart is the level of care behind it. Throughout the years, improvements were made not simply to update the property, but to enhance the experience of living here. From custom finishes and thoughtfully selected materials to systems designed for comfort, security, and peace of mind, every detail reflects a commitment to quality that is difficult to replicate. Features such as a whole-house generator, custom Hunter Douglas window and door treatments, artisan-crafted solid brass hardware, extensive filtration systems, and integrated security enhancements are just a glimpse of the many thoughtful improvements outlined in the home's special features list. A home designed to be lived in, shared, and enjoyed, where mountain mornings, evenings on the porch, and time spent with the people who matter most become part of everyday life!
| Elementary School | Middle School | High School |
|---|---|---|
| East Fannin Elementary School | Fannin County Middle School | Fannin County High School |
| Price History | |
|---|---|
| 6/9/2026 | Listed $1,365,000 |
| 7/17/2026 | 2$1,340,000 |
General Features
| Sewer | Septic Tank |
|---|---|
| Heating | Central,Electric,Propane |
| Cooling | Ceiling Fan(s),Central Air,Electric,Electric Air Filter |
| Utilities | Cable Available,Electricity Available,Phone Available,Sewer Available,Water Available |
| Roof | Composition |
| Appliances | Dishwasher,Gas Oven,Gas Range,Microwave,Range Hood,Refrigerator,Tankless Water Heater |
| Garage Spaces | 2 |
| Patio/Porch Features | Covered,Deck,Front Porch,Rear Porch,Screened,Wrap Around |
| Architectural Style | Cabin,Craftsman |
| Pool Features | None |
| Security Features | Carbon Monoxide Detector(s),Fire Alarm,Secured Garage/Parking,Security System Owned,Smoke Detector(s) |
| Construction Materials | HardiPlank Type,Stone |
| Year Built | 2020 |
| Electric | Generator |
| View | Mountain(s),River |
| Levels | One and One Half |
| Property Subtype | Single Family Residence |
| Tax Year | 2023 |
| Ownership | Other |
| Parcel Number | 0030 027BT |
| Waterfront Features | None |
| Community Features | None |
| Accessibility | None |
| County | Fannin - GA |
| Property Type | Residential |
| HOA | false |
| Energy Efficient | None |
| Subdivision Name | Mountain River |
| Green Energy Generation | None |
| Other Structures | None |
| Full Baths | 4 |
| Status | Active |
| Directions | From Dunkin' Donuts in Blue Ridge, turn R at the light onto Lakewood Hwy towards Mineral Bluff. In less than 2 miles, turn L onto Railroad Ave, then turn R onto Mountain Rivers Road. Quickly take a R onto Mountain Rivers Lane, then a L onto Toccoa Vista Lane. Property will be on your L. |
| High School | Fannin County |
| City | Mineral Bluff |
| Body of Water | None |
| Spa Features | None |
| Elementary School | East Fannin |
| Property Attached Y/N | false |
| Land Lease Y/N | false |
| Tax Annual Amount | 2454 |
| Home Warranty Y/N | false |
| Middle/Junior High School | Fannin County |
| Property Condition | Resale |
| Virtual Tour | https://www.zillow.com/view-3d-home/08b0d946-f9ce-481d-b384-33654da869b2/?utm_source=captureapp |
| Standard Status | Active |
| Tax Lot | 30 |
| Freehold | IDX |
| Corporate Owner | Owner Will Consider Exchange |
Interior Features
| Interior Amenities | Cathedral Ceiling(s),Double Vanity,Entrance Foyer,High Ceilings,High Ceilings 9 ft Lower,High Ceilings 9 ft Main,High Ceilings 9 ft Upper,High Speed Internet,Walk-In Closet(s),Wet Bar |
|---|---|
| Basement | Finished,Full |
| Flooring | Ceramic Tile,Hardwood,Vinyl |
| Total Fireplaces | 2 |
| Fireplace Features | Basement,Fire Pit,Gas Log,Living Room,Stone |
| Common Walls | No Common Walls |
| Window Features | Window Treatments |
| Above Grade Finished Area | 2927 |
| Half Baths | 1 |
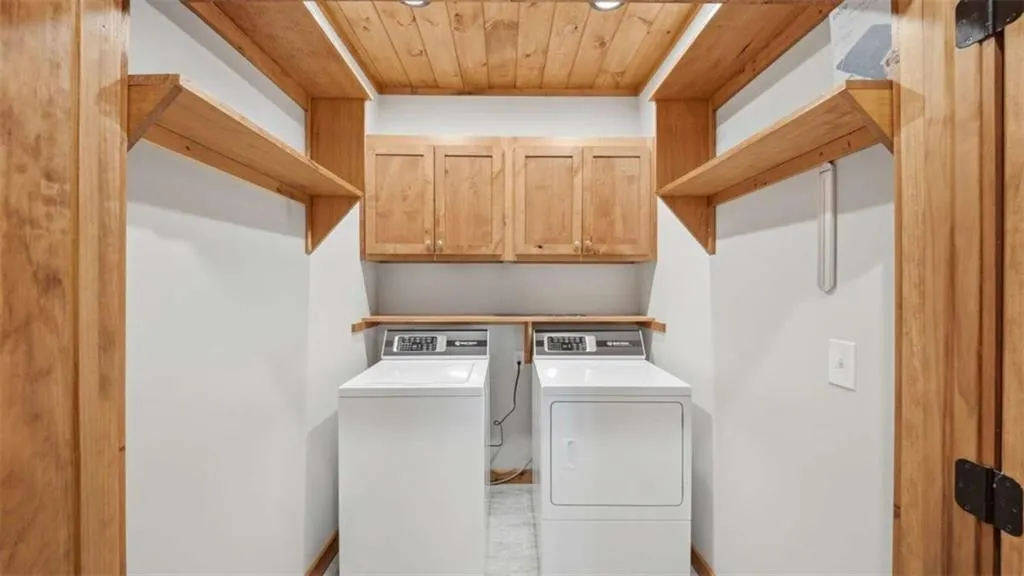
| Laundry Features | In Hall,Laundry Room |
| Total Bedrooms | 4 |
| Below Grade Finished Area | 1346 |
| Room Type | Family Room,Great Room - 2 Story,Laundry,Living Room |
| Main Level Bedrooms | 1 |
| Main Level Bathrooms | 1 |
| Kitchen Features | Breakfast Bar,Kitchen Island,Pantry,Pantry Walk-In,View to Family Room |
| Total Baths | 5 |
| RoomBedroomFeatures | Oversized Master |
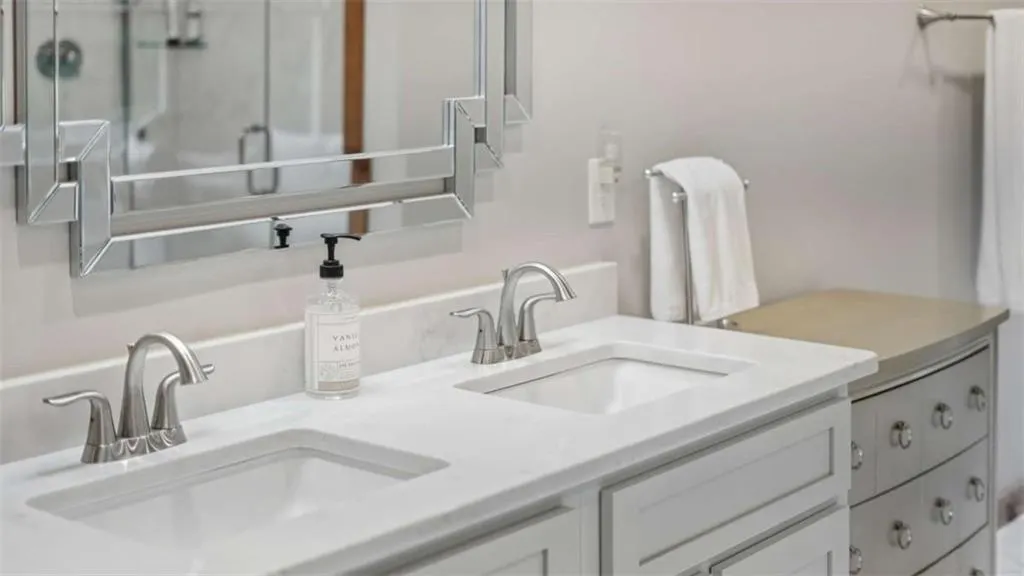
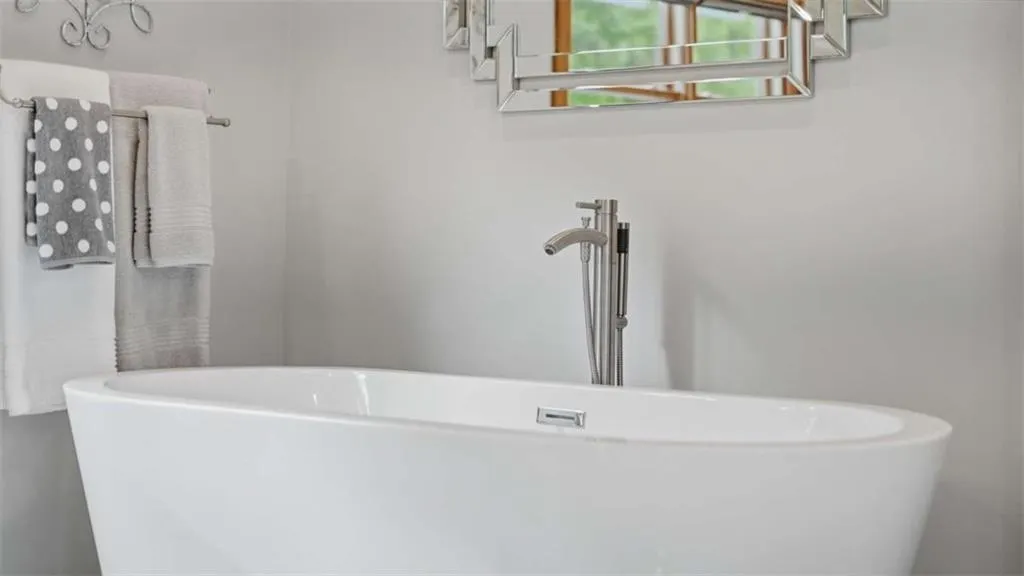
| Primary Bathroom Features | Double Vanity,Separate Tub/Shower,Soaking Tub |
| Dining Room Features | Great Room |
Exterior Features
| Exterior Amenities | Lighting |
|---|---|
| Fencing | Fenced |
| Parking Features | Driveway,Garage,Garage Door Opener |
| Lot Features | Level,Sloped |
| Water Source | Private,Well |
| Total Parking | 2 |
| Foundation Details | Slab |
| Building Area Total | 4273 |
| Lot Size Acres | 1 |
| Road Surface Type | Paved |
| Lot Size Source | Other |
| Road Frontage Type | County Road |
| Other Equipment | Air Purifier,Generator |
| Horse Amenities | None |
Amenities
- Foreclosure
- Views
- Short Sale
- New Construction
- Adult 55+
- Lease To Own
- No HOA Fees
- Furnished
- Primary On Main
- Air Conditioning
- Seller Finance
- Green
- Fixer Upper
- Horse
- Golf
- Fireplace
- Deck
- Garage
- Basement
- Pool
Property vs Single Family Average in 30559
Statistics provided by Inside Real Estate
Price
Taxes
Year Built
 ©2026 Georgia Multiple Listing Service All information deemed reliable but not guaranteed. All properties are subject to prior sale, change or withdrawal. Neither listing broker(s) or information provider(s) shall be responsible for any typographical errors, misinformation, misprints and shall be held totally harmless. Listing(s) information is provided for consumer's personal, non-commercial use and may not be used for any purpose other than to identify prospective properties consumers may
 Listings identified with the FMLS IDX logo come from FMLS and are held by brokerage firms other than the owner of this website. The listing brokerage is identified in any listing details. Information is deemed reliable but is not guaranteed. If you believe any FMLS listing contains material that infringes your copyrighted work please
  Northeast Georgia Board of REALTORS® All information deemed reliable but not guaranteed. All properties are subject to prior sale, change or withdrawal. Neither listing broker(s) or information provider(s) shall be responsible for any typographical errors, misinformation, misprints and shall be held totally harmless. Listing(s) information is provided for consumer's personal, non-commercial use and may not be used for any purpose other than to identify prospective properties consumers may be
 The information set forth on this site is based upon information which we consider reliable, but because it has been supplied by third parties to our franchisees (who in turn supplied it to us), we can not represent that it is accurate or complete, and it should not be relied upon as such. The offerings are subject to errors, omissions, changes, including price, or withdrawal without notice. All dimensions are approximate and have not been verified by the selling party and can not be verified. It
