
Price Reduction - Views - Primary on Main
Address
2920 Fantasy Lane, Decatur, GA
Price
$ 449,900
Property Attributes
- MLS#7786235
- TypeSingle Family
- Listing Status Active
- CountyDekalb
- CityDecatur
- NeighborhoodStorybrook Estates
- Zip30033
- StyleMid-Century Modern, Ranch
- Year Built1961
- Taxes$ 5625
- Price$ 449,900
- Bedrooms3
- Full Bathrooms2
- Half Bathrooms0
- Lot Size0.2 Acres
Data Source:
First Multiple Listing Services (FMLS)
Property Description
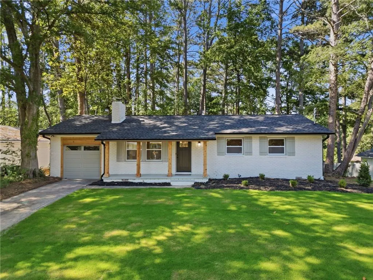
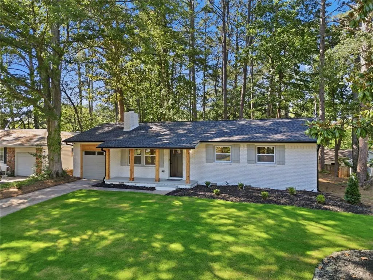
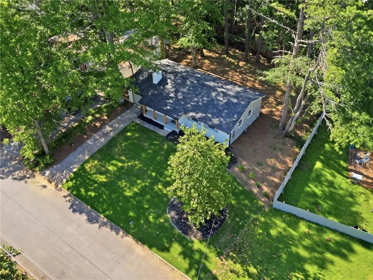
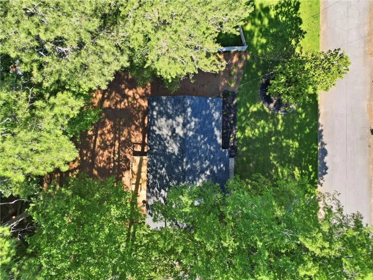
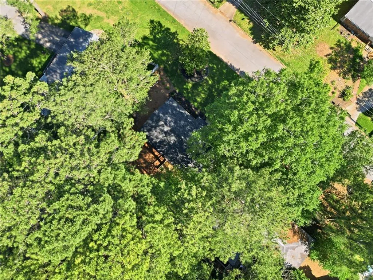
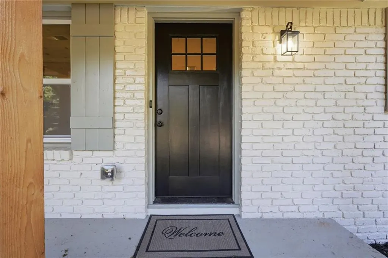
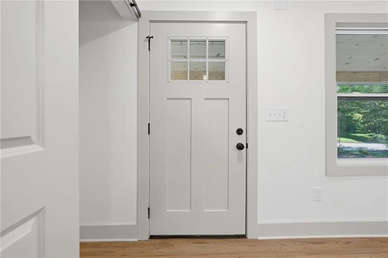
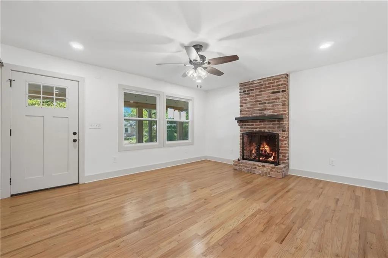
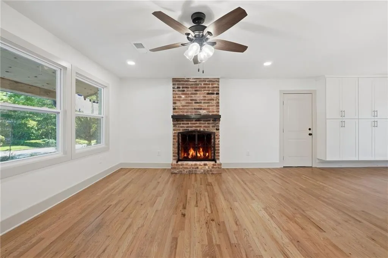
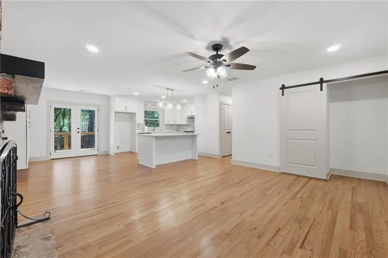
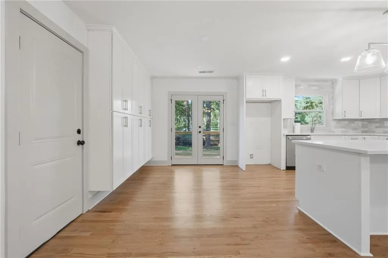
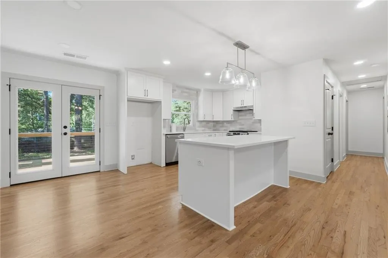
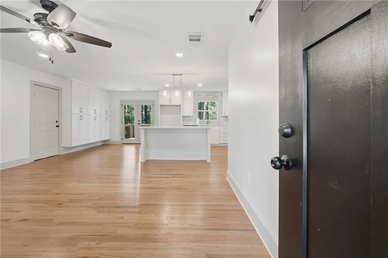
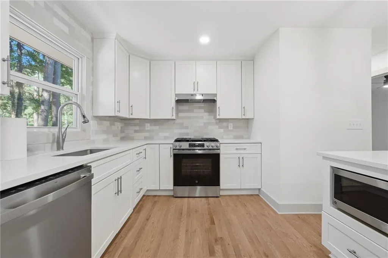
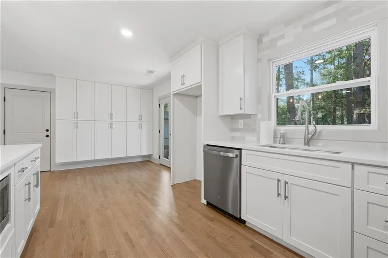
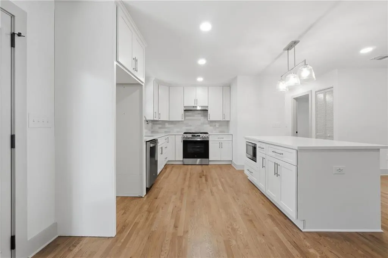
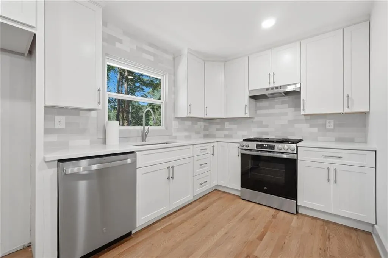
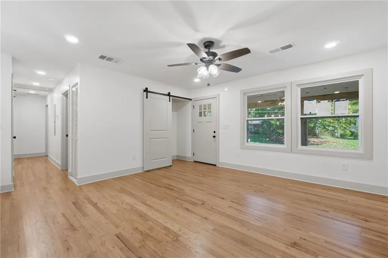
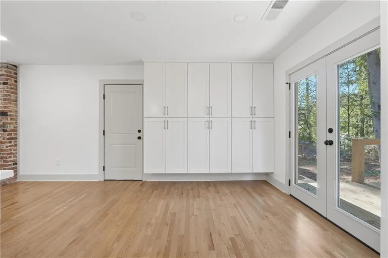
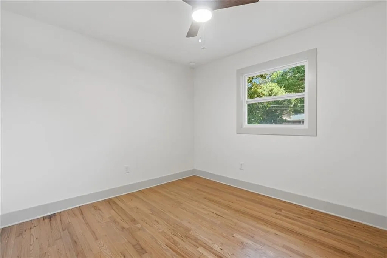
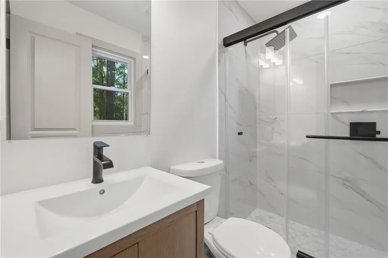
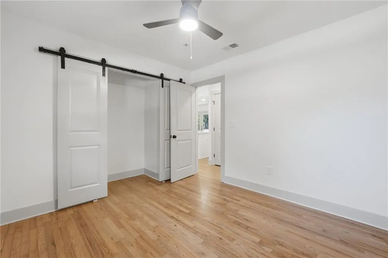
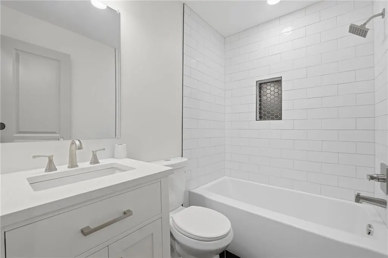
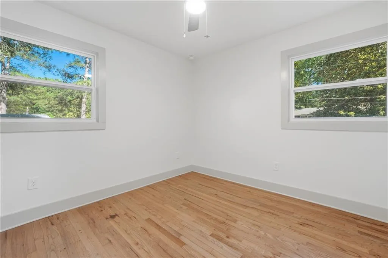
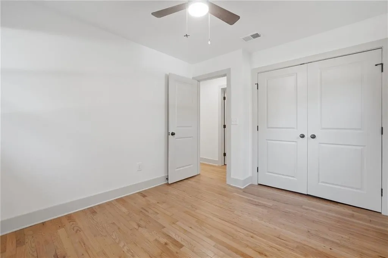
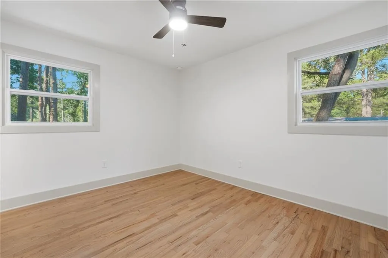
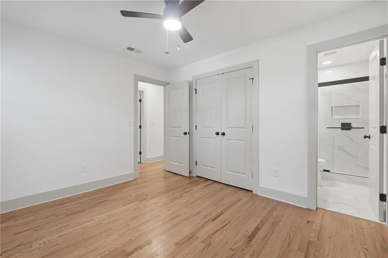
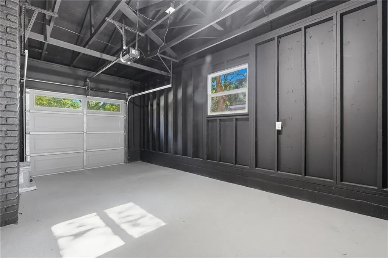
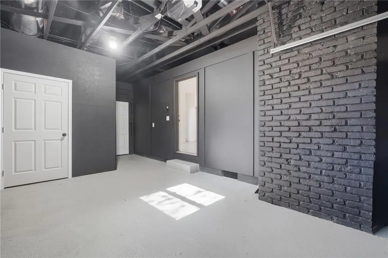
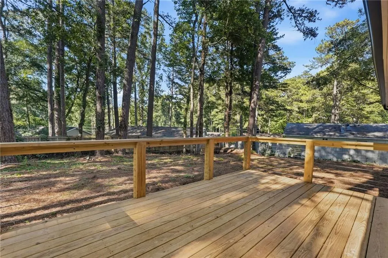
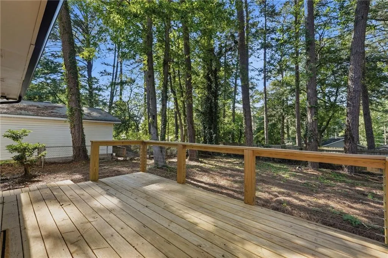
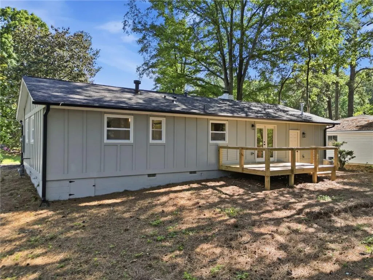
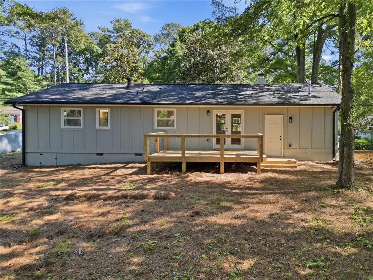
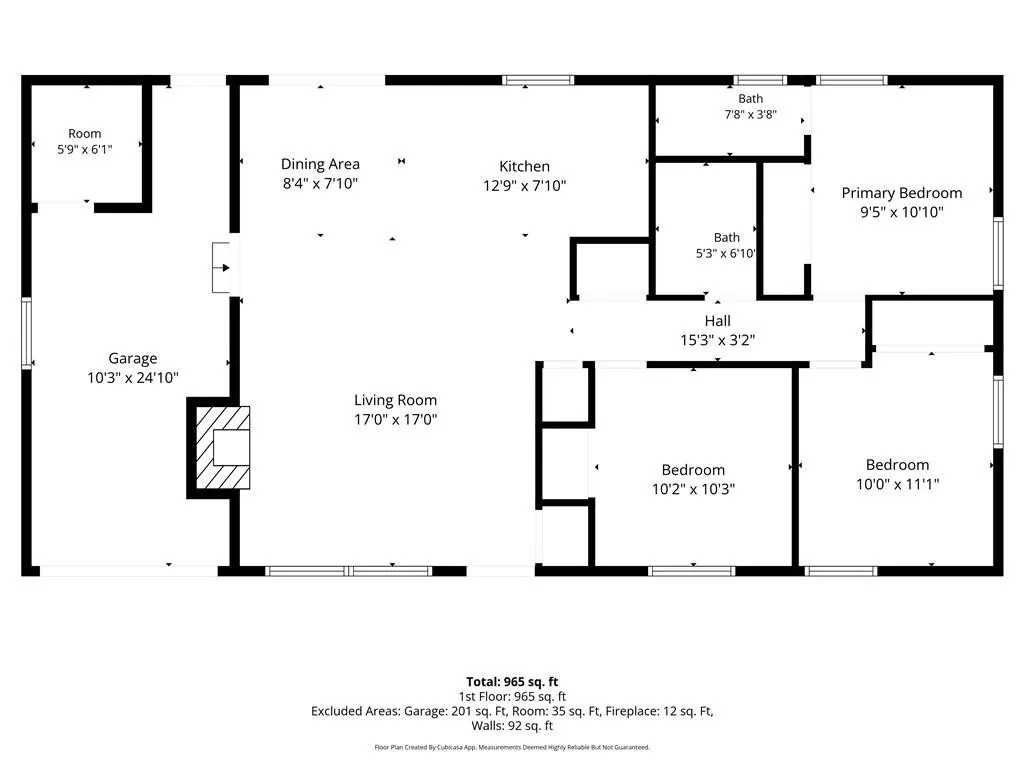
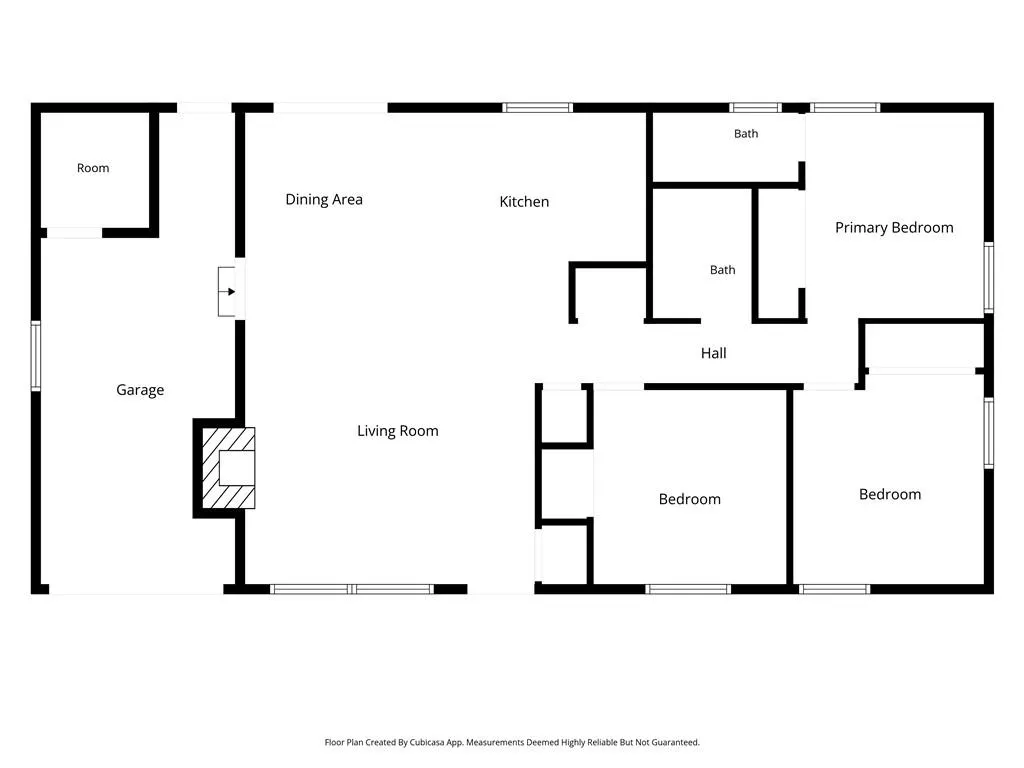
Welcome to 2920 Fantasy Lane! A beautifully renovated Mid-Century Ranch where timeless character meets modern design. Every detail has been thoughtfully redesigned with quality craftsmanship. This is not a quick cosmetic flip, but a true top-to-bottom renovation completed the right way. The crawl space was just completely updated including new support columns, moisture barrier, sump pump, and dehumidifier! Featuring 3 bedrooms and 2 full bathrooms, this home offers a bright, open-concept layout that seamlessly connects the living room, dining area, and stunning new kitchen, creating the perfect space for both everyday living and entertaining. The spacious kitchen is the heart of the home, showcasing an oversized island, beautiful new quartz countertops, custom soft-close cabinetry, and brand-new stainless steel appliances including a stove, microwave, and dishwasher. Freshly finished white oak hardwood floors flow throughout the home, adding warmth and timeless character to every room. French doors open to a large new rear porch overlooking the expansive, private lot, creating the perfect setting for morning coffee, outdoor dining, or relaxing with family and friends. What truly sets this home apart is the quality of the renovation. Unlike many flips, the improvements extend far beyond cosmetic updates. All work was completed with permits through the City and includes a complete electrical rewire, all-new plumbing, new windows and exterior doors, and a brand-new water heater. Additional major system upgrades include a newer roof and HVAC, providing peace of mind for years to come. The craftsman-style garage has also been freshly remodeled and features a new garage door and opener. The location is equally impressive. Enjoy easy access to Downtown Decatur, Emory University, Children's Healthcare of Atlanta, the CDC, and some of Atlanta's most significant employment centers. Just five minutes away, the highly anticipated Lulah Hills redevelopment is transforming into a vibrant 73-acre mixed-use destination featuring retail, restaurants, townhomes, greenspace, and a PATH Foundation trail connection to Emory University, bringing exciting growth, amenities, and long-term value to the area. Combining Mid-Century charm, modern design, high-quality construction, major system upgrades, a large private lot, and an unbeatable location, this move-in-ready home offers a rare opportunity in one of Decatur's most exciting and rapidly evolving corridors. Agent Owned
| Elementary School | Middle School | High School |
|---|---|---|
| McLendon Elementary School | Druid Hills Middle School | Druid Hills High School |
| Price History | |
|---|---|
| 6/16/2026 | Listed $474,900 |
| 8/12/2026 | 5$449,900 |
General Features
| Sewer | Public Sewer |
|---|---|
| Heating | Central |
| Cooling | Central Air,Electric |
| Utilities | Cable Available,Electricity Available,Natural Gas Available,Phone Available,Sewer Available |
| Roof | Shingle |
| Appliances | Dishwasher,Disposal,Gas Cooktop,Gas Oven,Gas Range,Gas Water Heater,Microwave,Range Hood |
| Garage Spaces | 1 |
| Patio/Porch Features | Deck,Front Porch |
| Architectural Style | Mid-Century Modern,Ranch |
| Pool Features | None |
| Security Features | Secured Garage/Parking |
| Construction Materials | Brick Front,Wood Siding |
| Year Built | 1961 |
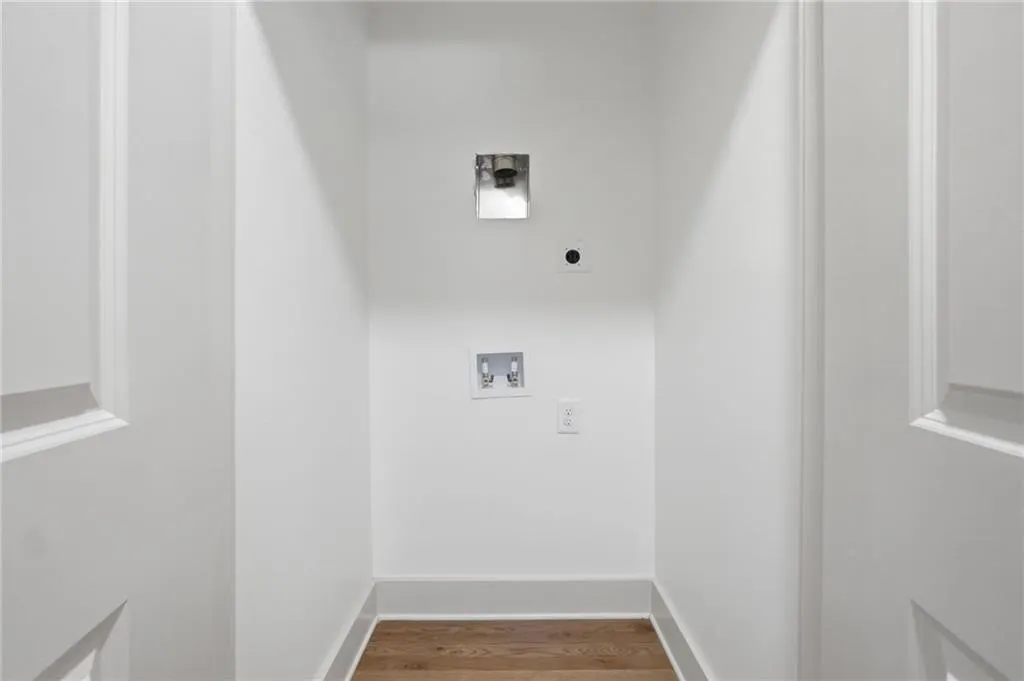
| Electric | 110 Volts,220 Volts in Laundry |
| View | Neighborhood,Trees/Woods |
| Levels | One |
| Property Subtype | Single Family Residence |
| Tax Year | 2025 |
| Parcel Number | 18 064 11 002 |
| Waterfront Features | None |
| Community Features | Near Public Transport,Near Schools |
| Accessibility | None |
| County | Dekalb - GA |
| Property Type | Residential |
| HOA | false |
| Energy Efficient | None |
| Subdivision Name | Storybrook Estates |
| Green Energy Generation | None |
| Other Structures | None |
| Full Baths | 2 |
| Status | Active |
| Directions | GPS accurate |
| High School | Druid Hills |
| City | Decatur |
| Body of Water | None |
| Spa Features | None |
| Elementary School | McLendon |
| Property Attached Y/N | false |
| Land Lease Y/N | false |
| Tax Annual Amount | 5625 |
| Home Warranty Y/N | false |
| Middle/Junior High School | Druid Hills |
| Property Condition | Updated/Remodeled |
| Standard Status | Active |
| Freehold | IDX |
| Corporate Owner | Owner/Agent |
Interior Features
| Interior Amenities | Other |
|---|---|
| Basement | Crawl Space |
| Flooring | Hardwood |
| Total Fireplaces | 1 |
| Fireplace Features | Brick,Family Room |
| Common Walls | No Common Walls |
| Window Features | Wood Frames |
| Above Grade Finished Area | 1107 |
| Laundry Features | Gas Dryer Hookup,In Hall,Laundry Closet,Main Level |
| Total Bedrooms | 3 |
| Room Type | Attic |
| Main Level Bedrooms | 3 |
| Main Level Bathrooms | 2 |
| Kitchen Features | Breakfast Bar,Breakfast Room,Cabinets Other,Cabinets White,Eat-in Kitchen,Kitchen Island,Stone Counters,View to Family Room |
| Total Baths | 2 |
| RoomBedroomFeatures | Master on Main |
| Primary Bathroom Features | Shower Only |
| Dining Room Features | Open Concept |
Exterior Features
| Exterior Amenities | Private Yard |
|---|---|
| Fencing | None |
| Parking Features | Driveway,Garage,Garage Door Opener,Garage Faces Front |
| Lot Features | Back Yard |
| Water Source | Public |
| Total Parking | 1 |
| Foundation Details | Brick/Mortar |
| Building Area Total | 1107 |
| Lot Dimensions | 120 x 80 |
| Lot Size Acres | 0.2 |
| Road Surface Type | Asphalt |
| Lot Size Source | Public Records |
| Road Frontage Type | City Street |
| Other Equipment | None |
| Horse Amenities | None |
Amenities
- Foreclosure
- Views
- Short Sale
- New Construction
- Adult 55+
- Lease To Own
- No HOA Fees
- Furnished
- Primary On Main
- Air Conditioning
- Seller Finance
- Green
- Fixer Upper
- Horse
- Golf
- Fireplace
- Deck
- Garage
- Basement
- Pool
Property vs Single Family Average in 30033
Statistics provided by Inside Real Estate
Price
Taxes
Year Built
 ©2026 Georgia Multiple Listing Service All information deemed reliable but not guaranteed. All properties are subject to prior sale, change or withdrawal. Neither listing broker(s) or information provider(s) shall be responsible for any typographical errors, misinformation, misprints and shall be held totally harmless. Listing(s) information is provided for consumer's personal, non-commercial use and may not be used for any purpose other than to identify prospective properties consumers may
 Listings identified with the FMLS IDX logo come from FMLS and are held by brokerage firms other than the owner of this website. The listing brokerage is identified in any listing details. Information is deemed reliable but is not guaranteed. If you believe any FMLS listing contains material that infringes your copyrighted work please
  Northeast Georgia Board of REALTORS® All information deemed reliable but not guaranteed. All properties are subject to prior sale, change or withdrawal. Neither listing broker(s) or information provider(s) shall be responsible for any typographical errors, misinformation, misprints and shall be held totally harmless. Listing(s) information is provided for consumer's personal, non-commercial use and may not be used for any purpose other than to identify prospective properties consumers may be
 The information set forth on this site is based upon information which we consider reliable, but because it has been supplied by third parties to our franchisees (who in turn supplied it to us), we can not represent that it is accurate or complete, and it should not be relied upon as such. The offerings are subject to errors, omissions, changes, including price, or withdrawal without notice. All dimensions are approximate and have not been verified by the selling party and can not be verified. It
