
Views
Address
1901 Arnold Drive, Austell, GA
Price
$ 390,000
Property Attributes
- MLS#7786280
- TypeSingle Family
- Listing Status Active
- CountyCobb
- CityAustell
- NeighborhoodGolden Acres
- Zip30106
- StyleRanch
- Year Built1966
- Taxes$ 3193
- Price$ 390,000
- Bedrooms4
- Full Bathrooms2
- Half Bathrooms0
- Lot Size0.2824 Acres
Data Source:
First Multiple Listing Services (FMLS)
Property Description
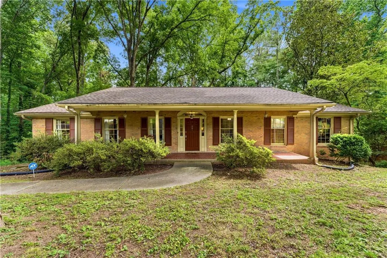
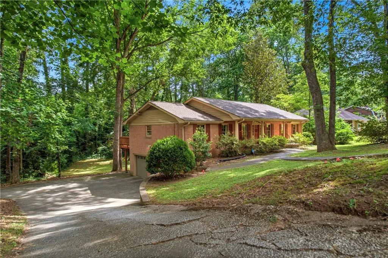
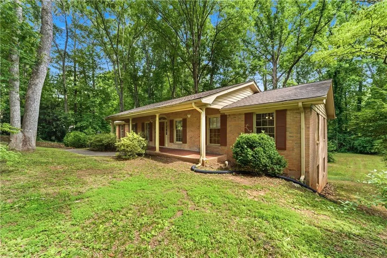
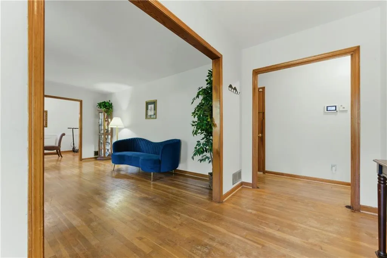
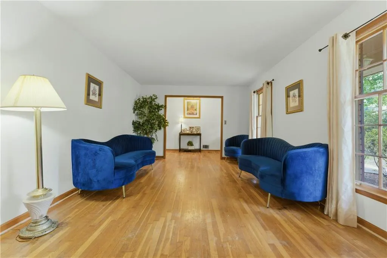
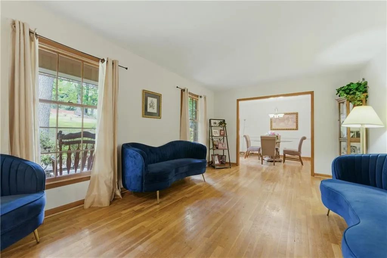
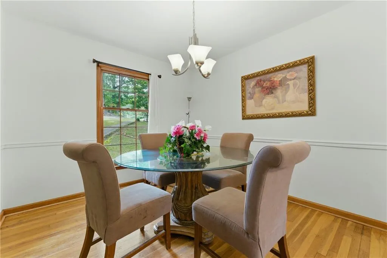
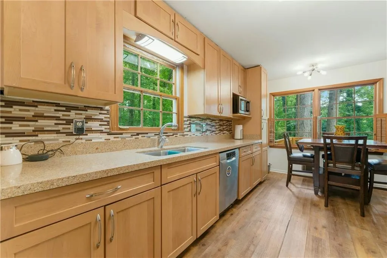
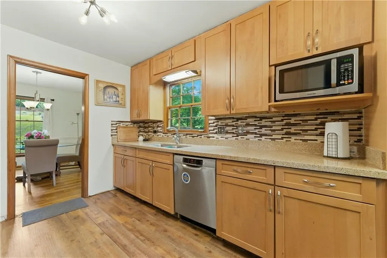
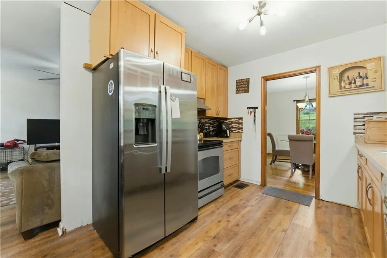
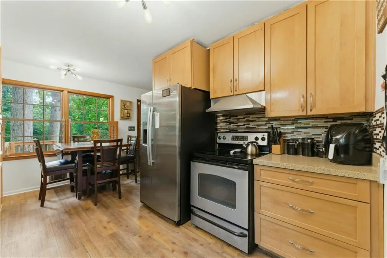
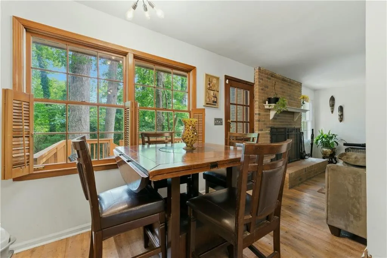
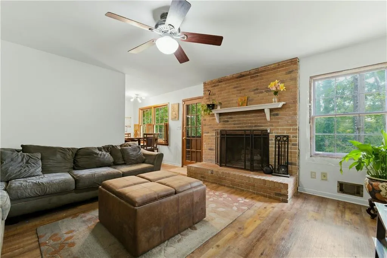
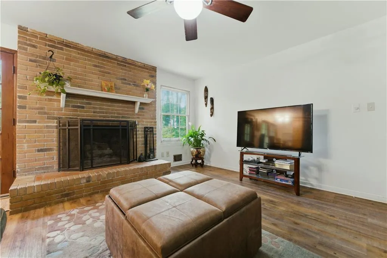
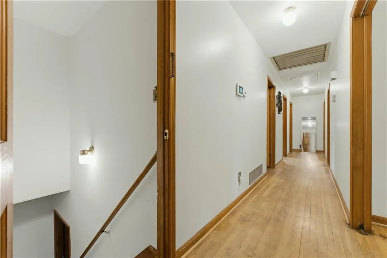
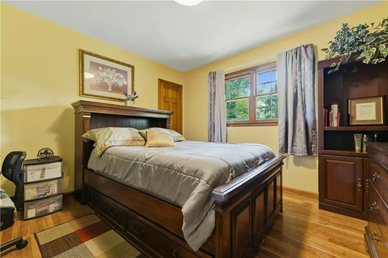
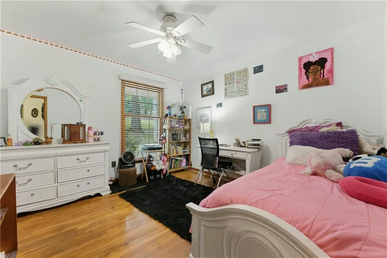
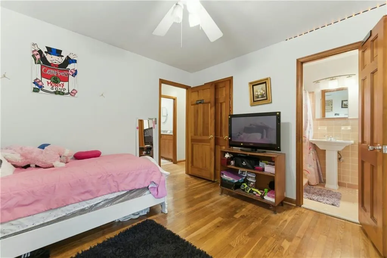
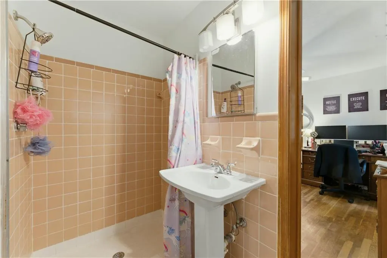
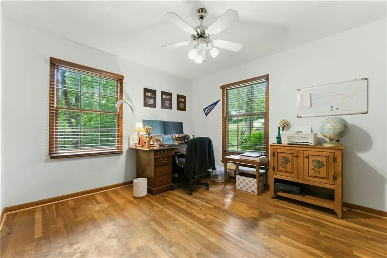
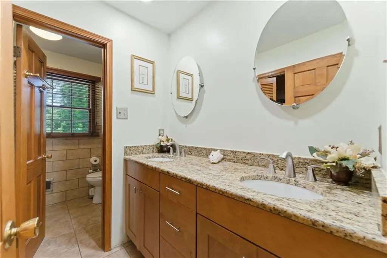
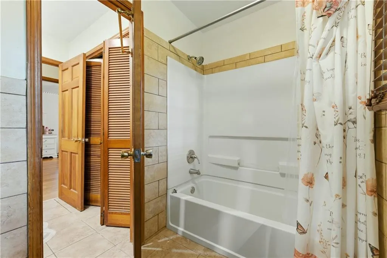
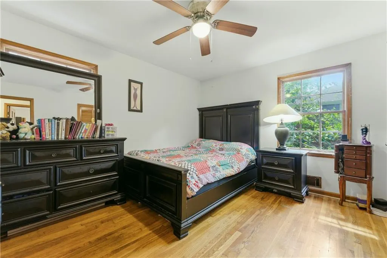
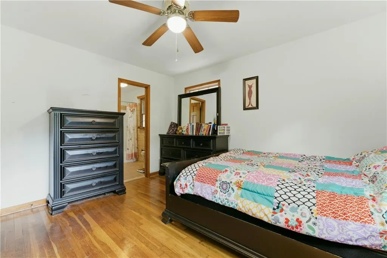
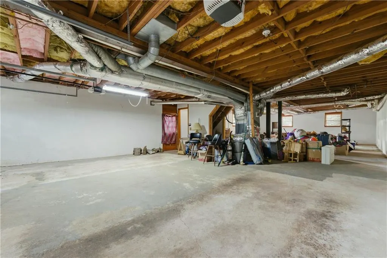
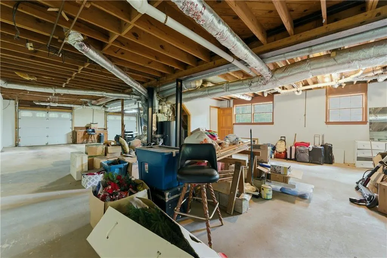
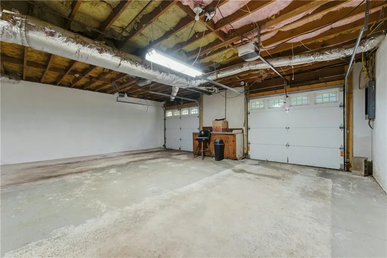
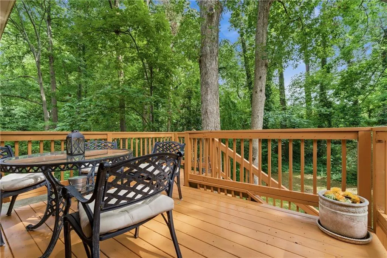
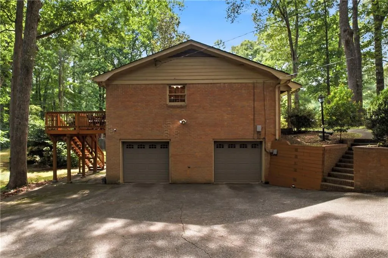
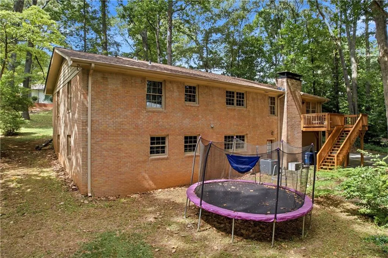
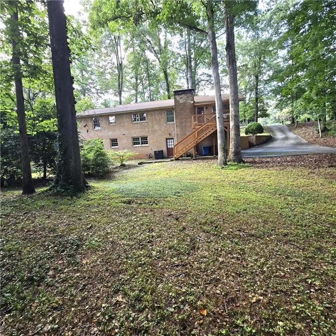
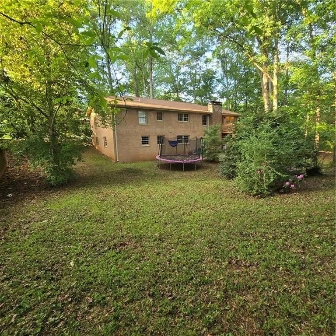
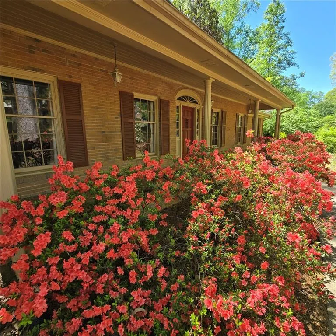
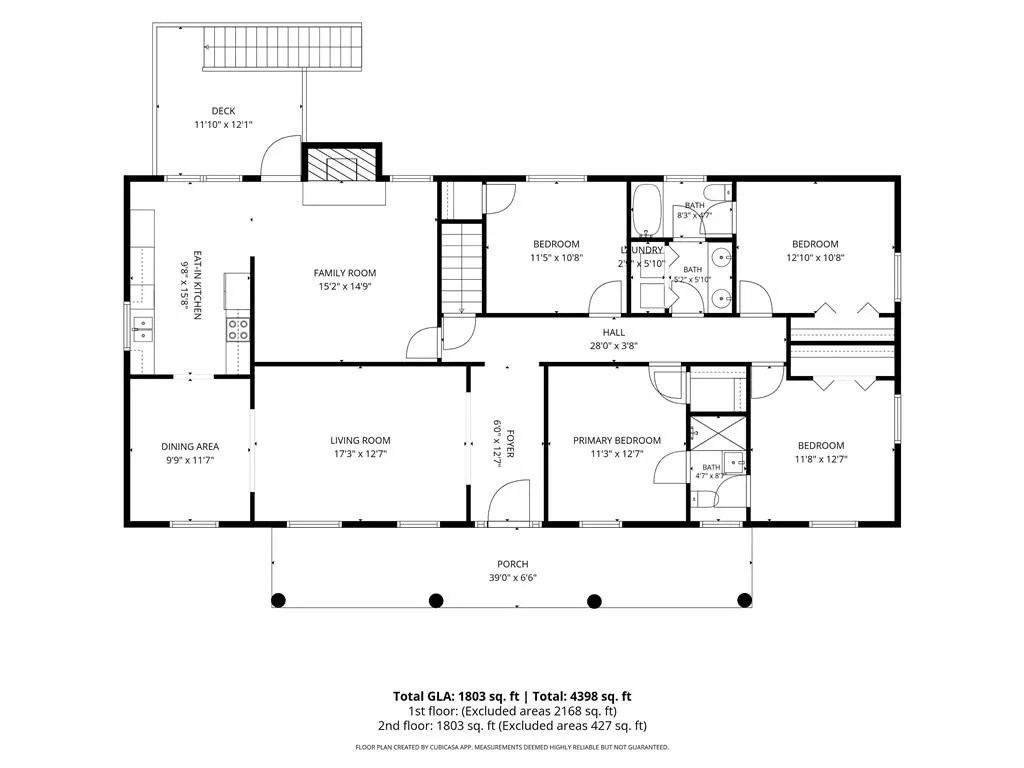
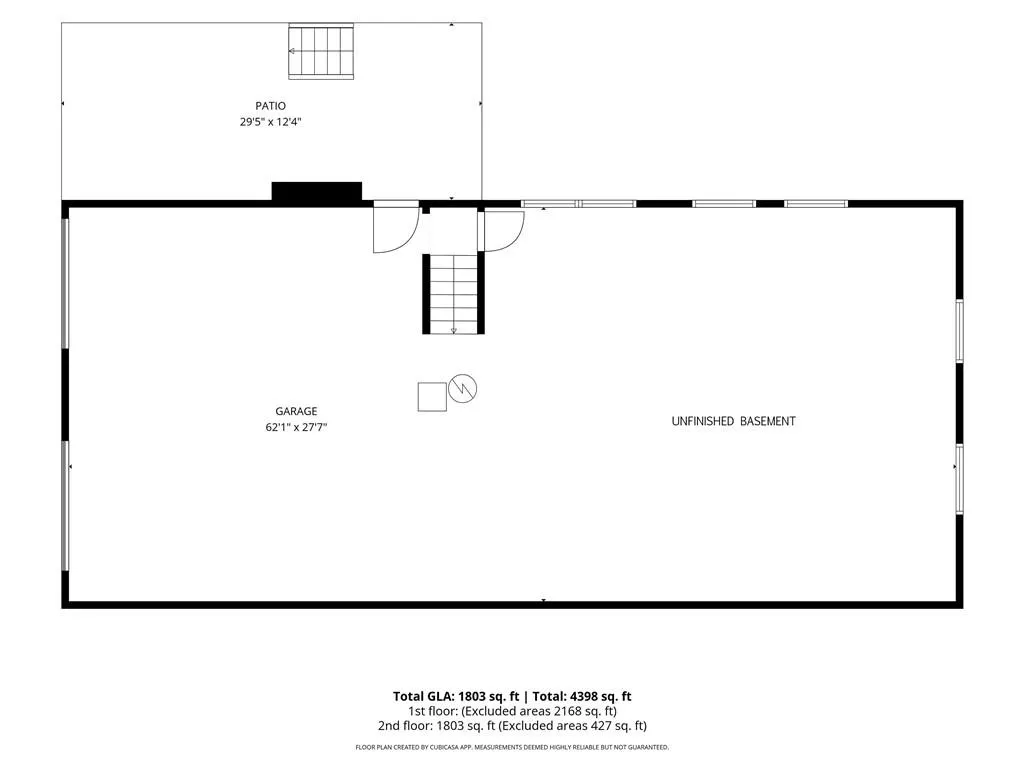
Huge Price Reduction!!! Nestled on a quiet, no-through-traffic street, 1901 Arnold Drive offers rare privacy and everyday convenience. Peace and quiet truly are priceless here. Most neighbors on the street are retired, creating a calm, friendly environment where people look out for one another. Despite the serene setting, you’re just a short walk from the brand-new Starbucks and the Dairy Queen right next door, making morning coffee or an afternoon treat incredibly easy. This charming one-level ranch sits beautifully on a shady lot and features hardwood floors throughout. The spacious living room, separate dining room, and updated kitchen create a functional yet inviting layout. The cozy fireside family room overlooks the wooded backyard, offering serene views in every season. The kitchen, equipped with solid-surface counters, stainless steel appliances, and updated cabinetry, sits perfectly between the dining room and family room, with easy access to the deck for seamless indoor-outdoor living. Four well-appointed main-level bedrooms include a Jack-and-Jill bathroom and a generous hall bath with double sinks, an expansive granite counter, and an updated tile tub/shower combo. The drive-under garage is discreetly tucked away and leads to a full unfinished daylight basement; a blank canvas with potential for an in-law suite, studio, workshop, or anything you can imagine. Major systems have already been taken care of: the roof, furnace, air conditioning system, and refrigerator are all less than two years old, offering peace of mind for years to come. With its wood-burning fireplace, scenic backyard views, and incredibly peaceful surroundings, this home feels like a private retreat while still being close to everything. Thoughtfully designed, beautifully maintained, and perfectly situated. DON'T MISS YOUR CHANCE. Home and Refrigerator warranties included. Agent owned.
| Elementary School | Middle School | High School |
|---|---|---|
| Austell Elementary School | Garrett Middle School | South Cobb High School |
| Price History | |
|---|---|
| 6/11/2026 | Listed $420,000 |
| 6/22/2026 | 2$410,000 |
| 7/9/2026 | 5$390,000 |
General Features
| Sewer | Public Sewer |
|---|---|
| Heating | Natural Gas |
| Cooling | Central Air |
| Utilities | Cable Available,Electricity Available,Natural Gas Available,Phone Available,Sewer Available,Water Available |
| Roof | Shingle |
| Appliances | Dishwasher,Disposal,Dryer,Electric Range,Refrigerator,Washer |
| Garage Spaces | 2 |
| Patio/Porch Features | Deck,Front Porch |
| Architectural Style | Ranch |
| Pool Features | None |
| Security Features | Carbon Monoxide Detector(s),Secured Garage/Parking,Smoke Detector(s) |
| Construction Materials | Brick 4 Sides |
| Year Built | 1966 |
| Electric | Other |
| View | Trees/Woods |
| Levels | One |
| Property Subtype | Single Family Residence |
| Tax Year | 2025 |
| Parcel Number | 19121500060 |
| Waterfront Features | None |
| Community Features | Near Public Transport,Near Schools,Near Shopping,Street Lights |
| Accessibility | None |
| County | Cobb - GA |
| Property Type | Residential |
| HOA | false |
| Energy Efficient | None |
| Subdivision Name | Golden Acres |
| Green Energy Generation | None |
| Other Structures | None |
| Full Baths | 2 |
| Status | Active |
| Directions | From 285 West, take Exit 16 toward Smyrna. Merge onto Atlanta Road, turn left onto Cumberland Parkway and continue onto East-West Connector. Turn left on GA-5 S/Austell Road, left onto Leila Street, right on Gloria and left onto Arnold Drive. The home will be towards the end on your right. |
| High School | South Cobb |
| City | Austell |
| Body of Water | None |
| Spa Features | None |
| Elementary School | Austell |
| Property Attached Y/N | false |
| Land Lease Y/N | false |
| Tax Annual Amount | 3193 |
| Home Warranty Y/N | true |
| Middle/Junior High School | Garrett |
| Property Condition | Resale |
| Standard Status | Active |
| Tax Lot | 10 |
| Freehold | IDX |
| Corporate Owner | Owner/Agent,Sold As/Is |
Interior Features
| Interior Amenities | Disappearing Attic Stairs,Entrance Foyer |
|---|---|
| Basement | Daylight,Exterior Entry,Full,Interior Entry,Unfinished,Walk-Out Access |
| Flooring | Hardwood |
| Total Fireplaces | 1 |
| Fireplace Features | Brick,Family Room |
| Common Walls | No Common Walls |
| Window Features | Plantation Shutters |
| Above Grade Finished Area | 1856 |
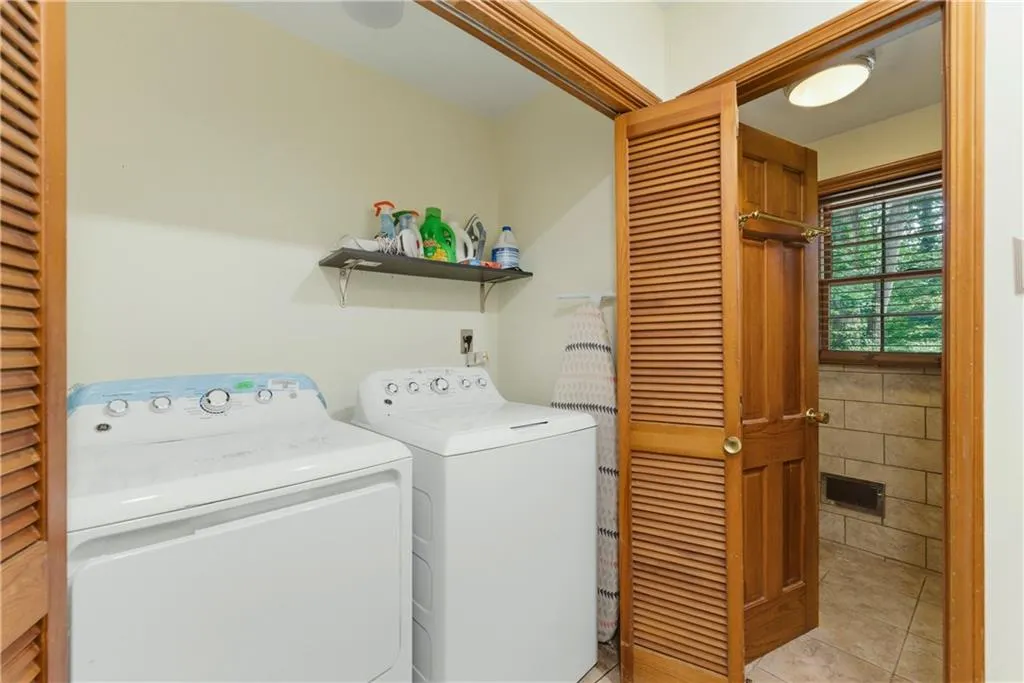
| Laundry Features | In Bathroom,Main Level |
| Total Bedrooms | 4 |
| Room Type | Attic,Basement,Family Room |
| Main Level Bedrooms | 4 |
| Main Level Bathrooms | 2 |
| Kitchen Features | Cabinets Stain,Eat-in Kitchen,Solid Surface Counters,View to Family Room |
| Total Baths | 2 |
| RoomBedroomFeatures | Roommate Floor Plan |
| Primary Bathroom Features | Double Vanity,Tub/Shower Combo |
| Dining Room Features | Seats 12+,Separate Dining Room |
Exterior Features
| Exterior Amenities | None |
|---|---|
| Fencing | None |
| Parking Features | Attached,Drive Under Main Level,Garage,Garage Door Opener,Garage Faces Side |
| Lot Features | Back Yard,Private,Wooded |
| Water Source | Public |
| Foundation Details | None |
| Building Area Total | 3712 |
| Lot Dimensions | 100 x 123 |
| Lot Size Acres | 0.2824 |
| Road Surface Type | Paved |
| Lot Size Source | Public Records |
| Road Frontage Type | City Street |
| Other Equipment | None |
| Horse Amenities | None |
Amenities
- Foreclosure
- Views
- Short Sale
- New Construction
- Adult 55+
- Lease To Own
- No HOA Fees
- Furnished
- Primary On Main
- Air Conditioning
- Seller Finance
- Green
- Fixer Upper
- Horse
- Golf
- Fireplace
- Deck
- Garage
- Basement
- Pool
Property vs Single Family Average in 30106
Statistics provided by Inside Real Estate
Price
Taxes
Year Built
 ©2026 Georgia Multiple Listing Service All information deemed reliable but not guaranteed. All properties are subject to prior sale, change or withdrawal. Neither listing broker(s) or information provider(s) shall be responsible for any typographical errors, misinformation, misprints and shall be held totally harmless. Listing(s) information is provided for consumer's personal, non-commercial use and may not be used for any purpose other than to identify prospective properties consumers may
 Listings identified with the FMLS IDX logo come from FMLS and are held by brokerage firms other than the owner of this website. The listing brokerage is identified in any listing details. Information is deemed reliable but is not guaranteed. If you believe any FMLS listing contains material that infringes your copyrighted work please
  Northeast Georgia Board of REALTORS® All information deemed reliable but not guaranteed. All properties are subject to prior sale, change or withdrawal. Neither listing broker(s) or information provider(s) shall be responsible for any typographical errors, misinformation, misprints and shall be held totally harmless. Listing(s) information is provided for consumer's personal, non-commercial use and may not be used for any purpose other than to identify prospective properties consumers may be
 The information set forth on this site is based upon information which we consider reliable, but because it has been supplied by third parties to our franchisees (who in turn supplied it to us), we can not represent that it is accurate or complete, and it should not be relied upon as such. The offerings are subject to errors, omissions, changes, including price, or withdrawal without notice. All dimensions are approximate and have not been verified by the selling party and can not be verified. It
