


Address
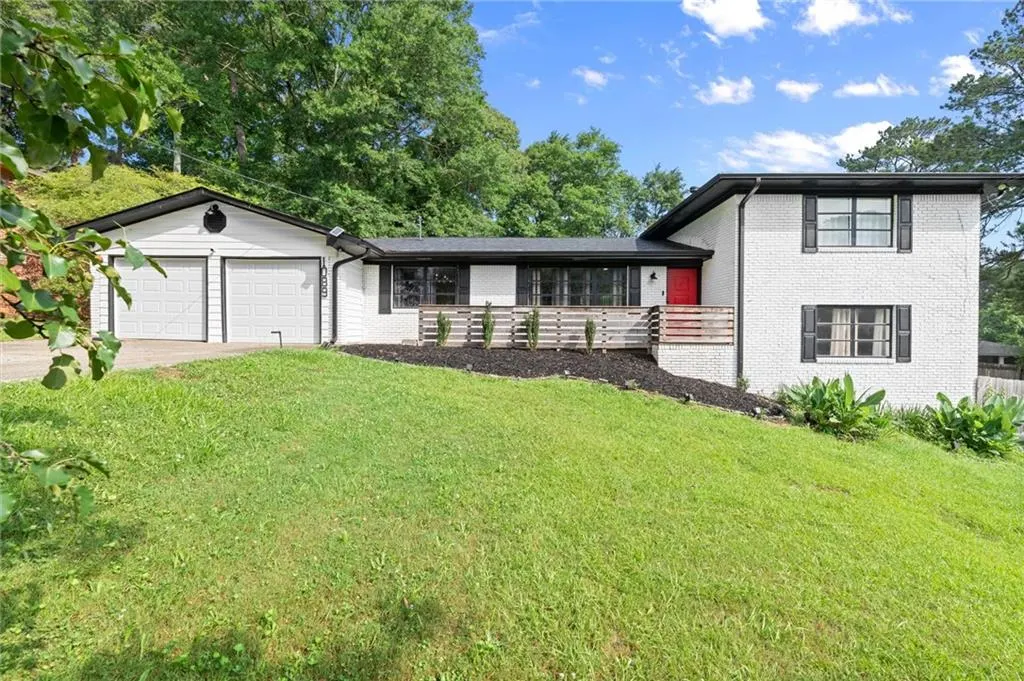
1089 Worley Drive, Marietta, GA
Price
$ 529,999
Property Attributes
- MLS#7786472
- TypeSingle Family
- Listing Status Active
- CountyCobb
- CityMarietta
- NeighborhoodGlendale
- Zip30066
- StyleTraditional
- Year Built1962
- Taxes$ 5250
- Price$ 529,999
- Bedrooms4
- Full Bathrooms2
- Half Bathrooms0
- Lot Size0.2801 Acres
Data Source:
First Multiple Listing Services (FMLS)
Property Description
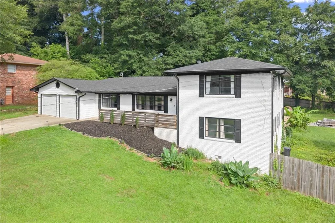
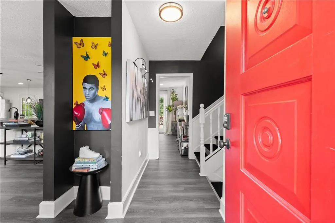
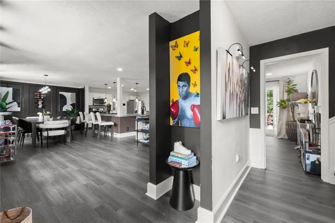
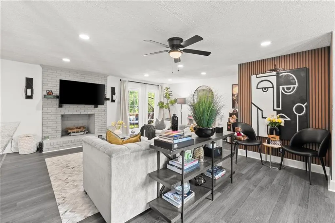
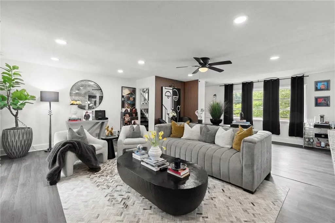
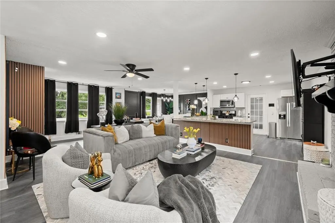
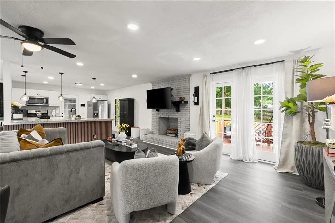
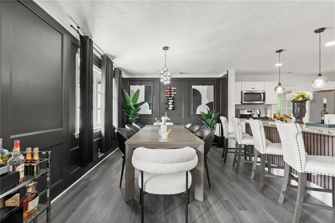
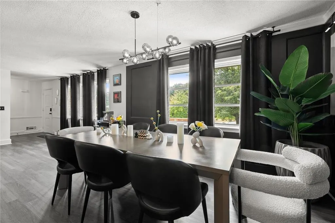
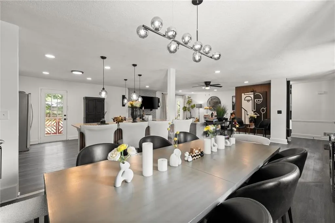
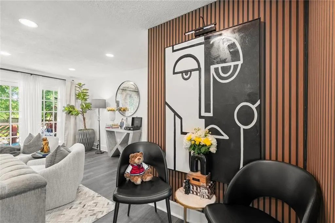
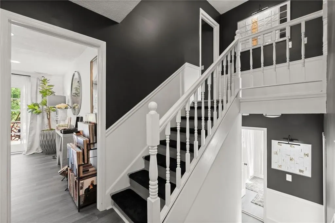
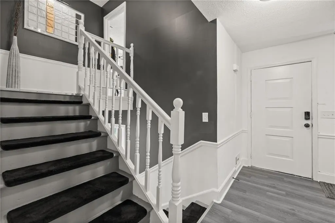
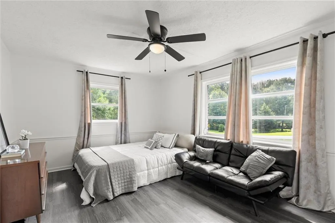
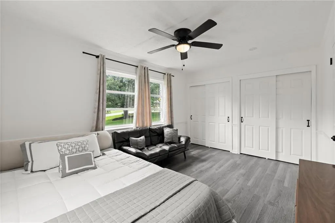
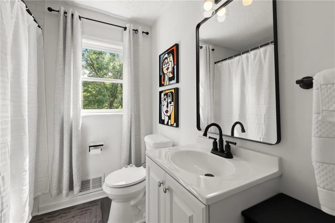
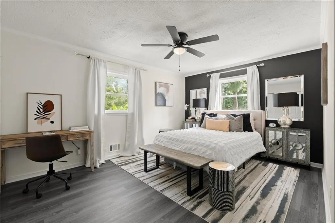
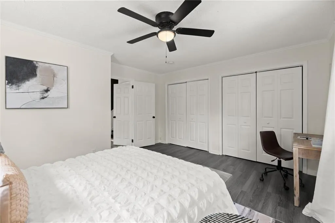
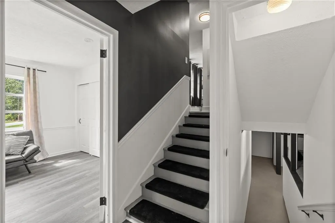
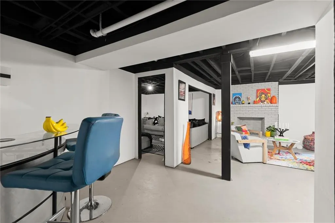
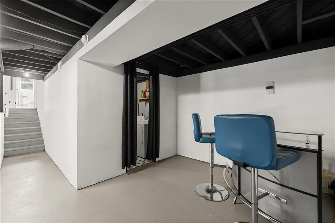
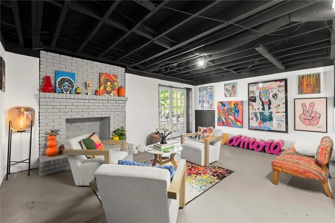
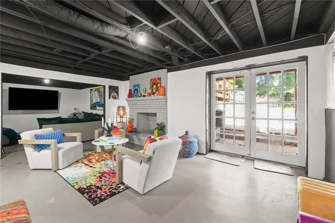
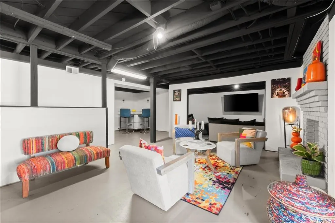
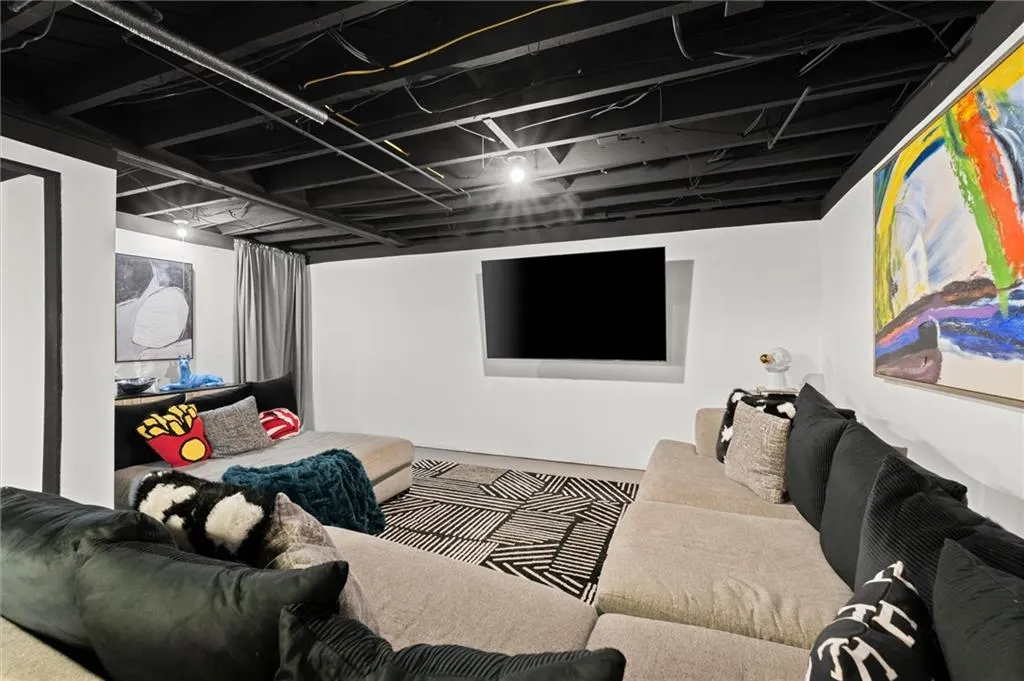
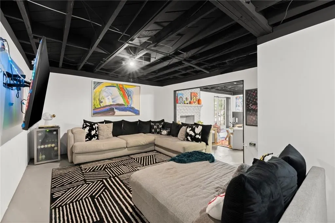
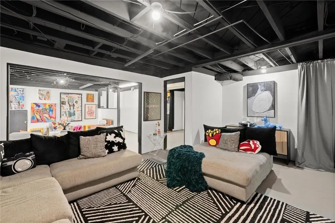
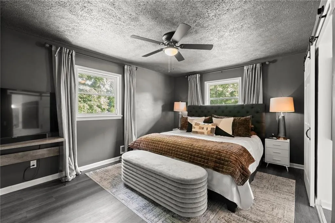
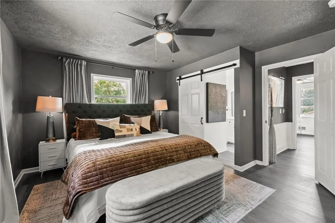
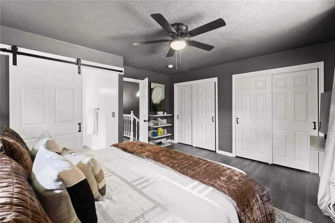
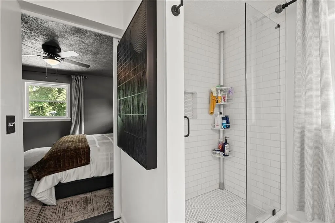
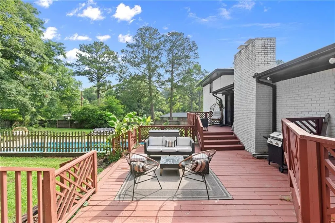
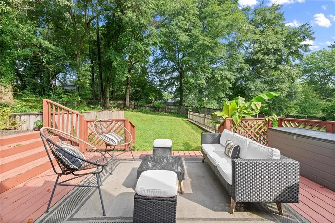
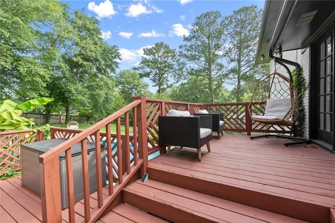
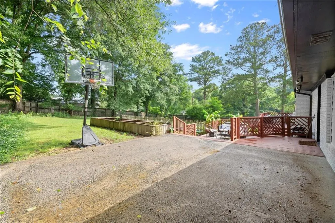
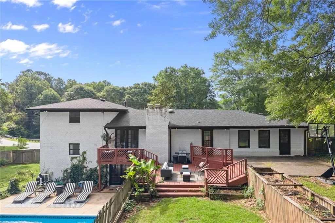
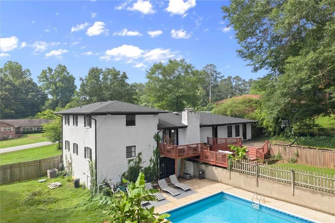
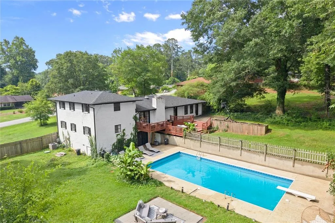
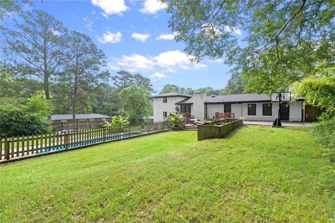
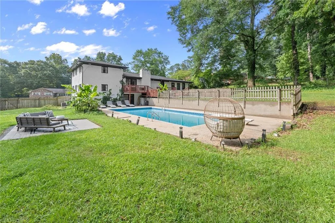
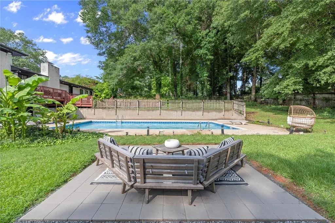
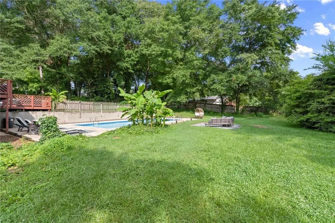
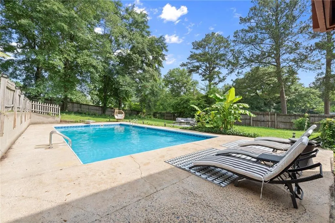
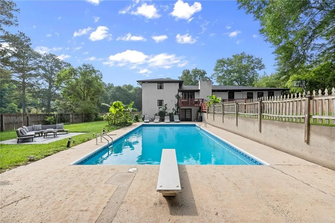
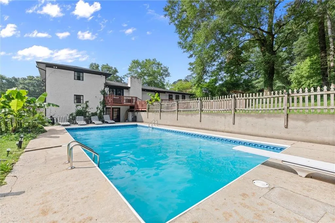
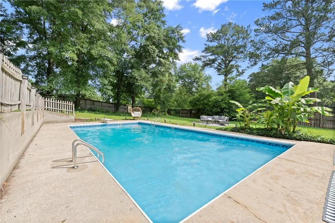
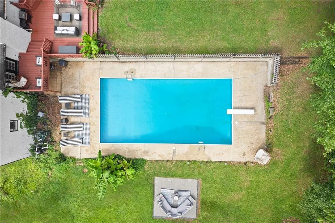
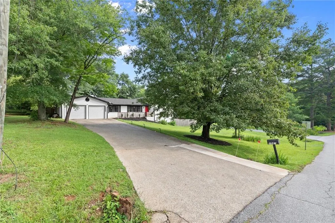
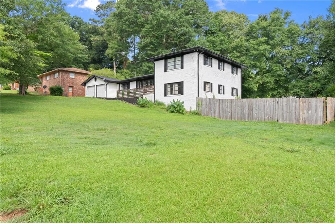
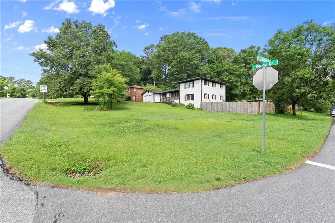
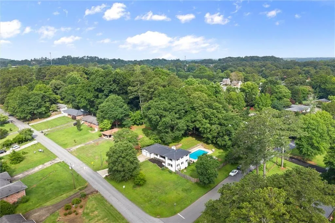
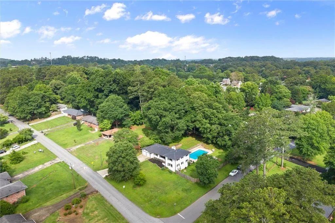
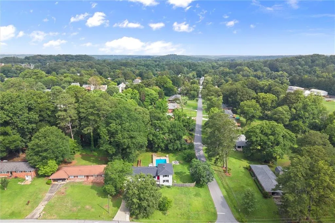
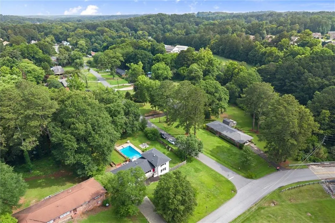
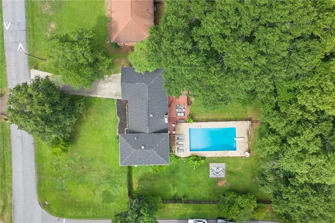
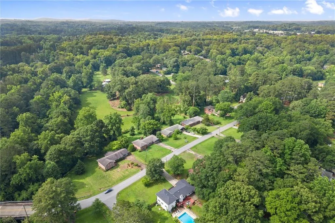
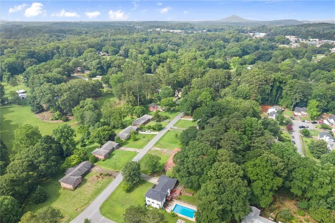
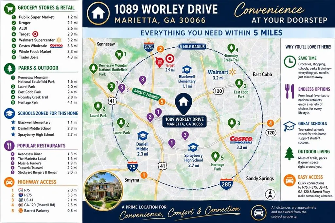
Welcome to 1089 Worley Drive, a standout entertainer’s retreat perfectly positioned on a large corner lot that delivers rare privacy in a quiet, established East Cobb neighborhood. This 4-bedroom, 2-bath split-level home offers 2,341 square feet above grade plus an additional 850 square feet in the walkout daylight basement, giving you incredible flexibility for living, entertaining, and future expansion. The backyard is the undeniable centerpiece—featuring a huge in-ground pool surrounded by an expansive yard that sets the stage for unforgettable summer gatherings, weekend cookouts, and relaxed evenings at home. Mature surroundings and the corner lot placement enhance the sense of seclusion, creating a private outdoor escape that feels tucked away yet fully connected. Inside, the split-level design provides natural separation between living spaces and bedrooms, offering both functionality and privacy for everyday living. The walkout daylight basement expands the possibilities even further with space ideal for a media room, gym, recreation area, workshop, or guest retreat. Entertaining is effortless with generous gathering areas and ample parking, including convenient roadside and side-street options for guests. Just minutes from Barrett Parkway, residents enjoy quick access to major shopping and dining corridors, including Publix, Kroger, and a wide variety of retail, restaurants, and everyday conveniences. Downtown Marietta Square is also nearby, offering local dining, boutique shopping, and vibrant community events. Located in a highly regarded school district with ongoing $72 million renovations underway at Sprayberry High School, this home combines lifestyle, location, and long-term value. A rare opportunity to enjoy space, privacy, and resort-style outdoor living in one complete package.
| Elementary School | Middle School | High School |
|---|---|---|
| Blackwell - Cobb Elementary School | Daniell Middle School | Sprayberry High School |
| Price History | |
|---|---|
| 6/11/2026 | Listed $539,999 |
| 7/1/2026 | 2$529,999 |
General Features
| Sewer | Septic Tank |
|---|---|
| Heating | Heat Pump |
| Cooling | Ceiling Fan(s),Central Air |
| Utilities | Cable Available,Electricity Available,Natural Gas Available,Sewer Available,Water Available |
| Roof | Composition |
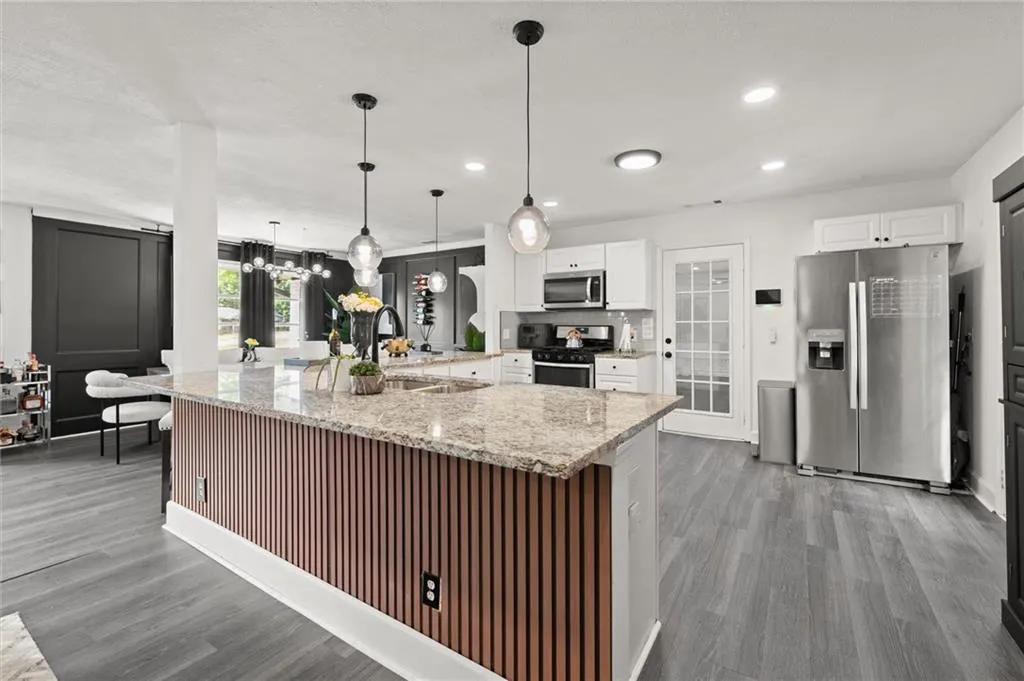
| Appliances | Dishwasher,Gas Range,Microwave |
| Garage Spaces | 2 |
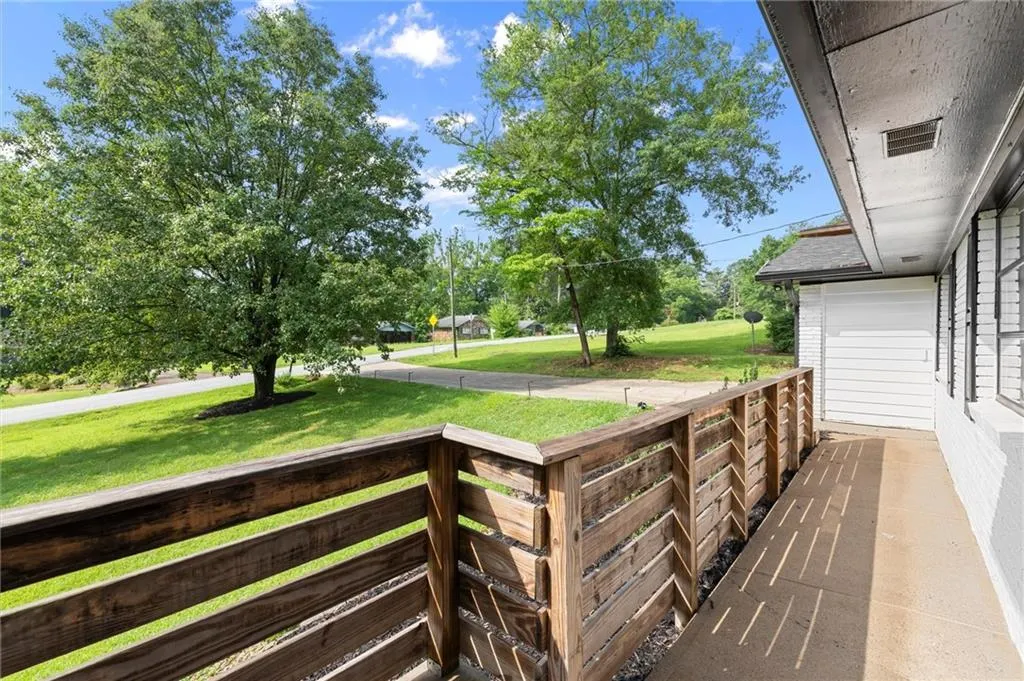
| Patio/Porch Features | Deck,Front Porch,Patio |
| Architectural Style | Traditional |
| Pool Features | In Ground,Private,Vinyl |
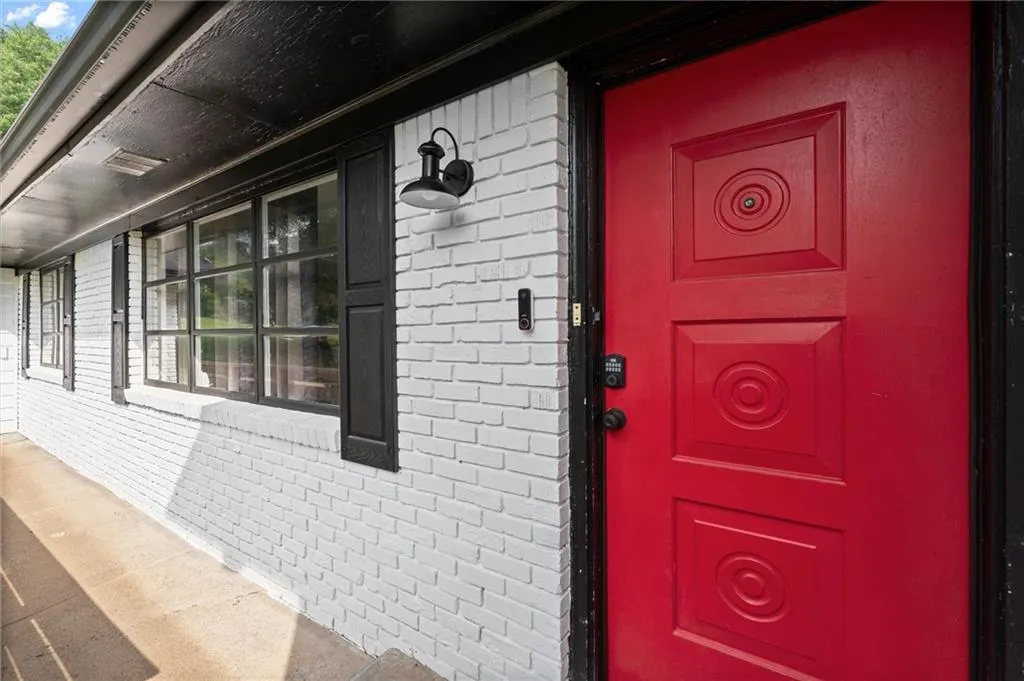
| Security Features | Carbon Monoxide Detector(s),Secured Garage/Parking,Smoke Detector(s) |
| Construction Materials | Brick |
| Year Built | 1962 |
| Electric | None |
| View | Neighborhood |
| Levels | Multi/Split |
| Property Subtype | Single Family Residence |
| Tax Year | 2025 |
| Parcel Number | 16041900140 |
| Waterfront Features | None |
| Community Features | None |
| Accessibility | None |
| County | Cobb - GA |
| Property Type | Residential |
| HOA | false |
| Energy Efficient | None |
| Subdivision Name | Glendale |
| Green Energy Generation | None |
| Other Structures | None |
| Full Baths | 2 |
| Status | Active |
| Directions | Please use GPS for most accurate directions |
| High School | Sprayberry |
| City | Marietta |
| Body of Water | None |
| Spa Features | None |
| Elementary School | Blackwell - Cobb |
| Property Attached Y/N | false |
| Land Lease Y/N | false |
| Tax Annual Amount | 5250 |
| Home Warranty Y/N | false |
| Middle/Junior High School | Daniell |
| Property Condition | Resale |
| Standard Status | Active |
| Freehold | IDX |
| Corporate Owner | None |
Interior Features
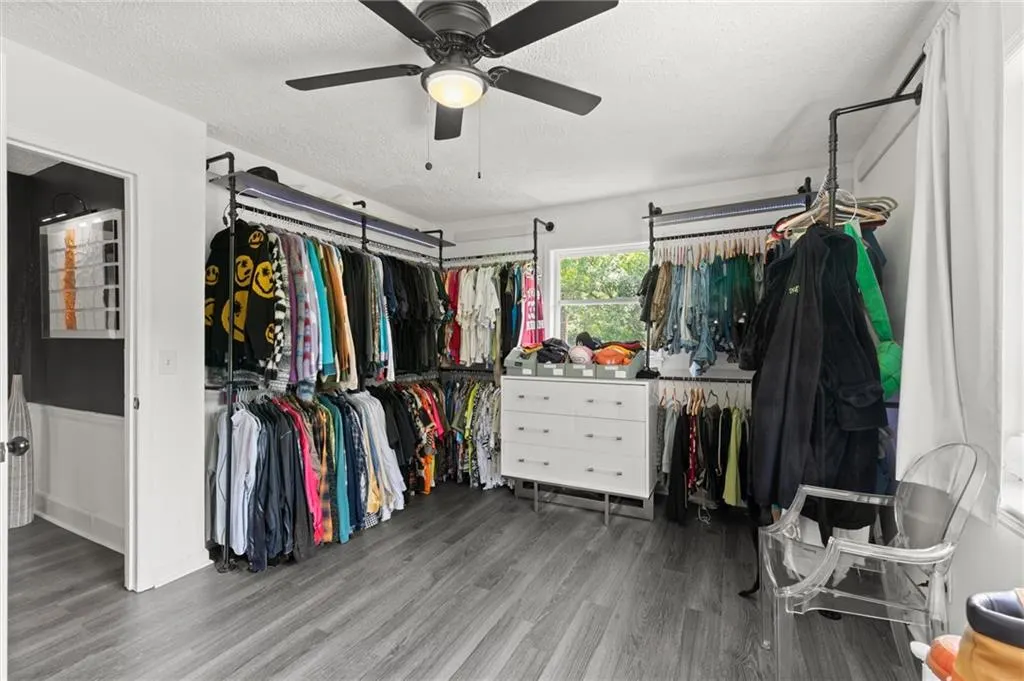
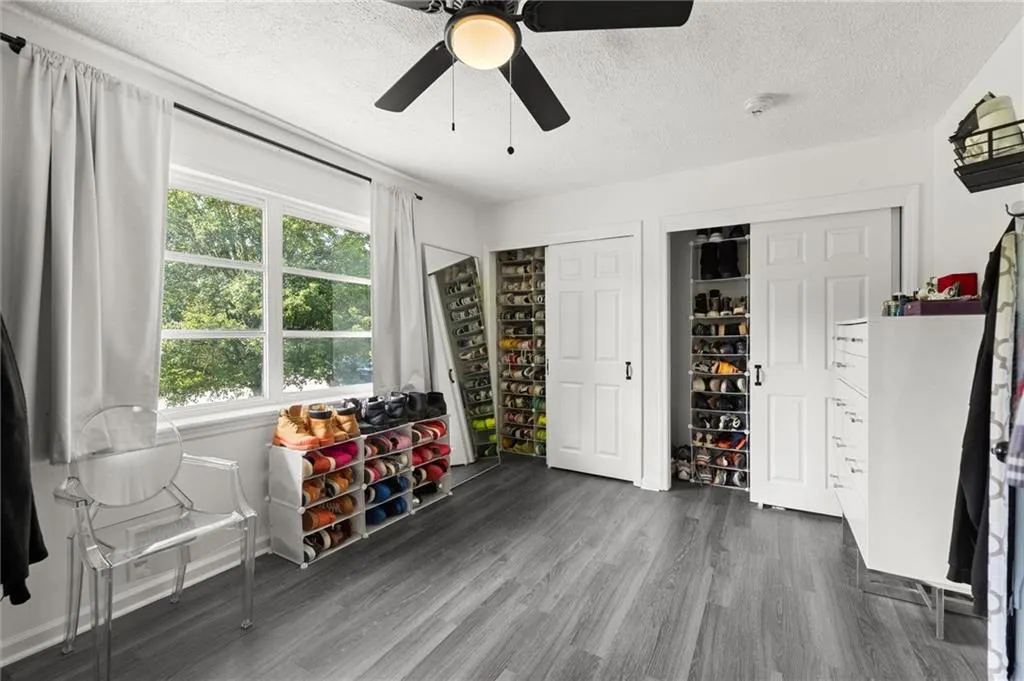
| Interior Amenities | Entrance Foyer,High Ceilings 9 ft Main,High Speed Internet,Recessed Lighting,Smart Home,Walk-In Closet(s) |
|---|---|
| Basement | Daylight,Exterior Entry,Full,Interior Entry,Walk-Out Access |
| Flooring | Other |
| Total Fireplaces | 2 |
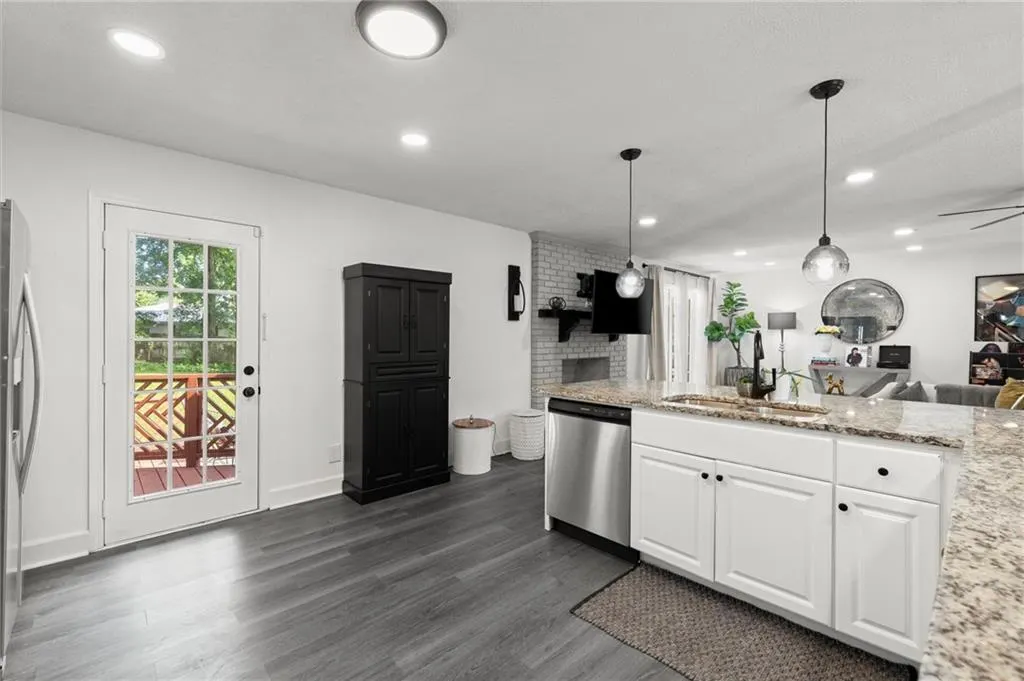
| Fireplace Features | Basement,Brick,Family Room |
| Common Walls | No Common Walls |
| Window Features | None |
| Above Grade Finished Area | 2341 |
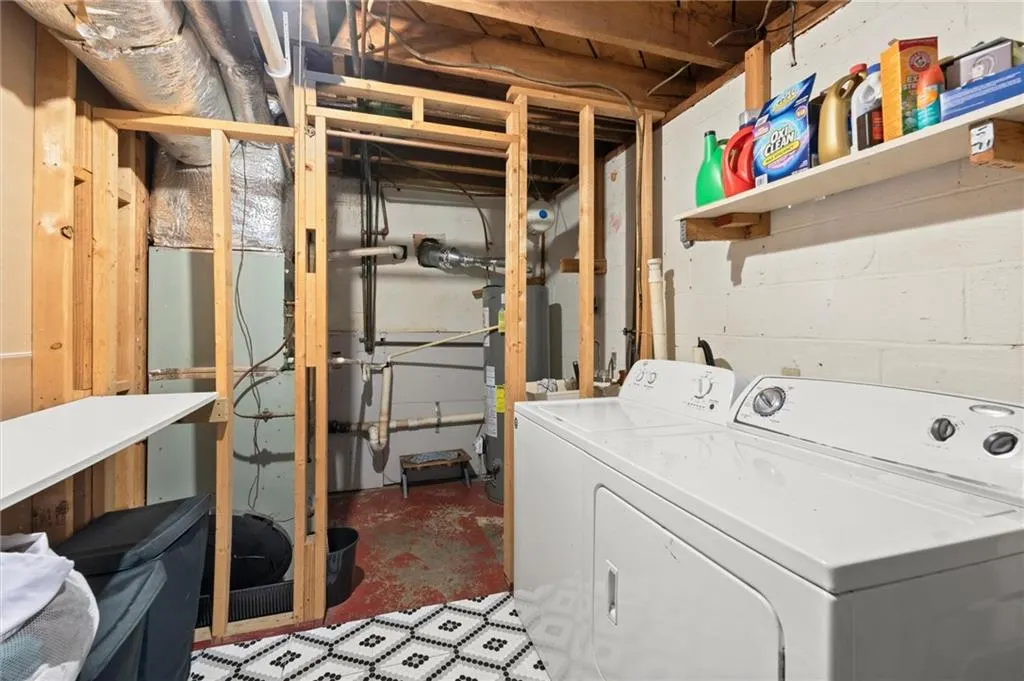
| Laundry Features | In Basement |
| Total Bedrooms | 4 |
| Below Grade Finished Area | 848 |
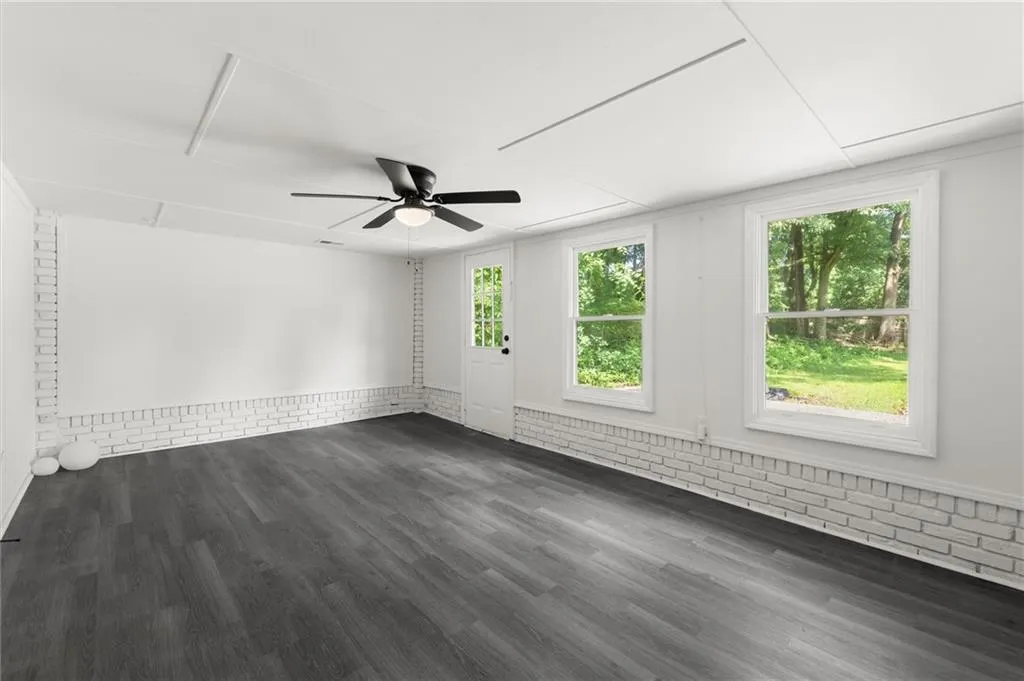
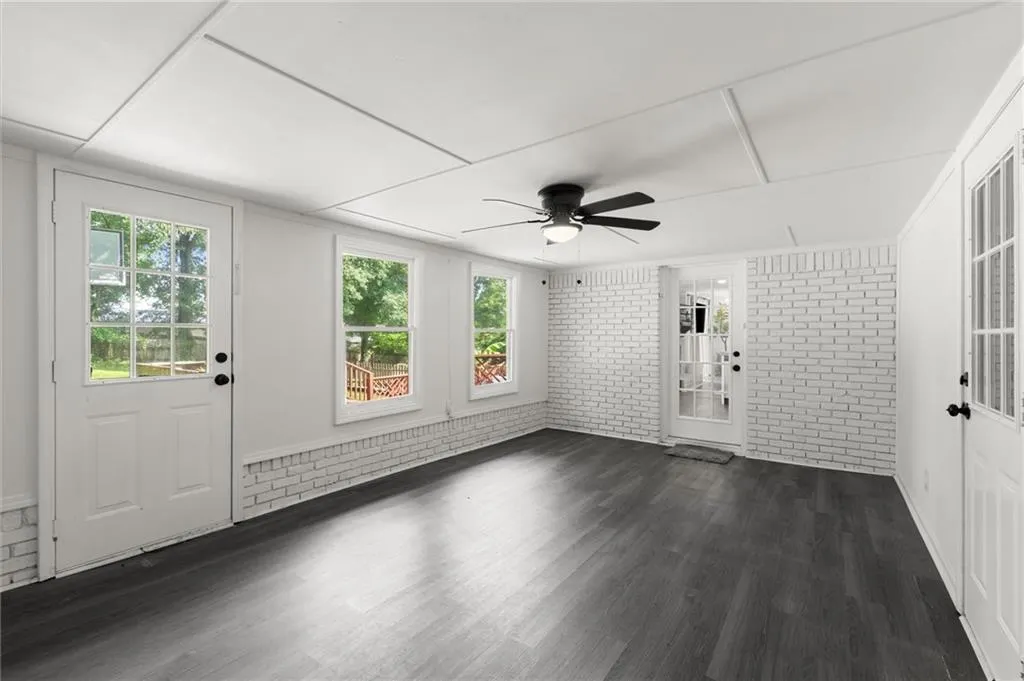
| Room Type | Basement,Bonus Room,Family Room,Game Room,Laundry,Office |
| Main Level Bedrooms | 2 |
| Main Level Bathrooms | 1 |
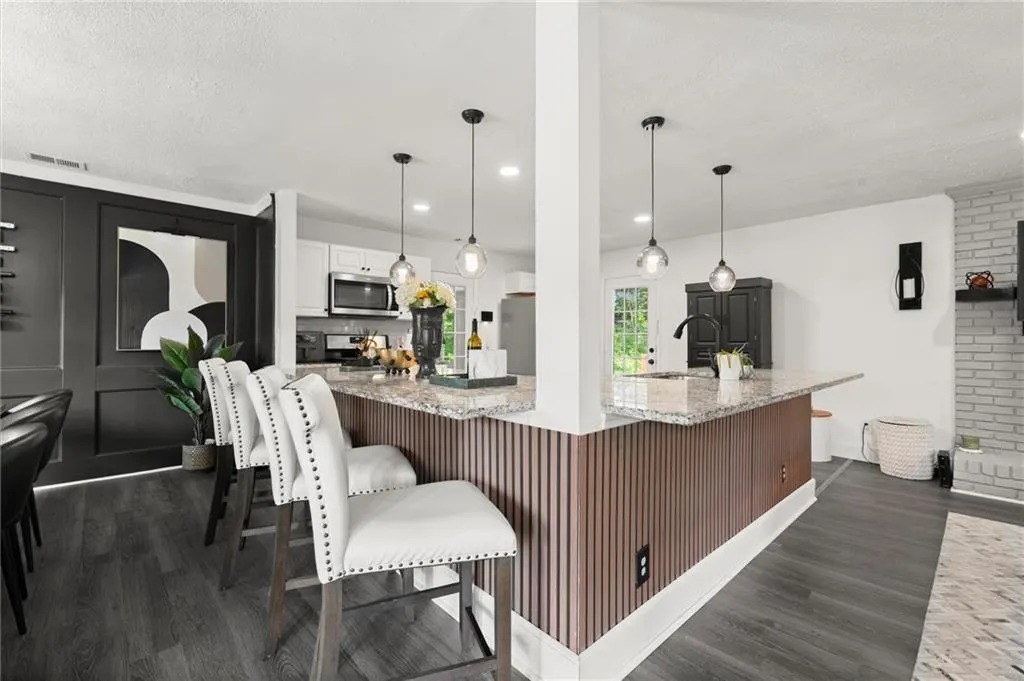
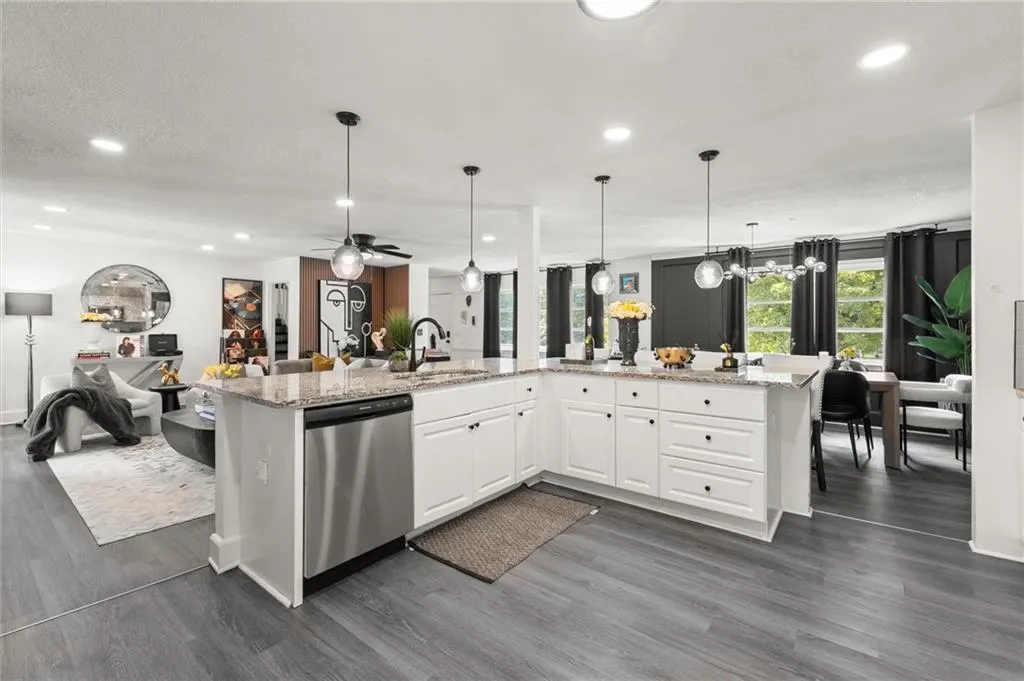
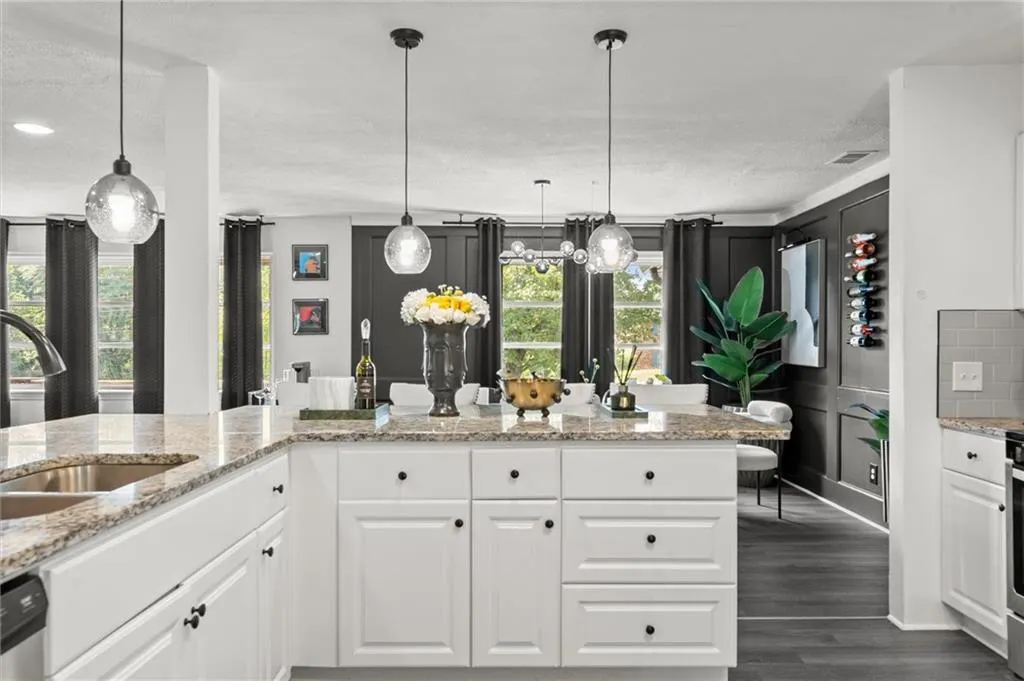
| Kitchen Features | Breakfast Bar,Cabinets White,Eat-in Kitchen,Pantry,Solid Surface Counters,View to Family Room,Wine Rack |
| Total Baths | 2 |
| RoomBedroomFeatures | None |
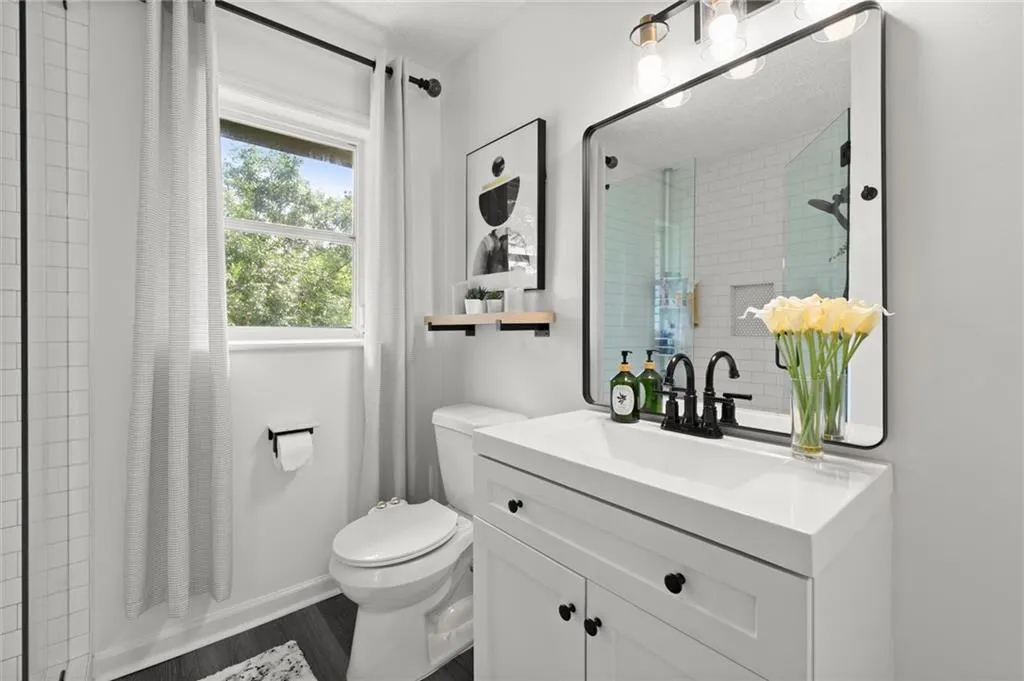
| Primary Bathroom Features | Shower Only |
| Dining Room Features | Open Concept |
Exterior Features
| Exterior Amenities | Private Entrance,Private Yard,Rain Gutters |
|---|---|
| Fencing | Back Yard,Wood |
| Parking Features | Detached,Driveway,Garage,Garage Faces Front,Level Driveway |
| Lot Features | Corner Lot,Private |
| Water Source | Public |
| Foundation Details | Block |
| Building Area Total | 3189 |
| Lot Dimensions | 100 x 122 |
| Lot Size Acres | 0.2801 |
| Road Surface Type | Paved |
| Lot Size Source | Public Records |
| Road Frontage Type | City Street,County Road |
| Other Equipment | None |
| Horse Amenities | None |
Amenities
- Foreclosure
- Views
- Short Sale
- New Construction
- Adult 55+
- Lease To Own
- No HOA Fees
- Furnished
- Primary On Main
- Air Conditioning
- Seller Finance
- Green
- Fixer Upper
- Horse
- Golf
- Fireplace
- Deck
- Garage
- Basement
- Pool
Property vs Single Family Average in 30066
Statistics provided by Inside Real Estate
Price
Taxes
Year Built

 ©2026 Georgia Multiple Listing Service All information deemed reliable but not guaranteed. All properties are subject to prior sale, change or withdrawal. Neither listing broker(s) or information provider(s) shall be responsible for any typographical errors, misinformation, misprints and shall be held totally harmless. Listing(s) information is provided for consumer's personal, non-commercial use and may not be used for any purpose other than to identify prospective properties consumers may
 Northeast Georgia Board of REALTORS® All information deemed reliable but not guaranteed. All properties are subject to prior sale, change or withdrawal. Neither listing broker(s) or information provider(s) shall be responsible for any typographical errors, misinformation, misprints and shall be held totally harmless. Listing(s) information is provided for consumer's personal, non-commercial use and may not be used for any purpose other than to identify prospective properties consumers may be
 The information set forth on this site is based upon information which we consider reliable, but because it has been supplied by third parties to our franchisees (who in turn supplied it to us), we can not represent that it is accurate or complete, and it should not be relied upon as such. The offerings are subject to errors, omissions, changes, including price, or withdrawal without notice. All dimensions are approximate and have not been verified by the selling party and can not be verified. It
