
Price Reduction - Views - Primary on Main
Address
6455 Maddux Path, Cumming, GA
Price
$ 1,289,000
Property Attributes
- MLS#7786473
- TypeSingle Family
- Listing Status Active
- CountyForsyth
- CityCumming
- NeighborhoodMaddux Path
- Zip30028
- StyleCraftsman
- Year Built2024
- Taxes$ 8626
- Price$ 1,289,000
- Bedrooms5
- Full Bathrooms4
- Half Bathrooms1
- Lot Size2 Acres
Data Source:
First Multiple Listing Services (FMLS)
Property Description
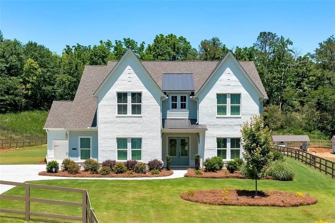
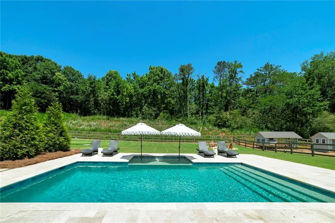
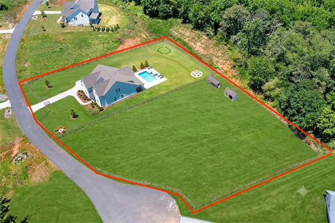
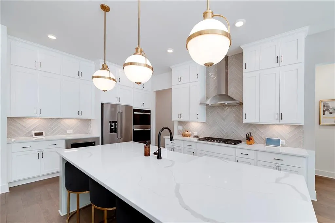
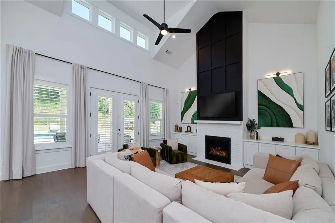
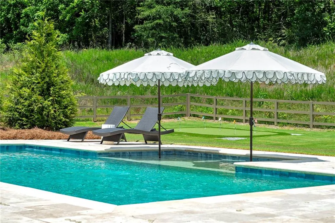
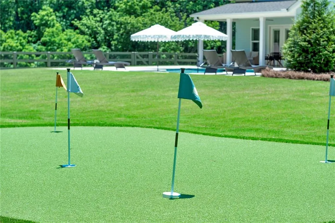
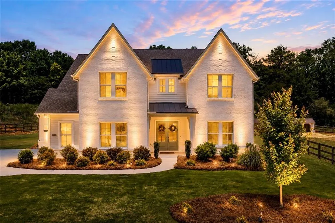
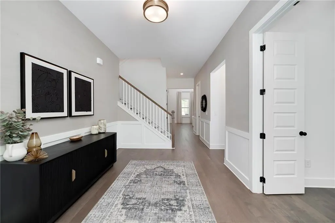
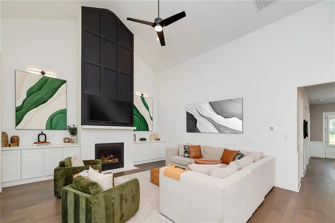
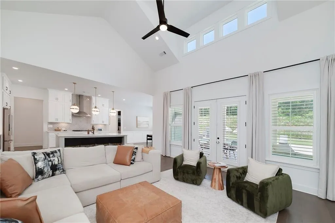
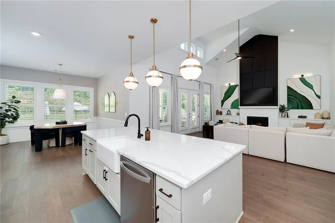
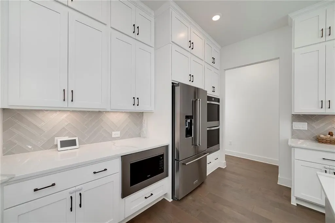
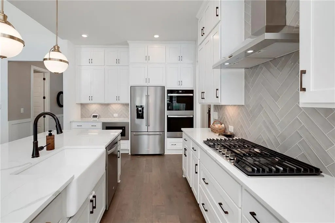
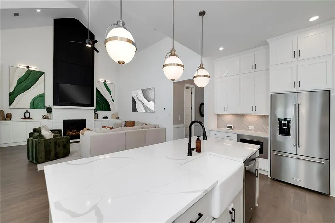
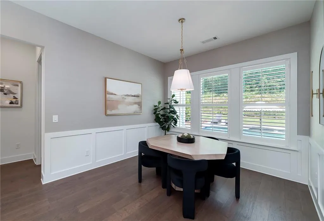
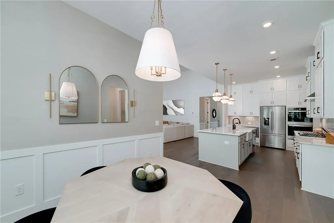
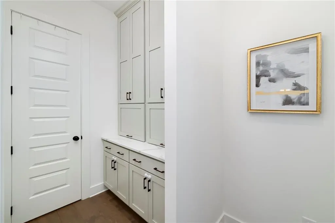
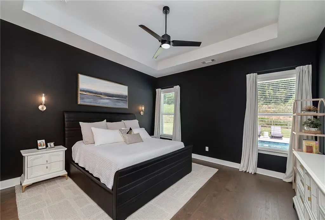
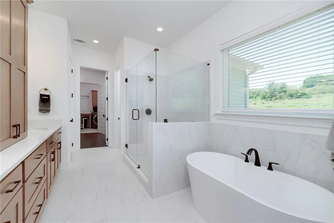
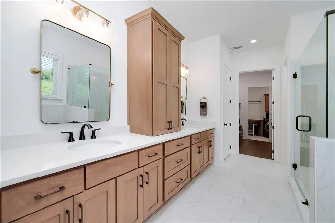
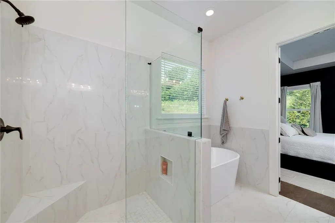
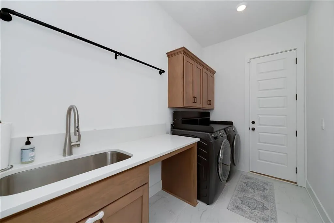
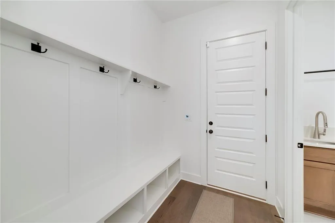
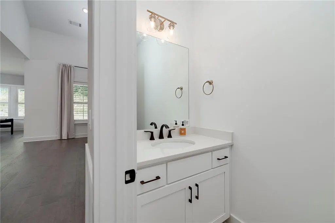
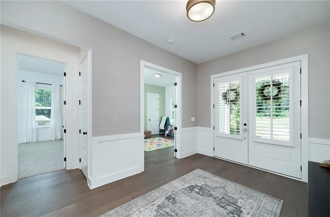
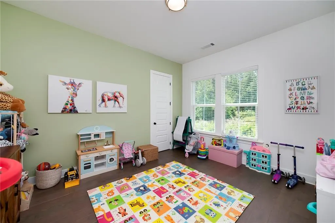
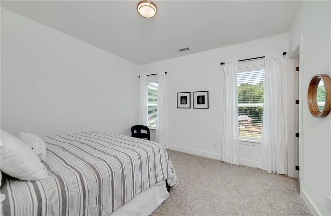
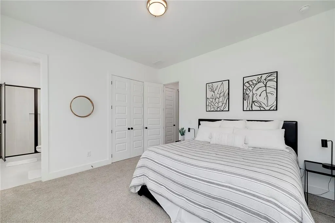
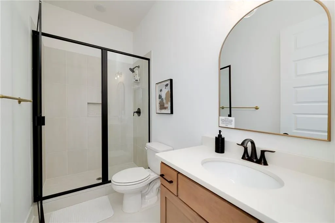
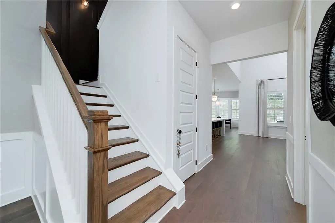
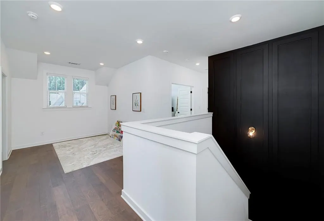
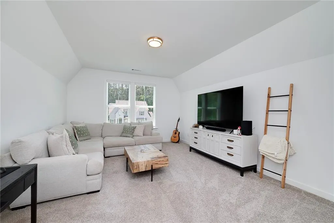
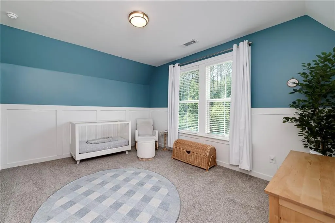
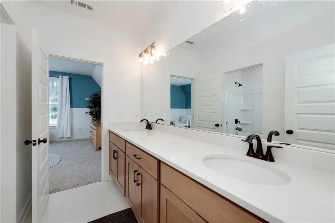
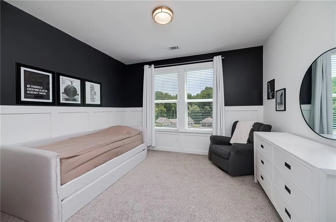
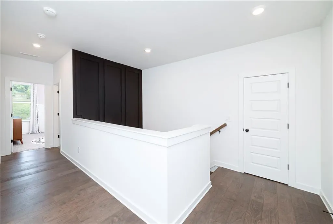
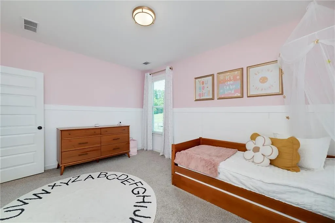
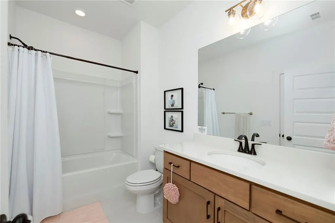
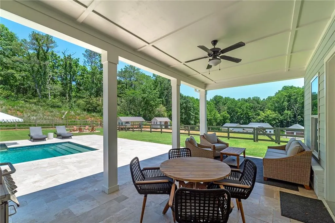
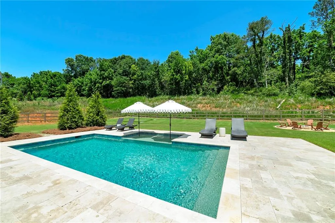
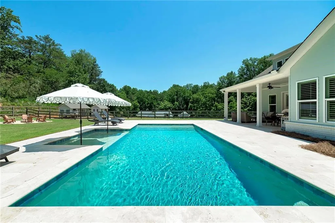
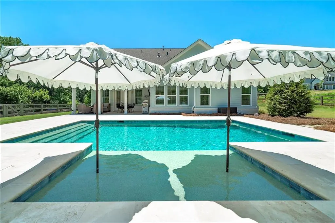
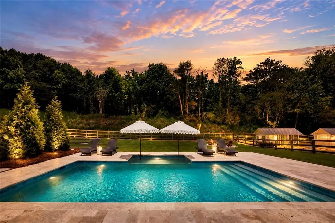
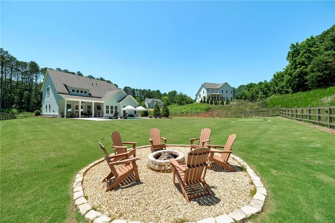
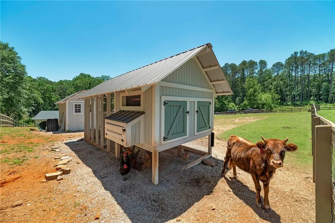
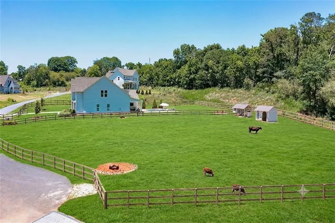
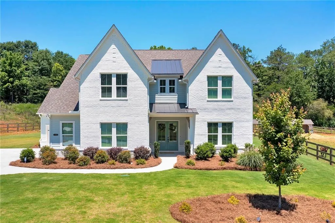
Welcome to 6455 Maddux Path, a truly exceptional estate property where luxury living meets the charm and freedom of country life. Built in 2024 and loaded with high-end upgrades throughout, this nearly new custom home sits on a breathtaking, fully cleared 2-acre lot that feels more like a private retreat than a residence. From the moment you arrive through the electronic gated entrance, you'll immediately appreciate the privacy, beauty, and attention to detail that make this property unlike anything else currently available. The grounds are a destination all their own. Step outside to your private backyard oasis featuring a sparkling saltwater swimming pool with a tanning ledge, elegant travertine decking, and expansive outdoor spaces perfect for entertaining, relaxing, or enjoying Georgia's beautiful seasons. Approximately half of the property is dedicated to a fully fenced pasture, creating the ideal setup for hobby farming, horses, goats, chickens, or simply enjoying wide-open space. A newly constructed barn and custom chicken coop are already in place, allowing the next owner to immediately embrace the lifestyle this remarkable property offers. Inside, the highly sought-after floor plan combines functionality, comfort, and luxury. The main level features a spacious owner's suite along with an additional bedroom and full bath, making it ideal for guests, multi-generational living, or a home office. The dramatic two-story family room is filled with natural light and serves as the heart of the home, showcasing custom built-in cabinetry flanking the fireplace and creating a warm, inviting atmosphere. The open-concept design flows seamlessly into the gourmet kitchen, where you'll find quartz countertops, a 36-inch gas cooktop, double ovens, abundant cabinetry, and a large center island designed for both everyday living and entertaining. The luxurious primary suite provides a private retreat with tray ceilings, a spa-inspired bath, an oversized walk-in closet, and one of the home's most thoughtful upgrades—a direct connection to the laundry room featuring custom cabinetry and a built-in utility sink. Every detail was carefully considered to enhance convenience and everyday living. Upstairs, you'll find three additional bedrooms, two full bathrooms, and an abundance of flexible living space. A large bonus room offers endless possibilities as a media room, home gym, executive office, or playroom, while an additional flex space can easily serve as a library, study area, reading nook, or second office. Combining the benefits of a nearly new luxury home with the rare opportunity to own a fully improved acreage property, 6455 Maddux Path delivers a lifestyle that is increasingly difficult to find. Whether you're entertaining poolside, enjoying the pasture with animals, or simply taking in the peaceful surroundings, this property offers a unique blend of sophistication, privacy, and functionality that truly sets it apart. Opportunities like this are exceptionally rare, and this one is ready to welcome its next owner home.
| Elementary School | Middle School | High School |
|---|---|---|
| Silver City Elementary School | North Forsyth Middle School | North Forsyth High School |
| Price History | |
|---|---|
| 6/11/2026 | Listed $1,300,000 |
| 7/9/2026 | Listed $1,295,000 |
| 7/29/2026 | Listed $1,289,000 |
General Features
| Sewer | Septic Tank |
|---|---|
| Heating | Central |
| Cooling | Central Air |
| Utilities | Cable Available,Electricity Available,Natural Gas Available,Phone Available,Underground Utilities,Water Available |
| Roof | Shingle |
| Appliances | Dishwasher,Electric Oven,Gas Cooktop,Range Hood |
| Garage Spaces | 3 |
| Patio/Porch Features | Covered,Front Porch,Patio |
| Architectural Style | Craftsman |
| Pool Features | In Ground,Salt Water |
| Security Features | Smoke Detector(s) |
| Construction Materials | Brick,Cement Siding |
| Year Built | 2024 |
| Electric | 110 Volts |
| View | Rural |
| Levels | Two |
| Property Subtype | Single Family Residence |
| Tax Year | 2025 |
| Parcel Number | 143 140 |
| Waterfront Features | None |
| Community Features | None |
| Accessibility | None |
| County | Forsyth - GA |
| Property Type | Residential |
| HOA | false |
| Energy Efficient | None |
| Subdivision Name | Maddux Path |
| Green Energy Generation | None |
| Other Structures | Barn(s),Stable(s),Storage |
| Full Baths | 4 |
| Status | Active |
| Directions | GPS |
| High School | North Forsyth |
| City | Cumming |
| Body of Water | None |
| Spa Features | None |
| Elementary School | Silver City |
| Property Attached Y/N | false |
| Land Lease Y/N | false |
| Tax Annual Amount | 8626 |
| Home Warranty Y/N | false |
| Middle/Junior High School | North Forsyth |
| Property Condition | Resale |
| Standard Status | Active |
| Freehold | IDX |
| Corporate Owner | None |
Interior Features
| Interior Amenities | Cathedral Ceiling(s),Crown Molding,Double Vanity,Entrance Foyer,High Ceilings 9 ft Upper,High Ceilings 10 ft Main |
|---|---|
| Basement | None |
| Flooring | Carpet,Hardwood,Tile |
| Total Fireplaces | 1 |
| Fireplace Features | Family Room |
| Common Walls | No Common Walls |
| Window Features | Double Pane Windows |
| Half Baths | 1 |
| Laundry Features | Laundry Room,Main Level |
| Total Bedrooms | 5 |
| Room Type | Attic,Bonus Room,Den,Exercise Room,Great Room - 2 Story,Office |
| Main Level Bedrooms | 2 |
| Main Level Bathrooms | 2 |
| Kitchen Features | Cabinets White,Eat-in Kitchen,Kitchen Island,Pantry,Pantry Walk-In,Stone Counters,View to Family Room |
| Total Baths | 5 |
| RoomBedroomFeatures | Master on Main,Oversized Master |
| Primary Bathroom Features | Separate Tub/Shower |
| Dining Room Features | Great Room,Open Concept |
Exterior Features
| Exterior Amenities | Lighting,Private Yard |
|---|---|
| Fencing | Back Yard,Front Yard,Wood |
| Parking Features | Garage |
| Lot Features | Back Yard,Cleared |
| Water Source | Public |
| Foundation Details | Slab |
| Building Area Total | 3824 |
| Lot Dimensions | x |
| Lot Size Acres | 2 |
| Road Surface Type | Asphalt |
| Lot Size Source | Public Records |
| Road Frontage Type | Private Road |
| Other Equipment | None |
| Horse Amenities | Pasture,Stable(s) |
Amenities
- Foreclosure
- Views
- Short Sale
- New Construction
- Adult 55+
- Lease To Own
- No HOA Fees
- Furnished
- Primary On Main
- Air Conditioning
- Seller Finance
- Green
- Fixer Upper
- Horse
- Golf
- Fireplace
- Deck
- Garage
- Basement
- Pool
Property vs Single Family Average in 30028
Statistics provided by Inside Real Estate
Price
Taxes
Year Built
 ©2026 Georgia Multiple Listing Service All information deemed reliable but not guaranteed. All properties are subject to prior sale, change or withdrawal. Neither listing broker(s) or information provider(s) shall be responsible for any typographical errors, misinformation, misprints and shall be held totally harmless. Listing(s) information is provided for consumer's personal, non-commercial use and may not be used for any purpose other than to identify prospective properties consumers may
 Listings identified with the FMLS IDX logo come from FMLS and are held by brokerage firms other than the owner of this website. The listing brokerage is identified in any listing details. Information is deemed reliable but is not guaranteed. If you believe any FMLS listing contains material that infringes your copyrighted work please
  Northeast Georgia Board of REALTORS® All information deemed reliable but not guaranteed. All properties are subject to prior sale, change or withdrawal. Neither listing broker(s) or information provider(s) shall be responsible for any typographical errors, misinformation, misprints and shall be held totally harmless. Listing(s) information is provided for consumer's personal, non-commercial use and may not be used for any purpose other than to identify prospective properties consumers may be
 The information set forth on this site is based upon information which we consider reliable, but because it has been supplied by third parties to our franchisees (who in turn supplied it to us), we can not represent that it is accurate or complete, and it should not be relied upon as such. The offerings are subject to errors, omissions, changes, including price, or withdrawal without notice. All dimensions are approximate and have not been verified by the selling party and can not be verified. It
