
Open House Fri, Aug 21st 11:00 AM - 04:00 PM - Views - New Construction - Primary on Main - Adult 55+




Address
149 English Barn Way, Hiram, GA
Price
$ 524,040
Property Attributes
- MLS#7786803
- TypeSingle Family
- Listing Status Active
- CountyPaulding
- CityHiram
- NeighborhoodEchols Farm
- Zip30141
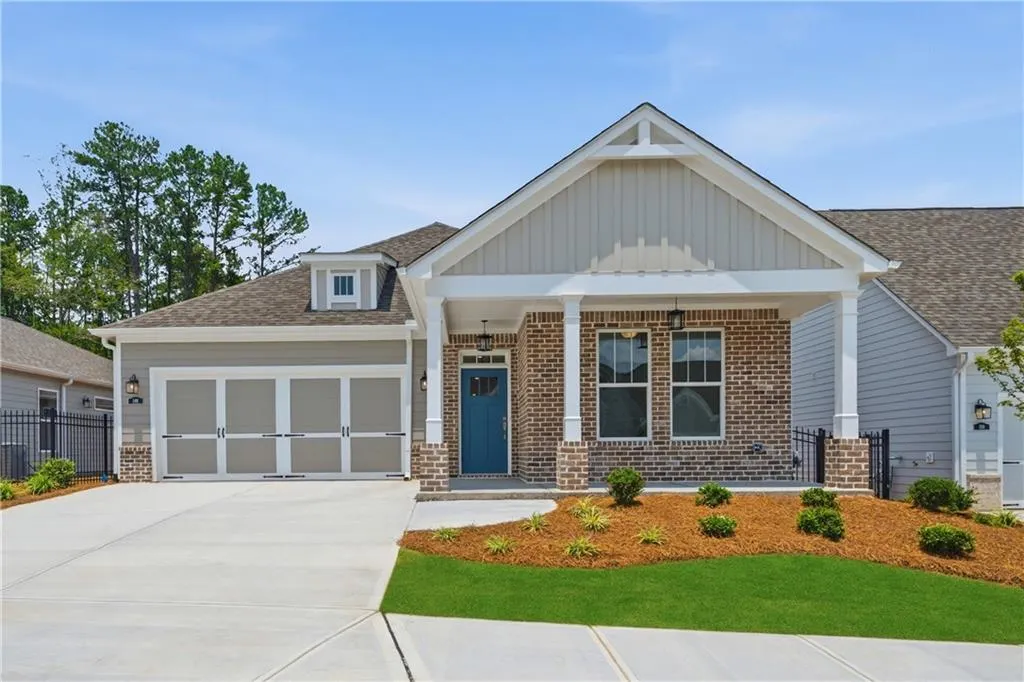
- StyleGarden (1 Level), Patio Home, Ranch
- Year Built2026
- Taxes$ 500
- Price$ 524,040
- Bedrooms3
- Full Bathrooms2
- Half Bathrooms0
- Lot Size0.14 Acres
Data Source:
First Multiple Listing Services (FMLS)
Property Description
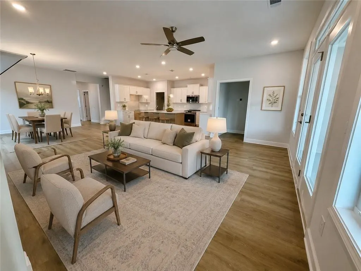
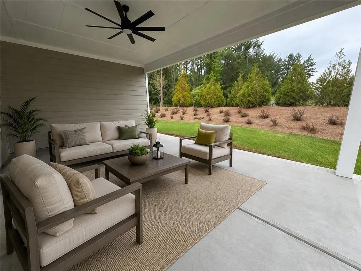
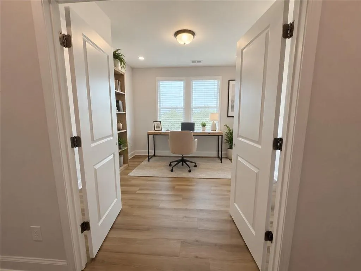
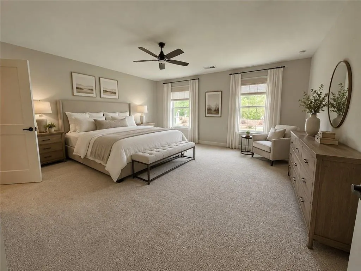
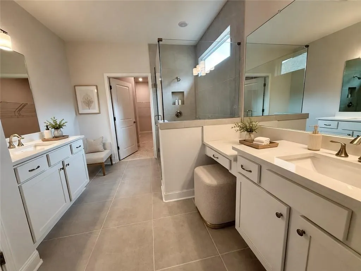
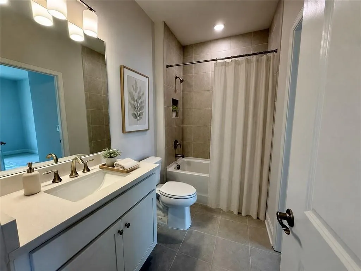
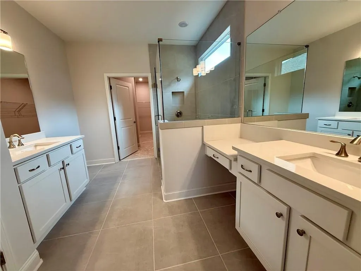
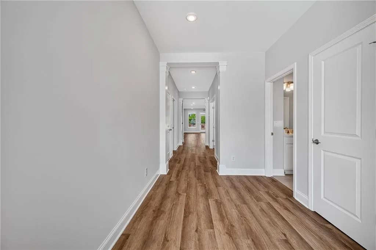
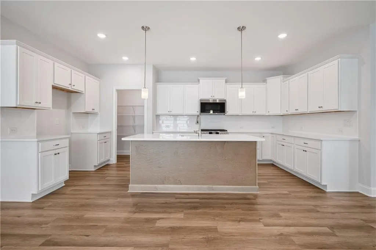
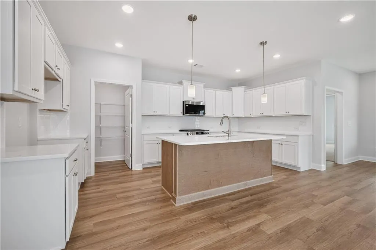
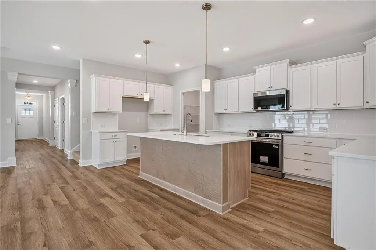
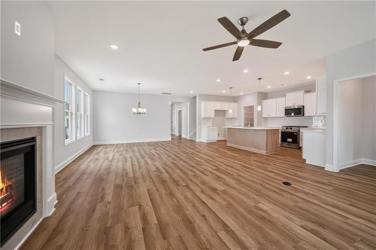
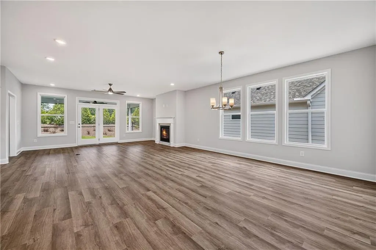
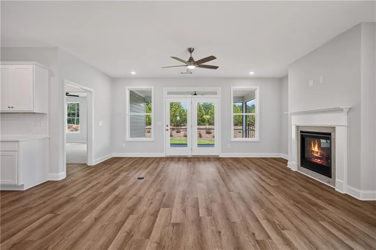
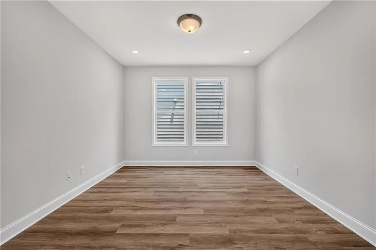
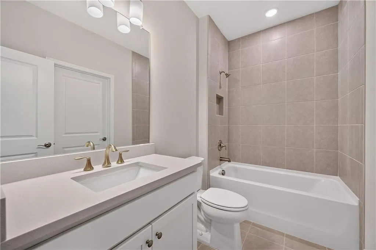
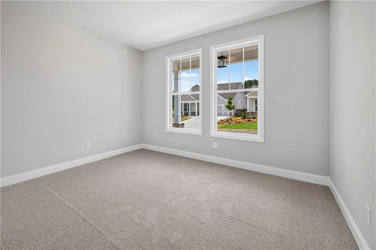
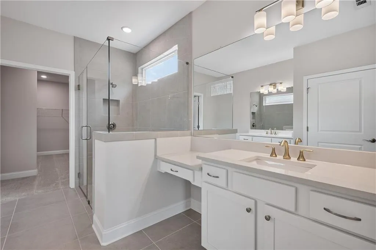
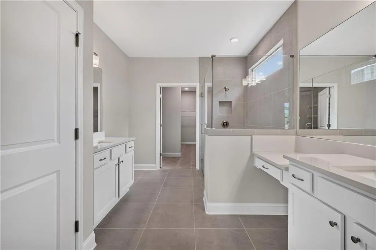
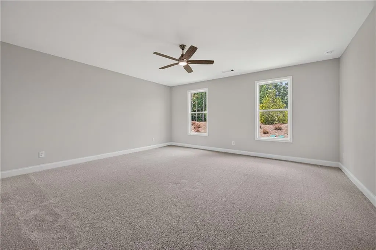
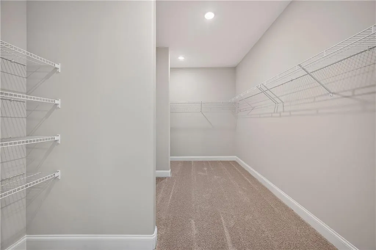
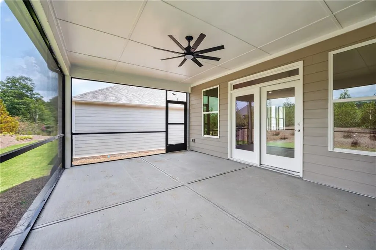
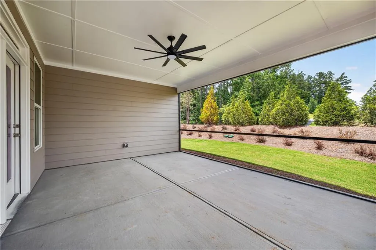
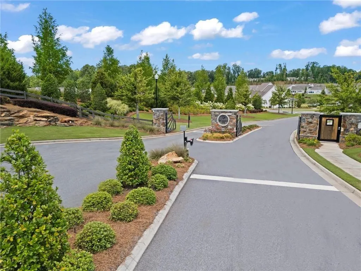
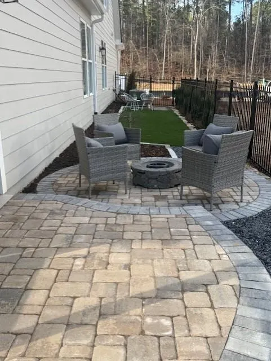
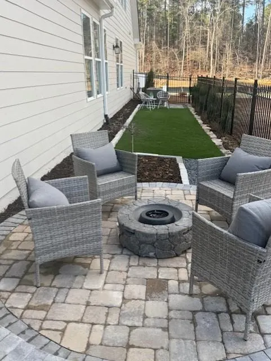
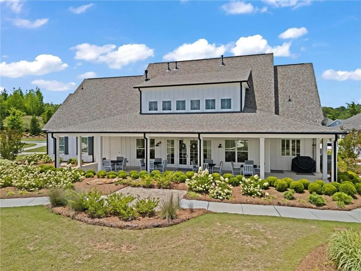
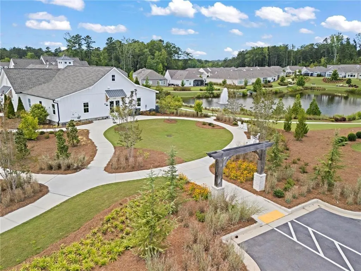
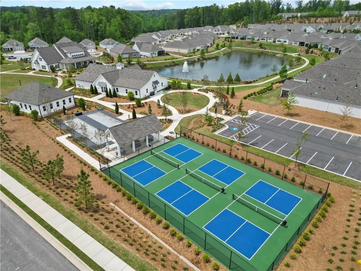
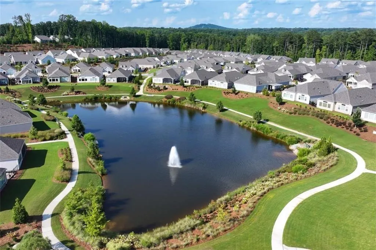
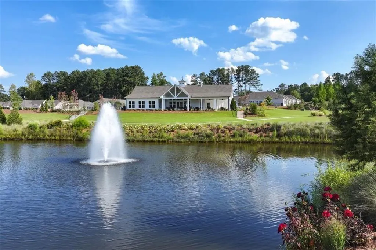
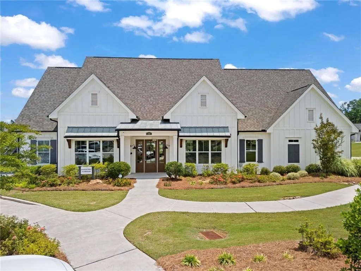
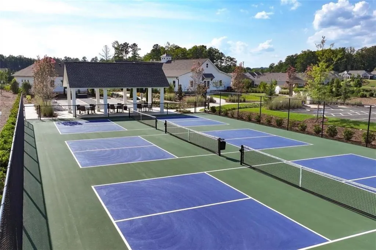
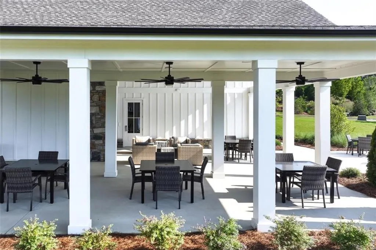
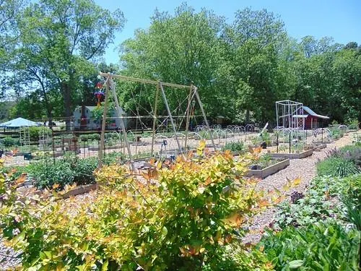
New Construction ROSEWOOD RANCH PLAN in ECHOLS FARM. Perfect community and home for the empty nester that's ready for practically no maintenance. In a gated community, where the HOA takes care of the lawn maintenance and more, that's what makes Echols Farm so desirable for someone looking for a lock-and-leave home in a gated community. Upon entering the gated community, you will be surrounded by lush landscaping amongst the One-of-a-Kind Amenities, including the stunningly beautiful 2 Story CLUBHOUSE, with a fully equipped gym. The clubhouse overlooks the pond with a fountain feature, walking trails, EVENT BARN, Pickle Ball, Bocce Ball and more. Now that you can't wait to enjoy the Amenities at Echols Farm, settle into the Rosewood 1 STORY, RANCH plan, which is the perfect place to call HOME. The Rosewood offers an oversized primary suite on the rear of the home that offers serene privacy, a guest bedroom, plus a study/flex space. The main living area is open, and the kitchen has upgraded cabinets, quartz countertops, and upgraded appliances. The covered and screened private rear patio is stepless to your private outdoor living area, which is fenced with 2 gates. Within your outdoor living area, is your personal courtyard that can be all your favorite landscaping, shrubs, flowers and plants. Create the English Garden you've always wanted, relax in your hot tub, or build a courtyard firepit for nighttime gatherings. This one level living home, the Rosewood, has a special promotion of $25,000 FLEX CASH reflected in the price. Ask the Sales Professional other ways to use this special promotional savings other than off the price of the home. Don't lose out on this amazing opportunity to live at Echols Farm in one of the last remaining new homes. Photos are representative of a Rosewood plan with something similar to fit and finishes. We love our agents and are extremely happy to partner with them. We pride ourselves on taking care of buyers and agents while providing the best home-buying experience possible. Come see how easy it is to purchase a Windsong Home! Agents must accompany buyers on the first visit or pre-register them prior to the initial visit if they are unable to attend. Some photos have been virtually staged to illustrate the home’s potential and intended use of space. Our Welcome Center/Decorated Model is open daily Monday - Saturday 10-5 and Sunday 1-5. *FLEX CASH HAS BEEN USED TO REDUCE THE PRICE OF THE HOME.
| Elementary School | Middle School | High School |
|---|---|---|
| Hiram Elementary School | East Paulding Middle School | East Paulding High School |
| Price History | |
|---|---|
| 6/11/2026 | Listed $524,040 |
General Features
| Sewer | Public Sewer |
|---|---|
| Heating | Central,Forced Air,Natural Gas,Zoned |
| Cooling | Central Air,Electric,Zoned |
| Utilities | Cable Available,Electricity Available,Natural Gas Available,Sewer Available,Underground Utilities,Water Available |
| Roof | Shingle |
| Appliances | Disposal,Electric Oven,Gas Cooktop,Gas Range,Gas Water Heater,Microwave |
| HOA Fee | 285 |
| Garage Spaces | 2 |
| Association Fee Includes | Maintenance Grounds,Reserve Fund,Security,Termite,Trash |
| Patio/Porch Features | Covered,Enclosed,Front Porch,Patio,Rear Porch,Screened |
| Architectural Style | Garden (1 Level),Patio Home,Ranch |
| Pool Features | None |
| Security Features | Carbon Monoxide Detector(s),Security Gate,Security Lights,Smoke Detector(s) |
| Construction Materials | Blown-In Insulation,Cement Siding,HardiPlank Type |
| Year Built | 2026 |
| Electric | 110 Volts |
| View | Trees/Woods |
| Levels | One |
| Property Subtype | Single Family Residence |
| Tax Year | 2026 |
| Waterfront Features | None |
| Community Features | Catering Kitchen,Clubhouse,Curbs,Fitness Center,Gated,Homeowners Assoc,Lake,Meeting Room,Near Shopping,Near Trails/Greenway,Pickleball,Sidewalks |
| Accessibility | Accessible Bedroom,Accessible Closets,Accessible Full Bath,Accessible Hallway(s),Accessible Kitchen,Accessible Kitchen Appliances,Enhanced Accessible |
| Assoc Fee Paid Per | Monthly |
| County | Paulding - GA |
| Property Type | Residential |
| HOA | true |
| Energy Efficient | None |
| Subdivision Name | Echols Farm |
| Green Energy Generation | None |
| Other Structures | None |
| Full Baths | 2 |
| Status | Active |
| Directions | GPS:86 English Barn Way, Hiram, GA 30141, From I-75 North, Exit 260 - Windy Hill Road to the west. Follow Windy Hill Road and Windy Hill/Macland Road approximately 15 miles to right into Echols Farm. |
| High School | East Paulding |
| City | Hiram |
| Body of Water | None |
| Spa Features | None |
| HOA Fee 2 Frequency | Annually |
| Elementary School | Hiram |
| Property Attached Y/N | false |
| Land Lease Y/N | false |
| Tax Annual Amount | 500 |
| Home Warranty Y/N | true |
| Middle/Junior High School | East Paulding |
| Property Condition | New Construction |
| Standard Status | Active |
| Tax Lot | 128 |
| Freehold | IDX |
| Corporate Owner | Active Adult Community |
Interior Features
| Interior Amenities | Double Vanity,Entrance Foyer,High Ceilings 9 ft Main,Low Flow Plumbing Fixtures,Recessed Lighting,Walk-In Closet(s) |
|---|---|
| Basement | None |
| Flooring | Carpet,Luxury Vinyl,Tile |
| Total Fireplaces | 1 |
| Fireplace Features | Family Room,Gas Log,Gas Starter,Great Room |
| Common Walls | No Common Walls |
| Window Features | Double Pane Windows,ENERGY STAR Qualified Windows,Insulated Windows |
| Laundry Features | Electric Dryer Hookup,Laundry Room,Main Level |
| Total Bedrooms | 3 |
| Room Type | Den,Family Room,Great Room,Office |
| Main Level Bedrooms | 3 |
| Main Level Bathrooms | 2 |
| Kitchen Features | Cabinets Other,Kitchen Island,Pantry,Solid Surface Counters,View to Family Room |
| Total Baths | 2 |
| RoomBedroomFeatures | Master on Main,Split Bedroom Plan |
| Primary Bathroom Features | Double Vanity,Separate His/Hers,Shower Only |
| Dining Room Features | Open Concept |
Exterior Features
| Exterior Amenities | Courtyard,Private Yard,Rain Gutters |
|---|---|
| Fencing | Fenced,Wrought Iron |
| Parking Features | Attached,Driveway,Garage,Garage Door Opener,Garage Faces Front,Level Driveway |
| Lot Features | Back Yard,Front Yard,Landscaped,Level,Sprinklers In Front,Sprinklers In Rear |
| Water Source | Public |
| Foundation Details | Slab |
| Building Area Total | 2041 |
| Lot Dimensions | 51x120x51x120 |
| Lot Size Acres | 0.14 |
| Road Surface Type | Asphalt,Paved |
| Lot Size Source | Builder |
| Road Frontage Type | Private Road |
| Other Equipment | Irrigation Equipment |
| Horse Amenities | None |
Amenities
- Foreclosure
- Views
- Short Sale
- New Construction
- Adult 55+
- Lease To Own
- No HOA Fees
- Furnished
- Primary On Main
- Air Conditioning
- Seller Finance
- Green
- Fixer Upper
- Horse
- Golf
- Fireplace
- Deck
- Garage
- Basement
- Pool
Property vs Single Family Average in 30141
Statistics provided by Inside Real Estate
Price
Taxes
Year Built

 ©2026 Georgia Multiple Listing Service All information deemed reliable but not guaranteed. All properties are subject to prior sale, change or withdrawal. Neither listing broker(s) or information provider(s) shall be responsible for any typographical errors, misinformation, misprints and shall be held totally harmless. Listing(s) information is provided for consumer's personal, non-commercial use and may not be used for any purpose other than to identify prospective properties consumers may
 Northeast Georgia Board of REALTORS® All information deemed reliable but not guaranteed. All properties are subject to prior sale, change or withdrawal. Neither listing broker(s) or information provider(s) shall be responsible for any typographical errors, misinformation, misprints and shall be held totally harmless. Listing(s) information is provided for consumer's personal, non-commercial use and may not be used for any purpose other than to identify prospective properties consumers may be
 The information set forth on this site is based upon information which we consider reliable, but because it has been supplied by third parties to our franchisees (who in turn supplied it to us), we can not represent that it is accurate or complete, and it should not be relied upon as such. The offerings are subject to errors, omissions, changes, including price, or withdrawal without notice. All dimensions are approximate and have not been verified by the selling party and can not be verified. It
