
Views - Eco Friendly




Address
457 Princeton Way Ne, Atlanta, GA
Price
$ 995,000
Property Attributes
- MLS#7786944
- TypeSingle Family
- Listing Status Active Under Contract
- CountyDekalb
- CityAtlanta
- NeighborhoodEmory Grove
- Zip30307
- StyleCape Cod, Traditional
- Year Built1941
- Taxes$ 13639
- Price$ 995,000
- Bedrooms5
- Full Bathrooms3
- Half Bathrooms0
- Lot Size0.21 Acres
Data Source:
First Multiple Listing Services (FMLS)
Property Description
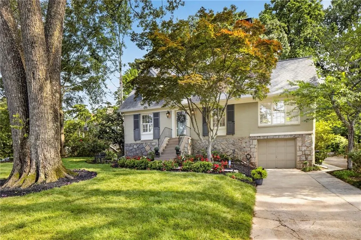
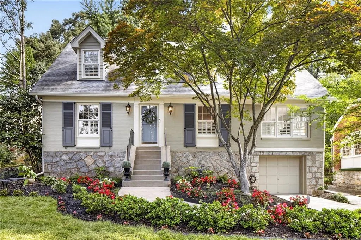
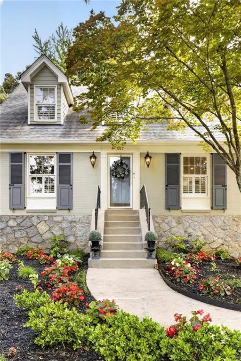
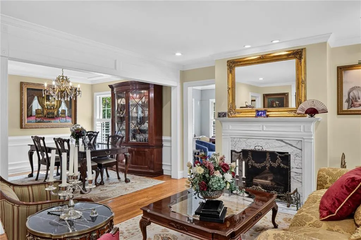
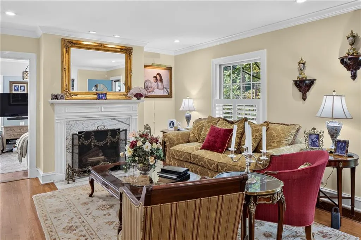
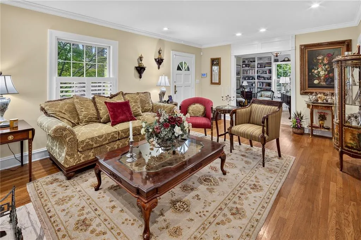
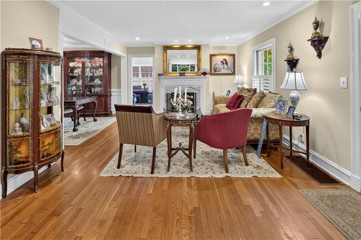
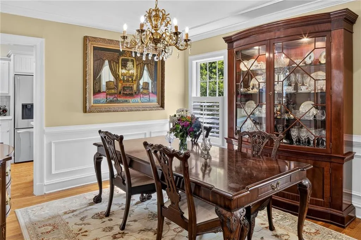
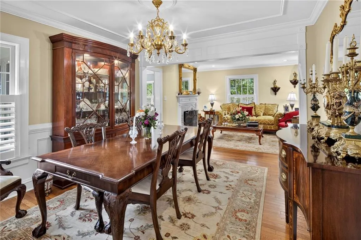
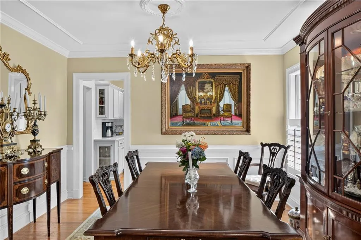
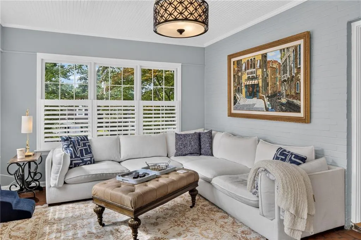
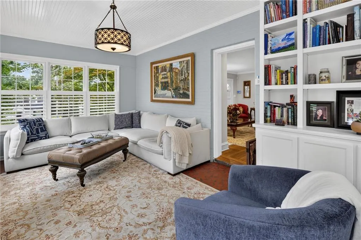
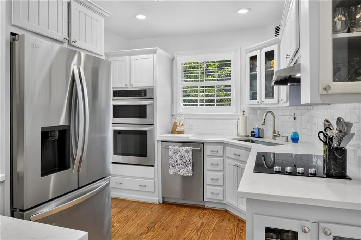
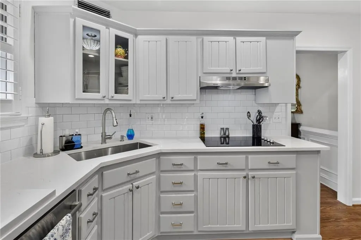
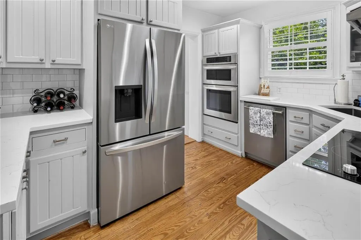
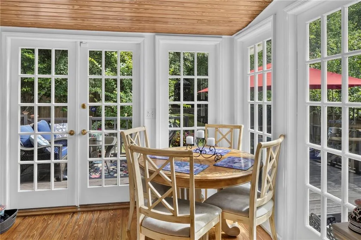
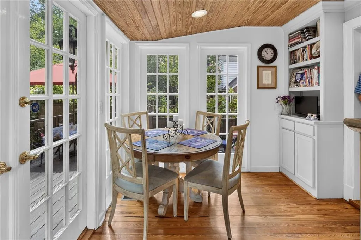
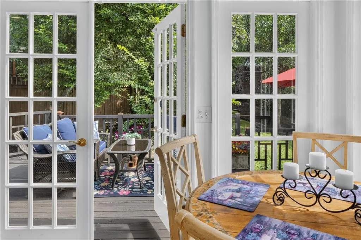
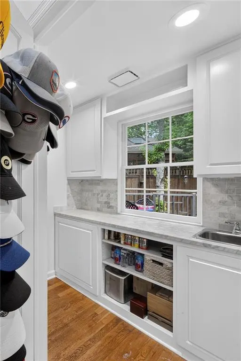
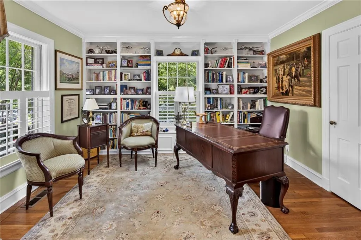
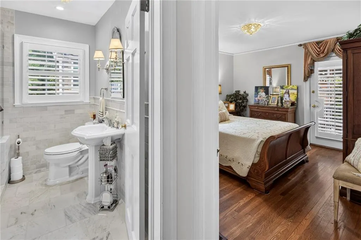
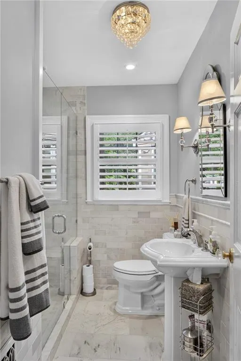
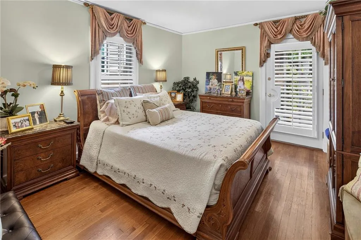
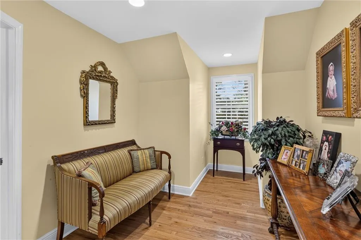
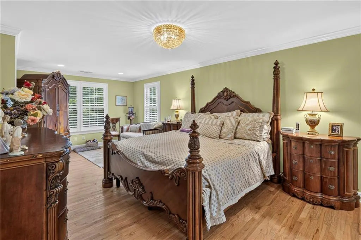
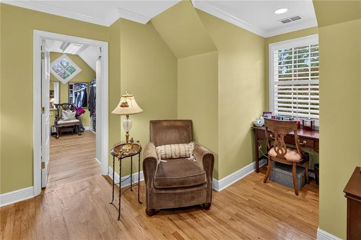
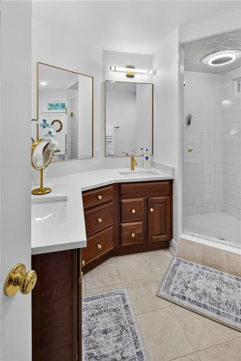
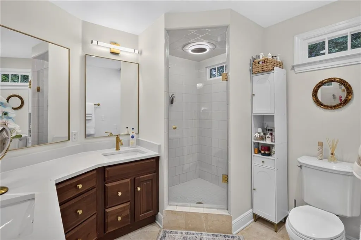
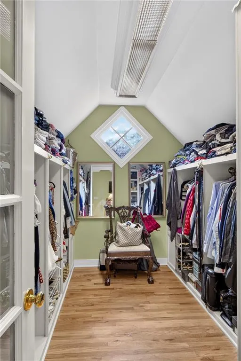
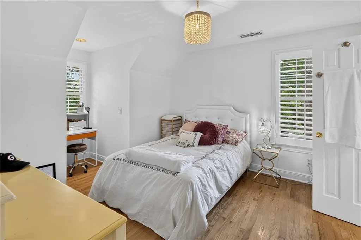
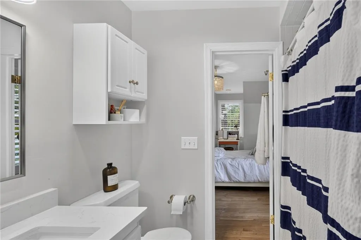
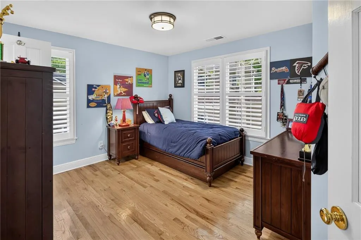
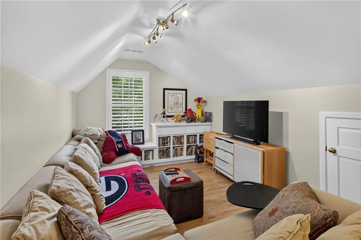
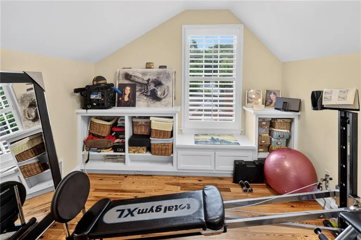
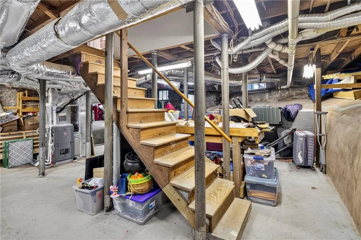
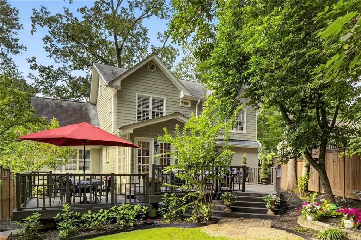
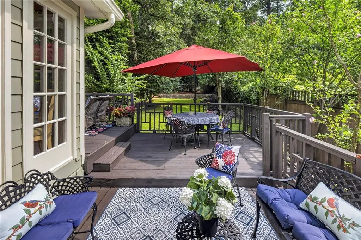
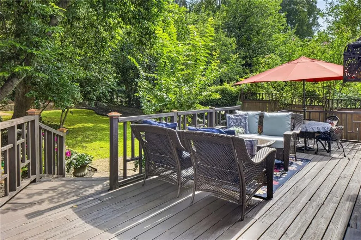
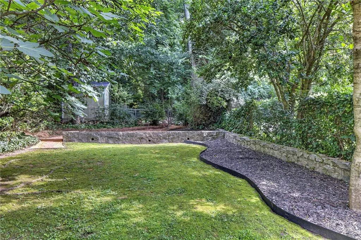
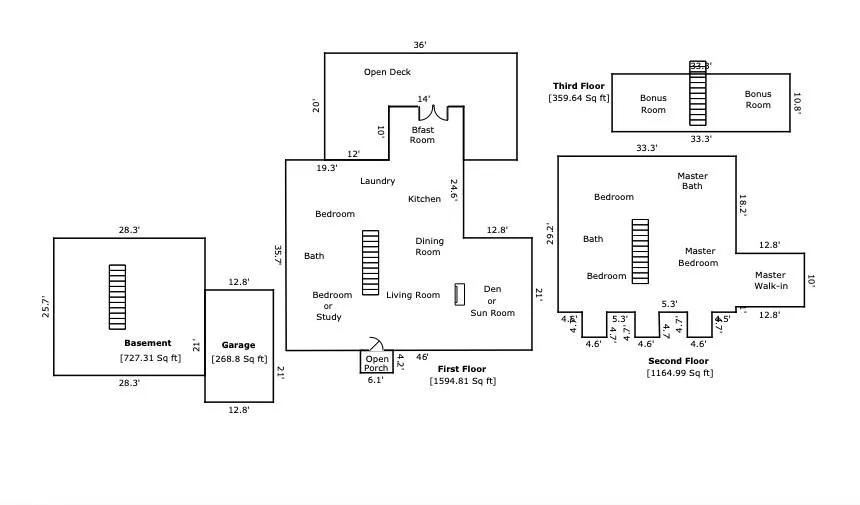
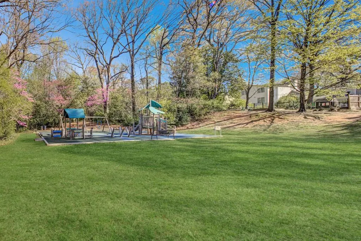
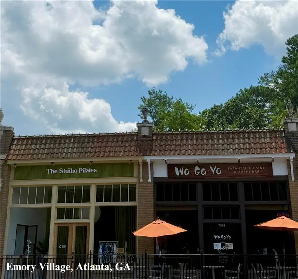
Historic Elegance Meets Storybook Charm in Druid Hills Tucked away on one of Druid Hills' most picturesque and private streets, this charming residence is a true hidden gem and is much larger than it appears. With its storybook vibes, timeless character, and thoughtful modern updates, it’s a home you’ll fall in love with the moment you step inside. The cozy living room welcomes you with a wood-burning fireplace (complete with a gas starter) and elegant custom molding. Just beyond, a sun-filled great room wrapped in windows offers peaceful views and custom wood shutters for privacy. The formal dining room is perfect for hosting anything from dinner parties to family celebrations, and it flows seamlessly into the beautifully updated kitchen. Featuring sleek Quartz countertops, painted wood cabinetry, stainless steel appliances, and an inset range, this kitchen is both stylish and practical. A breakfast nook with French doors opens to the backyard, and a laundry room with custom cabinetry and a sink makes daily chores a breeze. On the main level, you’ll also find two flexible bedrooms and a full bath—ideal for guests, a home office, or extra living space. The primary suite upstairs offers a serene escape, featuring a bright and airy walk-in closet along with an ensuite bathroom complete with a spacious walk-in shower. Two more bedrooms share a Jack-and-Jill bathroom, offering plenty of space for family or visitors. Plus, there’s a fully finished third floor with two bonus rooms—ready to become a home gym, playroom, art studio, or a cozy TV lounge. French doors lead to a private wraparound deck, perfect for sipping your morning coffee or hosting dinner under the stars. The fenced backyard offers room to relax or play and connects directly to the 3-acre Princeton Way Park, with its playground, walking trails, and picnic area. It’s like having your own park in your backyard! Additional perks include a garage, an unfinished basement for extra storage, and modern updates like an upgraded HVAC system, tankless water heater, Ring doorbell, and ADT security system. Located in the sought-after Fernbank school district, this home is just a short walk to Emory University, the CDC, and Lullwater Park’s scenic trails. Plus, it’s minutes from the shops and restaurants of Downtown Decatur, Virginia-Highland, and the Atlanta Beltline. This home is the perfect blend of historic charm, modern comfort, and unbeatable location. Don’t miss the chance to make it yours!
| Elementary School | Middle School | High School |
|---|---|---|
| Fernbank Elementary School | Druid Hills Middle School | Druid Hills High School |
| Price History | |
|---|---|
| 6/14/2026 | Listed $995,000 |
General Features
| Sewer | Public Sewer |
|---|---|
| Heating | ENERGY STAR Qualified Equipment,Heat Pump,Natural Gas,Zoned |
| Cooling | Central Air,Dual,Electric,Multi Units,Zoned |
| Utilities | Cable Available,Electricity Available,Natural Gas Available,Phone Available,Sewer Available |
| Roof | Composition,Ridge Vents |
| Appliances | Dishwasher,Disposal,Double Oven,Dryer,Electric Cooktop,Electric Oven,ENERGY STAR Qualified Appliances,Microwave,Range Hood,Refrigerator,Tankless Water Heater,Washer |
| Garage Spaces | 1 |
| Patio/Porch Features | Deck |
| Architectural Style | Cape Cod,Traditional |
| Pool Features | None |
| Security Features | Carbon Monoxide Detector(s),Fire Alarm,Security Service,Security System Owned,Smoke Detector(s) |
| Construction Materials | Stone,Wood Siding |
| Year Built | 1941 |
| Electric | 110 Volts,220 Volts in Laundry |
| View | Trees/Woods |
| Levels | Three Or More |
| Property Subtype | Single Family Residence |
| Tax Year | 2025 |
| Parcel Number | 18 052 09 021 |
| Waterfront Features | None |
| Community Features | Barbecue,Near Schools,Near Shopping,Near Trails/Greenway,Park,Pickleball,Playground,Restaurant,Street Lights |
| Accessibility | None |
| County | Dekalb - GA |
| Property Type | Residential |
| HOA | false |
| Energy Efficient | Appliances,HVAC,Thermostat,Water Heater |
| Subdivision Name | Emory Grove |
| Green Energy Generation | None |
| Other Structures | None |
| Full Baths | 3 |
| Status | Active Under Contract |
| Directions | Princeton Way is off of North Decatur Road between Clifton Road and Clairmont and is near Emory University. |
| High School | Druid Hills |
| City | Atlanta |
| Body of Water | None |
| Spa Features | None |
| HOA Fee 2 Frequency | Annually |
| Elementary School | Fernbank |
| Property Attached Y/N | false |
| Land Lease Y/N | false |
| Tax Annual Amount | 13639 |
| Home Warranty Y/N | false |
| Middle/Junior High School | Druid Hills |
| Property Condition | Resale |
| Standard Status | Active Under Contract |
| Freehold | IDX |
| Corporate Owner | Historical |
Interior Features
| Interior Amenities | Bookcases,Crown Molding,Double Vanity,High Speed Internet,Recessed Lighting,Track Lighting,Walk-In Closet(s) |
|---|---|
| Basement | Crawl Space,Daylight,Driveway Access,Exterior Entry,Interior Entry,Unfinished |
| Flooring | Hardwood,Marble |
| Total Fireplaces | 1 |
| Fireplace Features | Gas Starter,Living Room,Stone |
| Common Walls | No Common Walls |
| Window Features | Plantation Shutters,Shutters,Window Treatments |
| Above Grade Finished Area | 100 |
| Laundry Features | Electric Dryer Hookup,Laundry Room,Main Level,Sink |
| Total Bedrooms | 5 |
| Room Type | Basement,Bonus Room,Exercise Room,Family Room,Game Room,Great Room,Office |
| Main Level Bedrooms | 2 |
| Main Level Bathrooms | 1 |
| Kitchen Features | Breakfast Room,Cabinets Other,Eat-in Kitchen,Keeping Room,Pantry,Solid Surface Counters,Stone Counters |
| Total Baths | 3 |
| RoomBedroomFeatures | Oversized Master,Sitting Room |
| Primary Bathroom Features | Double Shower,Double Vanity,Separate His/Hers,Shower Only |
| Dining Room Features | Open Concept,Separate Dining Room |
Exterior Features
| Exterior Amenities | Private Entrance,Private Yard,Rain Gutters |
|---|---|
| Fencing | Back Yard,Chain Link,Fenced,Wood |
| Parking Features | Attached,Driveway,Garage,Garage Door Opener,Level Driveway,On Street |
| Lot Features | Back Yard,Cleared,Front Yard,Landscaped,Private,Sloped |
| Water Source | Public |
| Total Parking | 3 |
| Foundation Details | Combination |
| Building Area Total | 3119 |
| Lot Dimensions | 177 x 96 |
| Lot Size Acres | 0.21 |
| Road Surface Type | Asphalt |
| Lot Size Source | Public Records |
| Road Frontage Type | City Street |
| Other Equipment | None |
| Horse Amenities | None |
Amenities
- Foreclosure
- Views
- Short Sale
- New Construction
- Adult 55+
- Lease To Own
- No HOA Fees
- Furnished
- Primary On Main
- Air Conditioning
- Seller Finance
- Green
- Fixer Upper
- Horse
- Golf
- Fireplace
- Deck
- Garage
- Basement
- Pool
Property vs Single Family Average in 30307
Statistics provided by Inside Real Estate
Price
Taxes
Year Built

 ©2026 Georgia Multiple Listing Service All information deemed reliable but not guaranteed. All properties are subject to prior sale, change or withdrawal. Neither listing broker(s) or information provider(s) shall be responsible for any typographical errors, misinformation, misprints and shall be held totally harmless. Listing(s) information is provided for consumer's personal, non-commercial use and may not be used for any purpose other than to identify prospective properties consumers may
 Northeast Georgia Board of REALTORS® All information deemed reliable but not guaranteed. All properties are subject to prior sale, change or withdrawal. Neither listing broker(s) or information provider(s) shall be responsible for any typographical errors, misinformation, misprints and shall be held totally harmless. Listing(s) information is provided for consumer's personal, non-commercial use and may not be used for any purpose other than to identify prospective properties consumers may be
 The information set forth on this site is based upon information which we consider reliable, but because it has been supplied by third parties to our franchisees (who in turn supplied it to us), we can not represent that it is accurate or complete, and it should not be relied upon as such. The offerings are subject to errors, omissions, changes, including price, or withdrawal without notice. All dimensions are approximate and have not been verified by the selling party and can not be verified. It
