
Waterfront - Primary on Main
Address
7822 Beachwood Drive, Murrayville, GA
Price
$ 620,000
Property Attributes
- MLS#7787113
- TypeSingle Family
- Listing Status Active
- CountyHall
- CityMurrayville
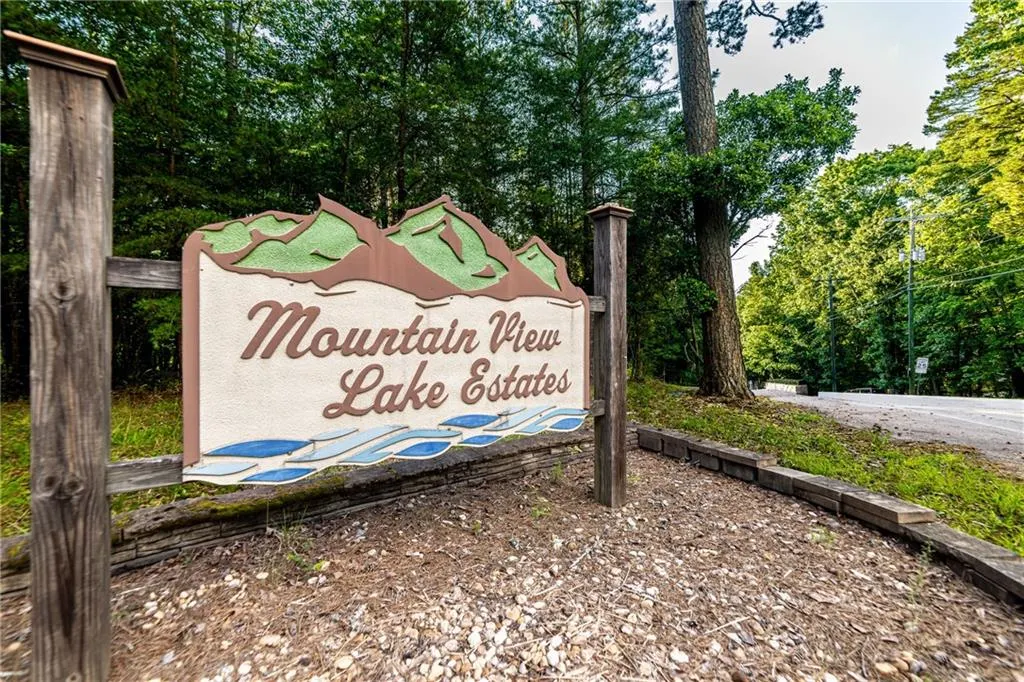
- NeighborhoodMountain View Lake
- Zip30564
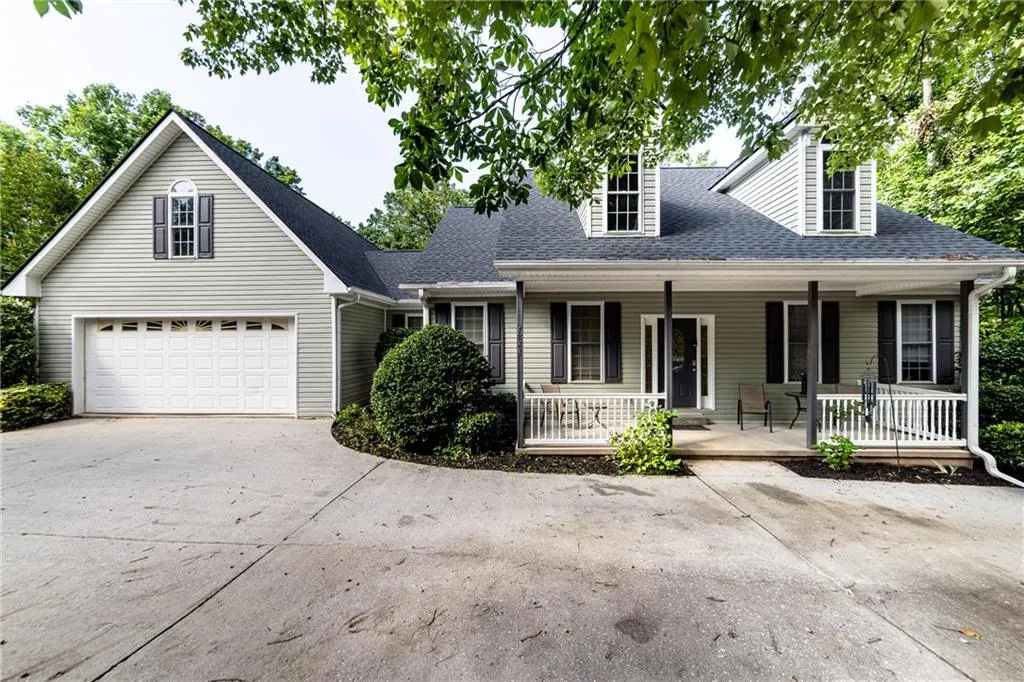
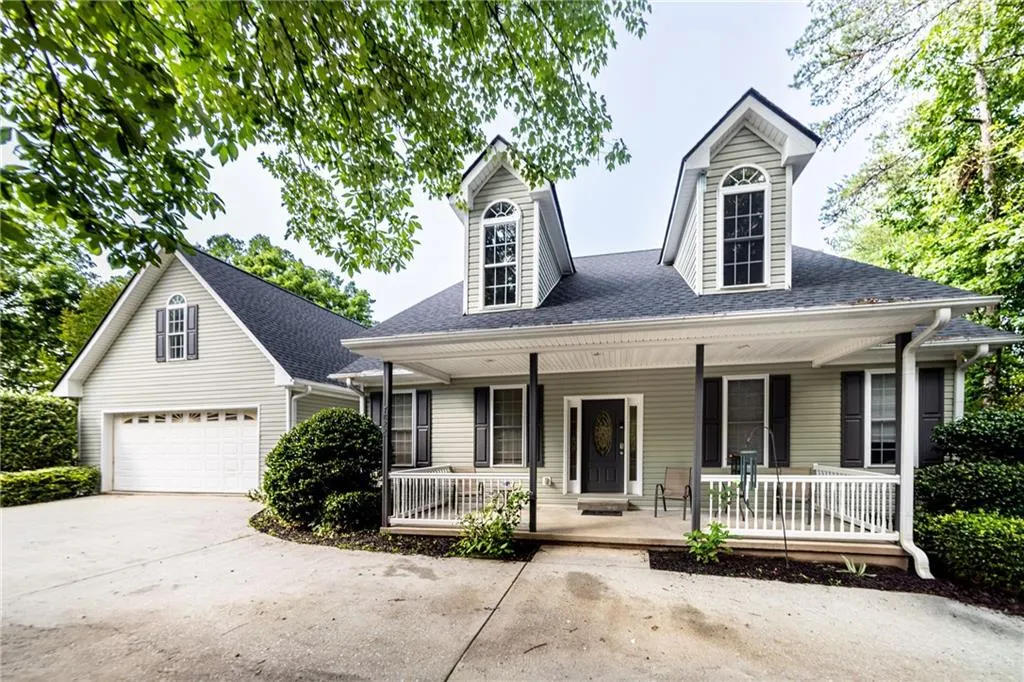
- StyleCape Cod
- Year Built1999
- Taxes$ 5252
- Price$ 620,000
- Bedrooms5
- Full Bathrooms4
- Half Bathrooms2
- Lot Size0.4 Acres
Data Source:
First Multiple Listing Services (FMLS)
Property Description
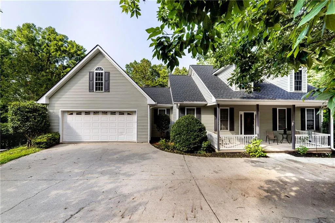
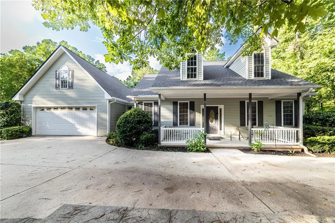
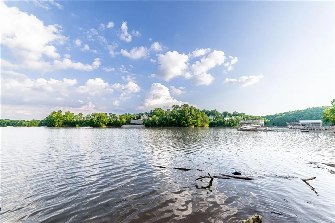
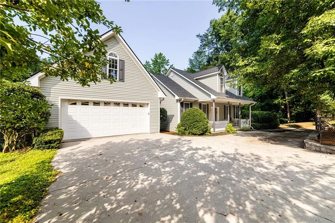
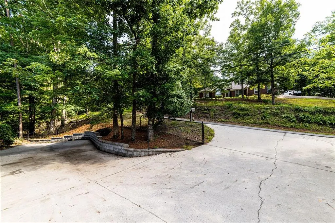
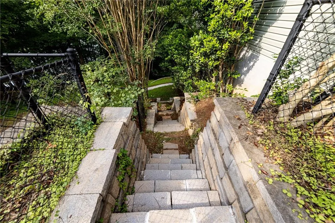
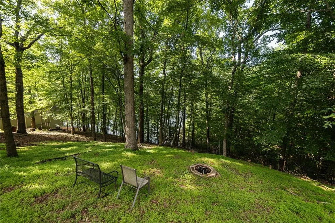
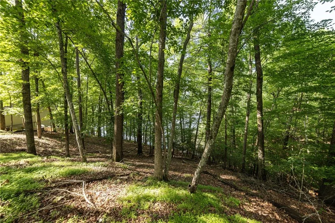
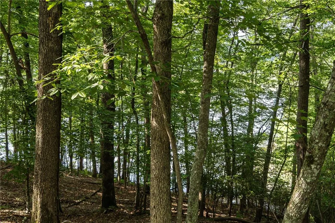
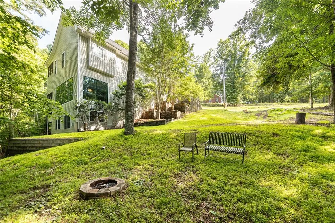
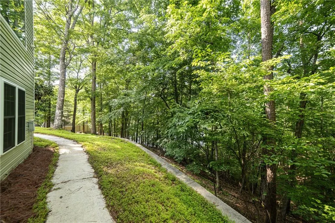
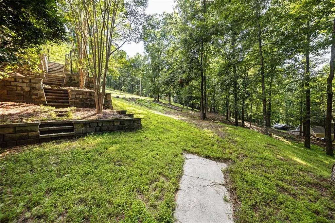
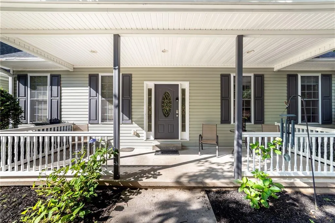
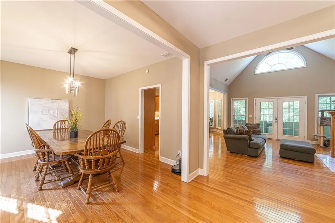
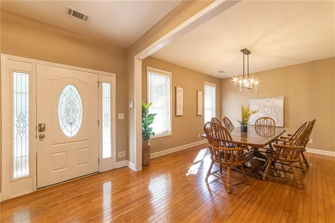
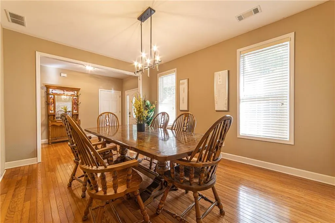
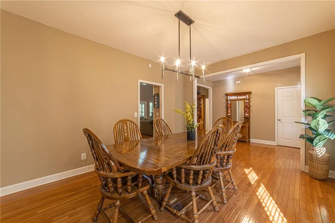
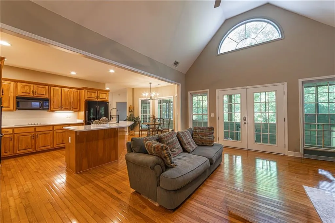
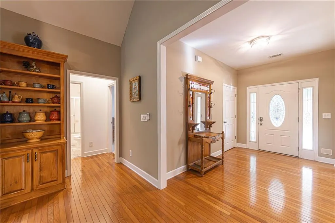
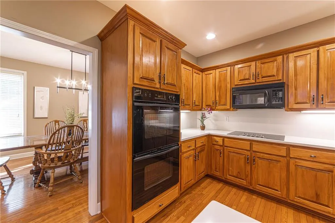
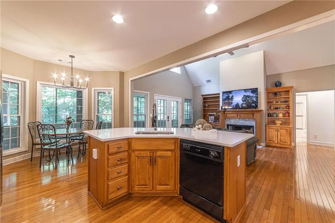
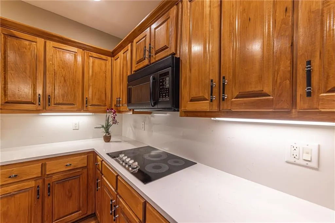
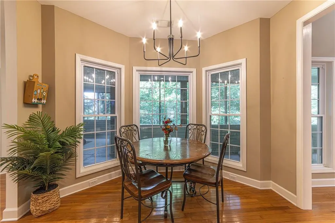
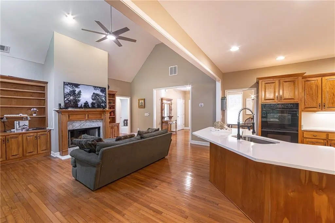
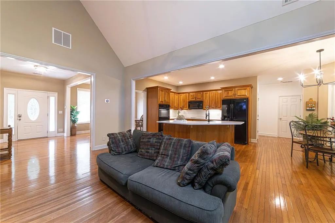
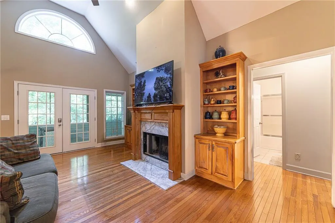
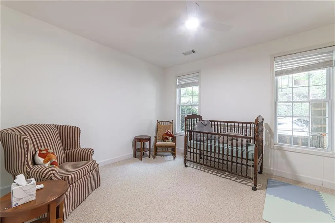
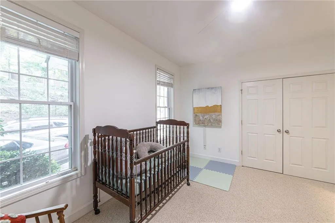
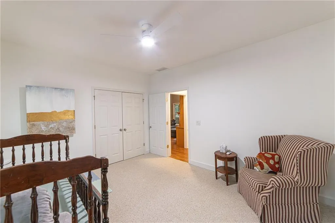
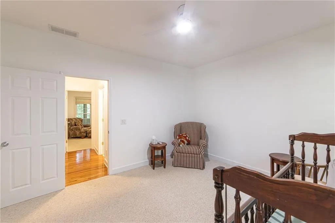
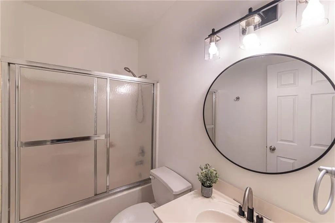
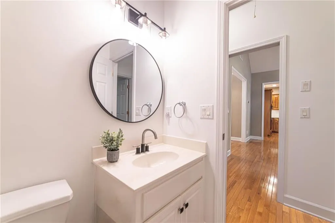
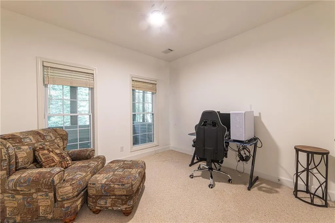
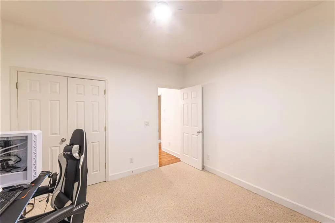
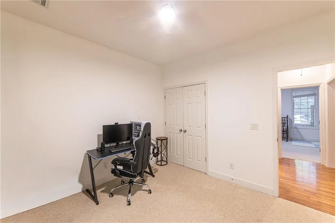
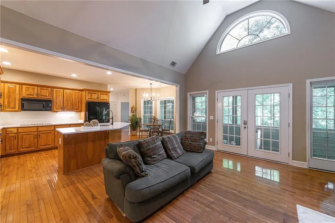
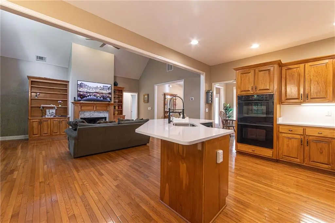
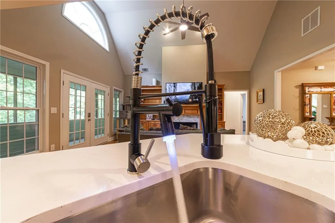
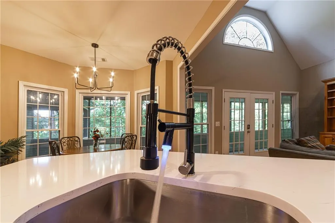
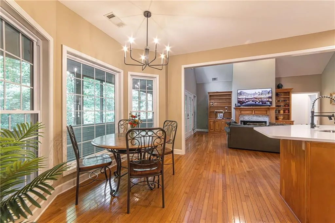
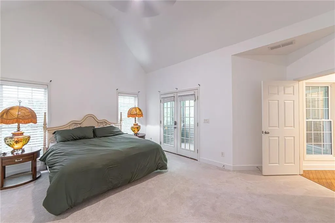
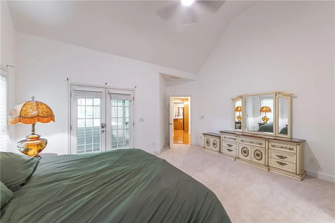
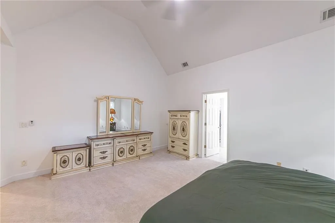
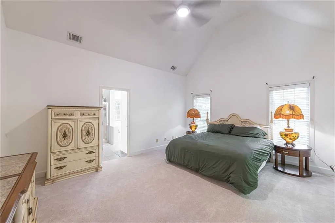
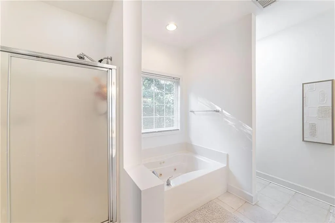
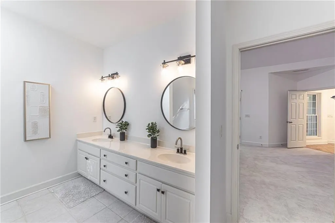
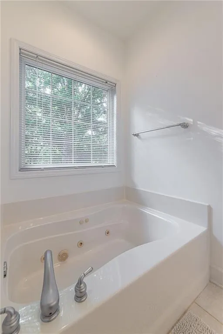
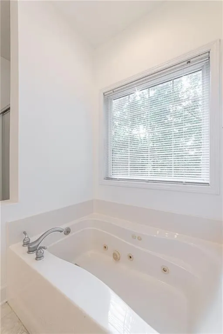
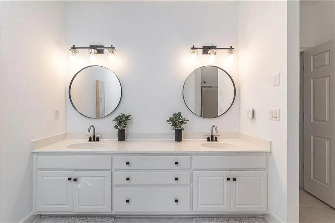
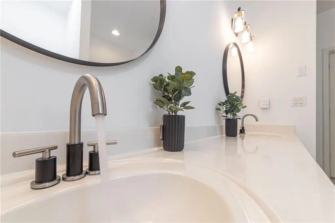
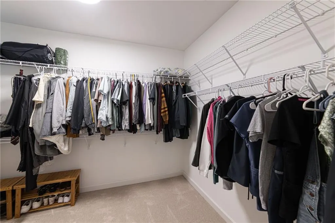
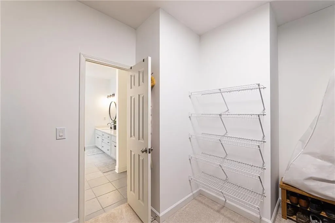
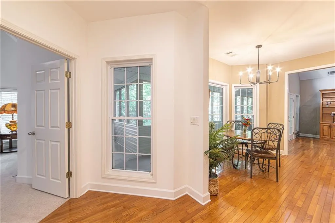
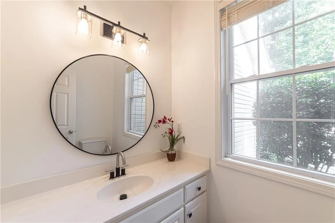
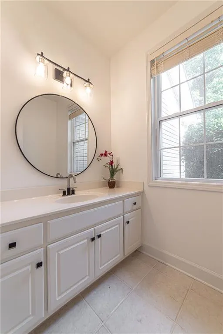
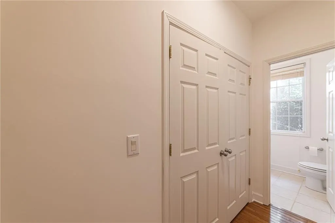
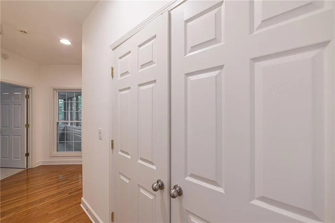
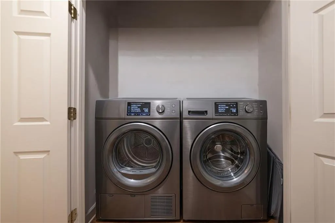
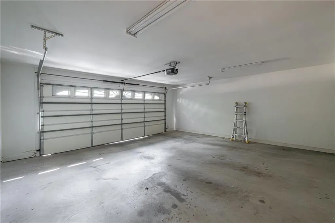
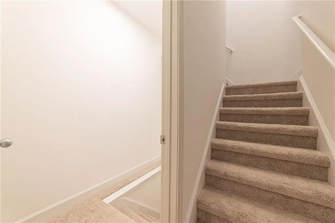
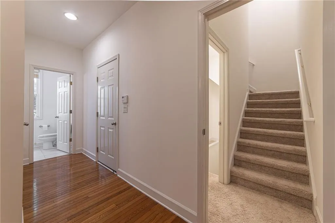
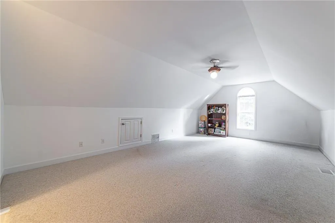
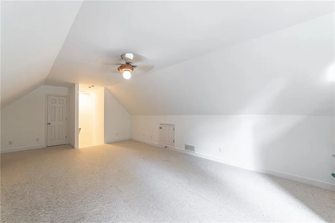
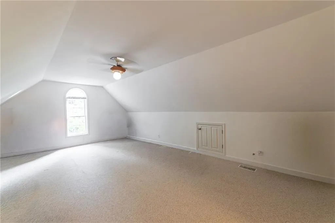
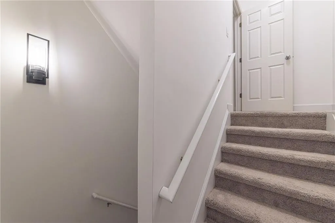
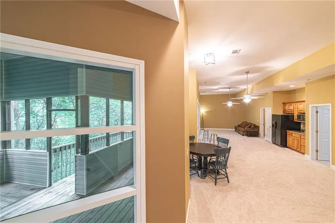
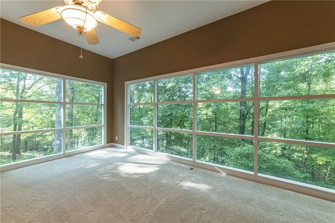
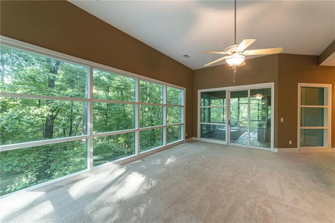
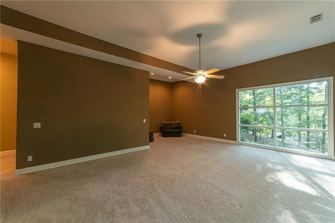
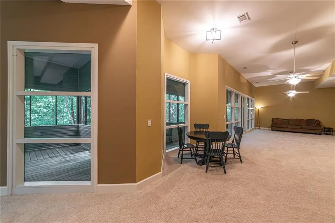
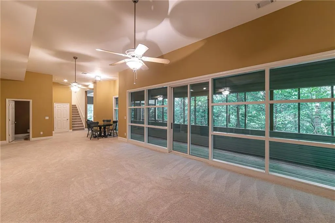
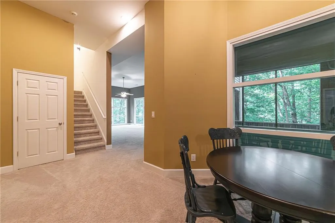
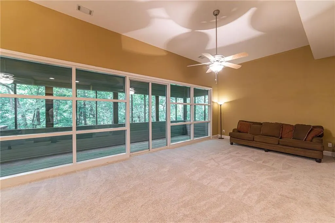
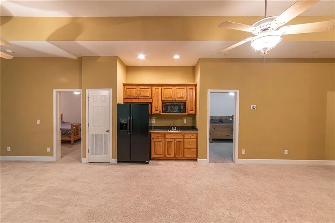
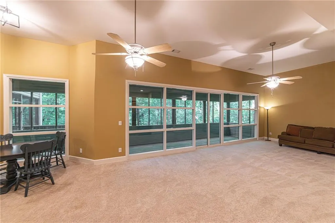
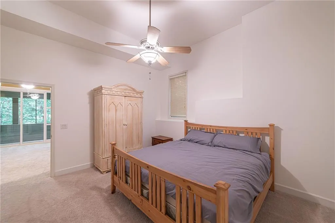
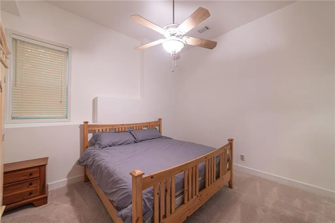
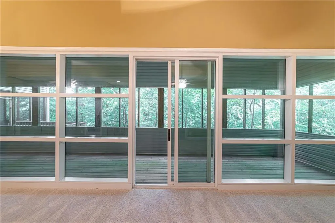
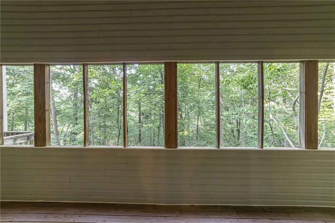
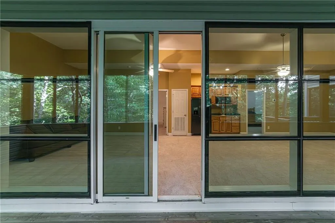
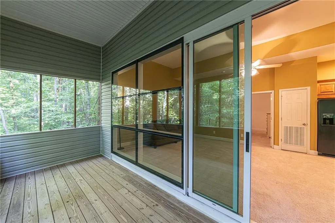
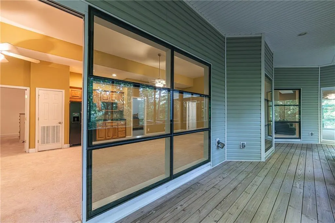
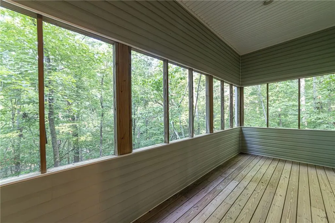
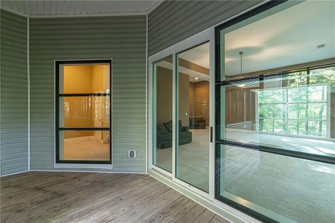
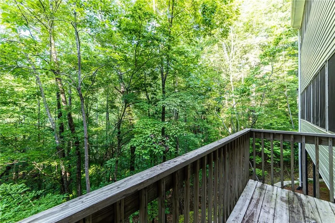
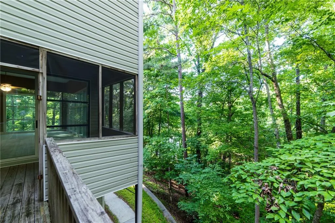
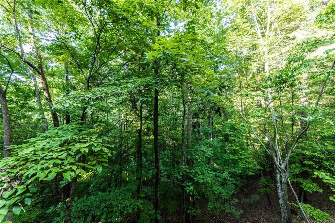
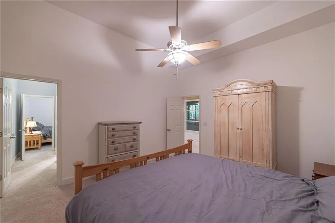
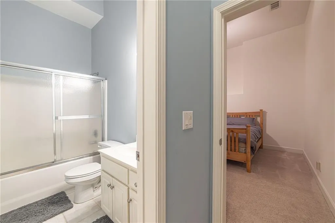
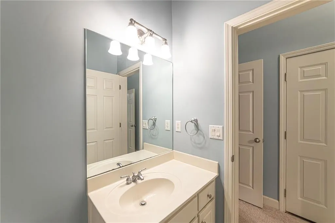
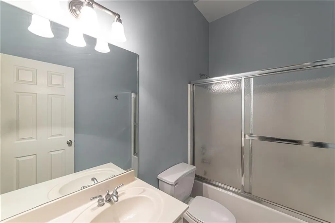
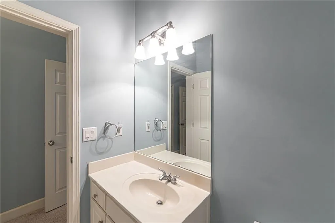
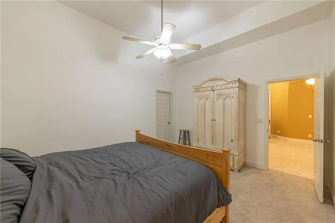
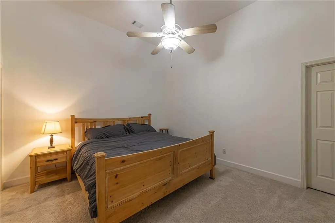
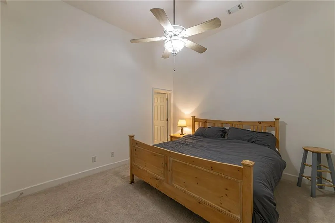
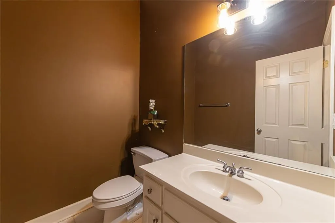
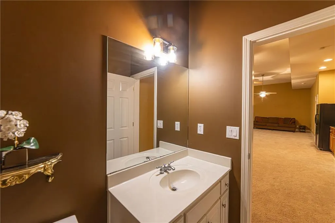
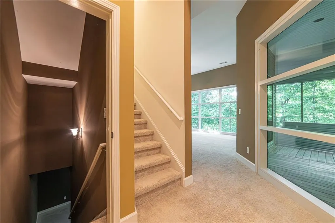
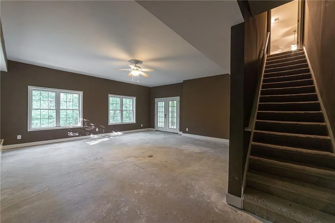
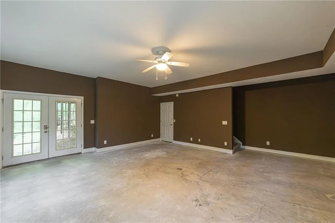
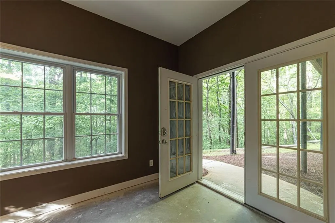
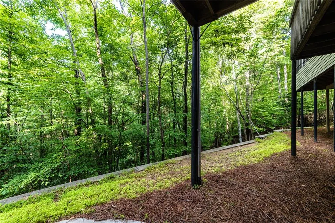
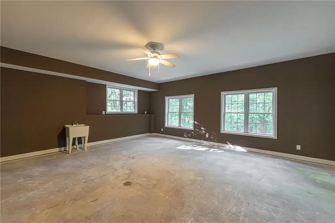
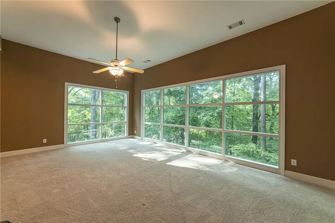
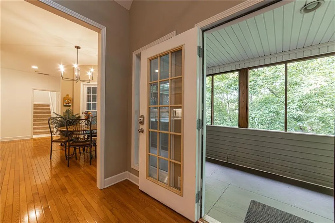
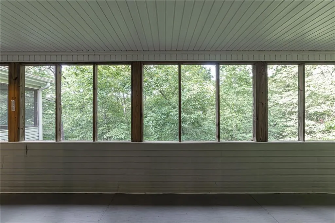
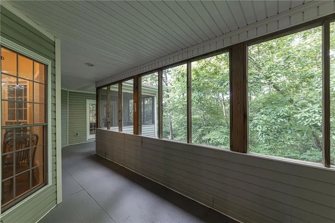
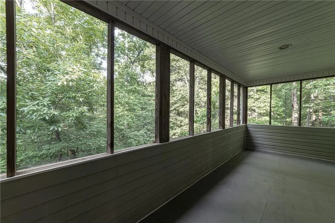
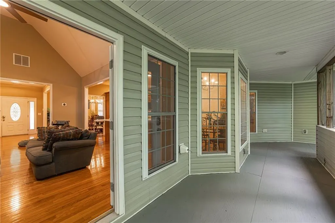
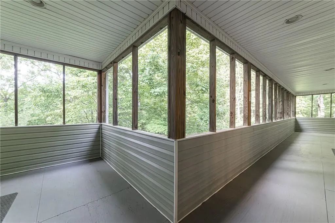
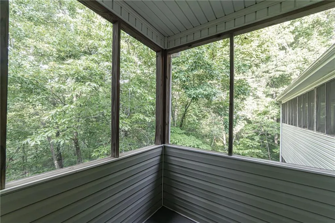
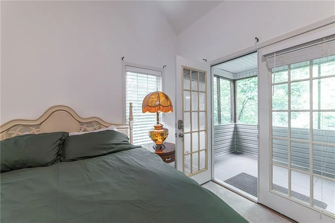
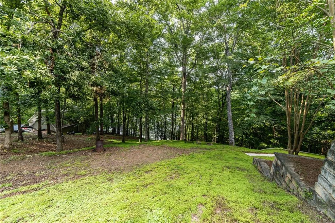
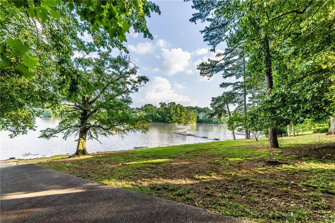
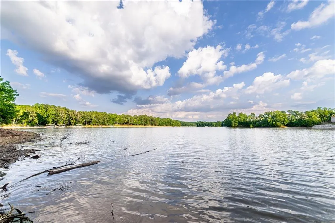
Welcome to your own private Lake Lanier retreat, where peaceful wooded surroundings, abundant wildlife, and lake living come together to create the perfect mountain-lake escape. Whether you're looking for a full-time residence, weekend getaway, or income-producing rental, you'll appreciate the rare combination of space, privacy, community dock and boat ramp access, and Lake Lanier living—without the premium price tag often associated with private dock properties. Nestled in a sought-after community on the north end of Lake Lanier, this beautifully maintained home offers the ideal blend of privacy, comfort, and convenience while being just minutes from marinas, parks, hiking trails, shopping, dining, and everyday essentials. Best of all, there is NO HOA, providing flexibility for homeowners and investors alike. Thoughtfully updated and move-in ready, this spacious home features new quartz countertops, a stunning quartz backsplash, updated lighting, modern faucets, mirrors, hardware, and ceiling fans throughout. The inviting main level welcomes you with soaring two-story vaulted ceilings in the family room, lots of windows and natural light, and beautiful views of the surrounding woods. Family room with fireplace as well as french doors leading to your enclosed back porch to sit, relax and enjoy the tranquility of nature and views of the lake. The spacious kitchen offers warm wood cabinetry, island with an extended breakfast bar with plenty of seating, abundant storage, and seamless flow into the living and dining spaces, making entertaining effortless. A separate dining room provides the perfect setting for family gatherings and special occasions. The main-level owner's suite serves as a private retreat, complete with vaulted ceilings, a large walk-in closet, double vanities, soaking tub, and separate shower. Two additional bedrooms and a full bath are conveniently located on the main level, along with a laundry room and powder room for guests. Upstairs, a generous loft provides the perfect flex space for a home office, playroom, media room, fitness area, or creative studio. The finished terrace level dramatically expands the living space and offers incredible flexibility with a huge recreation room, kitchenette, two additional bedrooms with 2 full baths, and an additional half bath—ideal for multigenerational living, guests, extended family, or potential rental opportunities. A large unfinished sub-basement provides exceptional storage space or future expansion potential. One of the home's most captivating features is the expansive screened porches spanning both the main and terrace levels. Enjoy your morning coffee while listening to birdsong, unwind with a glass of wine surrounded by nature, or simply relax as deer and wildlife wander through the wooded landscape. The mature trees create a peaceful canopy that offers privacy and a true mountain retreat feel while still enjoying easy access to the lake. High ceilings and expansive windows throughout the home further enhance the connection to nature while bringing in abundant natural light. Recent improvements include a newer roof (2023), updated insulation (2024), concrete retaining walls (2022), terrace-level carpeting (2023), modern lighting, and updated fixtures, septic tank just serviced, providing peace of mind for years to come. Offering a total of 5 bedrooms, 4 full baths, and 2 half baths, a spacious loft, finished terrace level, two-car garage, generous storage, and a setting that feels like a year-round vacation, this exceptional property truly delivers the Lake Lanier lifestyle you've been dreaming of.
| Elementary School | Middle School | High School |
|---|---|---|
| Lanier Elementary School | Chestatee Middle School | Chestatee High School |
| Price History | |
|---|---|
| 6/12/2026 | Listed $625,000 |
| 6/20/2026 | 1$620,000 |
General Features
| Sewer | Septic Tank |
|---|---|
| Heating | Central |
| Cooling | Ceiling Fan(s),Central Air |
| Utilities | Cable Available,Electricity Available,Natural Gas Available,Phone Available,Underground Utilities,Water Available |
| Roof | Composition |
| Appliances | Dishwasher,Double Oven,Electric Cooktop,Microwave,Refrigerator |
| Garage Spaces | 2 |
| Patio/Porch Features | Covered,Deck,Front Porch,Screened |
| Architectural Style | Cape Cod |
| Pool Features | None |
| Security Features | Carbon Monoxide Detector(s) |
| Construction Materials | Aluminum Siding |
| Year Built | 1999 |
| Electric | 110 Volts |
| View | Lake |
| Levels | One and One Half |
| Property Subtype | Single Family Residence |
| Tax Year | 2025 |
| Parcel Number | 11158A000049 |
| Waterfront Features | Lake Front |
| Community Features | Boating,Fishing,Lake |
| Accessibility | None |
| County | Hall - GA |
| Property Type | Residential |
| HOA | false |
| Energy Efficient | None |
| Subdivision Name | Mountain View Lake |
| Green Energy Generation | None |
| Other Structures | None |
| Full Baths | 4 |
| Status | Active |
| Directions | Use GPS for driving directions |
| High School | Chestatee |
| City | Murrayville |
| Body of Water | Lanier |
| Spa Features | None |
| Elementary School | Lanier |
| Property Attached Y/N | false |
| Land Lease Y/N | false |
| Tax Annual Amount | 5252 |
| Home Warranty Y/N | true |
| Middle/Junior High School | Chestatee |
| Property Condition | Resale |
| Standard Status | Active |
| Freehold | IDX |
| Corporate Owner | None |
Interior Features
| Interior Amenities | Double Vanity,High Ceilings 10 ft Main,High Speed Internet,Recessed Lighting,Vaulted Ceiling(s),Walk-In Closet(s) |
|---|---|
| Basement | Daylight,Finished,Finished Bath,Full,Interior Entry,Walk-Out Access |
| Flooring | Carpet,Hardwood |
| Total Fireplaces | 1 |
| Fireplace Features | Factory Built,Family Room |
| Common Walls | No Common Walls |
| Window Features | None |
| Above Grade Finished Area | 2431 |
| Half Baths | 2 |
| Laundry Features | Laundry Room,Main Level |
| Total Bedrooms | 5 |
| Below Grade Finished Area | 1959 |
| Room Type | Basement,Loft |
| Main Level Bedrooms | 3 |
| Main Level Bathrooms | 2 |
| Kitchen Features | Breakfast Bar,Cabinets Stain,Kitchen Island,Stone Counters,View to Family Room |
| Total Baths | 6 |
| RoomBedroomFeatures | Master on Main,Oversized Master |
| Primary Bathroom Features | Double Vanity,Separate Tub/Shower,Soaking Tub |
| Dining Room Features | Separate Dining Room |
Exterior Features
| Exterior Amenities | Private Yard |
|---|---|
| Fencing | None |
| Parking Features | Attached,Garage,Garage Door Opener |
| Lot Features | Back Yard |
| Water Source | Public |
| Foundation Details | See Remarks |
| Building Area Total | 4985 |
| Lot Dimensions | 195 x 85 |
| Lot Size Acres | 0.4 |
| Road Surface Type | Other |
| Lot Size Source | Public Records |
| Road Frontage Type | Other |
| Other Equipment | None |
| Horse Amenities | None |
Amenities
- Foreclosure
- Views
- Short Sale
- New Construction
- Adult 55+
- Lease To Own
- No HOA Fees
- Furnished
- Primary On Main
- Air Conditioning
- Seller Finance
- Green
- Fixer Upper
- Horse
- Golf
- Fireplace
- Deck
- Garage
- Basement
- Pool
Property vs Single Family Average in 30564
Statistics provided by Inside Real Estate
Price
Taxes
Year Built

 ©2026 Georgia Multiple Listing Service All information deemed reliable but not guaranteed. All properties are subject to prior sale, change or withdrawal. Neither listing broker(s) or information provider(s) shall be responsible for any typographical errors, misinformation, misprints and shall be held totally harmless. Listing(s) information is provided for consumer's personal, non-commercial use and may not be used for any purpose other than to identify prospective properties consumers may
 Northeast Georgia Board of REALTORS® All information deemed reliable but not guaranteed. All properties are subject to prior sale, change or withdrawal. Neither listing broker(s) or information provider(s) shall be responsible for any typographical errors, misinformation, misprints and shall be held totally harmless. Listing(s) information is provided for consumer's personal, non-commercial use and may not be used for any purpose other than to identify prospective properties consumers may be
 The information set forth on this site is based upon information which we consider reliable, but because it has been supplied by third parties to our franchisees (who in turn supplied it to us), we can not represent that it is accurate or complete, and it should not be relied upon as such. The offerings are subject to errors, omissions, changes, including price, or withdrawal without notice. All dimensions are approximate and have not been verified by the selling party and can not be verified. It
