
Primary on Main - Eco Friendly
Address
125 Rocky Ridge Lot 3 Way, Auburn, GA
Price
$ 1,049,900
Property Attributes
- MLS#7787218
- TypeSingle Family
- Listing Status Active
- CountyBarrow
- CityAuburn
- NeighborhoodTHE OAKS AT ROCKY CREEK
- Zip30011
- StyleContemporary, Modern
- Year Built2026
- Taxes$ 474
- Price$ 1,049,900
- Bedrooms4
- Full Bathrooms4
- Half Bathrooms1
- Lot Size0.901 Acres
Data Source:
First Multiple Listing Services (FMLS)
Property Description
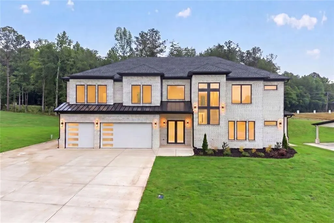
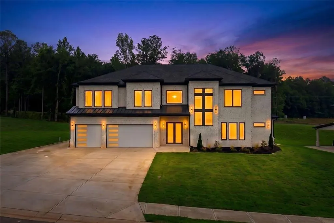
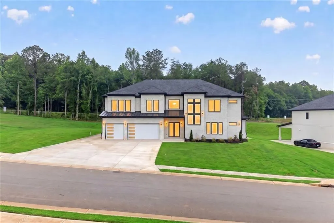
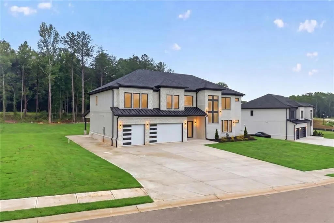
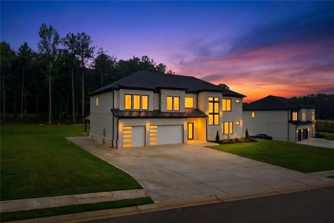
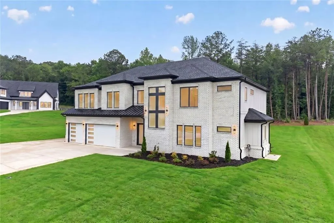
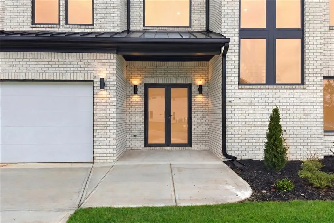
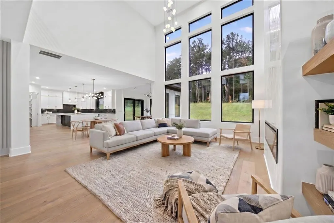
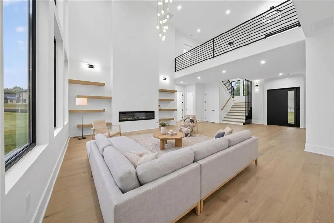
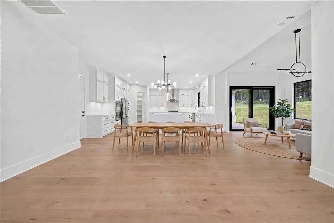
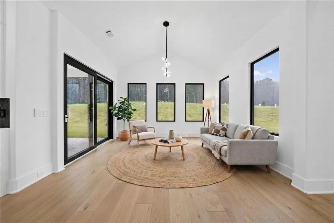
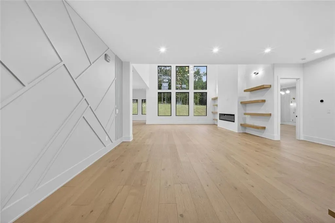
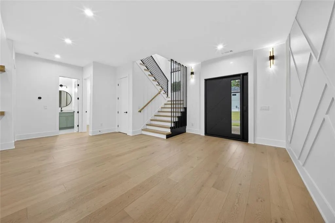
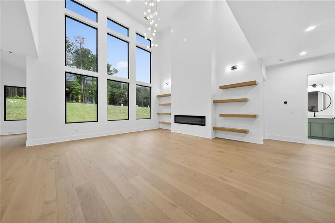
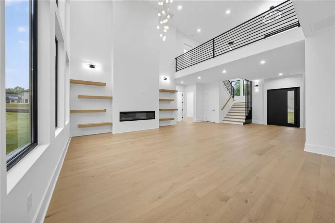
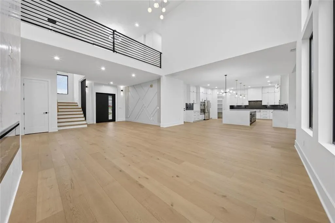
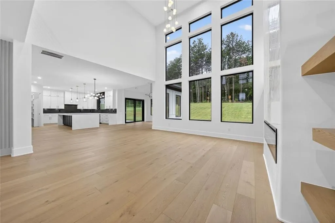
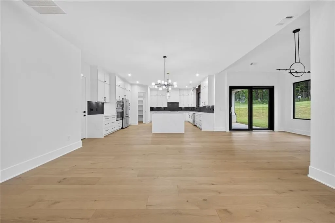
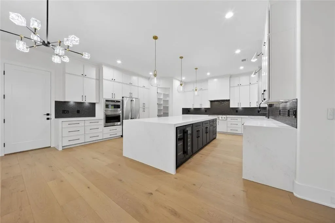
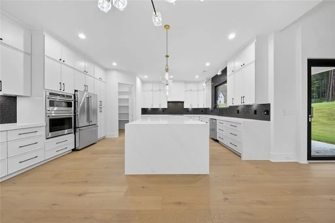
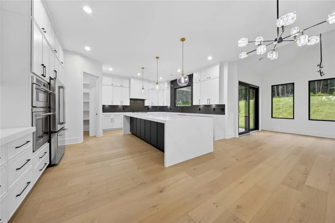
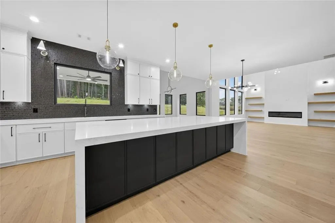
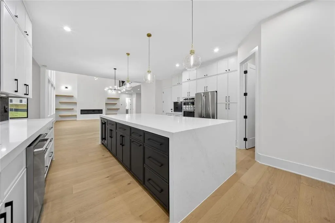
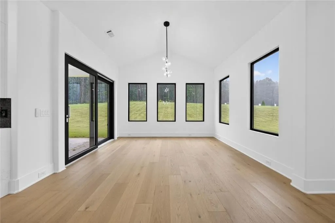
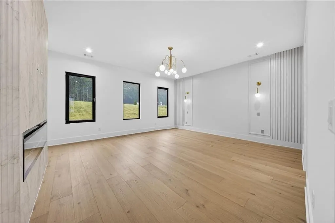
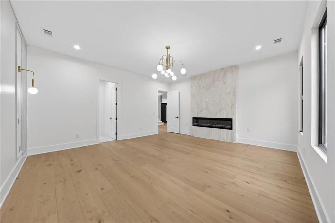
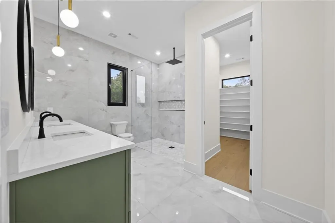
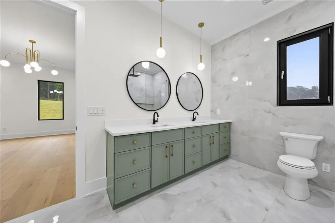
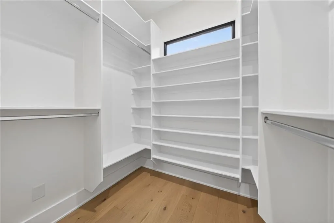
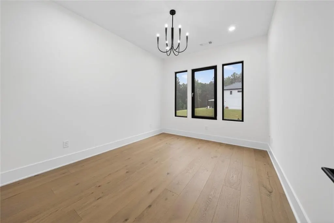
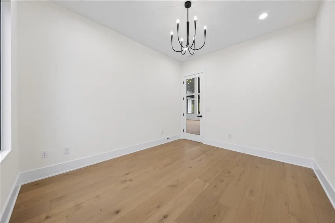
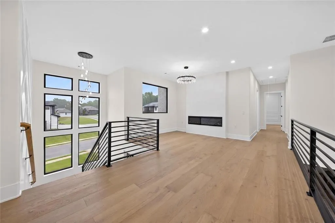
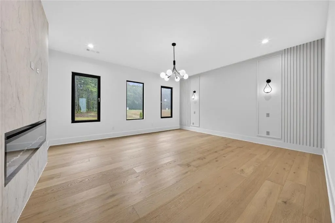
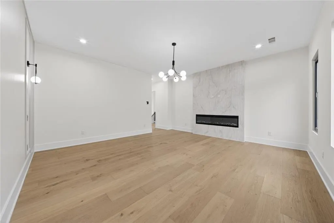
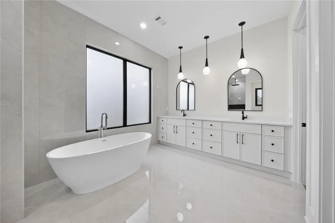
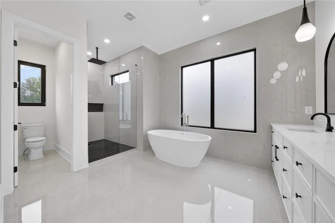
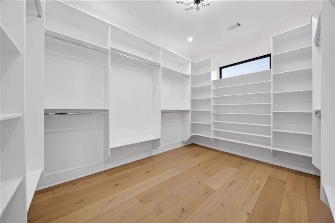
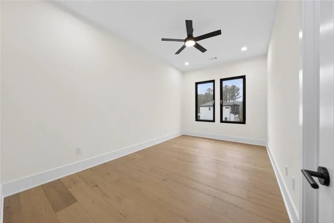
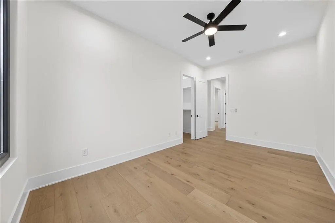
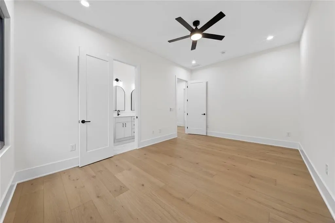
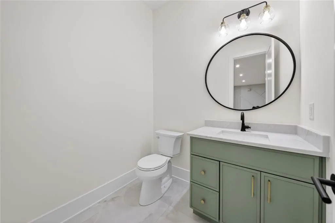
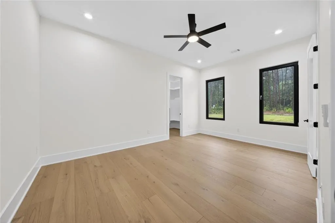
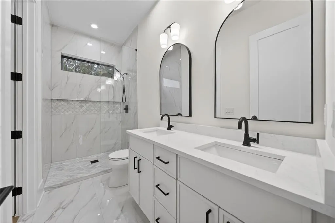
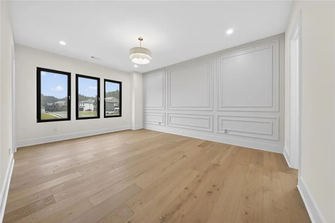
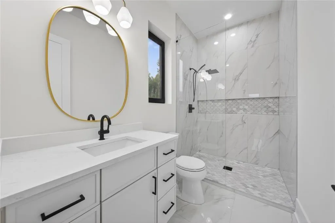
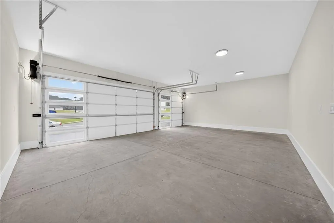
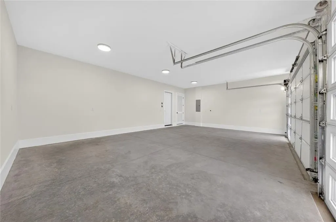
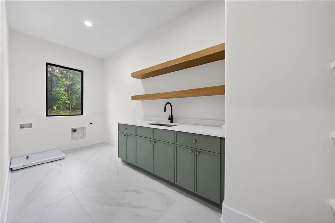
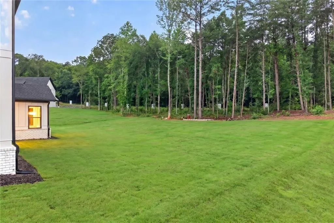
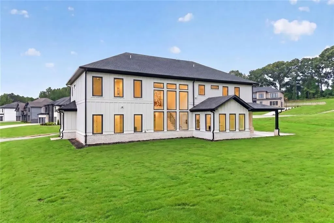
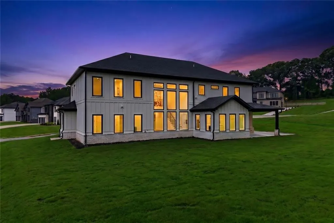
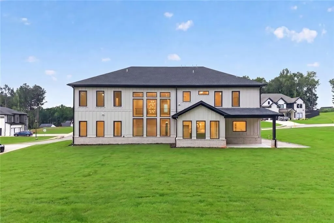
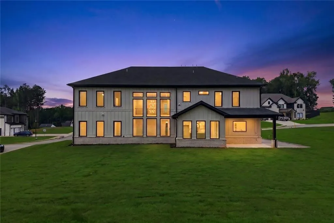
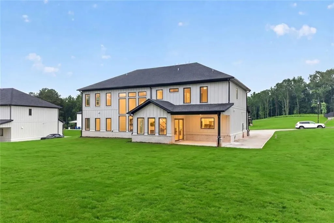
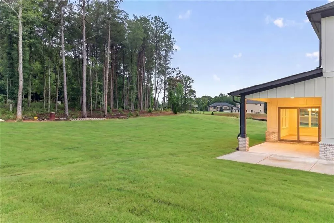
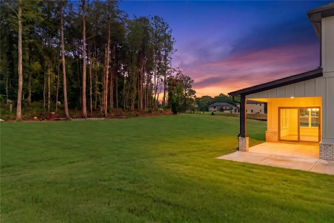
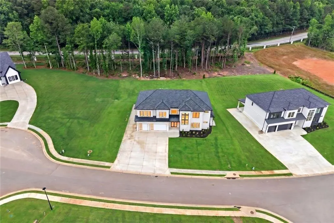
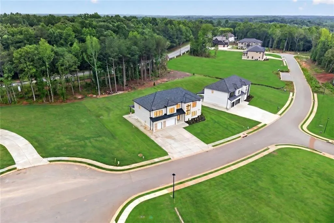
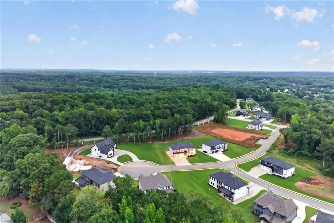
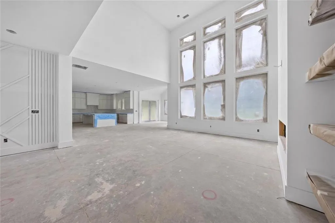
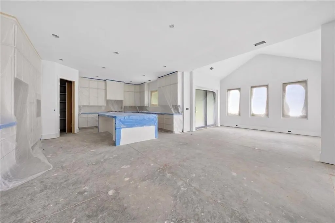
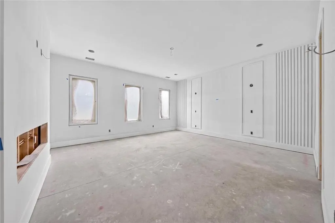
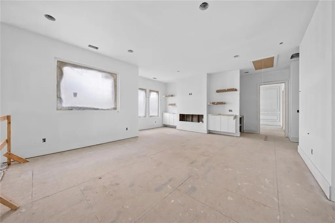
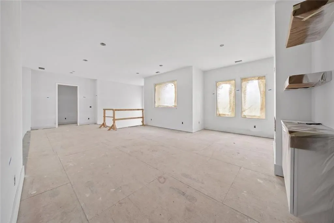
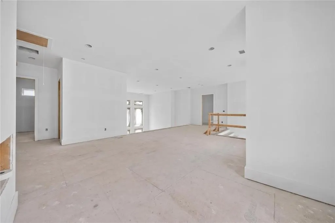
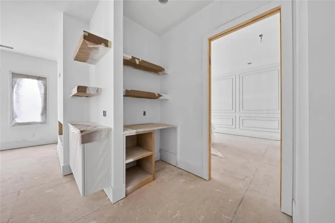
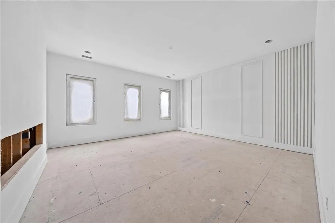
Introducing one of the most distinctive new homes coming to The Oaks at Rocky Creek. Currently under construction and expected to be completed in approximately 60 days, this custom-built residence offers a rare opportunity to secure a new home before completion while still having the ability to personalize select finishes. Depending on the stage of construction, buyers may have the opportunity to choose certain flooring, tile, lighting, and finish selections, allowing them to add their own style and make the home uniquely theirs. From the moment you arrive, the custom black European windows create a striking first impression and set this home apart from typical new construction. Thoughtfully designed for both everyday living and long-term flexibility, the floor plan features two primary suites, including a luxurious owner's suite on the main level and a second private suite upstairs, making it ideal for multigenerational living, extended guests, or growing families. The open-concept living spaces are designed for gathering and entertaining, while large windows fill the home with natural light and showcase its clean architectural character. Upstairs, additional bedrooms are complemented by an oversized media room that offers endless possibilities as a home theater, game room, fitness studio, playroom, home office, or second family room. Beyond the home itself, The Oaks at Rocky Creek offers a lifestyle that is becoming increasingly difficult to find. Planned community amenities include a neighborhood playground and park area, while HOA guidelines allow residents to park boats and RVs on their property, providing the freedom and flexibility many buyers want without sacrificing the benefits of living in a beautiful, well-maintained community. Conveniently located near shopping, dining, parks, schools, and major commuter routes, this home offers the perfect balance of luxury, convenience, and everyday practicality. Representative photos are from a previously completed home by the same builder and are provided to showcase the quality of construction and craftsmanship buyers can expect. Final selections, finishes, colors, features, and specifications may vary. New construction opportunities with this level of customization, flexibility, and lifestyle appeal are increasingly rare. Secure your home today and enjoy the opportunity to personalize select finishes while watching your future home come to life.
| Elementary School | Middle School | High School |
|---|---|---|
| Bramlett Elementary School | Russell Middle School | Winder-Barrow High School |
| Price History | |
|---|---|
| 6/12/2026 | Listed $1,049,900 |
General Features
| Sewer | Septic Tank |
|---|---|
| Heating | Central |
| Cooling | Ceiling Fan(s),Central Air |
| Utilities | Cable Available,Electricity Available,Natural Gas Available,Water Available |
| Roof | Composition,Shingle |
| Appliances | Dishwasher,ENERGY STAR Qualified Appliances,Gas Range,Gas Water Heater,Microwave |
| HOA Fee | 500 |
| Garage Spaces | 3 |
| Patio/Porch Features | Covered,Patio |
| Architectural Style | Contemporary,Modern |
| Pool Features | None |
| Security Features | Carbon Monoxide Detector(s),Fire Alarm,Smoke Detector(s) |
| Construction Materials | Brick Front,Cement Siding,Vinyl Siding |
| Year Built | 2026 |
| Electric | 110 Volts,440 Volts |
| View | Neighborhood |
| Levels | Two |
| Property Subtype | Single Family Residence |
| Tax Year | 2025 |
| Parcel Number | XX026N 003 |
| Waterfront Features | None |
| Community Features | Pickleball,Playground,Sidewalks |
| Accessibility | None |
| Assoc Fee Paid Per | Annually |
| County | Barrow - GA |
| Property Type | Residential |
| HOA | true |
| Energy Efficient | Appliances,Doors,HVAC,Insulation,Lighting,Thermostat |
| Subdivision Name | THE OAKS AT ROCKY CREEK |
| Green Energy Generation | None |
| Other Structures | None |
| Full Baths | 4 |
| Status | Active |
| Directions | GPS Friendly |
| High School | Winder-Barrow |
| City | Auburn |
| Body of Water | None |
| Spa Features | None |
| Elementary School | Bramlett |
| Property Attached Y/N | false |
| Land Lease Y/N | false |
| Tax Annual Amount | 474 |
| Home Warranty Y/N | true |
| Middle/Junior High School | Russell |
| Property Condition | Under Construction |
| Standard Status | Active |
| Tax Lot | 3 |
| Freehold | IDX |
| Corporate Owner | None |
Interior Features
| Interior Amenities | Bookcases,Double Vanity,Entrance Foyer 2 Story,High Ceilings 10 ft Main,High Ceilings 10 ft Upper,Walk-In Closet(s) |
|---|---|
| Basement | None |
| Flooring | Tile |
| Total Fireplaces | 4 |
| Fireplace Features | Family Room,Keeping Room,Living Room |
| Common Walls | No Common Walls |
| Window Features | Insulated Windows |
| Above Grade Finished Area | 4890 |
| Half Baths | 1 |
| Laundry Features | In Hall,Upper Level |
| Total Bedrooms | 4 |
| Room Type | Bonus Room,Family Room,Game Room,Great Room - 2 Story,Living Room,Media Room,Office |
| Main Level Bedrooms | 1 |
| Main Level Bathrooms | 1 |
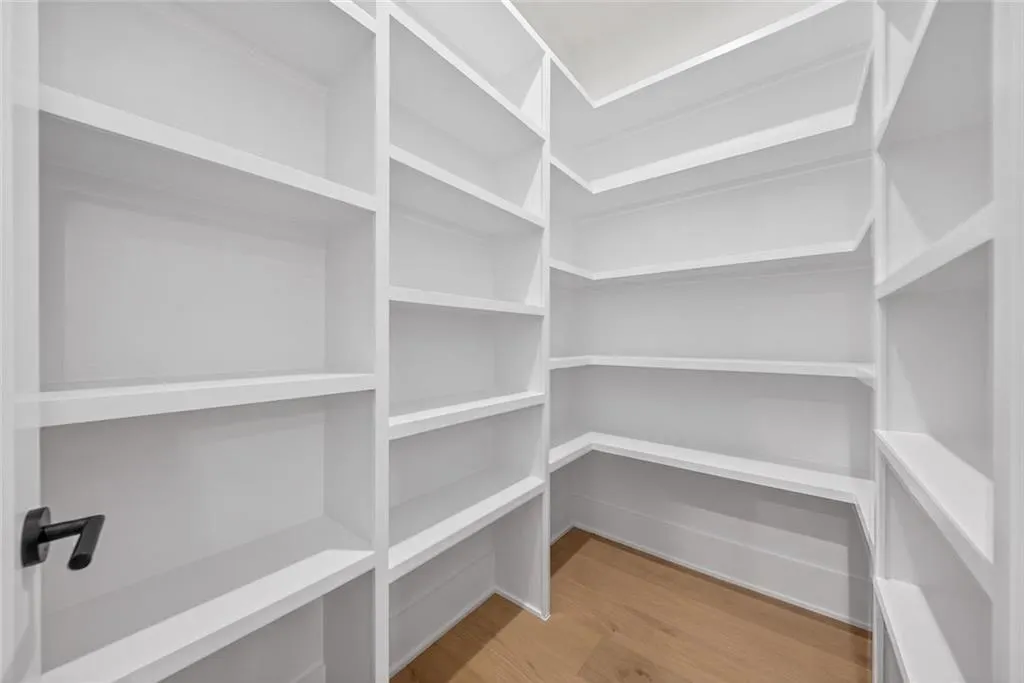
| Kitchen Features | Breakfast Bar,Breakfast Room,Cabinets Stain,Eat-in Kitchen,Kitchen Island,Pantry Walk-In,Second Kitchen,Solid Surface Counters,Stone Counters,View to Family Room |
| Total Baths | 5 |
| RoomBedroomFeatures | Double Master Bedroom,In-Law Floorplan,Master on Main |
| Primary Bathroom Features | Double Vanity,Separate His/Hers,Separate Tub/Shower,Soaking Tub |
| Dining Room Features | Butlers Pantry,Open Concept |
Exterior Features
| Exterior Amenities | Private Entrance,Private Yard |
|---|---|
| Fencing | None |
| Parking Features | Attached,Driveway,Electric Vehicle Charging Station(s),Garage,Garage Faces Front,Kitchen Level,Level Driveway |
| Lot Features | Back Yard,Cul-De-Sac,Level,Private,Wooded |
| Water Source | Public |
| Total Parking | 8 |
| Foundation Details | Concrete Perimeter |
| Building Area Total | 4890 |
| Lot Dimensions | x |
| Lot Size Acres | 0.901 |
| Road Surface Type | Paved |
| Lot Size Source | Owner |
| Road Frontage Type | Other |
| Other Equipment | Irrigation Equipment |
| Horse Amenities | None |
Amenities
- Foreclosure
- Views
- Short Sale
- New Construction
- Adult 55+
- Lease To Own
- No HOA Fees
- Furnished
- Primary On Main
- Air Conditioning
- Seller Finance
- Green
- Fixer Upper
- Horse
- Golf
- Fireplace
- Deck
- Garage
- Basement
- Pool
Property vs Single Family Average in 30011
Statistics provided by Inside Real Estate
Price
Taxes
Year Built

 ©2026 Georgia Multiple Listing Service All information deemed reliable but not guaranteed. All properties are subject to prior sale, change or withdrawal. Neither listing broker(s) or information provider(s) shall be responsible for any typographical errors, misinformation, misprints and shall be held totally harmless. Listing(s) information is provided for consumer's personal, non-commercial use and may not be used for any purpose other than to identify prospective properties consumers may
 Northeast Georgia Board of REALTORS® All information deemed reliable but not guaranteed. All properties are subject to prior sale, change or withdrawal. Neither listing broker(s) or information provider(s) shall be responsible for any typographical errors, misinformation, misprints and shall be held totally harmless. Listing(s) information is provided for consumer's personal, non-commercial use and may not be used for any purpose other than to identify prospective properties consumers may be
 The information set forth on this site is based upon information which we consider reliable, but because it has been supplied by third parties to our franchisees (who in turn supplied it to us), we can not represent that it is accurate or complete, and it should not be relied upon as such. The offerings are subject to errors, omissions, changes, including price, or withdrawal without notice. All dimensions are approximate and have not been verified by the selling party and can not be verified. It
