
Views - Primary on Main
Address
1049 N Main Street Nw, Conyers, GA
Price
$ 990,000
Property Attributes
- MLS#7788083
- TypeSingle Family
- Listing Status Active
- CountyRockdale
- CityConyers
- NeighborhoodCity
- Zip30012
- StyleTraditional
- Year Built1910
- Taxes$ 11777
- Price$ 990,000
- Bedrooms5
- Full Bathrooms4
- Half Bathrooms1
- Lot Size2.05 Acres
Data Source:
First Multiple Listing Services (FMLS)
Property Description
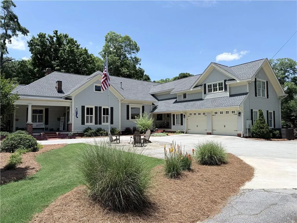
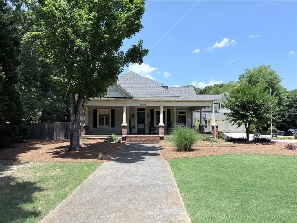
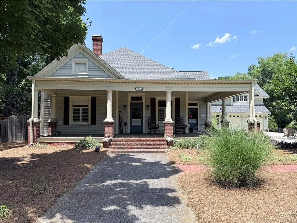
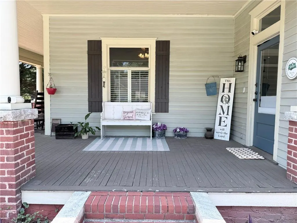
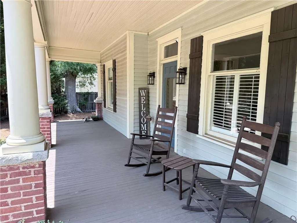
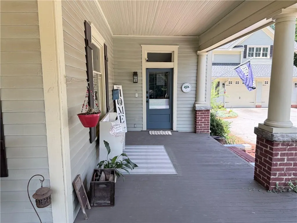
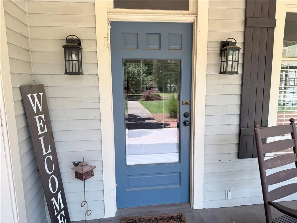
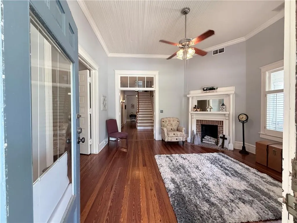
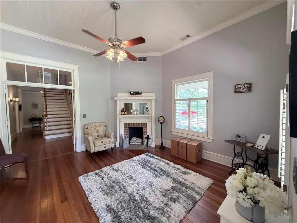
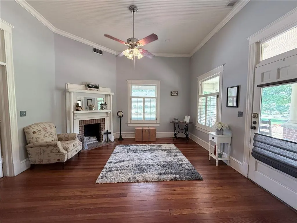
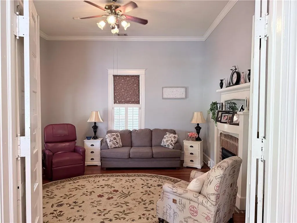
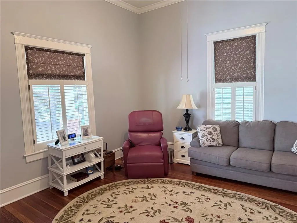
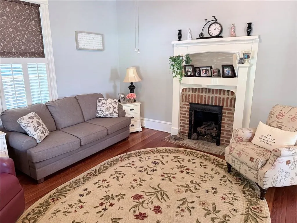
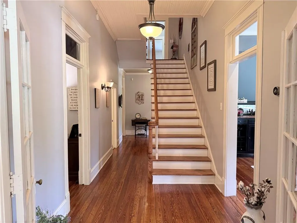
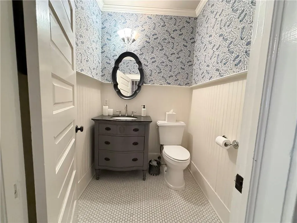
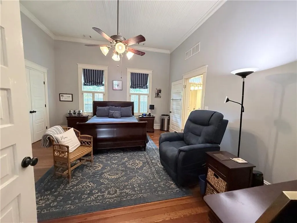
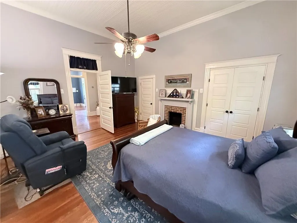
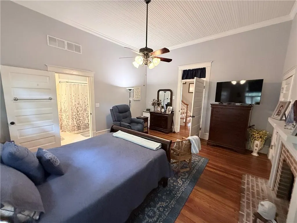
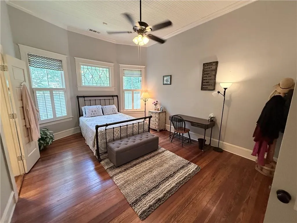
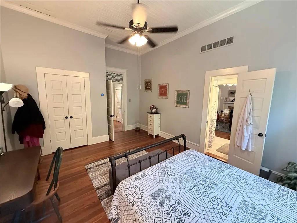
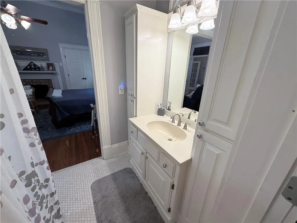
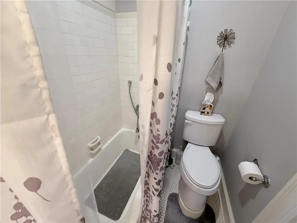
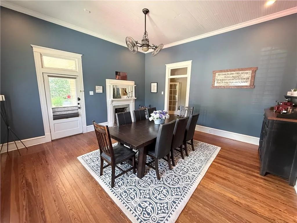
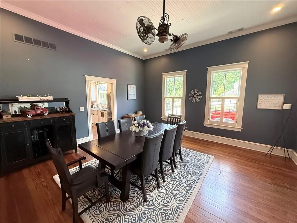
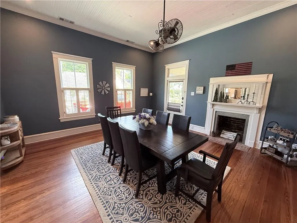
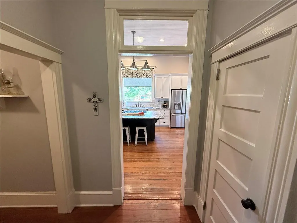
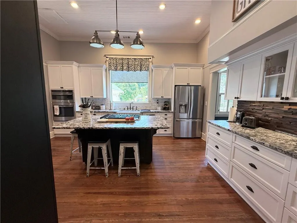
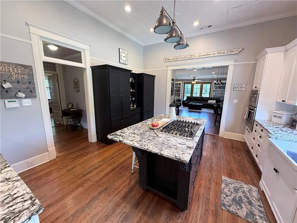
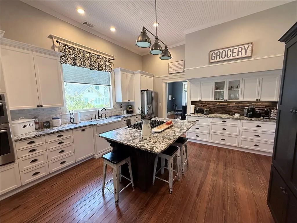
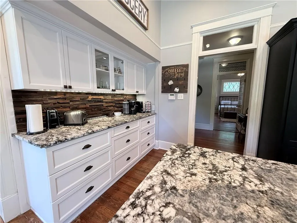
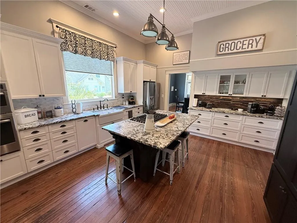
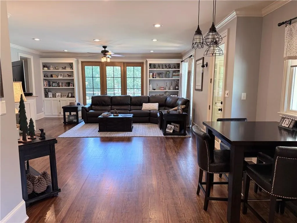
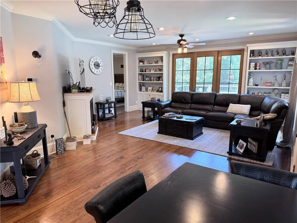
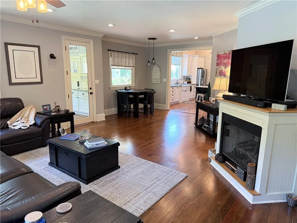
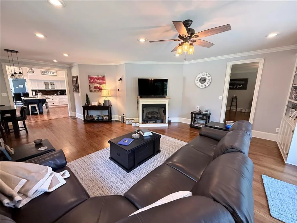
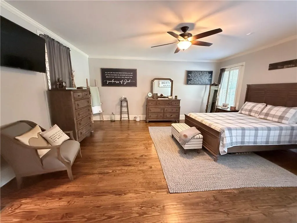
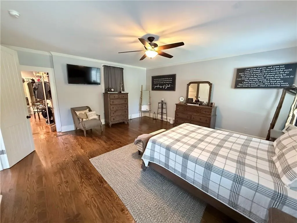
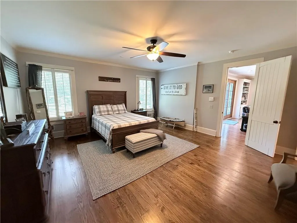
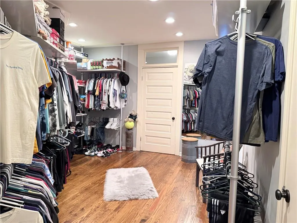
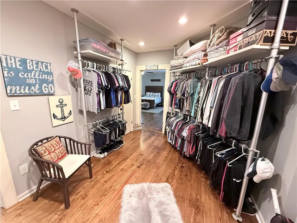
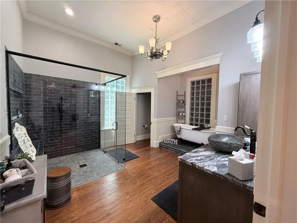
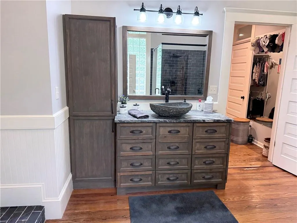
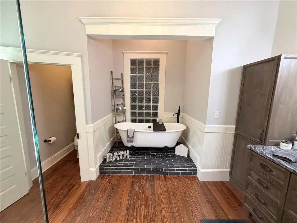
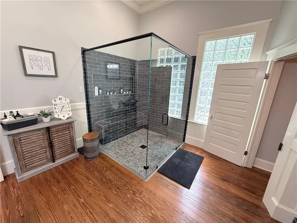
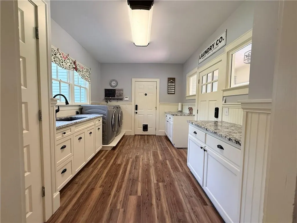
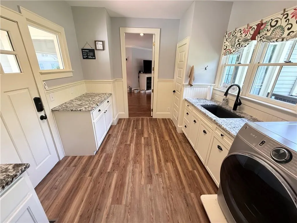
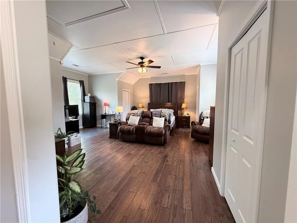
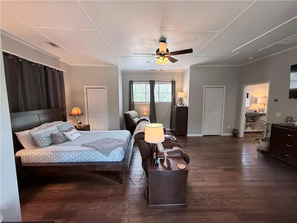
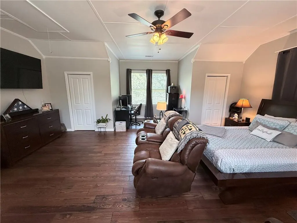
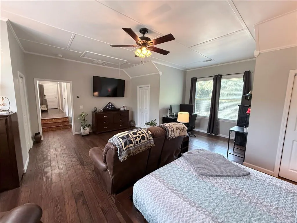
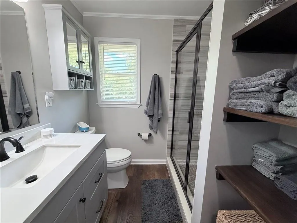
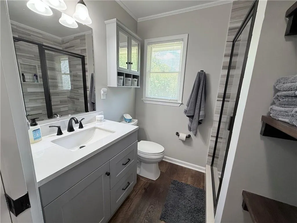
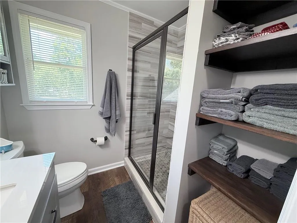
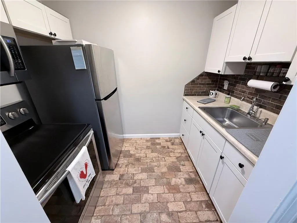
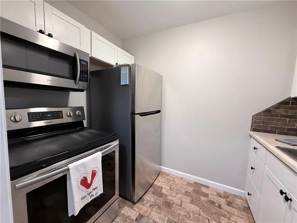
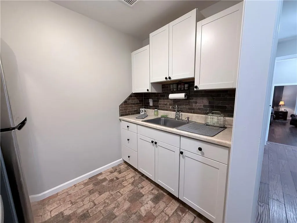
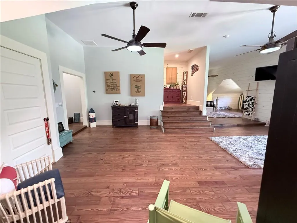
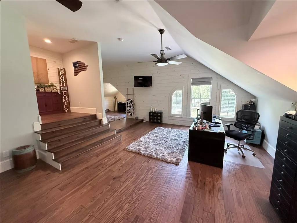
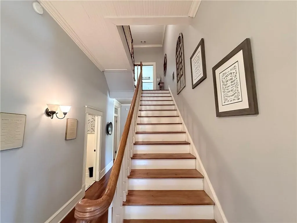
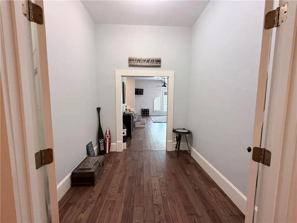
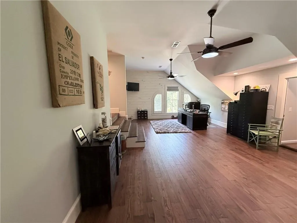
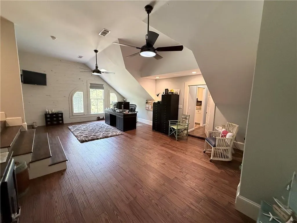
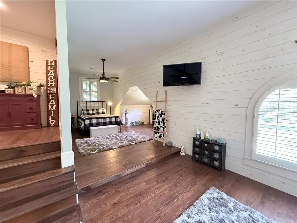
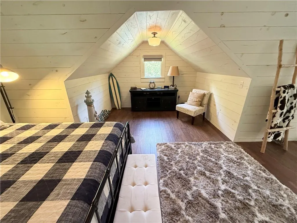
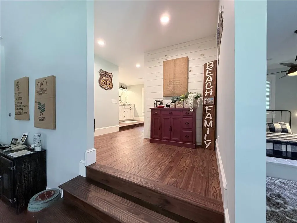
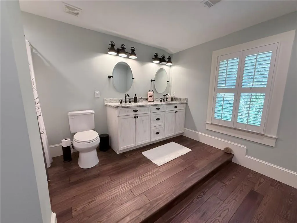
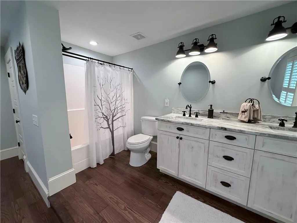
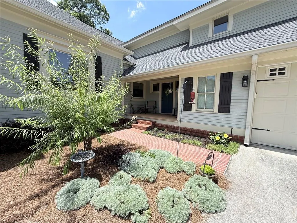
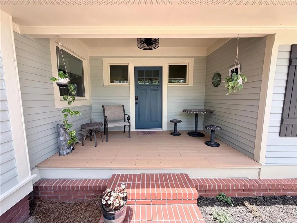
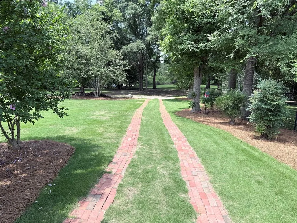
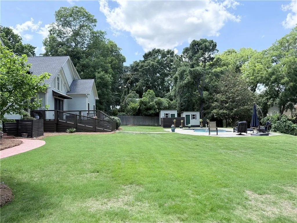
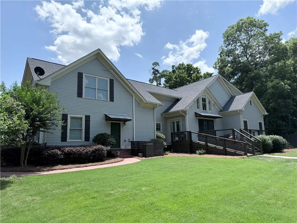
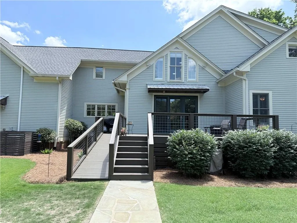
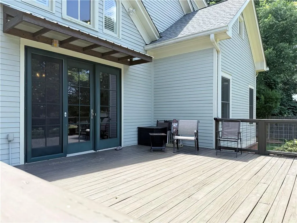
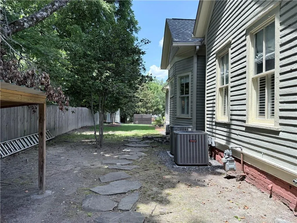
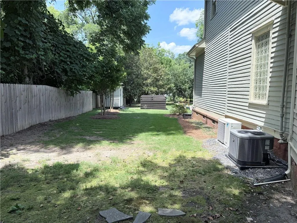
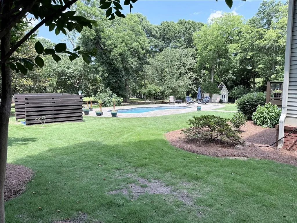
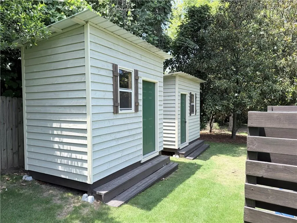
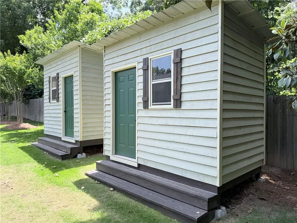
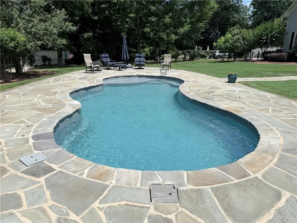
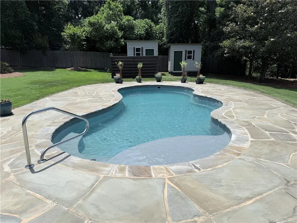
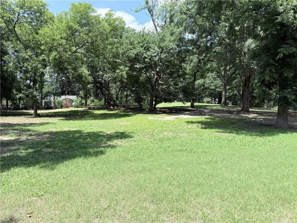
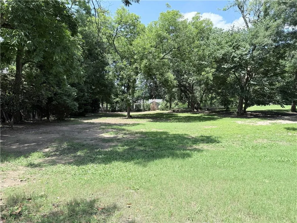
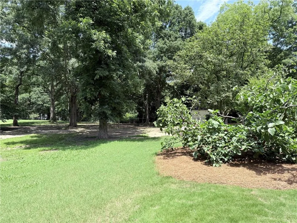

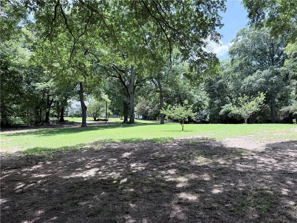
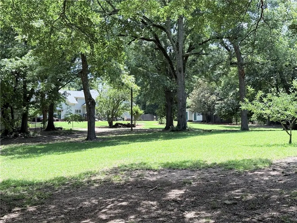
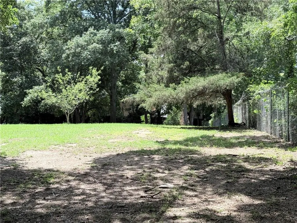
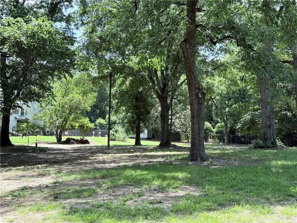
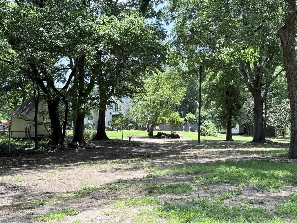
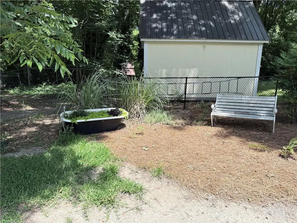
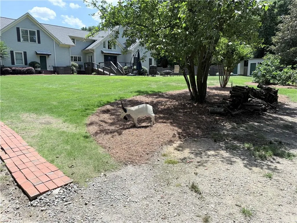
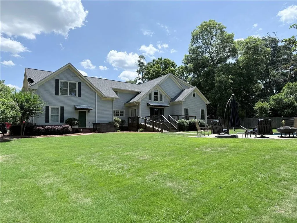
A Once-in-a-Lifetime Opportunity in Historic Old Town Conyers! Welcome to one of the most unique and impressive homes in Conyers—a beautifully remodeled historic residence originally built in 1910 and situated on a rare, private 2-acre lot in the heart of Old Town Conyers. Known for its exceptional dining, boutique shopping, vibrant festivals, and as the filming location for popular productions including the TV show The Originals, Stranger Things, and the movie Red One, Old Town offers a lifestyle unlike any other. From the moment you step through the front door, you'll be transported back in time while enjoying all the comforts and conveniences of modern living. Rich hardwood floors flow throughout the home, creating a warmth and character that simply cannot be replicated in new construction. Thoughtfully renovated from top to bottom, this one-of-a-kind property perfectly blends historic charm with contemporary luxury. Offering 5 spacious bedrooms and 4.5 beautifully updated bathrooms, this home features two primary suites—one conveniently located on the main level and another upstairs—making it ideal for multi-generational living or accommodating guests. The expansive main-level primary suite is a true retreat, complete with a stunning spa-inspired bath featuring a glass double shower, clawfoot soaking tub, and elegant finishes throughout. Adjacent to the suite is a large laundry room equipped with a utility sink, abundant cabinetry, and generous counter space. The welcoming living areas are designed for both comfort and entertaining, with beautiful views overlooking the backyard oasis. The chef's kitchen is the heart of the home, featuring modern cabinetry, ample workspace, a large center island with gas cooktop, and bar seating perfect for gathering with family and friends. Step outside and discover your own private resort. A large deck overlooks the spectacular inground, heated, saltwater pool, complete with a lounging platform where you can relax in the water while enjoying peaceful views of the property. Above the detached two-car garage, you'll find a separate apartment that offers endless possibilities as a guest suite, home office, or income-producing rental. Two charming outbuildings provide additional storage or could easily be transformed into "his and hers" sheds, hobby spaces, workshops, or studios. A whole-house water filtration system adds even more value and convenience. Properties of this caliber, character, and location rarely become available. Combining historic elegance, modern amenities, privacy, income potential, and an unbeatable Old Town Conyers setting, this extraordinary property is truly the forever home you've been waiting for. Schedule your private tour today and experience this remarkable home for yourself!
| Elementary School | Middle School | High School |
|---|---|---|
| Pine Street Elementary School | Conyers Middle School | Rockdale County High School |
| Price History | |
|---|---|
| 6/13/2026 | Listed $990,000 |
General Features
| Sewer | Public Sewer |
|---|---|
| Heating | Central,Forced Air |
| Cooling | Ceiling Fan(s),Central Air,Multi Units,Zoned |
| Utilities | Cable Available,Electricity Available,Natural Gas Available,Phone Available,Sewer Available,Water Available |
| Roof | Composition |
| Appliances | Dishwasher,Electric Oven,Gas Cooktop,Gas Water Heater,Microwave,Self Cleaning Oven |
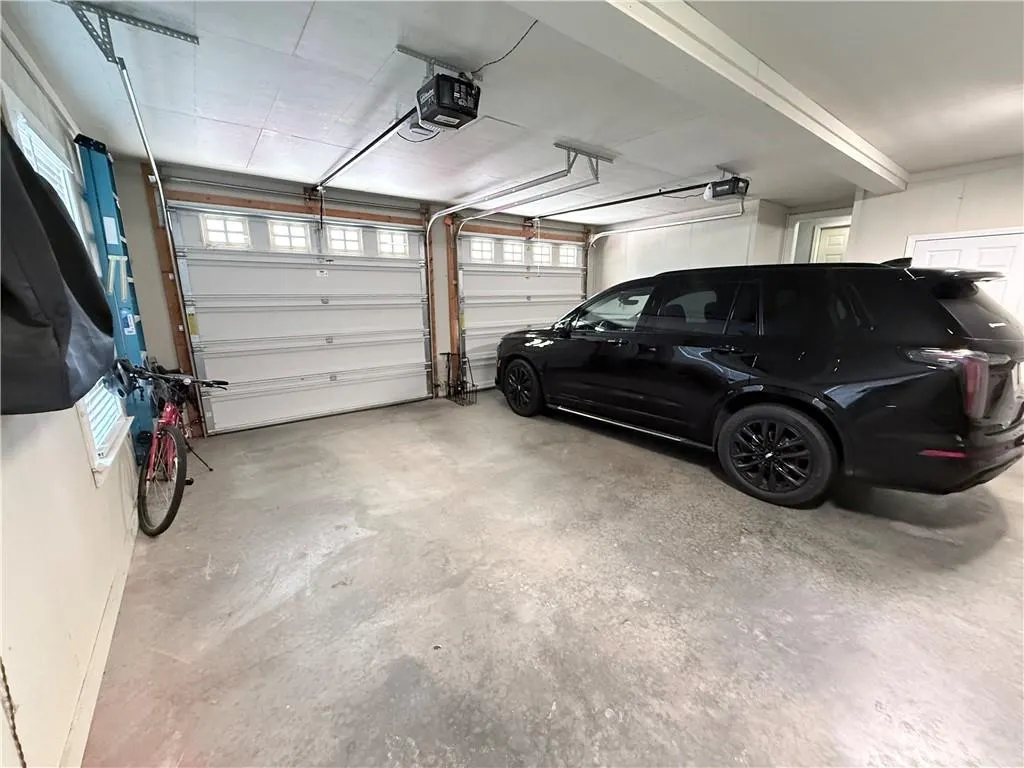
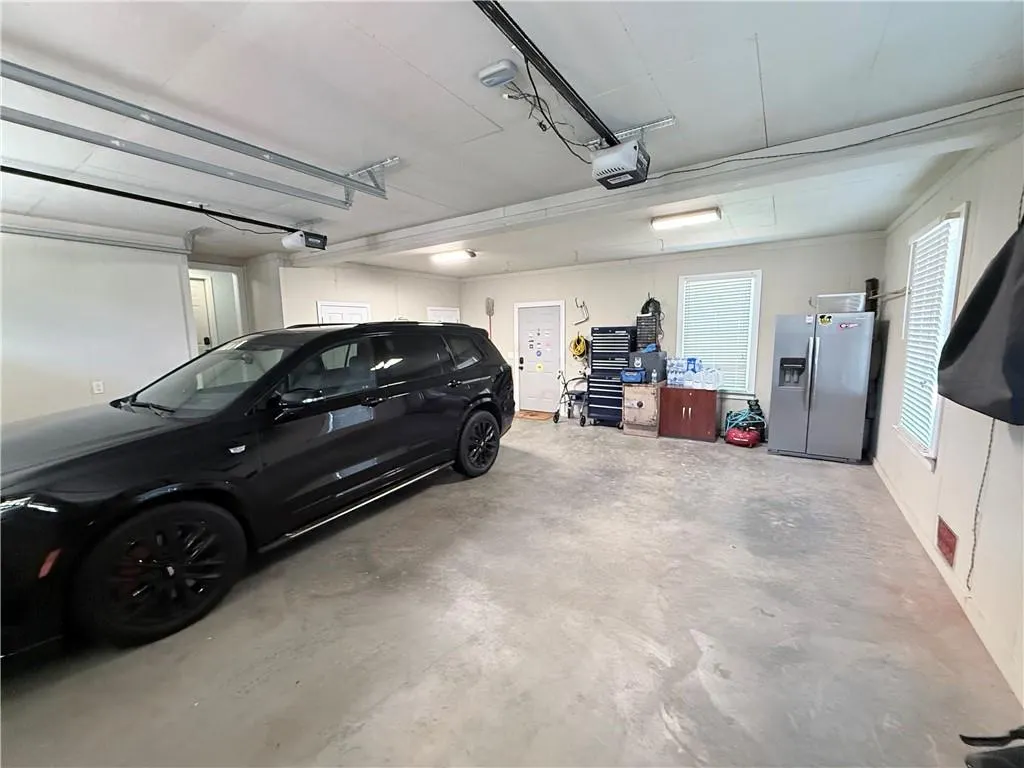
| Garage Spaces | 2 |
| Patio/Porch Features | Deck,Front Porch,Wrap Around |
| Architectural Style | Traditional |
| Pool Features | Fiberglass,Heated,In Ground,Private,Salt Water |
| Security Features | Smoke Detector(s) |
| Construction Materials | HardiPlank Type,Wood Siding |
| Year Built | 1910 |
| Electric | 220 Volts |
| View | City,Pool |
| Levels | One |
| Property Subtype | Single Family Residence |
| Tax Year | 2025 |
| Parcel Number | C070010013 |
| Waterfront Features | None |
| Community Features | Street Lights,Other |
| Accessibility | None |
| County | Rockdale - GA |
| Property Type | Residential |
| HOA | false |
| Energy Efficient | None |
| Subdivision Name | City |
| Green Energy Generation | None |
| Other Structures | Outbuilding |
| Full Baths | 4 |
| Status | Active |
| Directions | From I-20 East, take Exit 80. Turn left on West Ave. Cross R/R tracks onto Almand St. Bear right on Rosser St. Turn left on N Main St. Home is on the right just after College Ave. |
| High School | Rockdale County |
| City | Conyers |
| Body of Water | None |
| Spa Features | None |
| Elementary School | Pine Street |
| Property Attached Y/N | false |
| Land Lease Y/N | false |
| Tax Annual Amount | 11777 |
| Home Warranty Y/N | true |
| Middle/Junior High School | Conyers |
| Property Condition | Resale |
| Standard Status | Active |
| Freehold | IDX |
| Corporate Owner | None |
Interior Features
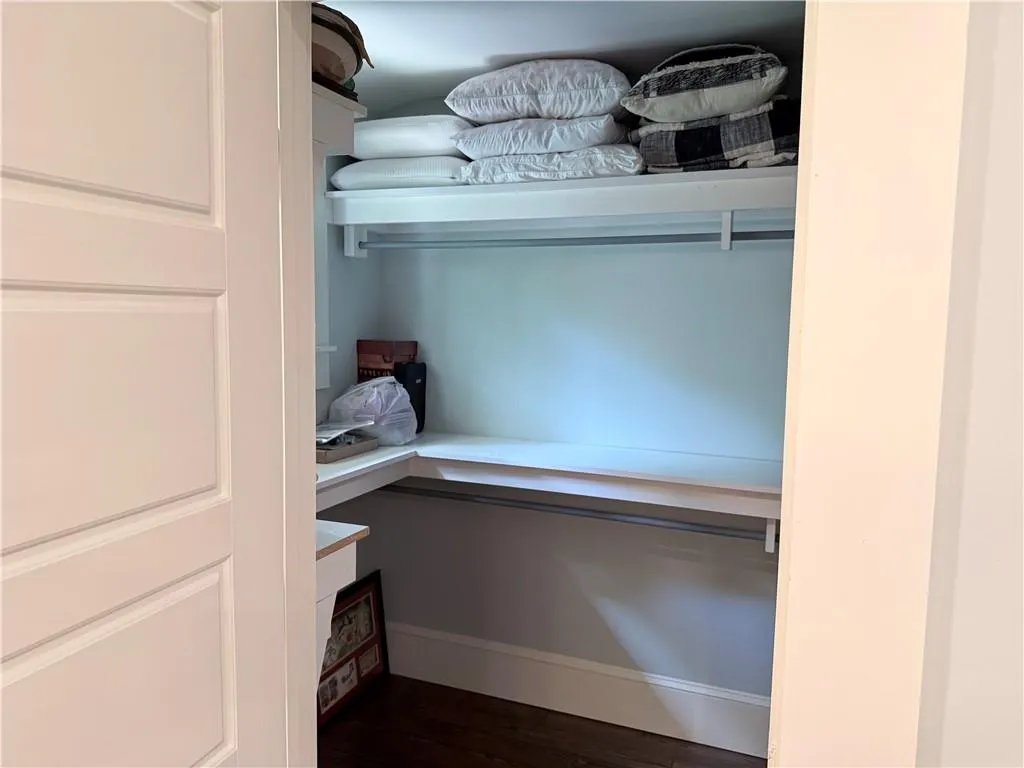
| Interior Amenities | Bookcases,Crown Molding,Entrance Foyer,High Ceilings 9 ft Main,High Ceilings 9 ft Upper,Permanent Attic Stairs,Walk-In Closet(s) |
|---|---|
| Basement | None |
| Flooring | Hardwood,Luxury Vinyl,Tile |
| Total Fireplaces | 3 |
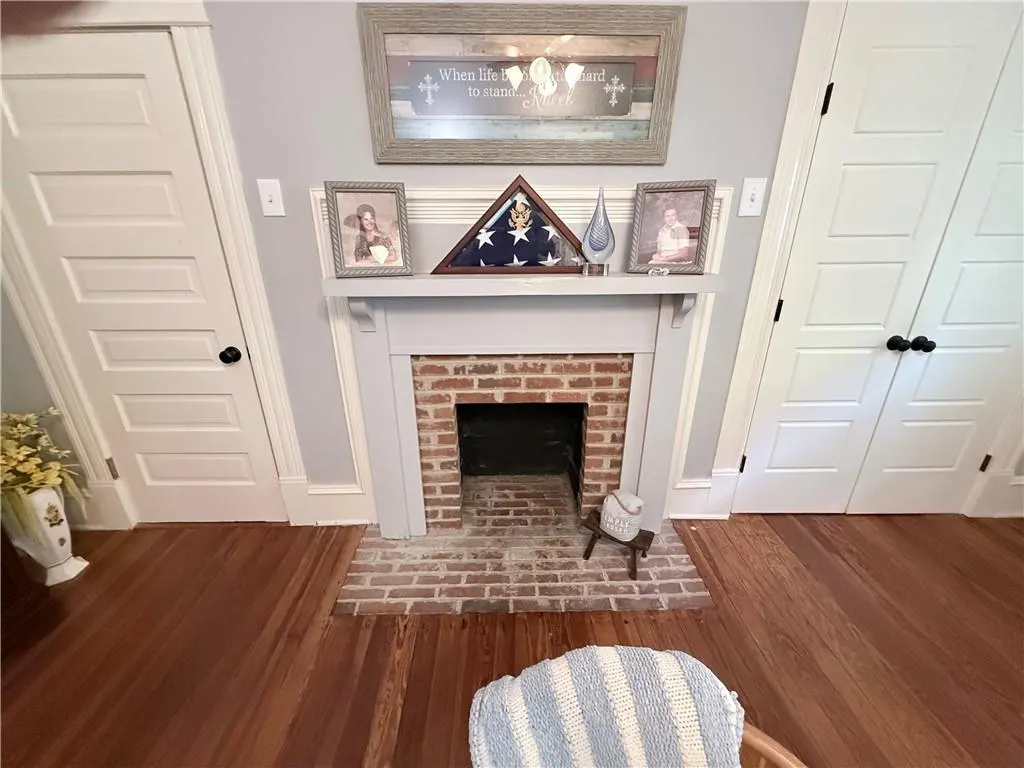
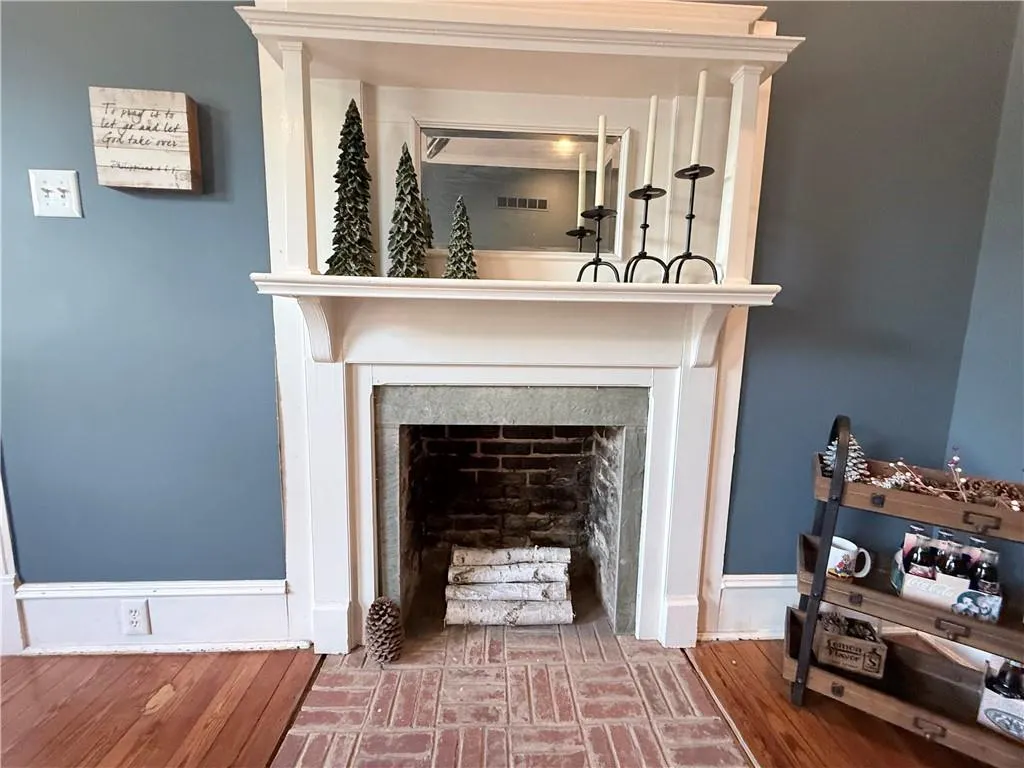
| Fireplace Features | Brick,Decorative,Gas Log,Living Room,Masonry |
| Common Walls | No Common Walls |
| Window Features | Shutters,Wood Frames |
| Above Grade Finished Area | 5383 |
| Half Baths | 1 |
| Laundry Features | In Hall,Laundry Room,Main Level,Sink |
| Total Bedrooms | 5 |
| Room Type | Attic,Bathroom,Bedroom,Den,Family Room,Kitchen,Living Room,Office |
| Main Level Bedrooms | 3 |
| Main Level Bathrooms | 2 |
| Kitchen Features | Breakfast Bar,Breakfast Room,Cabinets White,Country Kitchen,Eat-in Kitchen,Kitchen Island,Stone Counters |
| Total Baths | 5 |
| RoomBedroomFeatures | In-Law Floorplan,Master on Main,Roommate Floor Plan |
| Primary Bathroom Features | Double Shower,Separate Tub/Shower,Soaking Tub |
| Dining Room Features | Seats 12+,Separate Dining Room |
Exterior Features
| Exterior Amenities | Lighting,Private Entrance,Private Yard,Rain Gutters,Storage |
|---|---|
| Fencing | Back Yard,Chain Link,Privacy,Wood |
| Parking Features | Attached,Driveway,Garage,Garage Door Opener,Garage Faces Front,Kitchen Level,Storage |
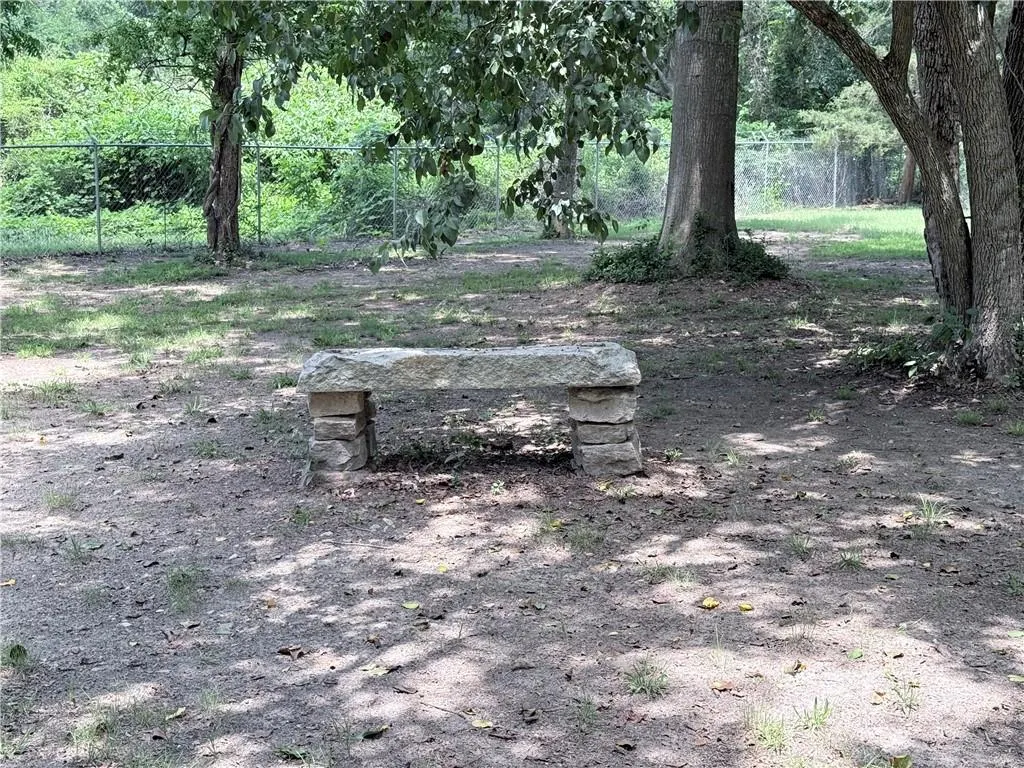
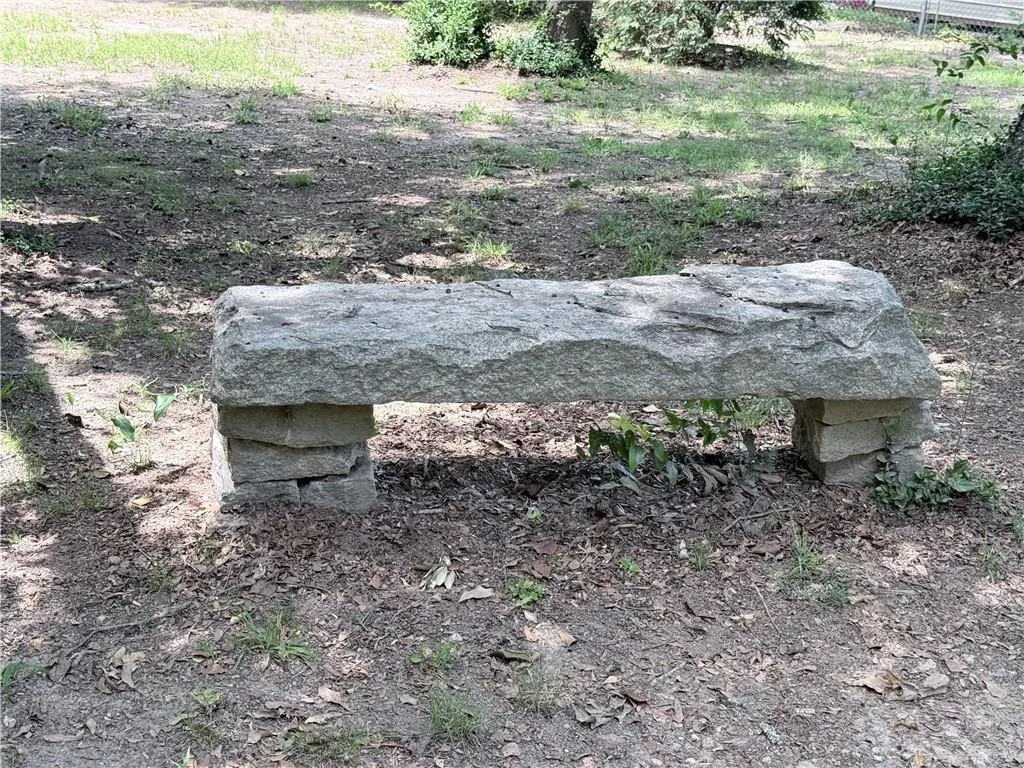
| Lot Features | Back Yard,Cleared,Front Yard,Landscaped,Level,Private |
| Water Source | Public |
| Total Parking | 4 |
| Foundation Details | Brick/Mortar |
| Building Area Total | 5383 |
| Lot Dimensions | 264 x 120 |
| Lot Size Acres | 2.05 |
| Road Surface Type | Asphalt |
| Lot Size Source | Public Records |
| Road Frontage Type | City Street |
| Other Equipment | None |
| Horse Amenities | None |
Amenities
- Foreclosure
- Views
- Short Sale
- New Construction
- Adult 55+
- Lease To Own
- No HOA Fees
- Furnished
- Primary On Main
- Air Conditioning
- Seller Finance
- Green
- Fixer Upper
- Horse
- Golf
- Fireplace
- Deck
- Garage
- Basement
- Pool
Property vs Single Family Average in 30012
Statistics provided by Inside Real Estate
Price
Taxes
Year Built

 ©2026 Georgia Multiple Listing Service All information deemed reliable but not guaranteed. All properties are subject to prior sale, change or withdrawal. Neither listing broker(s) or information provider(s) shall be responsible for any typographical errors, misinformation, misprints and shall be held totally harmless. Listing(s) information is provided for consumer's personal, non-commercial use and may not be used for any purpose other than to identify prospective properties consumers may
 Northeast Georgia Board of REALTORS® All information deemed reliable but not guaranteed. All properties are subject to prior sale, change or withdrawal. Neither listing broker(s) or information provider(s) shall be responsible for any typographical errors, misinformation, misprints and shall be held totally harmless. Listing(s) information is provided for consumer's personal, non-commercial use and may not be used for any purpose other than to identify prospective properties consumers may be
 The information set forth on this site is based upon information which we consider reliable, but because it has been supplied by third parties to our franchisees (who in turn supplied it to us), we can not represent that it is accurate or complete, and it should not be relied upon as such. The offerings are subject to errors, omissions, changes, including price, or withdrawal without notice. All dimensions are approximate and have not been verified by the selling party and can not be verified. It
