
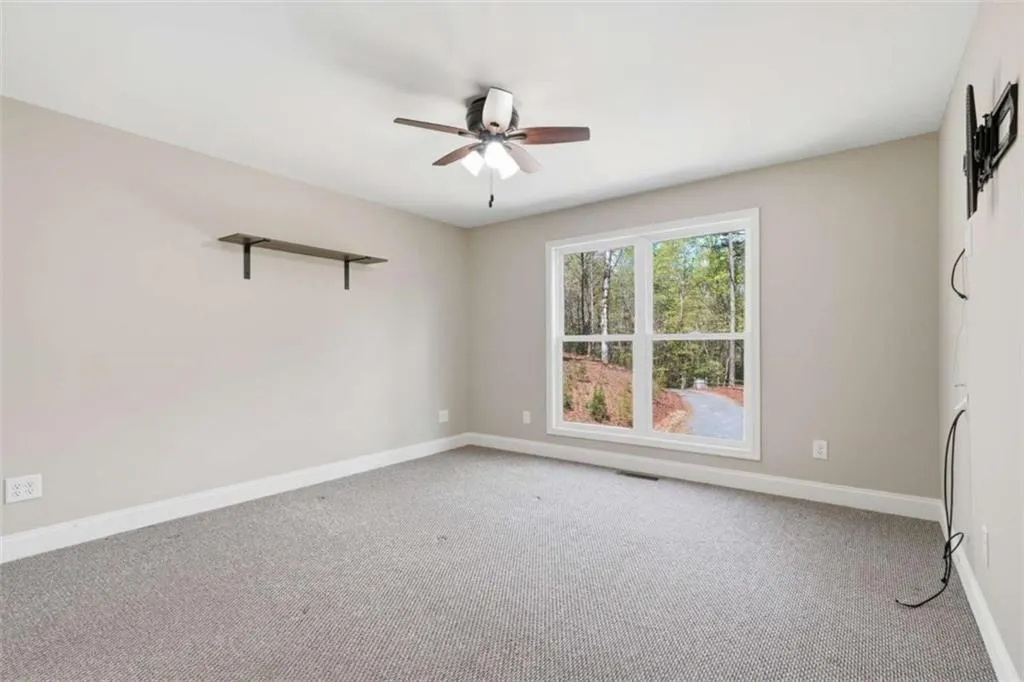
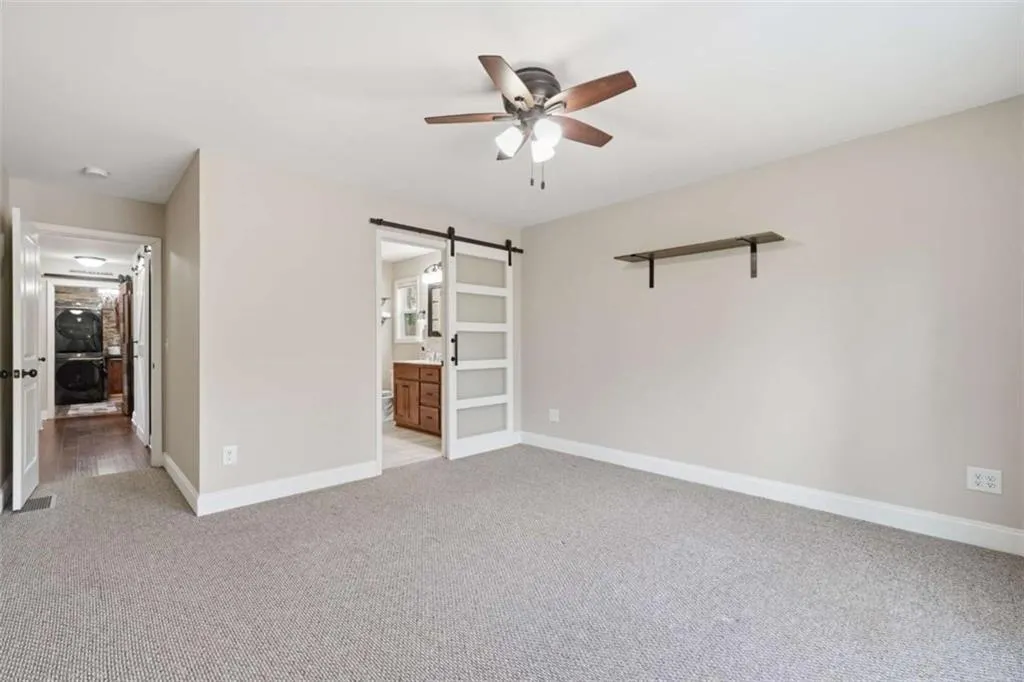
Views - Primary on Main
Address
61 Overlook Road, Blue Ridge, GA
Price
$ 735,000
Property Attributes
- MLS#7788248
- TypeSingle Family
- Listing Status Active
- CountyFannin
- CityBlue Ridge
- NeighborhoodSugar Creek
- Zip30513
- StyleCraftsman, Traditional
- Year Built2019
- Taxes$ 3700
- Price$ 735,000
- Bedrooms4
- Full Bathrooms3
- Half Bathrooms1
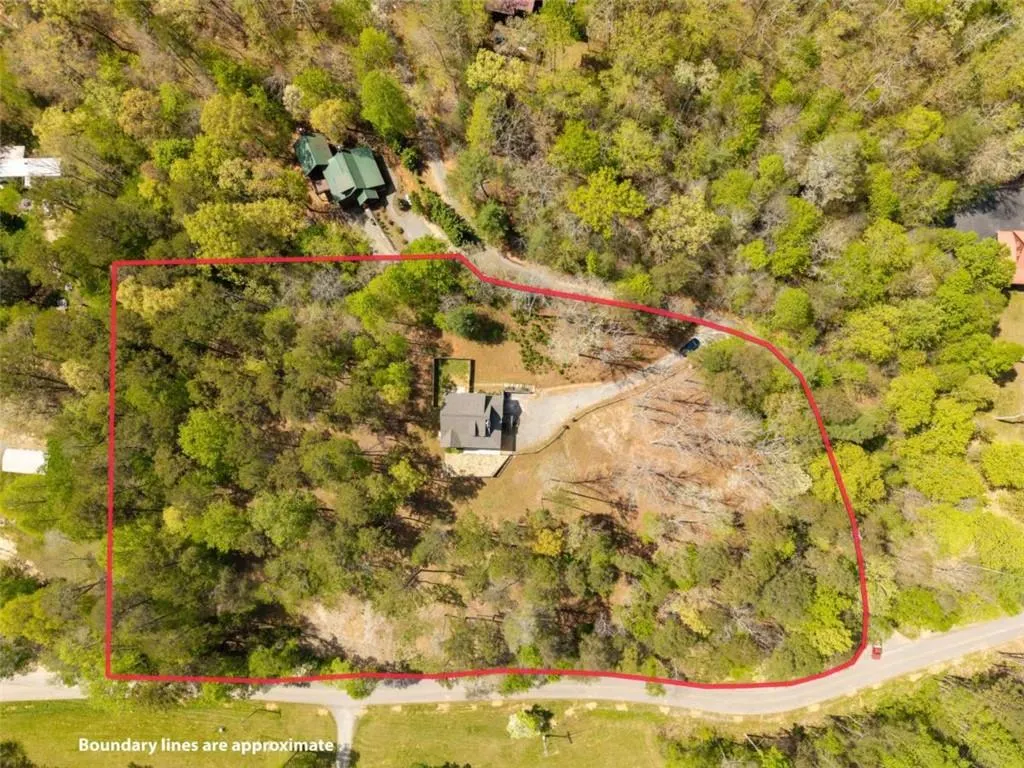
- Lot Size3.84 Acres
Data Source:
First Multiple Listing Services (FMLS)
Property Description
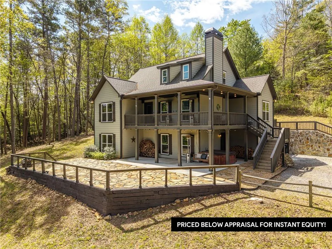
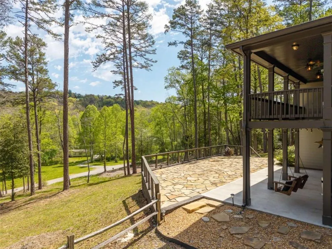
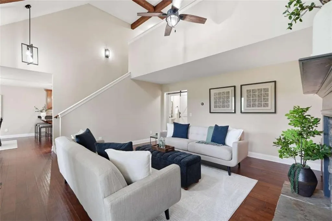
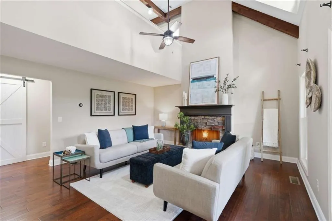
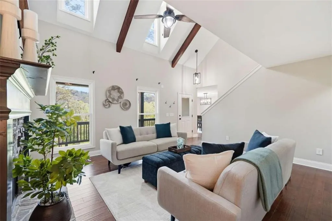
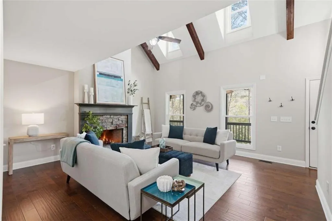
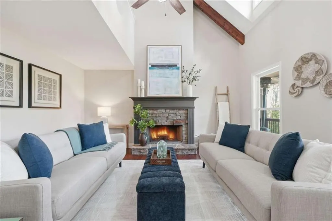
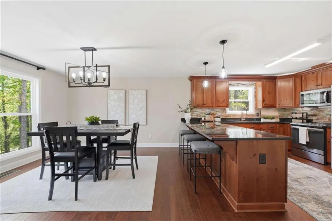
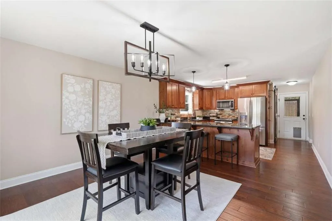
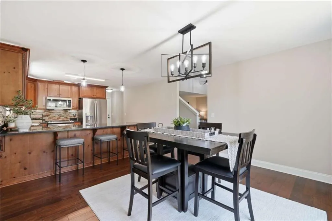
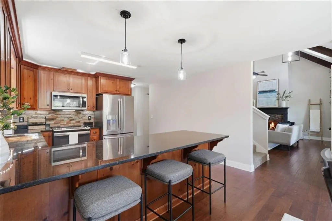
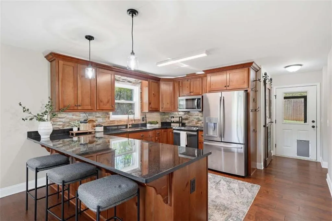
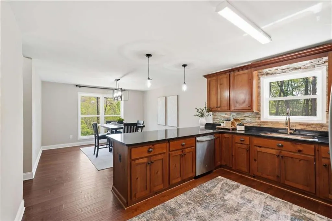
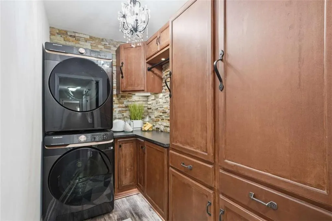
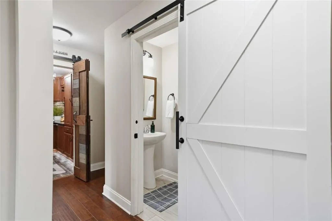
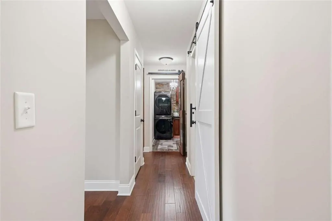
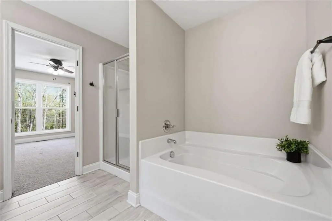
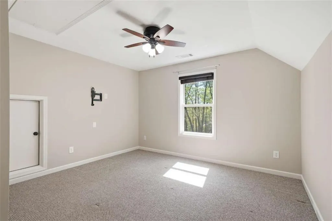
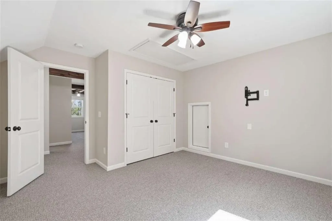
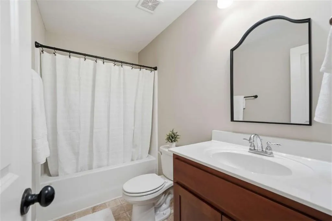
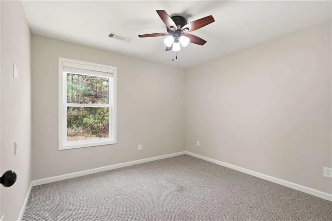
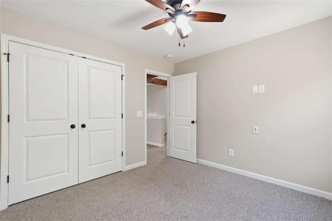
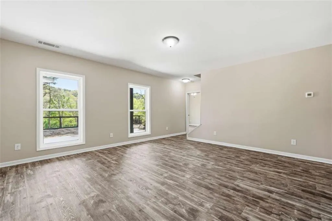
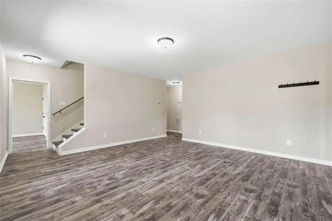
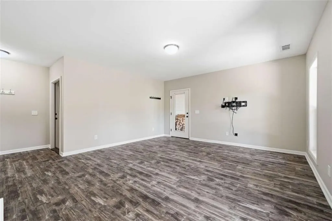
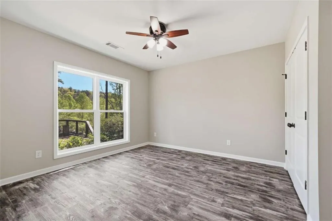
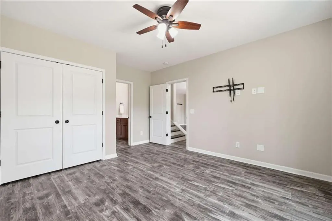
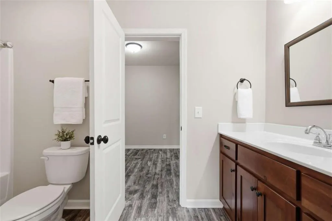
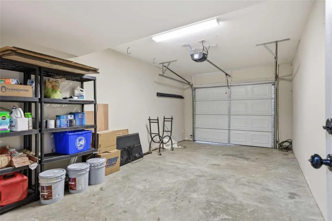
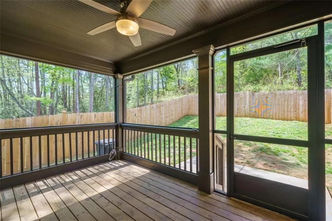
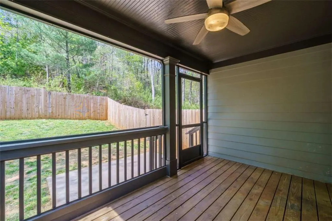
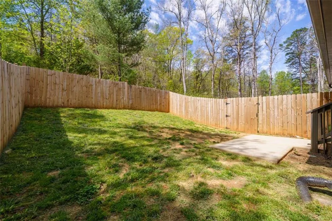
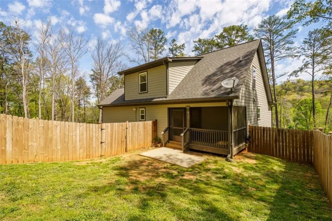
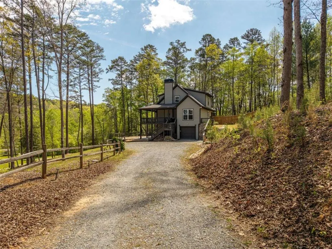
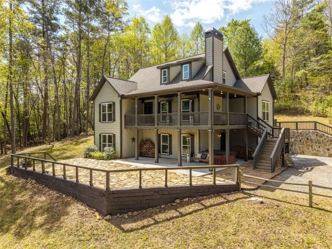
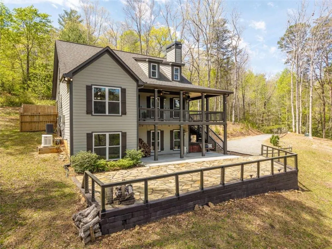
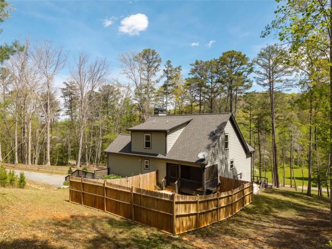
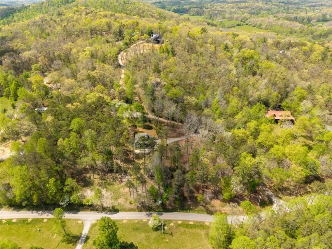
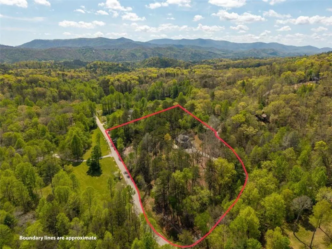
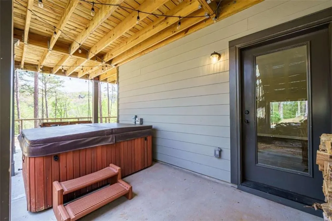
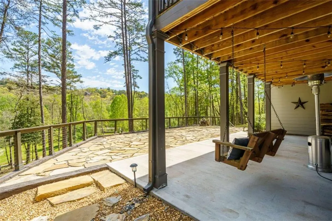
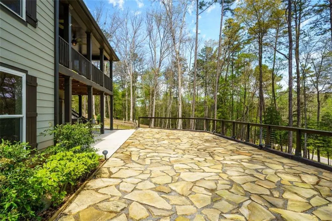
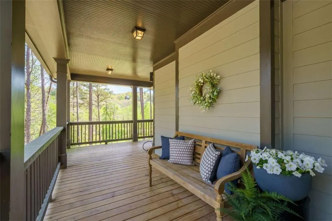
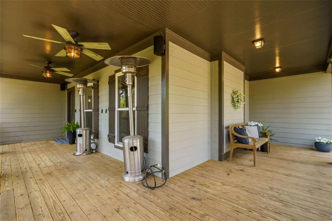
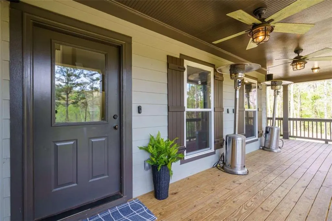
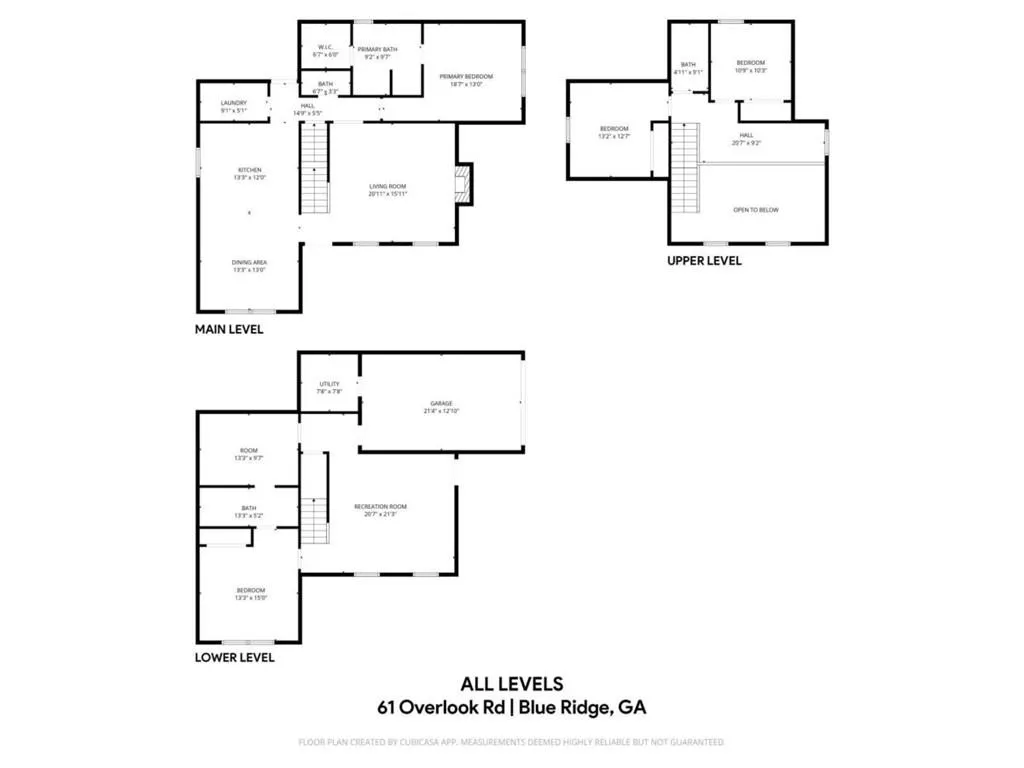
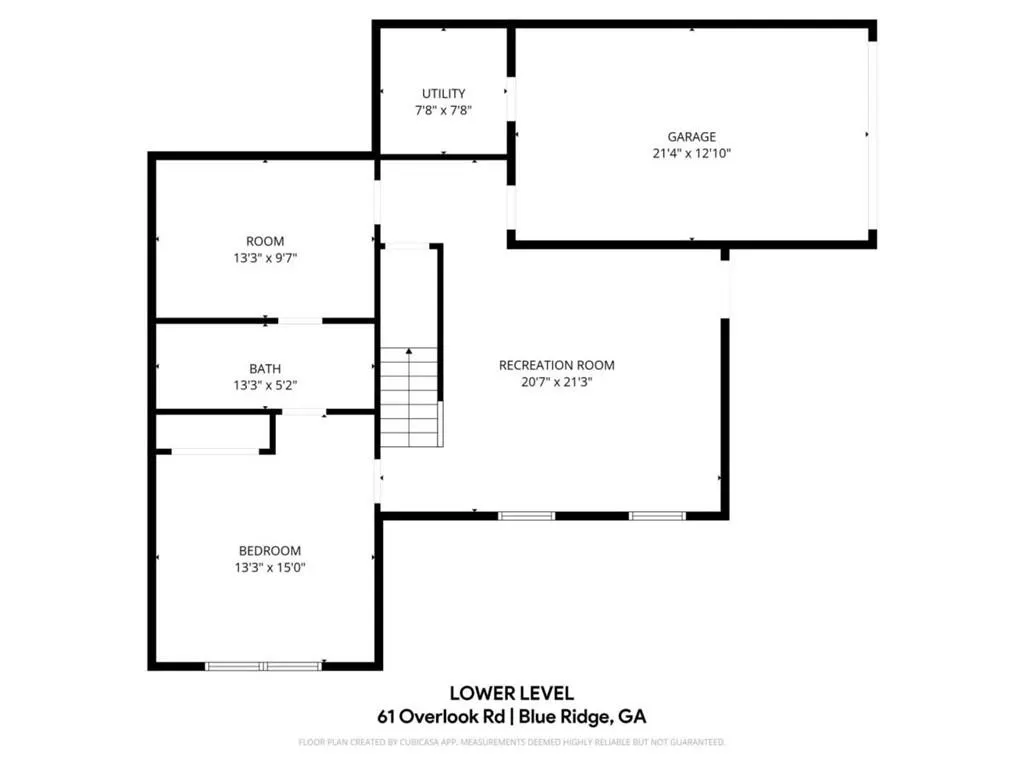
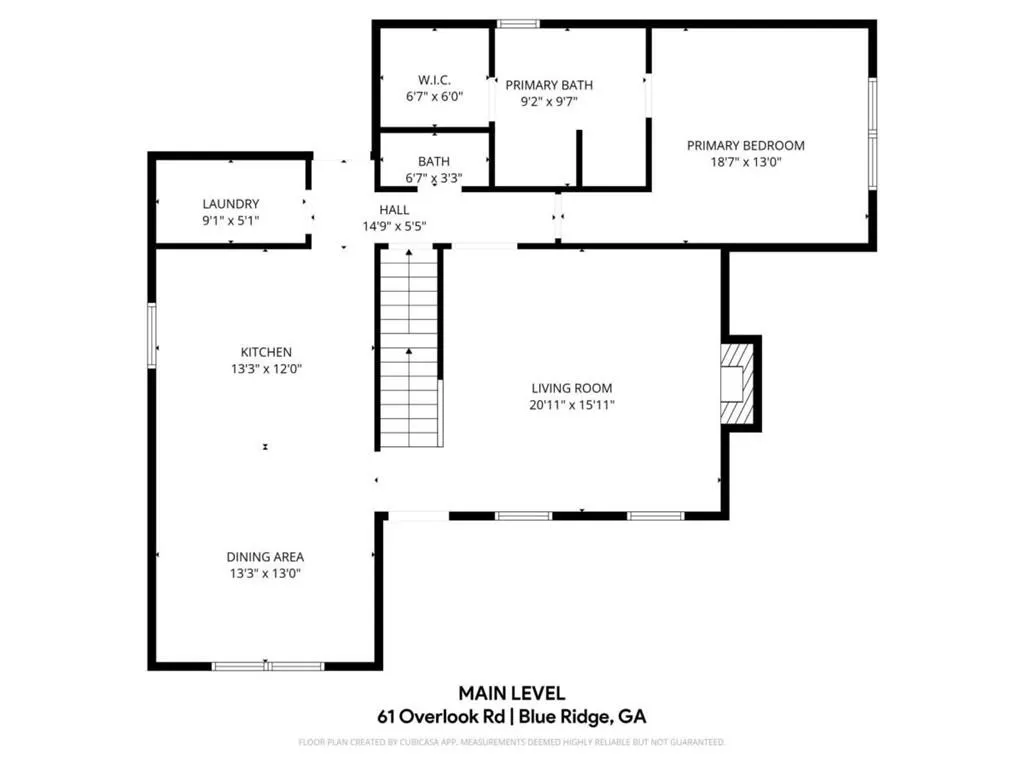
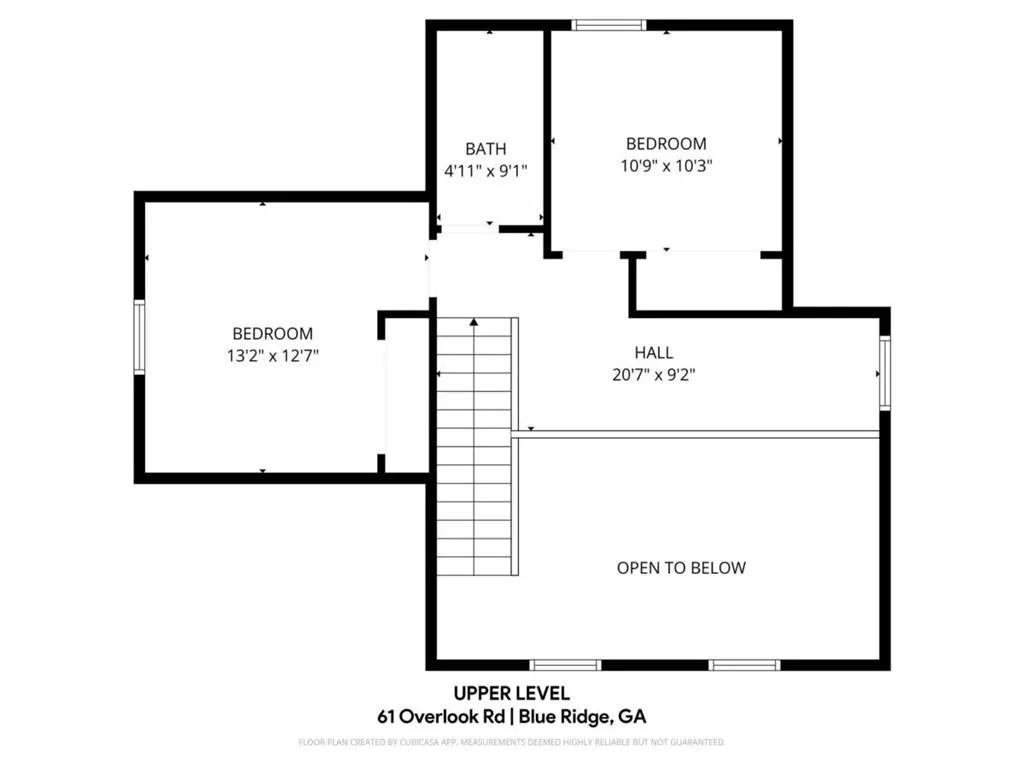
INSTANT EQUITY! PRICED BELOW APPRAISAL! Rarely does an opportunity arise to own a double lot totaling 3.84 expansive acres while remaining less than 5 miles from the vibrant heart of downtown Blue Ridge. This unique property offers the perfect balance of mountain seclusion and proximity to the city’s best offerings, where you will love spending your weekends browsing local boutiques, enjoying farm-to-table dining, and soaking in the lively atmosphere of the Blue Ridge Scenic Railway. The home is nestled among mature trees that naturally cool the grounds, creating a serene woodland sanctuary that has been maintained with impeccable care. The exterior features professional landscaping, a sweeping gravel driveway, and a welcoming rocking chair front porch equipped with ceiling fans for quiet afternoons. Inside, the home transitions into a modern masterpiece defined by a sophisticated neutral palette and soaring vaulted ceilings in the living room centered around a cozy fireplace. The heart of the home is an eat-in kitchen designed for both function and style, boasting sleek black granite countertops and premium stainless steel appliances. Practicality meets luxury with a well-appointed laundry room and a deep one-car garage that offers ample room for storage. The lower level reveals a fully finished basement that expands your living space significantly, while the outdoor amenities transform the backyard into a private resort, including a fenced-in yard, a stone paver patio, and a hot tub tucked away on a covered patio for year-round relaxation. Added peace of mind comes from a whole-house generator and the rare freedom of having no restrictive covenants or HOA oversight. Every inch of this residence reflects a pride of ownership that ensures it is ready for you to enjoy from day one. Experience the best of North Georgia living by scheduling your private tour of this Blue Ridge gem today!
| Elementary School | Middle School | High School |
|---|---|---|
| Blue Ridge - Fannin Elementary School | Fannin County Middle School | Fannin County High School |
| Price History | |
|---|---|
| 6/14/2026 | Listed $749,999 |
| 7/17/2026 | 2$735,000 |
General Features
| Sewer | Septic Tank |
|---|---|
| Heating | Central,Electric |
| Cooling | Ceiling Fan(s),Central Air,Electric |
| Utilities | Electricity Available |
| Roof | Shingle |
| Appliances | Dishwasher,Dryer,Electric Range,Microwave,Refrigerator,Washer |
| Garage Spaces | 1 |
| Patio/Porch Features | Covered,Deck |
| Architectural Style | Craftsman,Traditional |
| Pool Features | None |
| Security Features | Smoke Detector(s) |
| Construction Materials | Concrete |
| Year Built | 2019 |
| Electric | 110 Volts,220 Volts,Generator |
| View | Mountain(s),Trees/Woods |
| Levels | Three Or More |
| Property Subtype | Single Family Residence |
| Tax Year | 2024 |
| Ownership | Fee Simple |
| Parcel Number | 0053 081F1 |
| Waterfront Features | None |
| Community Features | None |
| Accessibility | None |
| County | Fannin - GA |
| Property Type | Residential |
| HOA | false |
| Energy Efficient | None |
| Subdivision Name | Sugar Creek |
| Green Energy Generation | None |
| Other Structures | None |
| Full Baths | 3 |
| Status | Active |
| Directions | From Bill Holt Chevrolet in Blue Ridge, take 515 N to a L on Bullen Gap. Follow Bullen Gap to a L on Overlook Rd. Sign in place. |
| High School | Fannin County |
| City | Blue Ridge |
| Body of Water | None |
| Spa Features | None |
| Elementary School | Blue Ridge - Fannin |
| Property Attached Y/N | false |
| Land Lease Y/N | false |
| Tax Annual Amount | 3700 |
| Home Warranty Y/N | false |
| Middle/Junior High School | Fannin County |
| Property Condition | Resale |
| Standard Status | Active |
| Tax Lot | 22/23 |
| Freehold | IDX |
| Corporate Owner | None |
Interior Features
| Interior Amenities | Double Vanity,High Speed Internet,Vaulted Ceiling(s),Walk-In Closet(s) |
|---|---|
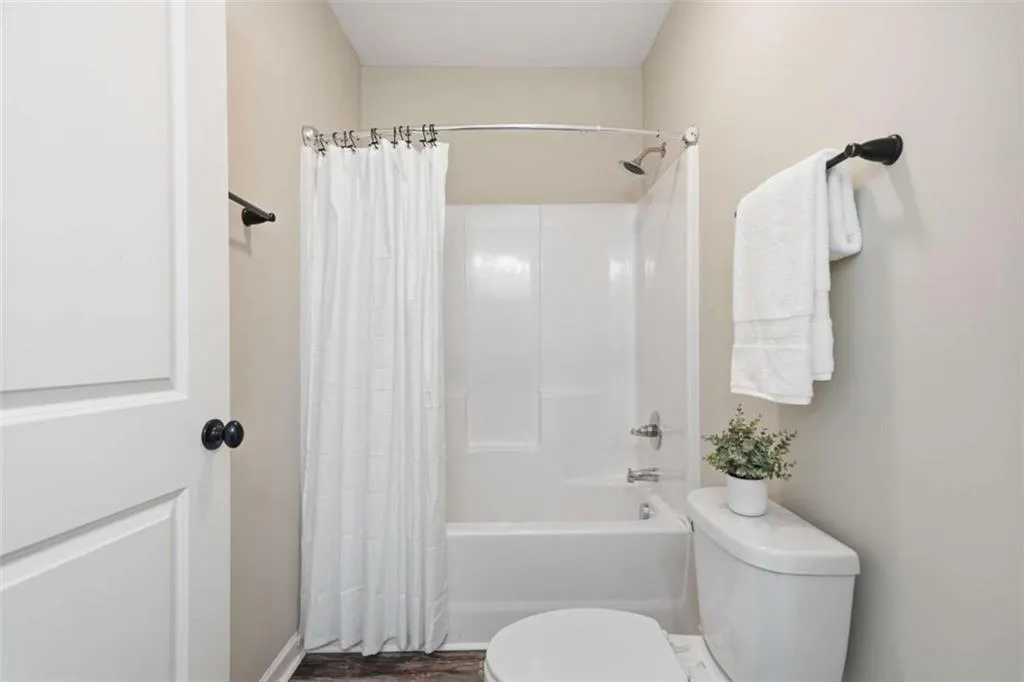
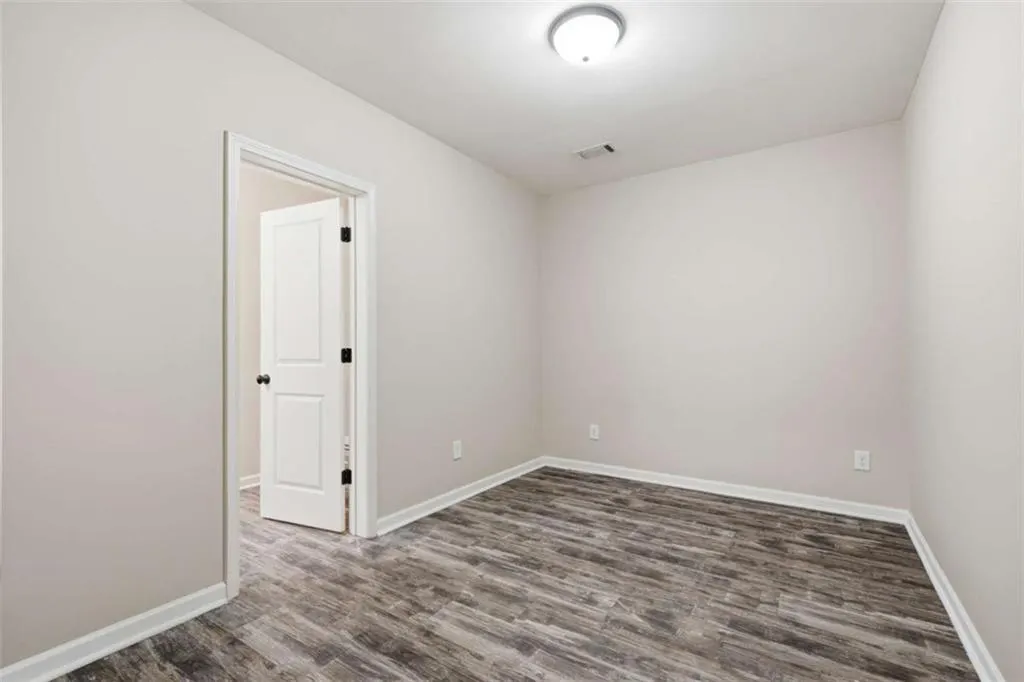
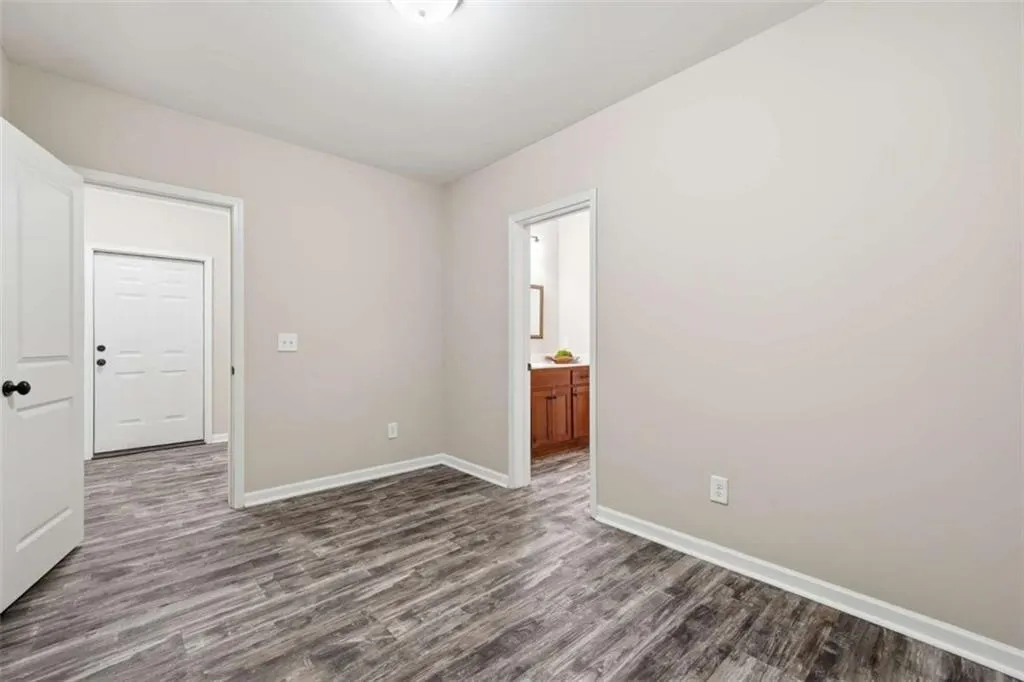
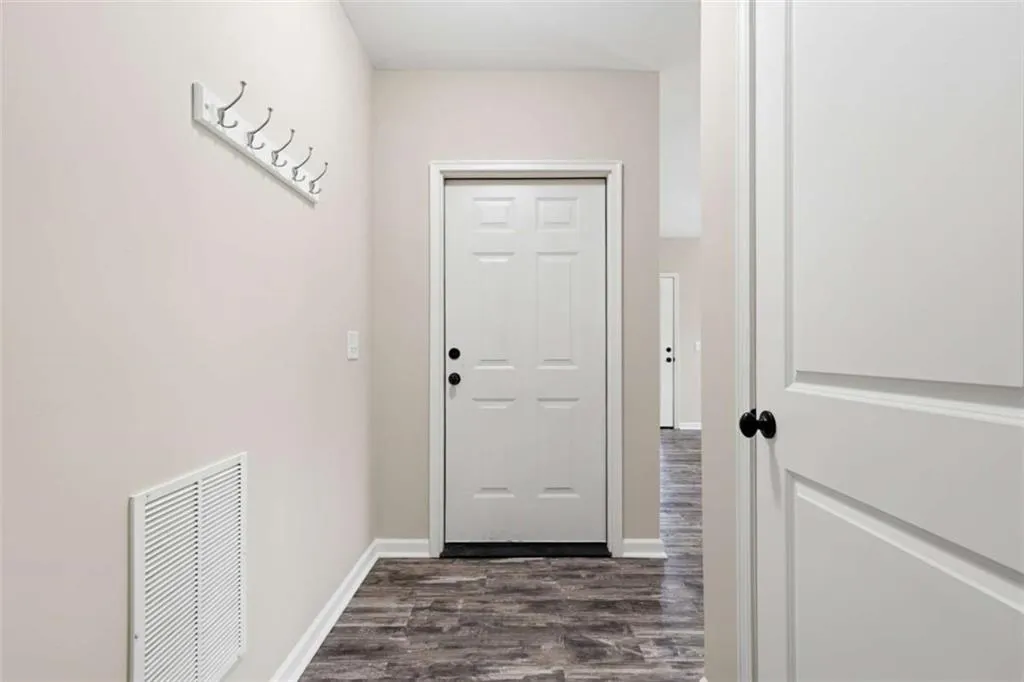
| Basement | Daylight,Exterior Entry,Finished,Finished Bath,Full,Walk-Out Access |
| Flooring | Carpet,Hardwood,Vinyl |
| Total Fireplaces | 1 |
| Fireplace Features | Wood Burning Stove |
| Common Walls | No Common Walls |
| Window Features | Wood Frames |
| Above Grade Finished Area | 1785 |
| Half Baths | 1 |
| Laundry Features | In Hall,Laundry Room,Main Level |
| Total Bedrooms | 4 |
| Below Grade Finished Area | 1064 |
| Room Type | Basement,Great Room - 2 Story,Laundry,Master Bathroom,Master Bedroom,Other |
| Main Level Bedrooms | 1 |
| Main Level Bathrooms | 1 |
| Kitchen Features | Breakfast Bar,Cabinets Stain,Other Surface Counters,View to Family Room |
| Total Baths | 4 |
| RoomBedroomFeatures | Master on Main |
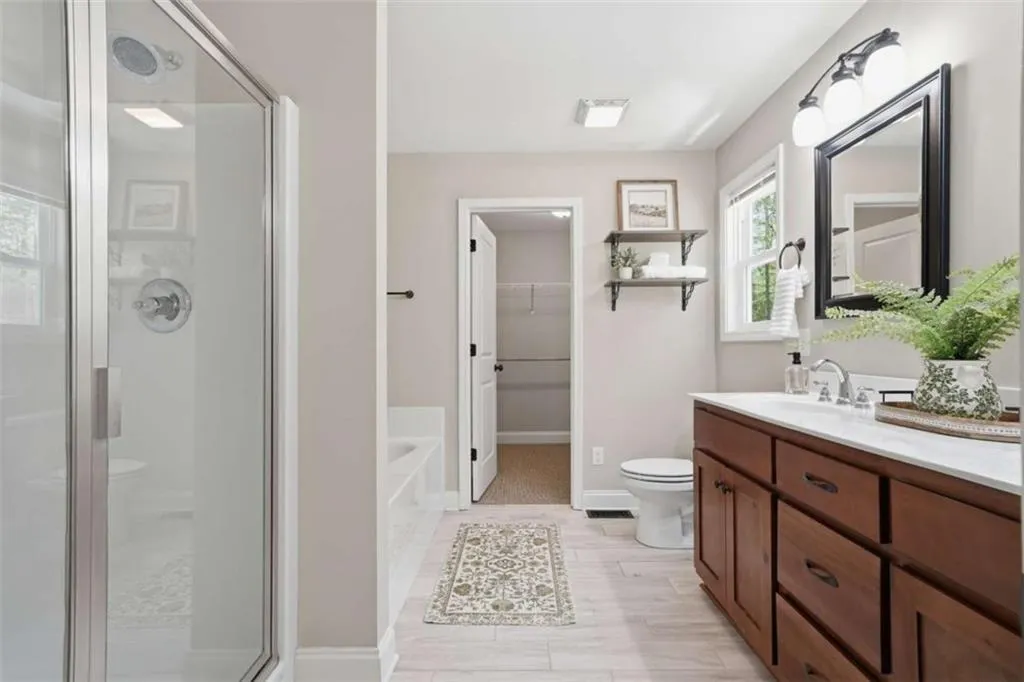
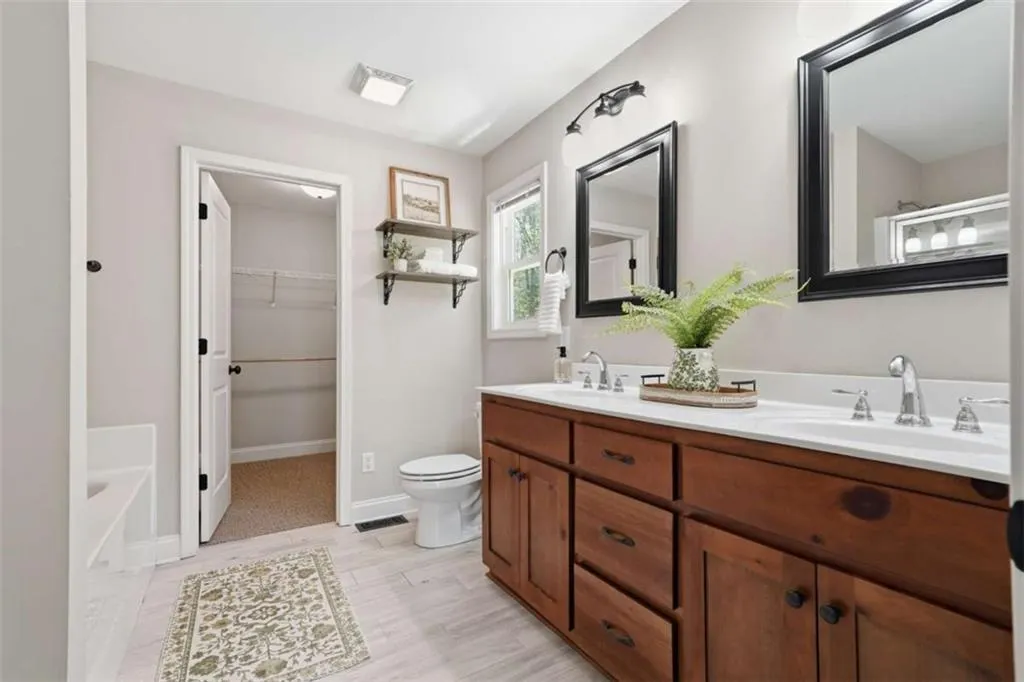
| Primary Bathroom Features | Double Vanity,Separate Tub/Shower |
| Dining Room Features | Open Concept |
Exterior Features
| Exterior Amenities | Private Yard |
|---|---|
| Fencing | Fenced,Wood |
| Parking Features | Driveway,Garage |
| Lot Features | Back Yard,Level,Sloped,Wooded |
| Water Source | Well |
| Total Parking | 1 |
| Foundation Details | Slab |
| Building Area Total | 2849 |
| Lot Size Acres | 3.84 |
| Road Surface Type | Asphalt |
| Lot Size Source | Assessor |
| Road Frontage Type | Private Road |
| Other Equipment | Generator |
| Horse Amenities | None |
Amenities
- Foreclosure
- Views
- Short Sale
- New Construction
- Adult 55+
- Lease To Own
- No HOA Fees
- Furnished
- Primary On Main
- Air Conditioning
- Seller Finance
- Green
- Fixer Upper
- Horse
- Golf
- Fireplace
- Deck
- Garage
- Basement
- Pool
Property vs Single Family Average in 30513
Statistics provided by Inside Real Estate
Price
Taxes
Year Built

 ©2026 Georgia Multiple Listing Service All information deemed reliable but not guaranteed. All properties are subject to prior sale, change or withdrawal. Neither listing broker(s) or information provider(s) shall be responsible for any typographical errors, misinformation, misprints and shall be held totally harmless. Listing(s) information is provided for consumer's personal, non-commercial use and may not be used for any purpose other than to identify prospective properties consumers may
 Northeast Georgia Board of REALTORS® All information deemed reliable but not guaranteed. All properties are subject to prior sale, change or withdrawal. Neither listing broker(s) or information provider(s) shall be responsible for any typographical errors, misinformation, misprints and shall be held totally harmless. Listing(s) information is provided for consumer's personal, non-commercial use and may not be used for any purpose other than to identify prospective properties consumers may be
 The information set forth on this site is based upon information which we consider reliable, but because it has been supplied by third parties to our franchisees (who in turn supplied it to us), we can not represent that it is accurate or complete, and it should not be relied upon as such. The offerings are subject to errors, omissions, changes, including price, or withdrawal without notice. All dimensions are approximate and have not been verified by the selling party and can not be verified. It
