
Waterfront - Primary on Main
Address
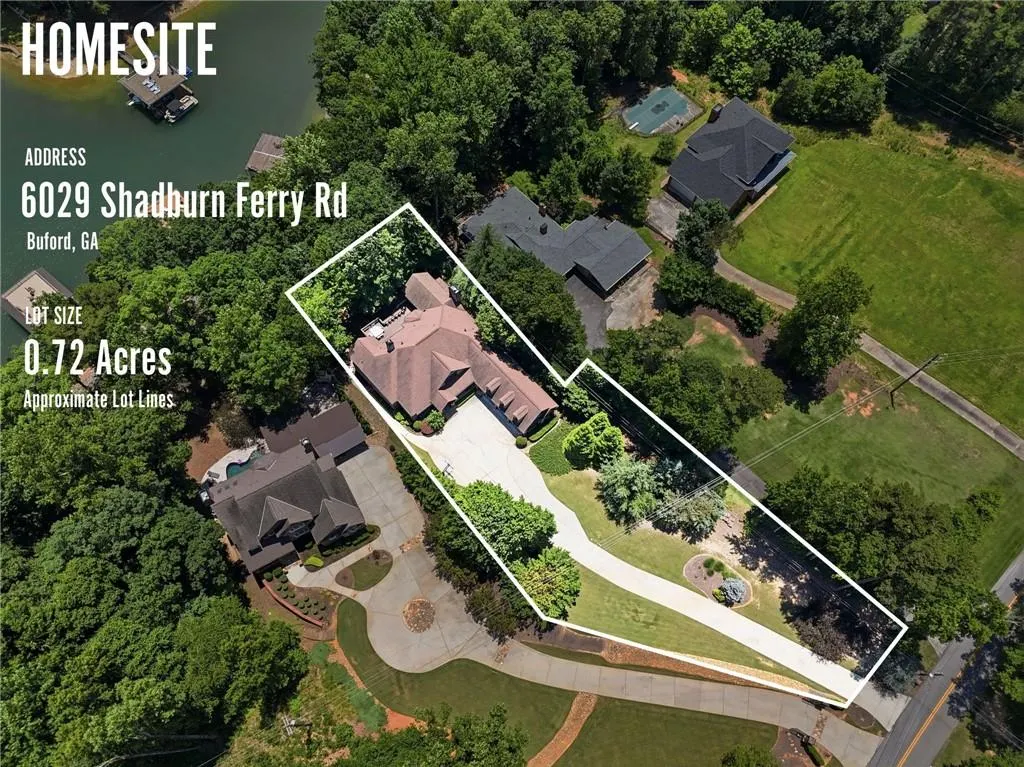
6029 Shadburn Ferry Road, Buford, GA
Price
$ 1,999,000
Property Attributes
- MLS#7788673
- TypeSingle Family
- Listing Status Active
- CountyHall
- CityBuford
- NeighborhoodLAKE LANIER - PRIVATE DOCK
- Zip30518
- StyleRanch, Traditional
- Year Built2005
- Taxes$ 11804
- Price$ 1,999,000
- Bedrooms5
- Full Bathrooms5
- Half Bathrooms1
- Lot Size0.72 Acres
Data Source:
First Multiple Listing Services (FMLS)
Property Description
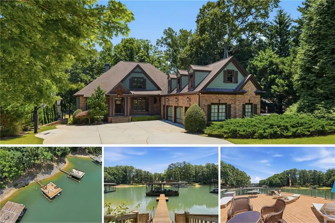
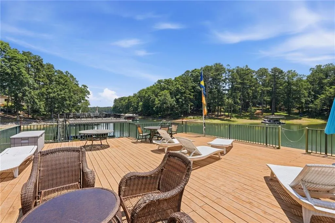
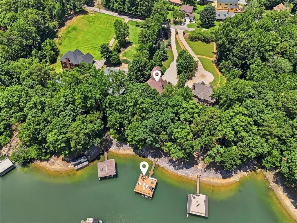
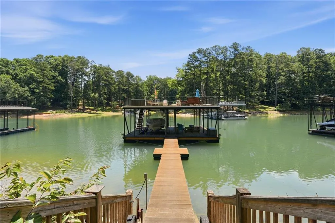
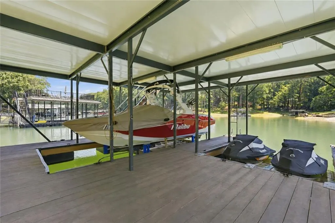
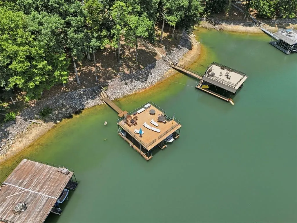
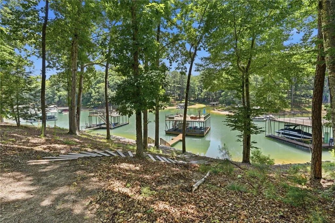
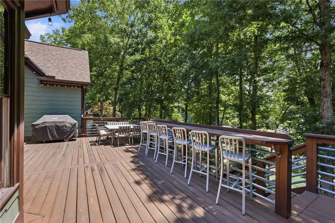
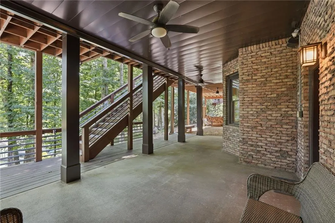
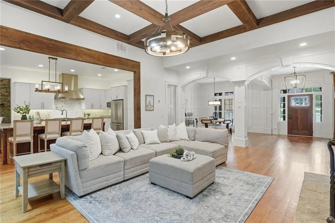
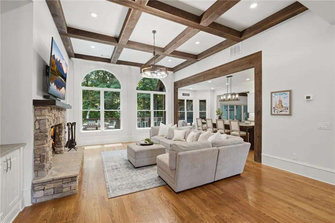
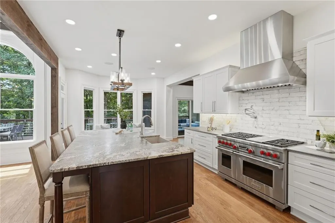
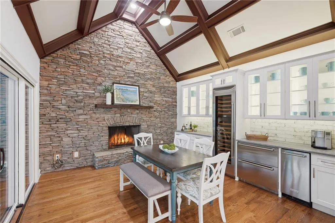
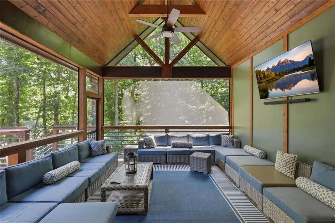
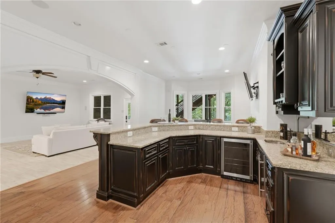
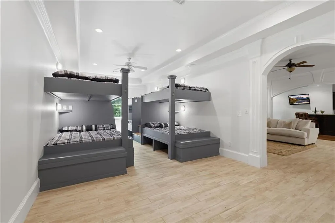
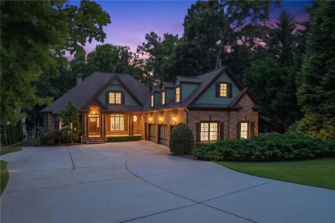
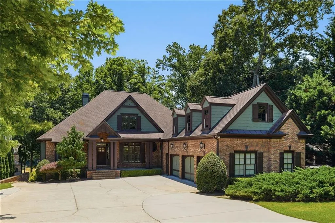
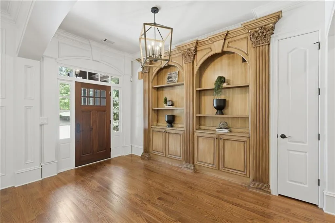
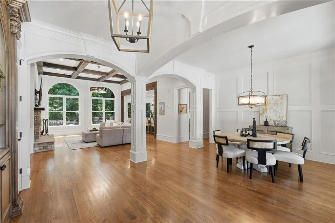
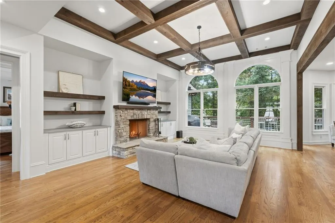
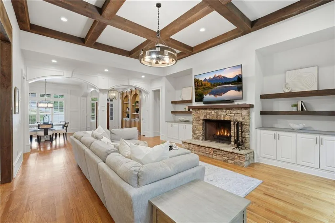
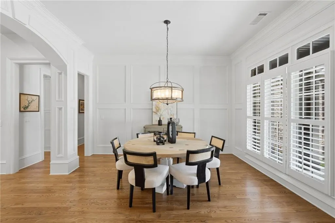
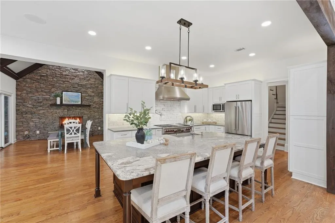
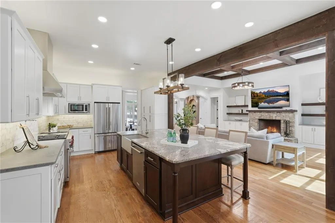
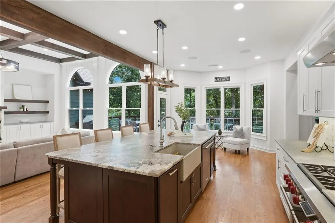
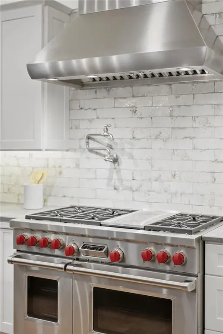
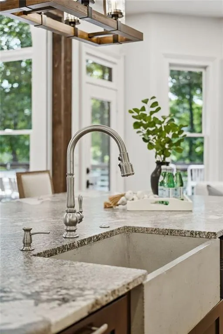
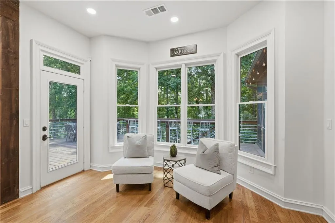
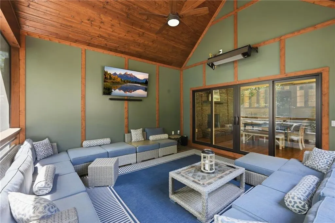
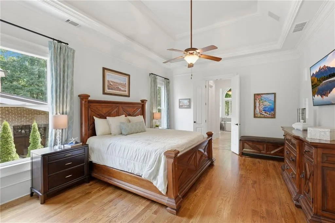
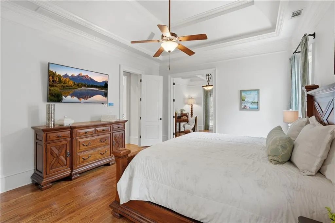
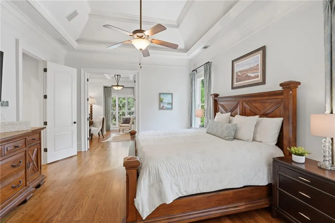
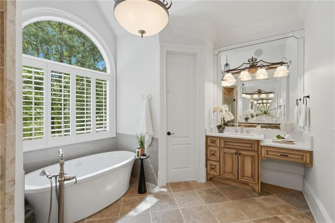
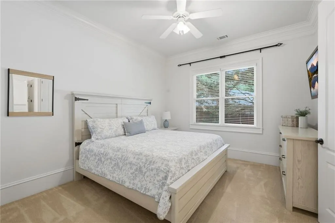
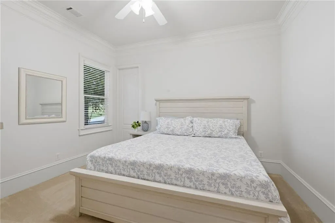
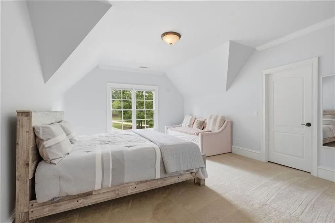
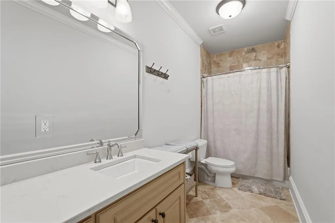
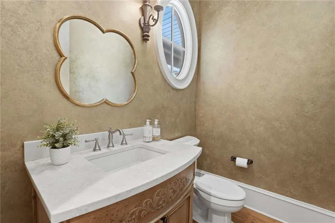
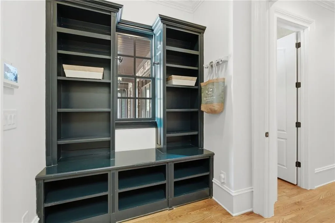
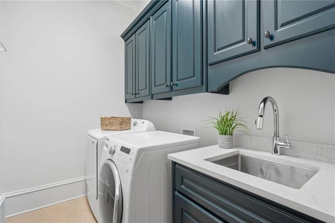
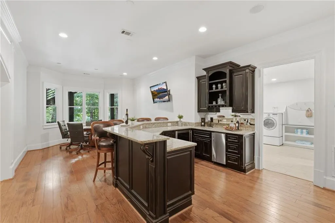
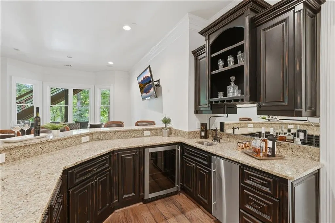
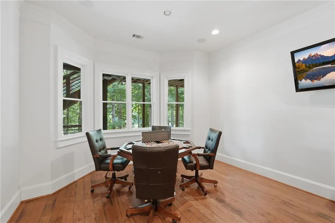
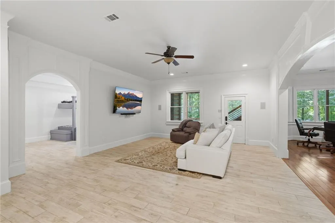
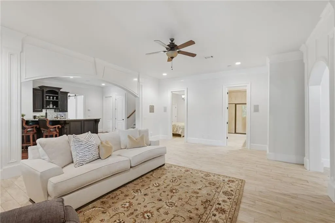
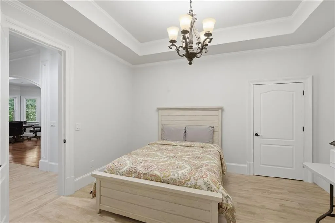
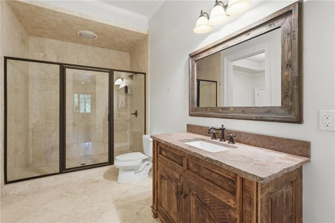
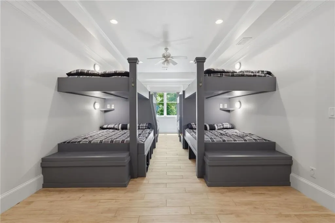
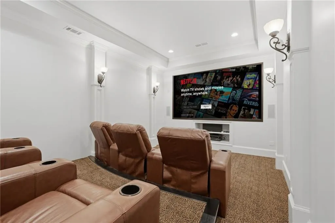
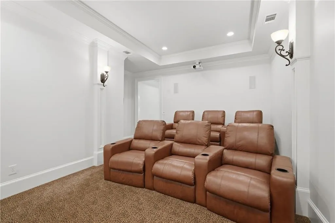
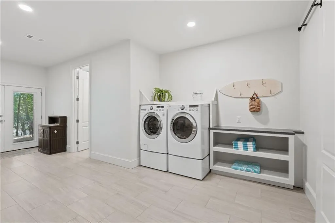
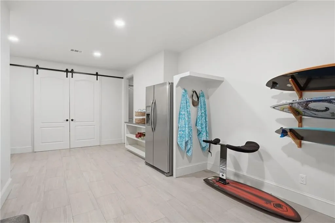
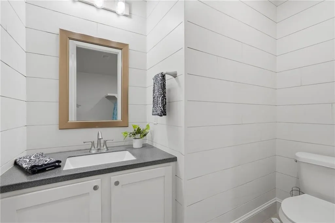
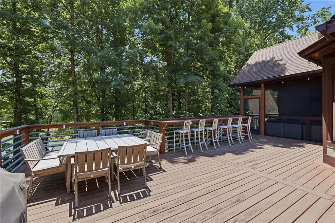
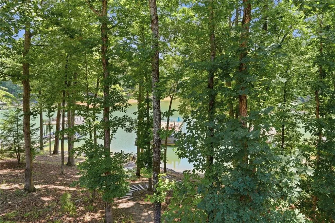
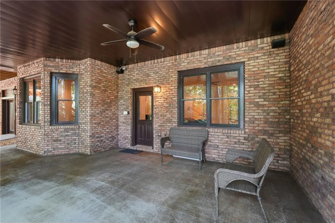
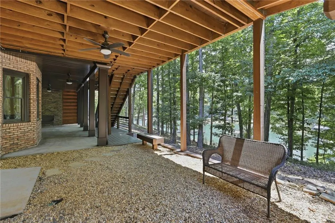
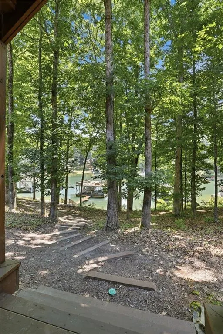
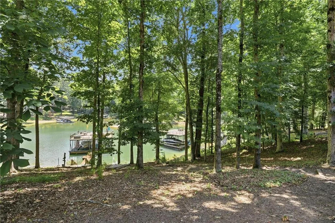
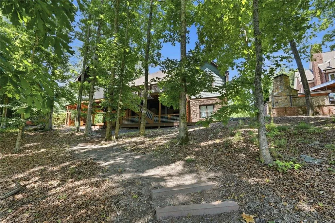
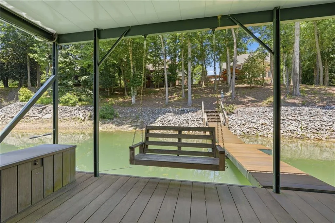
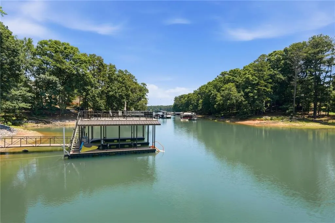
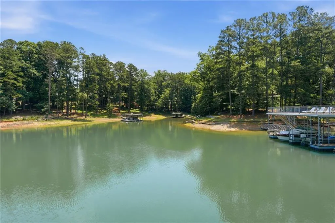
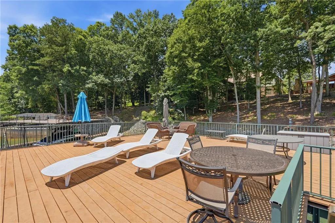
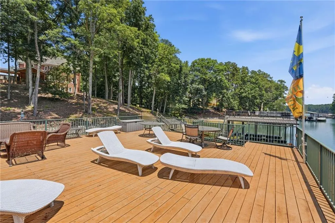
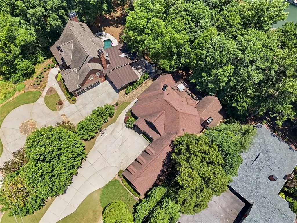
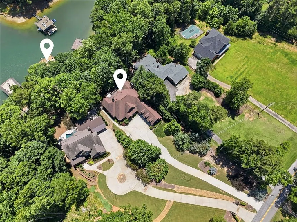
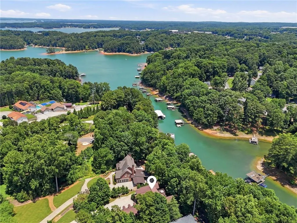
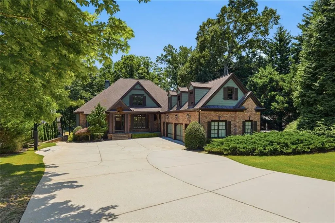
South Lake Lanier Waterfront. Steps from your back door to your private covered dock - this is the Lake Lanier address buyers spend years searching for. Positioned on one of Lake Lanier's most coveted south lake corridors, this beautifully updated 5-bedroom, 5.5 bath waterfront home delivers the full package: year-round deep water, year-round lake views, a private covered dock with jet ski ports, and zero HOA restrictions - including eligibility for short-term rentals. South lake location. Deep water. No HOA. If you know Lake Lanier, you know how rare that combination truly is. The dock - a 32x32 covered with party deck, and jet ski ports - is just steps from the back of the home. Deep water in every season means your boat is always ready. By land and water, you're minutes from Margaritaville, Lanier Islands Resort, Twisted Oar, and PigTales - the full Lake Lanier lifestyle, right from your own dock. Designed for effortless everyday living and effortless entertaining, the ranch-style floor plan keeps the primary suite on the main level while a fully finished walk-out terrace level and a private second-floor guest suite flex to meet any need. Vaulted and coffered ceilings, hardwood floors, custom built-ins, and extensive owner upgrades make this a true turnkey property. The completely renovated kitchen and gathering room is the heart of the home - anchored by a Wolf gas range with dual ovens, a SubZero wine tower, dual SubZero refrigerator drawers, custom cabinetry, quartz and matte granite countertops, and an oversized island built for entertaining. Whether it's a quiet morning coffee with lake views or a dinner party for twenty, this space delivers. The terrace level is a destination unto itself. A home theater, expansive recreation and family room with custom wet bar, two full bathrooms, bonus room, and second laundry area make hosting completely seamless. The crown jewel: a massive bunk room that sleeps up to 16 guests - ideal for extended family, friend groups, or income-generating short-term rental stays. Outdoor living flows naturally from inside: a vaulted screened porch, expansive lakeside deck, covered patio, and thoughtful outdoor lighting create a layered entertaining environment with year-round lake views from every vantage point. Set in a premier south Lake Lanier location in Buford, GA, this property offers quick access to I-985 and GA-400, Shoal Creek Park and Boat Ramp, shopping, and dining. Students will appreciate proximity to Buford City Schools, with enrollment opportunities available to area residents. And with no HOA, the property is move-in ready for full-time living, a second home, or a Lake Lanier short-term rental investment. Additional features include irrigation system, tankless water heater, central vacuum, extended driveway with extra parking, and basketball hoop.
| Elementary School | Middle School | High School |
|---|---|---|
| Friendship Elementary School | C.W. Davis Middle School | Flowery Branch High School |
| Price History | |
|---|---|
| 6/16/2026 | Listed $1,999,000 |
General Features
| Sewer | Septic Tank |
|---|---|
| Heating | Central,Natural Gas |
| Cooling | Ceiling Fan(s),Central Air,Electric |
| Utilities | Cable Available,Electricity Available,Natural Gas Available,Phone Available,Water Available |
| Roof | Composition,Shingle |
| Appliances | Dishwasher,Double Oven,Gas Range,Gas Water Heater,Microwave,Range Hood,Refrigerator,Tankless Water Heater |
| Garage Spaces | 3 |
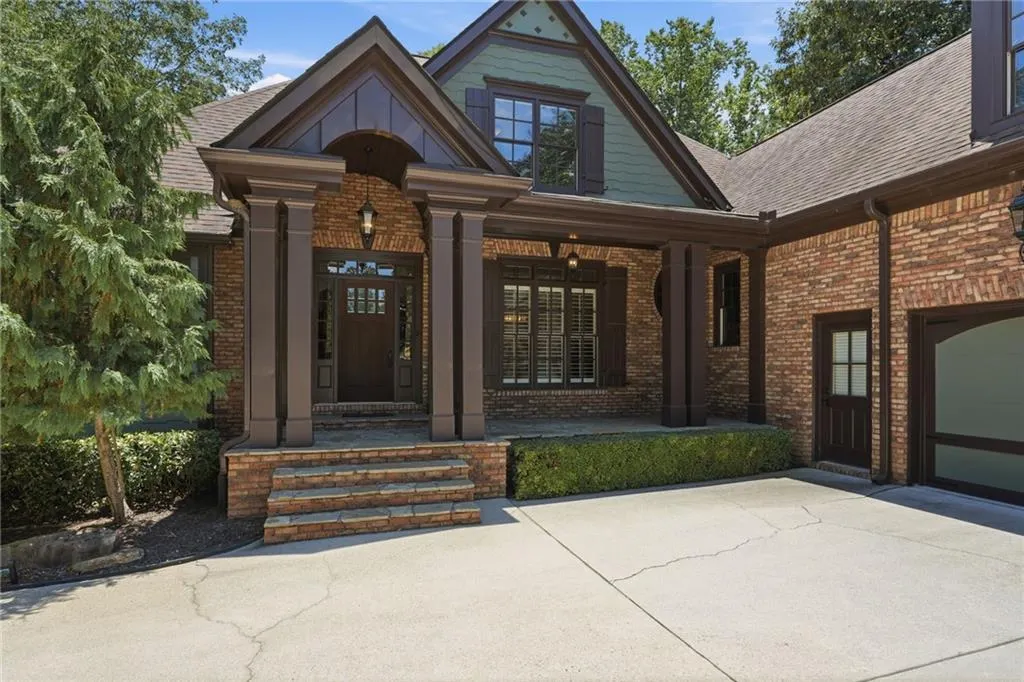
| Patio/Porch Features | Covered,Deck,Front Porch,Rear Porch,Screened,Terrace |
| Architectural Style | Ranch,Traditional |
| Pool Features | None |
| Security Features | Closed Circuit Camera(s),Fire Alarm,Security System Owned,Smoke Detector(s) |
| Construction Materials | Brick 4 Sides,Shingle Siding |
| Year Built | 2005 |
| Electric | 110 Volts |
| View | Lake |
| Levels | Three Or More |
| Property Subtype | Single Family Residence |
| Tax Year | 2025 |
| Parcel Number | 07332 001011 |
| Waterfront Features | Lake Front,Waterfront |
| Community Features | Lake,Park |
| Accessibility | None |
| County | Hall - GA |
| Property Type | Residential |
| HOA | false |
| Energy Efficient | None |
| Subdivision Name | LAKE LANIER - PRIVATE DOCK |
| Green Energy Generation | None |
| Other Structures | None |
| Full Baths | 5 |
| Status | Active |
| Directions | GPS Friendly - From East on Buford Dam Rd OR North on Peachtree Industrial Blvd; Left on Shadburn Ferry Rd; Home on right (#6029) |
| High School | Flowery Branch |
| City | Buford |
| Body of Water | Lanier |
| Spa Features | None |
| Elementary School | Friendship |
| Property Attached Y/N | false |
| Land Lease Y/N | false |
| Tax Annual Amount | 11804 |
| Home Warranty Y/N | false |
| Middle/Junior High School | C.W. Davis |
| Property Condition | Updated/Remodeled |
| Virtual Tour | https://tours.localflavorfilms.com/sites/emojdgyl/unbranded |
| Standard Status | Active |
| Freehold | IDX |
| Corporate Owner | None |
Interior Features
| Interior Amenities | Beamed Ceilings,Central Vacuum,Coffered Ceiling(s),High Ceilings 10 ft Lower,High Ceilings 10 ft Main,High Ceilings 10 ft Upper,His and Hers Closets,Recessed Lighting,Sound System,Vaulted Ceiling(s),Walk-In Closet(s),Wet Bar |
|---|---|
| Basement | Finished,Finished Bath,Full,Interior Entry,Walk-Out Access |
| Flooring | Carpet,Ceramic Tile,Hardwood |
| Total Fireplaces | 2 |
| Fireplace Features | Gas Starter,Great Room,Other Room,Stone |
| Common Walls | No Common Walls |
| Window Features | Double Pane Windows,Shutters,Window Treatments |
| Above Grade Finished Area | 3876 |
| Half Baths | 1 |
| Laundry Features | Laundry Room,Lower Level,Main Level,Sink |
| Total Bedrooms | 5 |
| Below Grade Finished Area | 2718 |
| Room Type | Bonus Room,Dining Room,Family Room,Great Room,Laundry,Living Room,Media Room,Office,Other |
| Main Level Bedrooms | 3 |
| Main Level Bathrooms | 2 |
| Kitchen Features | Breakfast Bar,Breakfast Room,Cabinets White,Eat-in Kitchen,Kitchen Island,Pantry,Stone Counters,View to Family Room |
| Total Baths | 6 |
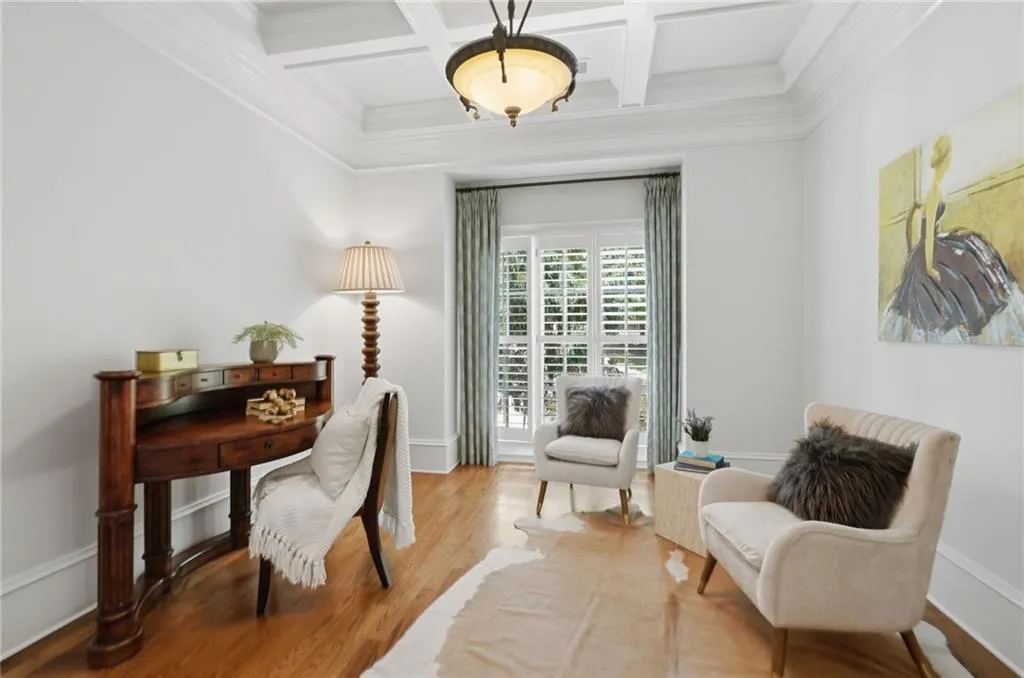
| RoomBedroomFeatures | Master on Main,Sitting Room |
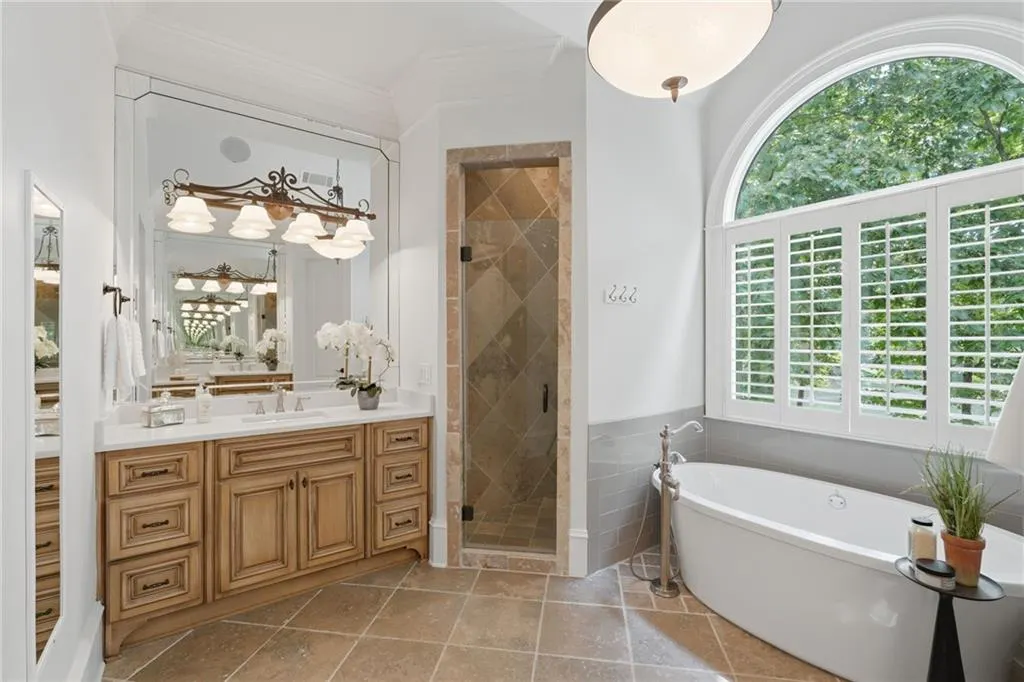
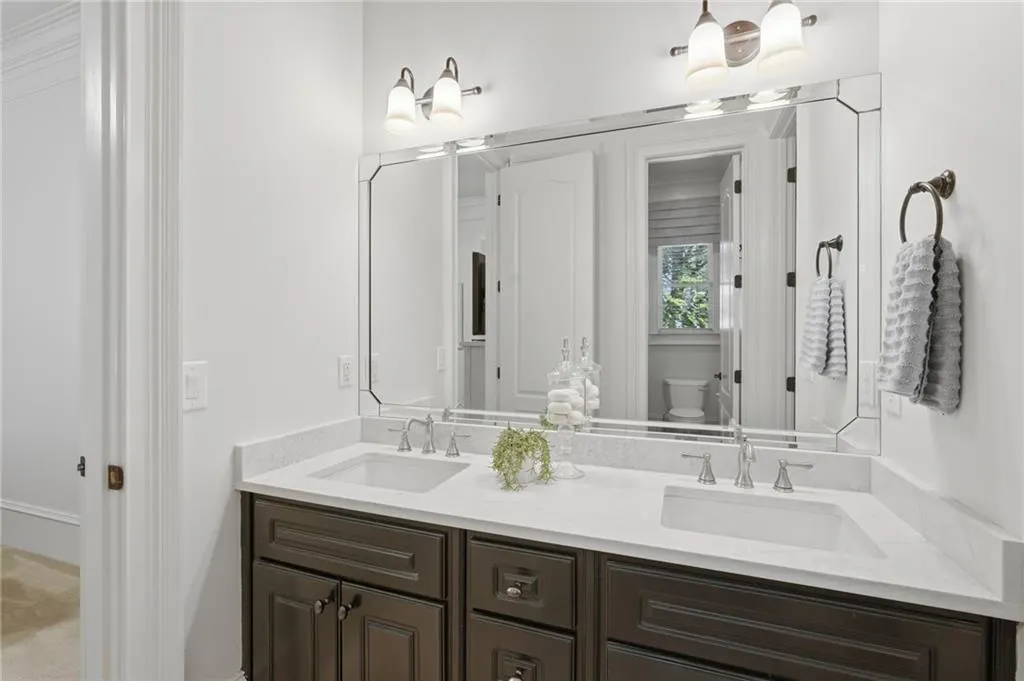
| Primary Bathroom Features | Double Vanity,Separate Tub/Shower,Soaking Tub,Vaulted Ceiling(s) |
| Dining Room Features | Open Concept,Separate Dining Room |
Exterior Features
| Exterior Amenities | Gas Grill,Lighting,Rain Gutters,Rear Stairs |
|---|---|
| Fencing | None |
| Parking Features | Attached,Garage,Garage Door Opener,Garage Faces Side,Kitchen Level,Level Driveway |
| Lot Features | Front Yard,Landscaped,Sprinklers In Front,Sprinklers In Rear |
| Water Source | Public |
| Foundation Details | Concrete Perimeter,Slab |
| Building Area Total | 7060 |
| Lot Dimensions | x |
| Lot Size Acres | 0.72 |
| Road Surface Type | Asphalt,Paved |
| Lot Size Source | Public Records |
| Road Frontage Type | County Road |
| Other Equipment | Home Theater,Irrigation Equipment |
| Horse Amenities | None |
Amenities
- Foreclosure
- Views
- Short Sale
- New Construction
- Adult 55+
- Lease To Own
- No HOA Fees
- Furnished
- Primary On Main
- Air Conditioning
- Seller Finance
- Green
- Fixer Upper
- Horse
- Golf
- Fireplace
- Deck
- Garage
- Basement
- Pool
Property vs Single Family Average in 30518
Statistics provided by Inside Real Estate
Price
Taxes
Year Built

 ©2026 Georgia Multiple Listing Service All information deemed reliable but not guaranteed. All properties are subject to prior sale, change or withdrawal. Neither listing broker(s) or information provider(s) shall be responsible for any typographical errors, misinformation, misprints and shall be held totally harmless. Listing(s) information is provided for consumer's personal, non-commercial use and may not be used for any purpose other than to identify prospective properties consumers may
 Northeast Georgia Board of REALTORS® All information deemed reliable but not guaranteed. All properties are subject to prior sale, change or withdrawal. Neither listing broker(s) or information provider(s) shall be responsible for any typographical errors, misinformation, misprints and shall be held totally harmless. Listing(s) information is provided for consumer's personal, non-commercial use and may not be used for any purpose other than to identify prospective properties consumers may be
 The information set forth on this site is based upon information which we consider reliable, but because it has been supplied by third parties to our franchisees (who in turn supplied it to us), we can not represent that it is accurate or complete, and it should not be relied upon as such. The offerings are subject to errors, omissions, changes, including price, or withdrawal without notice. All dimensions are approximate and have not been verified by the selling party and can not be verified. It
