
Price Reduction - Primary on Main
Address
4990 Iris Street, Cumming, GA
Price
$ 1,198,000
Property Attributes
- MLS#7789083
- TypeSingle Family
- Listing Status Active
- CountyForsyth
- CityCumming
- NeighborhoodGarden Park
- Zip30040
- StyleContemporary, European, Farmhouse
- Year Built2022
- Taxes$ 8870
- Price$ 1,198,000
- Bedrooms4
- Full Bathrooms4
- Half Bathrooms1
- Lot Size0.36 Acres
Data Source:
First Multiple Listing Services (FMLS)
Property Description
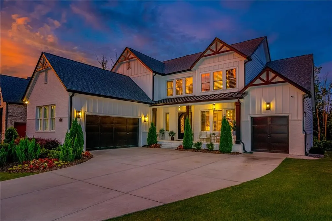
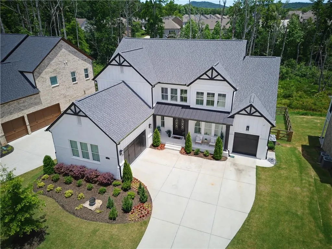
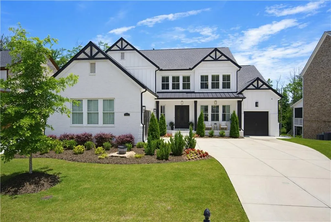
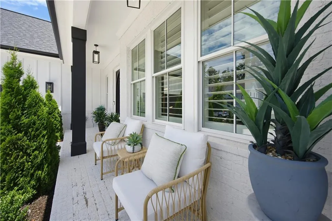
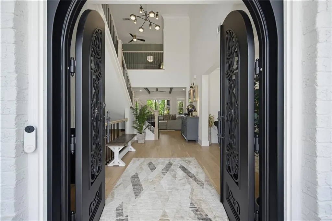
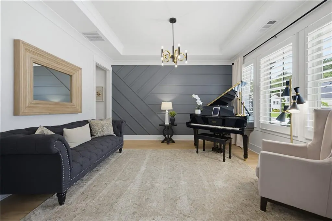
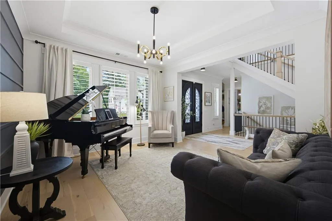
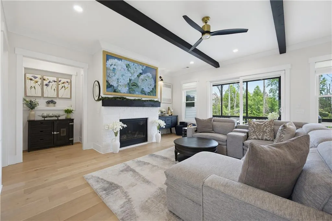
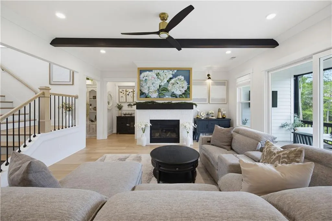
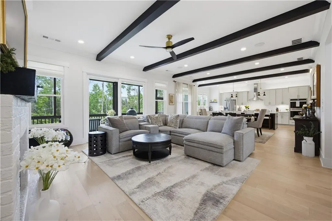
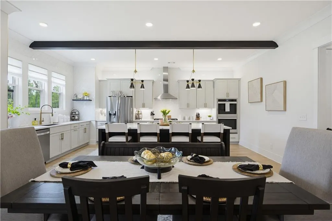
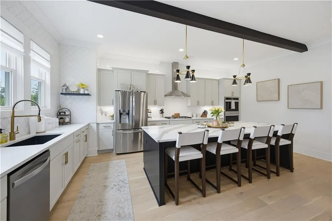
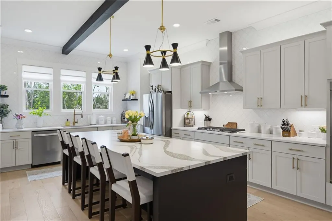
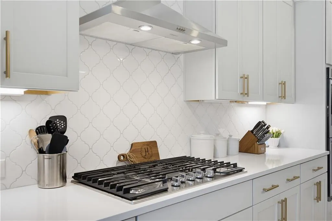
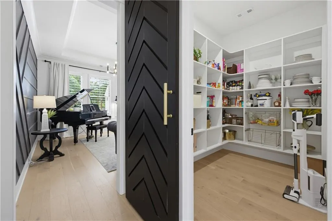
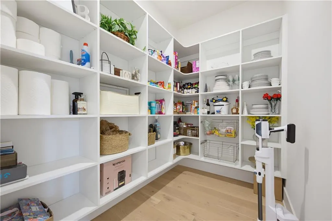
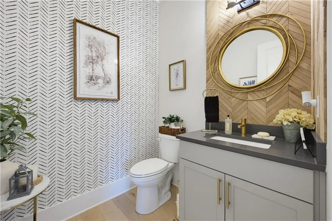
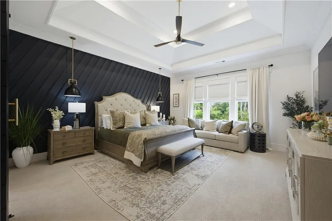
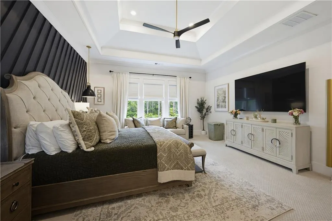
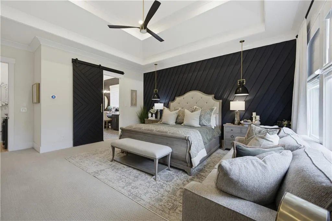
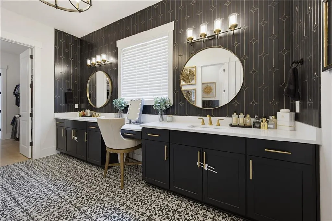
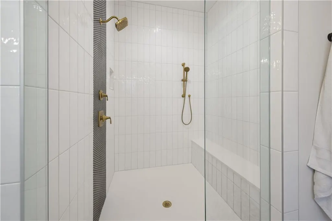
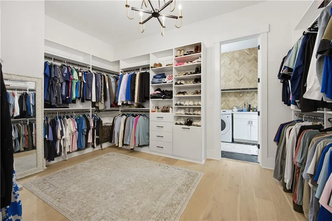
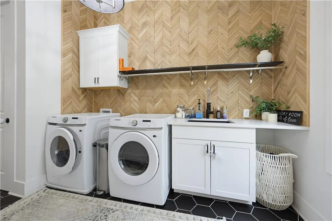
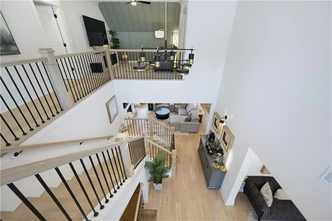
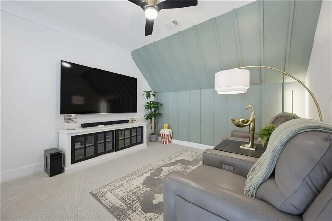
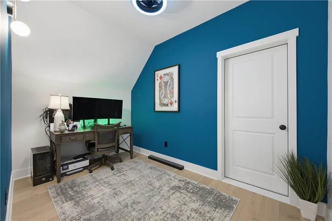
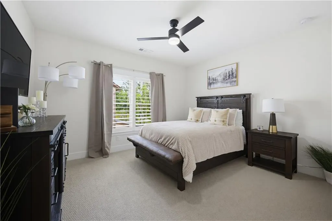
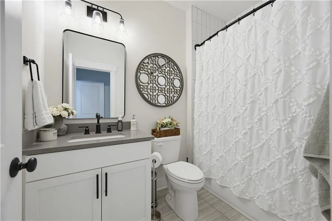
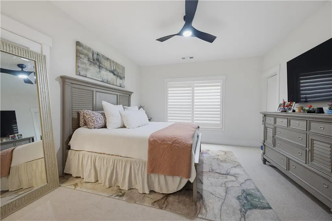
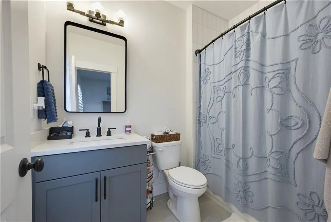
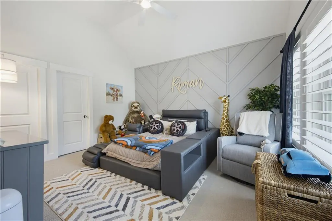
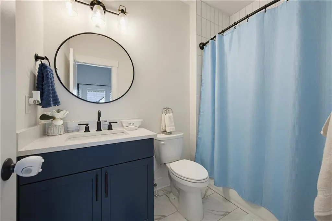
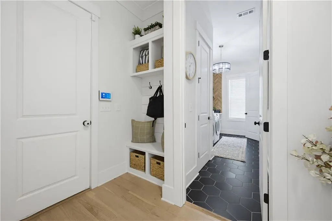
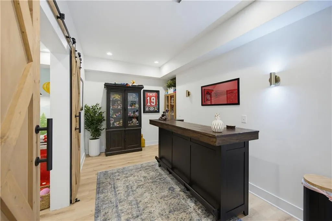
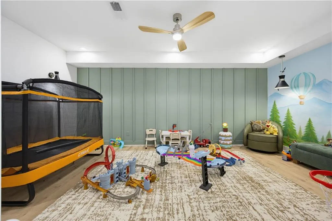
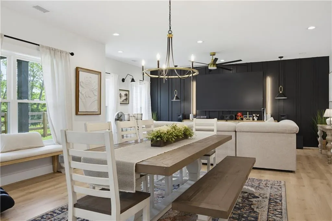
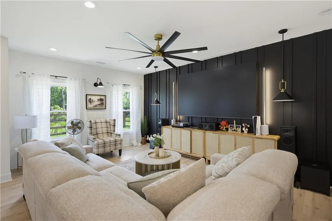
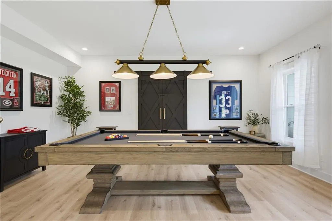
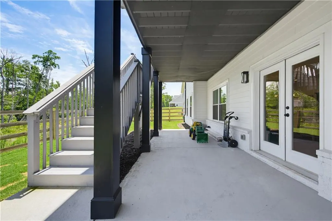
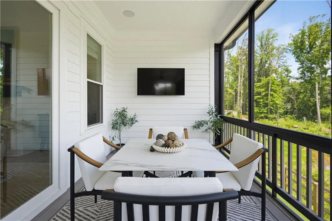
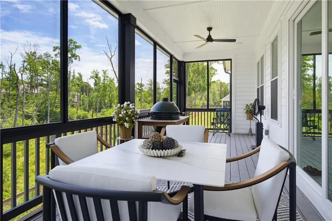
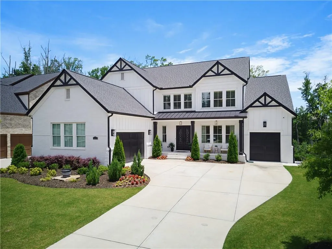

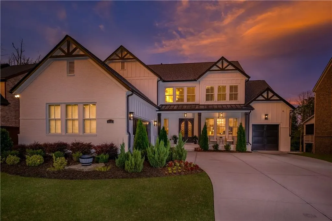
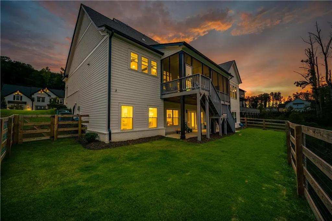
Welcome to your dream home in the prestigious gated enclave of Garden Park, an exclusive 28-home community crafted by award-winning master builder Peachtree Residential. Perfectly situated in the heart of Cumming, this extraordinary Southern-inspired estate showcases sophisticated elegance, exceptional craftsmanship, and luxurious living at every turn. Arrive at the impressive three-car garage, complete with an EV charging outlet and professionally finished polyaspartic flooring by Guardian's Garages for both durability and style. Newly installed iron double doors create a grand first impression, opening to a breathtaking 20+ foot foyer adorned with designer lighting, a uniquely positioned upper-level loft, and soaring 10-foot ceilings throughout the main level. Rich designer finishes and engineered hardwood floors flow throughout the open-concept floor plan. A versatile flex space serves beautifully as a formal dining room, executive office, or sitting room, while the Great Room features signature exposed beams, built-in speakers, and a fireplace with a handcrafted wood mantle-creating an inviting atmosphere for both everyday living and elegant entertaining. At the heart of the home, this one of a kind kitchen is designed to inspire. High-end Cambria quartz countertops, a 10-foot island, premium appliances, a spacious walk-in pantry, and ceiling-height tiled backsplash walls create a space where functionality meets luxury. Adjacent breakfast and dining areas offer the perfect setting for gathering with family and friends. Expansive rear windows and French doors seamlessly connect indoor and outdoor living, leading to an oversized screened-in covered deck complete with built-in speakers and serene wooded views. This private retreat offers the perfect backdrop for morning coffee, afternoon relaxation, or evening entertaining.The luxurious main-level Primary Suite serves as a private sanctuary featuring a beautiful trey ceiling, designer pendant and recessed lighting, and tranquil backyard views. The spa-inspired bath showcases dual shower heads, upscale finishes, recently added ceiling-height tiled backsplash and a custom-designed walk-in closet connected to an elevated laundry room featuring a recently added wood accent wall. Upstairs, you'll find three generously sized bedrooms, each with uniquely designed bathrooms with floor-to-ceiling tile work. One suite boasts impressive 11-foot ceilings, adding even more character and charm. Throughout the home, every closet and pantry has been professionally customized by Artisan Custom Closets, while plantation shutters and Roman shades further reflect the no-expense-spared approach to design. The upper-level loft provides the ideal space for movie nights, gaming, or a secondary office, while a tucked-away reading room or private workspace offers a peaceful escape. Adding exceptional value is the newly finished basement, thoughtfully designed to expand the home's living and entertaining possibilities. Featuring its own HVAC system, abundant natural light along with elegant light fixtures, custom wood sliding doors, bonus room with hand painted mural, and beautifully completed living spaces, this level is ready to enjoy from day one. Thoughtfully enhanced by the current owners with extensive high-end upgrades, this exceptional residence offers true turnkey luxury. From designer finishes and custom improvements throughout to the beautifully finished basement, every detail has been carefully curated, allowing the next owner to move in and immediately enjoy an elevated lifestyle. Don't miss your opportunity to make this dream home yours!
| Elementary School | Middle School | High School |
|---|---|---|
| Sawnee Elementary School | Hendricks Middle School | West Forsyth High School |
| Price History | |
|---|---|
| 6/16/2026 | Listed $1,250,000 |
| 7/13/2026 | 2$1,225,000 |
| 8/6/2026 | 2$1,198,000 |
General Features
| Sewer | Public Sewer |
|---|---|
| Heating | Central,Natural Gas,Zoned |
| Cooling | Ceiling Fan(s),Central Air,Electric,Zoned |
| Utilities | Cable Available,Electricity Available,Natural Gas Available,Phone Available,Sewer Available,Underground Utilities,Water Available |
| Roof | Composition,Metal,Ridge Vents,Shingle |
| Appliances | Dishwasher,Disposal,Double Oven,Gas Water Heater,Microwave,Refrigerator,Other |
| Garage Spaces | 3 |
| Association Fee Includes | Maintenance Grounds,Reserve Fund,Security |
| Patio/Porch Features | Breezeway,Covered,Deck,Front Porch,Rear Porch,Screened |
| Architectural Style | Contemporary,European,Farmhouse |
| Pool Features | None |
| Security Features | Carbon Monoxide Detector(s),Security Gate,Smoke Detector(s) |
| Construction Materials | Block,Brick,Cement Siding |
| Year Built | 2022 |
| Electric | 110 Volts,220 Volts in Garage,220 Volts in Laundry |
| View | Neighborhood |
| Levels | Three Or More |
| Property Subtype | Single Family Residence |
| Tax Year | 2025 |
| Parcel Number | 055 489 |
| Waterfront Features | None |
| Community Features | Gated,Sidewalks,Street Lights |
| Accessibility | None |
| HOA Fee 2 | 1600 |
| County | Forsyth - GA |
| Property Type | Residential |
| HOA | true |
| Energy Efficient | None |
| Subdivision Name | Garden Park |
| Green Energy Generation | None |
| Other Structures | None |
| Full Baths | 4 |
| Status | Active |
| Directions | From GA 400 at exit 13, go north on Peachtree Parkway (becomes Bethelview Road). Continue north approximately 3 miles and turn left onto Aaron Sosebee Road. Garden Park is 1/2 mile on right. Property is on right. |
| High School | West Forsyth |
| City | Cumming |
| Body of Water | None |
| Spa Features | None |
| HOA Fee 2 Frequency | Annually |
| Elementary School | Sawnee |
| Property Attached Y/N | false |
| Land Lease Y/N | false |
| Tax Annual Amount | 8870 |
| Home Warranty Y/N | false |
| Middle/Junior High School | Hendricks |
| Property Condition | Resale |
| Virtual Tour | https://www.dropbox.com/scl/fi/sxsn5zm8mneux10n68eet/4990-Iris-St-v1.mp4?rlkey=or4vs78qil32gll3s9jfq6lno&st=np4i23mf&dl=0 |
| Standard Status | Active |
| Freehold | IDX |
| Corporate Owner | None |
Interior Features
| Interior Amenities | Beamed Ceilings,High Ceilings 10 ft Main,Tray Ceiling(s),Walk-In Closet(s),Other |
|---|---|
| Basement | Bath/Stubbed,Daylight,Exterior Entry,Finished,Full,Interior Entry |
| Flooring | Carpet,Hardwood,Tile,Vinyl |
| Total Fireplaces | 1 |
| Fireplace Features | Factory Built,Family Room,Gas Log,Gas Starter,Living Room |
| Common Walls | No Common Walls |
| Window Features | Double Pane Windows |
| Above Grade Finished Area | 3583 |
| Half Baths | 1 |
| Laundry Features | Common Area,Mud Room,Other |
| Total Bedrooms | 4 |
| Below Grade Finished Area | 1250 |
| Room Type | Basement,Bonus Room,Dining Room,Great Room,Loft,Office |
| Main Level Bedrooms | 1 |
| Main Level Bathrooms | 1 |
| Kitchen Features | Kitchen Island,Pantry,Pantry Walk-In,Solid Surface Counters |
| Total Baths | 5 |
| RoomBedroomFeatures | Master on Main,Oversized Master,Split Bedroom Plan |
| Primary Bathroom Features | Double Vanity,Shower Only |
| Dining Room Features | Seats 12+,Separate Dining Room |
Exterior Features
| Exterior Amenities | Garden,Private Entrance,Private Yard,Storage |
|---|---|
| Fencing | Back Yard,Fenced,Wood |
| Parking Features | Attached,Garage,Garage Door Opener |
| Lot Features | Back Yard,Front Yard,Landscaped,Level,Sloped,Sprinklers In Front |
| Water Source | Public |
| Foundation Details | Block,Concrete Perimeter |
| Building Area Total | 6115 |
| Lot Dimensions | x |
| Lot Size Acres | 0.36 |
| Road Surface Type | Asphalt,Paved |
| Lot Size Source | Public Records |
| Road Frontage Type | Private Road |
| Other Equipment | Irrigation Equipment |
| Horse Amenities | None |
Amenities
- Foreclosure
- Views
- Short Sale
- New Construction
- Adult 55+
- Lease To Own
- No HOA Fees
- Furnished
- Primary On Main
- Air Conditioning
- Seller Finance
- Green
- Fixer Upper
- Horse
- Golf
- Fireplace
- Deck
- Garage
- Basement
- Pool
Property vs Single Family Average in 30040
Statistics provided by Inside Real Estate
Price
Taxes
Year Built

 ©2026 Georgia Multiple Listing Service All information deemed reliable but not guaranteed. All properties are subject to prior sale, change or withdrawal. Neither listing broker(s) or information provider(s) shall be responsible for any typographical errors, misinformation, misprints and shall be held totally harmless. Listing(s) information is provided for consumer's personal, non-commercial use and may not be used for any purpose other than to identify prospective properties consumers may
 Northeast Georgia Board of REALTORS® All information deemed reliable but not guaranteed. All properties are subject to prior sale, change or withdrawal. Neither listing broker(s) or information provider(s) shall be responsible for any typographical errors, misinformation, misprints and shall be held totally harmless. Listing(s) information is provided for consumer's personal, non-commercial use and may not be used for any purpose other than to identify prospective properties consumers may be
 The information set forth on this site is based upon information which we consider reliable, but because it has been supplied by third parties to our franchisees (who in turn supplied it to us), we can not represent that it is accurate or complete, and it should not be relied upon as such. The offerings are subject to errors, omissions, changes, including price, or withdrawal without notice. All dimensions are approximate and have not been verified by the selling party and can not be verified. It
