
Primary on Main - Eco Friendly
Address
1024 Somerset Drive Nw, Atlanta, GA
Price
$ 3,250,000
Property Attributes
- MLS#7789477
- TypeSingle Family
- Listing Status Pending
- CountyFulton
- CityAtlanta
- NeighborhoodBuckhead Chastain
- Zip30327
- StyleEuropean, Traditional
- Year Built2007
- Taxes$ 34050
- Price$ 3,250,000
- Bedrooms7
- Full Bathrooms7
- Half Bathrooms2
- Lot Size1.0319 Acres
Data Source:
First Multiple Listing Services (FMLS)
Property Description
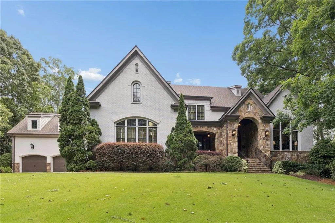
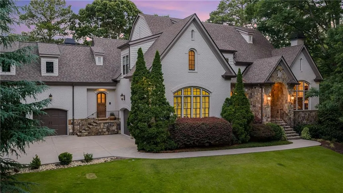
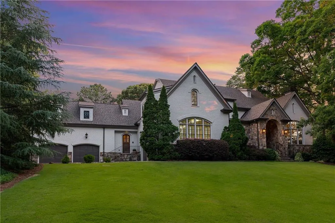
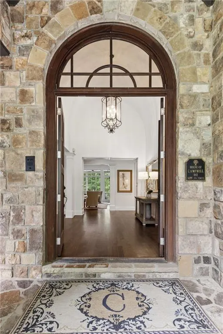
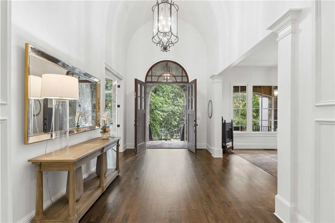
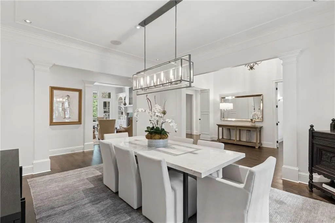
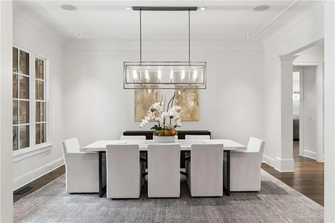
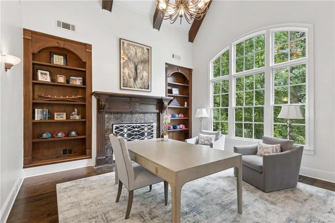
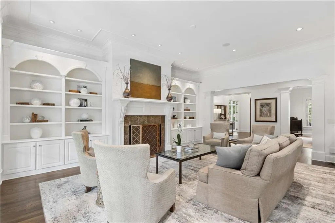
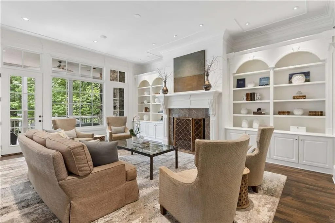
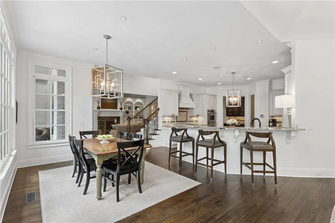
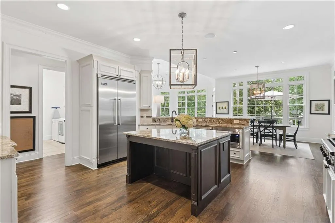
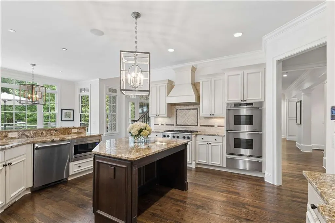
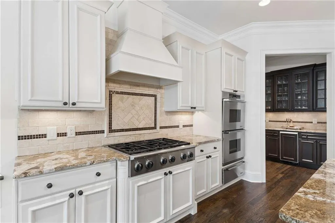
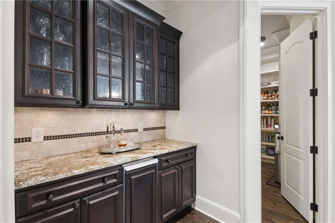
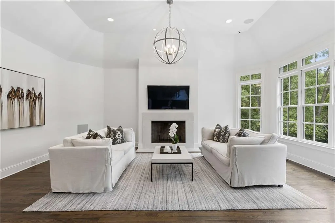
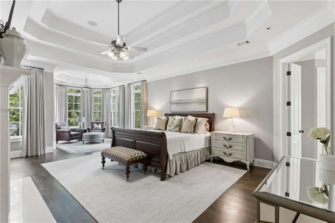
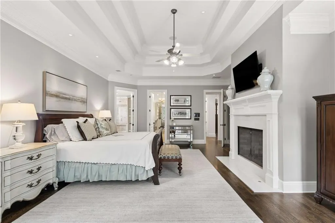
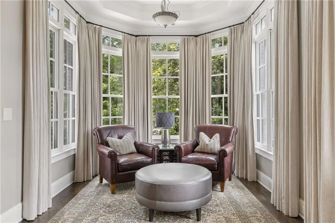
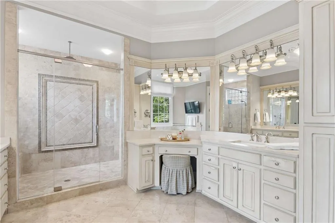
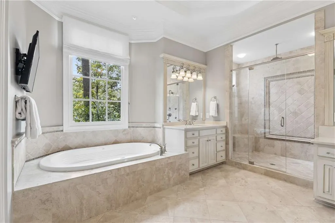
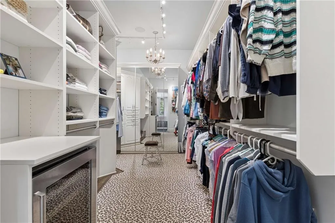
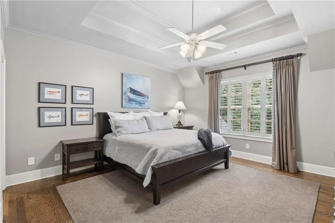
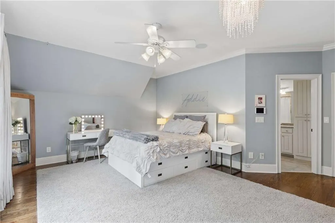
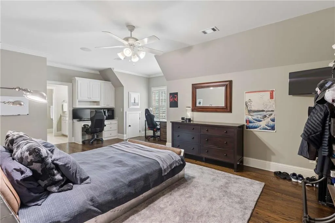
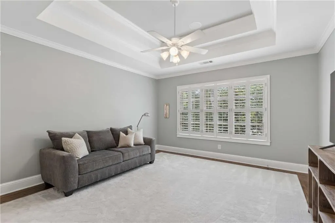
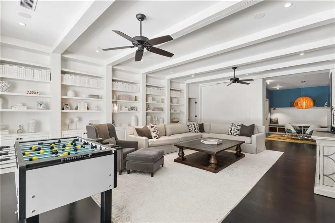
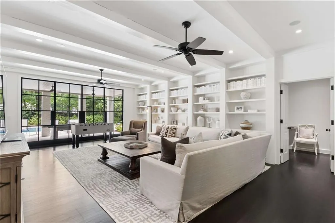
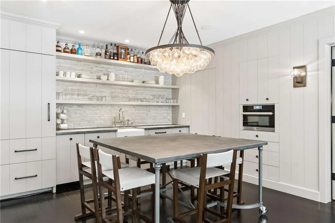
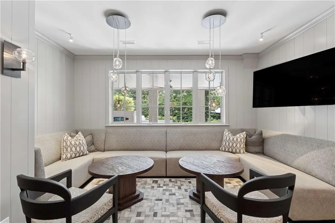
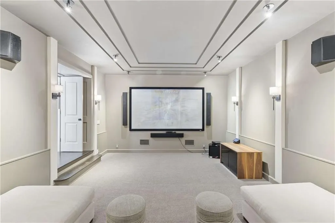
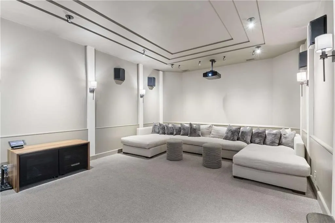
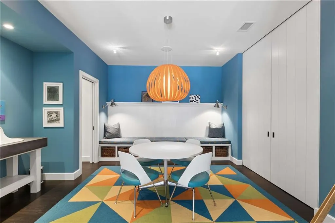
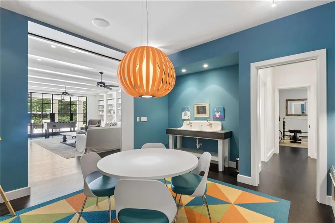
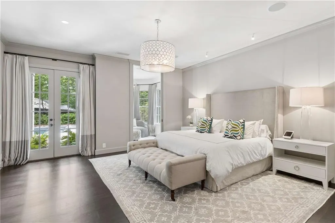
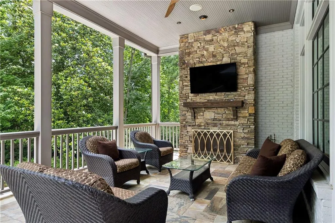
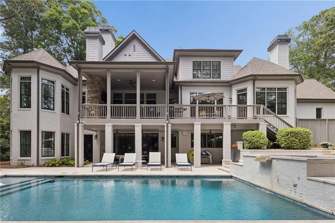
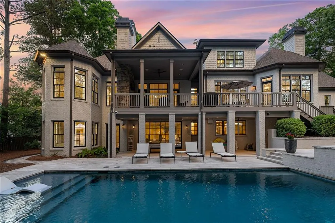
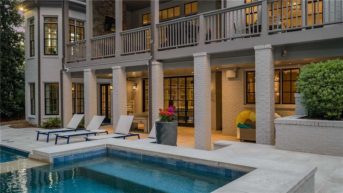
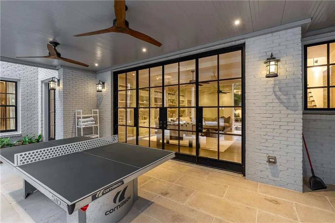
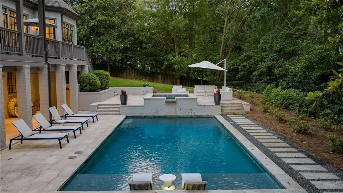
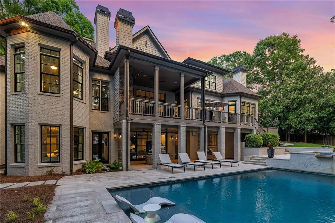
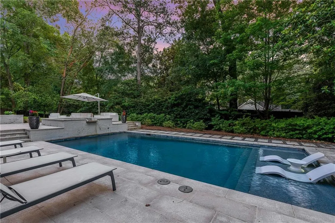
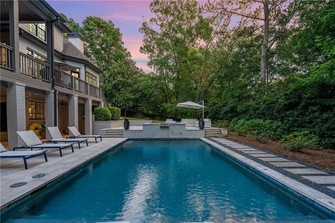
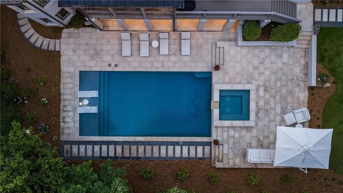
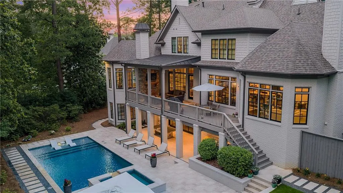
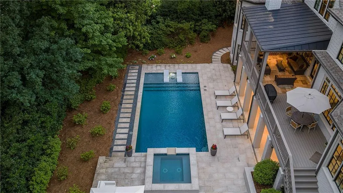
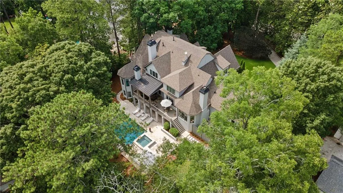
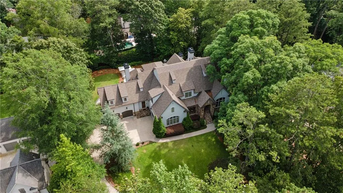
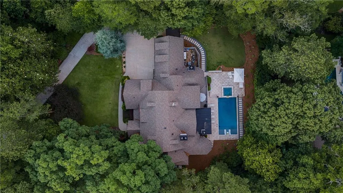
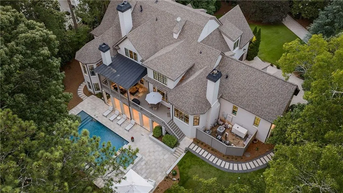
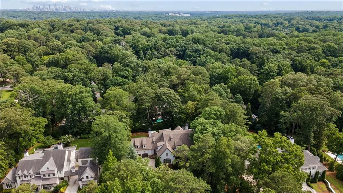
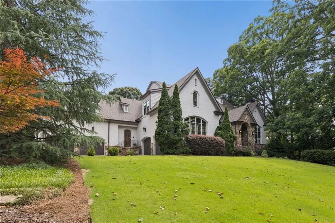
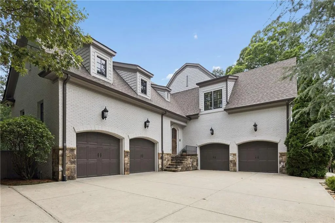
Set on a private cul-de-sac street, this exquisite manor delivers the feel of a private resort — without ever leaving home. Sited on just over an acre, three beautifully finished and refreshed levels unfold with intention and grace, from the primary suite and handsome den/office on main to four en suite bedrooms above and a terrace level professionally finished (2014) to the highest standard. Hardwood floors warm all three levels, while bespoke custom finishes speak to an uncompromising attention to detail at every turn. Key updates include new windows and a new roof (2023), providing lasting peace of mind alongside the beauty. Thoughtful luxuries are woven throughout every level, from beverage coolers in the pantry and the luxuriously customized primary closet, to the fully appointed terrace level kitchenette — complete with Sub-Zero refrigerator, freezers, dishwasher, and microwave — designed to entertain effortlessly and opening directly to the pool for seamless indoor-outdoor living. Complete with a home theater, rec room, home gym, craft and art room, two additional bedrooms, and 2 full and 2 half baths, the terrace level truly becomes a destination unto itself. Step outside to your own private backyard sanctuary, where a generous deck with a fireplace overlooks a stunning saltwater pool and sun deck, wrapped by lush, mature surroundings that make the outside world feel miles away. A collection of no-outlet streets in the neighborhood provides a rare and genuine quiet — a true retreat in the middle of the city. A rare four-car garage, whole-house generator, four-zone HVAC, Crestron smart home system, well water irrigation, and whole-home water filtration ensure this home performs as beautifully as it lives. Only minutes to Buckhead, Sandy Springs, and Chastain for shopping, dining, parks, and culture, moments to several top private schools, and trail access to the highly desirable Jackson Elementary.
| Elementary School | Middle School | High School |
|---|---|---|
| Jackson - Atlanta Elementary School | Willis A. Sutton Middle School | North Atlanta High School |
| Price History | |
|---|---|
| 6/17/2026 | Listed $3,250,000 |
General Features
| Sewer | Public Sewer |
|---|---|
| Heating | Forced Air |
| Cooling | Ceiling Fan(s),Central Air |
| Utilities | Cable Available,Electricity Available,Natural Gas Available,Phone Available,Sewer Available,Water Available |
| Roof | Shingle |
| Appliances | Dishwasher,Disposal,Double Oven,Dryer,Gas Cooktop,Gas Oven,Gas Water Heater,Microwave,Refrigerator,Washer |
| Garage Spaces | 4 |
| Patio/Porch Features | Deck,Front Porch,Patio |
| Architectural Style | European,Traditional |
| Pool Features | Gunite,Heated,In Ground |
| Security Features | Closed Circuit Camera(s),Smoke Detector(s) |
| Construction Materials | Brick 4 Sides,Stone |
| Year Built | 2007 |
| Electric | Other |
| View | Other |
| Levels | Three Or More |
| Property Subtype | Single Family Residence |
| Tax Year | 2025 |
| Ownership | Fee Simple |
| Parcel Number | 17 0178 LL0704 |
| Waterfront Features | None |
| Community Features | None |
| Accessibility | None |
| County | Fulton - GA |
| Property Type | Residential |
| HOA | false |
| Energy Efficient | Thermostat |
| Subdivision Name | Buckhead Chastain |
| Green Energy Generation | None |
| Other Structures | None |
| Full Baths | 7 |
| Status | Pending |
| Directions | Mount Paran to Mount Paran Pkwy to right on Somerset - house on left - NO SIGN ON PROPERTY |
| High School | North Atlanta |
| City | Atlanta |
| Body of Water | None |
| Spa Features | None |
| Elementary School | Jackson - Atlanta |
| Property Attached Y/N | false |
| Land Lease Y/N | false |
| Tax Annual Amount | 34050 |
| Home Warranty Y/N | false |
| Middle/Junior High School | Willis A. Sutton |
| Property Condition | Resale |
| Virtual Tour | https://app.realkit.com/vid/1024-somerset-drive-northwest-atlanta/urr |
| Standard Status | Pending |
| Freehold | IDX |
| Corporate Owner | None |
Interior Features
| Interior Amenities | Beamed Ceilings,Bookcases,Cathedral Ceiling(s),Central Vacuum,Double Vanity,Entrance Foyer 2 Story,High Ceilings 10 ft Lower,High Ceilings 10 ft Main,High Ceilings 10 ft Upper,High Speed Internet,His and Hers Closets,Smart Home |
|---|---|
| Basement | Daylight,Exterior Entry,Finished,Finished Bath,Full |
| Flooring | Hardwood |
| Total Fireplaces | 5 |
| Fireplace Features | Family Room,Gas Starter,Glass Doors,Living Room,Masonry,Master Bedroom |
| Common Walls | No Common Walls |
| Window Features | Insulated Windows |
| Above Grade Finished Area | 8985 |
| Half Baths | 2 |
| Laundry Features | Main Level,Other |
| Total Bedrooms | 7 |
| Room Type | Basement,Bathroom,Bedroom,Bonus Room,Exercise Room,Laundry,Media Room,Office |
| Main Level Bedrooms | 1 |
| Main Level Bathrooms | 1 |
| Kitchen Features | Breakfast Bar,Cabinets Stain,Cabinets White,Keeping Room,Kitchen Island,Pantry Walk-In,Stone Counters |
| Total Baths | 9 |
| RoomBedroomFeatures | Master on Main |
| Primary Bathroom Features | Double Vanity,Separate His/Hers,Separate Tub/Shower,Soaking Tub |
| Dining Room Features | Seats 12+,Separate Dining Room |
Exterior Features
| Exterior Amenities | Private Entrance,Private Yard |
|---|---|
| Fencing | Back Yard |
| Parking Features | Attached,Driveway,Garage,Garage Door Opener,Garage Faces Front,Garage Faces Side,Kitchen Level |
| Lot Features | Back Yard,Front Yard,Landscaped,Private |
| Water Source | Public |
| Foundation Details | See Remarks |
| Building Area Total | 8985 |
| Lot Dimensions | x |
| Lot Size Acres | 1.0319 |
| Road Surface Type | Paved |
| Lot Size Source | Public Records |
| Road Frontage Type | Other |
| Other Equipment | Generator,Home Theater,Irrigation Equipment |
| Horse Amenities | None |
Amenities
- Foreclosure
- Views
- Short Sale
- New Construction
- Adult 55+
- Lease To Own
- No HOA Fees
- Furnished
- Primary On Main
- Air Conditioning
- Seller Finance
- Green
- Fixer Upper
- Horse
- Golf
- Fireplace
- Deck
- Garage
- Basement
- Pool
Property vs Single Family Average in 30327
Statistics provided by Inside Real Estate
Price
Taxes
Year Built
 ©2026 Georgia Multiple Listing Service All information deemed reliable but not guaranteed. All properties are subject to prior sale, change or withdrawal. Neither listing broker(s) or information provider(s) shall be responsible for any typographical errors, misinformation, misprints and shall be held totally harmless. Listing(s) information is provided for consumer's personal, non-commercial use and may not be used for any purpose other than to identify prospective properties consumers may
 Listings identified with the FMLS IDX logo come from FMLS and are held by brokerage firms other than the owner of this website. The listing brokerage is identified in any listing details. Information is deemed reliable but is not guaranteed. If you believe any FMLS listing contains material that infringes your copyrighted work please
  Northeast Georgia Board of REALTORS® All information deemed reliable but not guaranteed. All properties are subject to prior sale, change or withdrawal. Neither listing broker(s) or information provider(s) shall be responsible for any typographical errors, misinformation, misprints and shall be held totally harmless. Listing(s) information is provided for consumer's personal, non-commercial use and may not be used for any purpose other than to identify prospective properties consumers may be
 The information set forth on this site is based upon information which we consider reliable, but because it has been supplied by third parties to our franchisees (who in turn supplied it to us), we can not represent that it is accurate or complete, and it should not be relied upon as such. The offerings are subject to errors, omissions, changes, including price, or withdrawal without notice. All dimensions are approximate and have not been verified by the selling party and can not be verified. It
