
Views - Golf Course - Primary on Main - Eco Friendly
Address
8130 Formby Court, Duluth, GA
Price
$ 2,300,000
Property Attributes
- MLS#7789670
- TypeSingle Family
- Listing Status Active
- CountyForsyth
- CityDuluth
- NeighborhoodST MARLO COUNTRY CLUB
- Zip30097
- StyleEuropean, Traditional
- Year Built2007
- Taxes$ 24174
- Price$ 2,300,000
- Bedrooms7
- Full Bathrooms7
- Half Bathrooms2
- Lot Size0.49 Acres
Data Source:
First Multiple Listing Services (FMLS)
Property Description
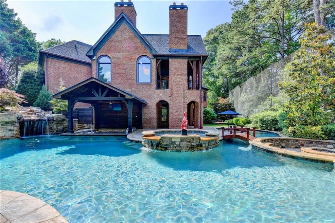
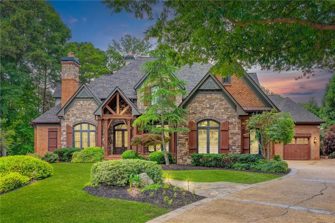
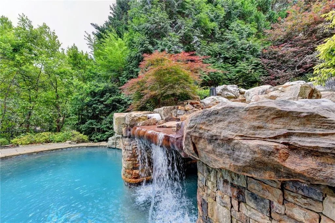
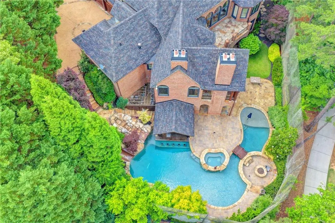
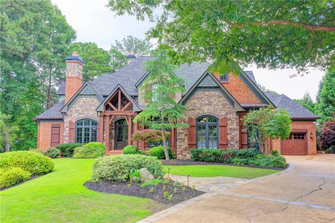

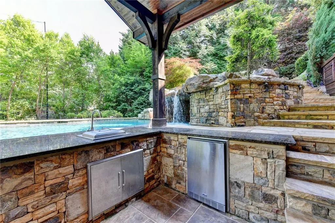
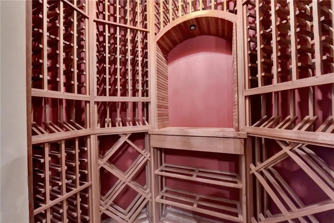
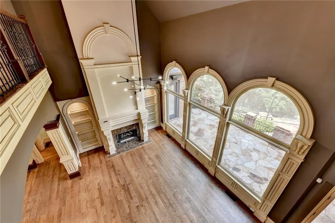
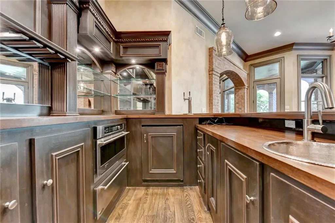
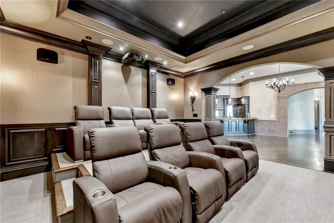
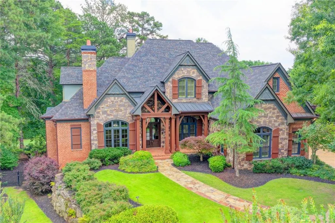
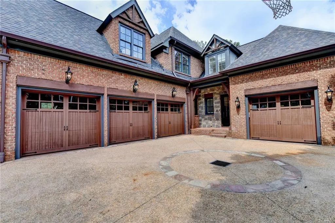
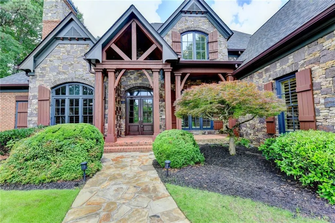
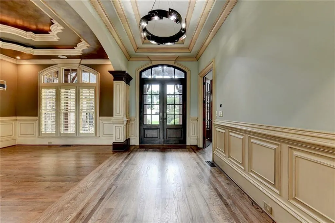
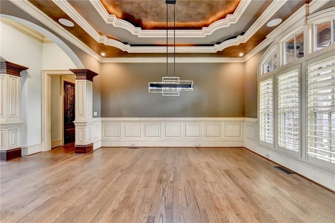
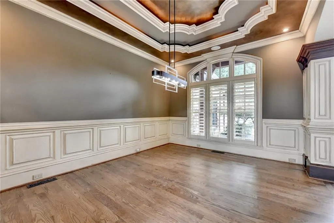
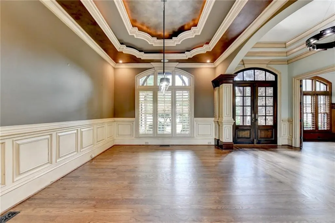
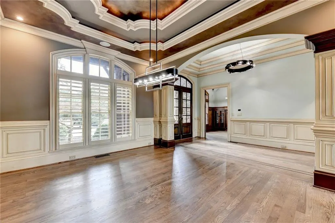
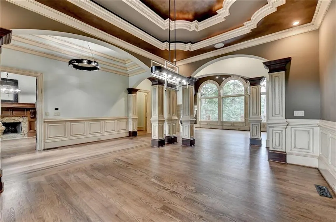
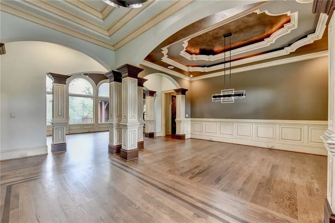
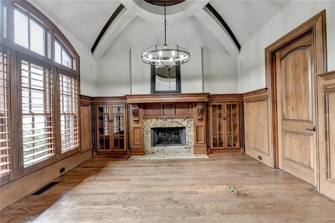
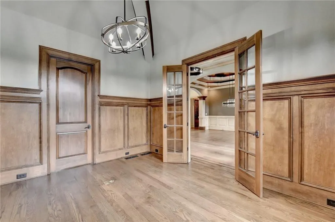
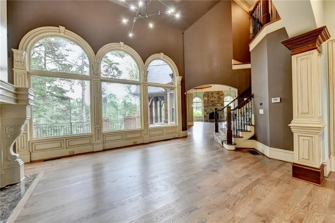
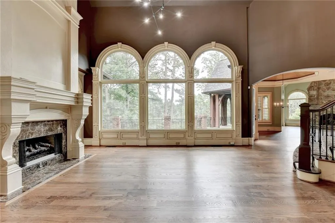
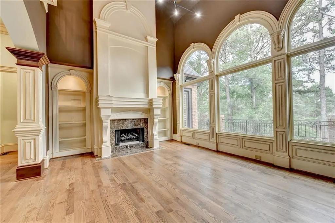
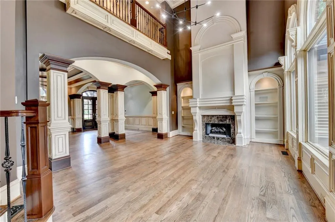
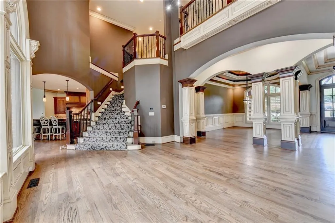
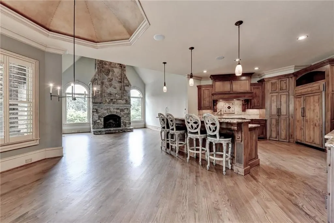
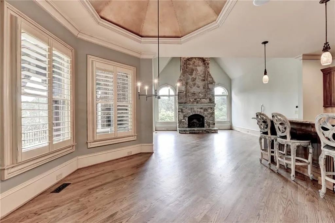
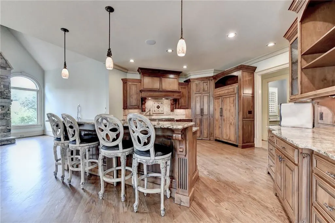
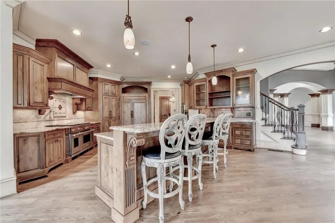
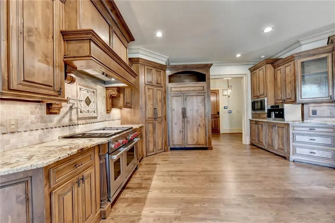
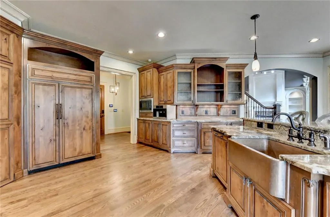
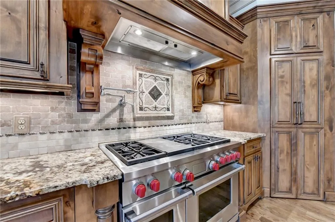
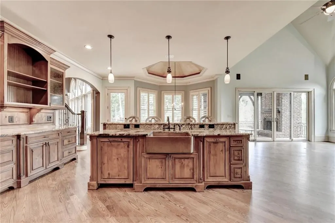
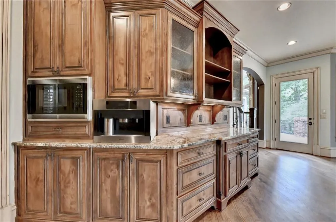
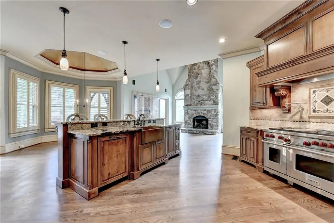
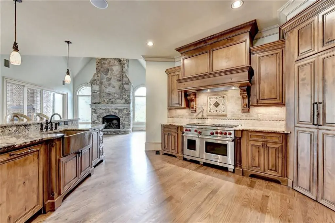
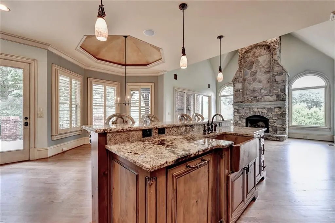
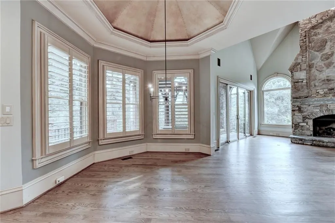
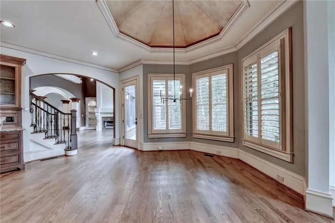
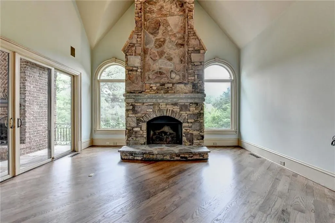
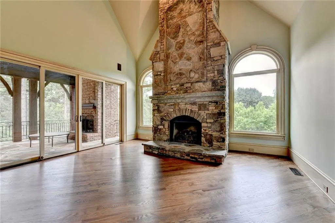
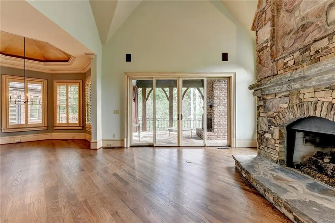
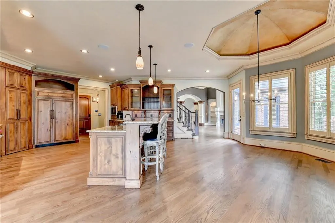
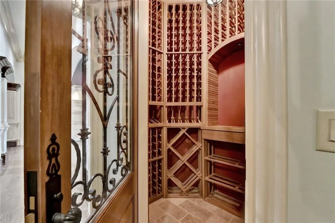
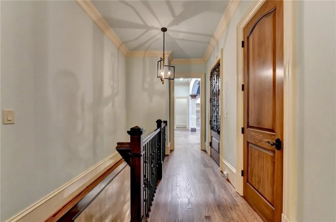
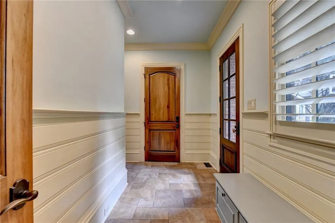
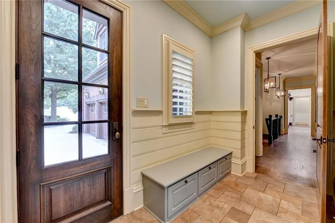
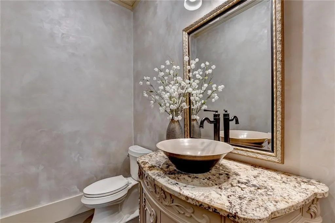
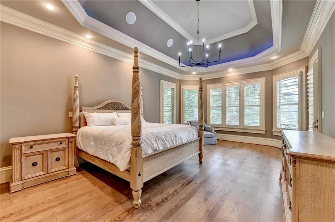
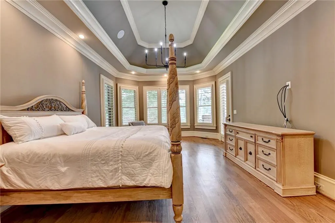
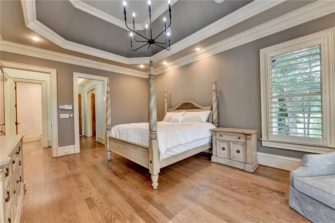
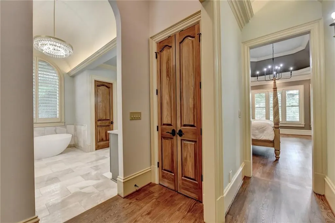
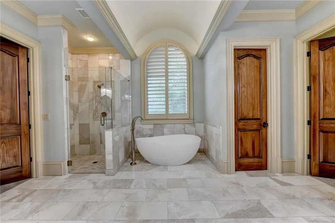
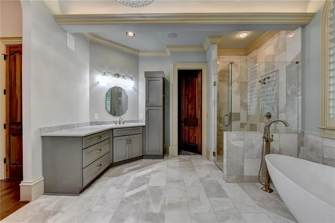
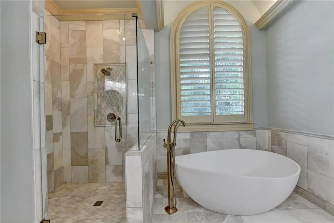
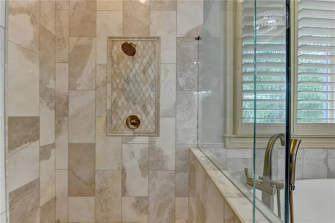
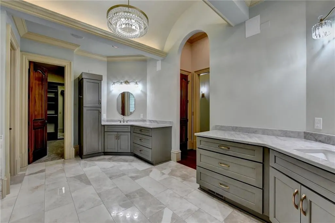
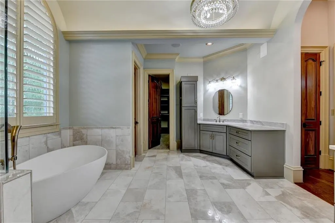
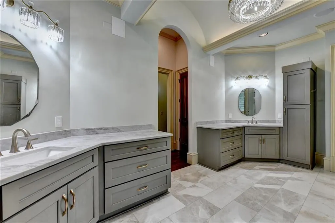
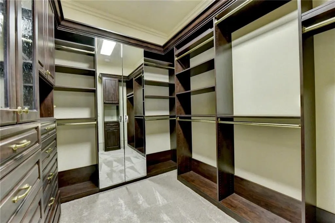
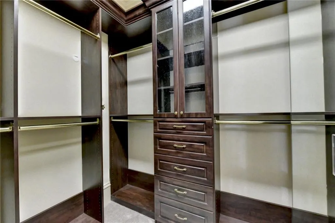
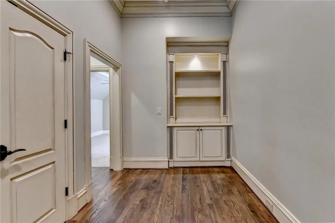
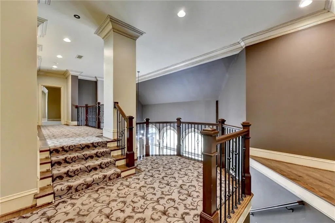
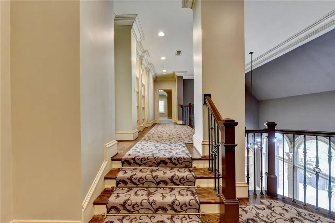
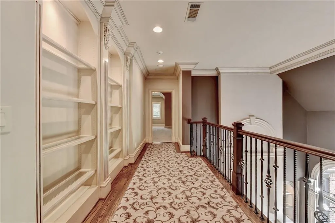
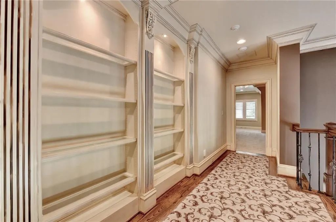
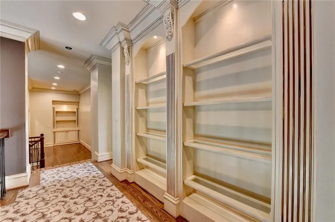
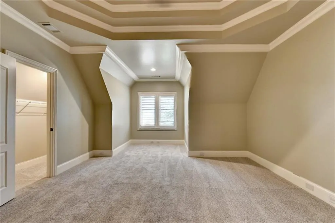
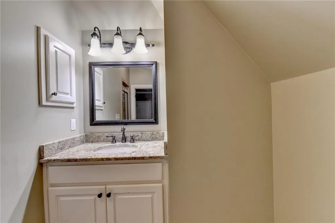
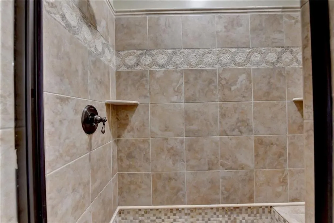
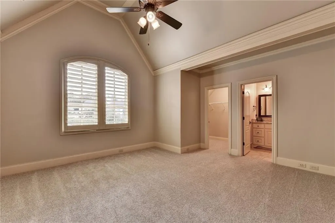
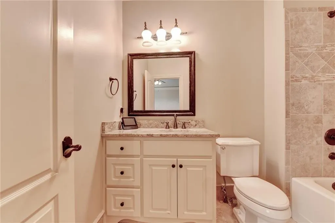
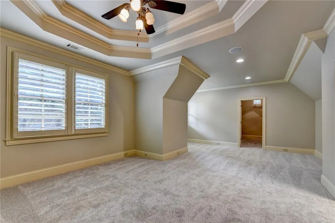
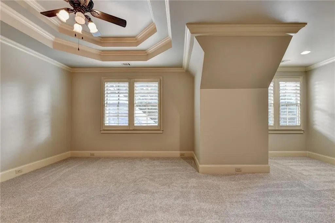
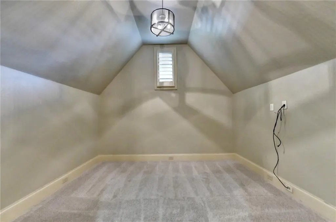
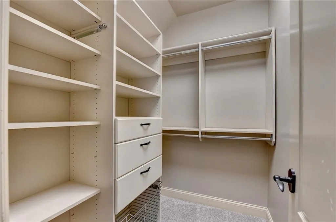
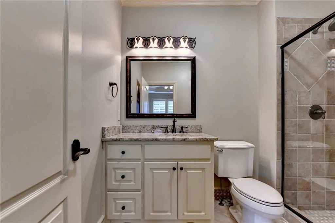
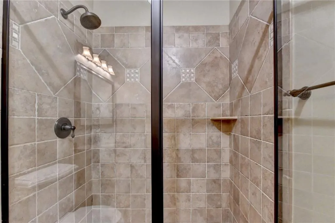
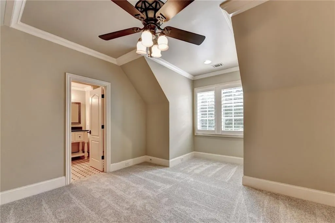
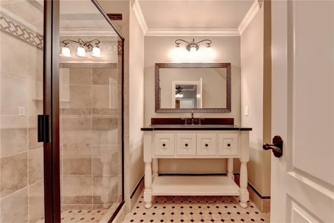
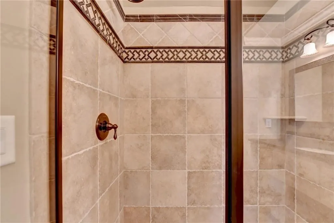
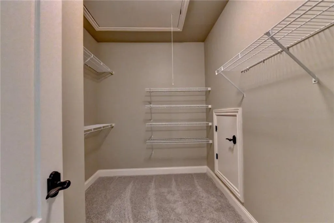
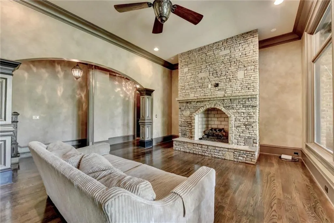
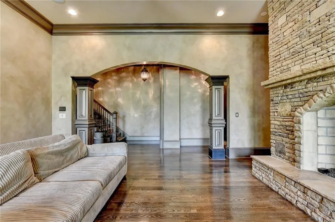
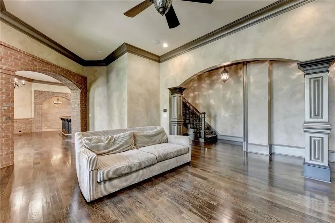
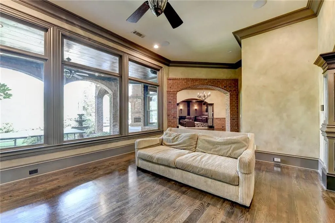
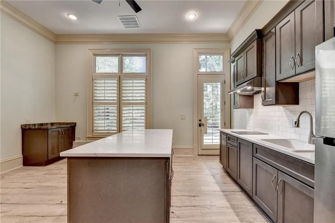
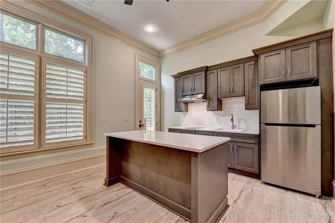
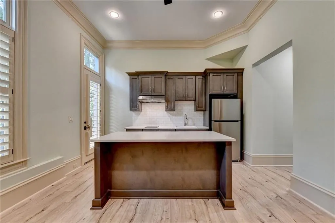
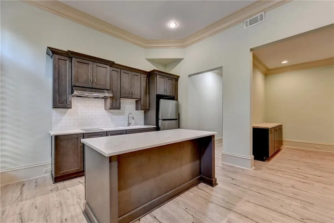
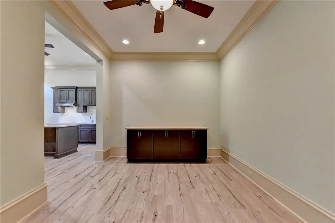
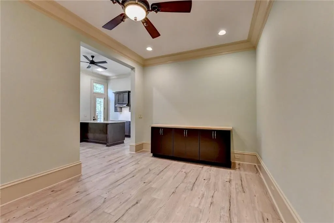
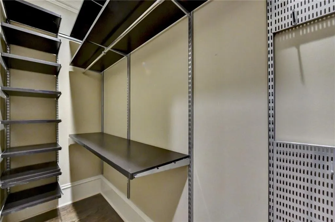
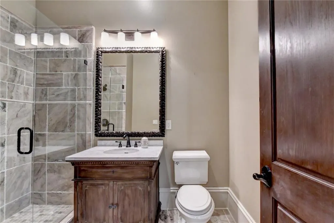
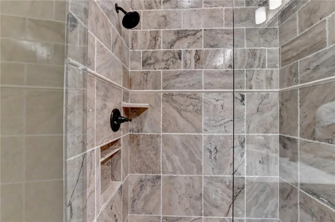
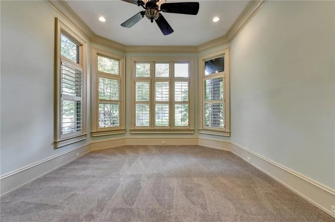
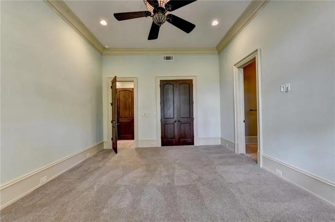
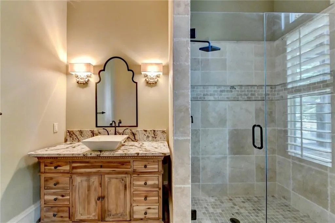
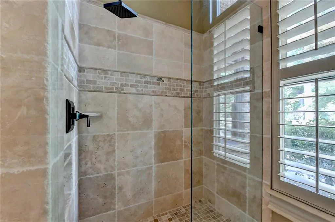
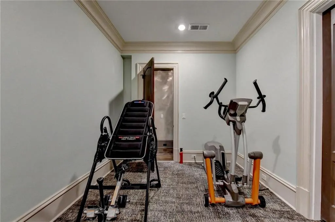
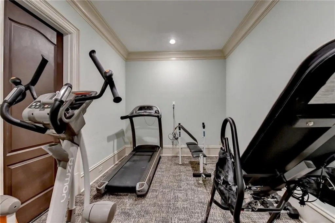
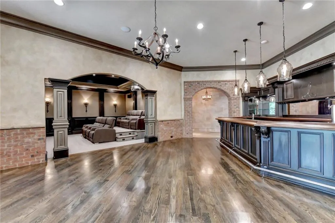
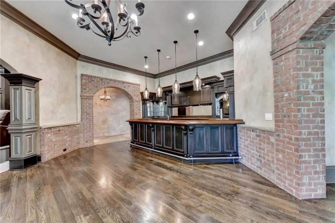
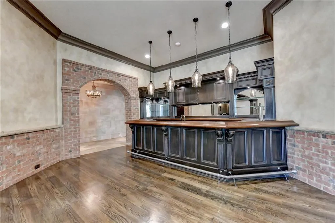
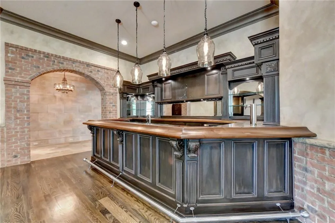
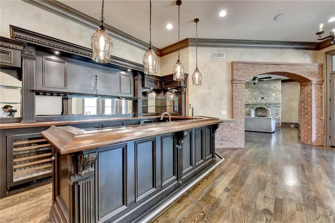
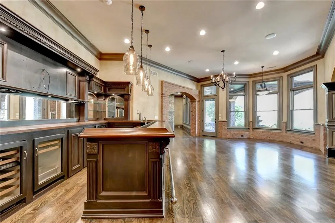
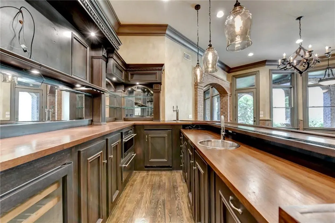
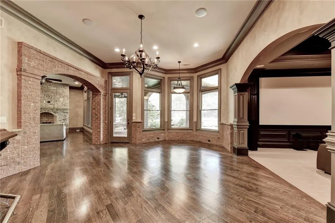
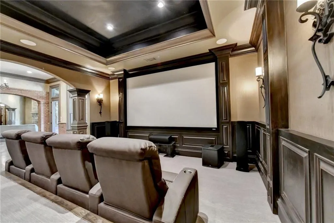
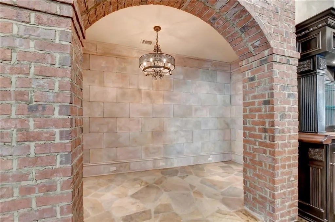
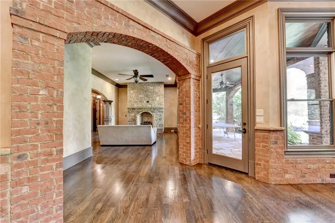
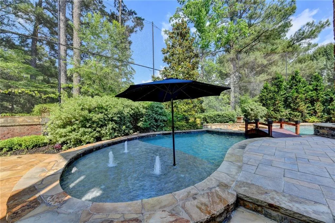
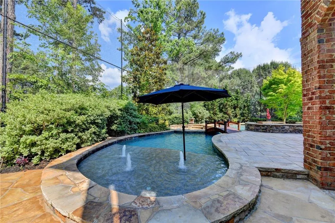
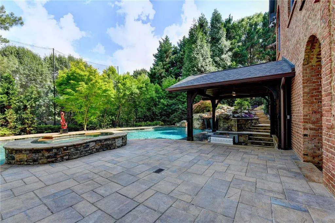
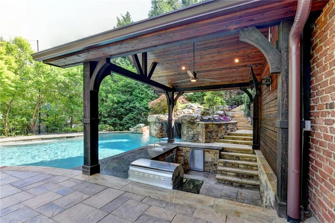
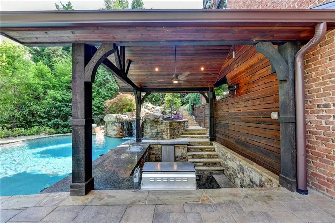
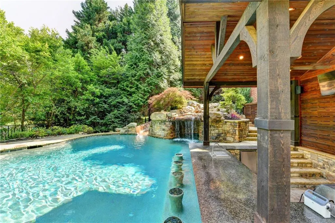
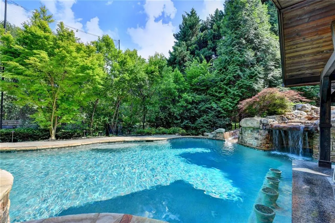
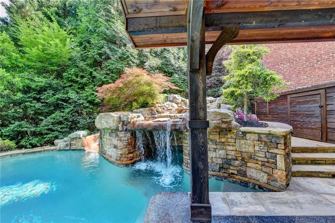
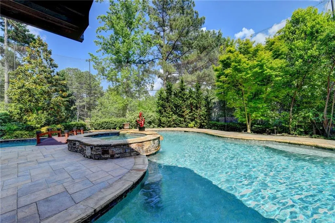
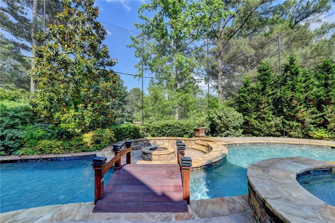
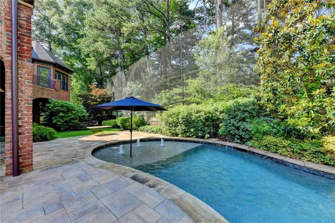
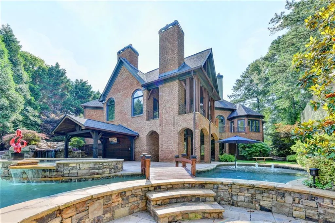
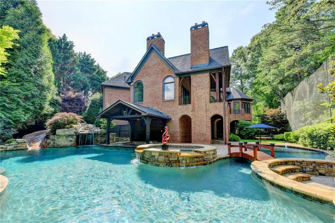
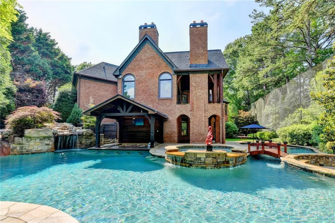
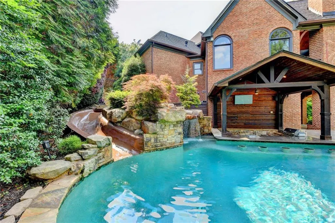
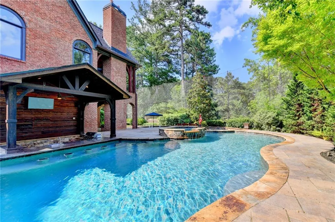
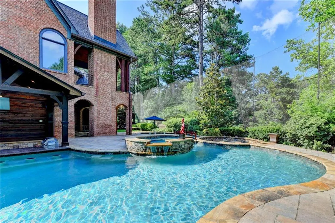
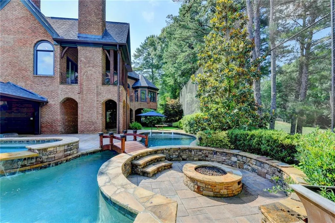
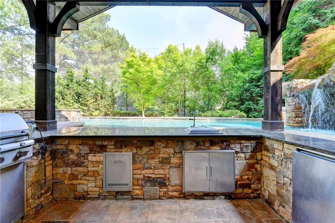
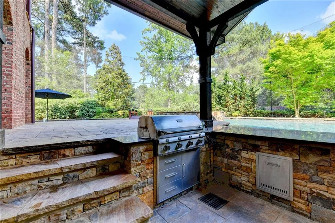
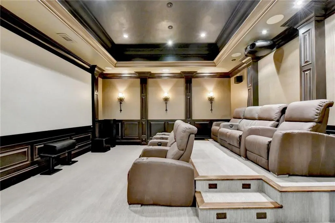
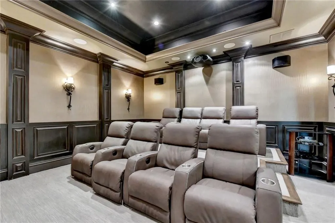
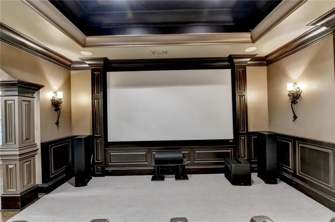
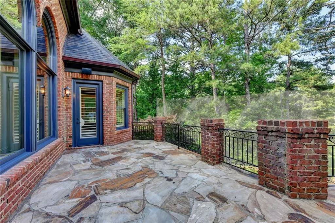
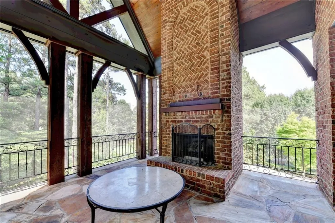
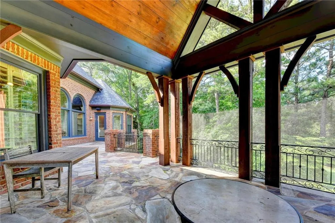
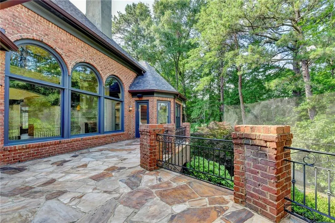
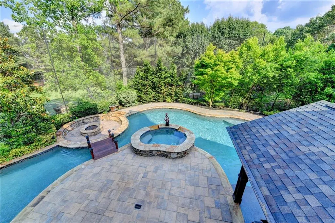
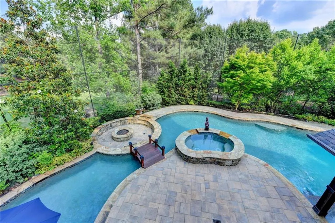
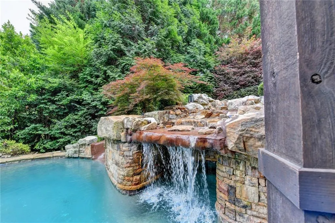
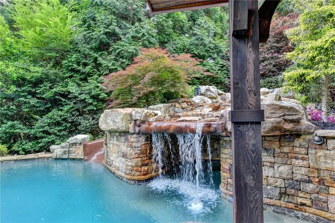
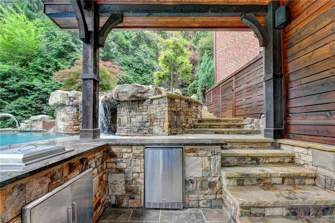
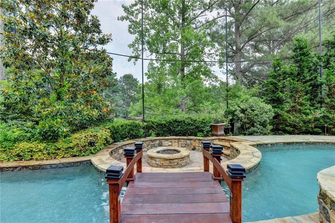
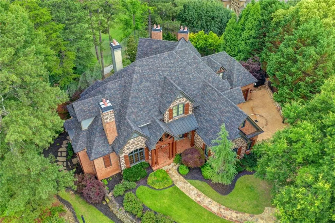
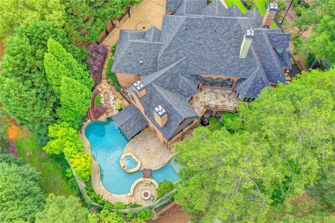
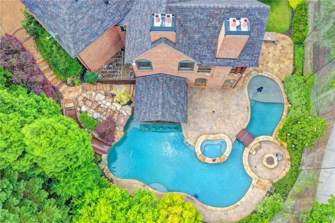
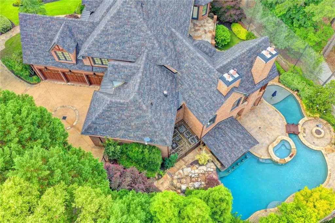
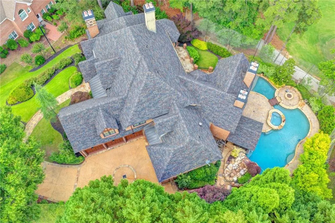
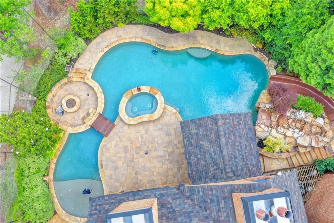
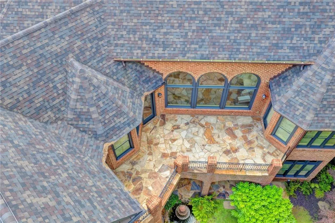
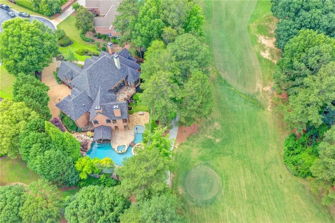
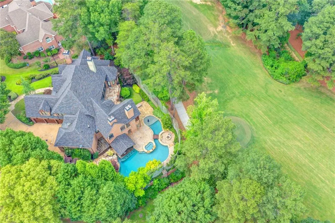
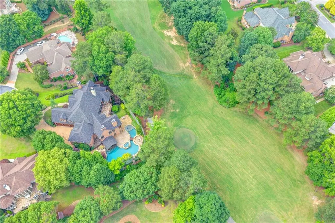
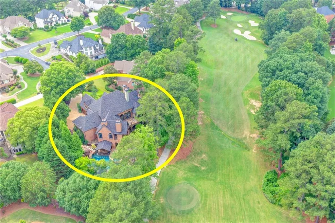
This MAGNIFICENT ALL BRICK AND STONE estate offers 7 bedrooms, 7 full baths, and 2 half baths on a quiet PRIVATE CUL-DE-SAC overlooking the 17th FAIRWAY in the prestigious GATED ST MARLO, COUNTRY CLUB, featuring BEST SCHOOLS and LOW TAXES! This home is an ENTERTAINERS DREAM !The resort-style backyard is truly THE FINEST in St Marlo, showcasing a spectacular saltwater pool with waterfall grotto, slide, 8 person jacuzzi with 400,000 btu Jandy natural gas heater for pool and spa. Spa includes 2 spill over waterfalls flowing into pool. sun shelf with 3 FOUNTAIN bubblers, BUILT IN FLOOR CLEANERS THROUGHOUT POOL, bridge, fire pit, swim-up bar, sunken cabana with outdoor kitchen, and private staircase leading to the pebble driveway. Additional highlights include a 4-car garage, 6 fireplaces, 5 HVAC systems, a 2-year-old roof, NEW water heaters with water Grundfos recirculating system, a sophisticated Control4 home automation system managing most lighting, climate, security cameras, locks, garage doors, and more. Inside, the open floor plan features a vaulted fireside library, banquet-sized dining room, and a dramatic two-story grand room with built-ins, fireplace, and breathtaking golf course views. The chef’s kitchen is equipped with Wolf, Dacor, MIELE and Bosch appliances and opens to an oversized keeping room with exposed beams, fireplace, and sliding doors to the covered veranda overlooking the pool and fairway. The VAULTED MAIN LEVEL OWNER’S SUITE offers stunning GOLF views, private COVERED and UNCOVERED VERANDA access, HIS/HER CA closets, and a luxurious spa bath with soaking tub and frameless shower. The 2nd LEVEL features FOUR oversized en-suite bedrooms with walk-in closets and a walk-in attic. The terrace level features WINDOWS GALORE, SOARING 12FT CEILINGS, a THEATER, BILLIARDS room, RECREATION room with STUNNING fireplace, exquisite pub-style bar 2 keg beer Meister, Bosch dishwasher SUBZERO icemaker, combination convection oven/microwave, warming/serving drawers, SUBZERO wine chiller, SUBZERO refrigerator-all under counter built-in’s with storage. Additionally the terrace level has a private NANNY/IN LAW SUITE with stove top, sink, full size refrigerator, island in the kitchen with built in cabinetry, sitting area, large walk-in closet, full bath, and direct pool access. Walk out from the terrace level to the COVERED FLAGSTONE PATIO viewing the fountain, pool, golf course and more! A rare opportunity to own one of St Marlo’s MOST IMPRESSIVE homes! Showings BY APPT . ***Proof of funds or pre-approval letter required for APPT
| Elementary School | Middle School | High School |
|---|---|---|
| Johns Creek Elementary School | Riverwatch Middle School | Lambert High School |
| Price History | |
|---|---|
| 6/25/2026 | Listed $2,300,000 |
General Features
| Sewer | Public Sewer |
|---|---|
| Heating | Forced Air,Zoned |
| Cooling | Ceiling Fan(s),Central Air,Zoned |
| Utilities | Cable Available |
| Roof | Composition |
| Appliances | Dishwasher,Disposal,Double Oven,ENERGY STAR Qualified Appliances,Gas Range,Gas Water Heater,Microwave,Refrigerator,Self Cleaning Oven |
| HOA Fee | 3300 |
| Garage Spaces | 4 |
| Association Fee Includes | Reserve Fund,Security,Swim,Tennis,Trash |
| Patio/Porch Features | Deck,Front Porch,Patio |
| Architectural Style | European,Traditional |
| Pool Features | None |
| Security Features | Fire Alarm,Security Service,Security System Owned,Smoke Detector(s) |
| Construction Materials | Brick 4 Sides,Stone |
| Year Built | 2007 |
| Electric | None |
| View | Golf Course,Pool |
| Levels | Two |
| Property Subtype | Single Family Residence |
| Tax Year | 2025 |
| Parcel Number | 162 182 |
| Waterfront Features | None |
| Community Features | Clubhouse,Country Club,Gated,Golf,Homeowners Assoc,Playground,Pool,Street Lights,Swim Team,Tennis Court(s) |
| Accessibility | Accessible Entrance,Accessible Hallway(s) |
| Additional Parcels Description | 162000182 |
| Assoc Fee Paid Per | Annually |
| County | Forsyth - GA |
| Property Type | Residential |
| HOA | true |
| Energy Efficient | Appliances,Construction,Doors,Insulation,Roof,Thermostat,Windows |
| Subdivision Name | ST MARLO COUNTRY CLUB |
| Green Energy Generation | None |
| Other Structures | None |
| Full Baths | 7 |
| Status | Active |
| Directions | 141 N TO RT ON MCGINNIS FERRY, 2 MILES TO LT INTO ST MARLO, THRU GATE TAKE 4TH RT ON ROYAL ST GEORGES LANE, 1ST LT ON FORMBY COURT, HOME IN CUL-DE-SAC; SAFETY is important in St Marlo: CAMERAS IN USE: PLS. 25 MPH AND STOP COMPLETELY AT STOP SIGNS. THANK YOU!!!! |
| High School | Lambert |
| City | Duluth |
| Body of Water | None |
| Spa Features | Private |
| Elementary School | Johns Creek |
| Property Attached Y/N | false |
| Land Lease Y/N | false |
| Tax Annual Amount | 24174 |
| Home Warranty Y/N | false |
| Body Type | Other |
| Middle/Junior High School | Riverwatch |
| Property Condition | Resale |
| Virtual Tour | https://www.dropbox.com/scl/fi/xhi7rtq7eho3l763yql9b/Video-Jun-13-2026-7-57-41-PM.mov?rlkey=do0ney2kbu0l3x67wuogs3zgk&st=y3oz46h6&dl=0 |
| Standard Status | Active |
| Tax Lot | 209 |
| Freehold | IDX |
| Corporate Owner | None |
Interior Features
| Interior Amenities | Beamed Ceilings,Bookcases,Central Vacuum,Double Vanity,Entrance Foyer,High Ceilings 10 ft Lower,High Ceilings 10 ft Main,High Ceilings 10 ft Upper,His and Hers Closets,Low Flow Plumbing Fixtures,Tray Ceiling(s),Walk-In Closet(s) |
|---|---|
| Basement | Bath/Stubbed,Daylight,Exterior Entry,Finished,Full,Interior Entry |
| Flooring | Hardwood |
| Total Fireplaces | 6 |
| Fireplace Features | Basement,Family Room,Gas Starter,Keeping Room,Other Room,Outside |
| Common Walls | No Common Walls |
| Window Features | Insulated Windows |
| Above Grade Finished Area | 5873 |
| Half Baths | 2 |
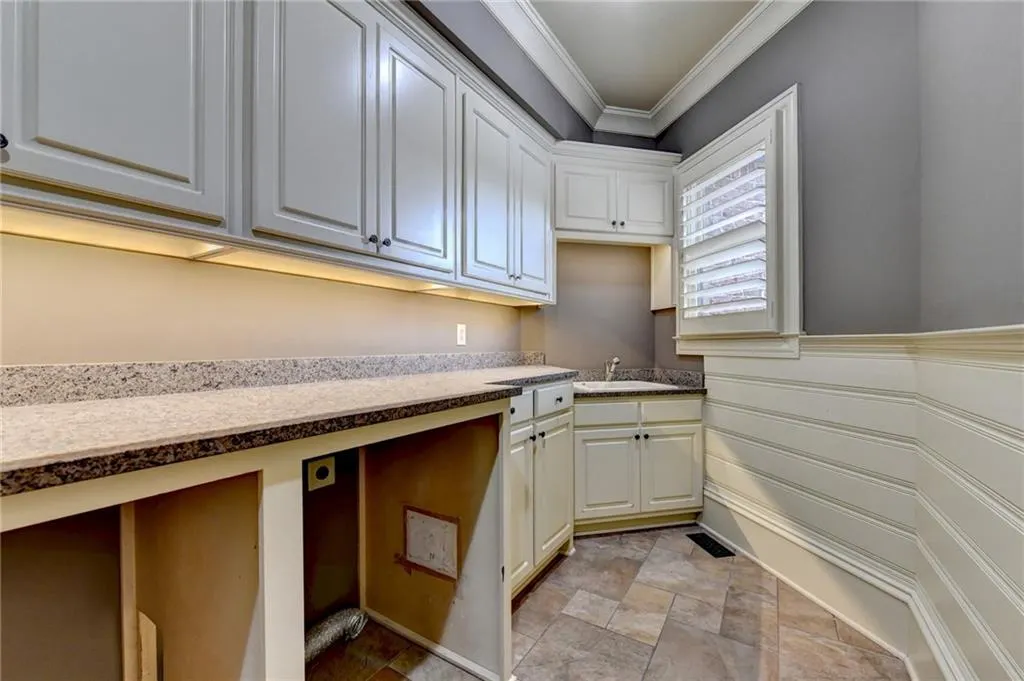
| Laundry Features | Laundry Room,Main Level |
| Total Bedrooms | 7 |
| Below Grade Finished Area | 3457 |
| Room Type | Bonus Room,Computer Room,Exercise Room,Family Room,Game Room,Great Room,Office |
| Main Level Bedrooms | 1 |
| Main Level Bathrooms | 1 |
| Kitchen Features | Breakfast Room,Cabinets Stain,Eat-in Kitchen,Keeping Room,Kitchen Island,Pantry Walk-In,Stone Counters,View to Family Room |
| Total Baths | 9 |
| RoomBedroomFeatures | Master on Main,Sitting Room |
| Primary Bathroom Features | Double Vanity,Separate Tub/Shower,Vaulted Ceiling(s),Whirlpool Tub |
| Dining Room Features | Seats 12+ |
Exterior Features
| Exterior Amenities | Other |
|---|---|
| Fencing | Fenced |
| Parking Features | Garage,Level Driveway |
| Lot Features | Cul-De-Sac,Level |
| Water Source | Public |
| Foundation Details | Brick/Mortar,Pillar/Post/Pier |
| Building Area Total | 9330 |
| Lot Dimensions | x |
| Lot Size Acres | 0.49 |
| Road Surface Type | Paved |
| Lot Size Source | Other |
| Road Frontage Type | Private Road |
| Other Equipment | Irrigation Equipment |
| Horse Amenities | None |
Amenities
- Foreclosure
- Views
- Short Sale
- New Construction
- Adult 55+
- Lease To Own
- No HOA Fees
- Furnished
- Primary On Main
- Air Conditioning
- Seller Finance
- Green
- Fixer Upper
- Horse
- Golf
- Fireplace
- Deck
- Garage
- Basement
- Pool
Property vs Single Family Average in 30097
Statistics provided by Inside Real Estate
Price
Taxes
Year Built

 ©2026 Georgia Multiple Listing Service All information deemed reliable but not guaranteed. All properties are subject to prior sale, change or withdrawal. Neither listing broker(s) or information provider(s) shall be responsible for any typographical errors, misinformation, misprints and shall be held totally harmless. Listing(s) information is provided for consumer's personal, non-commercial use and may not be used for any purpose other than to identify prospective properties consumers may
 Northeast Georgia Board of REALTORS® All information deemed reliable but not guaranteed. All properties are subject to prior sale, change or withdrawal. Neither listing broker(s) or information provider(s) shall be responsible for any typographical errors, misinformation, misprints and shall be held totally harmless. Listing(s) information is provided for consumer's personal, non-commercial use and may not be used for any purpose other than to identify prospective properties consumers may be
 The information set forth on this site is based upon information which we consider reliable, but because it has been supplied by third parties to our franchisees (who in turn supplied it to us), we can not represent that it is accurate or complete, and it should not be relied upon as such. The offerings are subject to errors, omissions, changes, including price, or withdrawal without notice. All dimensions are approximate and have not been verified by the selling party and can not be verified. It
