
Views
Address
158 Nike Drive, Calhoun, GA
Price
$ 359,900
Property Attributes
- MLS#7789777
- TypeSingle Family
- Listing Status Pending
- CountyGordon
- CityCalhoun
- NeighborhoodSkyline
- Zip30701
- StyleMid-Century Modern
- Year Built1968
- Taxes$ 2134
- Price$ 359,900
- Bedrooms4
- Full Bathrooms2
- Half Bathrooms0
- Lot Size0.93 Acres
Data Source:
First Multiple Listing Services (FMLS)
Property Description
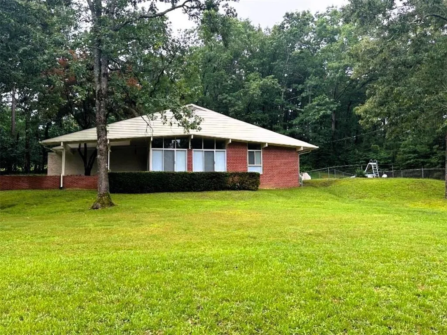
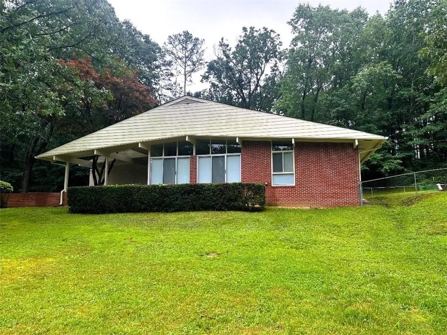
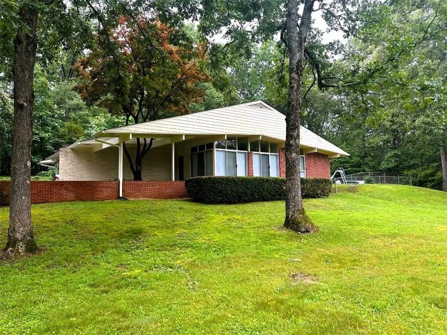
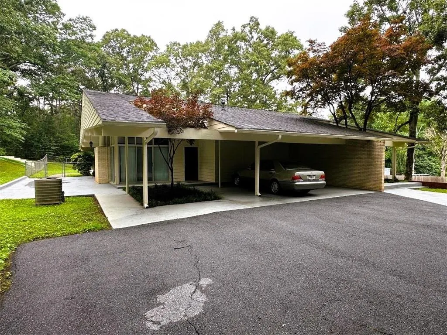
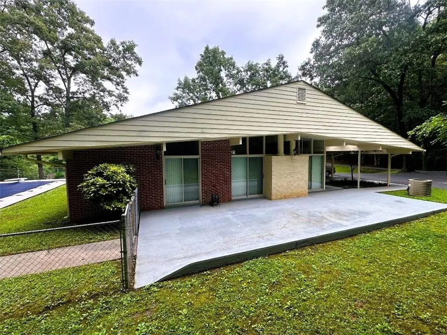
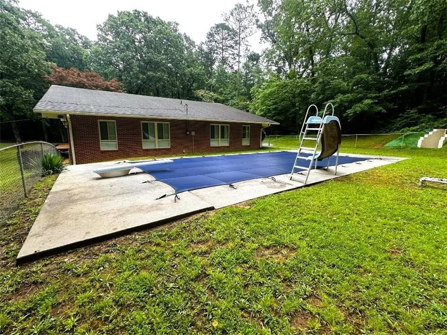
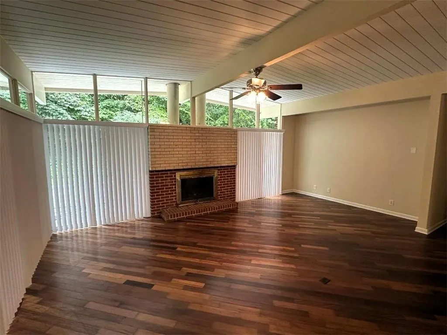
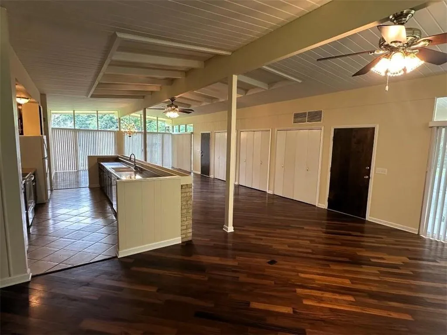
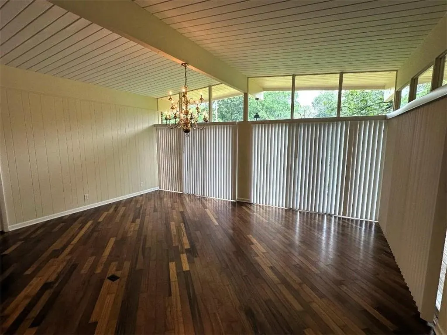
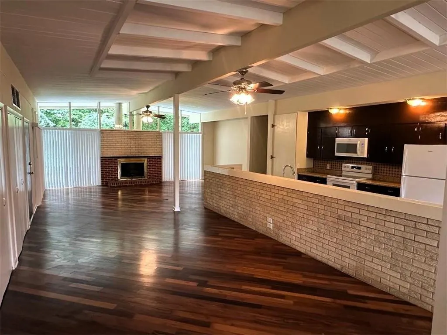
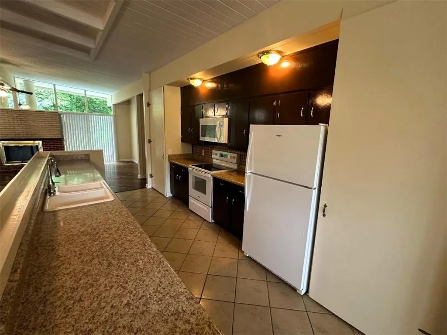
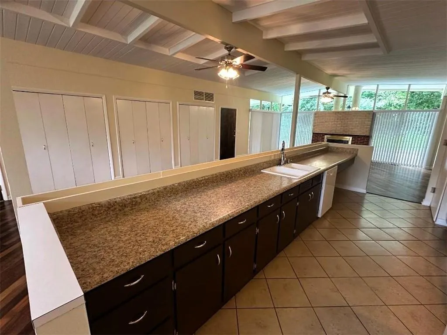
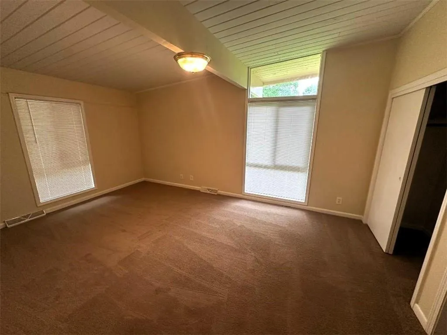
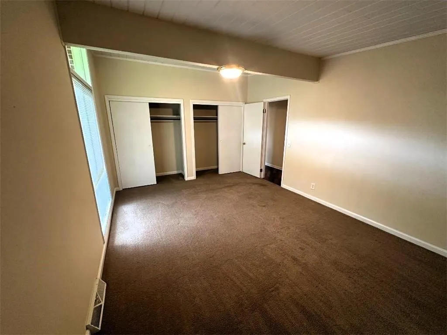
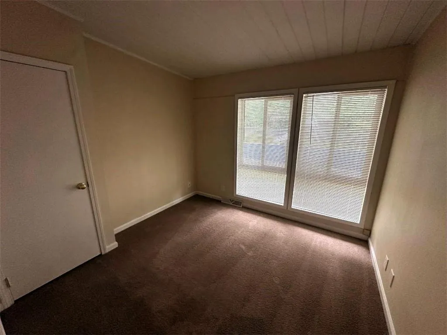
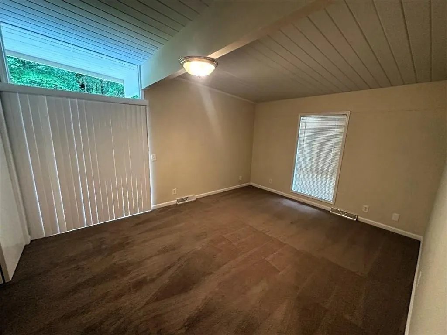
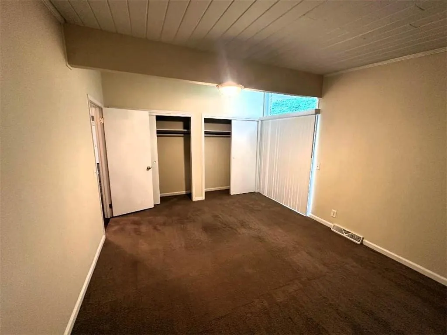
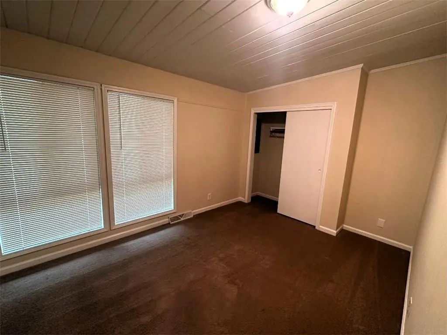
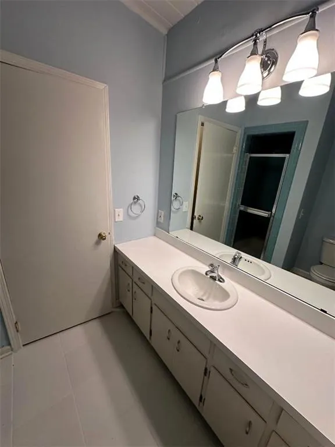
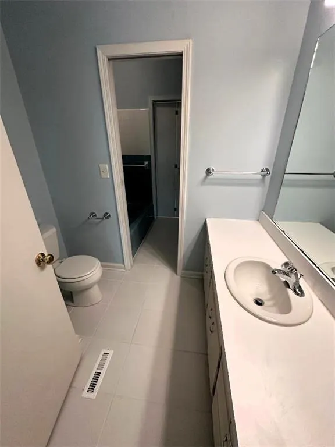
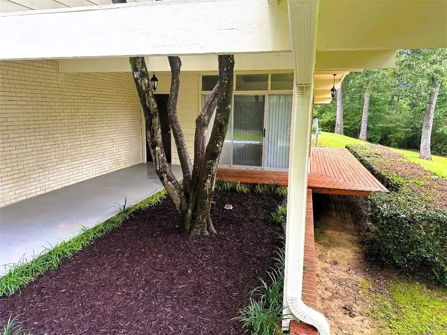
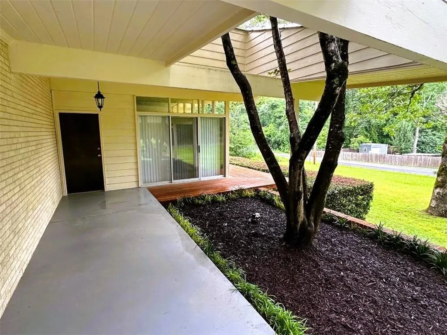
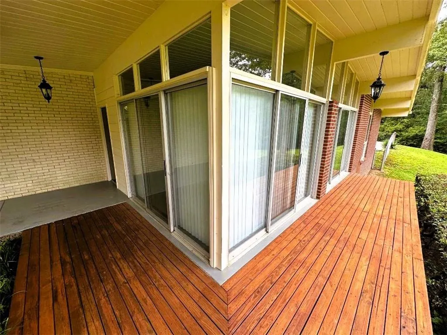
Room to grow, space to gather, and a backyard made for real life: this well maintained and unique midcentury modern style home delivers the kind of comfort and flexibility those needing space to spread out look for, with 4 BR's, 2 BA's, and an in-ground pool that turns everyday evenings into something you look forward to. From the moment you step inside, the open floor plan sets an easy, welcoming tone, creating natural flow for busy mornings, shared meals, and weekends filled with friends. Hardwood floors bring warmth and continuity through key living spaces, while tile flooring in the bathrooms add practical durability where it matters most, keeping cleanup simple after pool days and get-togethers. The private and wooded exterior views add a calming backdrop to daily routines, and the layout is designed to keep the conversation going from kitchen to living to dining without anyone feeling tucked away. Step outside and picture the rhythm of your next chapter: a fenced in pool area that anchors summer memories, from afternoon swims to evening lounging. With an expansive approx .93 acre lot, there is room to breathe and create, whether you dream of garden space, outdoor games, or simply enjoying the privacy and open air that comes with land. The large rear patio and inviting front porch and courtyard area ties the indoor and outdoor experience together, giving you a home that feels connected to its setting, not boxed in by it. Convenience is close at hand, with Ashworth Middle and Gordon Central High School less than a mile away, Gordon Hospital 1.9 miles away, I-75 only 2.0 miles away for easy commuting, and downtown Calhoun area 2.5 miles away when you want dining, local shops, and a change of scenery. If you have been waiting for a home that truly supports a growing household with space, function, and a lifestyle-forward exterior, schedule your private showing and come experience how naturally this one of a kind unique home fits!
| Elementary School | Middle School | High School |
|---|---|---|
| Tolbert Elementary School | Ashworth Middle School | Gordon Central High School |
| Price History | |
|---|---|
| 6/17/2026 | Listed $359,900 |
General Features
| Sewer | Septic Tank |
|---|---|
| Heating | Central,Electric |
| Cooling | Ceiling Fan(s),Central Air |
| Utilities | Cable Available,Electricity Available,Phone Available,Water Available |
| Roof | Shingle |
| Appliances | Dishwasher,Electric Range,Electric Water Heater,Microwave,Refrigerator |
| Patio/Porch Features | Breezeway,Covered,Patio |
| Architectural Style | Mid-Century Modern |
| Pool Features | Fenced,In Ground,Pool Cover |
| Security Features | Smoke Detector(s) |
| Construction Materials | Brick 4 Sides,Frame,Vinyl Siding |
| Year Built | 1968 |
| Electric | 110 Volts,220 Volts |
| View | Neighborhood,Trees/Woods |
| Levels | One |
| Property Subtype | Single Family Residence |
| Tax Year | 2025 |
| Parcel Number | 049 140 |
| Waterfront Features | None |
| Community Features | None |
| Accessibility | Accessible Entrance |
| County | Gordon - GA |
| Property Type | Residential |
| HOA | false |
| Energy Efficient | None |
| Subdivision Name | Skyline |
| Green Energy Generation | None |
| Other Structures | Other |
| Full Baths | 2 |
| Status | Pending |
| Directions | GPS Friendly |
| High School | Gordon Central |
| City | Calhoun |
| Body of Water | None |
| Carport Spaces | 2 |
| Spa Features | None |
| Elementary School | Tolbert |
| Property Attached Y/N | false |
| Land Lease Y/N | false |
| Tax Annual Amount | 2134 |
| Home Warranty Y/N | false |
| Middle/Junior High School | Ashworth |
| Property Condition | Resale |
| Standard Status | Pending |
| Freehold | IDX |
| Corporate Owner | Investor Owned |
Interior Features
| Interior Amenities | Vaulted Ceiling(s) |
|---|---|
| Basement | None |
| Flooring | Carpet,Ceramic Tile,Hardwood |
| Total Fireplaces | 1 |
| Fireplace Features | Family Room,Masonry |
| Common Walls | No Common Walls |
| Window Features | None |
| Laundry Features | Laundry Closet |
| Total Bedrooms | 4 |
| Room Type | Family Room |
| Main Level Bedrooms | 4 |
| Main Level Bathrooms | 2 |
| Kitchen Features | Breakfast Bar,Cabinets Other,Kitchen Island,Laminate Counters,Pantry,View to Family Room |
| Total Baths | 2 |
| RoomBedroomFeatures | Other |
| Primary Bathroom Features | Other |
| Dining Room Features | Open Concept |
Exterior Features
| Exterior Amenities | Courtyard,Private Entrance,Private Yard |
|---|---|
| Fencing | Chain Link |
| Parking Features | Attached,Carport |
| Lot Features | Back Yard,Cleared,Front Yard,Private,Sloped |
| Water Source | Public |
| Foundation Details | Slab |
| Building Area Total | 2310 |
| Lot Dimensions | xx |
| Lot Size Acres | 0.93 |
| Road Surface Type | Asphalt |
| Lot Size Source | Owner |
| Road Frontage Type | County Road |
| Other Equipment | None |
| Horse Amenities | None |
Amenities
- Foreclosure
- Views
- Short Sale
- New Construction
- Adult 55+
- Lease To Own
- No HOA Fees
- Furnished
- Primary On Main
- Air Conditioning
- Seller Finance
- Green
- Fixer Upper
- Horse
- Golf
- Fireplace
- Deck
- Garage
- Basement
- Pool
Property vs Single Family Average in 30701
Statistics provided by Inside Real Estate
Price
Taxes
Year Built

 ©2026 Georgia Multiple Listing Service All information deemed reliable but not guaranteed. All properties are subject to prior sale, change or withdrawal. Neither listing broker(s) or information provider(s) shall be responsible for any typographical errors, misinformation, misprints and shall be held totally harmless. Listing(s) information is provided for consumer's personal, non-commercial use and may not be used for any purpose other than to identify prospective properties consumers may
 Northeast Georgia Board of REALTORS® All information deemed reliable but not guaranteed. All properties are subject to prior sale, change or withdrawal. Neither listing broker(s) or information provider(s) shall be responsible for any typographical errors, misinformation, misprints and shall be held totally harmless. Listing(s) information is provided for consumer's personal, non-commercial use and may not be used for any purpose other than to identify prospective properties consumers may be
 The information set forth on this site is based upon information which we consider reliable, but because it has been supplied by third parties to our franchisees (who in turn supplied it to us), we can not represent that it is accurate or complete, and it should not be relied upon as such. The offerings are subject to errors, omissions, changes, including price, or withdrawal without notice. All dimensions are approximate and have not been verified by the selling party and can not be verified. It
