
Primary on Main
Address
101 Cooper Drive, Mansfield, GA
Price
$ 394,026
Property Attributes
- MLS#7789920
- TypeSingle Family
- Listing Status Active Under Contract
- CountyJasper
- CityMansfield
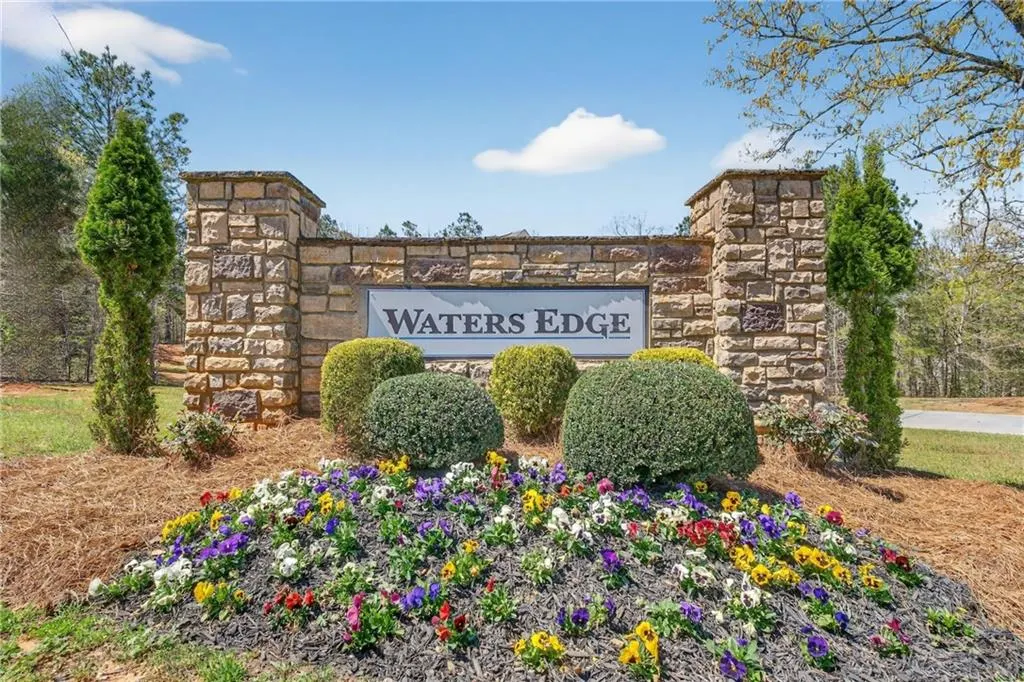
- NeighborhoodWaters Edge
- Zip30055
- StyleCraftsman
- Year Built2026
- Taxes$ 33
- Price$ 394,026
- Bedrooms4
- Full Bathrooms3
- Half Bathrooms1
- Lot Size1 Acres
Data Source:
First Multiple Listing Services (FMLS)
Property Description
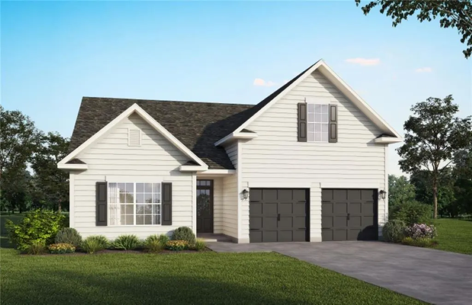
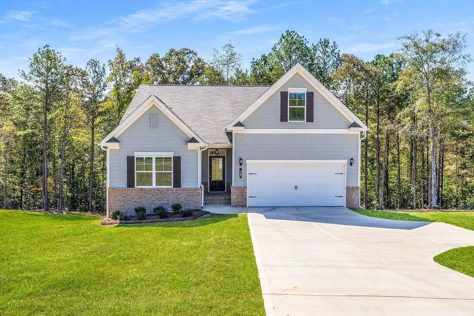
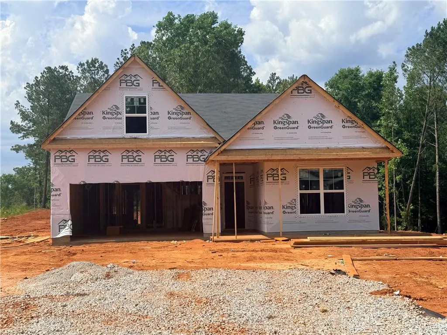
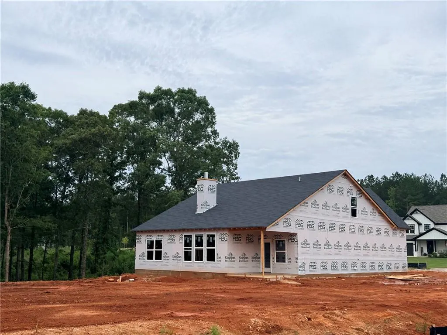
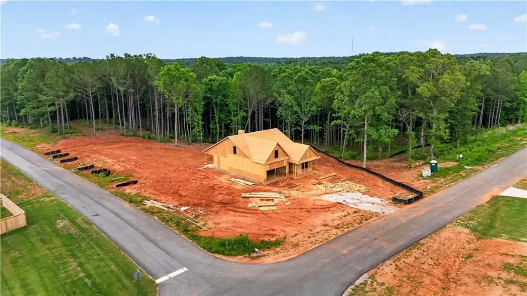
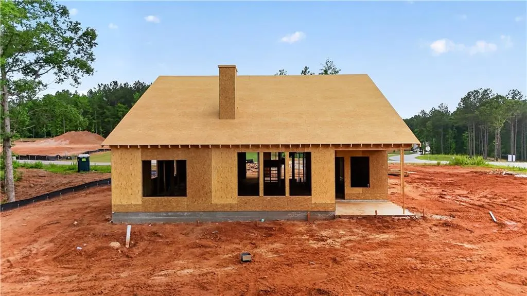
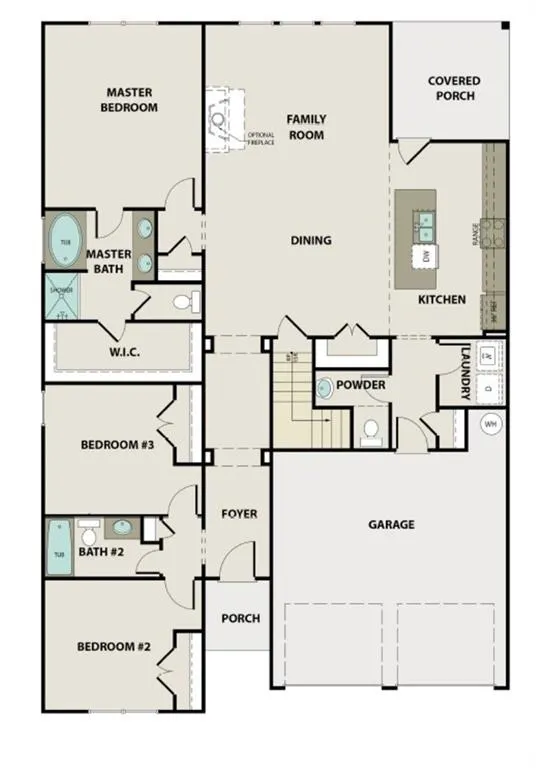
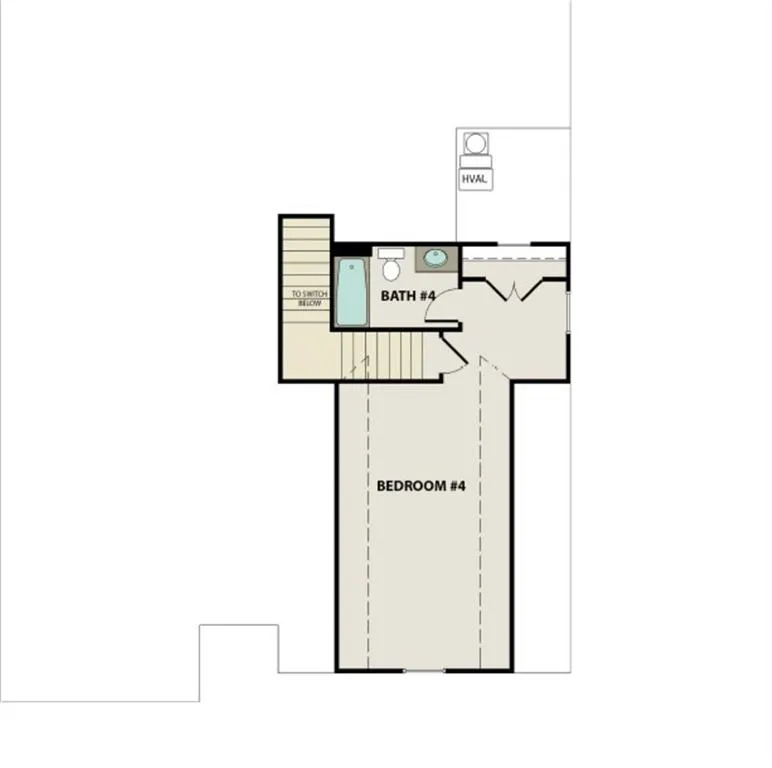
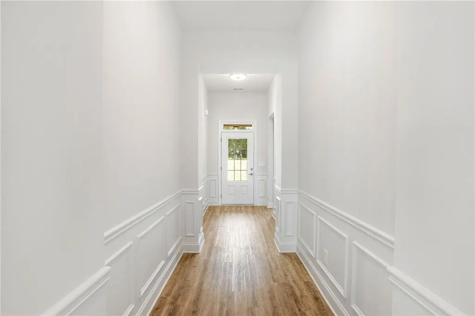
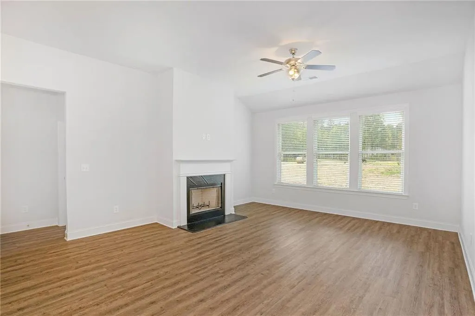
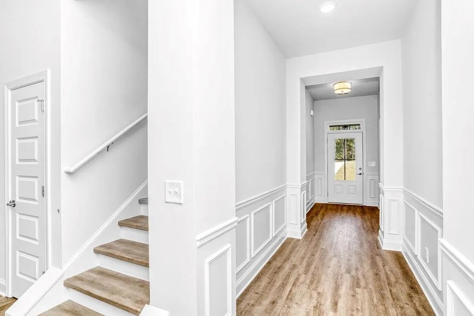
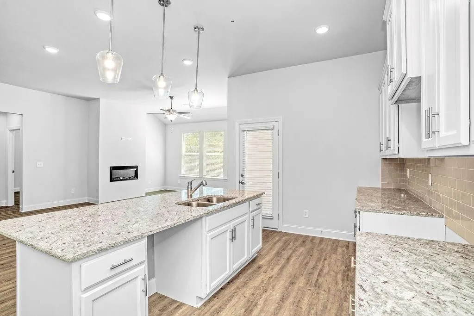
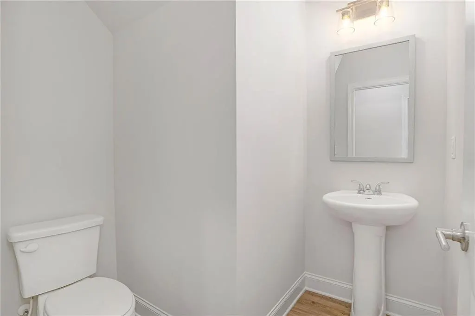
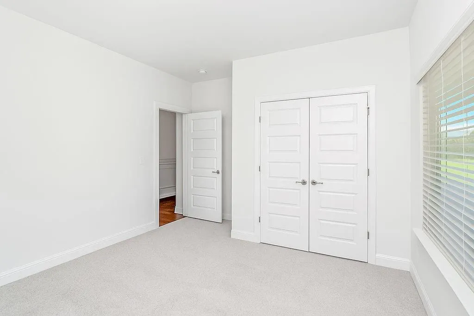
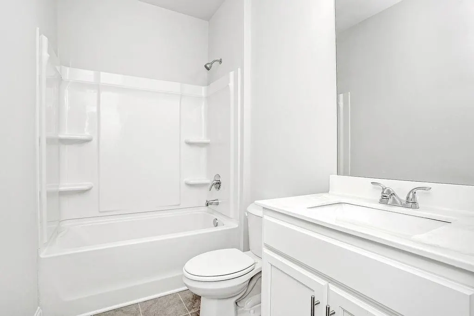
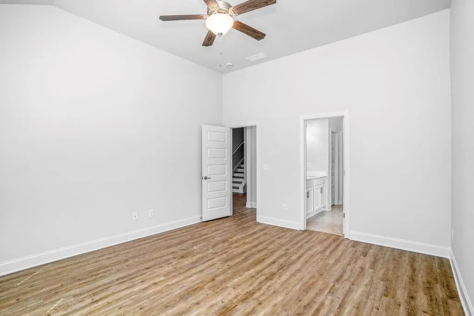
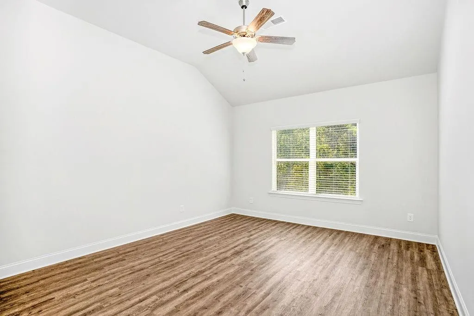
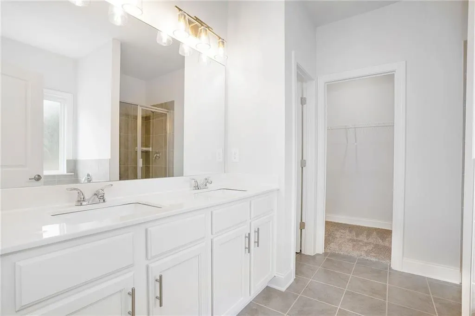
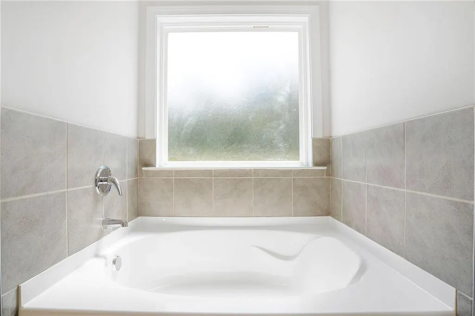
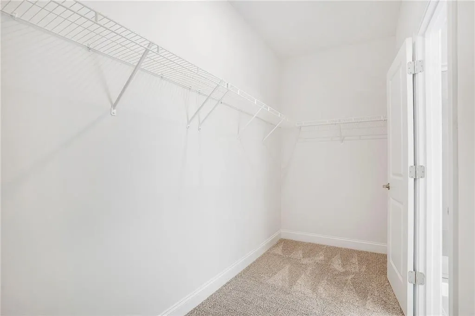
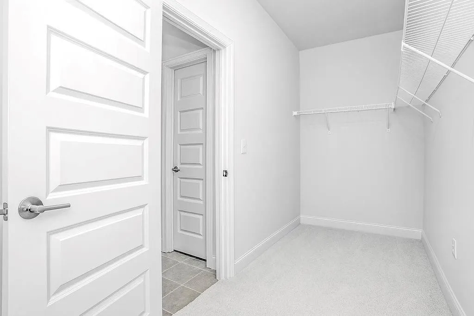
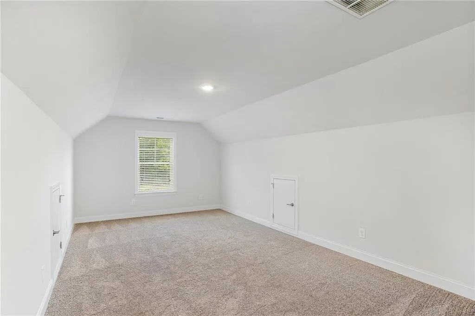
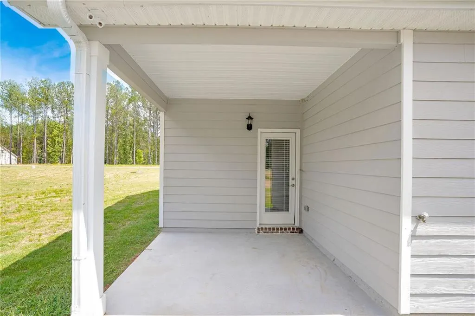
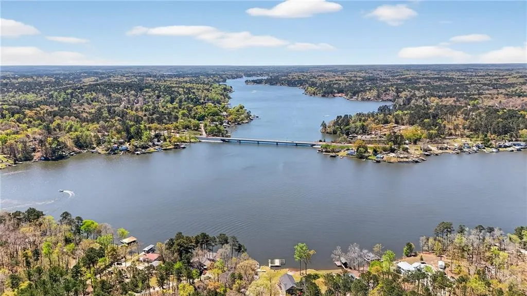
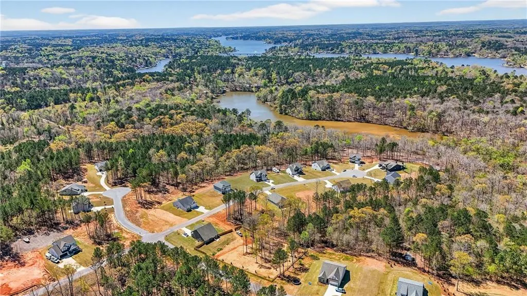
Woodbury Plan C2 #37 | JUST LISTED | Easy Living | Thoughtful Design | Room to Enjoy It All. Home features 4 beds/3.5 baths situated on a one acre corner homesite. There's something special about a ranch home that just makes life feel simpler-and this one gets it right from the start. From the moment you arrive, the charming front porch and classic Craftsman columns set the tone. Open concept kitchen, dining area and family room with wood-burning fireplace creates a comfy feeling that instantly feels like home. The kitchen is designed to be both beautiful and functional, with granite countertops, a tiled backsplash, 42" cabinets, and spacious island with pendants that naturally becomes the gathering spot-whether it's casual breakfasts or hosting friends. With stainless steel appliances and pantry, everything you need is right at your fingertips. Primary Suite highlights: Ceiling fan, Double vanities, Tiled shower and separate tile surround tub, Spacious walk-in closet. Covered rear patio overlooking a large backyard-perfect for entertaining family and friends. Location perks: Just minutes from Jackson Lake for boating, jet skiing, and fishing. Zoned to the Jasper County School System. Convenient access to Monticello, Covington, Conyers, McDonough, and I-20. 100% financing, USDA loan and Down Payment Assistance options available. This home is Under Construction. File photos for representation only. Actual color and features may differ. Ask Agent about current incentives. Call today to schedule your tour.
| Elementary School | Middle School | High School |
|---|---|---|
| Jasper County Elementary School | Jasper County Middle School | Jasper County High School |
| Price History | |
|---|---|
| 6/17/2026 | Listed $394,026 |
General Features
| Sewer | Public Sewer,Septic Tank |
|---|---|
| Heating | Central,Electric |
| Cooling | Ceiling Fan(s),Central Air,Electric |
| Utilities | Electricity Available,Sewer Available,Underground Utilities,Water Available |
| Roof | Composition |
| Appliances | Dishwasher,Microwave |
| HOA Fee | 350 |
| Garage Spaces | 2 |
| Patio/Porch Features | Covered,Patio |
| Architectural Style | Craftsman |
| Pool Features | None |
| Security Features | Smoke Detector(s) |
| Construction Materials | Cement Siding,Concrete,Stone |
| Year Built | 2026 |
| Electric | None |
| View | Other |
| Levels | One and One Half |
| Property Subtype | Single Family Residence |
| Tax Year | 2025 |
| Ownership | Fee Simple |
| Parcel Number | 014C 081 137 |
| Waterfront Features | None |
| Community Features | Homeowners Assoc |
| Accessibility | None |
| Assoc Fee Paid Per | Annually |
| County | Jasper - GA |
| Property Type | Residential |
| HOA | true |
| Energy Efficient | None |
| Subdivision Name | Waters Edge |
| Green Energy Generation | None |
| Other Structures | None |
| Full Baths | 3 |
| Status | Active Under Contract |
| Directions | From Covington take Hwy 36 to Hwy 212. Turn left and follow Hwy 212 to Jackson Lake Road - make left on Jackson Lake Road. Turn Left onto Long Piney and follow to subdivision on the right. Use GPS: 29 Lawson Dr, Mansfield GA 30055 |
| High School | Jasper County |
| City | Mansfield |
| Body of Water | None |
| Spa Features | None |
| HOA Fee 2 Frequency | Annually |
| Elementary School | Jasper County |
| Property Attached Y/N | false |
| Land Lease Y/N | false |
| Tax Annual Amount | 33 |
| Home Warranty Y/N | true |
| Middle/Junior High School | Jasper County |
| Property Condition | Under Construction |
| Standard Status | Active Under Contract |
| Tax Lot | 37 |
| Freehold | IDX |
| Corporate Owner | None |
Interior Features
| Interior Amenities | Disappearing Attic Stairs,Double Vanity,High Ceilings 9 ft Lower,High Ceilings 9 ft Main,High Ceilings 9 ft Upper,Walk-In Closet(s) |
|---|---|
| Basement | None |
| Flooring | Carpet,Ceramic Tile,Vinyl |
| Total Fireplaces | 1 |
| Fireplace Features | Factory Built,Family Room |
| Common Walls | No Common Walls |
| Window Features | Insulated Windows |
| Half Baths | 1 |
| Laundry Features | In Hall,Laundry Room,Mud Room |
| Total Bedrooms | 4 |
| Room Type | Family Room |
| Main Level Bedrooms | 3 |
| Main Level Bathrooms | 2 |
| Kitchen Features | Kitchen Island,Pantry,Solid Surface Counters,View to Family Room |
| Total Baths | 4 |
| RoomBedroomFeatures | Master on Main |
| Primary Bathroom Features | Double Vanity,Separate Tub/Shower |
| Dining Room Features | Open Concept |
Exterior Features
| Exterior Amenities | None |
|---|---|
| Fencing | None |
| Parking Features | Garage,Kitchen Level |
| Lot Features | Back Yard,Corner Lot,Level |
| Water Source | Public |
| Foundation Details | Slab |
| Building Area Total | 2189 |
| Lot Dimensions | 43560 |
| Lot Size Acres | 1 |
| Road Surface Type | Paved |
| Lot Size Source | Builder |
| Road Frontage Type | None |
| Other Equipment | None |
| Horse Amenities | None |
Amenities
- Foreclosure
- Views
- Short Sale
- New Construction
- Adult 55+
- Lease To Own
- No HOA Fees
- Furnished
- Primary On Main
- Air Conditioning
- Seller Finance
- Green
- Fixer Upper
- Horse
- Golf
- Fireplace
- Deck
- Garage
- Basement
- Pool
Property vs Single Family Average in 30055
Statistics provided by Inside Real Estate
Price
Taxes
Year Built

 ©2026 Georgia Multiple Listing Service All information deemed reliable but not guaranteed. All properties are subject to prior sale, change or withdrawal. Neither listing broker(s) or information provider(s) shall be responsible for any typographical errors, misinformation, misprints and shall be held totally harmless. Listing(s) information is provided for consumer's personal, non-commercial use and may not be used for any purpose other than to identify prospective properties consumers may
 Northeast Georgia Board of REALTORS® All information deemed reliable but not guaranteed. All properties are subject to prior sale, change or withdrawal. Neither listing broker(s) or information provider(s) shall be responsible for any typographical errors, misinformation, misprints and shall be held totally harmless. Listing(s) information is provided for consumer's personal, non-commercial use and may not be used for any purpose other than to identify prospective properties consumers may be
 The information set forth on this site is based upon information which we consider reliable, but because it has been supplied by third parties to our franchisees (who in turn supplied it to us), we can not represent that it is accurate or complete, and it should not be relied upon as such. The offerings are subject to errors, omissions, changes, including price, or withdrawal without notice. All dimensions are approximate and have not been verified by the selling party and can not be verified. It
