
Price Reduction
Address
65 Hillock Court, Covington, GA
Price
$ 275,000
Property Attributes
- MLS#7789929
- TypeSingle Family
- Listing Status Active
- CountyNewton
- CityCovington
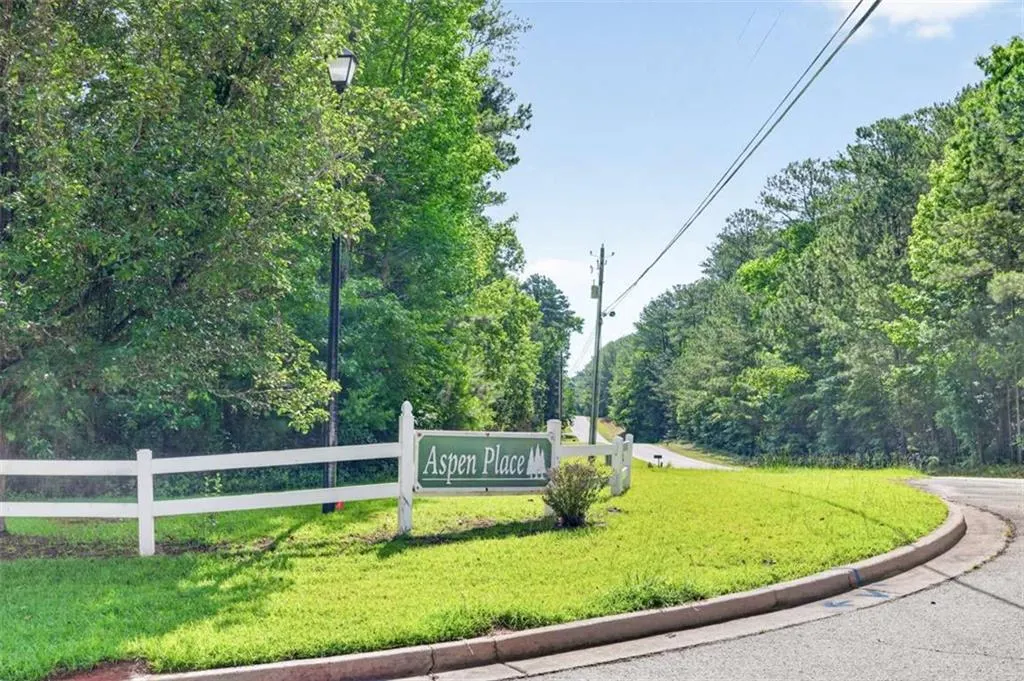
- NeighborhoodAspen Place
- Zip30016
- StyleTraditional
- Year Built2002
- Taxes$ 3013
- Price$ 275,000
- Bedrooms4
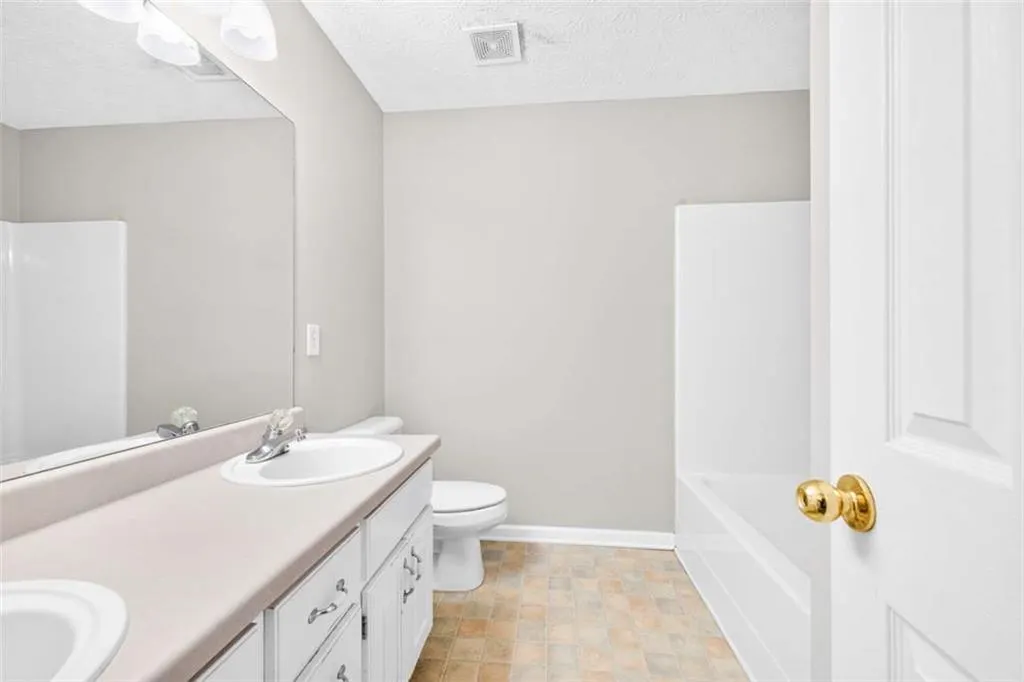
- Full Bathrooms2
- Half Bathrooms1
- Lot Size0.73 Acres
Data Source:
First Multiple Listing Services (FMLS)
Property Description
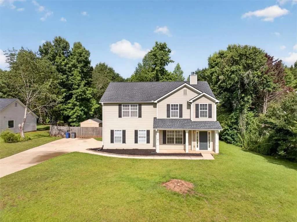
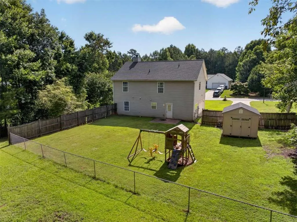
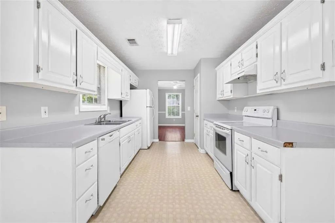
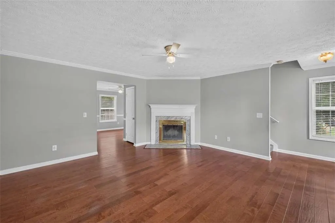
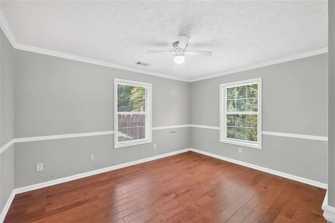
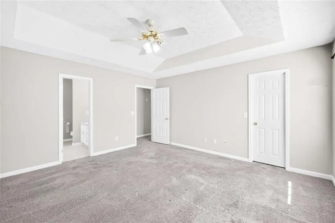
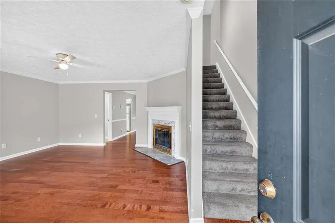
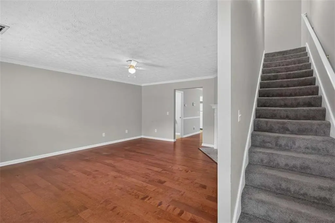
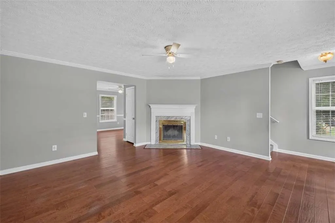
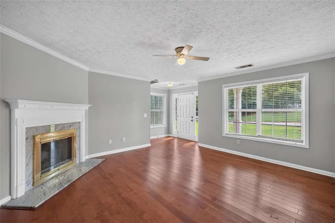
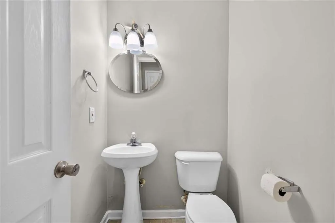
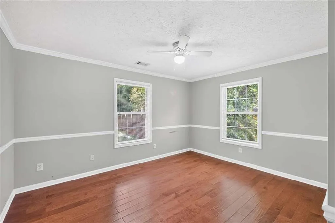
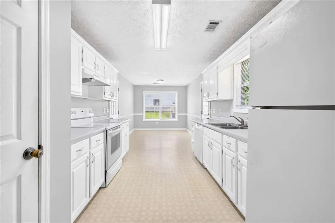
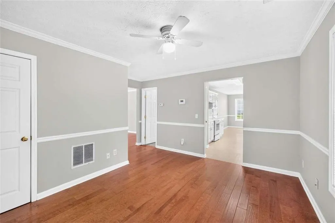
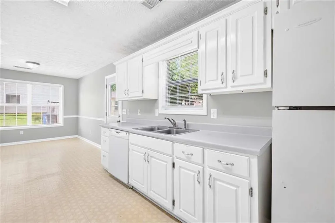
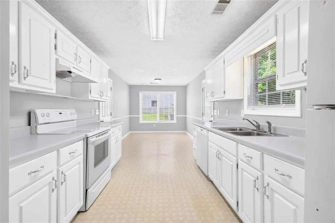
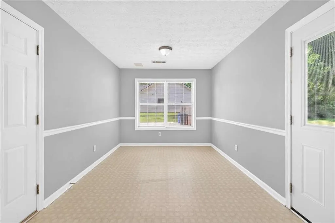
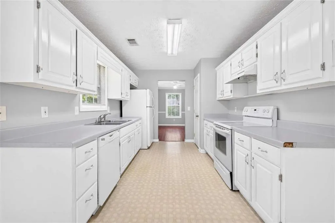
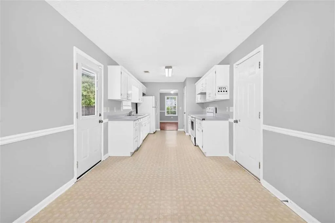
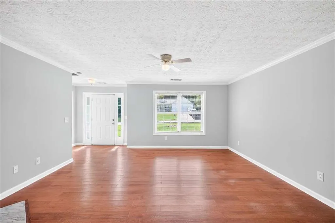
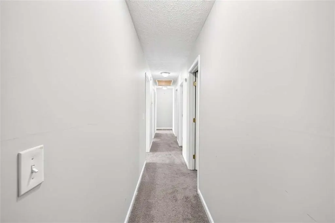
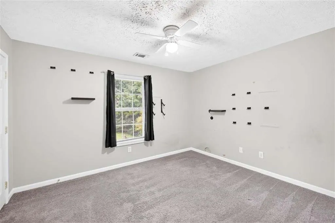
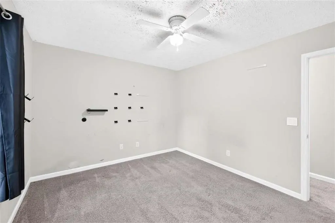
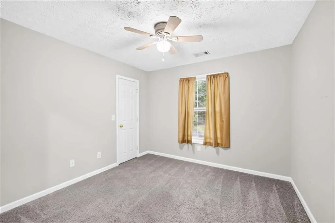
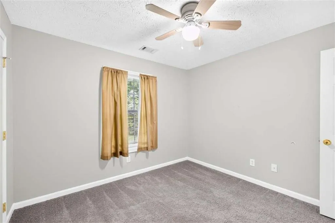
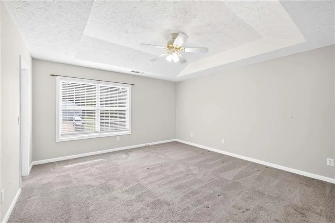
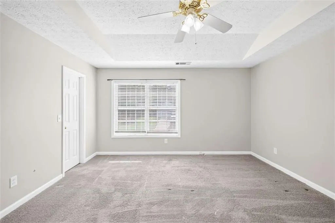
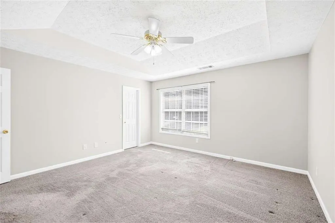
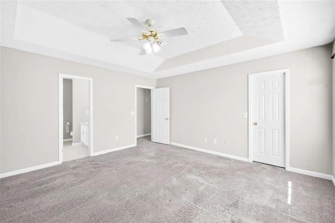
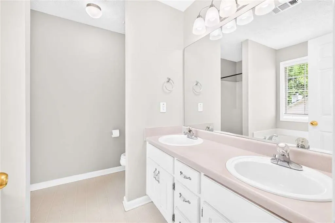
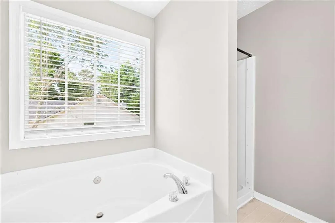
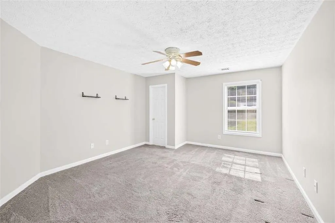
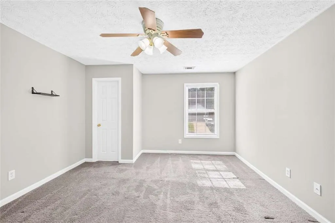
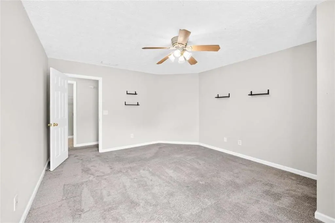
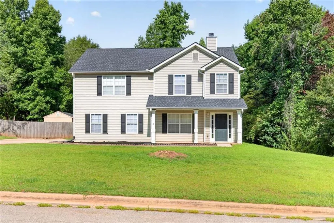
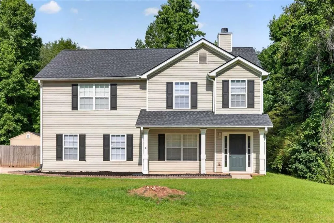
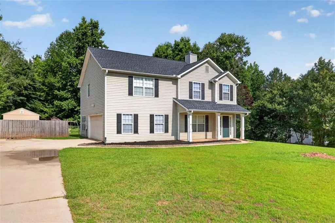
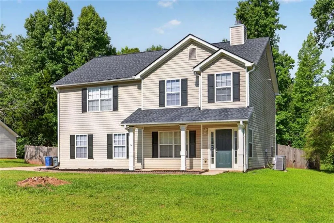
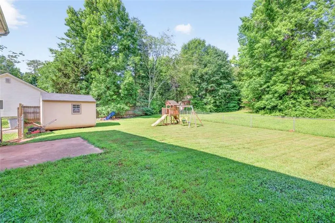
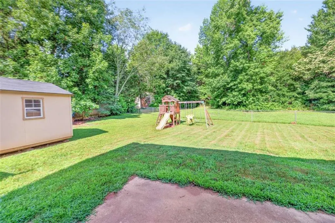
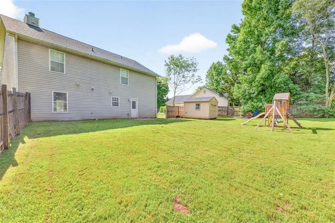
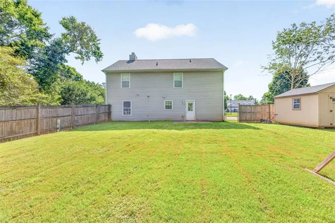
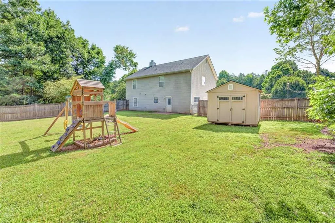
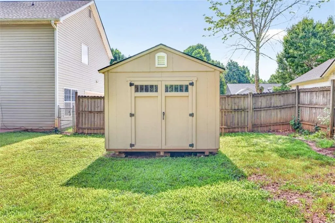
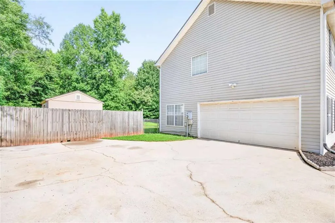
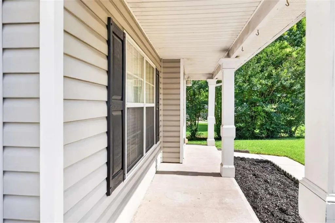
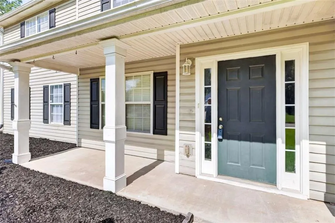
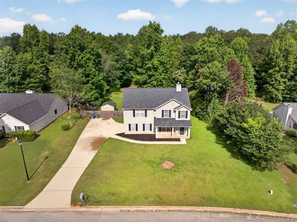
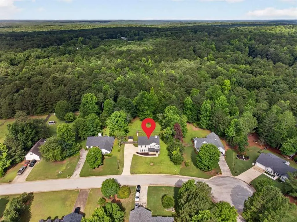
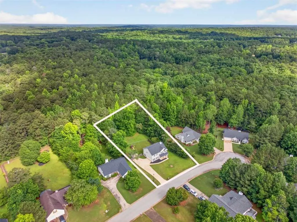
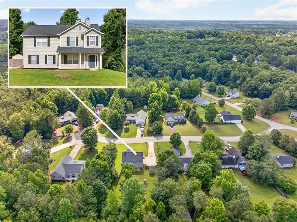
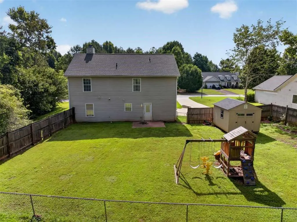
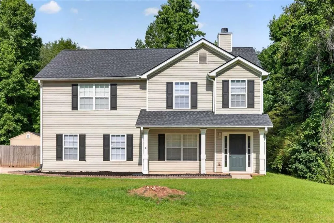
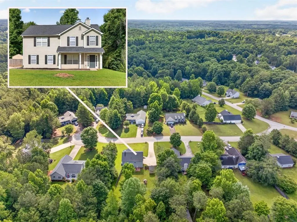
Welcome to 65 Hillock Ct, a traditional two-story home nestled on a quiet cul-de-sac in Covington, Georgia. The main level offers a classic living area centered around a cozy fireplace with a marble surround, accented by crown molding and hardwood-style flooring. The kitchen provides a highly functional galley layout featuring classic white cabinetry, a dedicated dining area, and direct sightlines to the expansive outdoor spaces, making it a practical heart of the home. Upstairs, the residence layout includes comfortable bedrooms, including a bright primary bedroom accented with timeless chair rail molding and large windows that invite plenty of natural light. The exterior features a welcoming covered rocking-chair front porch framed by classic columns and a deep-toned entryway door. Positioned on a sprawling lot, the property boasts a massive, fully fenced backyard complete with a level grassy lawn, an outdoor wooden playset, and a large detached storage shed, offering exceptional privacy and a wonderful canvas for outdoor projects. An integrated side-entry two-car garage with an extended concrete parking pad provides ample room for parking and workspace. Ideally situated for localized convenience, this home offers easy access to State Route 20 and I-20, making regional travel straightforward. Residents can enjoy proximity to the historic Downtown Covington Square, famed for its local dining, boutiques, and community events, as well as outdoor recreation corridors including Turner Lake Park and the Yellow River Trails. Combining a functional floor plan, generous acreage, and convenient access to the area's most sought-after points of interest, this residence represents an exceptional real estate opportunity. Alcovy High School District of Newton County, Georgia. This home is eligible for USDA financing. $2,500 Lender credit (for qualified buyers) with rmkbl. Mortgage and Kellyn Bowden
| Elementary School | Middle School | High School |
|---|---|---|
| Rocky Plains Elementary School | Indian Creek Middle School | Alcovy High School |
| Price History | |
|---|---|
| 6/17/2026 | Listed $315,000 |
| 7/3/2026 | 3$305,000 |
| 7/15/2026 | 2$300,000 |
| 7/21/2026 | 4$287,000 |
| 8/4/2026 | 4$275,000 |
General Features
| Sewer | Septic Tank |
|---|---|
| Heating | Central |
| Cooling | Ceiling Fan(s),Central Air |
| Utilities | Other |
| Roof | Composition |
| Appliances | Dishwasher,Refrigerator |
| Garage Spaces | 2 |
| Patio/Porch Features | Patio |
| Architectural Style | Traditional |
| Pool Features | None |
| Security Features | Smoke Detector(s) |
| Construction Materials | Vinyl Siding |
| Year Built | 2002 |
| Electric | Other |
| View | Other |
| Levels | Two |
| Property Subtype | Single Family Residence |
| Tax Year | 2024 |
| Ownership | Fee Simple |
| Parcel Number | 0051A00000058000 |
| Waterfront Features | None |
| Community Features | None |
| Accessibility | None |
| County | Newton - GA |
| Property Type | Residential |
| HOA | false |
| Energy Efficient | None |
| Subdivision Name | Aspen Place |
| Green Energy Generation | None |
| Other Structures | None |
| Full Baths | 2 |
| Status | Active |
| Directions | From Atlanta take I20 East to Exit 88 . Right on Crowell Rd N. Right on 81S and Left on Jackson Rd. (Hwy 162C) Take 3rd exit on round about to Hwy 212 and immediate left on Dry Pond Rd. Left on Aspen Dr into the subdivision. Left on Apsen Forest Dr. Left on Hillock Ct and house is 5th on the Left. |
| High School | Alcovy |
| City | Covington |
| Body of Water | None |
| Spa Features | None |
| Elementary School | Rocky Plains |
| Property Attached Y/N | false |
| Land Lease Y/N | false |
| Tax Annual Amount | 3013 |
| Home Warranty Y/N | false |
| Middle/Junior High School | Indian Creek |
| Property Condition | Resale |
| Standard Status | Active |
| Freehold | IDX |
| Corporate Owner | None |
Interior Features
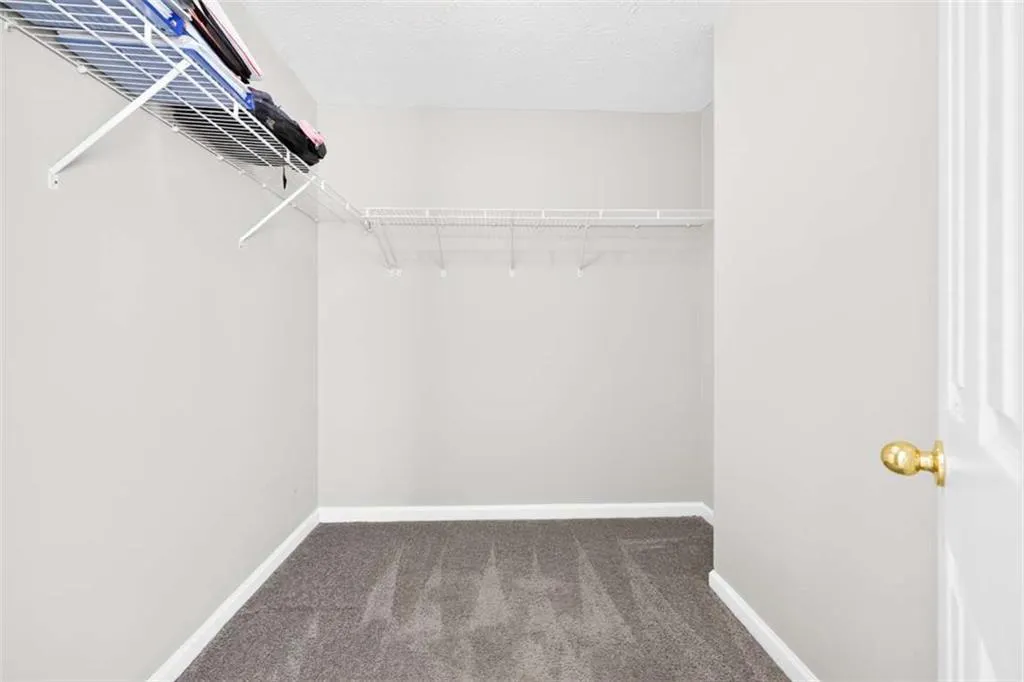
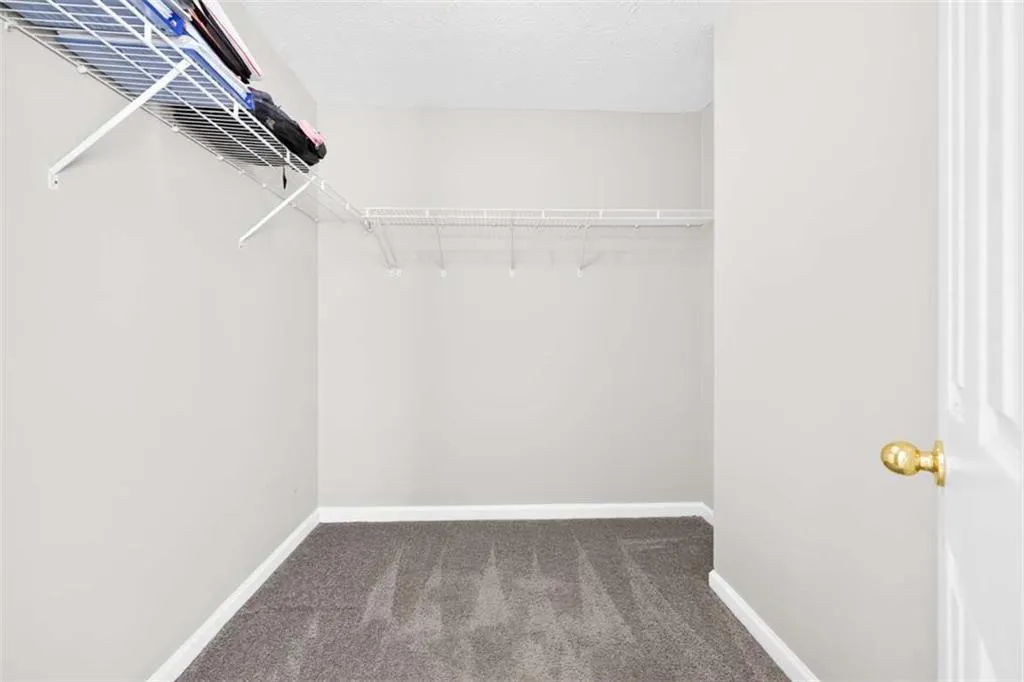
| Interior Amenities | Other,Tray Ceiling(s),Walk-In Closet(s) |
|---|---|
| Basement | None |
| Flooring | Carpet,Hardwood,Vinyl |
| Total Fireplaces | 1 |
| Fireplace Features | Factory Built,Family Room |
| Common Walls | No Common Walls |
| Window Features | Double Pane Windows |
| Above Grade Finished Area | 2392 |
| Half Baths | 1 |
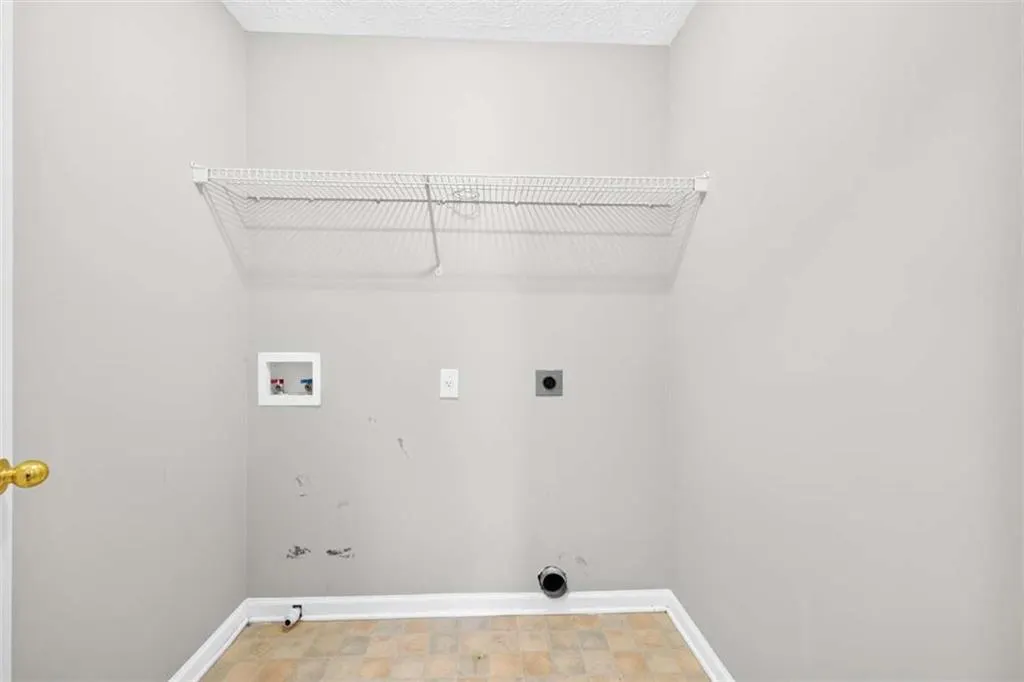
| Laundry Features | Laundry Room,Upper Level |
| Total Bedrooms | 4 |
| Room Type | Attic,Family Room,Laundry,Other |
| Kitchen Features | Breakfast Room,Pantry |
| Total Baths | 3 |
| RoomBedroomFeatures | Other |
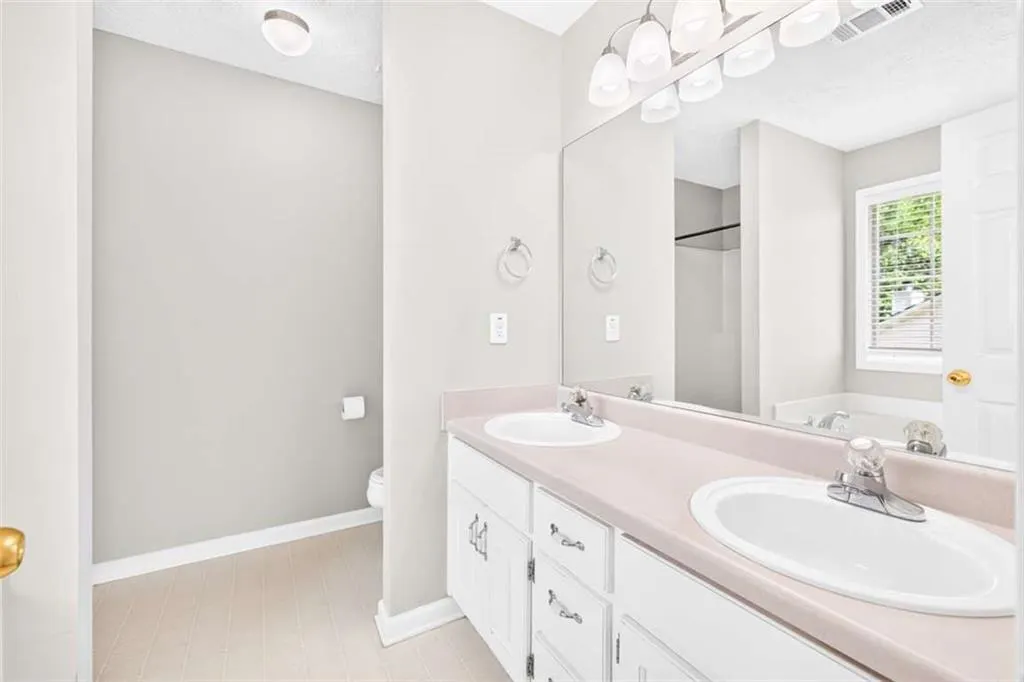
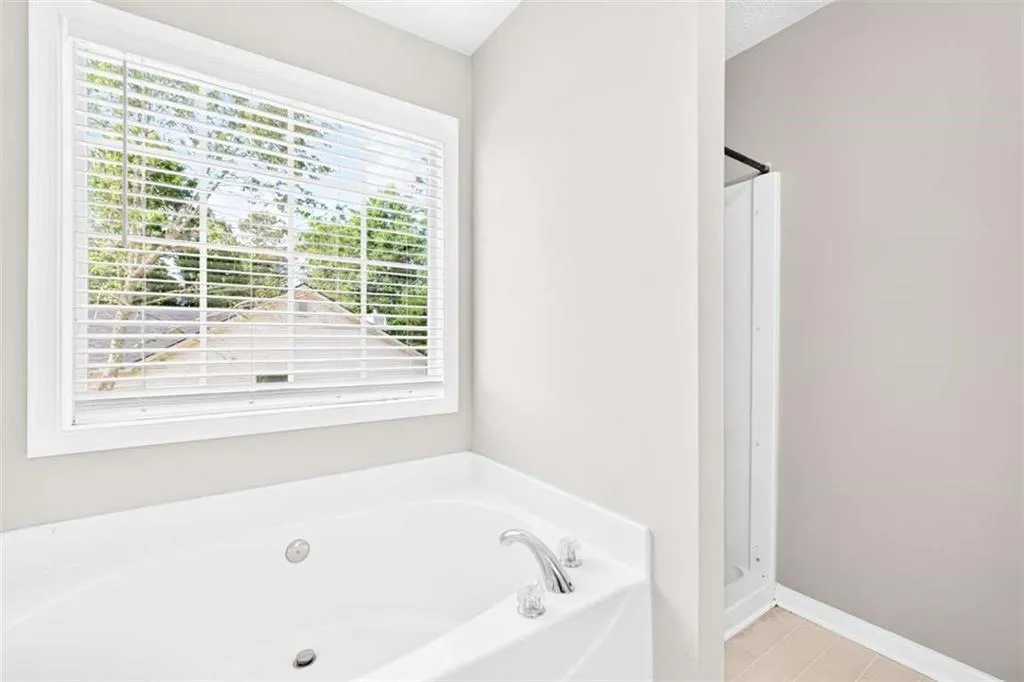
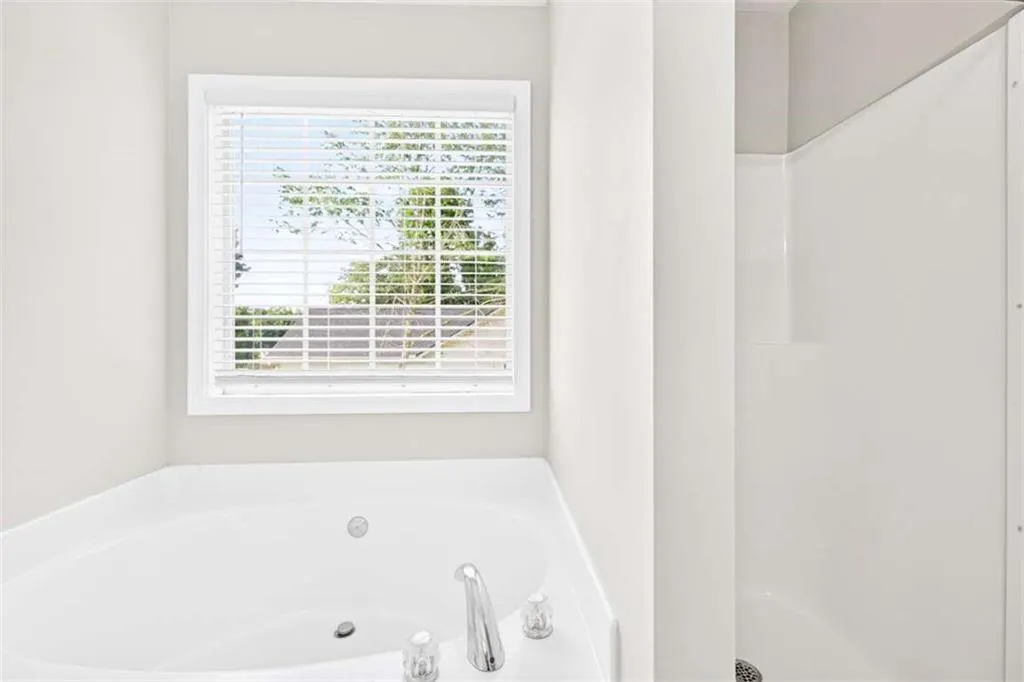
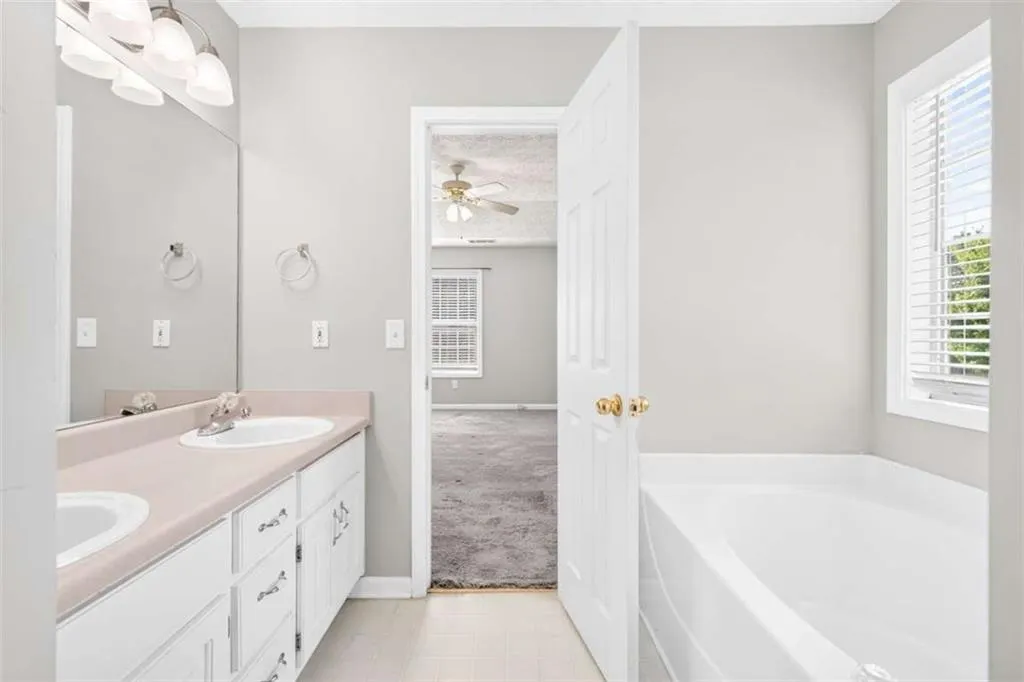
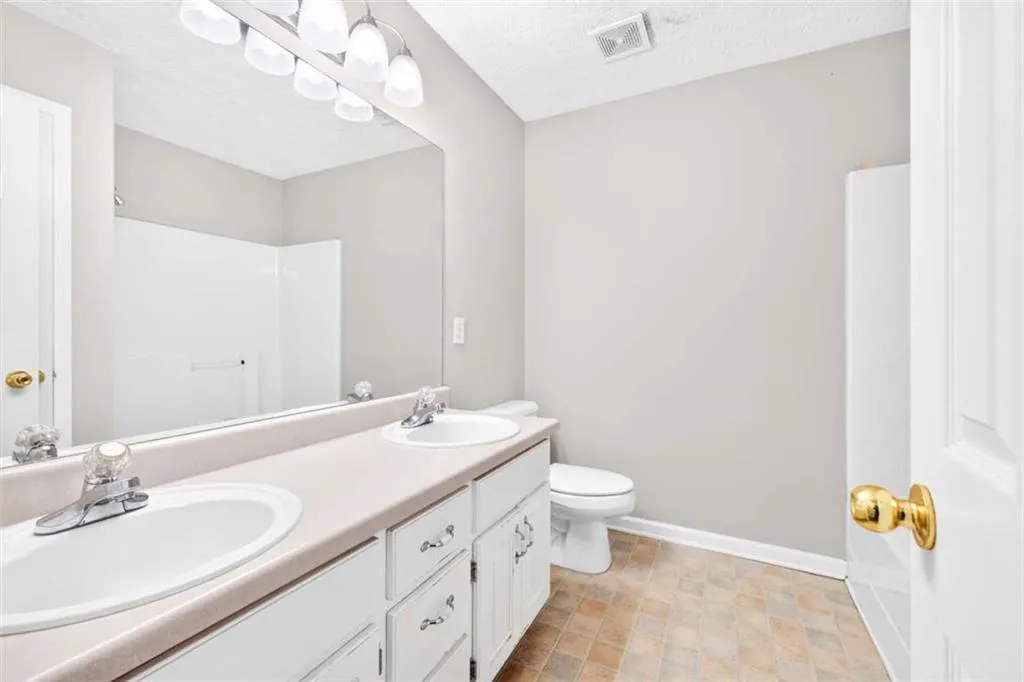
| Primary Bathroom Features | Double Vanity,Separate Tub/Shower,Soaking Tub |
| Dining Room Features | Separate Dining Room |
Exterior Features
| Exterior Amenities | Other |
|---|---|
| Fencing | Back Yard,Chain Link,Fenced,Privacy |
| Parking Features | Attached,Garage |
| Lot Features | Level |
| Water Source | Public |
| Total Parking | 2 |
| Foundation Details | Slab |
| Building Area Total | 2392 |
| Lot Size Acres | 0.73 |
| Road Surface Type | Paved |
| Lot Size Source | Assessor |
| Road Frontage Type | Other |
| Other Equipment | None |
| Horse Amenities | None |
Amenities
- Foreclosure
- Views
- Short Sale
- New Construction
- Adult 55+
- Lease To Own
- No HOA Fees
- Furnished
- Primary On Main
- Air Conditioning
- Seller Finance
- Green
- Fixer Upper
- Horse
- Golf
- Fireplace
- Deck
- Garage
- Basement
- Pool
Property vs Single Family Average in 30016
Statistics provided by Inside Real Estate
Price
Taxes
Year Built
 ©2026 Georgia Multiple Listing Service All information deemed reliable but not guaranteed. All properties are subject to prior sale, change or withdrawal. Neither listing broker(s) or information provider(s) shall be responsible for any typographical errors, misinformation, misprints and shall be held totally harmless. Listing(s) information is provided for consumer's personal, non-commercial use and may not be used for any purpose other than to identify prospective properties consumers may
 Listings identified with the FMLS IDX logo come from FMLS and are held by brokerage firms other than the owner of this website. The listing brokerage is identified in any listing details. Information is deemed reliable but is not guaranteed. If you believe any FMLS listing contains material that infringes your copyrighted work please
  Northeast Georgia Board of REALTORS® All information deemed reliable but not guaranteed. All properties are subject to prior sale, change or withdrawal. Neither listing broker(s) or information provider(s) shall be responsible for any typographical errors, misinformation, misprints and shall be held totally harmless. Listing(s) information is provided for consumer's personal, non-commercial use and may not be used for any purpose other than to identify prospective properties consumers may be
 The information set forth on this site is based upon information which we consider reliable, but because it has been supplied by third parties to our franchisees (who in turn supplied it to us), we can not represent that it is accurate or complete, and it should not be relied upon as such. The offerings are subject to errors, omissions, changes, including price, or withdrawal without notice. All dimensions are approximate and have not been verified by the selling party and can not be verified. It
