
Eco Friendly
Address
103 Smith Forest Lane, Alpharetta, GA
Price
$ 1,225,000
Property Attributes
- MLS#7791119
- TypeSingle Family
- Listing Status Active
- CountyCherokee
- CityAlpharetta
- NeighborhoodInverness Estates
- Zip30004
- StyleColonial, Traditional
- Year Built2000
- Taxes$ 8512
- Price$ 1,225,000
- Bedrooms6
- Full Bathrooms5
- Half Bathrooms0
- Lot Size2.03 Acres
Data Source:
First Multiple Listing Services (FMLS)
Property Description
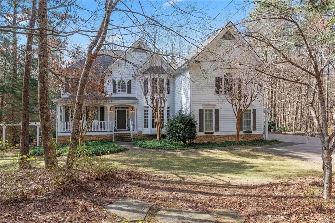
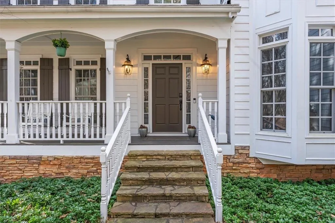
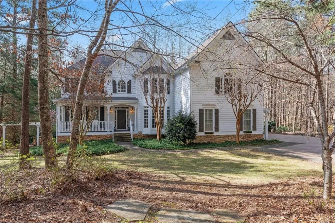
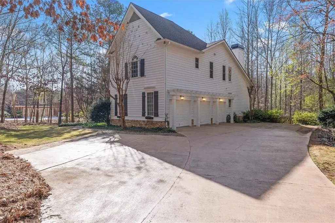
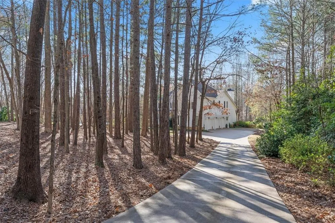
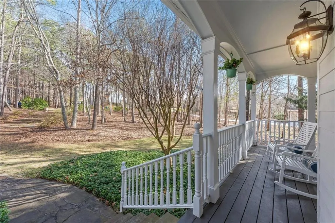
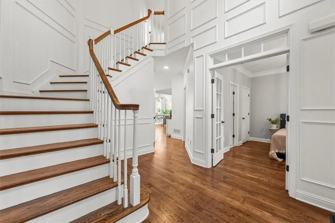
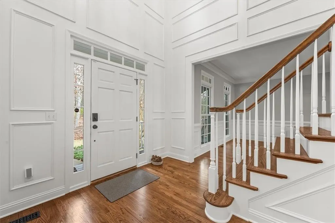
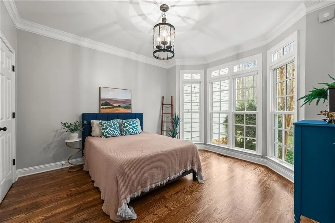
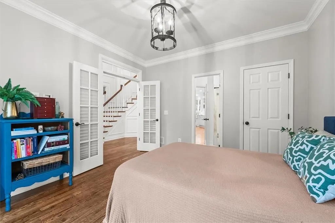
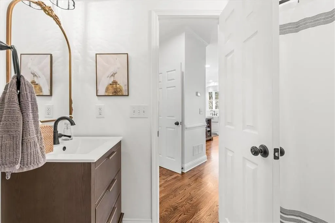
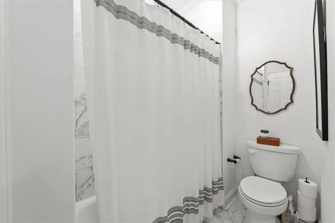
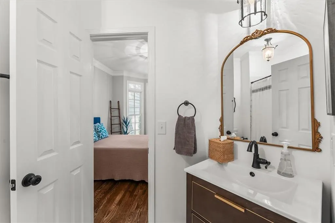
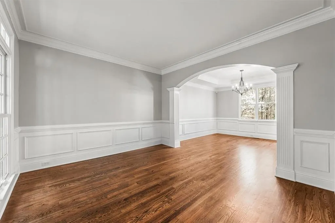
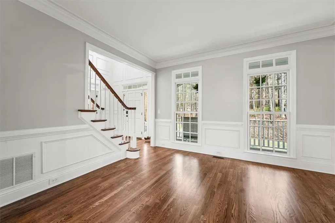
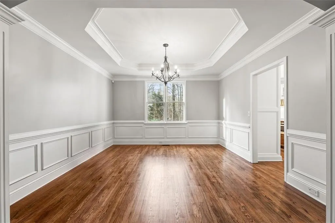
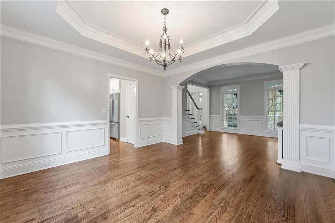
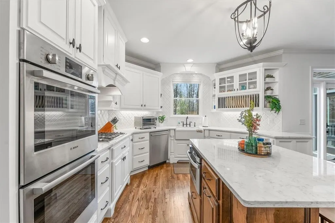
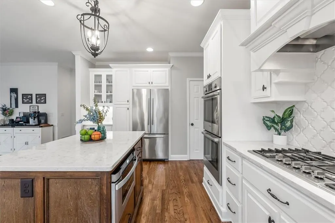
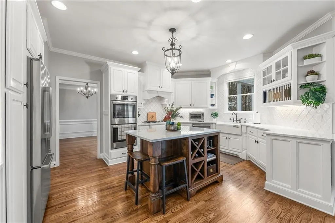
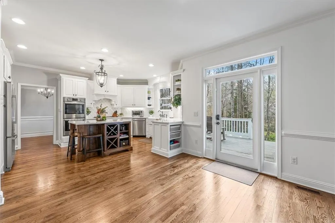
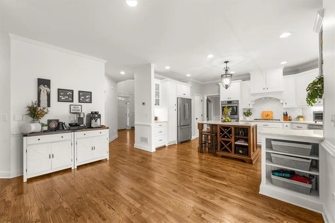
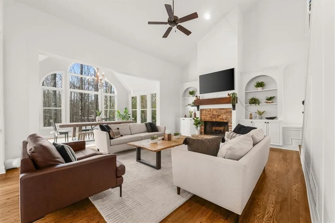
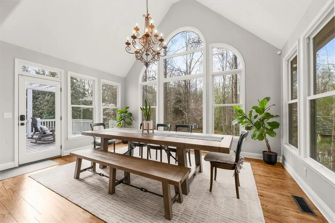
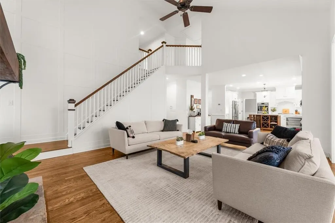
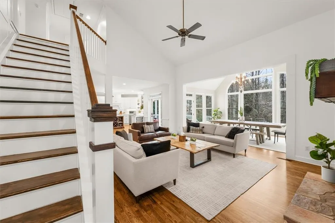
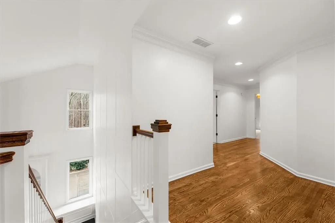
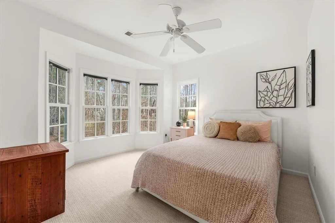
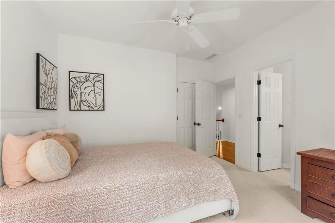
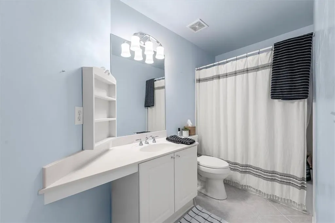
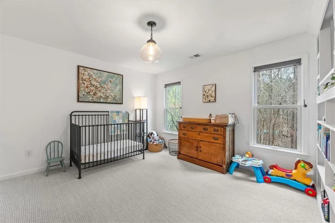
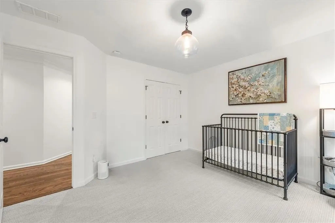
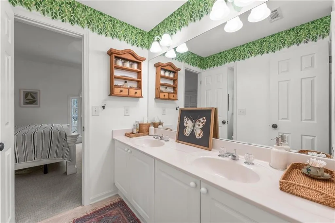
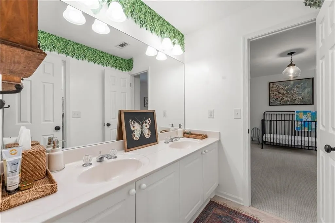
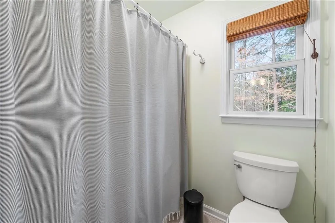
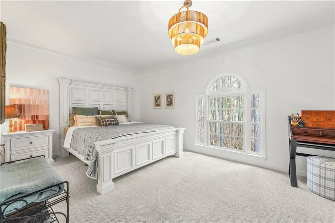
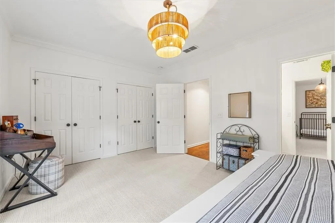
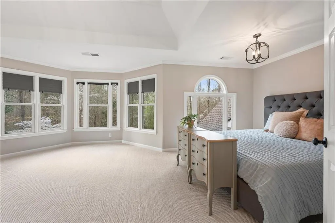
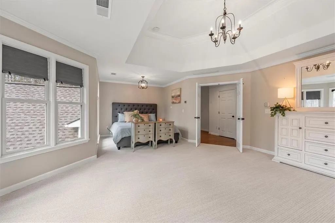
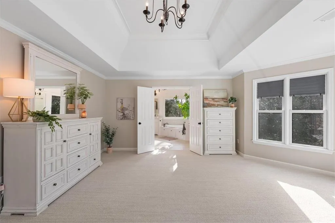
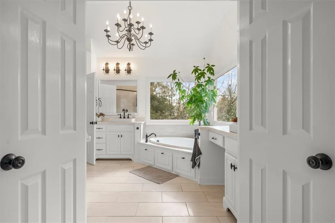
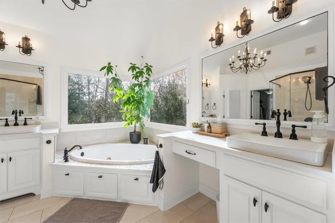
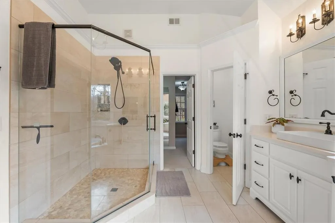
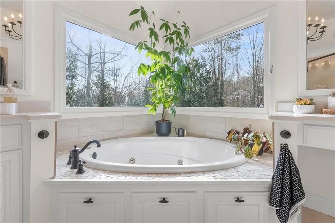
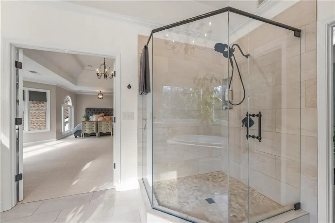
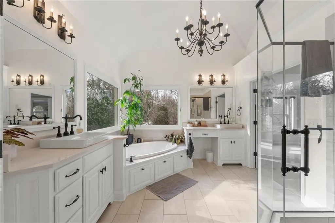
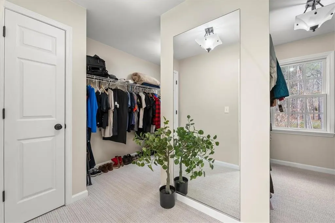
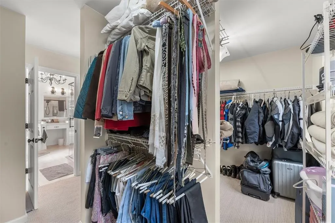
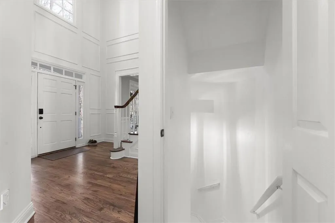
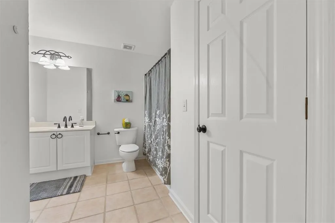
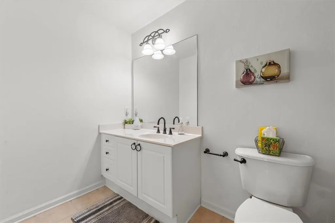
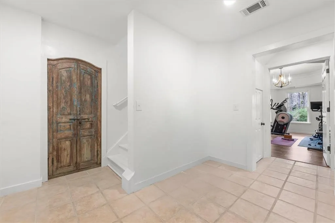
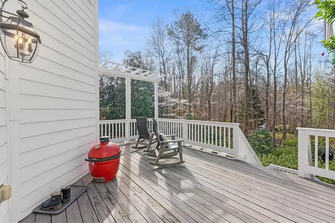
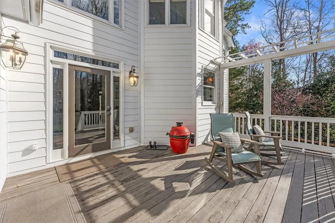
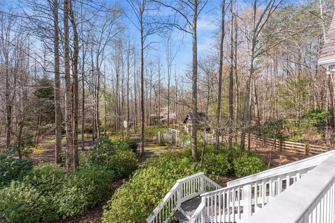
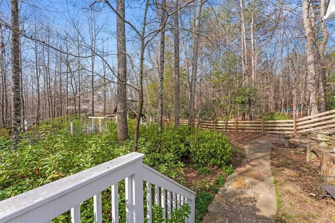
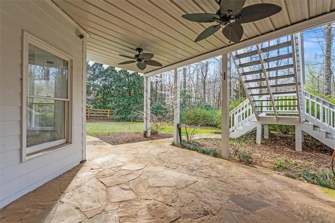
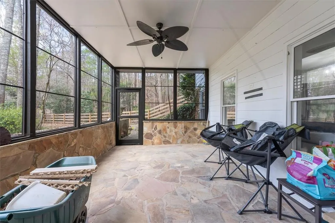
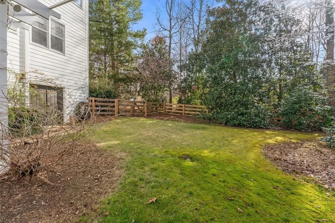
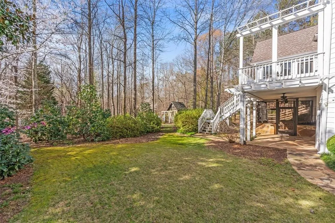
Tucked away on two acres of mature trees and beautifully tended landscaping, this six bedroom, five bathroom home offers a warm embrace the moment you step onto the property. The serene environment combines traditional architecture with modern updates, creating a home that invites relaxed living. As you enter through the front door, you'll notice the restored hardwood floors and new windows that add both charm and warmth to the home. Freshly painted walls in calming colors set the mood for family gatherings or quiet moments of reflection. The newly updated kitchen features modern Bosch appliances, ideal for weekday dinners or weekend culinary adventures. The main level also includes a guest bedroom and full bath, offering both comfort and privacy for your visitors. Upstairs find your retreat in the spacious owner's suite, complete with an en-suite bathroom designed for unwinding. The new carpeting in all upper level bedrooms adds a plush, cozy touch. Three additional bedrooms and two full baths provide for ample space for family or guests, making everyone feel right at home. The three-car garage offers more than just space for vehicles; it's also perfect for extra storage or hobby space and newly reconfigured for electric vehicle charging all supported by brand new updated circuits and panel boxes. The side entry adds a touch of elegance without overstating. The real gem of this property is its tranquil newly fenced-in backyard with an outdoor fire pit set the state for blissful evenings and peaceful days at the same time. Enjoy the best of both worlds with nearby trendy restaurants, shopping, and highly rated schools. Just a short drive to Milton, Canton and Cumming, this location offers convenience without compromising tranquility.
| Elementary School | Middle School | High School |
|---|---|---|
| Macedonia Elementary School | Creekland - Cherokee Middle School | Creekview High School |
| Price History | |
|---|---|
| 6/18/2026 | Listed $1,250,000 |
| 7/14/2026 | 2$1,225,000 |
General Features
| Sewer | Septic Tank |
|---|---|
| Heating | Central |
| Cooling | Central Air |
| Utilities | Cable Available,Electricity Available,Sewer Available,Water Available |
| Roof | Composition,Concrete,Other |
| Appliances | Dishwasher,Disposal,Double Oven,Microwave |
| HOA Fee | 341 |
| Garage Spaces | 2 |
| Patio/Porch Features | Deck |
| Architectural Style | Colonial,Traditional |
| Pool Features | None |
| Security Features | Fire Alarm,Security System Leased,Security System Owned,Smoke Detector(s) |
| Construction Materials | Cement Siding,Concrete,Other |
| Year Built | 2000 |
| Electric | 110 Volts |
| View | Other |
| Levels | Three Or More |
| Property Subtype | Single Family Residence |
| Tax Year | 2024 |
| Ownership | Fee Simple |
| Parcel Number | 02N12 004 B |
| Waterfront Features | None |
| Community Features | Homeowners Assoc |
| Accessibility | None |
| Assoc Fee Paid Per | Annually |
| County | Cherokee - GA |
| Property Type | Residential |
| HOA | true |
| Energy Efficient | Windows |
| Subdivision Name | Inverness Estates |
| Green Energy Generation | None |
| Other Structures | Greenhouse,Other,Shed(s),Workshop |
| Full Baths | 5 |
| Status | Active |
| Directions | GPS Friendly |
| High School | Creekview |
| City | Alpharetta |
| Body of Water | None |
| Carport Spaces | 2 |
| Spa Features | None |
| Elementary School | Macedonia |
| Property Attached Y/N | false |
| Land Lease Y/N | false |
| Tax Annual Amount | 8512 |
| Home Warranty Y/N | false |
| Middle/Junior High School | Creekland - Cherokee |
| Property Condition | Resale |
| Standard Status | Active |
| Tax Lot | 2 |
| Freehold | IDX |
| Corporate Owner | None |
Interior Features
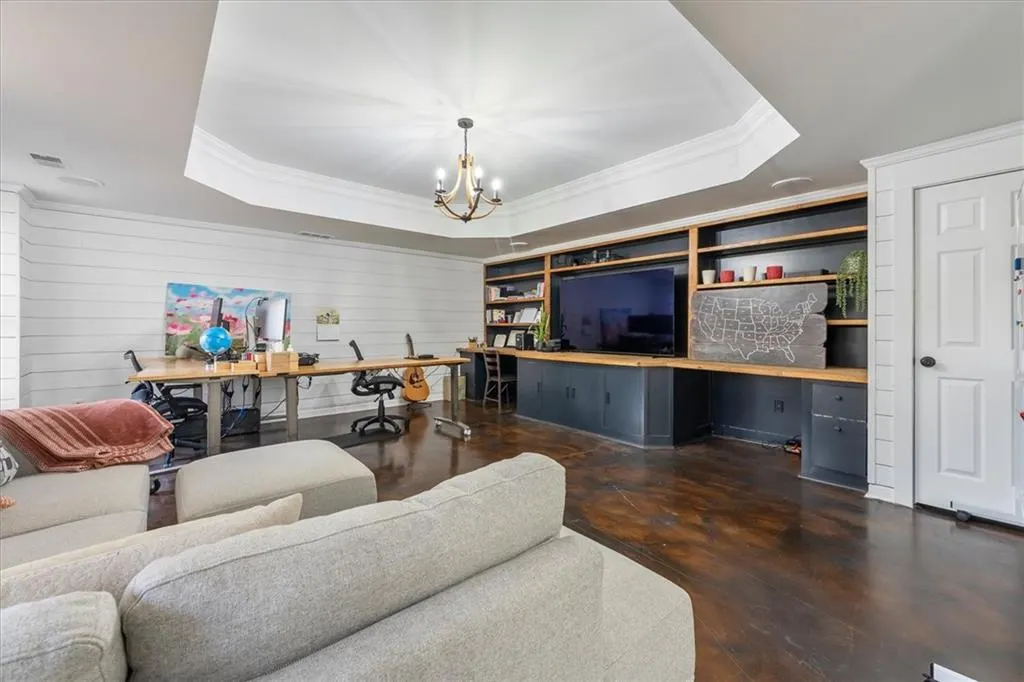
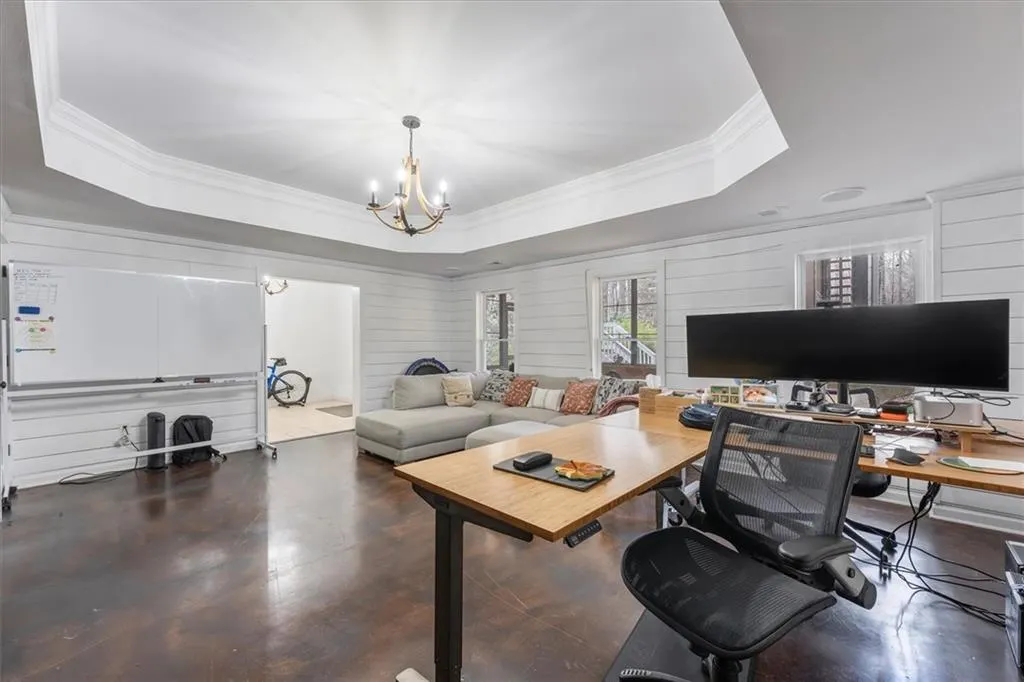
| Interior Amenities | Central Vacuum,Crown Molding,Entrance Foyer,High Ceilings,High Speed Internet,His and Hers Closets,Tray Ceiling(s),Vaulted Ceiling(s),Walk-In Closet(s) |
|---|---|
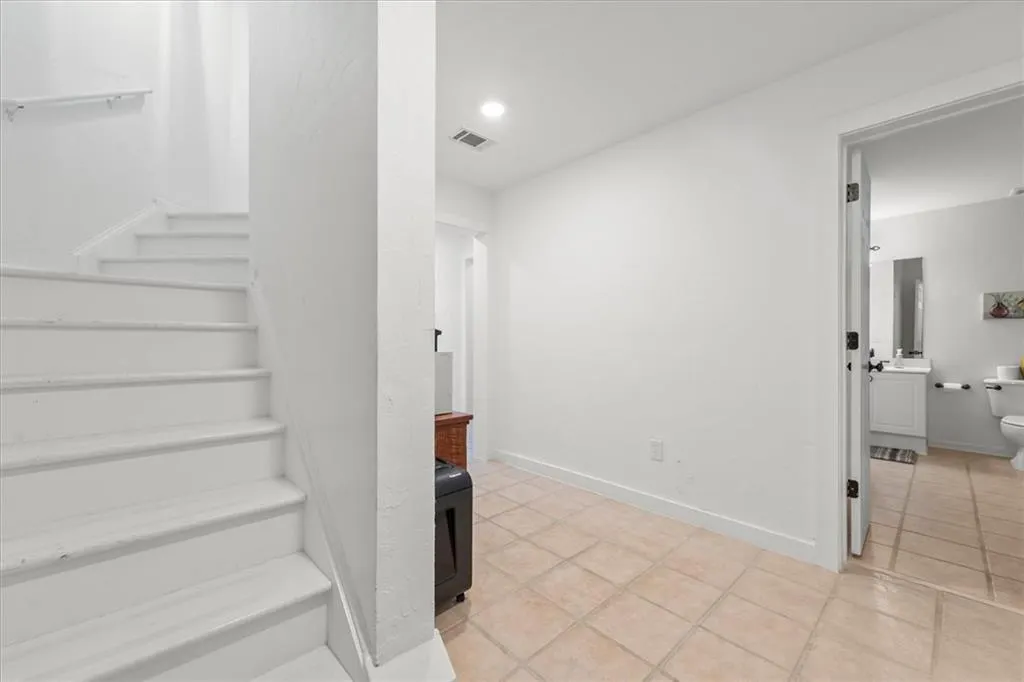
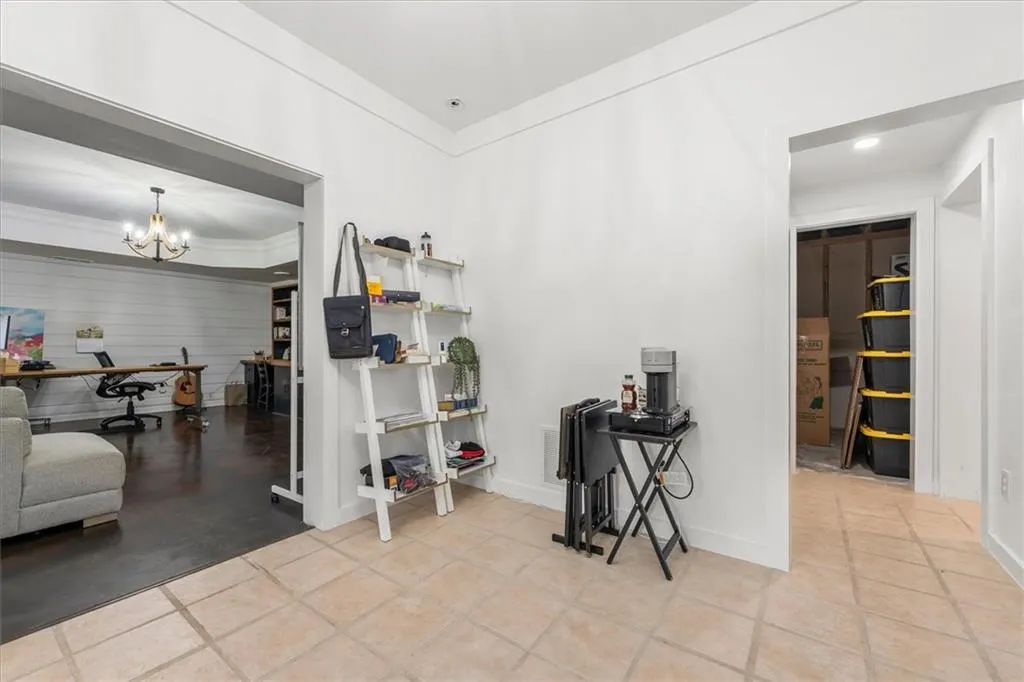
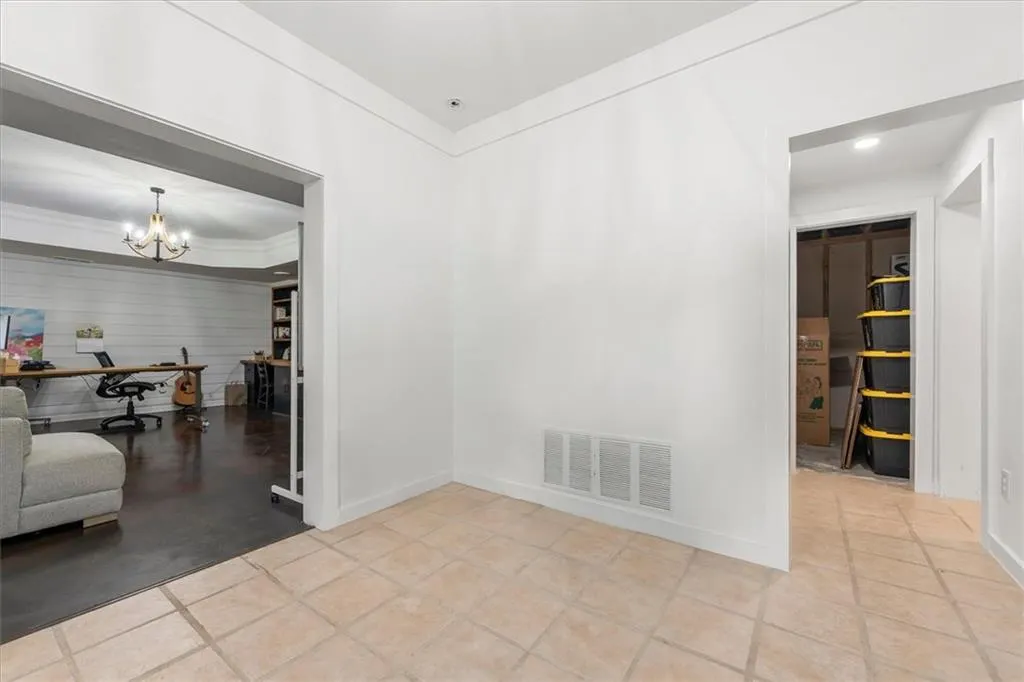
| Basement | Daylight,Finished,Full |
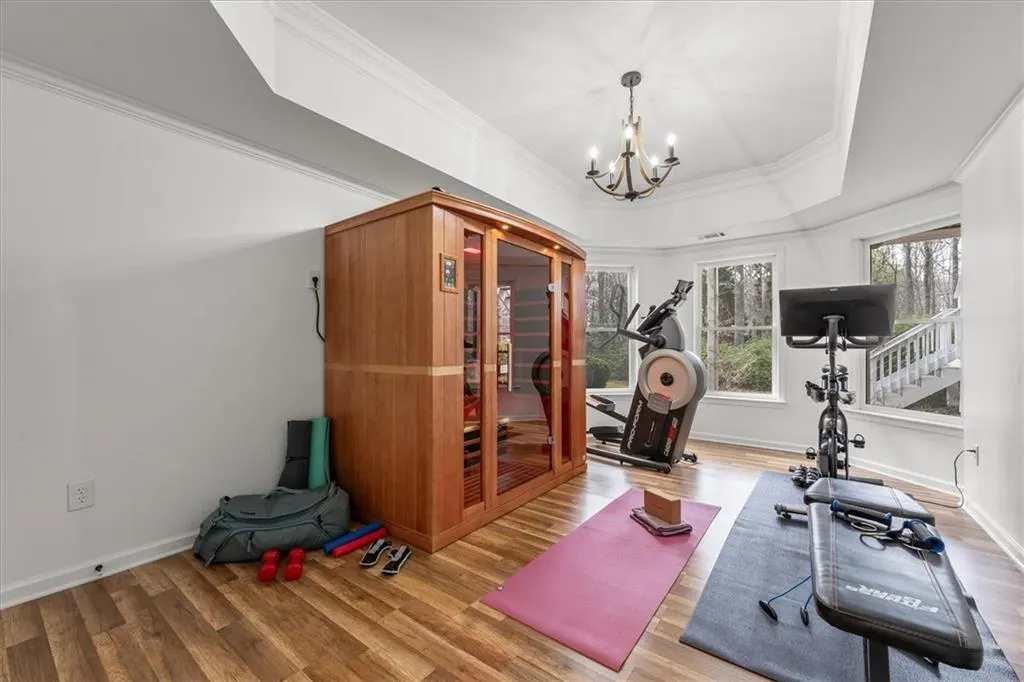
| Flooring | Carpet,Ceramic Tile,Hardwood,Laminate |
| Total Fireplaces | 1 |
| Fireplace Features | Gas Log,Gas Starter |
| Common Walls | No Common Walls |
| Window Features | Bay Window(s),Double Pane Windows,Insulated Windows |
| Above Grade Finished Area | 3607 |
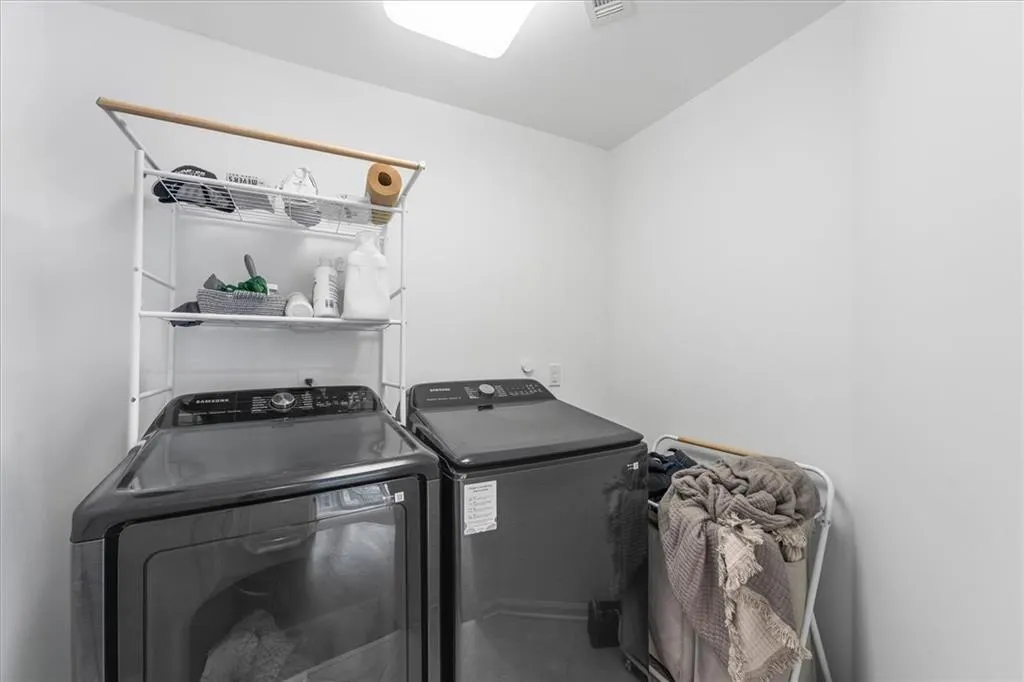
| Laundry Features | In Hall,Laundry Closet,Laundry Room |
| Total Bedrooms | 6 |
| Below Grade Finished Area | 1623 |
| Room Type | Bonus Room,Den,Exercise Room,Family Room,Game Room,Great Room - 2 Story,Laundry,Office,Sun Room |
| Main Level Bedrooms | 1 |
| Main Level Bathrooms | 1 |
| Kitchen Features | Cabinets White,Eat-in Kitchen,Kitchen Island,Solid Surface Counters |
| Total Baths | 5 |
| RoomBedroomFeatures | Other,Sitting Room |
| Primary Bathroom Features | Double Vanity,Separate Tub/Shower,Soaking Tub |
| Dining Room Features | Great Room,Seats 12+ |
Exterior Features
| Exterior Amenities | Balcony,Rear Stairs |
|---|---|
| Fencing | Back Yard,Fenced,Privacy,Wood |
| Parking Features | Carport,Electric Vehicle Charging Station(s),Garage,Garage Door Opener |
| Lot Features | Back Yard |
| Water Source | Public |
| Total Parking | 5 |
| Foundation Details | Slab |
| Building Area Total | 5230 |
| Lot Size Acres | 2.03 |
| Road Surface Type | Paved |
| Lot Size Source | Other |
| Road Frontage Type | Other |
| Other Equipment | None |
| Horse Amenities | None |
Amenities
- Foreclosure
- Views
- Short Sale
- New Construction
- Adult 55+
- Lease To Own
- No HOA Fees
- Furnished
- Primary On Main
- Air Conditioning
- Seller Finance
- Green
- Fixer Upper
- Horse
- Golf
- Fireplace
- Deck
- Garage
- Basement
- Pool
Property vs Single Family Average in 30004
Statistics provided by Inside Real Estate
Price
Taxes
Year Built

 ©2026 Georgia Multiple Listing Service All information deemed reliable but not guaranteed. All properties are subject to prior sale, change or withdrawal. Neither listing broker(s) or information provider(s) shall be responsible for any typographical errors, misinformation, misprints and shall be held totally harmless. Listing(s) information is provided for consumer's personal, non-commercial use and may not be used for any purpose other than to identify prospective properties consumers may
 Northeast Georgia Board of REALTORS® All information deemed reliable but not guaranteed. All properties are subject to prior sale, change or withdrawal. Neither listing broker(s) or information provider(s) shall be responsible for any typographical errors, misinformation, misprints and shall be held totally harmless. Listing(s) information is provided for consumer's personal, non-commercial use and may not be used for any purpose other than to identify prospective properties consumers may be
 The information set forth on this site is based upon information which we consider reliable, but because it has been supplied by third parties to our franchisees (who in turn supplied it to us), we can not represent that it is accurate or complete, and it should not be relied upon as such. The offerings are subject to errors, omissions, changes, including price, or withdrawal without notice. All dimensions are approximate and have not been verified by the selling party and can not be verified. It
