
Views - Primary on Main - Adult 55+

Address
319 Erie Point, Hoschton, GA
Price
$ 829,900
Property Attributes
- MLS#7791402
- TypeSingle Family
- Listing Status Pending
- CountyJackson
- CityHoschton
- NeighborhoodCRESSWIND AT TWIN LAKES
- Zip30548
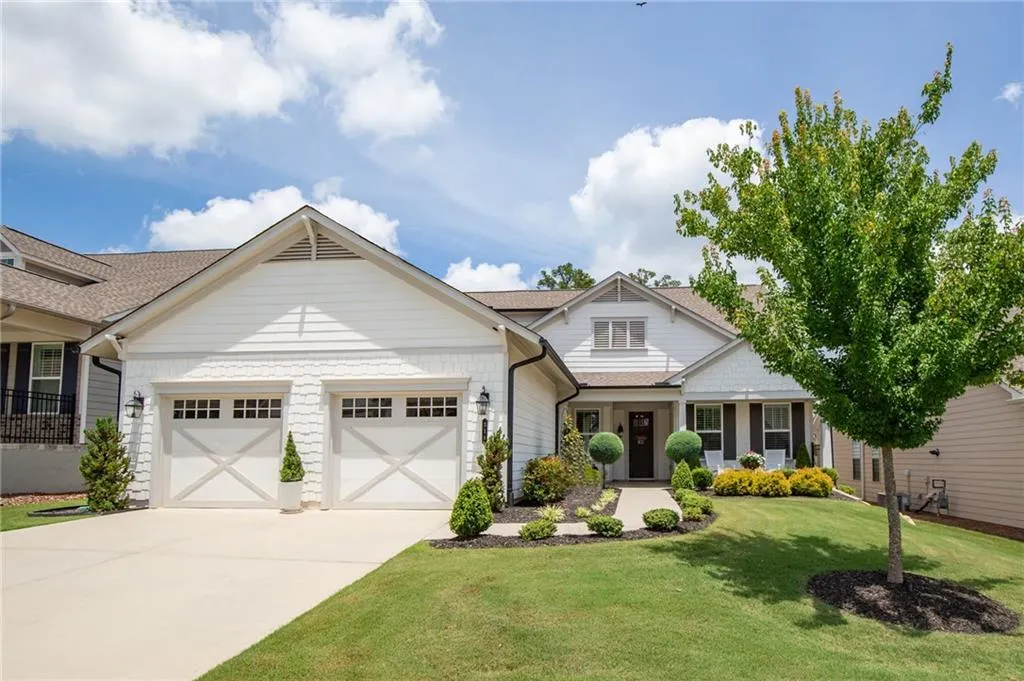
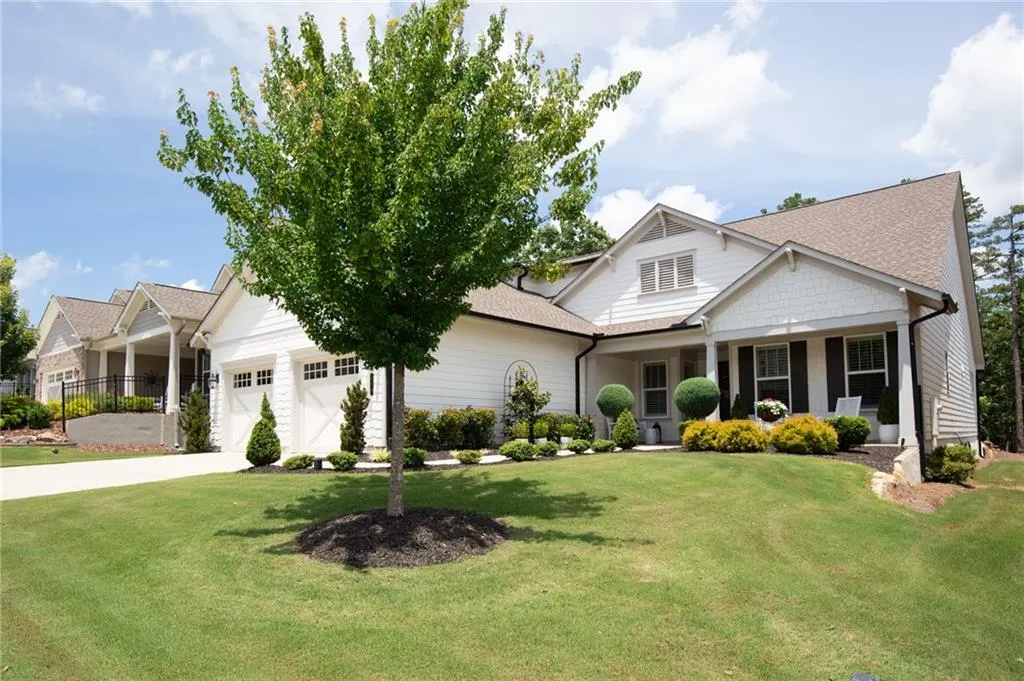
- StyleCraftsman
- Year Built2020
- Taxes$ 5848
- Price$ 829,900
- Bedrooms4
- Full Bathrooms4
- Half Bathrooms1
- Lot Size0.17 Acres
Data Source:
First Multiple Listing Services (FMLS)
Property Description
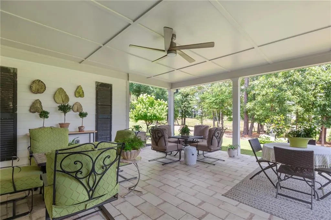
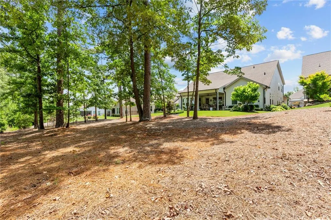
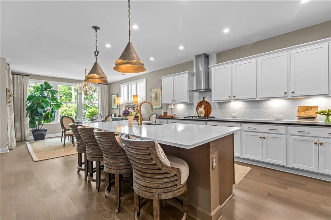
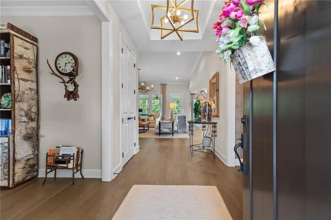
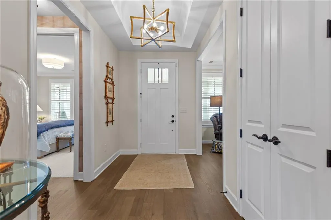
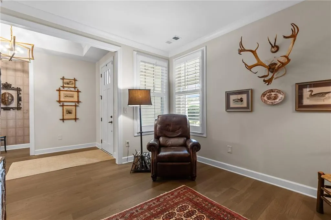
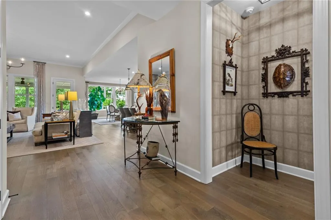
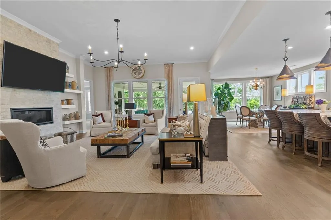
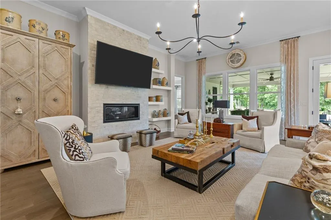
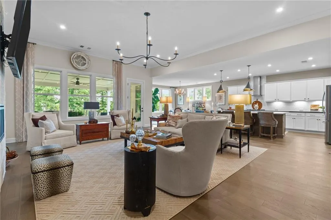
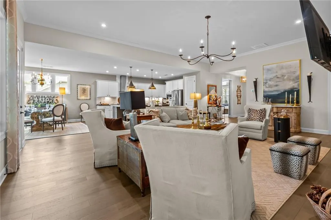
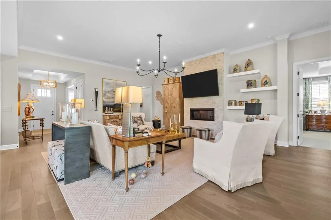
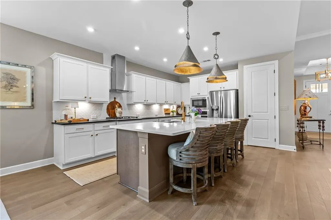
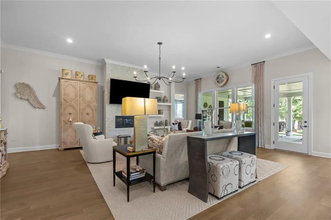
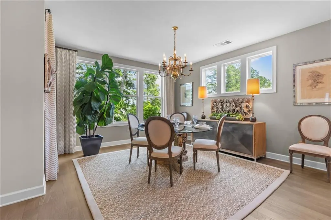
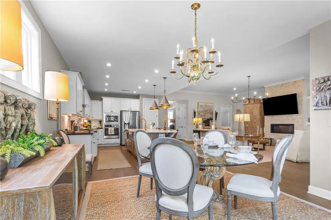
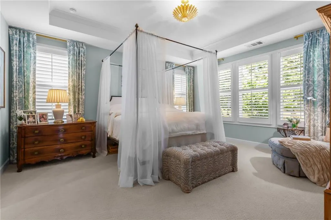
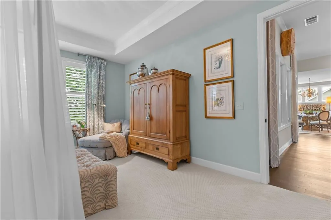
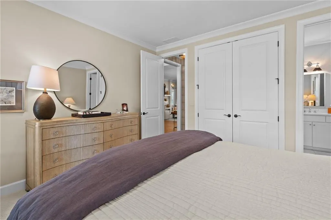
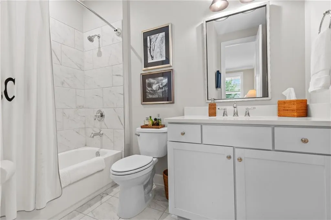
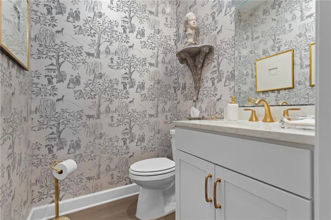
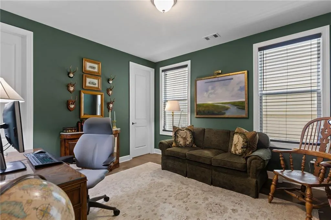
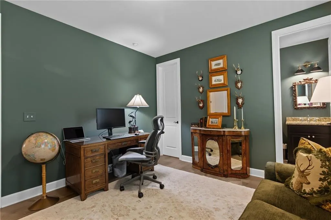
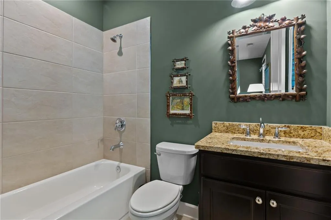
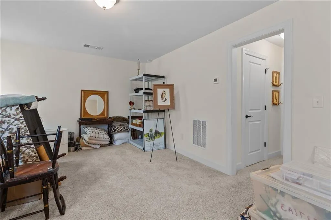
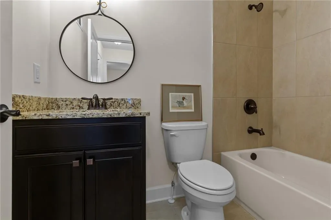
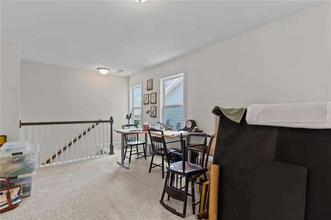
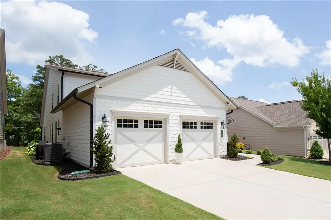
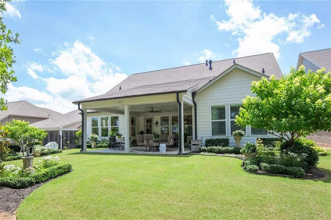
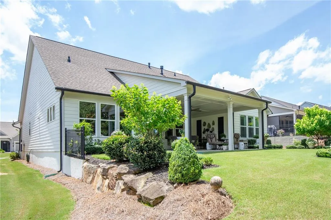
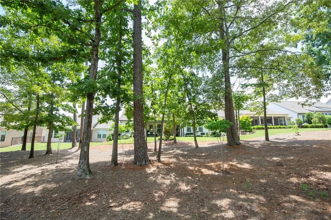
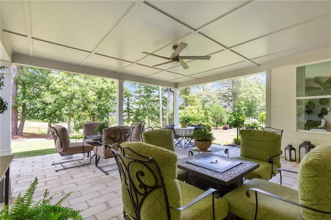
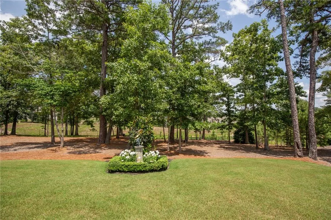
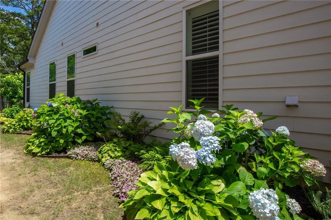
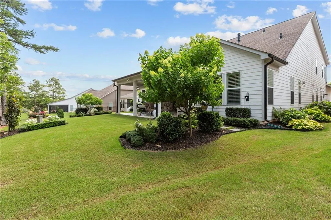
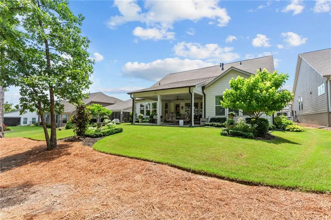
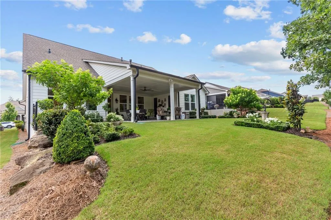
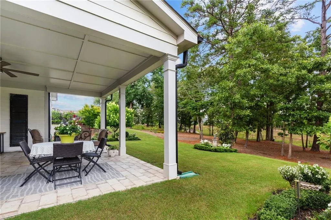
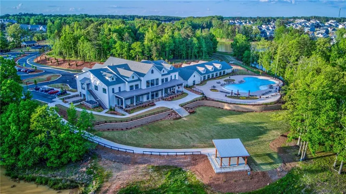
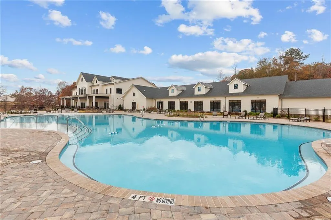
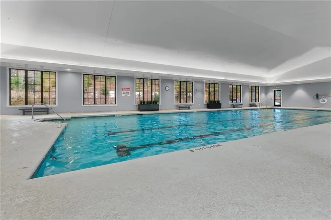
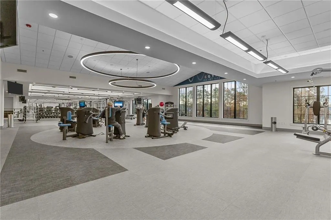
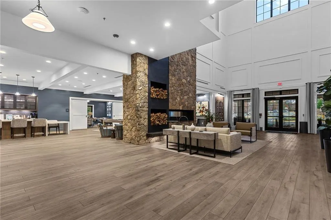
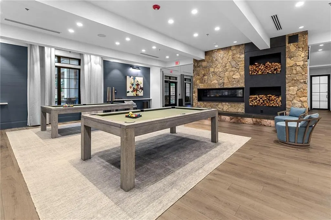
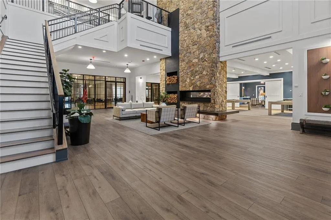
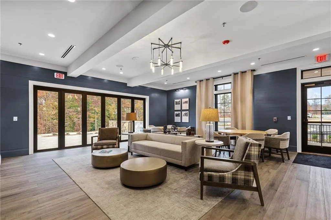
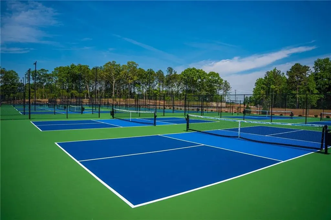
Welcome to the lifestyle you've been waiting for - where everyday living feels like a retreat and your home is designed for both comfort and connection. Nestled on a beautiful homesite in Cresswind at Twin Lakes, this exceptional Poplar floor plan offers the perfect blend of main-level living, elegant entertaining spaces, and peaceful outdoor surroundings. Overlooking a serene wooded backdrop and picturesque pond with year-round water views, you'll enjoy a sense of tranquility that's hard to find in an active adult community. Designed with today's empty nesters in mind, the home features 3 spacious bedrooms, 3 full baths and 1 half baths on the main level, providing comfort and convenience without sacrificing space. Whether you're hosting friends after pickleball, welcoming adult children home for the holidays, or spoiling the grandkids for the weekend, this home offers room for everyone to gather. The upstairs loft / private bedroom and full bath creates the perfect guest retreat, hobby room, home office, or media space - giving visitors privacy while keeping everyday living comfortably on the main floor. At the heart of the home, the open-concept design encourages connection and effortless entertaining. Large windows frame the beautiful natural views, while the seamless flow from indoor living spaces to the outdoor patio invites you to enjoy every season. Step outside to the extended patio featuring gorgeous tile flooring and discover what makes this homesite truly special. Framed by blooming hydrangeas and a thoughtfully curated English garden, this outdoor sanctuary offers an idyllic setting for relaxation and entertaining alike. Sip your morning coffee while watching the sun rise over the water, spend quiet evenings listening to nature, or gather with friends amidst peaceful wooded views. The pond, filled year-round, creates a stunning backdrop that changes beautifully with the seasons and offers a rare sense of serenity and privacy. Life at Cresswind at Twin Lakes is centered around wellness, friendship, and fun. Residents enjoy a gated community with a full-time lifestyle director and an incredible lineup of amenities including indoor and outdoor pools, a state-of-the-art fitness center, yoga and wellness studios, scenic walking trails, lakes with kayaking and fishing, a dog park, community garden, and Georgia's largest private pickleball complex featuring 30 courts plus tennis courts. The HOA enhances the lock-and-go lifestyle by including cable, internet, security monitoring, and lawn maintenance - allowing you to spend less time maintaining and more time enjoying. This is more than a beautiful home. It's the opportunity to embrace your next chapter without giving up the things that matter most: comfort, family, entertaining, and the peace that comes from living surrounded by nature.
| Elementary School | Middle School | High School |
|---|---|---|
| West Jackson Elementary School | West Jackson Middle School | Jackson County High School |
| Price History | |
|---|---|
| 6/20/2026 | Listed $829,900 |
General Features
| Sewer | Public Sewer |
|---|---|
| Heating | Central,Natural Gas |
| Cooling | Ceiling Fan(s),Central Air |
| Utilities | Cable Available,Electricity Available,Natural Gas Available,Sewer Available,Water Available |
| Roof | Composition |
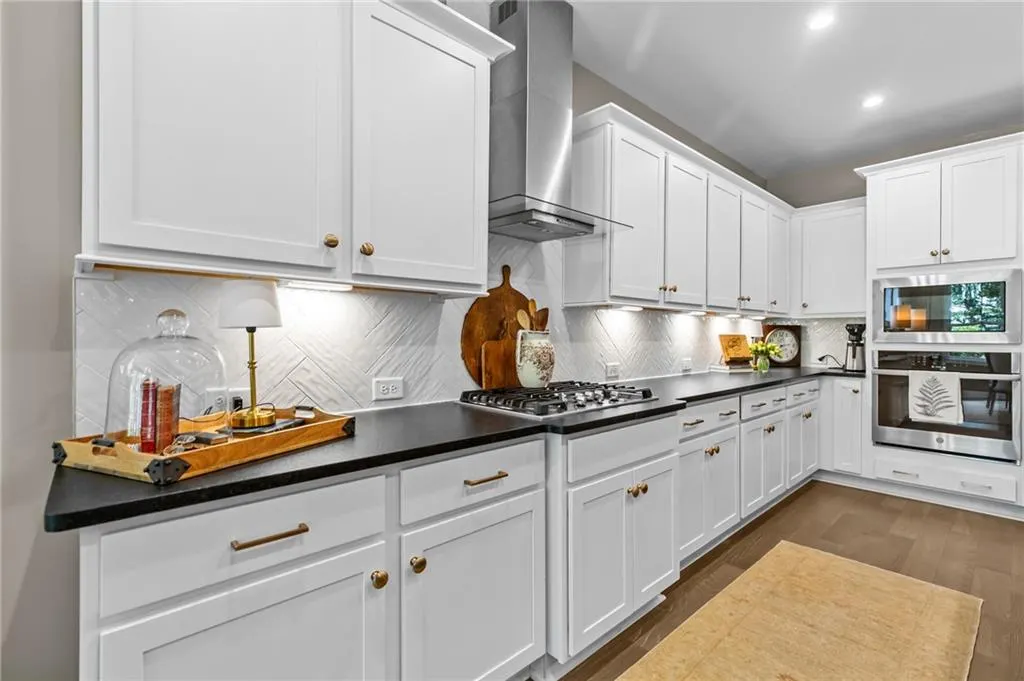
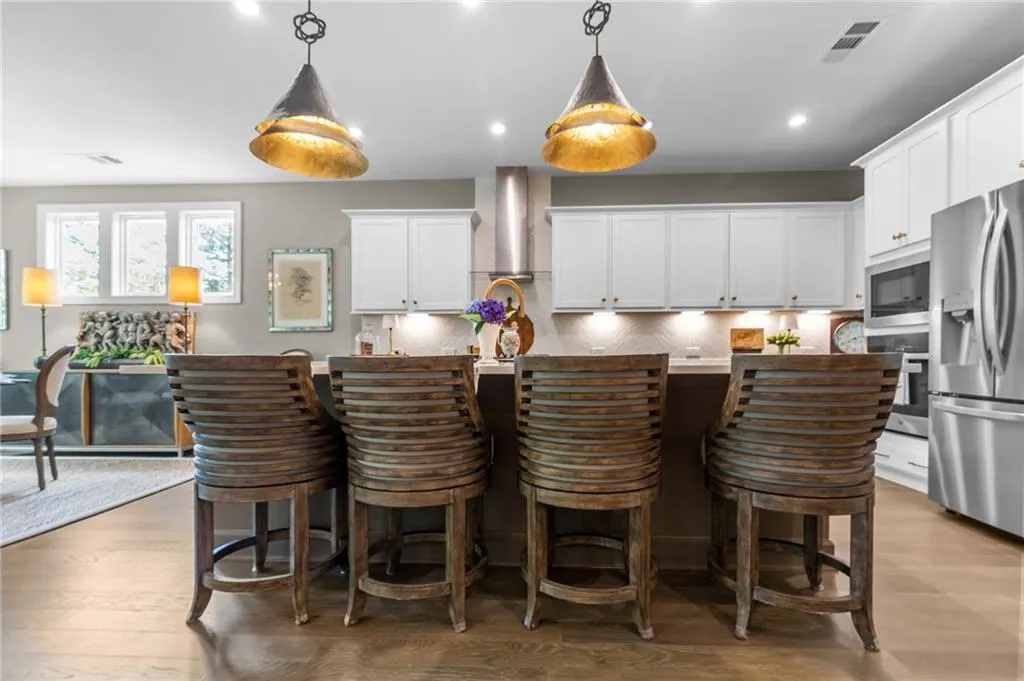
| Appliances | Disposal,Double Oven,Gas Cooktop,Gas Oven,Gas Water Heater,Microwave,Range Hood,Refrigerator,Tankless Water Heater |
| HOA Fee | 930 |
| Garage Spaces | 2 |
| Association Fee Includes | Internet,Maintenance Grounds,Swim,Tennis |
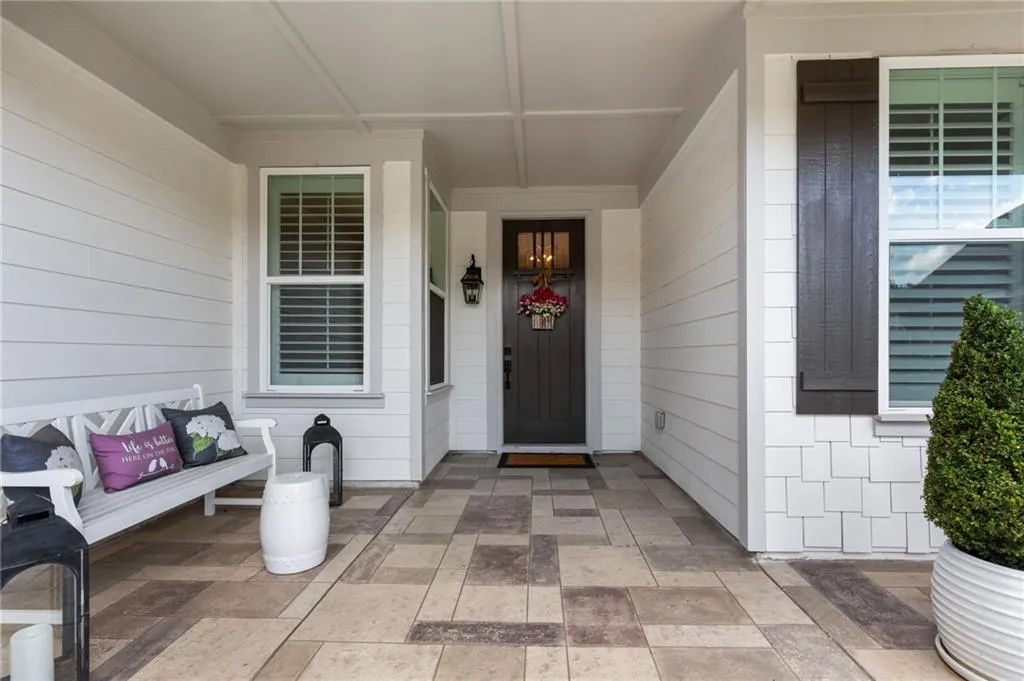
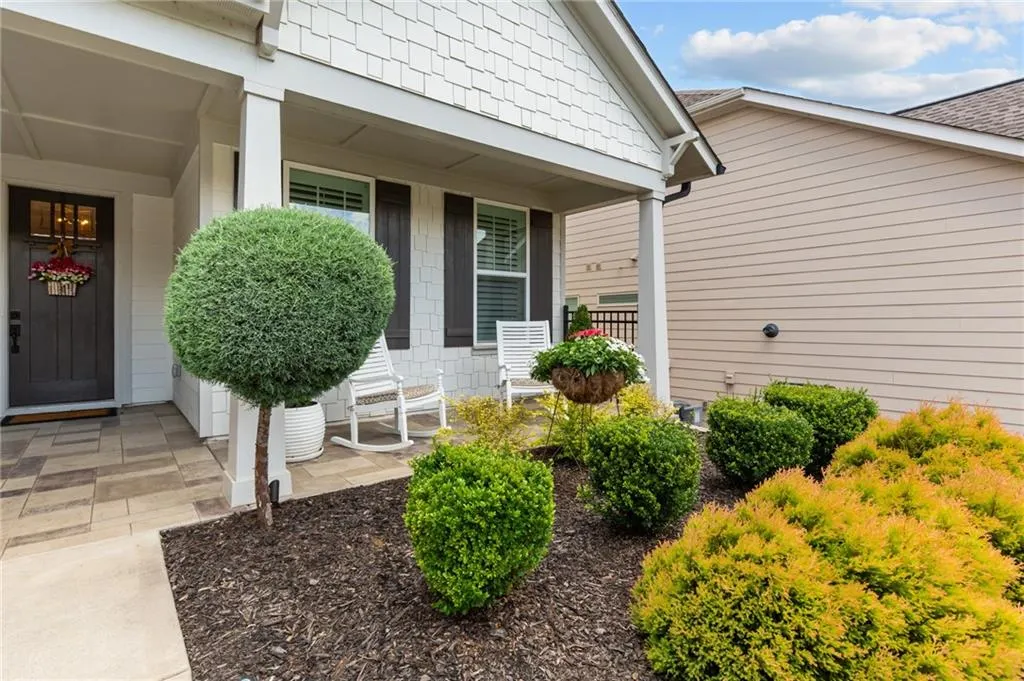
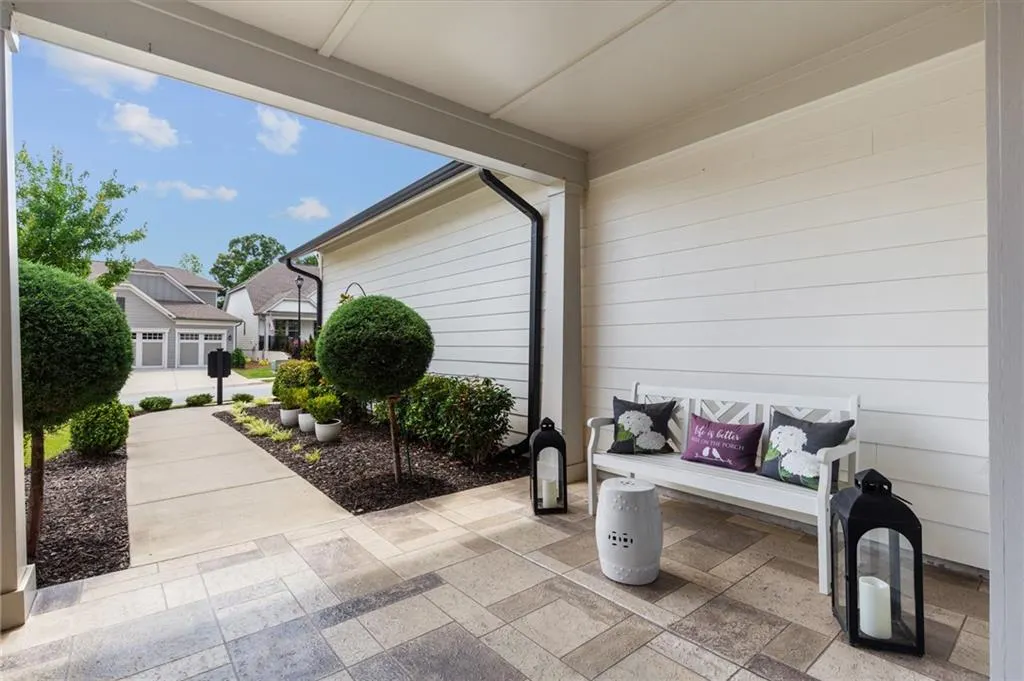
| Patio/Porch Features | Covered,Front Porch,Patio |
| Architectural Style | Craftsman |
| Pool Features | None |
| Security Features | Carbon Monoxide Detector(s),Security Service,Smoke Detector(s) |
| Construction Materials | Cement Siding,HardiPlank Type |
| Year Built | 2020 |
| Electric | 220 Volts |
| View | Trees/Woods |
| Levels | One and One Half |
| Property Subtype | Single Family Residence |
| Tax Year | 2025 |
| Parcel Number | 121A 068 |
| Waterfront Features | None |
| Community Features | Clubhouse,Community Dock,Dog Park,Fishing,Fitness Center,Gated,Homeowners Assoc,Lake,Pickleball,Pool,Spa/Hot Tub |
| Accessibility | Accessible Full Bath |
| Assoc Fee Paid Per | Quarterly |
| County | Jackson - GA |
| Property Type | Residential |
| HOA | true |
| Energy Efficient | None |
| Subdivision Name | CRESSWIND AT TWIN LAKES |
| Green Energy Generation | None |
| Other Structures | None |
| Full Baths | 4 |
| Status | Pending |
| Directions | GPS. |
| High School | Jackson County |
| City | Hoschton |
| Body of Water | None |
| Spa Features | Community |
| Elementary School | West Jackson |
| Property Attached Y/N | false |
| Land Lease Y/N | false |
| Tax Annual Amount | 5848 |
| Home Warranty Y/N | false |
| Middle/Junior High School | West Jackson |
| Property Condition | Resale |
| Standard Status | Pending |
| Freehold | IDX |
| Corporate Owner | Active Adult Community |
Interior Features
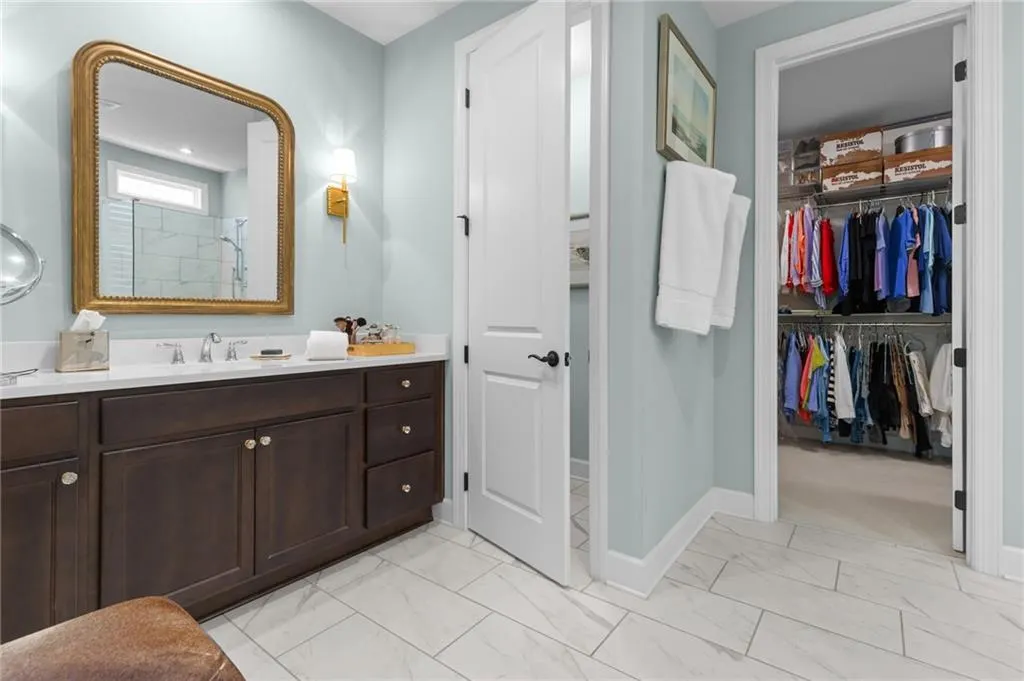
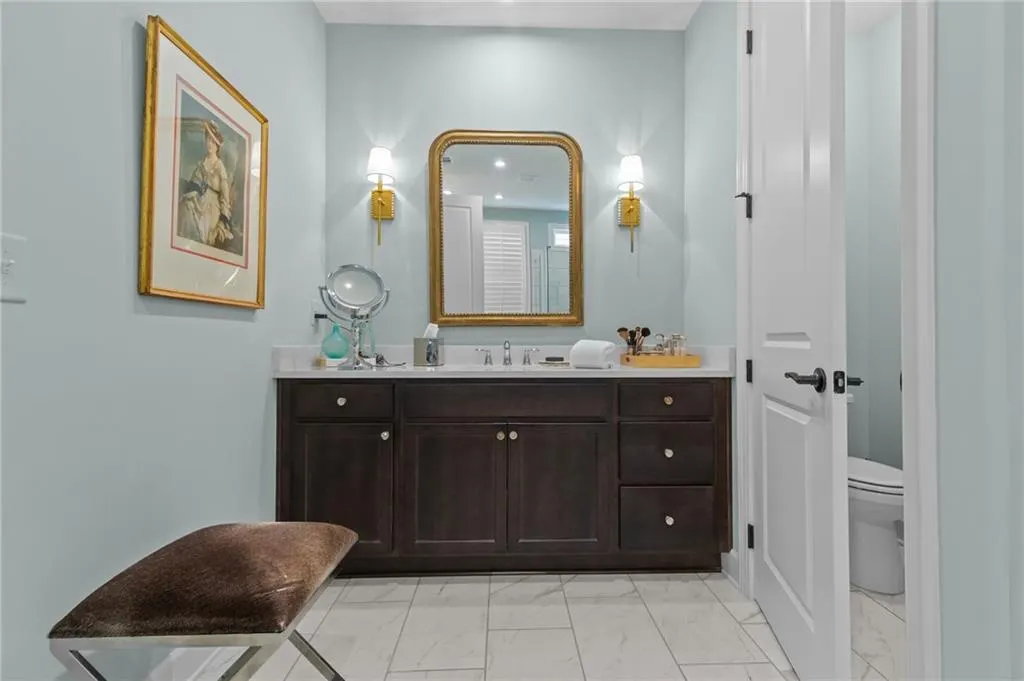
| Interior Amenities | Disappearing Attic Stairs,Double Vanity,Entrance Foyer,High Ceilings 10 ft Main,High Speed Internet,Recessed Lighting,Tray Ceiling(s),Walk-In Closet(s) |
|---|---|
| Basement | None |
| Flooring | Carpet,Ceramic Tile,Luxury Vinyl,Tile |
| Total Fireplaces | 1 |
| Fireplace Features | Blower Fan,Electric,Family Room,Masonry |
| Common Walls | No Common Walls |
| Window Features | Double Pane Windows,Plantation Shutters |
| Above Grade Finished Area | 2942 |
| Half Baths | 1 |
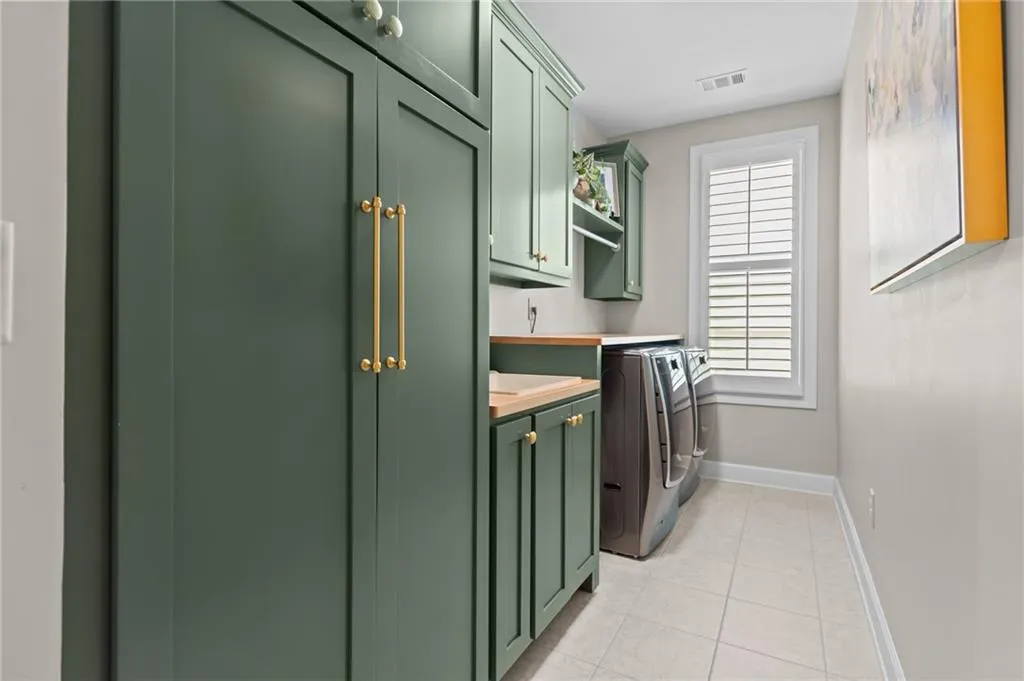
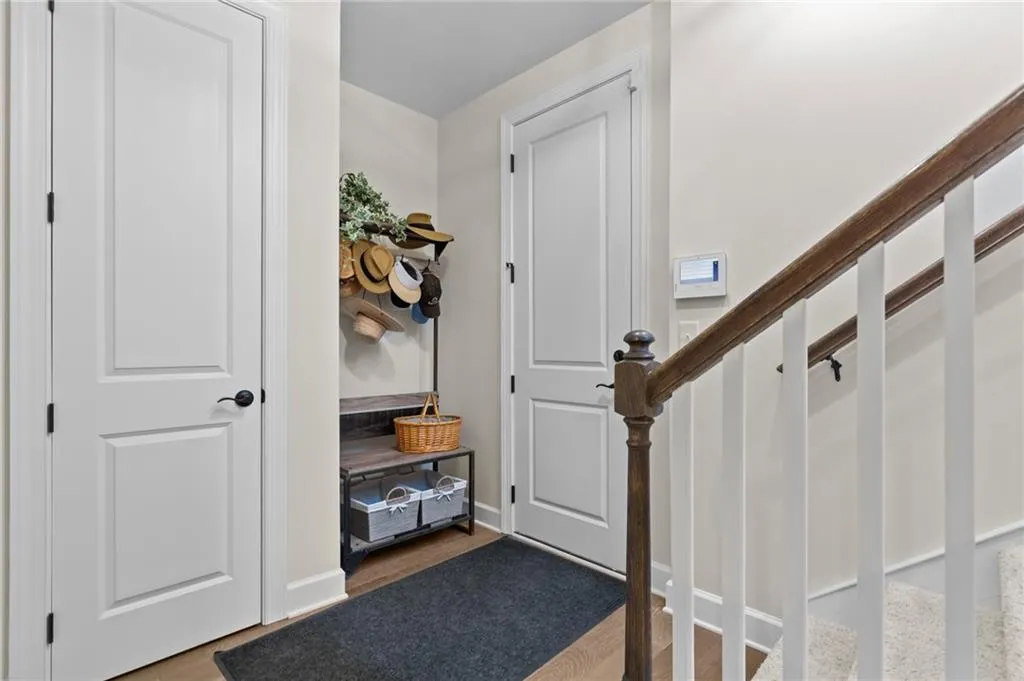
| Laundry Features | In Hall,Laundry Room,Mud Room,Sink |
| Total Bedrooms | 4 |
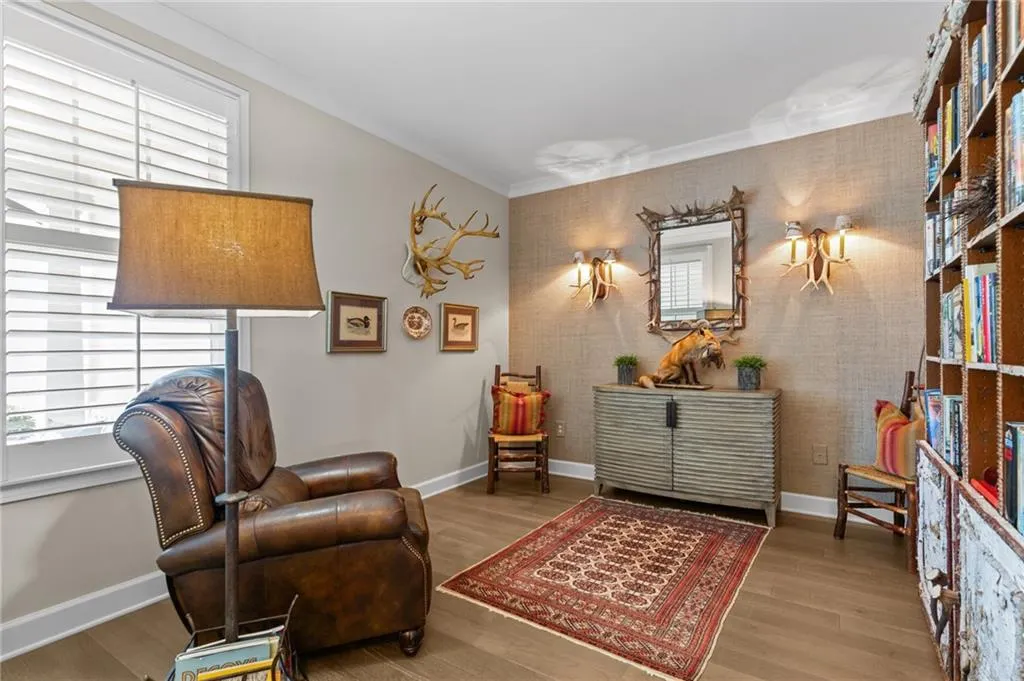
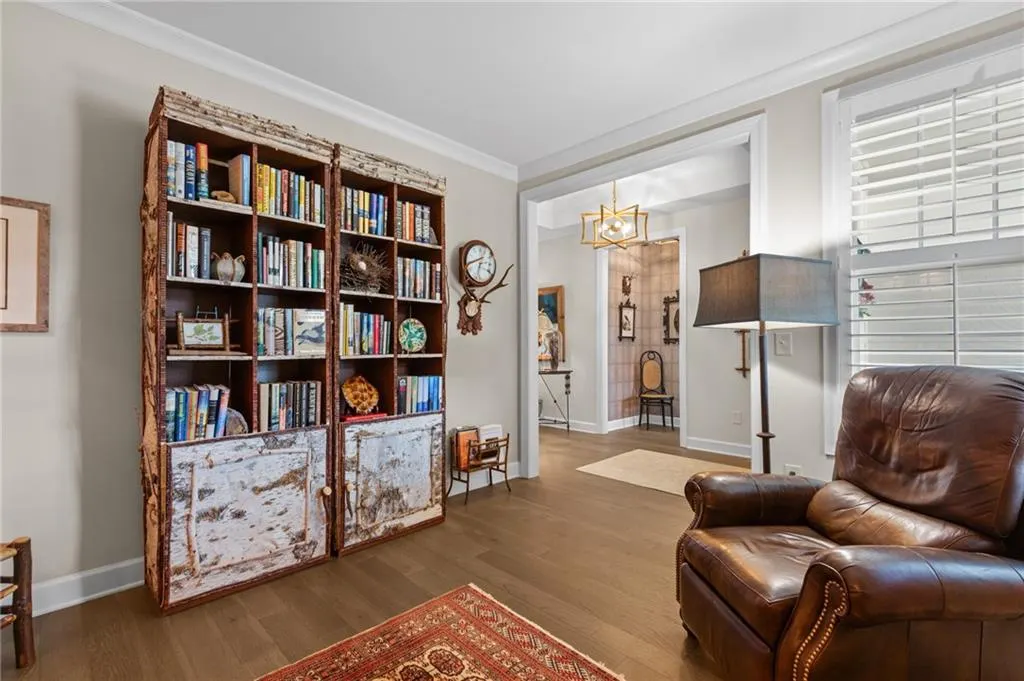
| Room Type | Bonus Room,Loft,Office |
| Main Level Bedrooms | 3 |
| Main Level Bathrooms | 3 |
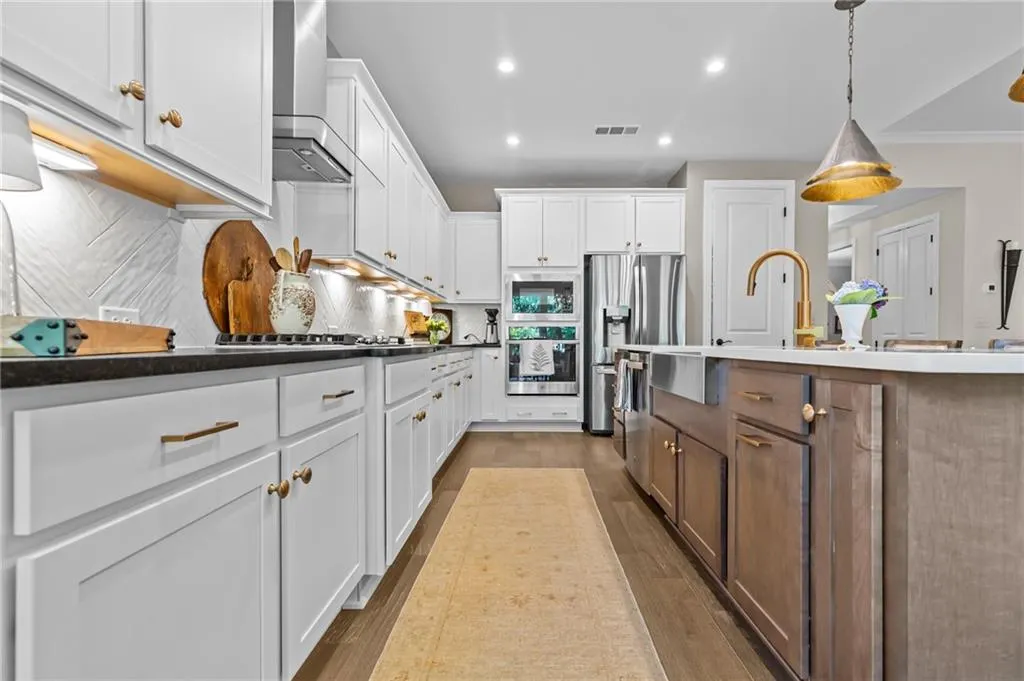
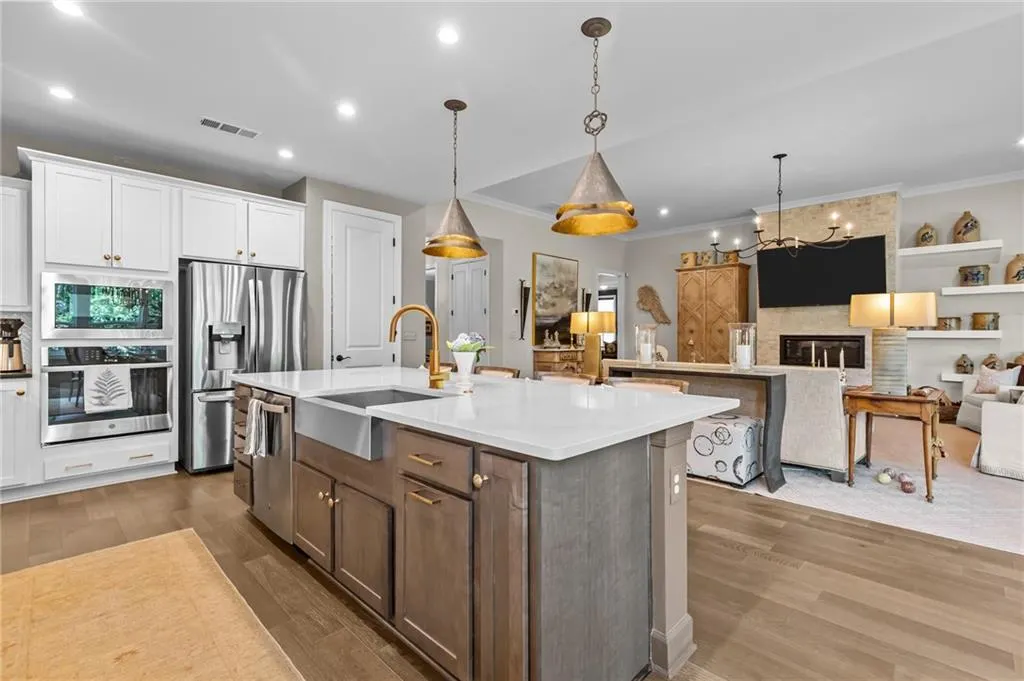
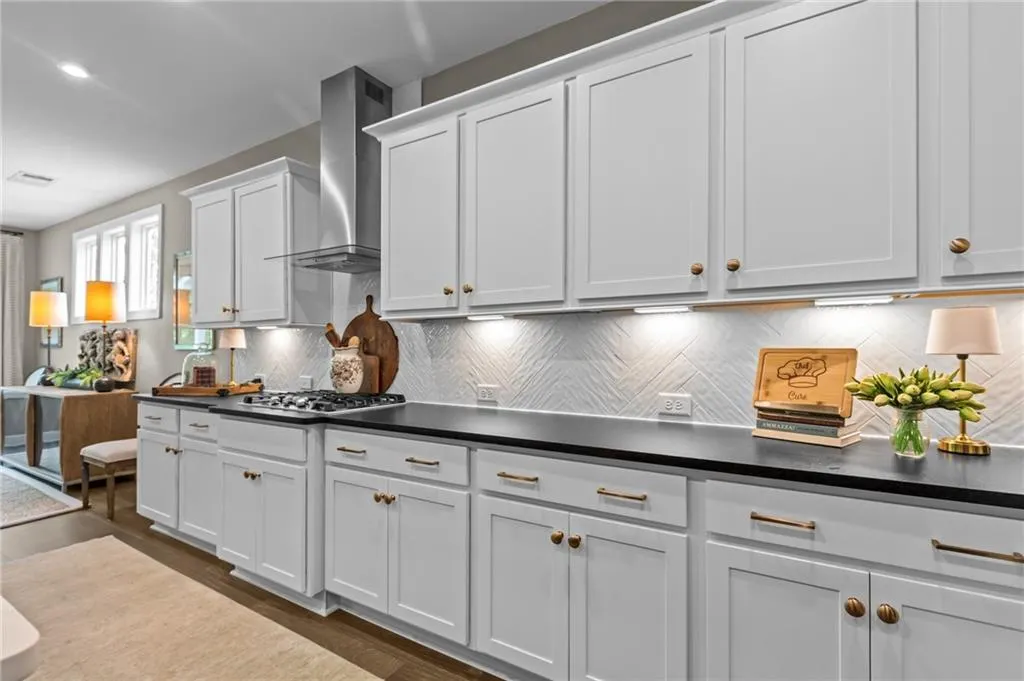
| Kitchen Features | Cabinets White,Eat-in Kitchen,Kitchen Island,Pantry Walk-In,Stone Counters,View to Family Room |
| Total Baths | 5 |
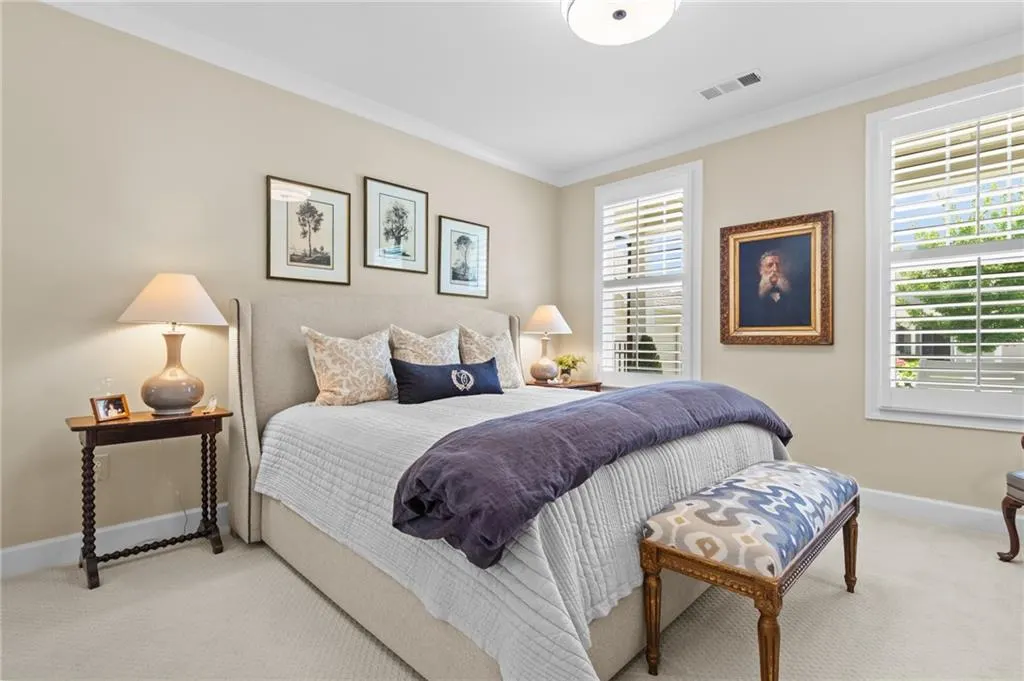
| RoomBedroomFeatures | Master on Main,Oversized Master,Split Bedroom Plan |
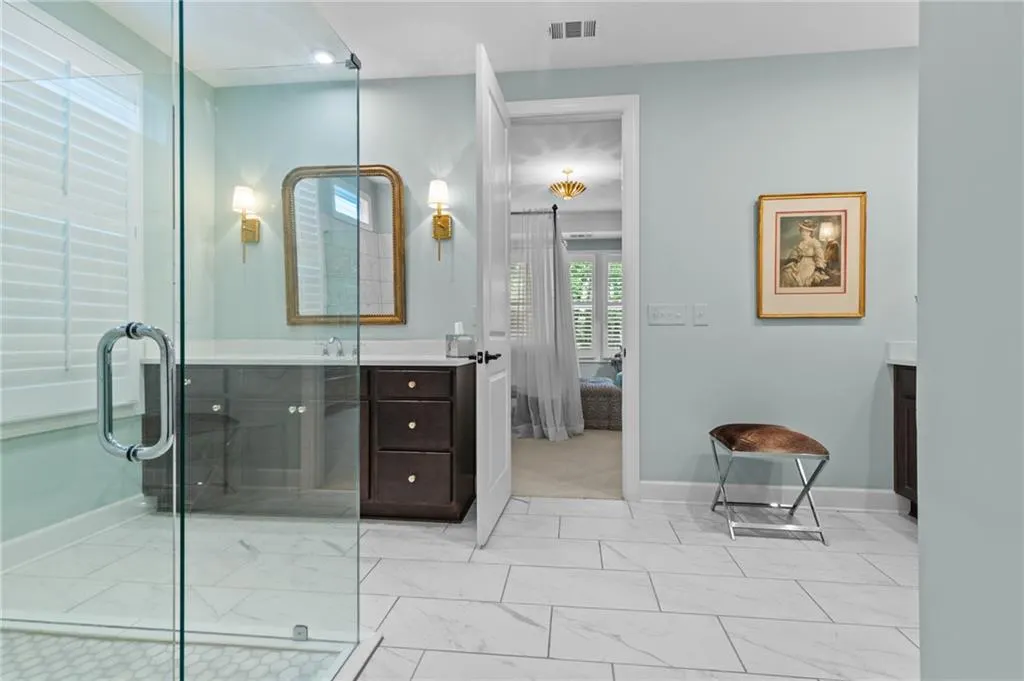
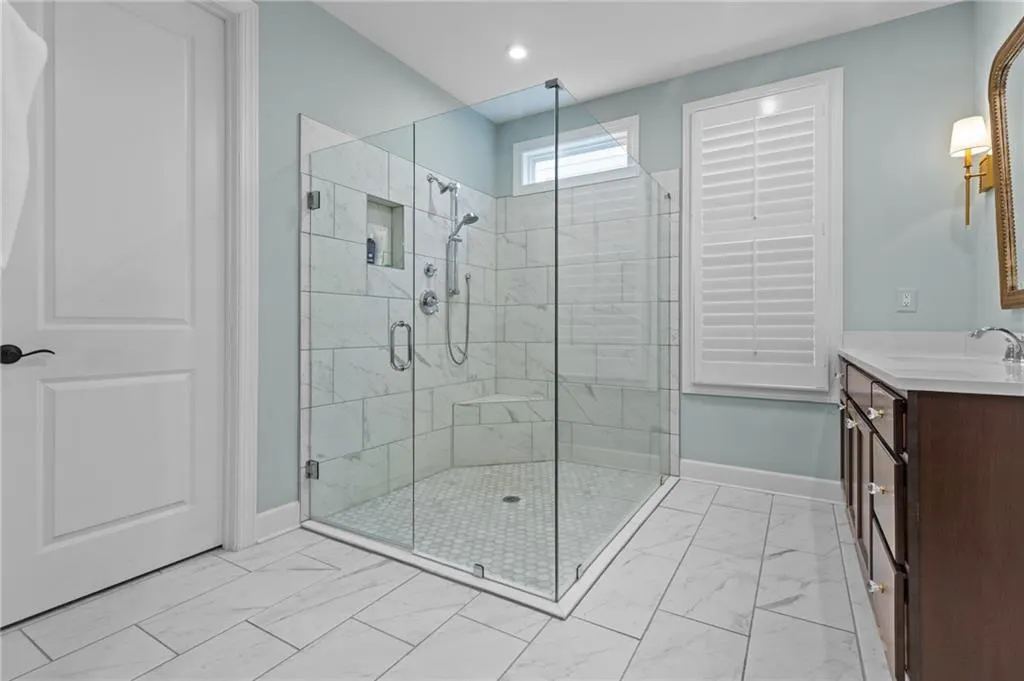
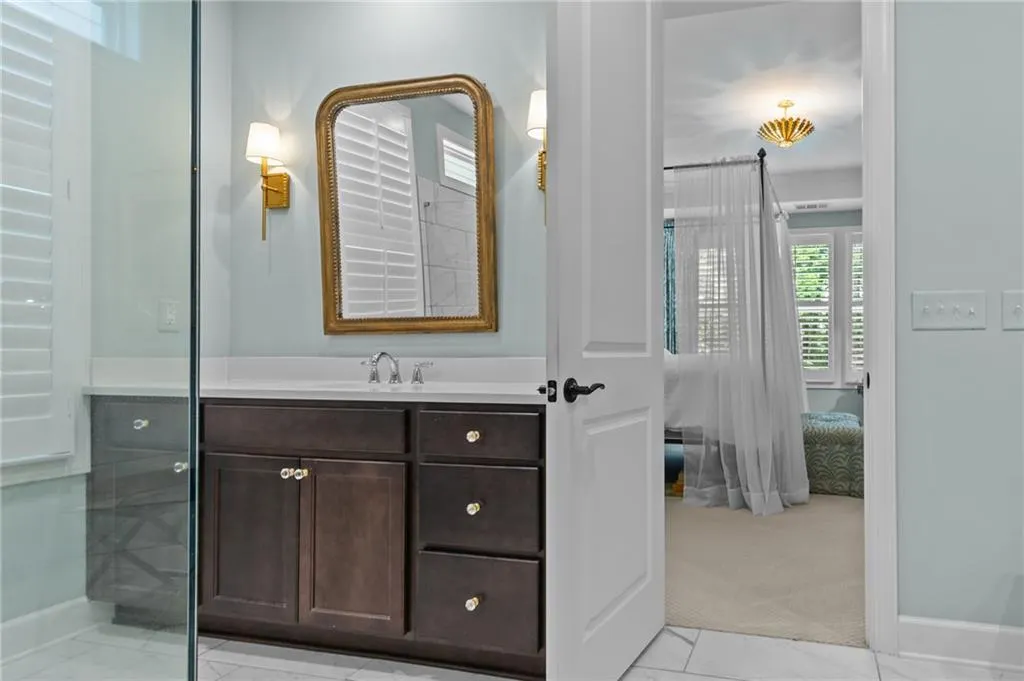
| Primary Bathroom Features | Double Vanity,Shower Only |
| Dining Room Features | Open Concept,Separate Dining Room |
Exterior Features
| Exterior Amenities | Lighting,Private Yard |
|---|---|
| Fencing | None |
| Parking Features | Attached,Driveway,Garage,Garage Door Opener,Garage Faces Front |
| Lot Features | Back Yard,Cleared,Landscaped,Sprinklers In Front,Sprinklers In Rear,Wooded |
| Water Source | Public |
| Foundation Details | Slab |
| Building Area Total | 2942 |
| Lot Dimensions | x 0 |
| Lot Size Acres | 0.17 |
| Road Surface Type | Asphalt |
| Lot Size Source | Public Records |
| Road Frontage Type | None |
| Other Equipment | Irrigation Equipment |
| Horse Amenities | None |
Amenities
- Foreclosure
- Views
- Short Sale
- New Construction
- Adult 55+
- Lease To Own
- No HOA Fees
- Furnished
- Primary On Main
- Air Conditioning
- Seller Finance
- Green
- Fixer Upper
- Horse
- Golf
- Fireplace
- Deck
- Garage
- Basement
- Pool
Property vs Single Family Average in 30548
Statistics provided by Inside Real Estate
Price
Taxes
Year Built

 ©2026 Georgia Multiple Listing Service All information deemed reliable but not guaranteed. All properties are subject to prior sale, change or withdrawal. Neither listing broker(s) or information provider(s) shall be responsible for any typographical errors, misinformation, misprints and shall be held totally harmless. Listing(s) information is provided for consumer's personal, non-commercial use and may not be used for any purpose other than to identify prospective properties consumers may
 Northeast Georgia Board of REALTORS® All information deemed reliable but not guaranteed. All properties are subject to prior sale, change or withdrawal. Neither listing broker(s) or information provider(s) shall be responsible for any typographical errors, misinformation, misprints and shall be held totally harmless. Listing(s) information is provided for consumer's personal, non-commercial use and may not be used for any purpose other than to identify prospective properties consumers may be
 The information set forth on this site is based upon information which we consider reliable, but because it has been supplied by third parties to our franchisees (who in turn supplied it to us), we can not represent that it is accurate or complete, and it should not be relied upon as such. The offerings are subject to errors, omissions, changes, including price, or withdrawal without notice. All dimensions are approximate and have not been verified by the selling party and can not be verified. It
