
Price Reduction
Address
169 Carter Creek Place, Temple, GA
Price
$ 323,000
Property Attributes
- MLS#7792090
- TypeSingle Family
- Listing Status Active
- CountyPaulding
- CityTemple
- NeighborhoodCARTER CREEK
- Zip30179
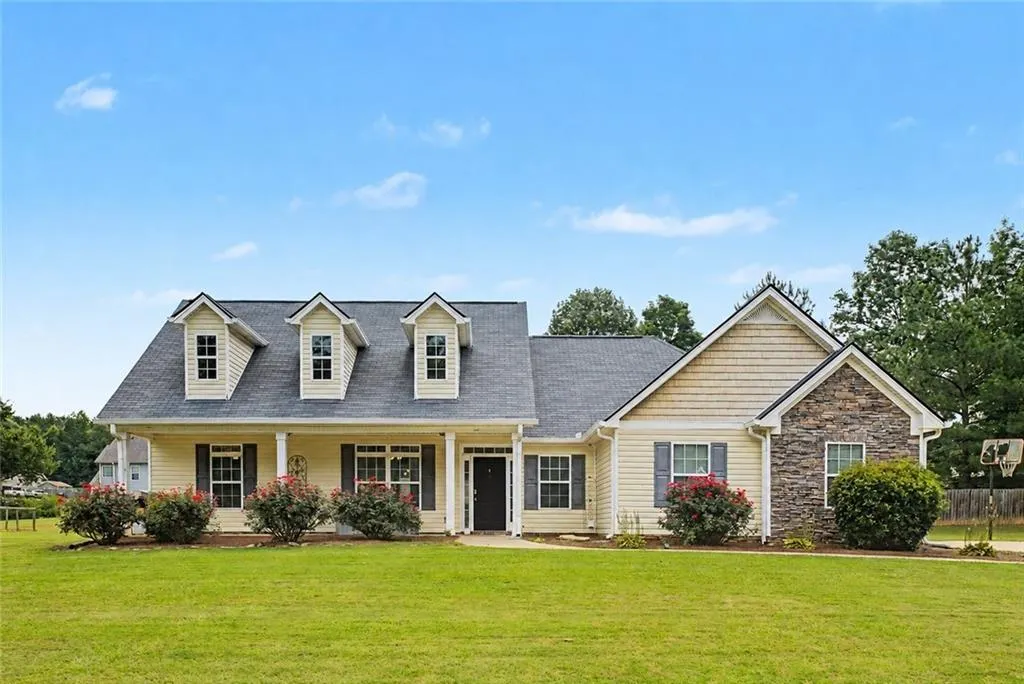
- StyleCape Cod
- Year Built2006
- Taxes$ 2737
- Price$ 323,000
- Bedrooms3
- Full Bathrooms2
- Half Bathrooms0
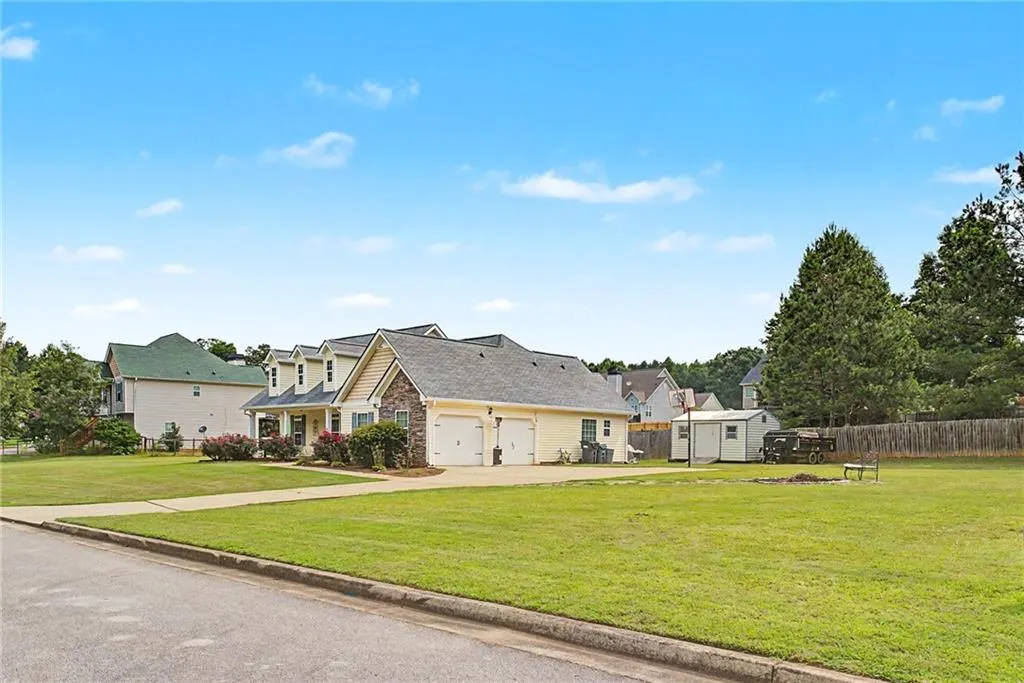
- Lot Size0.5 Acres
Data Source:
First Multiple Listing Services (FMLS)
Property Description
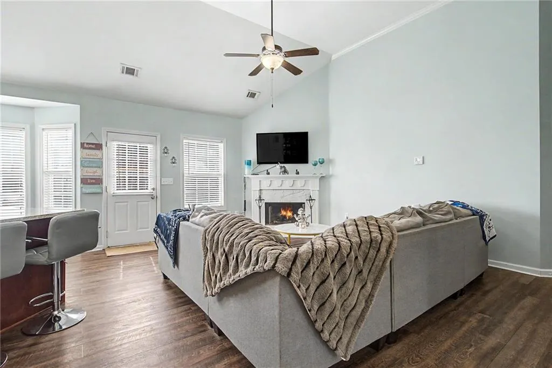
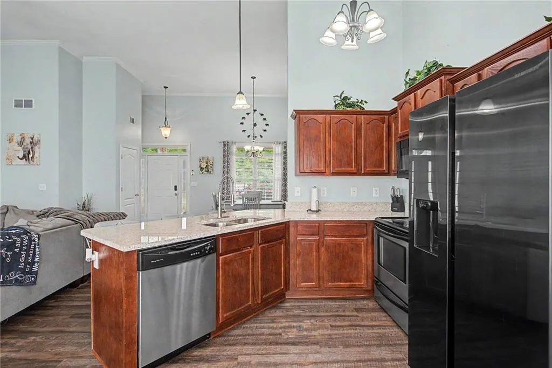
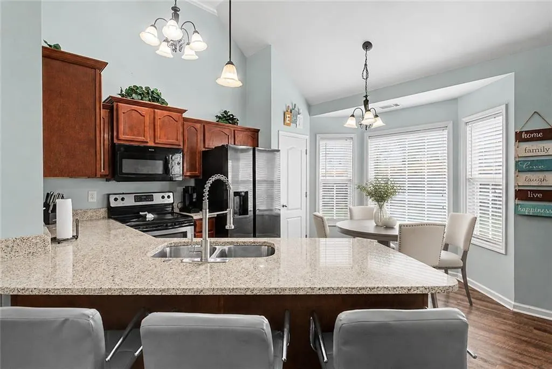
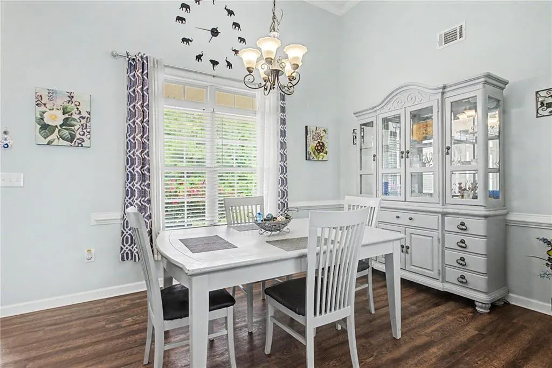
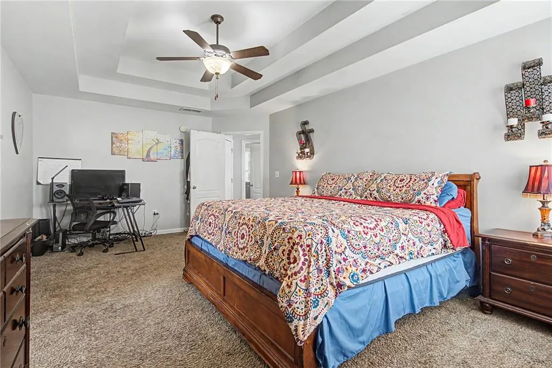
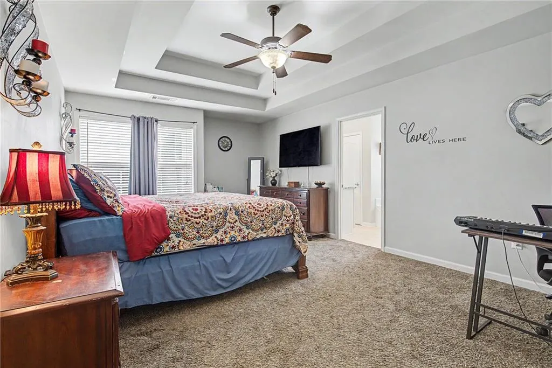
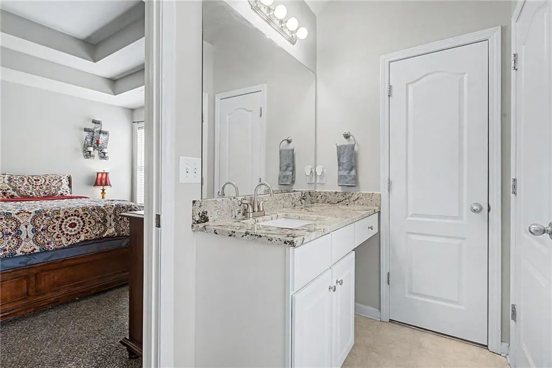
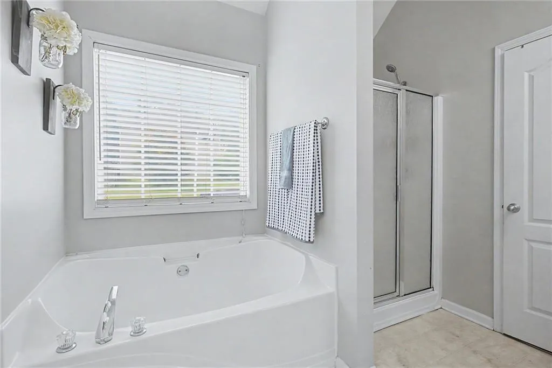
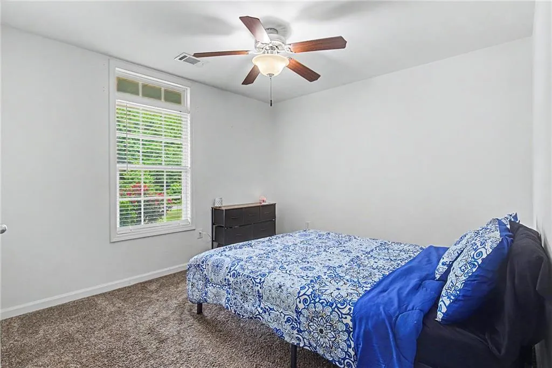
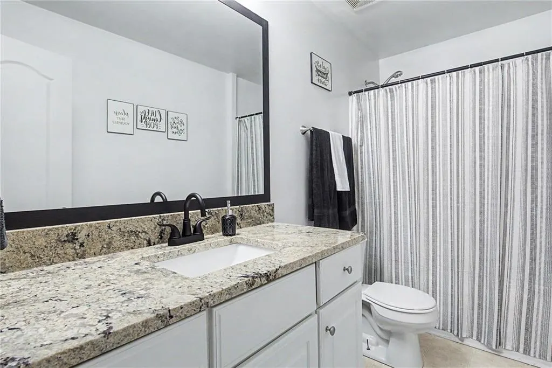
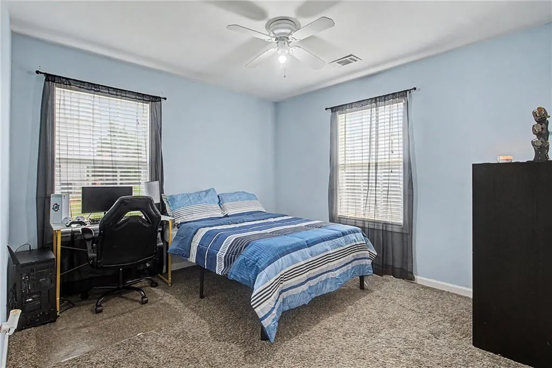
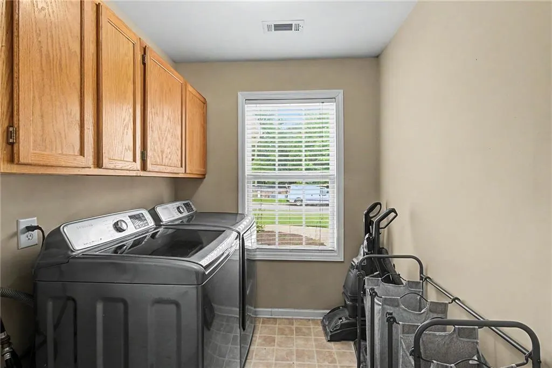
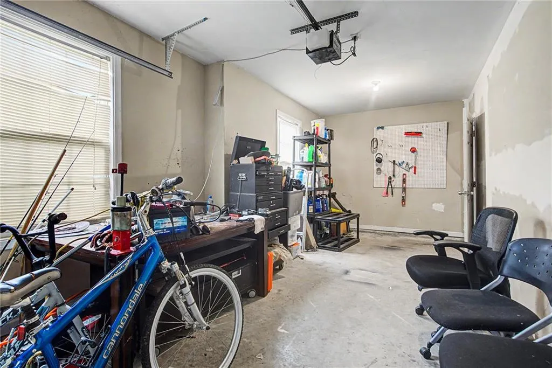
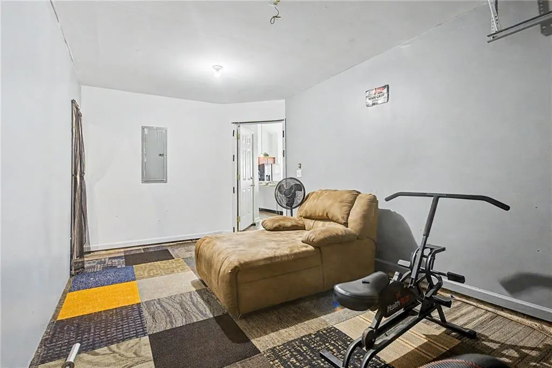
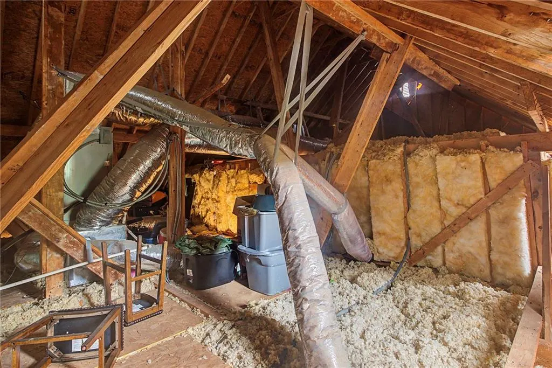
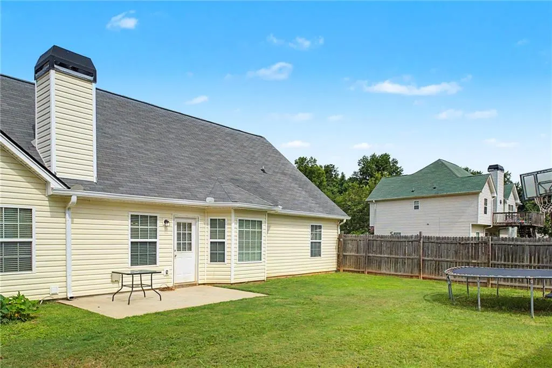
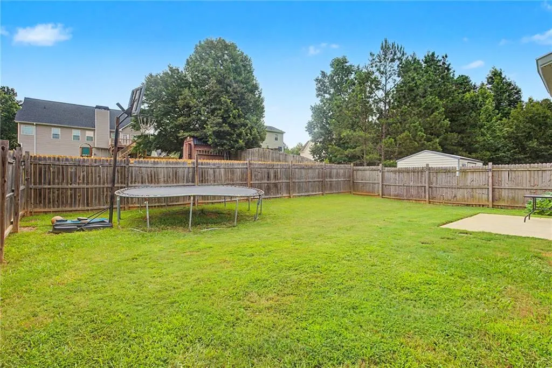
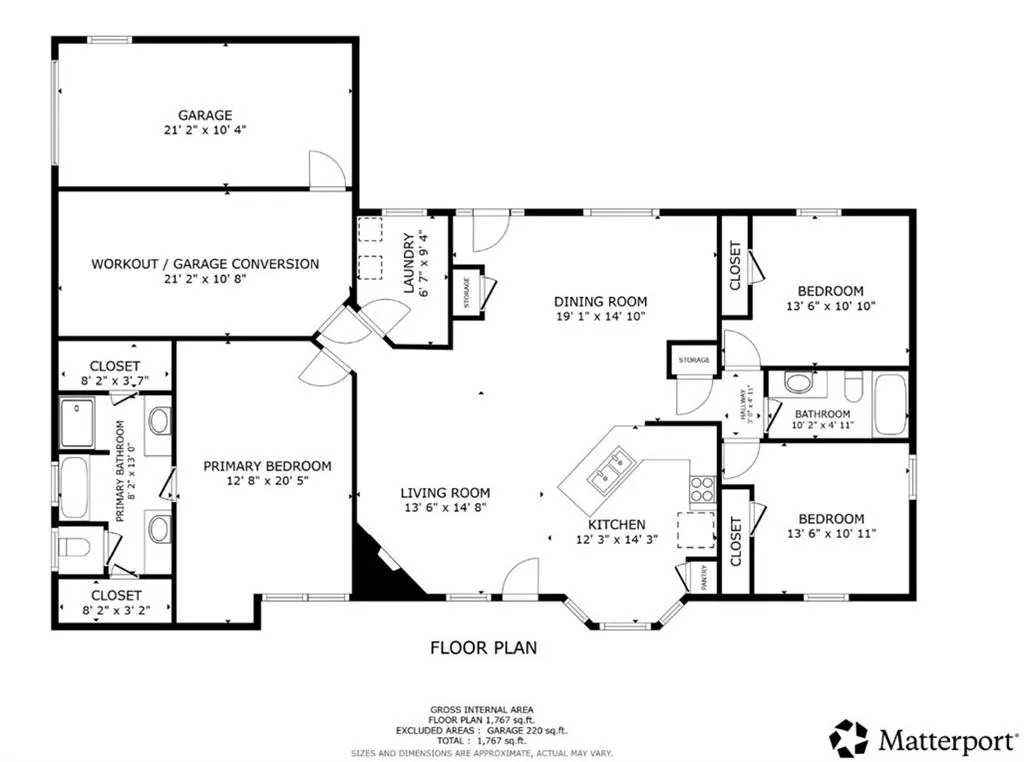
Welcome home to easy, one-level living in the heart of Paulding County. This move-in-ready gem has been thoughtfully updated from top to bottom, featuring fresh paint throughout, brand-new granite countertops in the kitchen and all bathrooms, and a mix of durable LVP flooring and newer carpet in the bedrooms. The heart of the home showcases high ceilings and has an airy, open-concept layout designed for every occasion. The living room serves as a true centerpiece, featuring a cozy fireplace that adds warmth and charm to the space. Whether you're enjoying a dinner in the dining area or enjoying a casual morning coffee in the sunny breakfast room, the flow is effortless. The kitchen, complete with stainless steel appliances, connects seamlessly to the main living areas, making it a fantastic setup for entertaining friends or enjoying quiet evenings by the fire. The split-bedroom plan offers plenty of privacy, highlighted by a spacious primary suite featuring trey ceilings that add a touch of architectural sophistication. You’ll love the primary bath’s double vanities, separate shower and soaking tub, and the convenience of dual closets. Two additional bedrooms on the other side of the home share the hall bathroom. A dedicated laundry room is also a big plus. Practicality meets potential here. Big-ticket items are already checked off your list, including a roof replaced in 2020 and a water heater less than a year old. Need storage space? The attic features a tall pitch, plywood flooring, and electrical. Many people have created an additional opening on the other side of the home for easy access to even more. Adding to the home’s flexibility, the two-car garage has been thoughtfully modified into a dedicated home gym, finished with durable carpet tiles and a partition wall. This setup is perfect for those who prioritize wellness at home, but the possibilities are truly endless. Whether you envision a high-end workshop, a creative studio, or want to easily convert it back to traditional vehicle storage, the space is ready to adapt to your specific lifestyle. Outside, the patio and level lot is easy to maintain and provides a great backdrop for outdoor gatherings. There’s even a separate shed/barn for all your storage needs and small fenced in area for pets. Now all that's left to do is move in and start making memories. Come see and feel the inviting atmosphere for yourself. Schedule your private tour today and discover why this is the perfect place to call home. This home qualifies for 100% USDA financing.
| Elementary School | Middle School | High School |
|---|---|---|
| Union - Paulding Elementary School | Carl Scoggins Sr. Middle School | South Paulding High School |
| Price History | |
|---|---|
| 6/21/2026 | Listed $325,000 |
| 8/13/2026 | 1$323,000 |
General Features
| Sewer | Septic Tank |
|---|---|
| Heating | Central,Electric |
| Cooling | Central Air |
| Utilities | Cable Available,Electricity Available,Phone Available,Water Available |
| Roof | Composition |
| Appliances | Dishwasher,Electric Cooktop,Electric Oven,Electric Range,Electric Water Heater,Microwave,Refrigerator,Washer |
| Garage Spaces | 2 |
| Patio/Porch Features | Deck |
| Architectural Style | Cape Cod |
| Pool Features | None |
| Security Features | None |
| Construction Materials | Stone,Vinyl Siding |
| Year Built | 2006 |
| Electric | None |
| View | Other |
| Levels | One |
| Property Subtype | Single Family Residence |
| Tax Year | 2025 |
| Ownership | Other |
| Parcel Number | 070854 |
| Waterfront Features | None |
| Community Features | Street Lights |
| Accessibility | None |
| County | Paulding - GA |
| Property Type | Residential |
| HOA | false |
| Energy Efficient | None |
| Subdivision Name | CARTER CREEK |
| Green Energy Generation | None |
| Other Structures | Garage(s) |
| Full Baths | 2 |
| Status | Active |
| Directions | From Atlanta, I-20 West to Exit 24 (SR 61), Right onto Hwy 61, take to 3 way stop and take Left at the stop sign, Approximately 6.5 miles to Left on Honeysuckle Lane, Left onto Carter Creek Dr, Left onto Carter Creek Place, Home is on the Left. |
| High School | South Paulding |
| City | Temple |
| Body of Water | None |
| Spa Features | None |
| Elementary School | Union - Paulding |
| Property Attached Y/N | false |
| Land Lease Y/N | false |
| Tax Annual Amount | 2737 |
| Home Warranty Y/N | false |
| Middle/Junior High School | Carl Scoggins Sr. |
| Property Condition | Resale |
| Virtual Tour | https://my.matterport.com/show/?m=bXbU2Yn4reg&mls=1 |
| Standard Status | Active |
| Tax Lot | 28 |
| Freehold | IDX |
| Corporate Owner | None |
Interior Features
| Interior Amenities | High Ceilings 10 ft Upper,Vaulted Ceiling(s) |
|---|---|
| Basement | None |
| Flooring | Carpet,Vinyl |
| Total Fireplaces | 1 |
| Fireplace Features | Factory Built,Family Room |
| Common Walls | No Common Walls |
| Window Features | Double Pane Windows |
| Above Grade Finished Area | 1588 |
| Laundry Features | Laundry Room |
| Total Bedrooms | 3 |
| Room Type | Dining Room,Family Room,Laundry |
| Main Level Bedrooms | 3 |
| Main Level Bathrooms | 2 |
| Kitchen Features | Breakfast Bar,Pantry,Solid Surface Counters |
| Total Baths | 2 |
| RoomBedroomFeatures | Roommate Floor Plan |
| Primary Bathroom Features | Double Vanity,Separate His/Hers,Separate Tub/Shower,Soaking Tub |
| Dining Room Features | Separate Dining Room |
Exterior Features
| Exterior Amenities | Storage |
|---|---|
| Fencing | None |
| Parking Features | Garage |
| Lot Features | Level |
| Water Source | Public |
| Total Parking | 2 |
| Foundation Details | Slab |
| Building Area Total | 1588 |
| Lot Dimensions | 113x200x101x202 |
| Lot Size Acres | 0.5 |
| Road Surface Type | Asphalt,Concrete |
| Lot Size Source | Public Records |
| Road Frontage Type | City Street |
| Other Equipment | None |
| Horse Amenities | None |
Amenities
- Foreclosure
- Views
- Short Sale
- New Construction
- Adult 55+
- Lease To Own
- No HOA Fees
- Furnished
- Primary On Main
- Air Conditioning
- Seller Finance
- Green
- Fixer Upper
- Horse
- Golf
- Fireplace
- Deck
- Garage
- Basement
- Pool
Property vs Single Family Average in 30179
Statistics provided by Inside Real Estate
Price
Taxes
Year Built

 ©2026 Georgia Multiple Listing Service All information deemed reliable but not guaranteed. All properties are subject to prior sale, change or withdrawal. Neither listing broker(s) or information provider(s) shall be responsible for any typographical errors, misinformation, misprints and shall be held totally harmless. Listing(s) information is provided for consumer's personal, non-commercial use and may not be used for any purpose other than to identify prospective properties consumers may
 Northeast Georgia Board of REALTORS® All information deemed reliable but not guaranteed. All properties are subject to prior sale, change or withdrawal. Neither listing broker(s) or information provider(s) shall be responsible for any typographical errors, misinformation, misprints and shall be held totally harmless. Listing(s) information is provided for consumer's personal, non-commercial use and may not be used for any purpose other than to identify prospective properties consumers may be
 The information set forth on this site is based upon information which we consider reliable, but because it has been supplied by third parties to our franchisees (who in turn supplied it to us), we can not represent that it is accurate or complete, and it should not be relied upon as such. The offerings are subject to errors, omissions, changes, including price, or withdrawal without notice. All dimensions are approximate and have not been verified by the selling party and can not be verified. It
