
Address
1167 Brookgate Way Ne, Atlanta, GA
Price
$ 2,195,000
Property Attributes
- MLS#7792163
- TypeSingle Family
- Listing Status Pending
- CountyDekalb
- CityAtlanta
- NeighborhoodHistoric Brookhaven
- Zip30319
- StyleTraditional
- Year Built1996
- Taxes$ 17817
- Price$ 2,195,000
- Bedrooms4
- Full Bathrooms4
- Half Bathrooms1
- Lot Size0.35 Acres
Data Source:
First Multiple Listing Services (FMLS)
Property Description
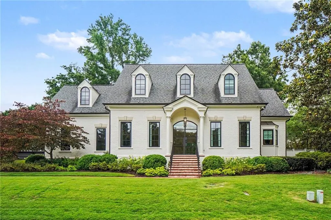
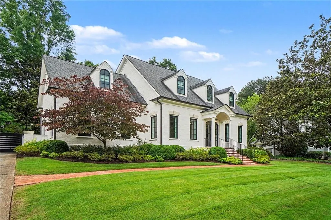
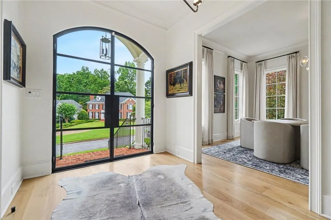
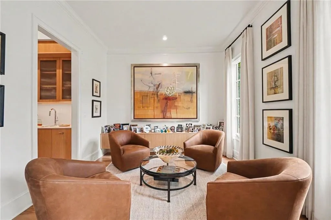
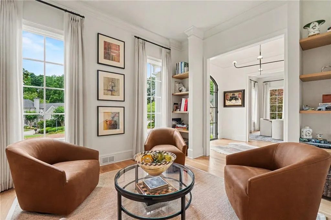
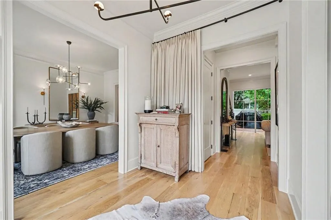
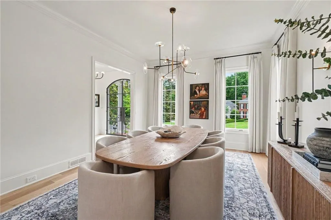
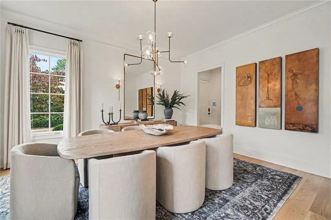
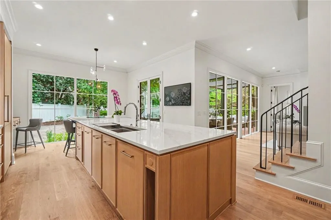
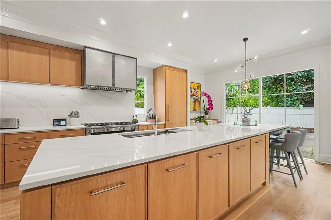
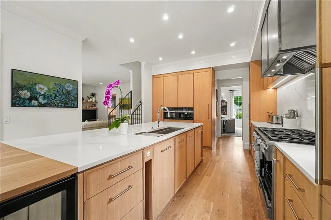
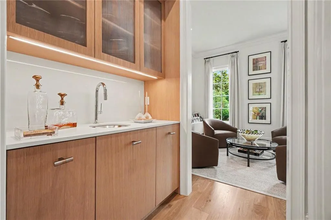
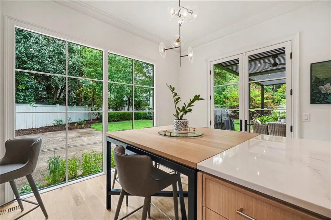
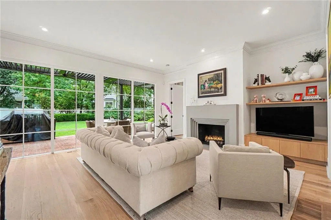
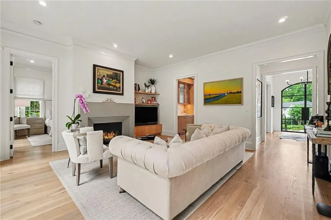
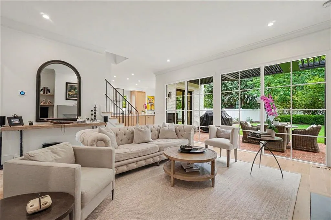
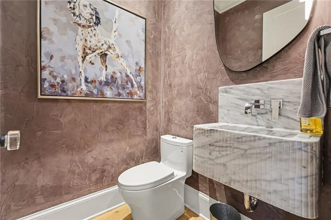
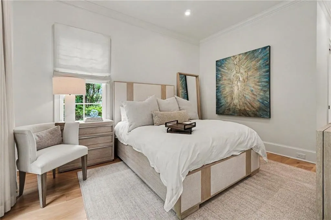
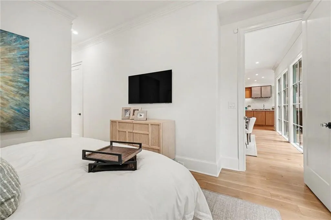
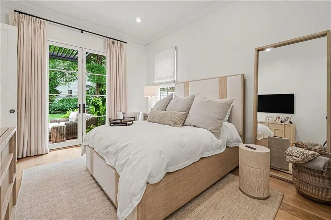
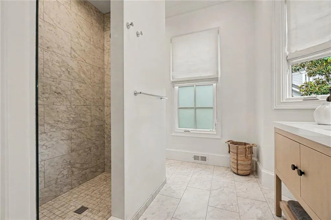
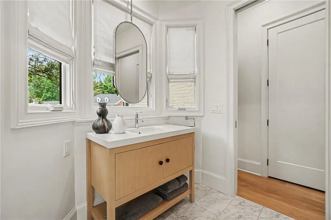
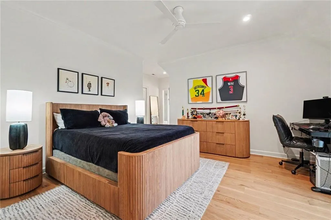
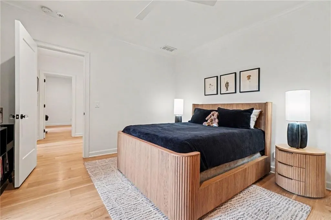
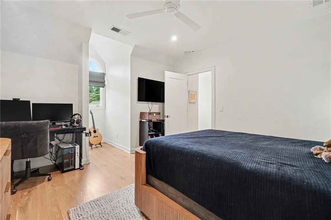
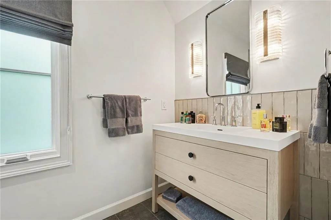
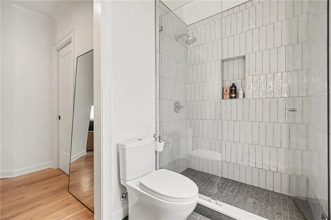
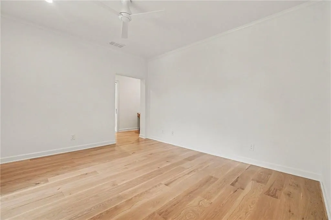
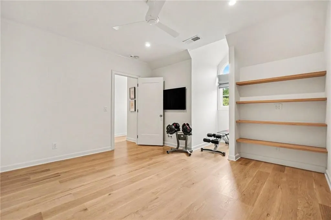
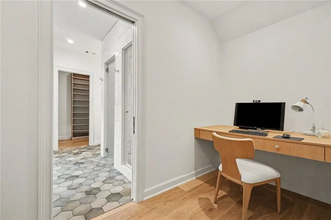
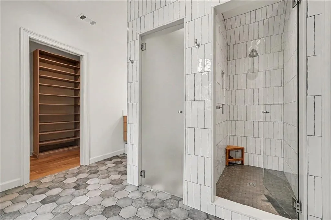
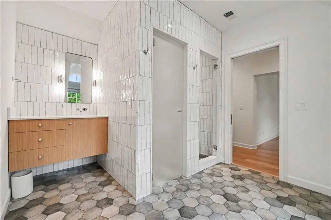
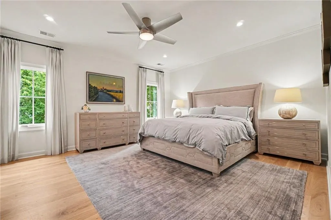
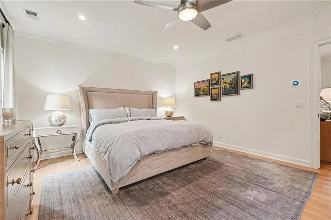
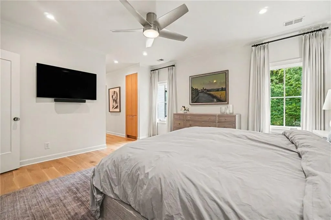
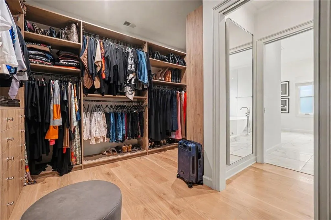
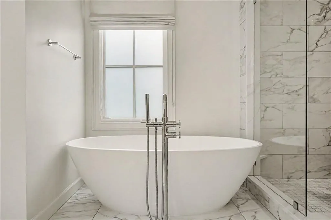
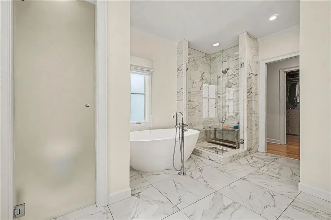
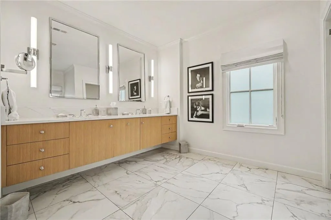
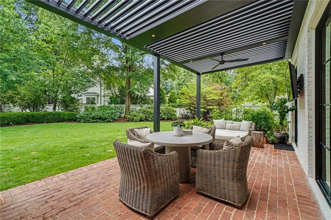
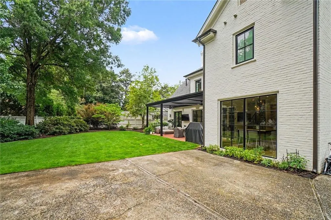
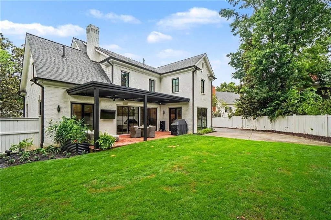
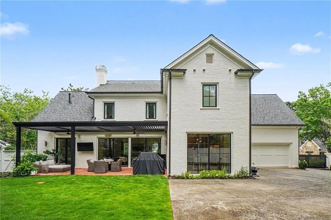
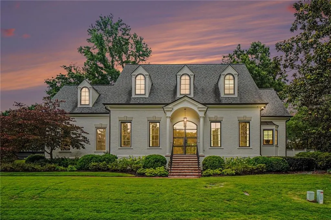
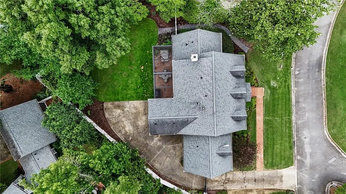
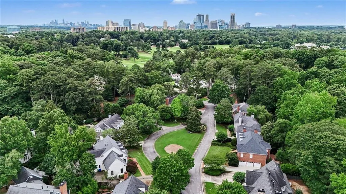
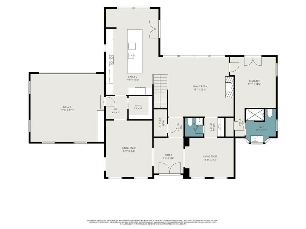
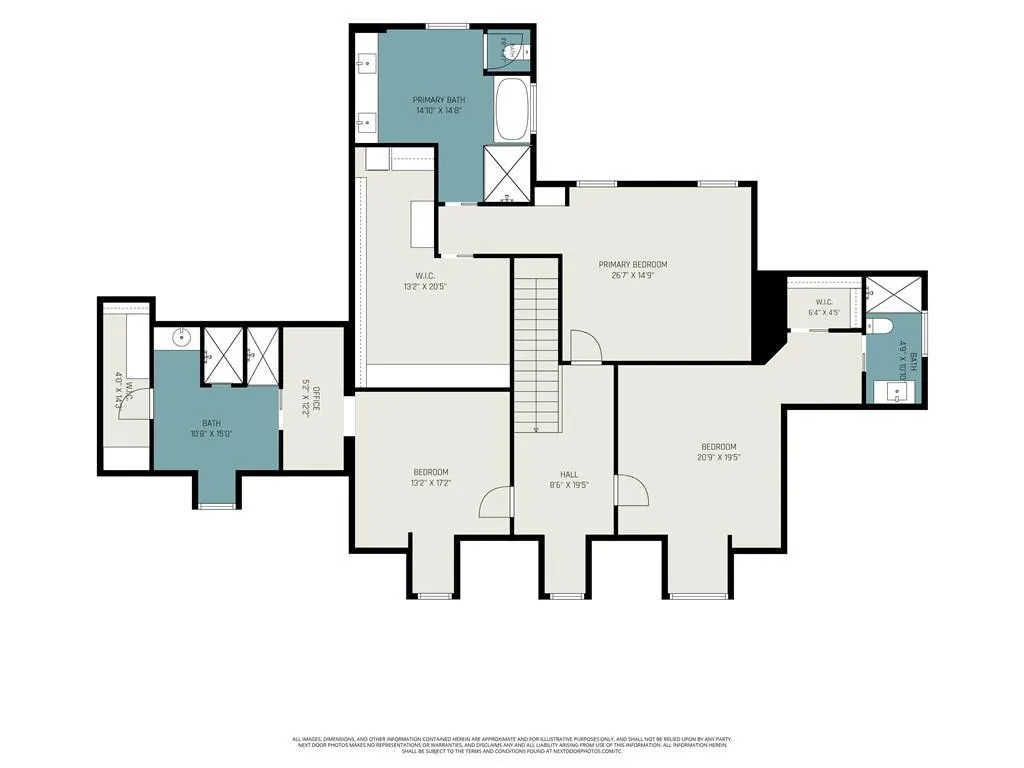
An extraordinary opportunity to own what is essentially a new custom home in the heart of Historic Brookhaven, one of Atlanta's most prestigious and sought-after neighborhoods. Ideally situated just moments from the Capital City Club, 1167 Brookgate Way NE seamlessly blends timeless architecture with sophisticated modern luxury following an extensive down-to-the-studs renovation completed in 2024. Masterfully redesigned by renowned architect Cara Cummins of TAC Studio, every inch of this residence was thoughtfully curated to create a home that is both elegant and highly functional. The comprehensive renovation includes all-new HVAC systems, plumbing, electrical, windows, doors, kitchens, baths, and designer finishes throughout, delivering the quality and peace of mind of new construction while preserving the charm and character that make Historic Brookhaven so desirable. A breathtaking custom iron-and-glass front entry door opens to light-filled interiors, showcasing impressive 10-foot ceilings on the main level and 9-foot ceilings upstairs, creating an unparalleled sense of volume and sophistication throughout the home. Six-inch white oak flooring extends seamlessly throughout, complemented by custom white oak built-ins, bespoke millwork, and designer lighting selections. Expansive Loewen windows flood every room with natural light while providing exceptional craftsmanship and energy efficiency. At the heart of the home, the chef's kitchen is a true showpiece, appointed with a complete suite of German-engineered Miele appliances, custom cabinetry, designer lighting, and a spacious walk-in pantry. Thoughtfully designed for both everyday living and elegant entertaining, the open-concept floor plan flows effortlessly between the kitchen, dining room, and living spaces. The home offers four generously sized bedrooms and four-and-a-half beautifully appointed bathrooms, including a highly desirable main-level guest suite. The luxurious primary suite serves as a private retreat with custom walk-in closets and a spa-inspired bath featuring premium finishes and timeless design. Additional highlights include a two-car garage, a striking StructureX pergola, extensive custom millwork, designer lighting throughout, and abundant storage. The private, level backyard presents a rare opportunity for immediate enhancement with a luxury pool and outdoor living environment. Professional pool plans by Neptune Pools have already been completed and approved, with permits secured through the City of Brookhaven, allowing the next owner to move forward seamlessly with creating a resort-style outdoor retreat. Rarely does a home of this caliber become available in Historic Brookhaven. Combining exceptional architectural design, uncompromising craftsmanship, soaring ceilings, world-class finishes, and an unmatched location near Capital City Club, this residence represents luxury living at its finest. That Neptune Pools and permit detail is the kind of feature luxury buyers love because it saves months of planning, design, and permitting time while adding confidence that the backyard can become a true resort-style setting.
| Elementary School | Middle School | High School |
|---|---|---|
| Ashford Park Elementary School | Chamblee Middle School | Chamblee High School |
| Price History | |
|---|---|
| 6/22/2026 | Listed $2,295,000 |
| 7/15/2026 | 4$2,195,000 |
General Features
| Sewer | Public Sewer |
|---|---|
| Heating | Forced Air,Natural Gas,Zoned |
| Cooling | Central Air,Electric,Zoned |
| Utilities | Cable Available,Electricity Available,Natural Gas Available,Phone Available,Sewer Available,Underground Utilities,Water Available |
| Roof | Shingle,Tar/Gravel |
| Appliances | Dishwasher,Disposal,Dryer,Gas Range,Gas Water Heater,Microwave,Range Hood,Refrigerator,Washer,Other |
| HOA Fee | 1100 |
| Garage Spaces | 2 |
| Patio/Porch Features | Covered,Patio |
| Architectural Style | Traditional |
| Pool Features | None |
| Security Features | Closed Circuit Camera(s),Fire Alarm,Secured Garage/Parking,Security System Owned,Smoke Detector(s) |
| Construction Materials | Brick 4 Sides,Spray Foam Insulation |
| Year Built | 1996 |
| Electric | 110 Volts |
| View | Neighborhood |
| Levels | Two |
| Property Subtype | Single Family Residence |
| Tax Year | 2025 |
| Parcel Number | 18 240 04 092 |
| Waterfront Features | None |
| Community Features | None |
| Accessibility | None |
| Assoc Fee Paid Per | Annually |
| County | Dekalb - GA |
| Property Type | Residential |
| HOA | true |
| Energy Efficient | None |
| Subdivision Name | Historic Brookhaven |
| Green Energy Generation | None |
| Other Structures | None |
| Full Baths | 4 |
| Status | Pending |
| Directions | GPS |
| High School | Chamblee |
| City | Atlanta |
| Body of Water | None |
| Spa Features | None |
| Elementary School | Ashford Park |
| Property Attached Y/N | false |
| Land Lease Y/N | false |
| Tax Annual Amount | 17817 |
| Home Warranty Y/N | false |
| Middle/Junior High School | Chamblee |
| Property Condition | Resale |
| Virtual Tour | https://listings.nextdoorphotos.com/vd/252931576 |
| Standard Status | Pending |
| Freehold | IDX |
| Corporate Owner | None |
Interior Features
| Interior Amenities | Bookcases,Crown Molding,Disappearing Attic Stairs,Entrance Foyer,High Ceilings 9 ft Upper,High Ceilings 10 ft Main,High Speed Internet,Walk-In Closet(s),Wet Bar |
|---|---|
| Basement | Crawl Space |
| Flooring | Ceramic Tile,Hardwood |
| Total Fireplaces | 1 |
| Fireplace Features | Family Room,Gas Starter |
| Common Walls | No Common Walls |
| Window Features | Double Pane Windows,Insulated Windows,Window Treatments |
| Half Baths | 1 |
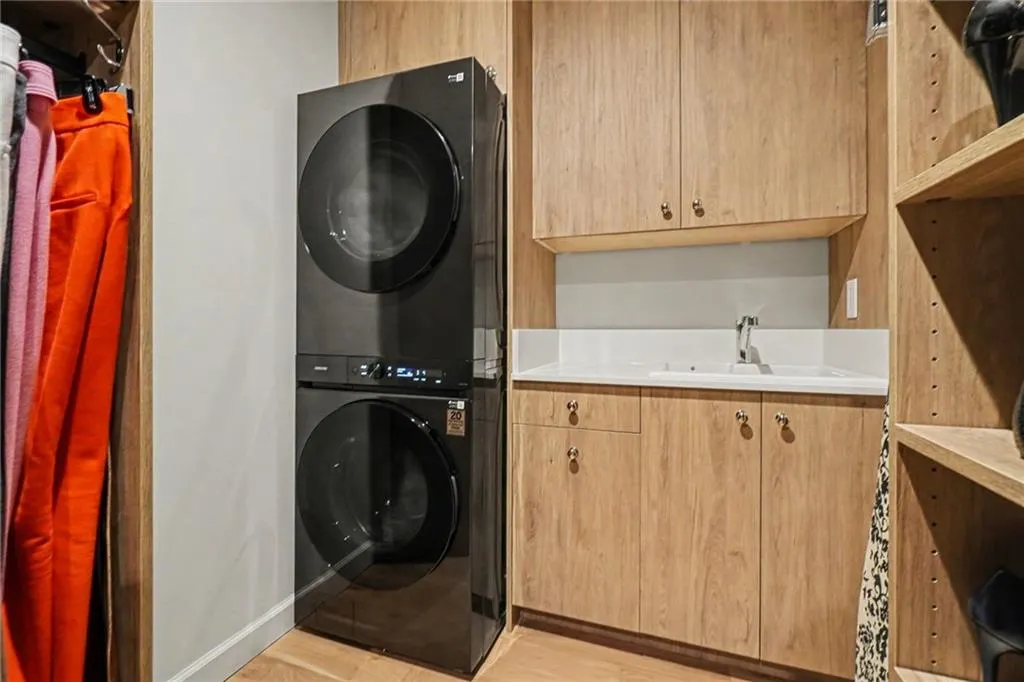
| Laundry Features | Laundry Closet,Sink,Upper Level |
| Total Bedrooms | 4 |
| Room Type | Attic |
| Main Level Bedrooms | 1 |
| Main Level Bathrooms | 1 |
| Kitchen Features | Cabinets Stain,Eat-in Kitchen,Kitchen Island,Pantry Walk-In,Solid Surface Counters,View to Family Room,Wine Rack |
| Total Baths | 5 |
| RoomBedroomFeatures | Other |
| Primary Bathroom Features | Double Vanity,Separate Tub/Shower |
| Dining Room Features | Separate Dining Room |
Exterior Features
| Exterior Amenities | Gas Grill,Lighting,Rain Gutters |
|---|---|
| Fencing | Back Yard,Fenced,Wood |
| Parking Features | Garage,Garage Door Opener,Garage Faces Rear,Kitchen Level |
| Lot Features | Back Yard,Cul-De-Sac,Landscaped,Level,Sprinklers In Front,Sprinklers In Rear |
| Water Source | Public |
| Foundation Details | None |
| Building Area Total | 3590 |
| Lot Dimensions | 111x108x95x125 |
| Lot Size Acres | 0.35 |
| Road Surface Type | Asphalt,Paved |
| Lot Size Source | Public Records |
| Road Frontage Type | City Street |
| Other Equipment | Irrigation Equipment |
| Horse Amenities | None |
Amenities
- Foreclosure
- Views
- Short Sale
- New Construction
- Adult 55+
- Lease To Own
- No HOA Fees
- Furnished
- Primary On Main
- Air Conditioning
- Seller Finance
- Green
- Fixer Upper
- Horse
- Golf
- Fireplace
- Deck
- Garage
- Basement
- Pool
Property vs Single Family Average in 30319
Statistics provided by Inside Real Estate
Price
Taxes
Year Built

 ©2026 Georgia Multiple Listing Service All information deemed reliable but not guaranteed. All properties are subject to prior sale, change or withdrawal. Neither listing broker(s) or information provider(s) shall be responsible for any typographical errors, misinformation, misprints and shall be held totally harmless. Listing(s) information is provided for consumer's personal, non-commercial use and may not be used for any purpose other than to identify prospective properties consumers may
 Northeast Georgia Board of REALTORS® All information deemed reliable but not guaranteed. All properties are subject to prior sale, change or withdrawal. Neither listing broker(s) or information provider(s) shall be responsible for any typographical errors, misinformation, misprints and shall be held totally harmless. Listing(s) information is provided for consumer's personal, non-commercial use and may not be used for any purpose other than to identify prospective properties consumers may be
 The information set forth on this site is based upon information which we consider reliable, but because it has been supplied by third parties to our franchisees (who in turn supplied it to us), we can not represent that it is accurate or complete, and it should not be relied upon as such. The offerings are subject to errors, omissions, changes, including price, or withdrawal without notice. All dimensions are approximate and have not been verified by the selling party and can not be verified. It
