
Waterfront - Golf Course - Primary on Main


Address
25 The Greenway, Woodstock, GA
Price
$ 4,500,000
Property Attributes
- MLS#7792187
- TypeSingle Family
- Listing Status Active
- CountyCherokee
- CityWoodstock
- NeighborhoodFairway Estates
- Zip30188
- StyleTraditional
- Year Built1989
- Taxes$ 5675
- Price$ 4,500,000
- Bedrooms6
- Full Bathrooms6
- Half Bathrooms2
- Lot Size20.87 Acres
Data Source:
First Multiple Listing Services (FMLS)
Property Description
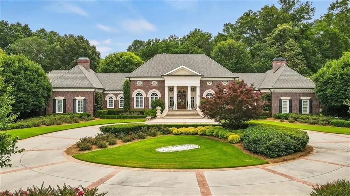
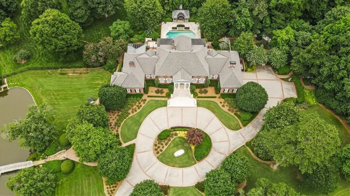
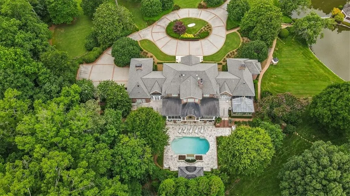
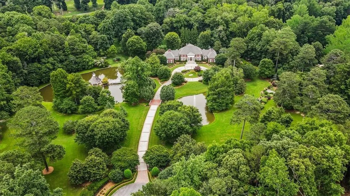
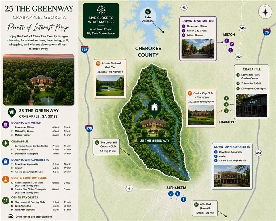
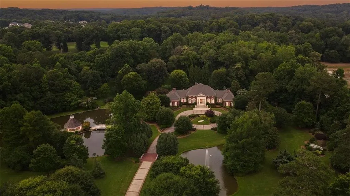
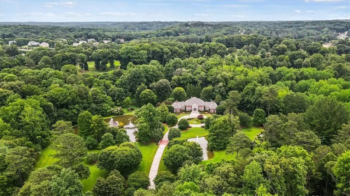
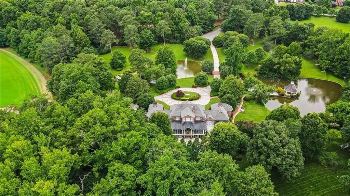
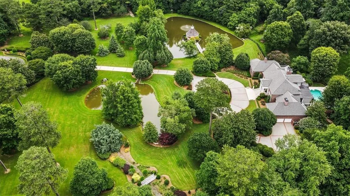
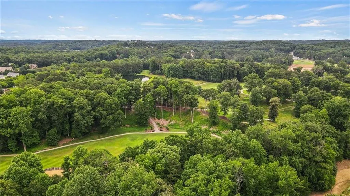
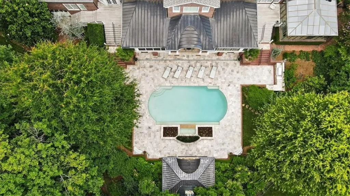
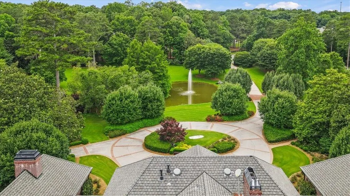
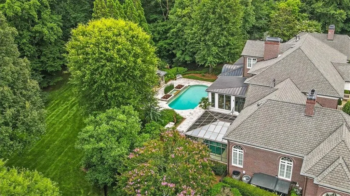
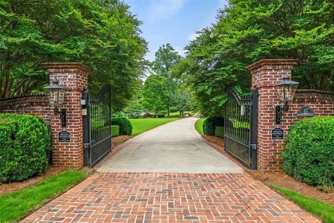
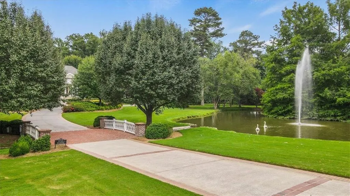
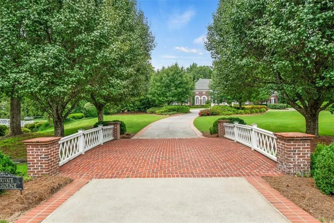
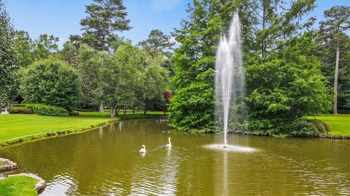
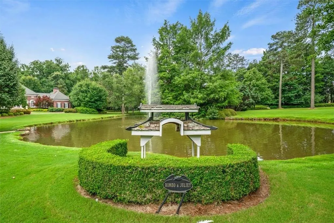
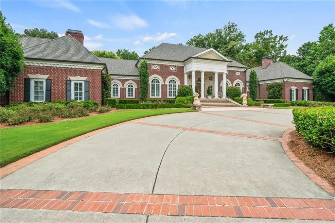
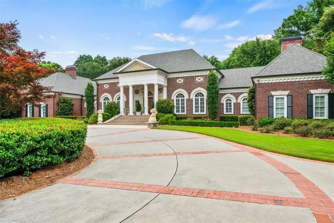
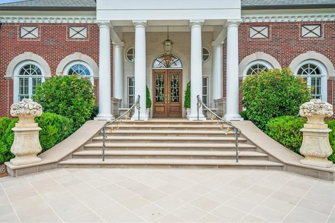
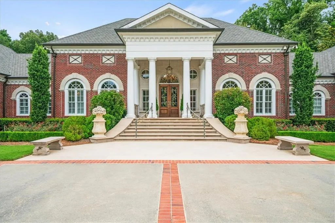
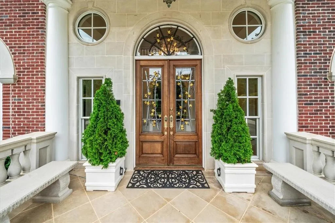
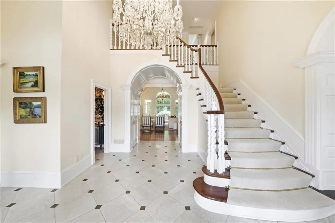
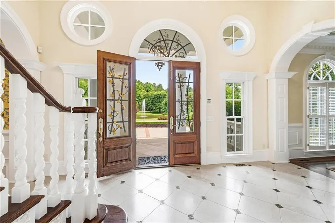
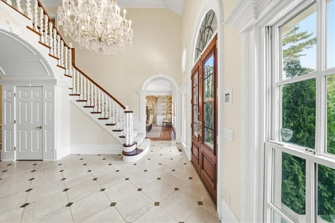
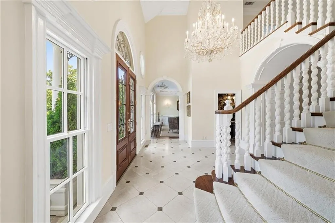
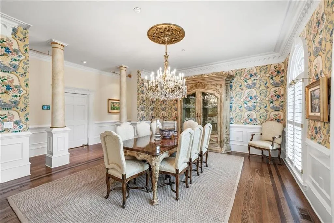
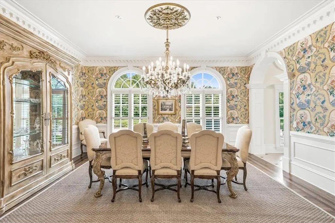
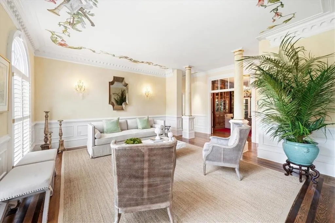
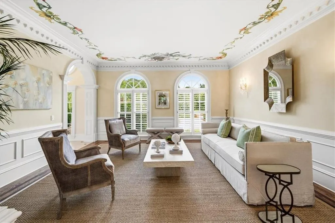
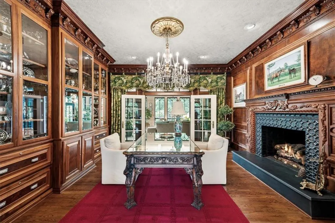
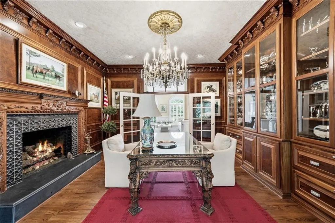
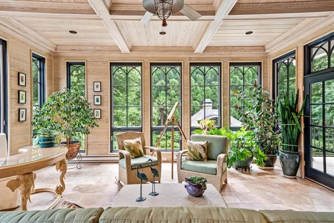
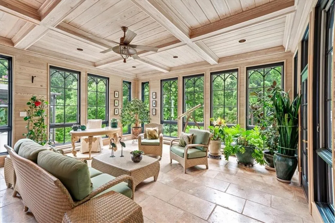
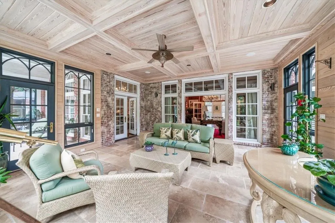
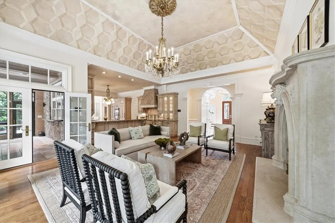
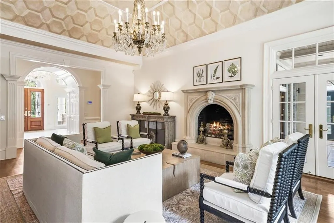
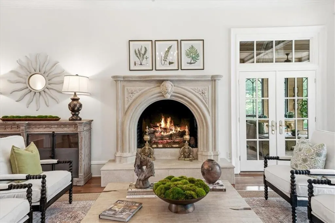
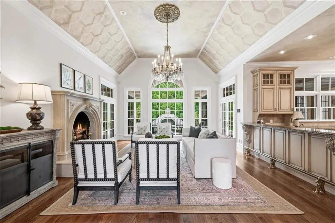
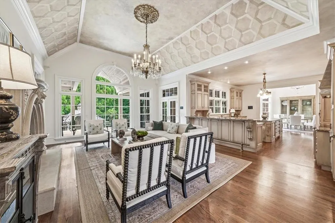
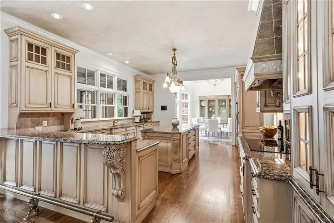
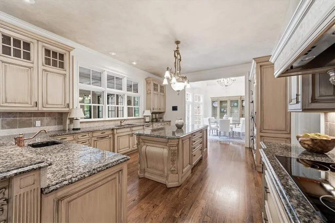
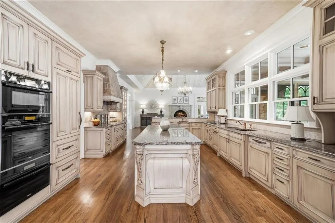
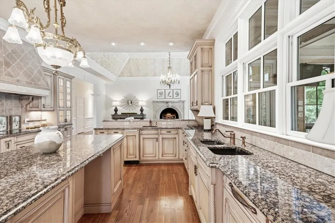
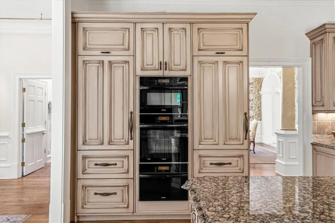
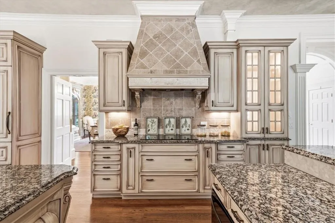
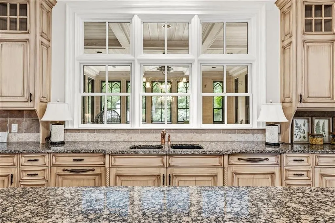
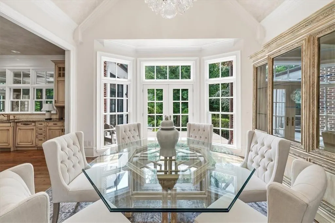
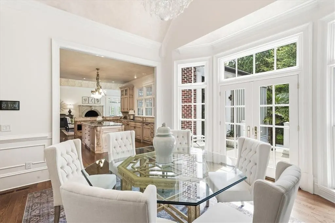
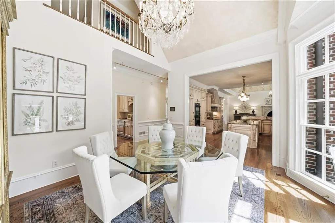
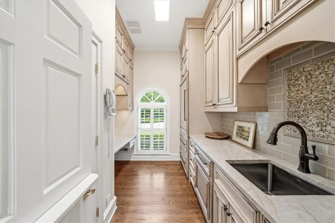
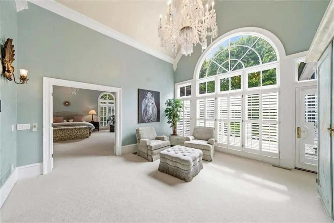
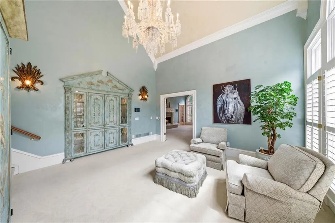
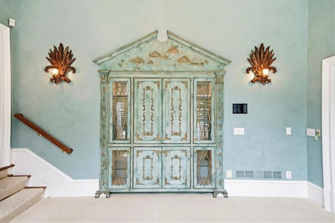
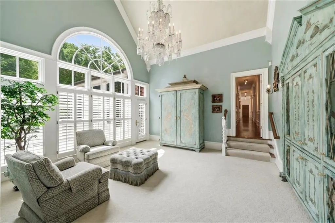
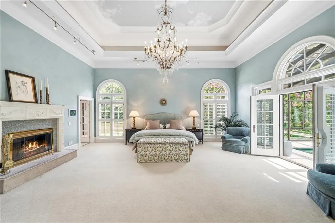
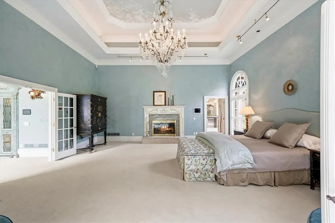
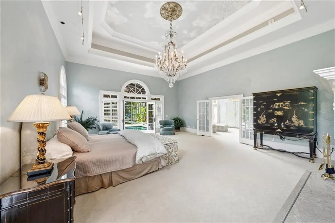
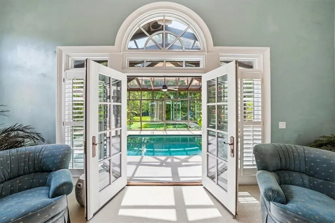
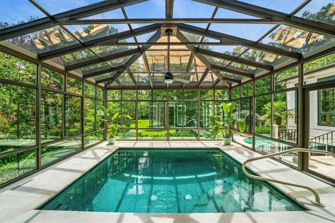
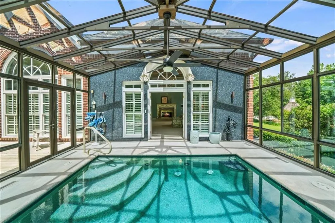
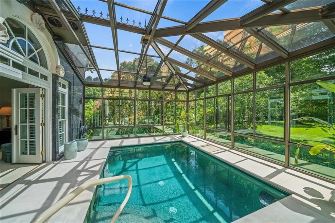
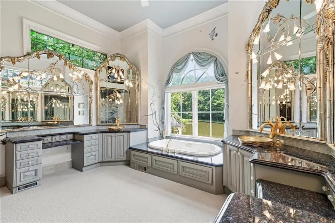
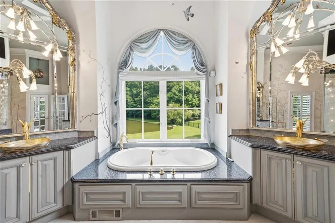
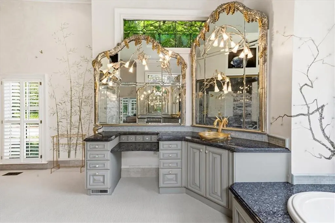
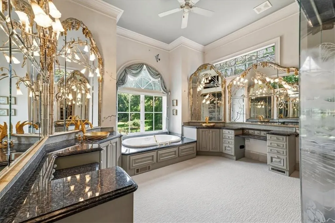
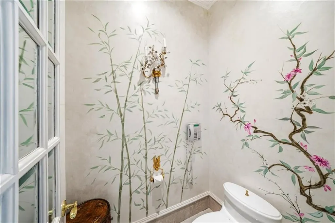
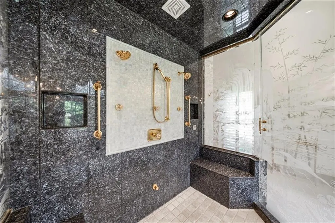
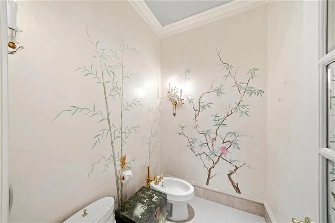
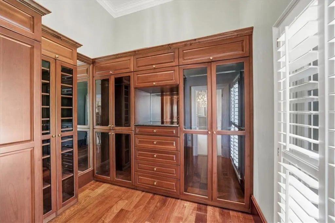
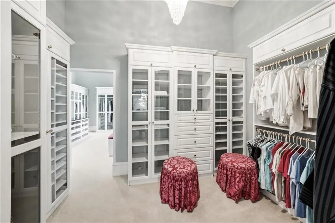
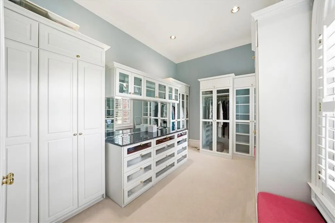

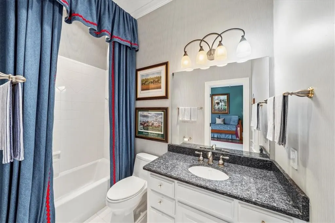
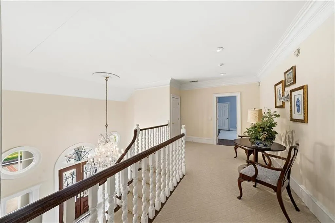
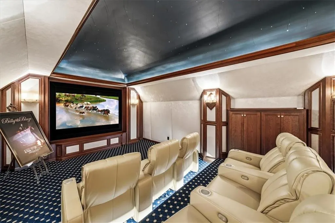
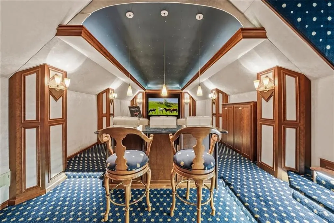
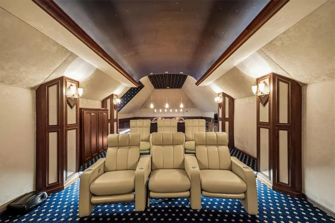
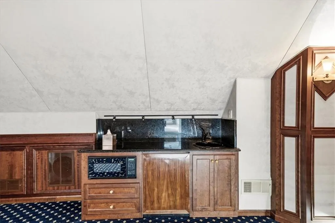
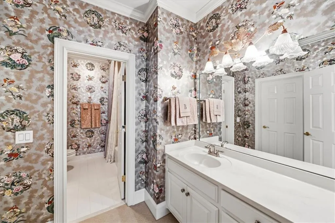
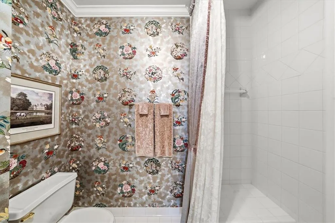
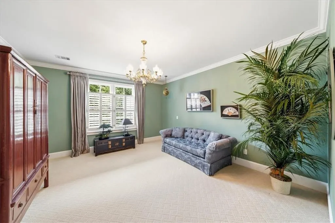
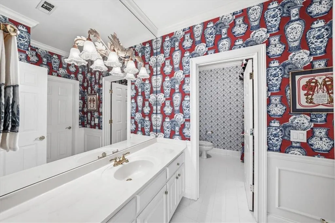
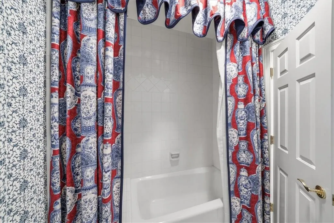
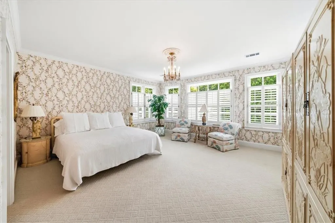
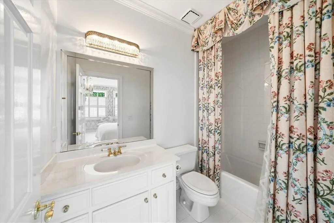
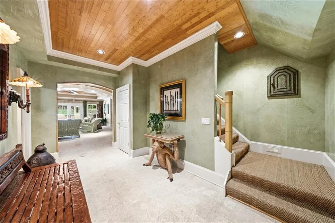
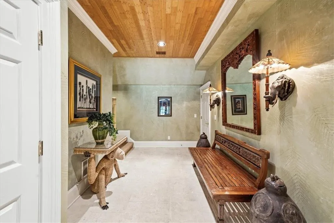
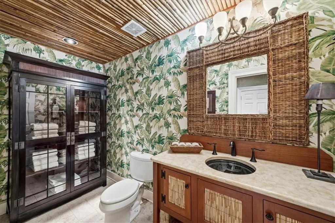
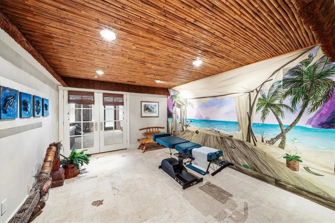
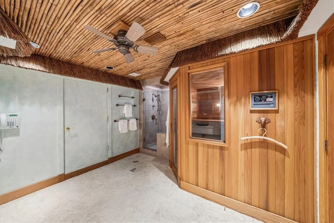
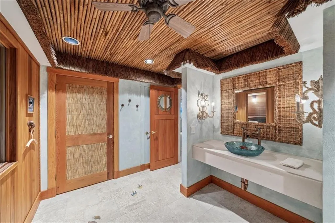
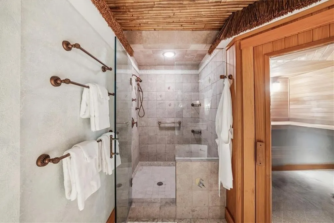
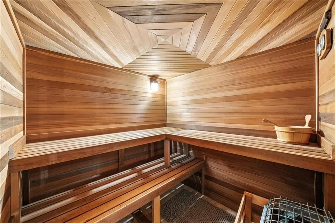
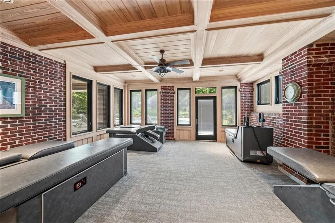
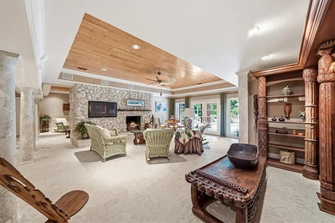
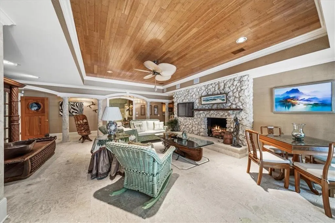
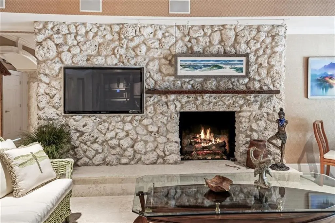
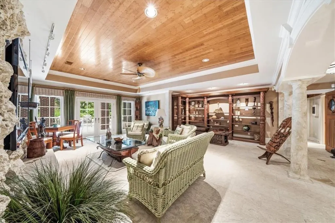
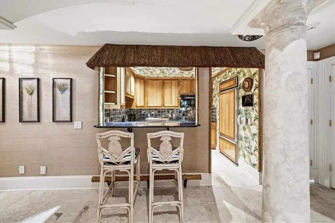
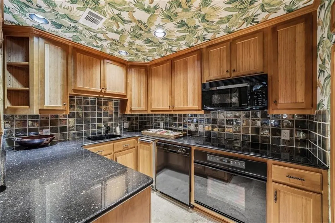
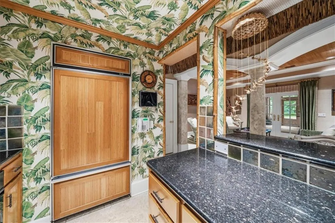
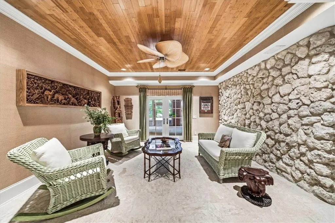
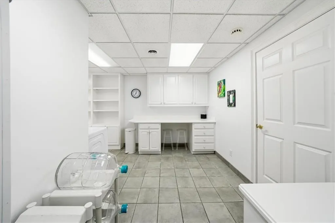
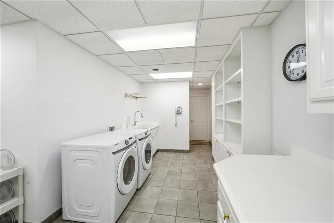
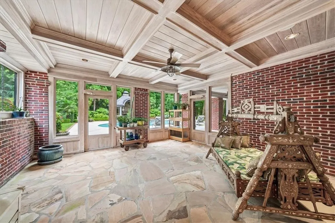
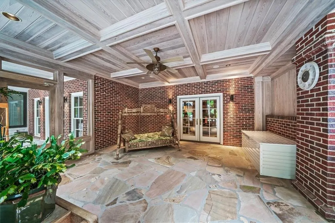
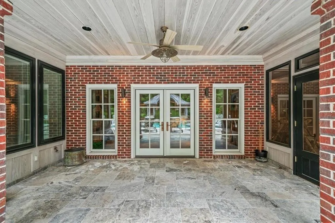
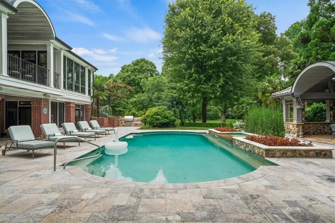
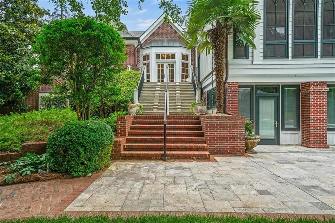
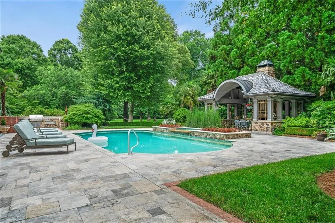
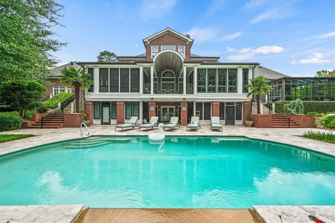
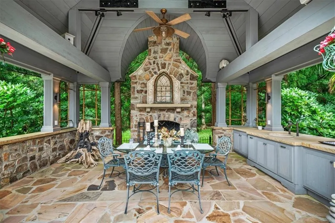
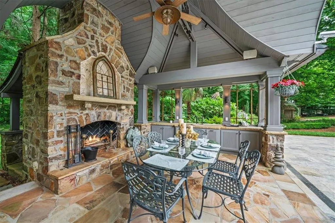
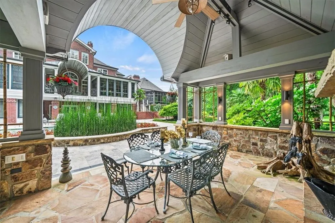
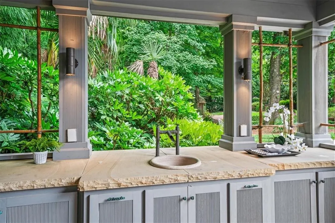
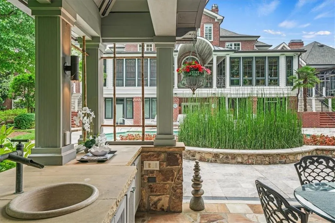
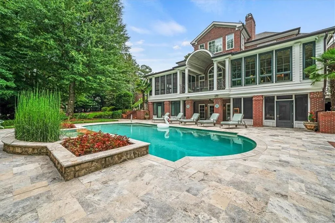
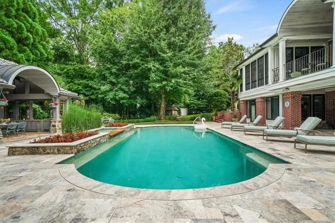
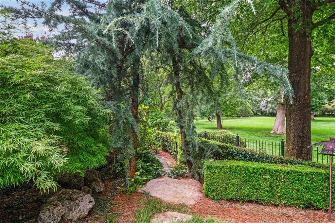
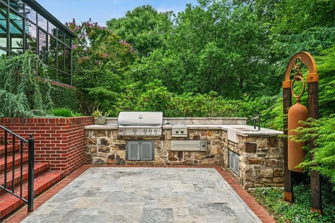
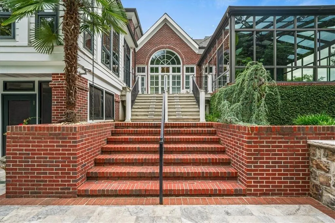
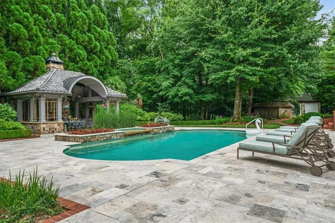
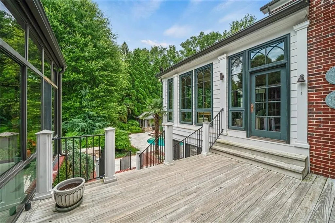
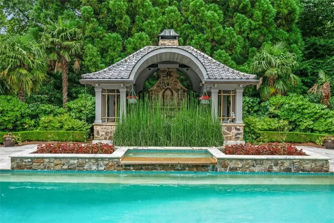
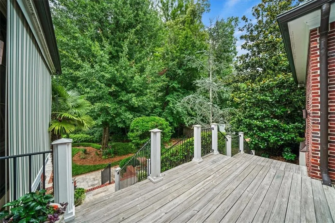
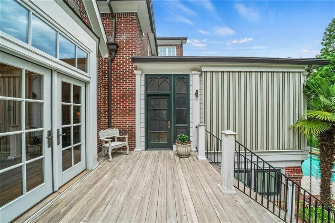
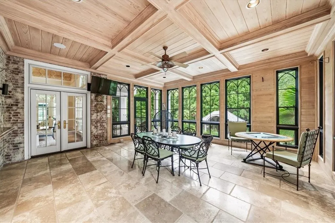
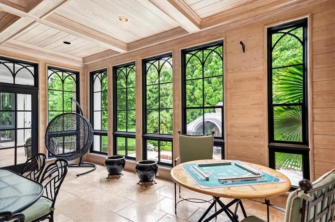
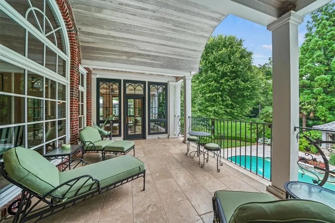
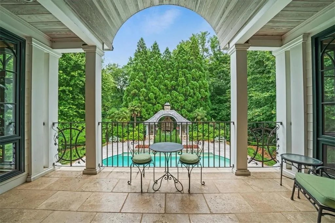
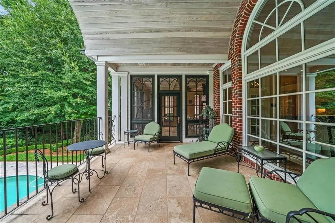
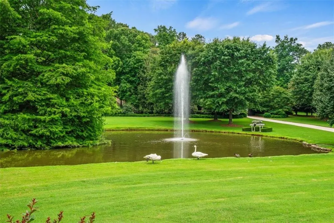
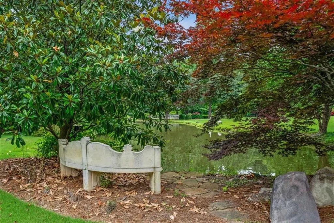
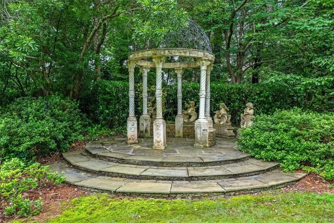
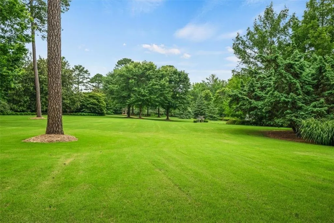
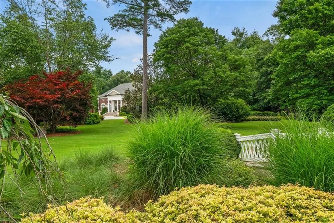
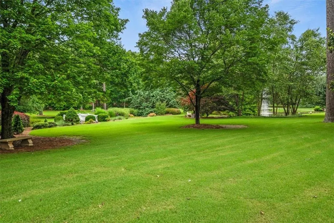
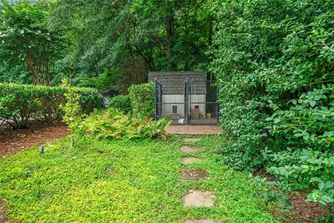
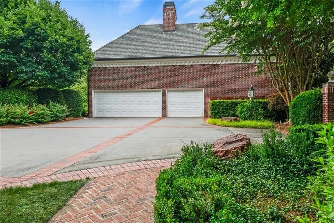
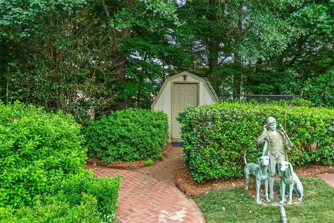
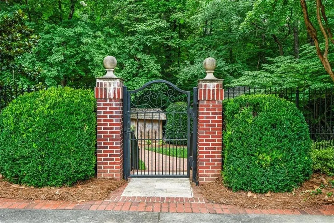
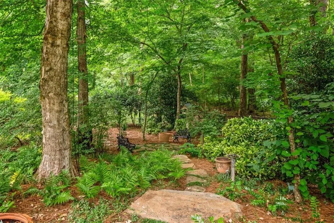
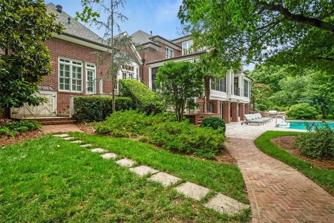
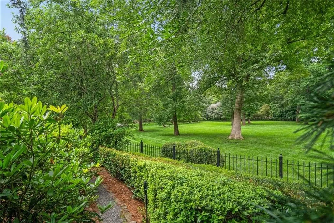
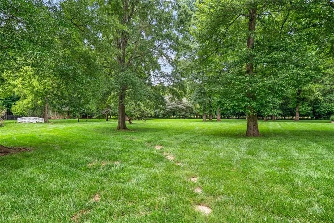
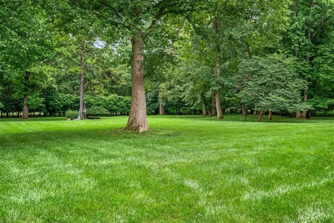
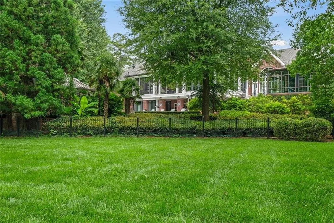
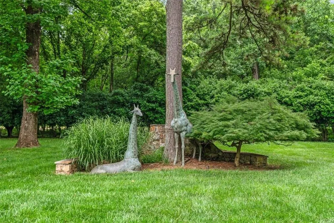
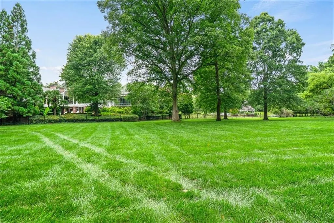
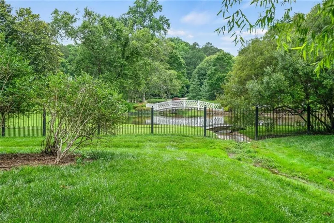
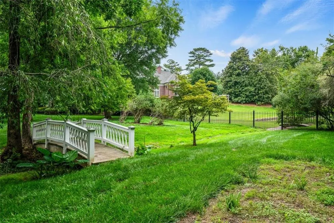
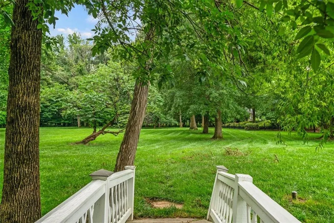
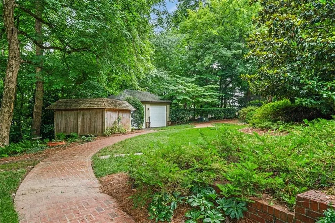
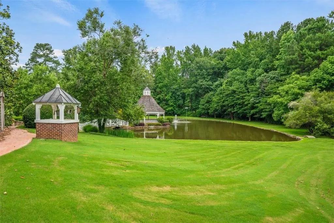
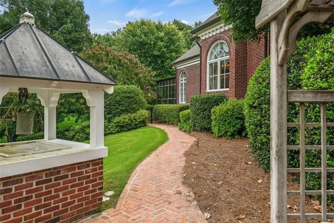
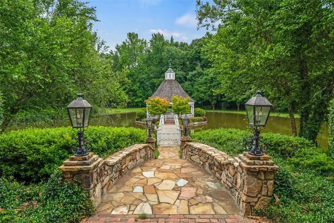
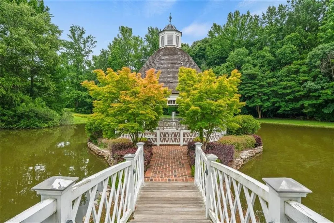
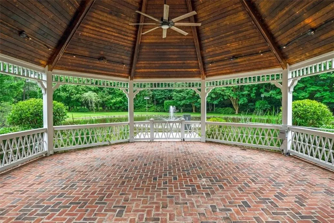
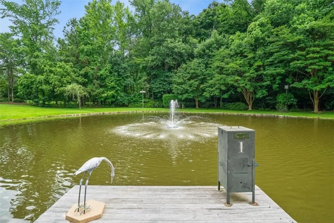
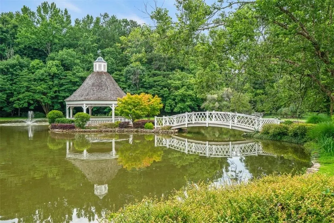
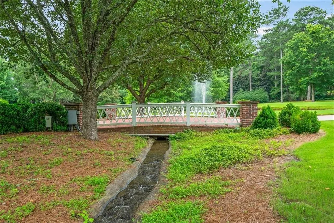
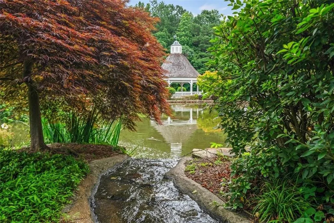
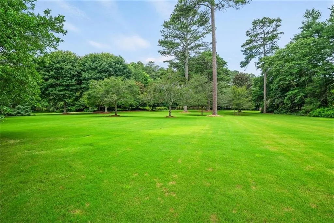
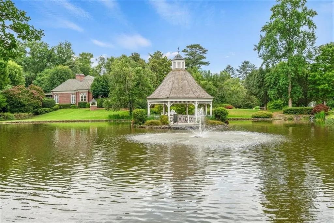
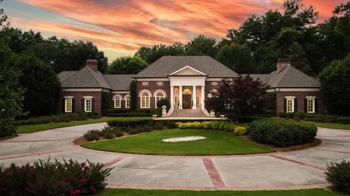
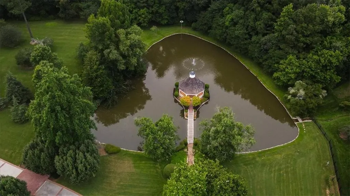
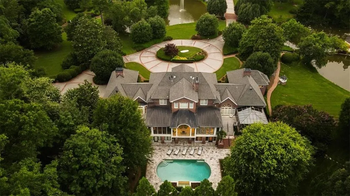
A once in a generation opportunity awaits you at the crown jewel of Crabapple: 25 The Greenway. This captivating estate is designed for those who demand and appreciate excellence in architecture, quality and workmanship. Gracefully positioned on 20 fully fenced, picturesque acres in tax friendly Cherokee and on the Fulton line, the home and grounds offer unparalleled luxury and serenity to all who enter the gates. Located within Fairway Estates, an exclusive gated enclave of only a few custom homes, this property transcends time with its storybook vistas of ponds, pastures, pools, waterfalls and botanical gardens. This location is truly a hidden gem: bordered by the Little River, Milton, Capital City Club: Crabapple and Atlanta National Golf Club, this exclusive residential masterpiece offers an unmatched blend of natural beauty, privacy, and prestige. The private gated entrance welcomes you with a long, sweeping driveway bordered by rolling lawns, twin ponds with fountains, charming gazebos and mature trees, creating an enchanting experience in which time stands still. The circular brick paver lined drive leads to a stately columned front porch and grand double-door entry. Inside, a dramatic foyer showcases beautiful stone flooring, exquisite crown molding, and timeless architectural details throughout. Designed for both memorable, luxurious entertaining and comfortable everyday living, the expansive main level features formal living and dining rooms, a great room with fireplace and beautifully appointed kitchen with professional appliances including two Subzero refrigerators and four freezer drawers. The kitchen is open to the great room and the light-filled breakfast area overlooking the saltwater pool. A richly crafted wood-paneled office/study with built-ins and custom carved wood and marble fireplace overlooks one of the homes’ four covered porches. A butlers pantry with Taj Mahal countertops and an additional refrigerator offers ample space for storage and effortless entertaining. The stunning primary suite complete with a gracious sitting room, tray ceilings, fireplace, serene pond and pasture views, bath with multiple vanities, soaking tub, oversized shower, custom closets and two water closets. Also on the main floor is an additional bedroom with ensuite bath and french doors and pool views. Indoor outdoor entertaining and relaxation beckon from the multiple screened and glassed covered back porches. Upstairs, three generously sized bedrooms each feature private en-suite baths. The theatre room is posh and classic with gorgeous fabric covered walls and custom ceiling details. The fully finished terrace level is ready for entertaining, wellness and multi-generational living with secondary family room, bedroom, full kitchen, sauna, exercise room, massage room, large laundry/utility area and pool bath opening directly to the resort-style outdoor living areas. You’ll enjoy alfresco dining at the poolside covered gazebo with custom stone fireplace and limestone countertops. Sunroom on terrace level and screened porch, second family room with stone fireplace and travertine marble floors. Other noteworthy amenities on this one of a kind property include multiple outbuildings offering storage and highlighted by a large detached outbuilding suitable for multiple car storage, expansive workshop or could be converted to a guest house or barn. With ample open space and privacy, horses are welcome, making this property ideal for an equestrian lifestyle. Spanning more than 20 breathtaking acres, the estate includes two ponds, multiple gazebos, a shed, and an impressive detached garage perfect for car collectors, workshop, additional storage, or conversion to a barn. Offering unmatched privacy and tranquility just 15 minutes from downtown Alpharetta and moments from both Milton and Crabapple, this breathtaking estate combines storybook charm with an extraordinary location rarely, if ever, available on the market.
| Elementary School | Middle School | High School |
|---|---|---|
| Mountain Road Elementary School | Dean Rusk Middle School | Sequoyah High School |
| Price History | |
|---|---|
| 6/23/2026 | Listed $4,500,000 |
General Features
| Sewer | Septic Tank |
|---|---|
| Heating | Natural Gas |
| Cooling | Ceiling Fan(s),Central Air,Whole House Fan,Zoned |
| Utilities | Cable Available,Electricity Available,Natural Gas Available,Phone Available,Sewer Available,Underground Utilities,Water Available |
| Roof | Composition |
| Appliances | Dishwasher,Disposal,Double Oven,Gas Cooktop,Gas Oven,Gas Water Heater,Microwave,Range Hood,Refrigerator |
| Garage Spaces | 2 |
| Patio/Porch Features | Covered,Deck,Front Porch,Glass Enclosed,Patio,Rear Porch,Screened |
| Architectural Style | Traditional |
| Pool Features | Gas Heat,Gunite,In Ground,Indoor,Private,Salt Water |
| Security Features | Fire Alarm,Security Gate,Security Lights,Smoke Detector(s) |
| Construction Materials | Brick 4 Sides,Other |
| Year Built | 1989 |
| Electric | 110 Volts |
| View | Golf Course,Pool,River |
| Levels | Three Or More |
| Property Subtype | Single Family Residence |
| Tax Year | 2025 |
| Ownership | Fee Simple |
| Waterfront Features | Pond,River Front |
| Community Features | Gated,Homeowners Assoc,Near Schools,Near Shopping,Near Trails/Greenway |
| Accessibility | None |
| HOA Fee 2 | 6000 |
| Assoc Fee Paid Per | Annually |
| County | Cherokee - GA |
| Property Type | Residential |
| HOA | true |
| Energy Efficient | None |
| Subdivision Name | Fairway Estates |
| Green Energy Generation | None |
| Other Structures | Cabana,Gazebo,Outbuilding,Outdoor Kitchen,Pergola,Shed(s),Workshop |
| Full Baths | 6 |
| Status | Active |
| Directions | N. Milton Area/Cherokee: from crossroads at Crabapple, go north on Birmingham Hwy; left onto Batesville Road just after you pass Triple Crown; travel Batesville just over 1 mile to Fairway Estates (gated) on Left. |
| High School | Sequoyah |
| City | Woodstock |
| Body of Water | None |
| Spa Features | Private |
| HOA Fee 2 Frequency | Annually |
| Elementary School | Mountain Road |
| Property Attached Y/N | false |
| Land Lease Y/N | false |
| Tax Annual Amount | 5675 |
| Home Warranty Y/N | false |
| Middle/Junior High School | Dean Rusk |
| Property Condition | Updated/Remodeled |
| Virtual Tour | https://iframe.videodelivery.net/9dc54640779c1a917c344624a24e1486 |
| Standard Status | Active |
| Tax Lot | 7-10 |
| Freehold | IDX |
| Corporate Owner | None |
Interior Features
| Interior Amenities | Bookcases,Crown Molding,Entrance Foyer 2 Story,His and Hers Closets,Sauna,Tray Ceiling(s),Wet Bar |
|---|---|
| Basement | Daylight,Exterior Entry,Finished,Full,Interior Entry,Walk-Out Access |
| Flooring | Carpet,Hardwood,Marble,Wood |
| Total Fireplaces | 5 |
| Fireplace Features | Basement,Keeping Room,Master Bedroom,Outside,Raised Hearth,Stone |
| Common Walls | No Common Walls |
| Window Features | Garden Window(s),Insulated Windows,Shutters |
| Above Grade Finished Area | 8011 |
| Half Baths | 2 |
| Laundry Features | Laundry Room,Lower Level,Sink |
| Total Bedrooms | 6 |
| Below Grade Finished Area | 2214 |
| Room Type | Exercise Room,Laundry,Library,Living Room,Media Room,Office,Sun Room,Workshop |
| Main Level Bedrooms | 2 |
| Main Level Bathrooms | 2 |
| Kitchen Features | Breakfast Bar,Breakfast Room,Cabinets Other,Keeping Room,Kitchen Island,Pantry Walk-In,Stone Counters,View to Family Room |
| Total Baths | 8 |
| RoomBedroomFeatures | Master on Main,Oversized Master,Sitting Room |
| Primary Bathroom Features | Bidet,Double Shower,Separate His/Hers,Separate Tub/Shower |
| Dining Room Features | Butlers Pantry,Seats 12+ |
Exterior Features
| Exterior Amenities | Balcony,Gas Grill,Lighting,Private Entrance,Private Yard |
|---|---|
| Fencing | Back Yard,Brick,Fenced,Front Yard,Wrought Iron |
| Parking Features | Attached,Detached,Garage,Garage Door Opener,Garage Faces Side,Level Driveway,Parking Pad |
| Lot Features | Cul-De-Sac,Landscaped,Level,Pond on Lot,Private,Stream or River On Lot |
| Water Source | Public |
| Total Parking | 4 |
| Foundation Details | Pillar/Post/Pier |
| Building Area Total | 10380 |
| Lot Size Acres | 20.87 |
| Road Surface Type | Asphalt,Paved |
| Lot Size Source | Appraiser |
| Road Frontage Type | Private Road |
| Other Equipment | Generator,Home Theater,Irrigation Equipment |
| Horse Amenities | None |
Amenities
- Foreclosure
- Views
- Short Sale
- New Construction
- Adult 55+
- Lease To Own
- No HOA Fees
- Furnished
- Primary On Main
- Air Conditioning
- Seller Finance
- Green
- Fixer Upper
- Horse
- Golf
- Fireplace
- Deck
- Garage
- Basement
- Pool
Property vs Single Family Average in 30188
Statistics provided by Inside Real Estate
Price
Taxes
Year Built
 ©2026 Georgia Multiple Listing Service All information deemed reliable but not guaranteed. All properties are subject to prior sale, change or withdrawal. Neither listing broker(s) or information provider(s) shall be responsible for any typographical errors, misinformation, misprints and shall be held totally harmless. Listing(s) information is provided for consumer's personal, non-commercial use and may not be used for any purpose other than to identify prospective properties consumers may
 Listings identified with the FMLS IDX logo come from FMLS and are held by brokerage firms other than the owner of this website. The listing brokerage is identified in any listing details. Information is deemed reliable but is not guaranteed. If you believe any FMLS listing contains material that infringes your copyrighted work please
  Northeast Georgia Board of REALTORS® All information deemed reliable but not guaranteed. All properties are subject to prior sale, change or withdrawal. Neither listing broker(s) or information provider(s) shall be responsible for any typographical errors, misinformation, misprints and shall be held totally harmless. Listing(s) information is provided for consumer's personal, non-commercial use and may not be used for any purpose other than to identify prospective properties consumers may be
 The information set forth on this site is based upon information which we consider reliable, but because it has been supplied by third parties to our franchisees (who in turn supplied it to us), we can not represent that it is accurate or complete, and it should not be relied upon as such. The offerings are subject to errors, omissions, changes, including price, or withdrawal without notice. All dimensions are approximate and have not been verified by the selling party and can not be verified. It
