
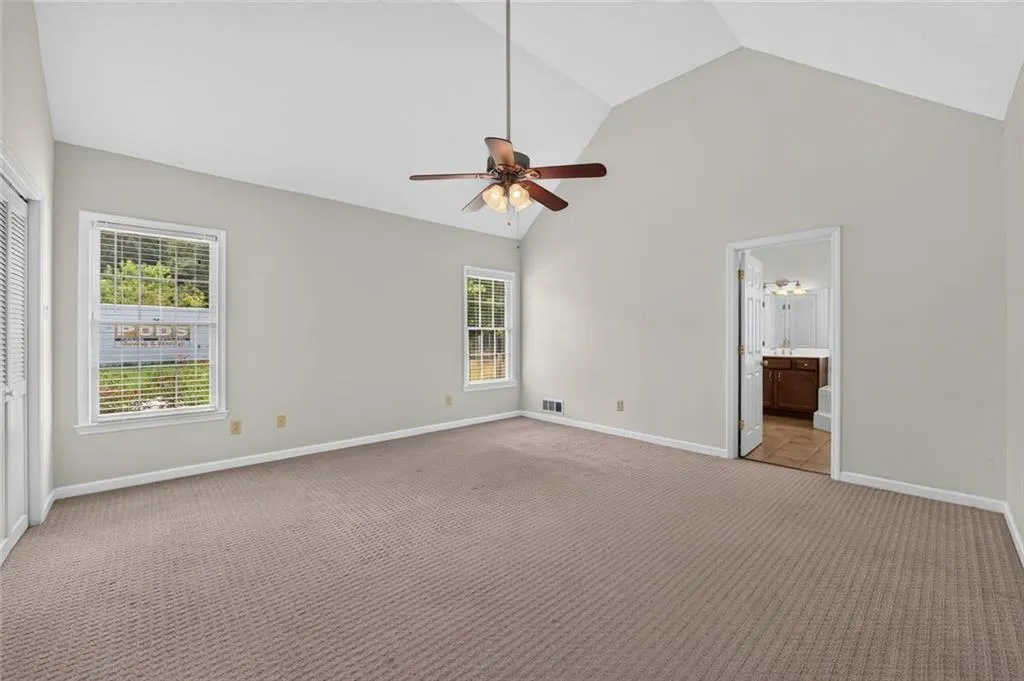
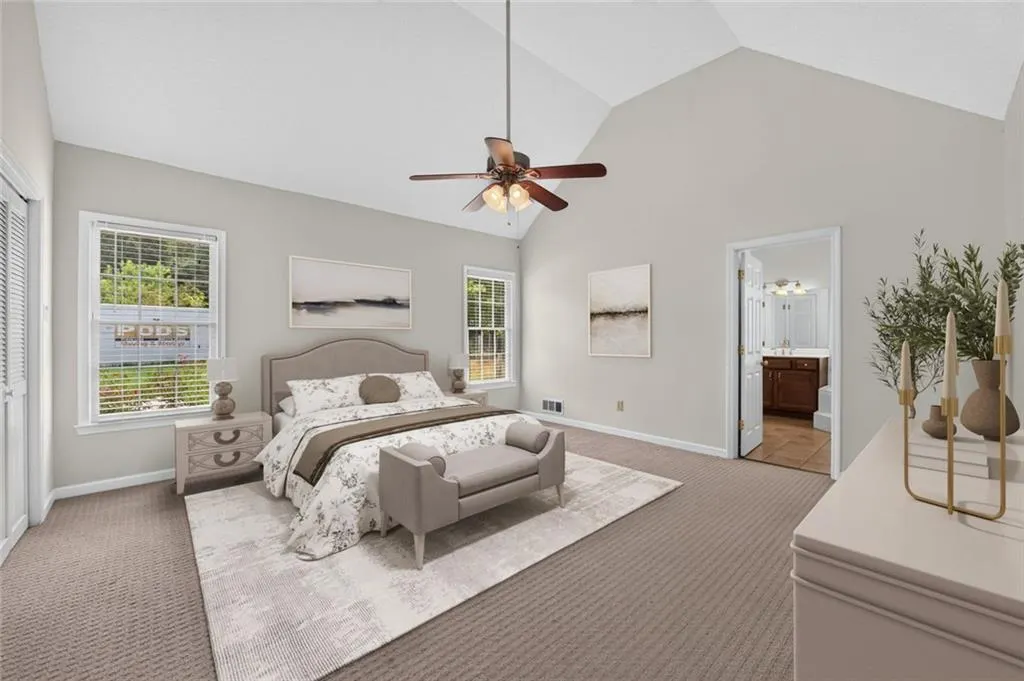
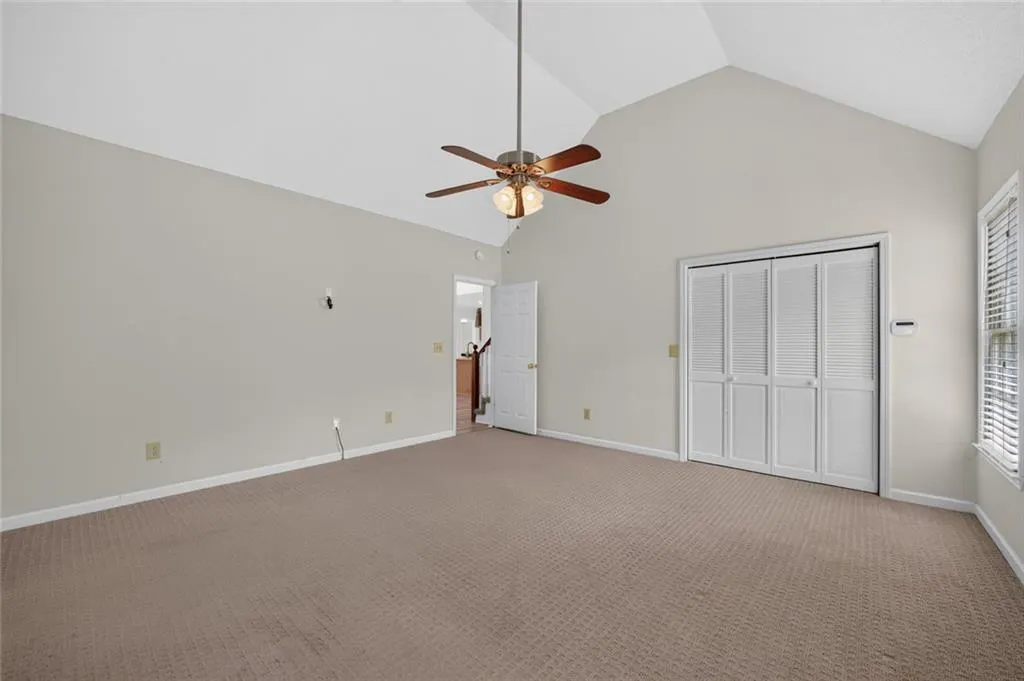
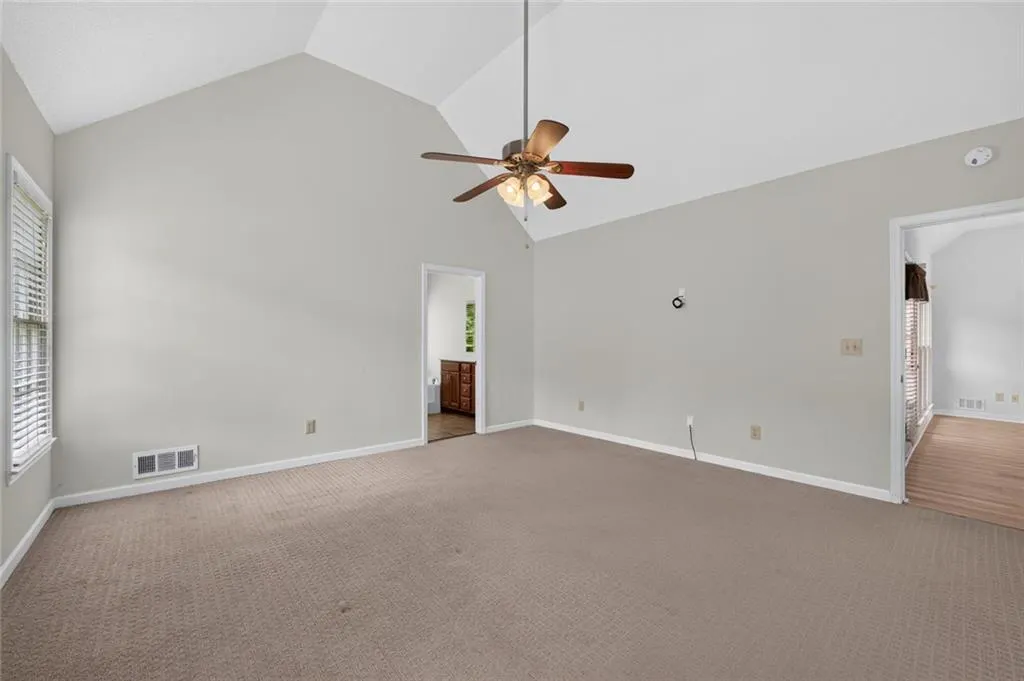
Views - Primary on Main
Address
155 Noble Forest Drive, Fayetteville, GA
Price
$ 497,000
Property Attributes
- MLS#7792257
- TypeSingle Family
- Listing Status Active
- CountyFayette
- CityFayetteville
- NeighborhoodNOBLE FOREST
- Zip30215
- StyleCraftsman, Ranch, Traditional
- Year Built1993
- Taxes$ 4387
- Price$ 497,000
- Bedrooms3
- Full Bathrooms2
- Half Bathrooms0
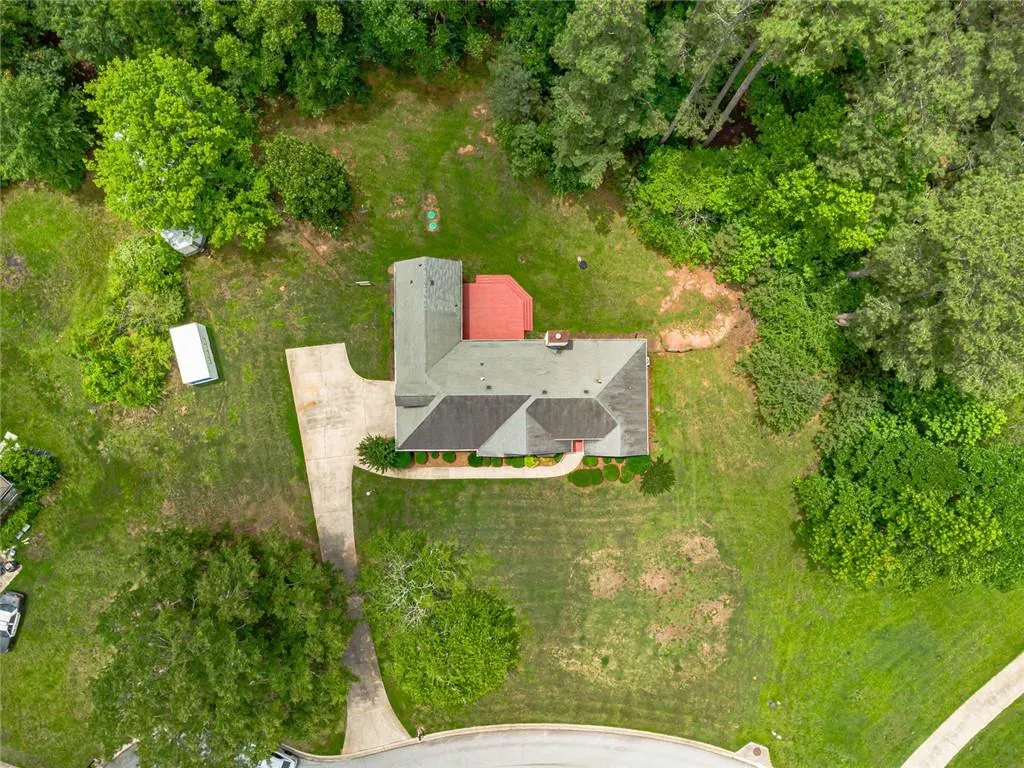
- Lot Size1.2 Acres
Data Source:
First Multiple Listing Services (FMLS)
Property Description
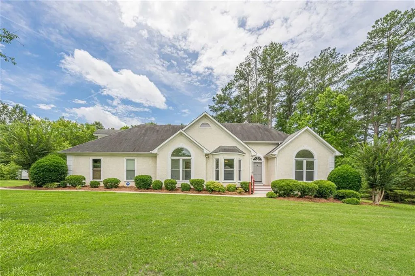
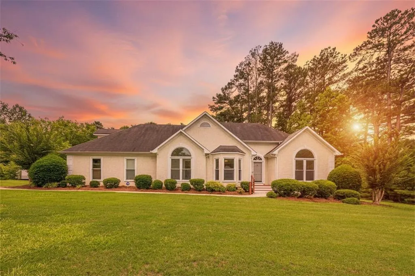
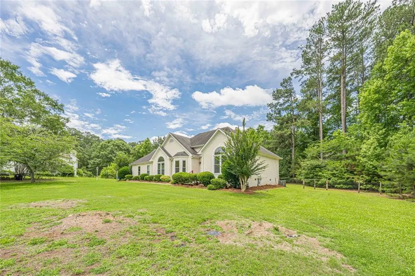
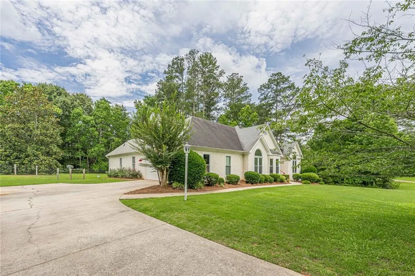
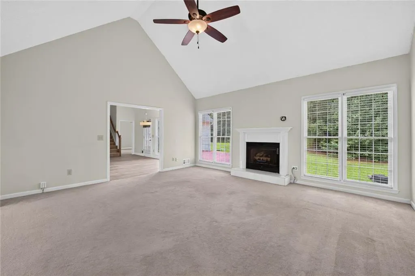
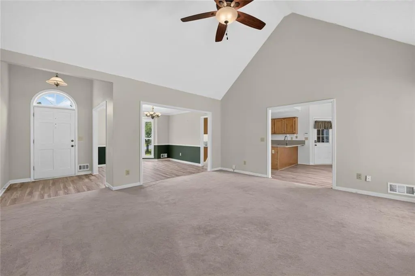
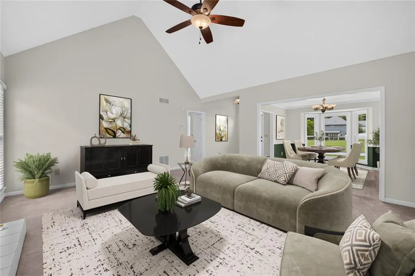
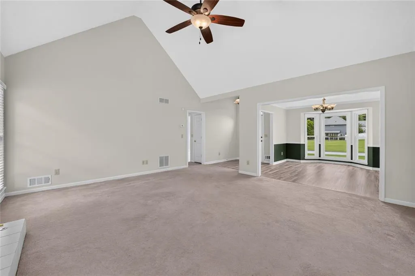
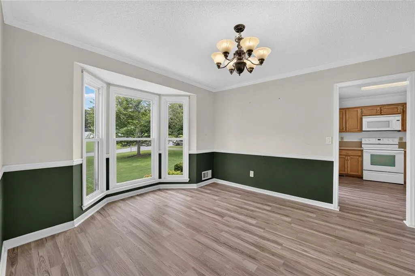
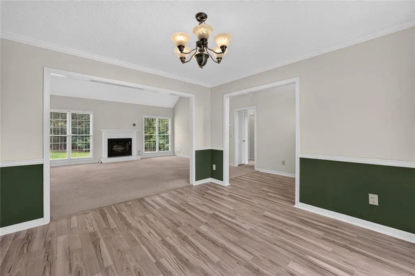
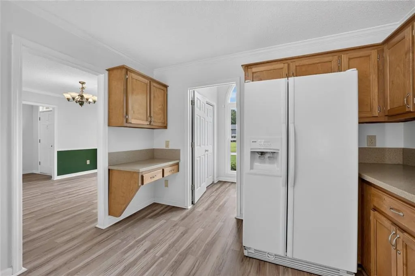
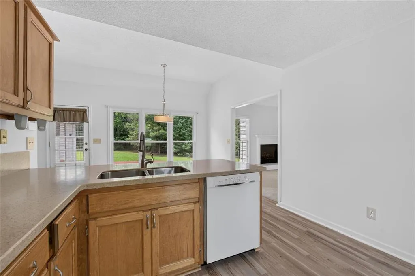
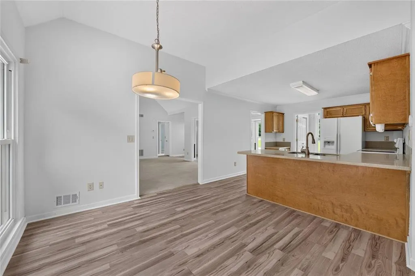
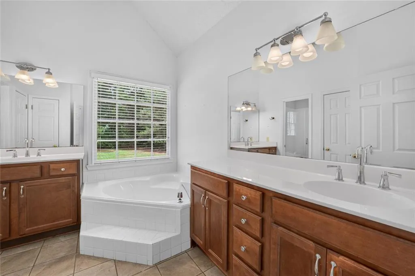
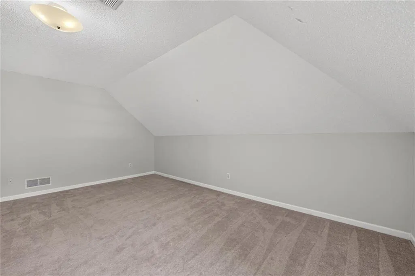
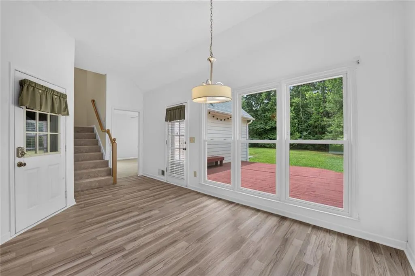
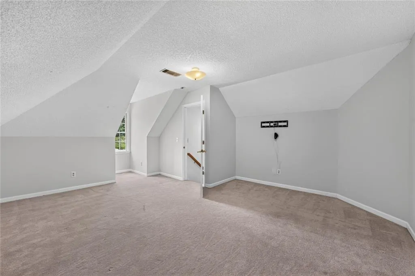
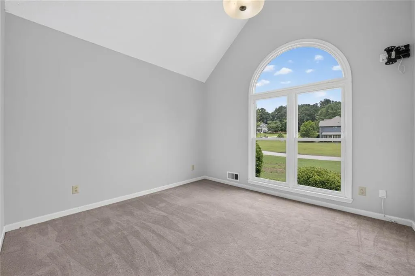
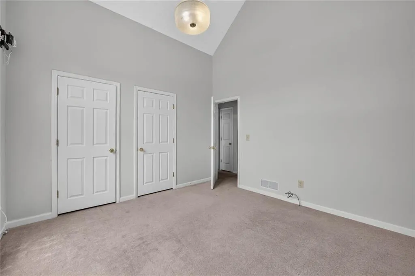
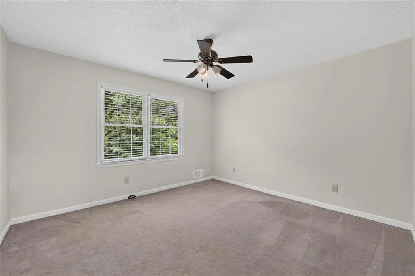
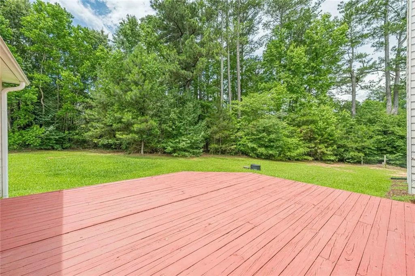
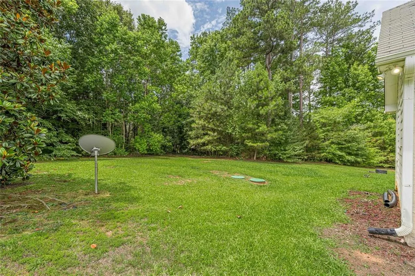
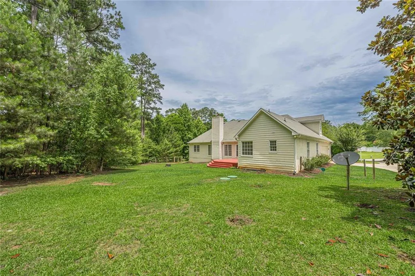
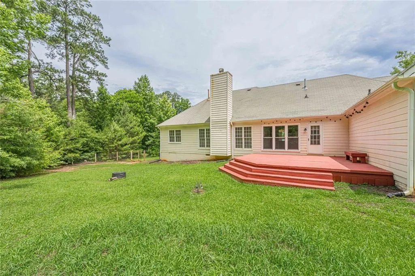
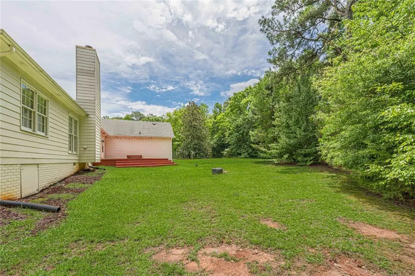
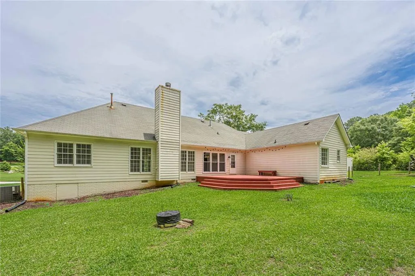
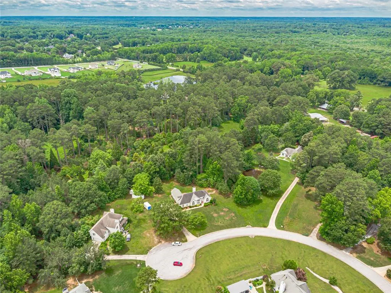
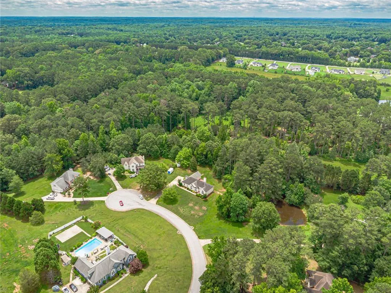
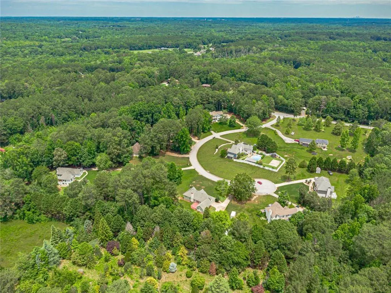
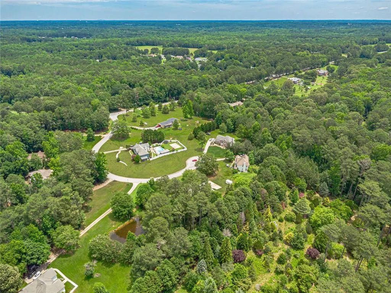
Picture pulling into your cul-de-sac after a long day and feeling the pace change before you even step inside. The traffic noise fades, the trees take over, and instead of looking into a row of backyards, your eyes drift toward the water and open space.Life here feels a little different. It feels quieter. Mornings here begin with sunlight filtering through the windows and vaulted ceilings that make the home feel bigger than the numbers on paper. Coffee on the deck becomes part of the routine, with a backyard view that changes with the seasons and enough privacy to actually enjoy it. There is something about a pond nearby and a wooded setting that creates breathing room you do not realize you have been missing. Inside, the layout works with life instead of against it. The split bedroom ranch design gives everyone their own space while keeping daily living simple with mostly one level convenience. For a first time buyer, it is a home that gives room to grow into. For someone looking to downsize, it is the kind of floor plan that lets you simplify without feeling like you gave anything up. And then there is the bonus room above the garage, the space that tends to become whatever life needs next. Home office, hobby room, guest retreat, movie room, or future fourth bedroom. The value here goes beyond what you see in photos. No HOA means flexibility. The Whitewater area is sought after not just for schools but because many buyers intentionally search here for larger lots, privacy, and a slower everyday rhythm. Minutes away you can enjoy downtown Fayetteville, parks and trails, dining, and the energy around Trilith, then come home to a place that feels tucked away from it all. Fenced back yard, fire pit and whitewater schools. Qualified buyers can purchase this home with NO MONEY DOWN when using Preferred Lender! This is not simply a home to move into. It is a lifestyle, quiet street, and a little more yours.
| Elementary School | Middle School | High School |
|---|---|---|
| Fayetteville Elementary School | Whitewater Middle School | Whitewater High School |
| Price History | |
|---|---|
| 6/22/2026 | Listed $497,000 |
General Features
| Sewer | Septic Tank |
|---|---|
| Heating | Forced Air |
| Cooling | Central Air,Ceiling Fan(s),Zoned,Electric |
| Utilities | Cable Available,Electricity Available,Phone Available |
| Roof | Composition,Shingle |
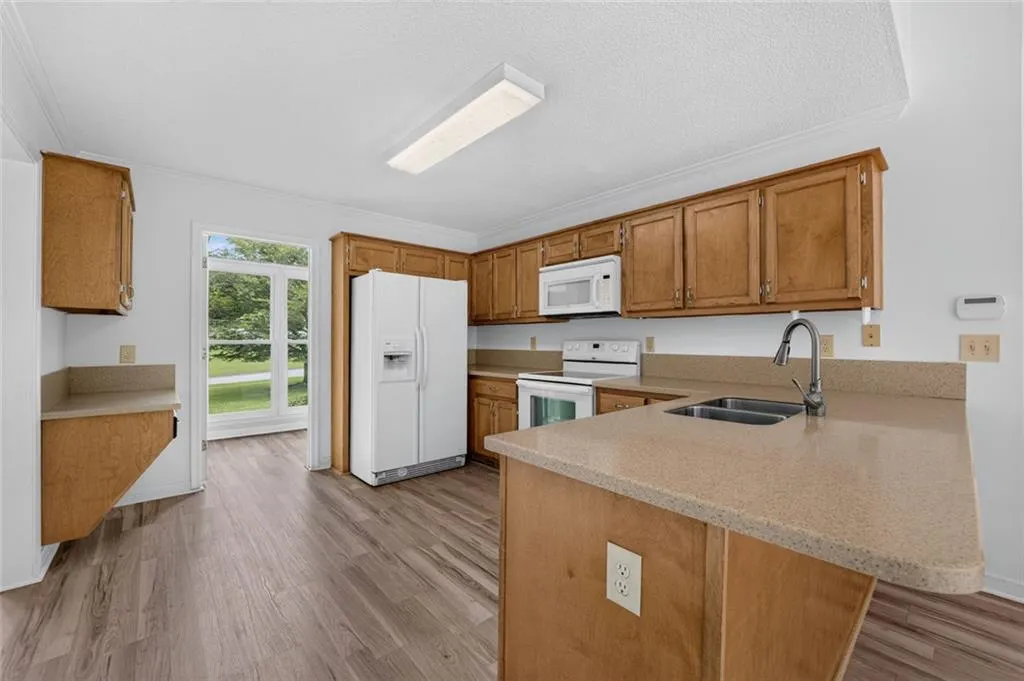
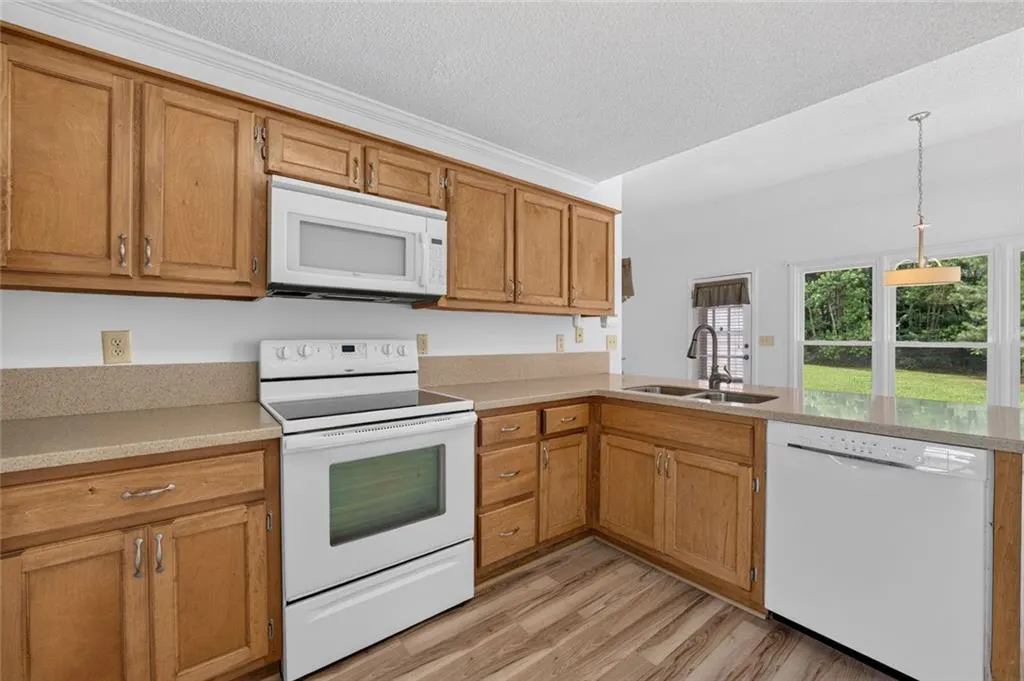
| Appliances | Dishwasher,Dryer,Electric Cooktop,Electric Oven,Microwave,Washer |
| Garage Spaces | 2 |
| Patio/Porch Features | Deck,Front Porch |
| Architectural Style | Craftsman,Ranch,Traditional |
| Pool Features | None |
| Security Features | Smoke Detector(s) |
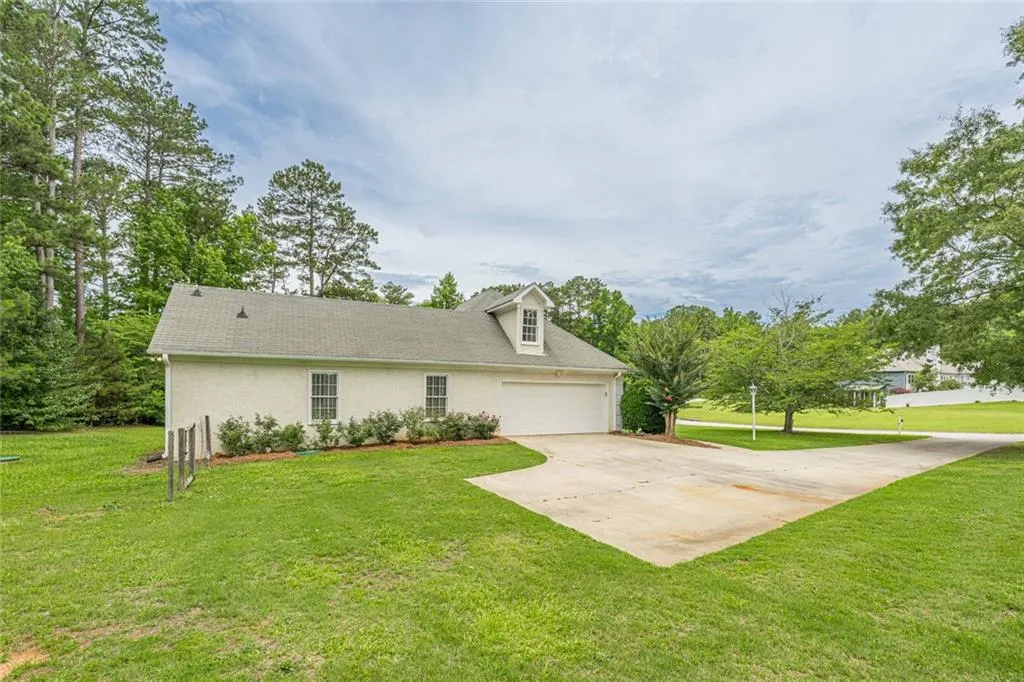
| Construction Materials | Cement Siding,Concrete,Stucco |
| Year Built | 1993 |
| Electric | None |
| View | Trees/Woods |
| Levels | One and One Half |
| Property Subtype | Single Family Residence |
| Tax Year | 2025 |
| Parcel Number | 050101006 |
| Waterfront Features | Pond |
| Community Features | None |
| Accessibility | None |
| County | Fayette - GA |
| Property Type | Residential |
| HOA | false |
| Energy Efficient | None |
| Subdivision Name | NOBLE FOREST |
| Green Energy Generation | None |
| Other Structures | None |
| Full Baths | 2 |
| Status | Active |
| Directions | GPS |
| High School | Whitewater |
| City | Fayetteville |
| Body of Water | Other |
| Spa Features | None |
| Elementary School | Fayetteville |
| Property Attached Y/N | false |
| Land Lease Y/N | false |
| Tax Annual Amount | 4387 |
| Home Warranty Y/N | false |
| Middle/Junior High School | Whitewater |
| Property Condition | Resale |
| Standard Status | Active |
| Tax Lot | 6 |
| Freehold | IDX |
| Corporate Owner | None |
Interior Features
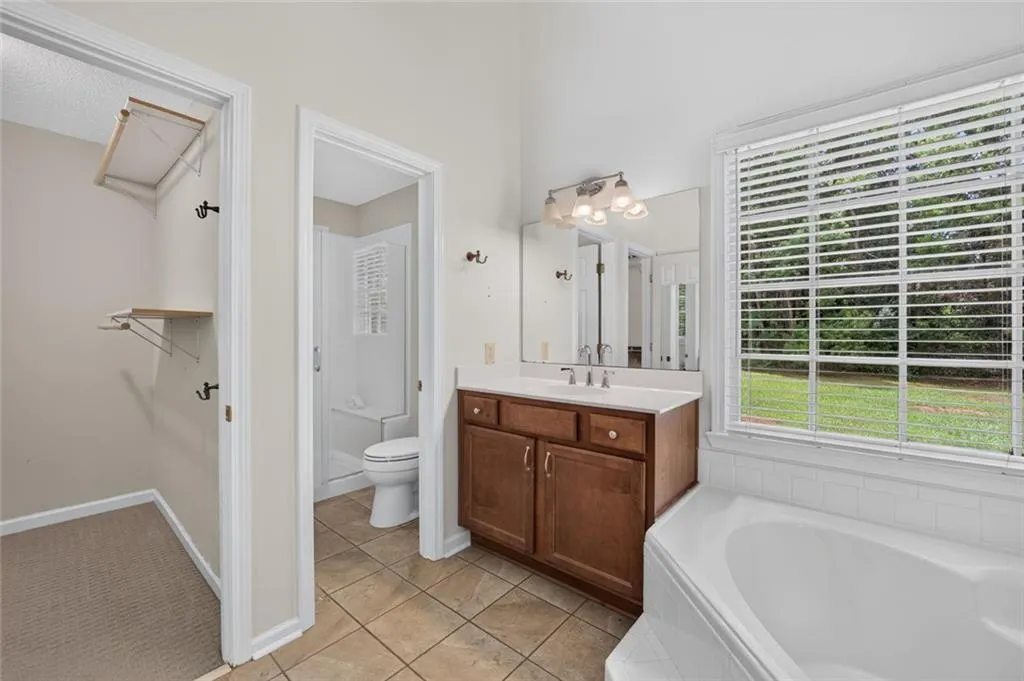
| Interior Amenities | High Ceilings 9 ft Lower,High Speed Internet,Tray Ceiling(s),Vaulted Ceiling(s),Walk-In Closet(s) |
|---|---|
| Basement | None |
| Flooring | Carpet,Ceramic Tile,Other |
| Total Fireplaces | 1 |
| Fireplace Features | Factory Built,Gas Starter,Family Room,Gas Log |
| Common Walls | No Common Walls |
| Window Features | Double Pane Windows,Insulated Windows |
| Above Grade Finished Area | 2076 |
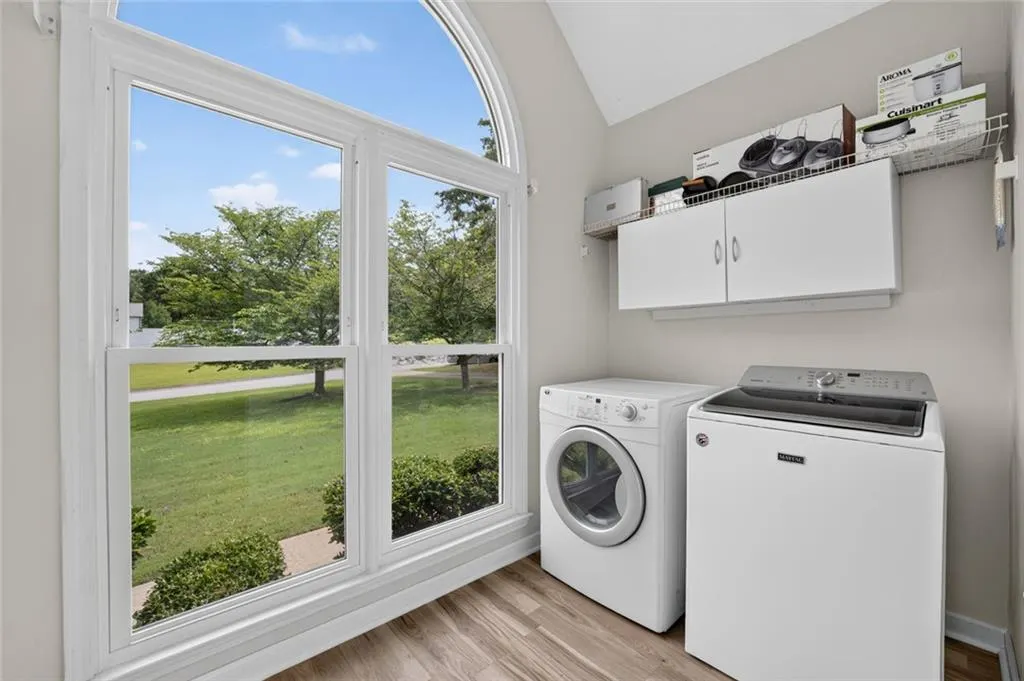
| Laundry Features | Main Level,Laundry Room,Common Area |
| Total Bedrooms | 3 |
| Room Type | Bonus Room,Family Room,Living Room,Media Room,Office |
| Main Level Bedrooms | 3 |
| Main Level Bathrooms | 2 |
| Kitchen Features | Breakfast Bar,Breakfast Room,Eat-in Kitchen,Laminate Counters,View to Family Room,Pantry |
| Total Baths | 2 |
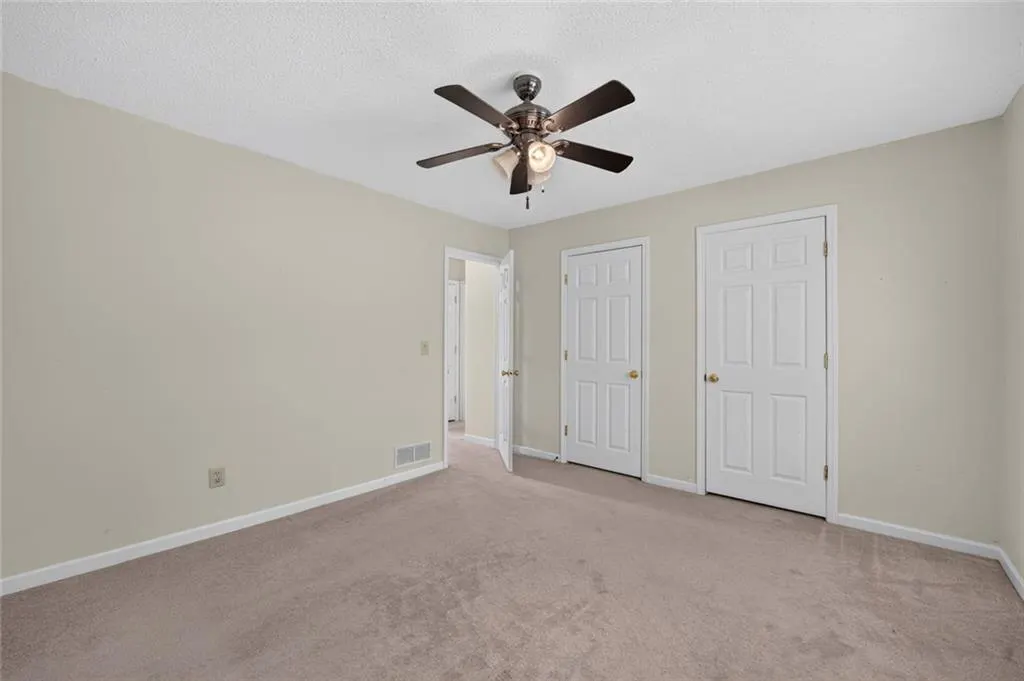
| RoomBedroomFeatures | Master on Main,Split Bedroom Plan |
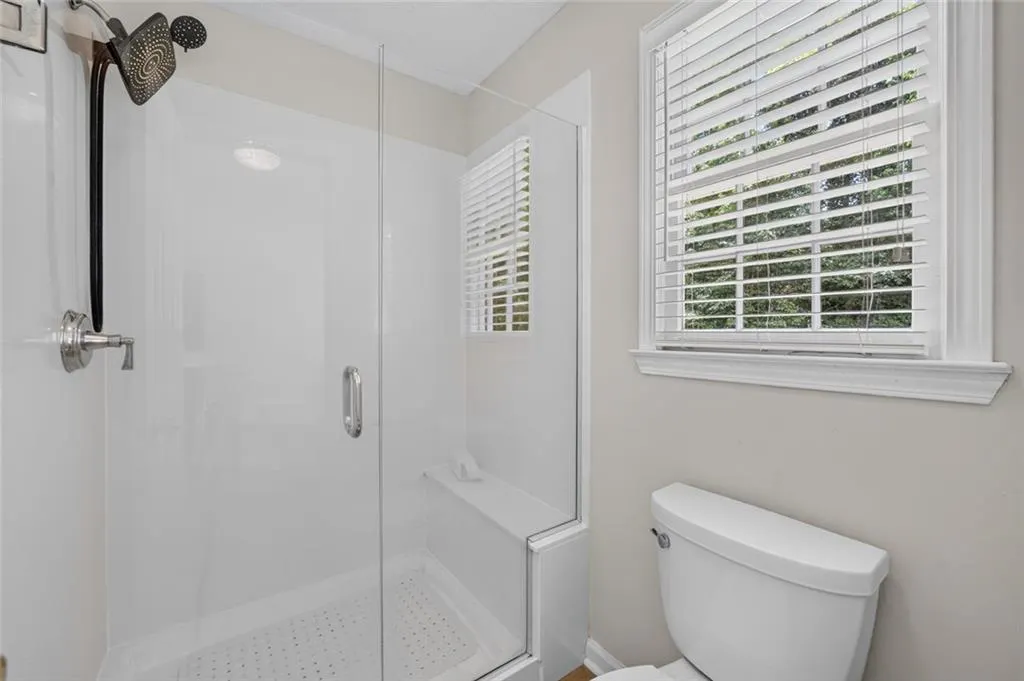
| Primary Bathroom Features | Double Vanity,Separate Tub/Shower,Soaking Tub,Whirlpool Tub |
| Dining Room Features | Dining L,Separate Dining Room |
Exterior Features
| Exterior Amenities | Private Yard |
|---|---|
| Fencing | Fenced,Back Yard |
| Parking Features | Garage |
| Lot Features | Back Yard,Cul-De-Sac,Front Yard,Level,Private,Wooded |
| Water Source | Public |
| Total Parking | 2 |
| Foundation Details | Slab |
| Building Area Total | 2076 |
| Lot Dimensions | 2076 |
| Lot Size Acres | 1.2 |
| Road Surface Type | Asphalt |
| Lot Size Source | Public Records |
| Road Frontage Type | Other |
| Other Equipment | None |
| Horse Amenities | None |
Amenities
- Foreclosure
- Views
- Short Sale
- New Construction
- Adult 55+
- Lease To Own
- No HOA Fees
- Furnished
- Primary On Main
- Air Conditioning
- Seller Finance
- Green
- Fixer Upper
- Horse
- Golf
- Fireplace
- Deck
- Garage
- Basement
- Pool
Property vs Single Family Average in 30215
Statistics provided by Inside Real Estate
Price
Taxes
Year Built
 ©2026 Georgia Multiple Listing Service All information deemed reliable but not guaranteed. All properties are subject to prior sale, change or withdrawal. Neither listing broker(s) or information provider(s) shall be responsible for any typographical errors, misinformation, misprints and shall be held totally harmless. Listing(s) information is provided for consumer's personal, non-commercial use and may not be used for any purpose other than to identify prospective properties consumers may
 Listings identified with the FMLS IDX logo come from FMLS and are held by brokerage firms other than the owner of this website. The listing brokerage is identified in any listing details. Information is deemed reliable but is not guaranteed. If you believe any FMLS listing contains material that infringes your copyrighted work please
  Northeast Georgia Board of REALTORS® All information deemed reliable but not guaranteed. All properties are subject to prior sale, change or withdrawal. Neither listing broker(s) or information provider(s) shall be responsible for any typographical errors, misinformation, misprints and shall be held totally harmless. Listing(s) information is provided for consumer's personal, non-commercial use and may not be used for any purpose other than to identify prospective properties consumers may be
 The information set forth on this site is based upon information which we consider reliable, but because it has been supplied by third parties to our franchisees (who in turn supplied it to us), we can not represent that it is accurate or complete, and it should not be relied upon as such. The offerings are subject to errors, omissions, changes, including price, or withdrawal without notice. All dimensions are approximate and have not been verified by the selling party and can not be verified. It
