
Water Views - Primary on Main - Eco Friendly
Address
185 Marion Dairy Road, Lindale, GA
Price
$ 1,249,999
Property Attributes
- MLS#7792499
- TypeSingle Family
- Listing Status Active
- CountyFloyd
- CityLindale
- NeighborhoodBeaver Creek Plantation
- Zip30147
- StyleCraftsman
- Year Built2021
- Taxes$ 10580
- Price$ 1,249,999
- Bedrooms3
- Full Bathrooms2
- Half Bathrooms1
- Lot Size12.45 Acres
Data Source:
First Multiple Listing Services (FMLS)
Property Description
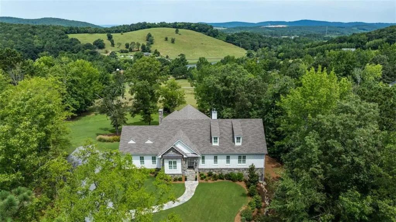
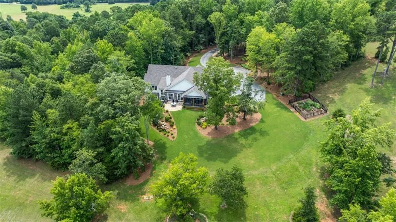
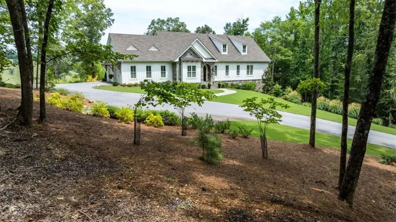
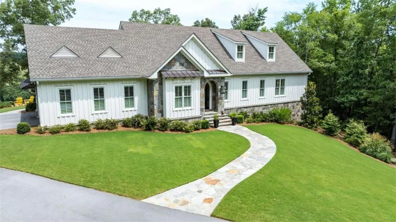
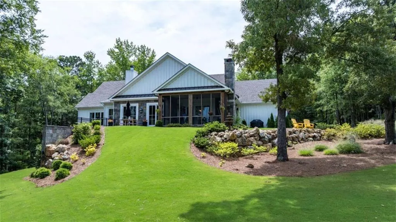
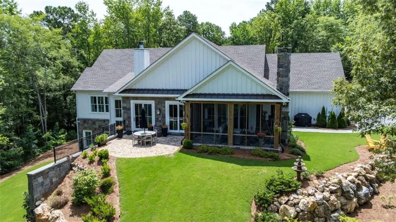
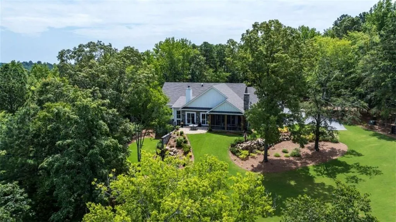
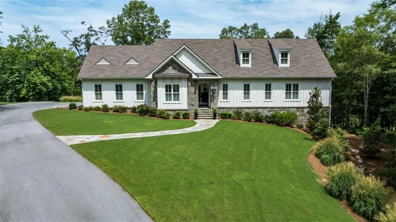
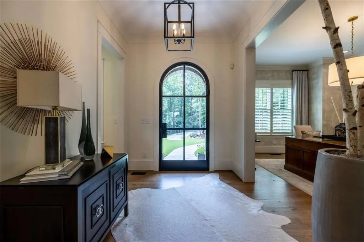
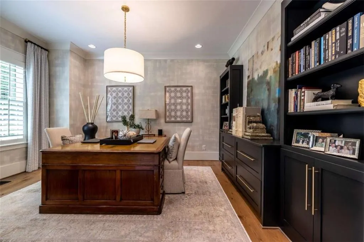
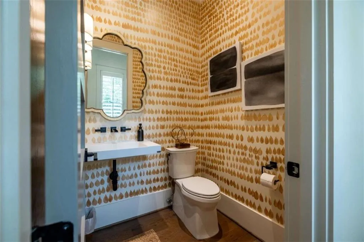
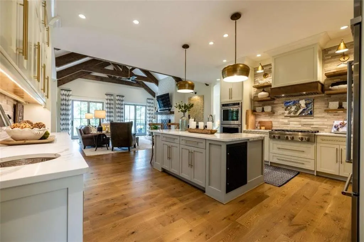
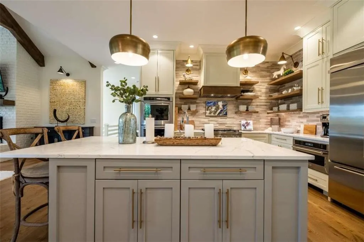
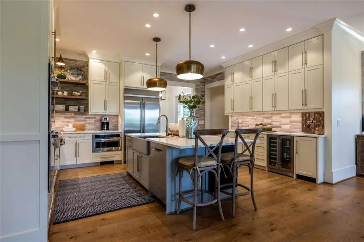
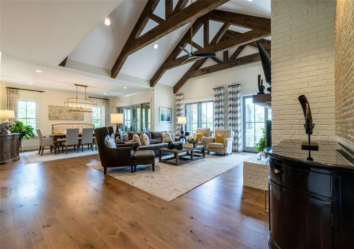
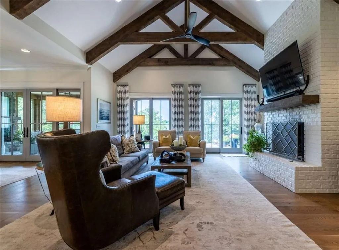
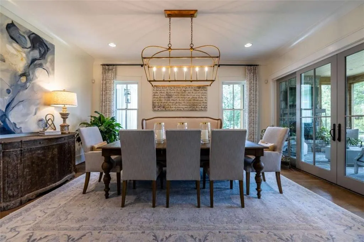
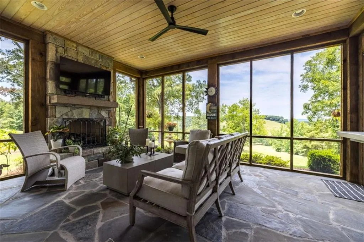
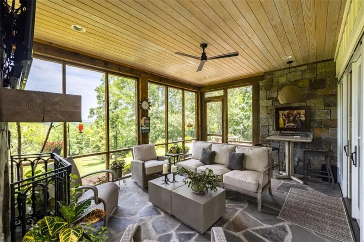
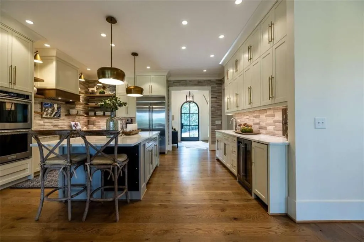
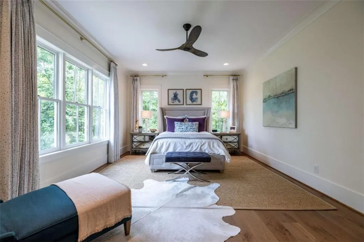
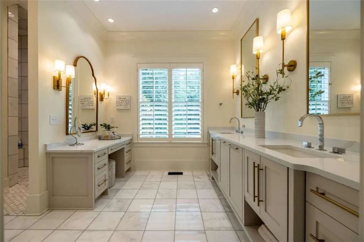
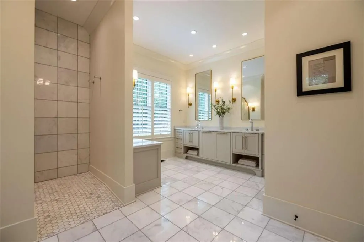
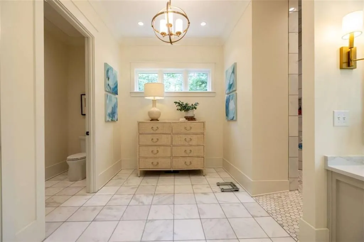
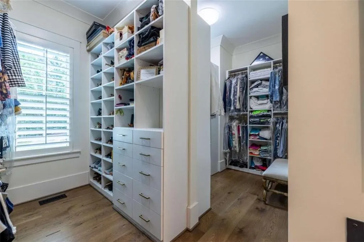
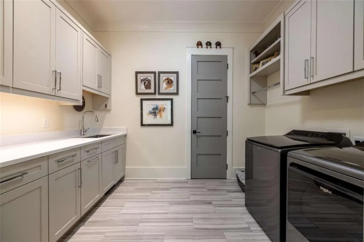
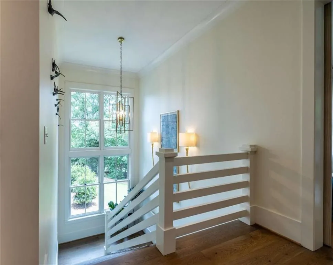
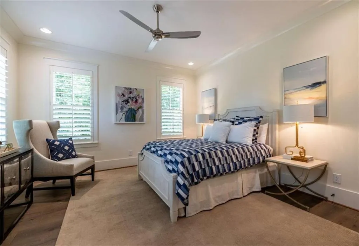
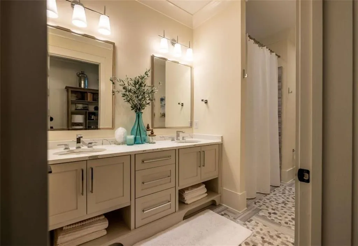
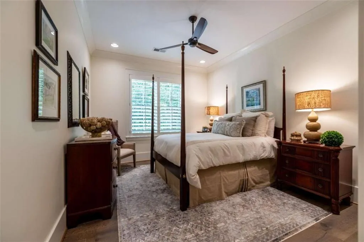
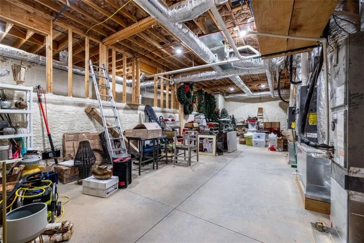
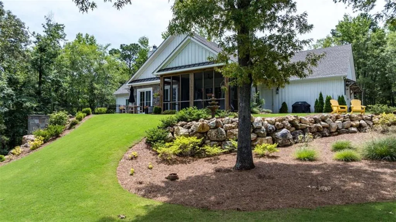
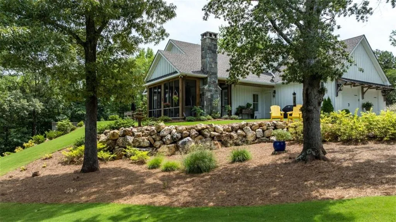
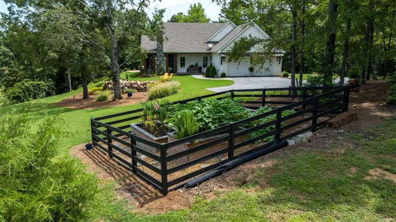
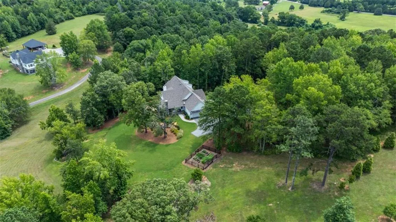
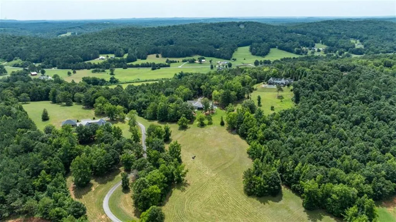
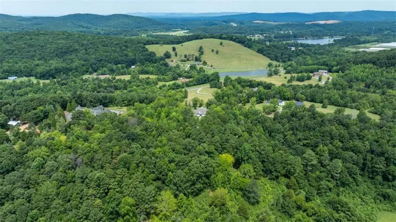
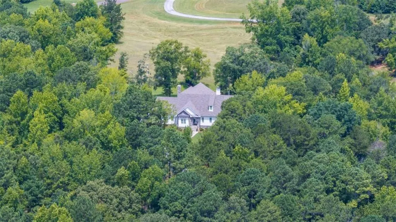
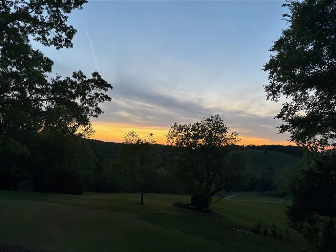
Built in 2021 by the highly respected Brooks Building Group, Inc., this custom home is nestled on 12.45 private, wooded acres in the sought-after Beaver Creek Plantation. With 3 bedrooms and 2.5 baths, it showcases exceptional craftsmanship, thoughtful design, and quality natural materials throughout. As part of the neighborhood, you'll also enjoy access to a private, spring-fed, approximately 5-acre lake stocked with fish. From the moment you step through the custom iron-and-glass arched front door, it's clear that every detail has been carefully considered. The open main level is designed for everyday comfort and effortless entertaining, featuring 9" character-grade white oak floors, 10' ceilings, detailed cove molding, and designer lighting. The chef's kitchen, anchored by custom cabinetry from Billy Crawford, includes solid quartz countertops, a built-in refrigerator, 6-burner gas cooktop, double ovens, warming drawer, ice maker, beverage fridge, and an oversized walk-in pantry. Just off the kitchen, the dining area offers a generous space for gathering. The primary suite offers peaceful views and a spa-like bathroom with heated marble floors and a fully customized California Closet. All secondary closets are also wood-built. A large laundry room adds functionality, while a screened-in porch with a gas fireplace provides a comfortable retreat year-round. Custom faux finishes in the study and powder room add an artistic touch. Downstairs, you'll find two additional bedrooms and a beautifully finished full bathroom. A large unfinished area provides the flexibility to create additional living space—ideal for a home theater, fitness room, workshop, or hobby space. One of the home's most compelling features is its exceptional expansion potential. The unfinished attic space, complete with two windows and generous square footage, provides an outstanding opportunity to create additional bedrooms and living space. This flexibility allows future owners to expand the home to meet their needs while preserving the quality craftsmanship and custom character found throughout the property. Constructed with enduring materials like thick natural stone and wood (no manmade siding), the home also features Marvin windows, solid wood interior and exterior doors, spray foam insulation, three HVAC units, two tankless water heaters, and a dehumidifier. A backup generator supports the main floor HVAC system, water heater, refrigerator, and select kitchen appliances—designed to keep essential systems running comfortably during a power outage. The landscape plan was professionally designed by Watters & Associates and complements the setting, while raised garden beds and a custom-built shed add extra functionality to the property.
| Elementary School | Middle School | High School |
|---|---|---|
| Pepperell Elementary School | Pepperell Middle School | Pepperell High School |
| Price History | |
|---|---|
| 6/25/2026 | Listed $1,249,999 |
General Features
| Sewer | Septic Tank |
|---|---|
| Heating | Central,Electric |
| Cooling | Ceiling Fan(s),Central Air |
| Utilities | Electricity Available,Underground Utilities |
| Roof | Composition |
| Appliances | Dishwasher,Double Oven,Gas Range,Microwave,Refrigerator,Tankless Water Heater |
| HOA Fee | 1700 |
| Garage Spaces | 2 |
| Association Fee Includes | Maintenance Grounds |
| Patio/Porch Features | Patio,Screened |
| Architectural Style | Craftsman |
| Pool Features | None |
| Security Features | Security System Leased,Security System Owned |
| Construction Materials | Stone,Wood Siding |
| Year Built | 2021 |
| Electric | 220 Volts,Generator |
| View | Lake,Trees/Woods |
| Levels | One and One Half |
| Property Subtype | Single Family Residence |
| Tax Year | 2024 |
| Ownership | Fee Simple |
| Parcel Number | I17Z 067D |
| Waterfront Features | None |
| Community Features | Homeowners Assoc,Lake |
| Accessibility | Accessible Bedroom,Accessible Full Bath |
| HOA Fee 2 | 1700 |
| Assoc Fee Paid Per | Annually |
| County | Floyd - GA |
| Property Type | Residential |
| HOA | true |
| Energy Efficient | Appliances,Insulation,Windows |
| Subdivision Name | Beaver Creek Plantation |
| Green Energy Generation | None |
| Other Structures | Shed(s) |
| Full Baths | 2 |
| Status | Active |
| Directions | From Marion Dairy Road, turn into Private Drive, continue through the cul-de-sac and around the driveway and the driveway to 185 Hilltop Haven will be on the right. |
| High School | Pepperell |
| City | Lindale |
| Body of Water | None |
| Spa Features | None |
| HOA Fee 2 Frequency | Annually |
| Elementary School | Pepperell |
| Property Attached Y/N | false |
| Land Lease Y/N | false |
| Tax Annual Amount | 10580 |
| Home Warranty Y/N | false |
| Middle/Junior High School | Pepperell |
| Property Condition | Resale |
| Virtual Tour | https://www.dropbox.com/scl/fi/eqztew15ssr8mr8f8btsp/185mariondairy_vid.mp4?rlkey=l1un2f5miyqhsiu5ftsw2qhgi&e=1&st=upkcfeq6&dl=0 |
| Builder Name | Brooks Building Group, Inc. |
| Standard Status | Active |
| Tax Lot | 5 |
| Freehold | IDX |
| Corporate Owner | None |
Interior Features
| Interior Amenities | Beamed Ceilings,Crown Molding,Double Vanity,Entrance Foyer,High Ceilings 10 ft Main,Recessed Lighting,Vaulted Ceiling(s),Walk-In Closet(s),Wet Bar |
|---|---|
| Basement | Daylight,Exterior Entry,Finished,Finished Bath,Interior Entry,Unfinished |
| Flooring | Hardwood,Vinyl |
| Total Fireplaces | 2 |
| Fireplace Features | Gas Log,Gas Starter,Living Room,Outside |
| Common Walls | No Common Walls |
| Window Features | Double Pane Windows,Insulated Windows |
| Above Grade Finished Area | 2895 |
| Half Baths | 1 |
| Laundry Features | Laundry Room,Sink,Other |
| Total Bedrooms | 3 |
| Below Grade Finished Area | 965 |
| Room Type | Basement,Bathroom,Dining Room,Kitchen,Laundry,Living Room,Master Bathroom,Master Bedroom,Office |
| Main Level Bedrooms | 1 |
| Main Level Bathrooms | 1 |
| Kitchen Features | Cabinets Other,Kitchen Island,Pantry Walk-In,View to Family Room |
| Total Baths | 3 |
| RoomBedroomFeatures | Master on Main |
| Primary Bathroom Features | Double Vanity,Shower Only |
| Dining Room Features | Open Concept,Seats 12+ |
Exterior Features
| Exterior Amenities | Private Entrance,Private Yard,Rain Gutters,Storage |
|---|---|
| Fencing | None |
| Parking Features | Garage,Garage Door Opener |
| Lot Features | Landscaped,Private,Sloped,Wooded |
| Water Source | Public |
| Foundation Details | Slab |
| Building Area Total | 4866 |
| Lot Size Acres | 12.45 |
| Road Surface Type | Asphalt |
| Lot Size Source | Assessor |
| Road Frontage Type | Private Road |
| Other Equipment | Generator |
| Horse Amenities | None |
Amenities
- Foreclosure
- Views
- Short Sale
- New Construction
- Adult 55+
- Lease To Own
- No HOA Fees
- Furnished
- Primary On Main
- Air Conditioning
- Seller Finance
- Green
- Fixer Upper
- Horse
- Golf
- Fireplace
- Deck
- Garage
- Basement
- Pool
Property vs Single Family Average in 30147
Statistics provided by Inside Real Estate
Price
Taxes
Year Built
 ©2026 Georgia Multiple Listing Service All information deemed reliable but not guaranteed. All properties are subject to prior sale, change or withdrawal. Neither listing broker(s) or information provider(s) shall be responsible for any typographical errors, misinformation, misprints and shall be held totally harmless. Listing(s) information is provided for consumer's personal, non-commercial use and may not be used for any purpose other than to identify prospective properties consumers may
 Listings identified with the FMLS IDX logo come from FMLS and are held by brokerage firms other than the owner of this website. The listing brokerage is identified in any listing details. Information is deemed reliable but is not guaranteed. If you believe any FMLS listing contains material that infringes your copyrighted work please
  Northeast Georgia Board of REALTORS® All information deemed reliable but not guaranteed. All properties are subject to prior sale, change or withdrawal. Neither listing broker(s) or information provider(s) shall be responsible for any typographical errors, misinformation, misprints and shall be held totally harmless. Listing(s) information is provided for consumer's personal, non-commercial use and may not be used for any purpose other than to identify prospective properties consumers may be
 The information set forth on this site is based upon information which we consider reliable, but because it has been supplied by third parties to our franchisees (who in turn supplied it to us), we can not represent that it is accurate or complete, and it should not be relied upon as such. The offerings are subject to errors, omissions, changes, including price, or withdrawal without notice. All dimensions are approximate and have not been verified by the selling party and can not be verified. It
